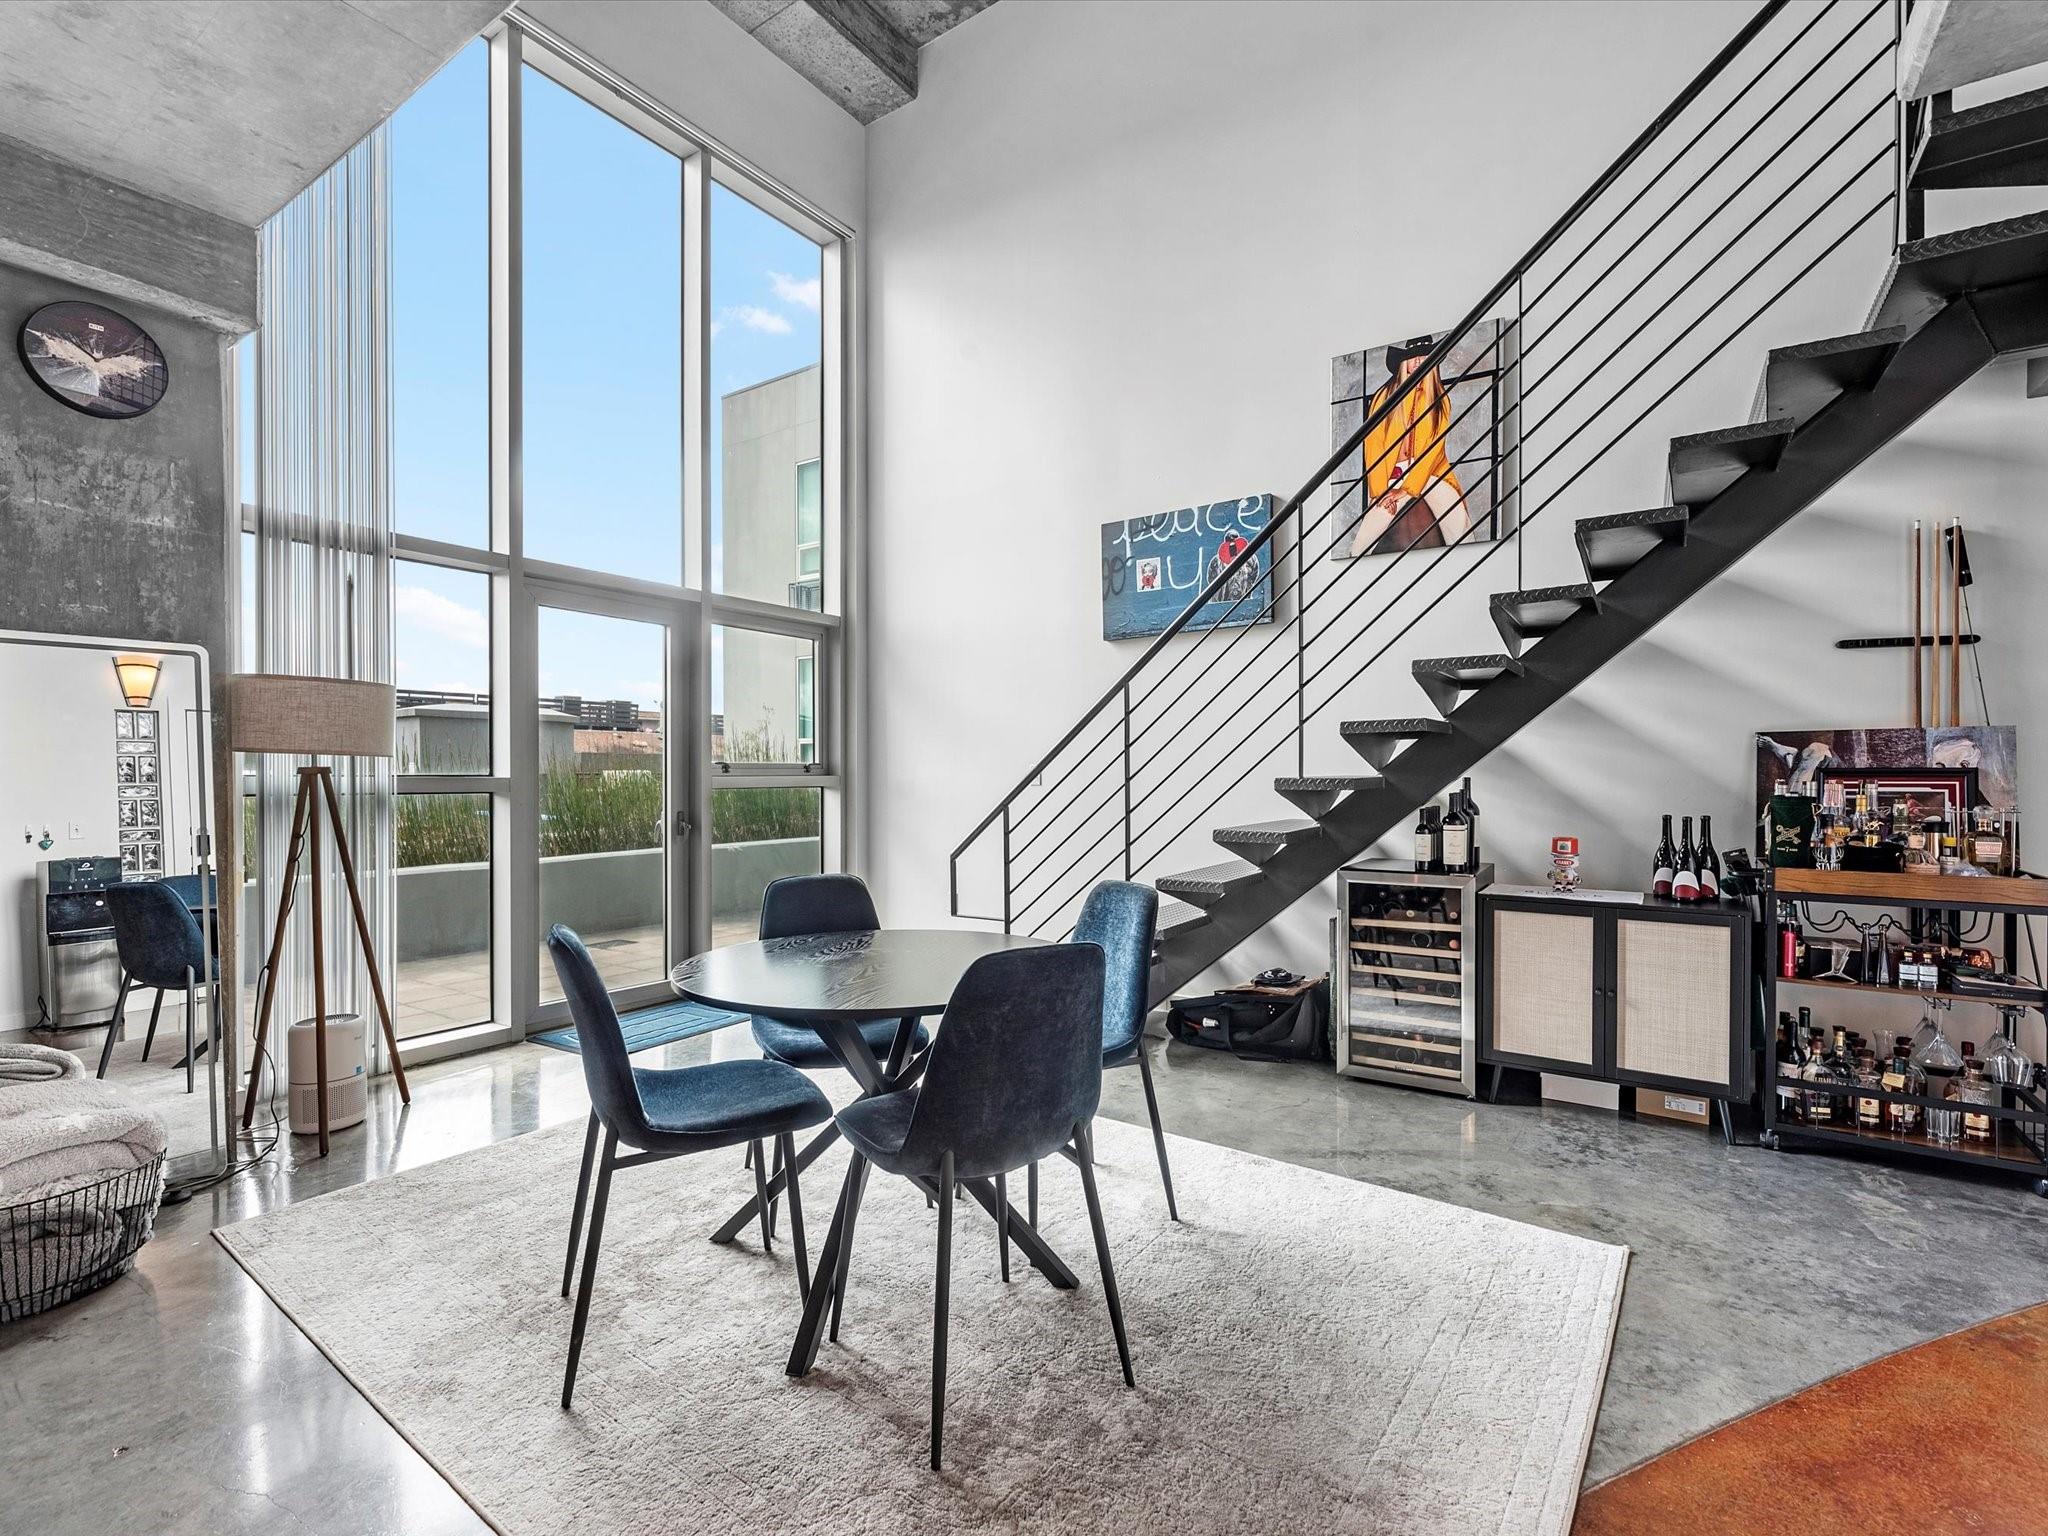
Loft dining area with tall windows, concrete floors, and an open-riser steel staircase.
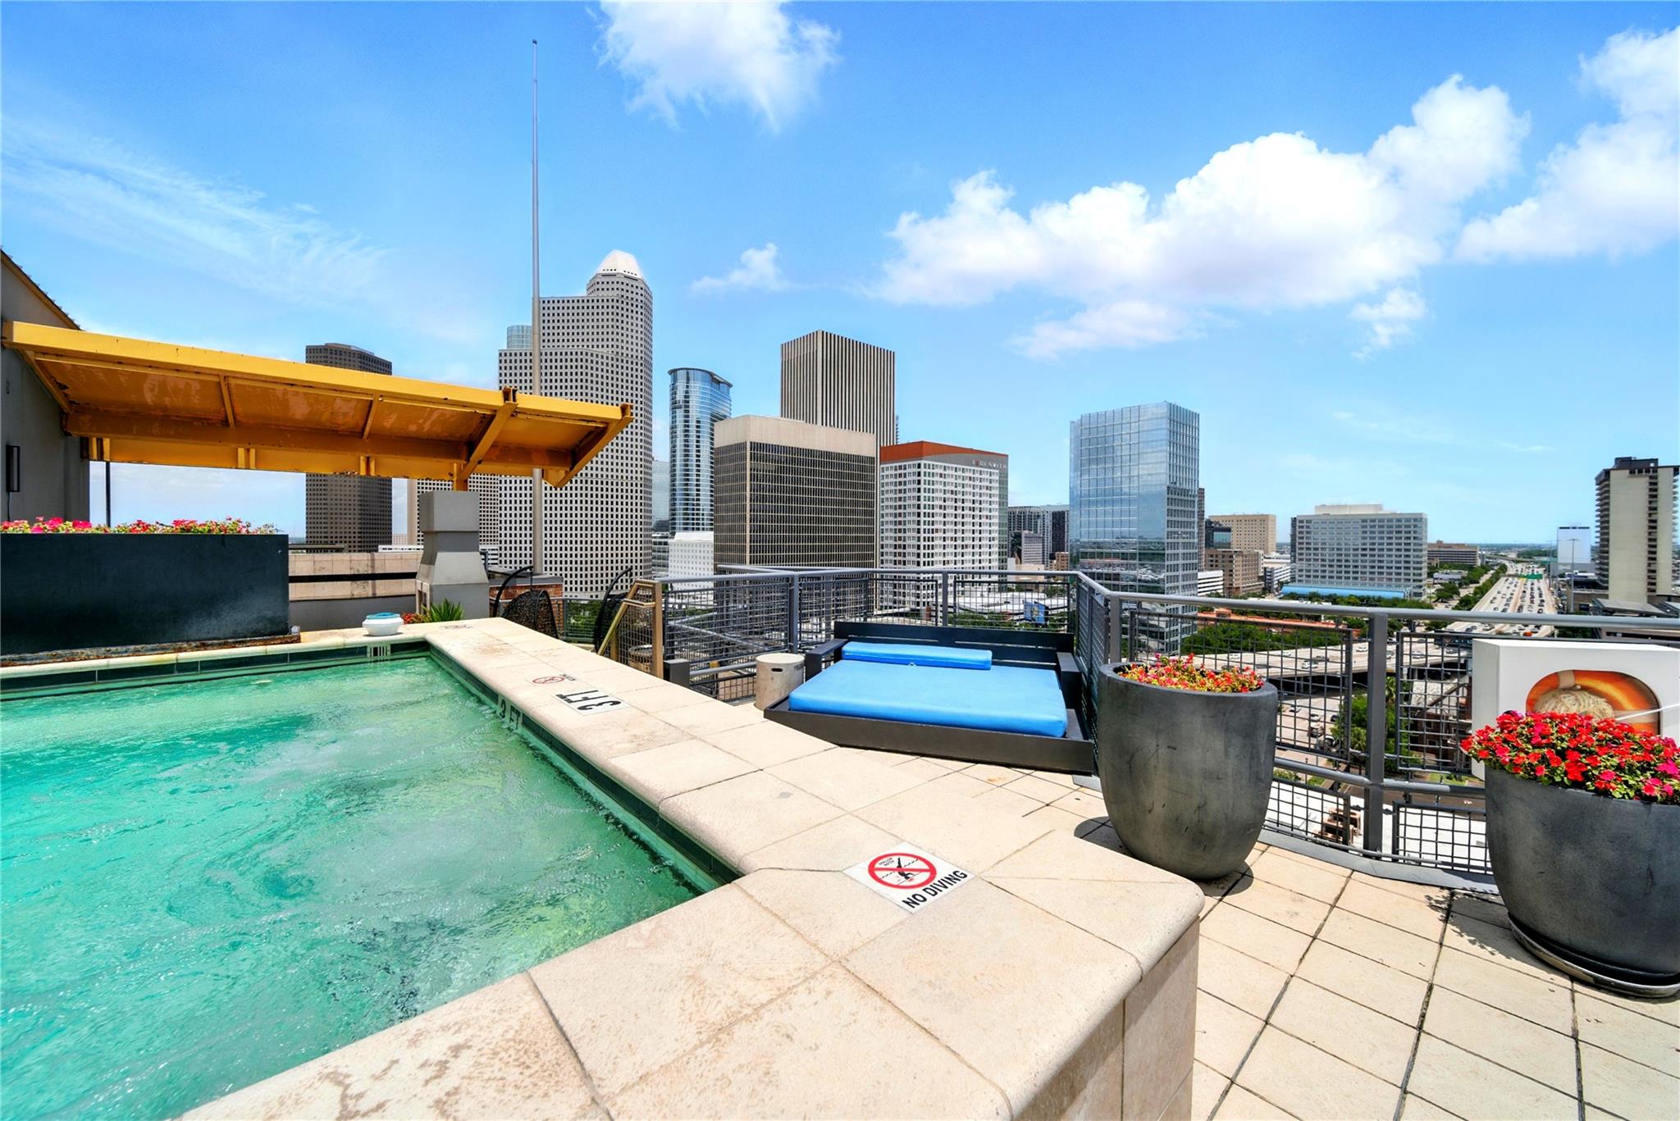
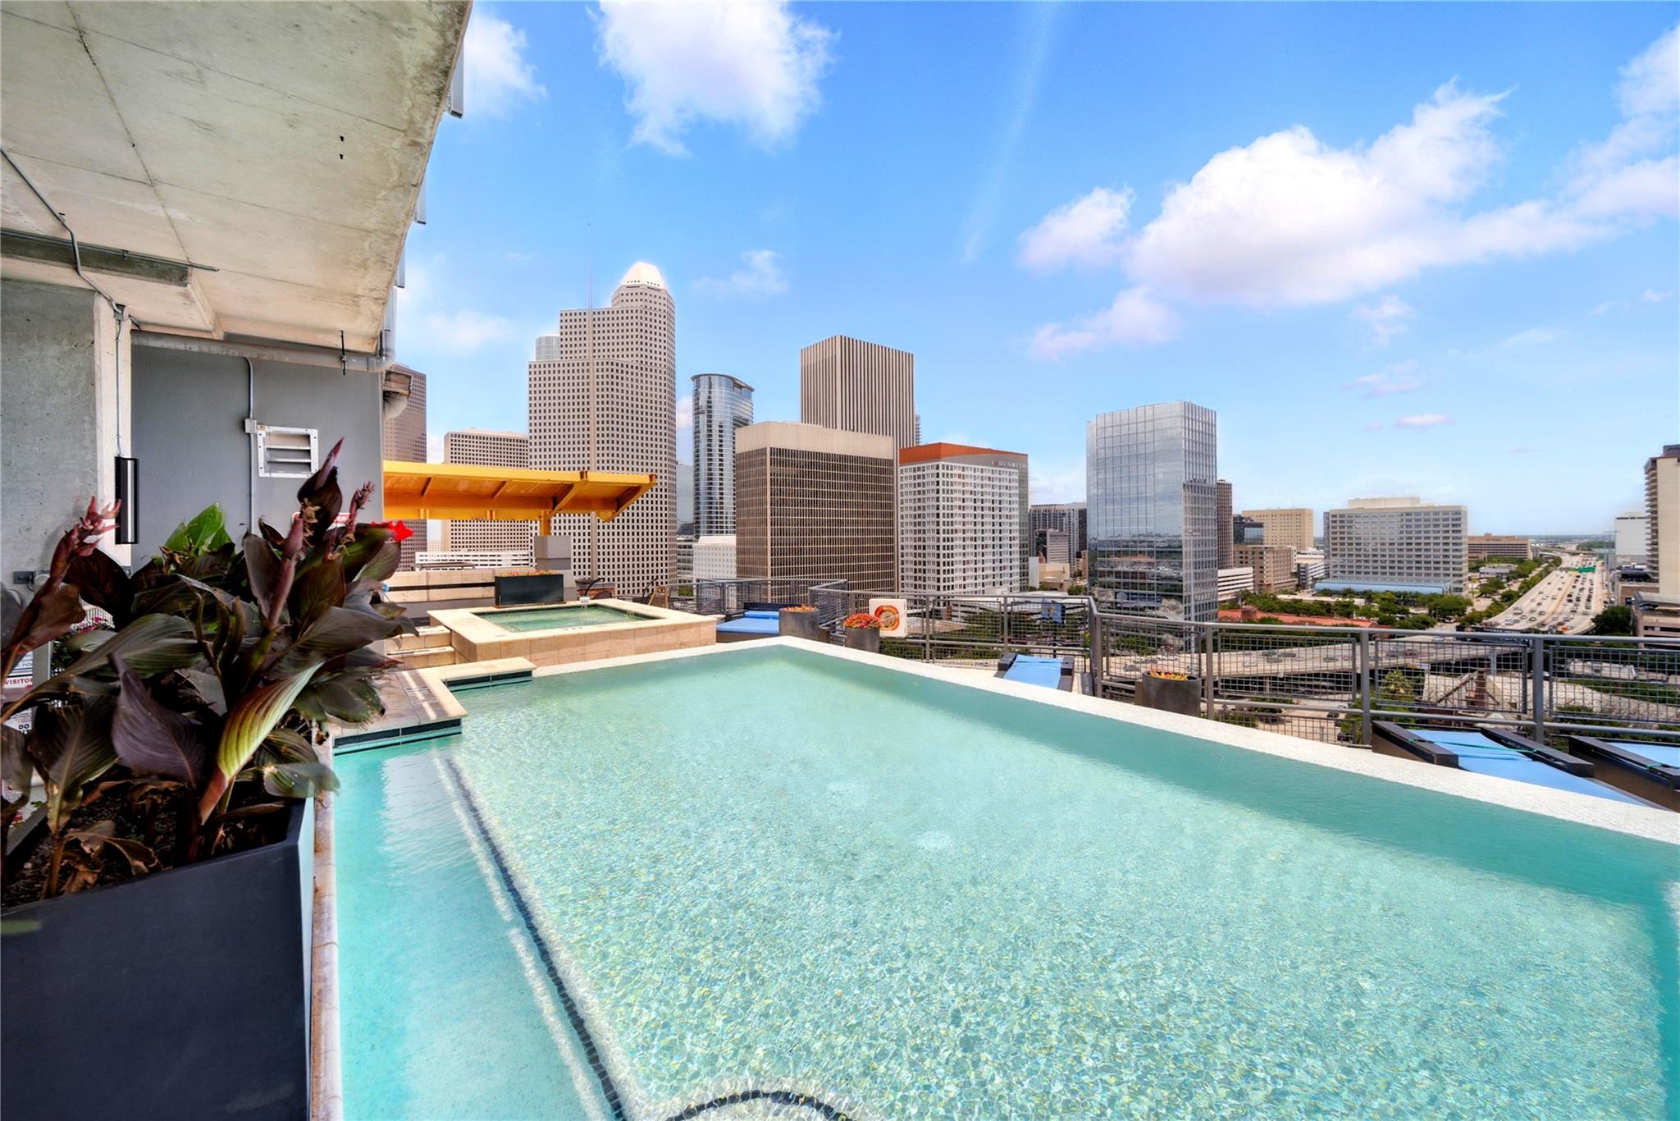
Rooftop pool and lounge deck overlooking downtown Houston skyscrapers.
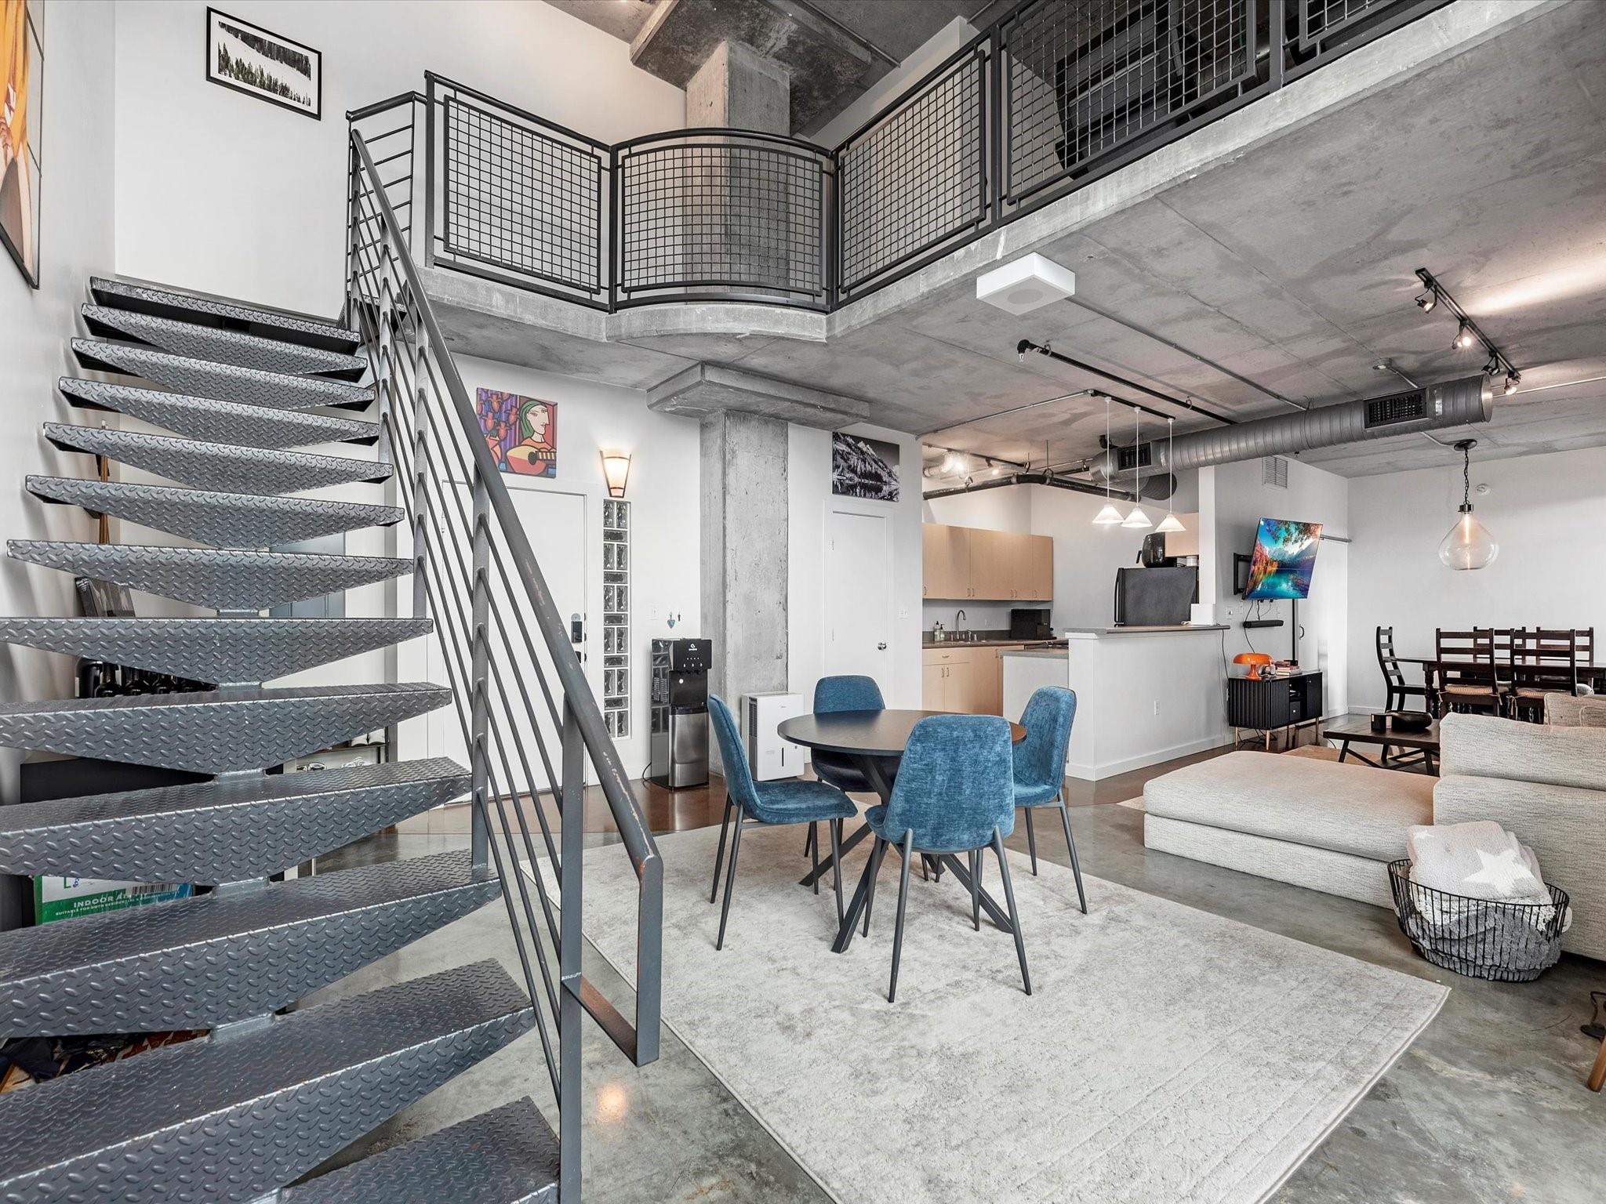
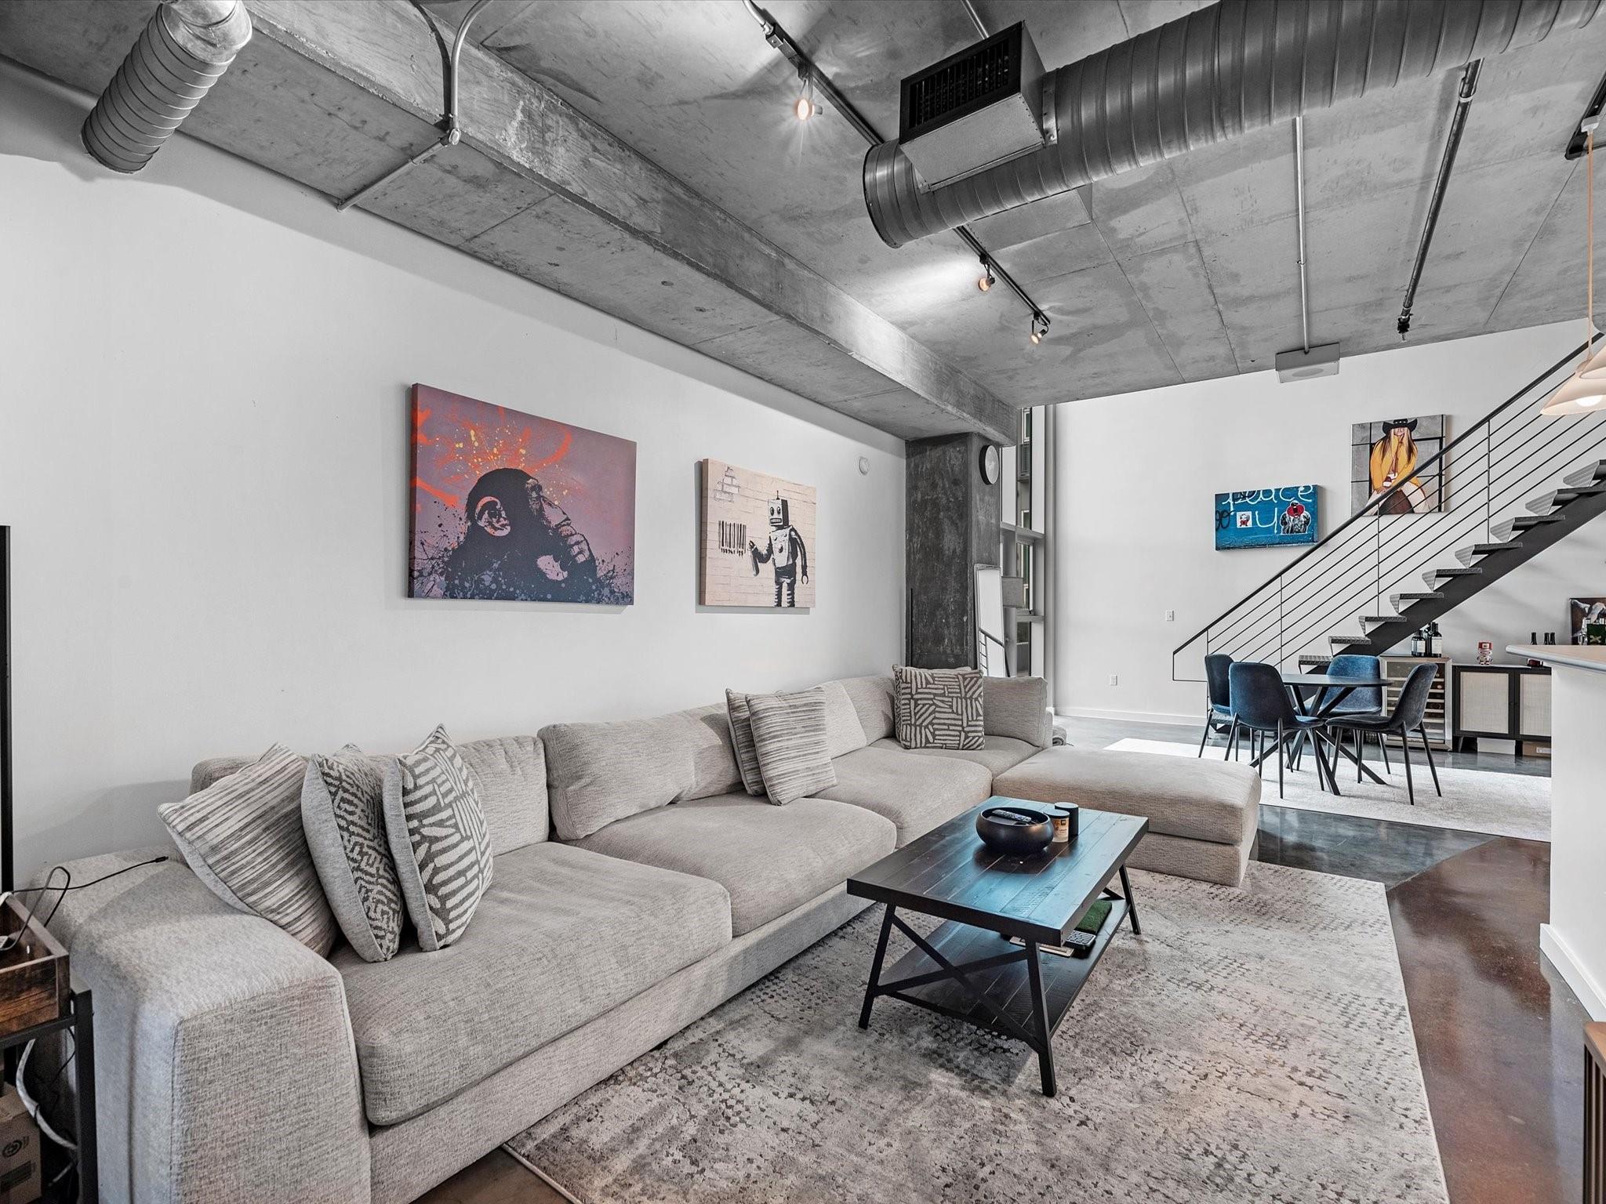
Loft living and dining area with an exposed concrete ceiling and metal staircase to an upper level.
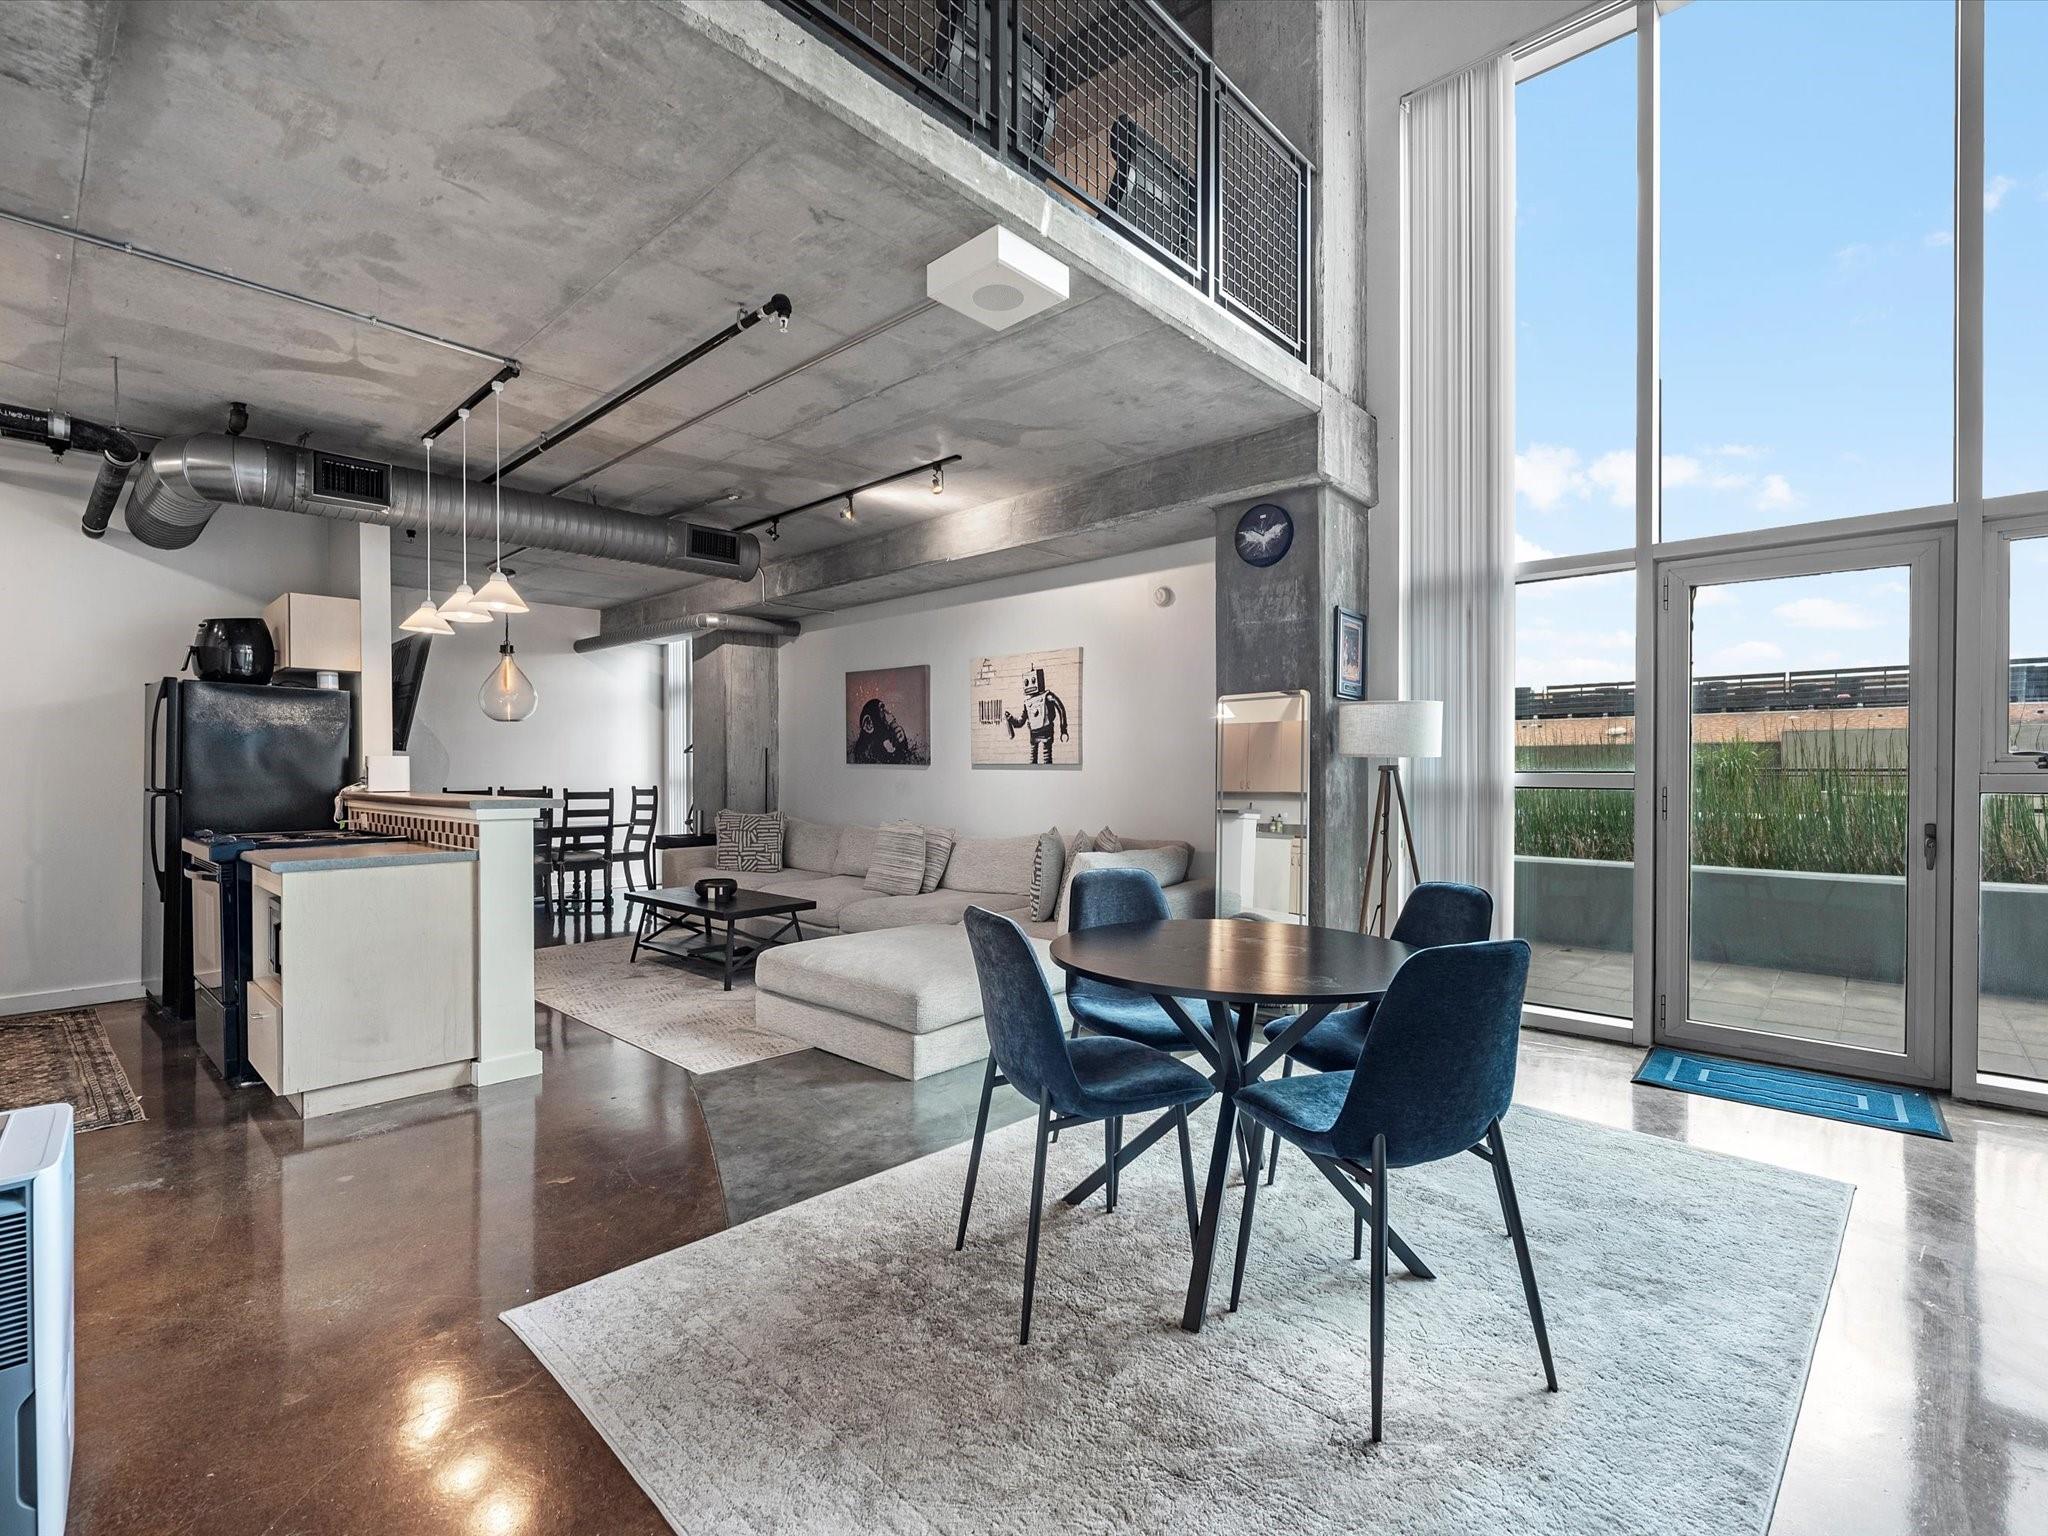
Open-plan loft living and dining area with exposed concrete ceilings and floor-to-ceiling windows.
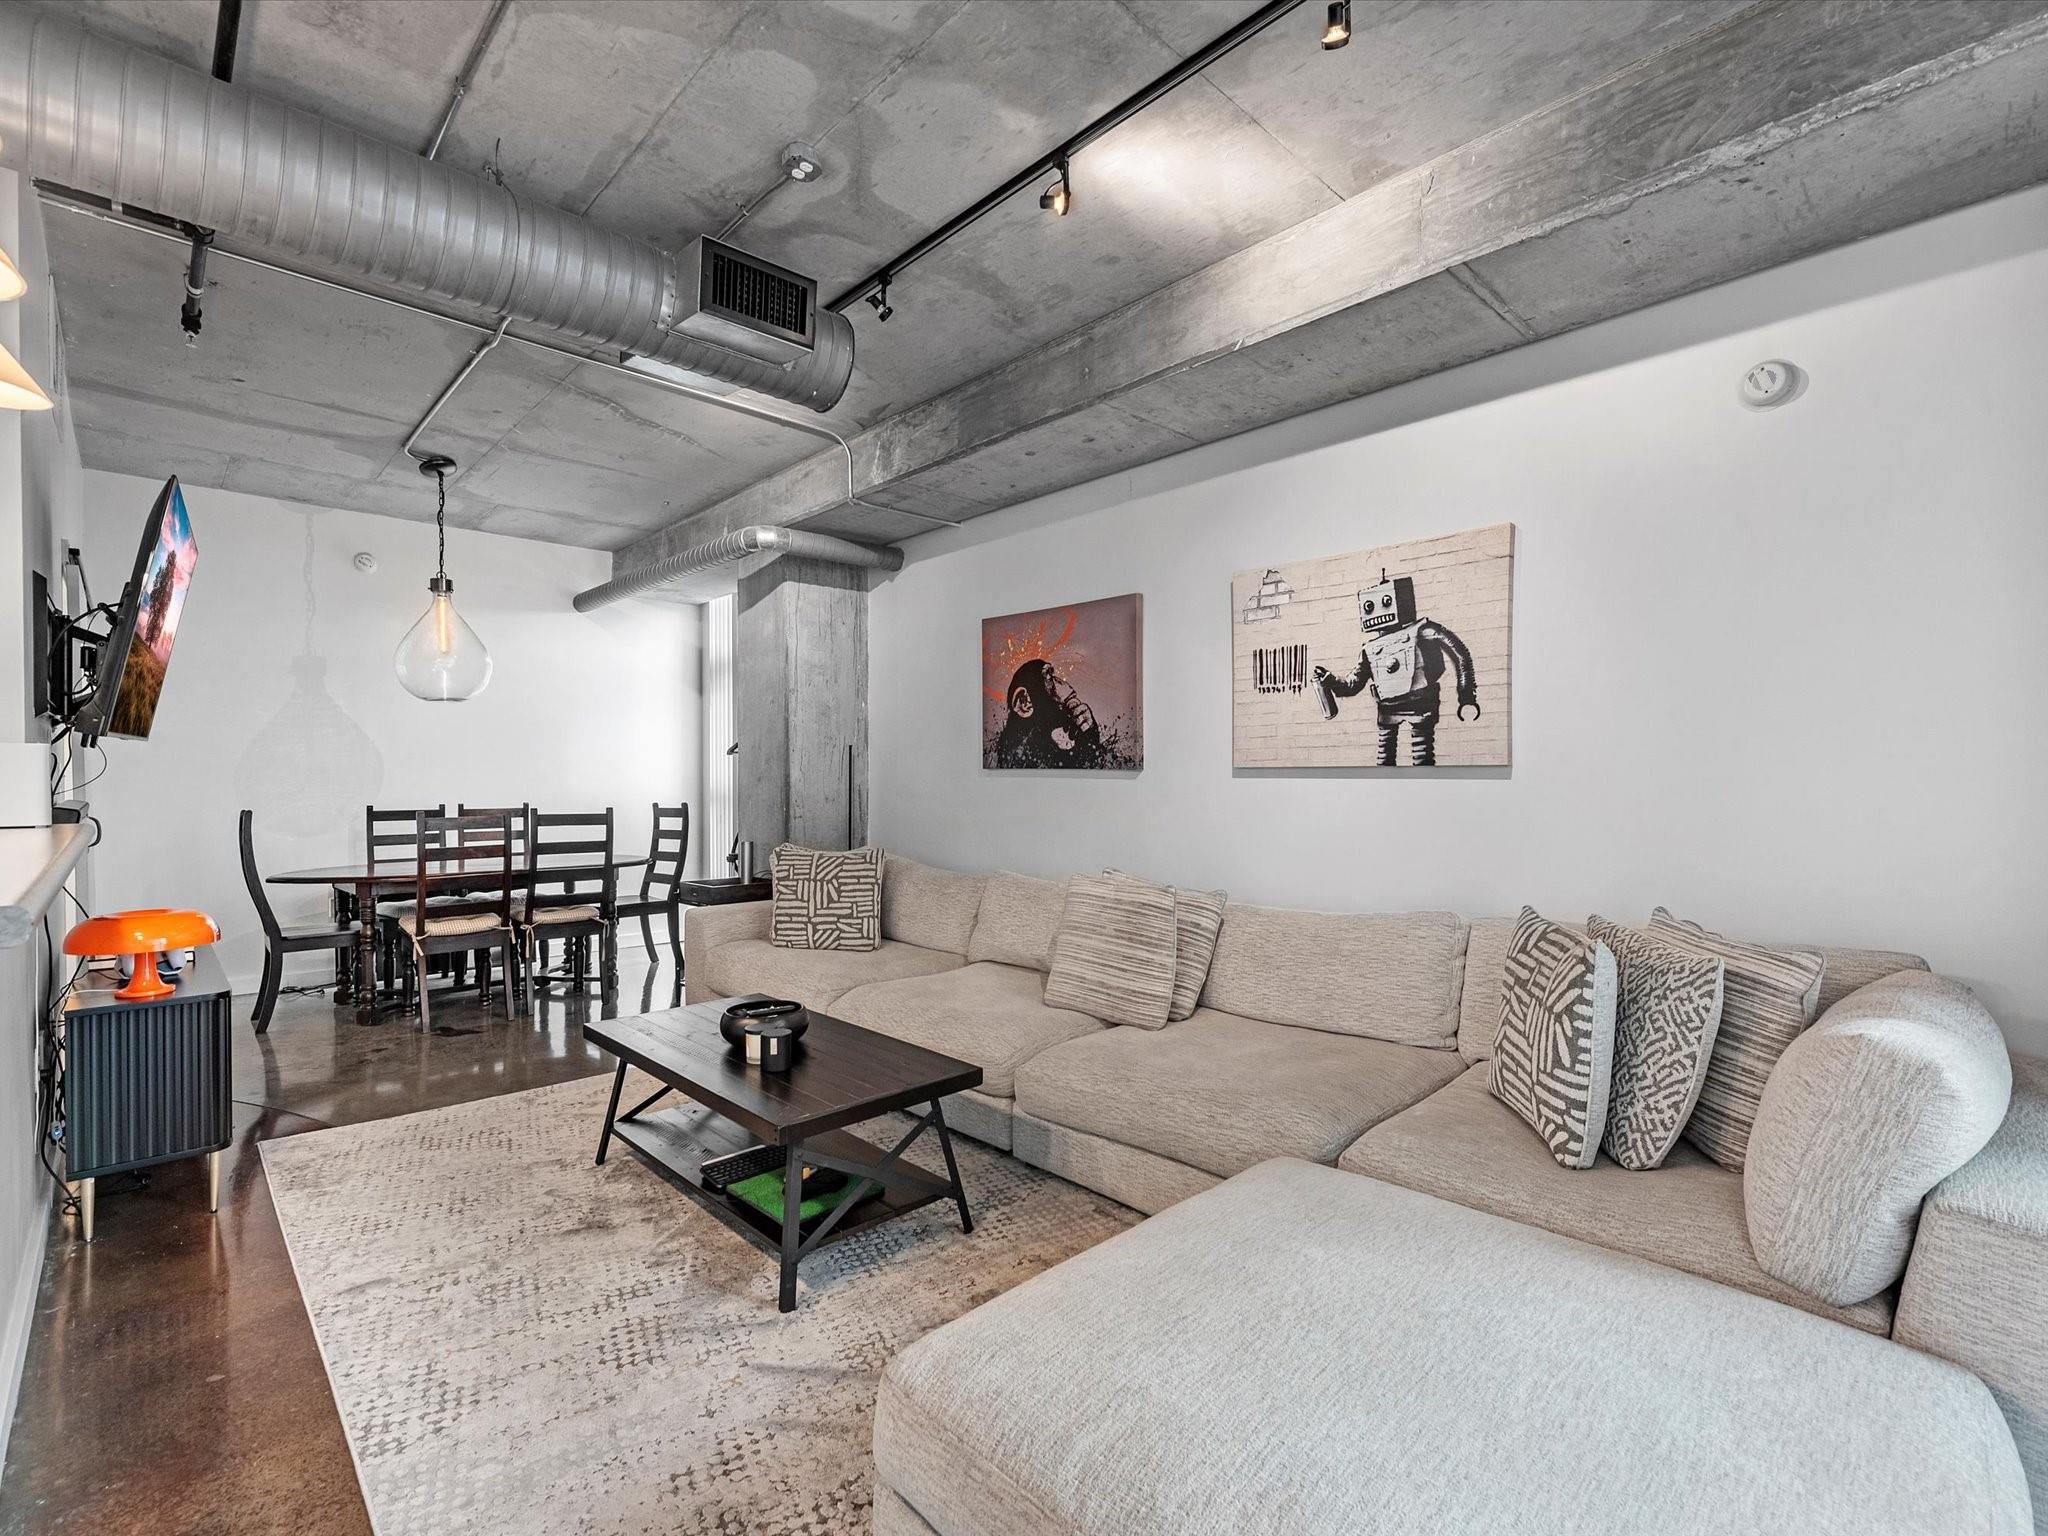
Living room with a large sectional sofa, dining area, and exposed concrete ceiling.
Loft living room with a large gray sectional, exposed concrete ceiling, and open staircase beside the dining area.
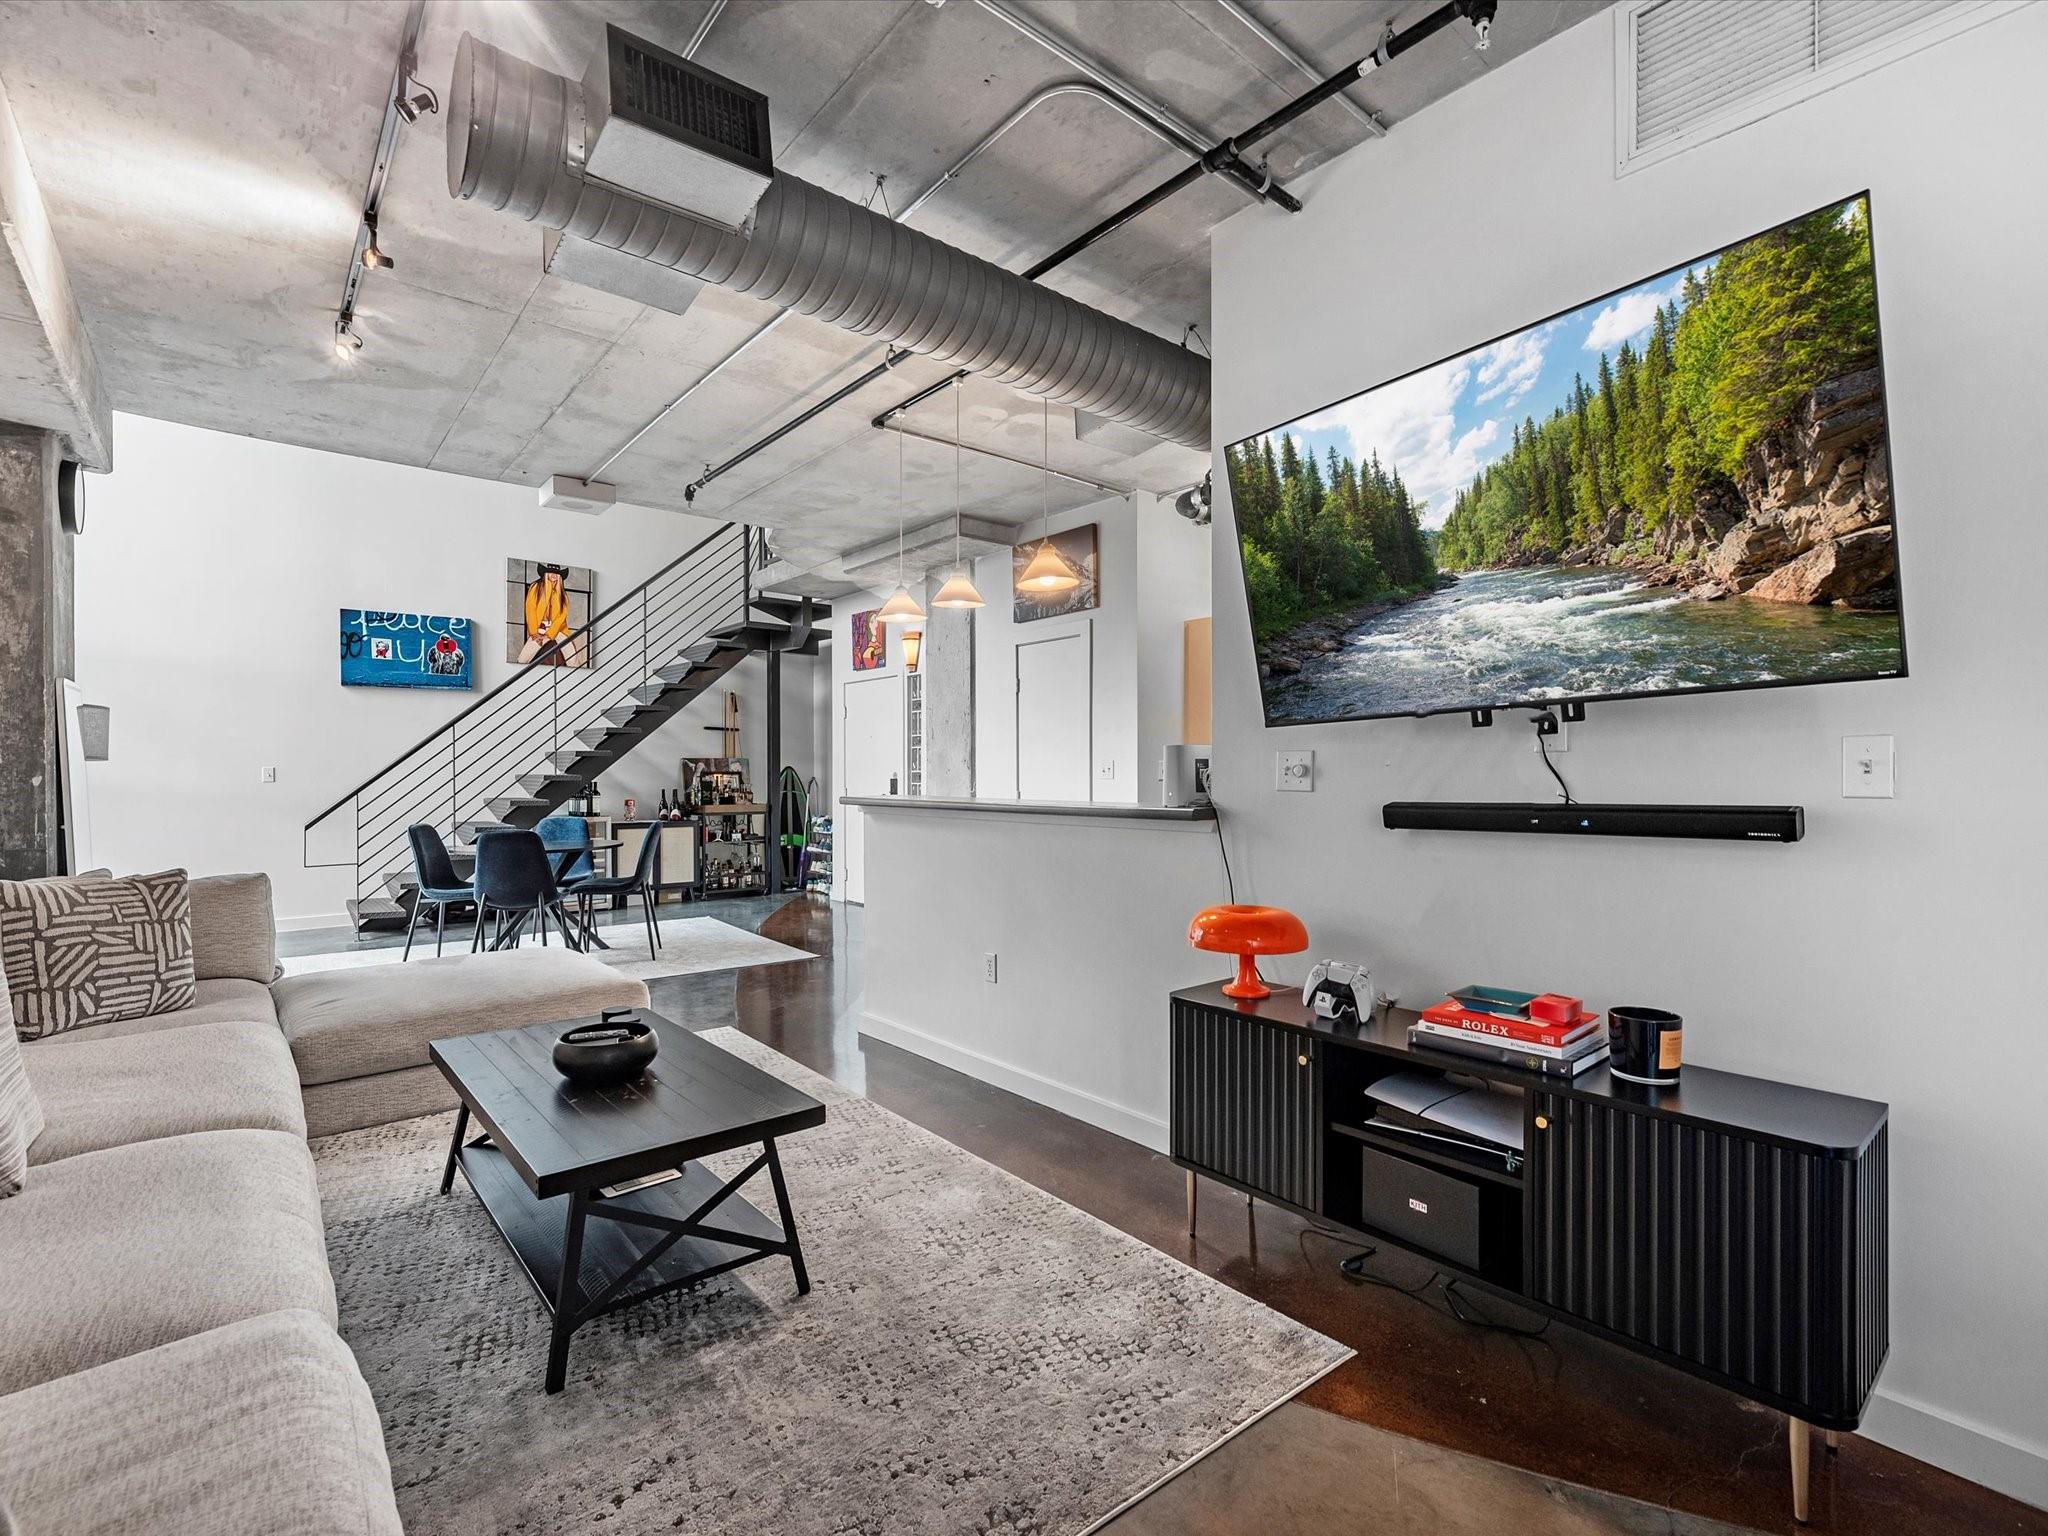
Loft living room with exposed concrete ceiling, open staircase, sectional sofa, and large wall-mounted television.
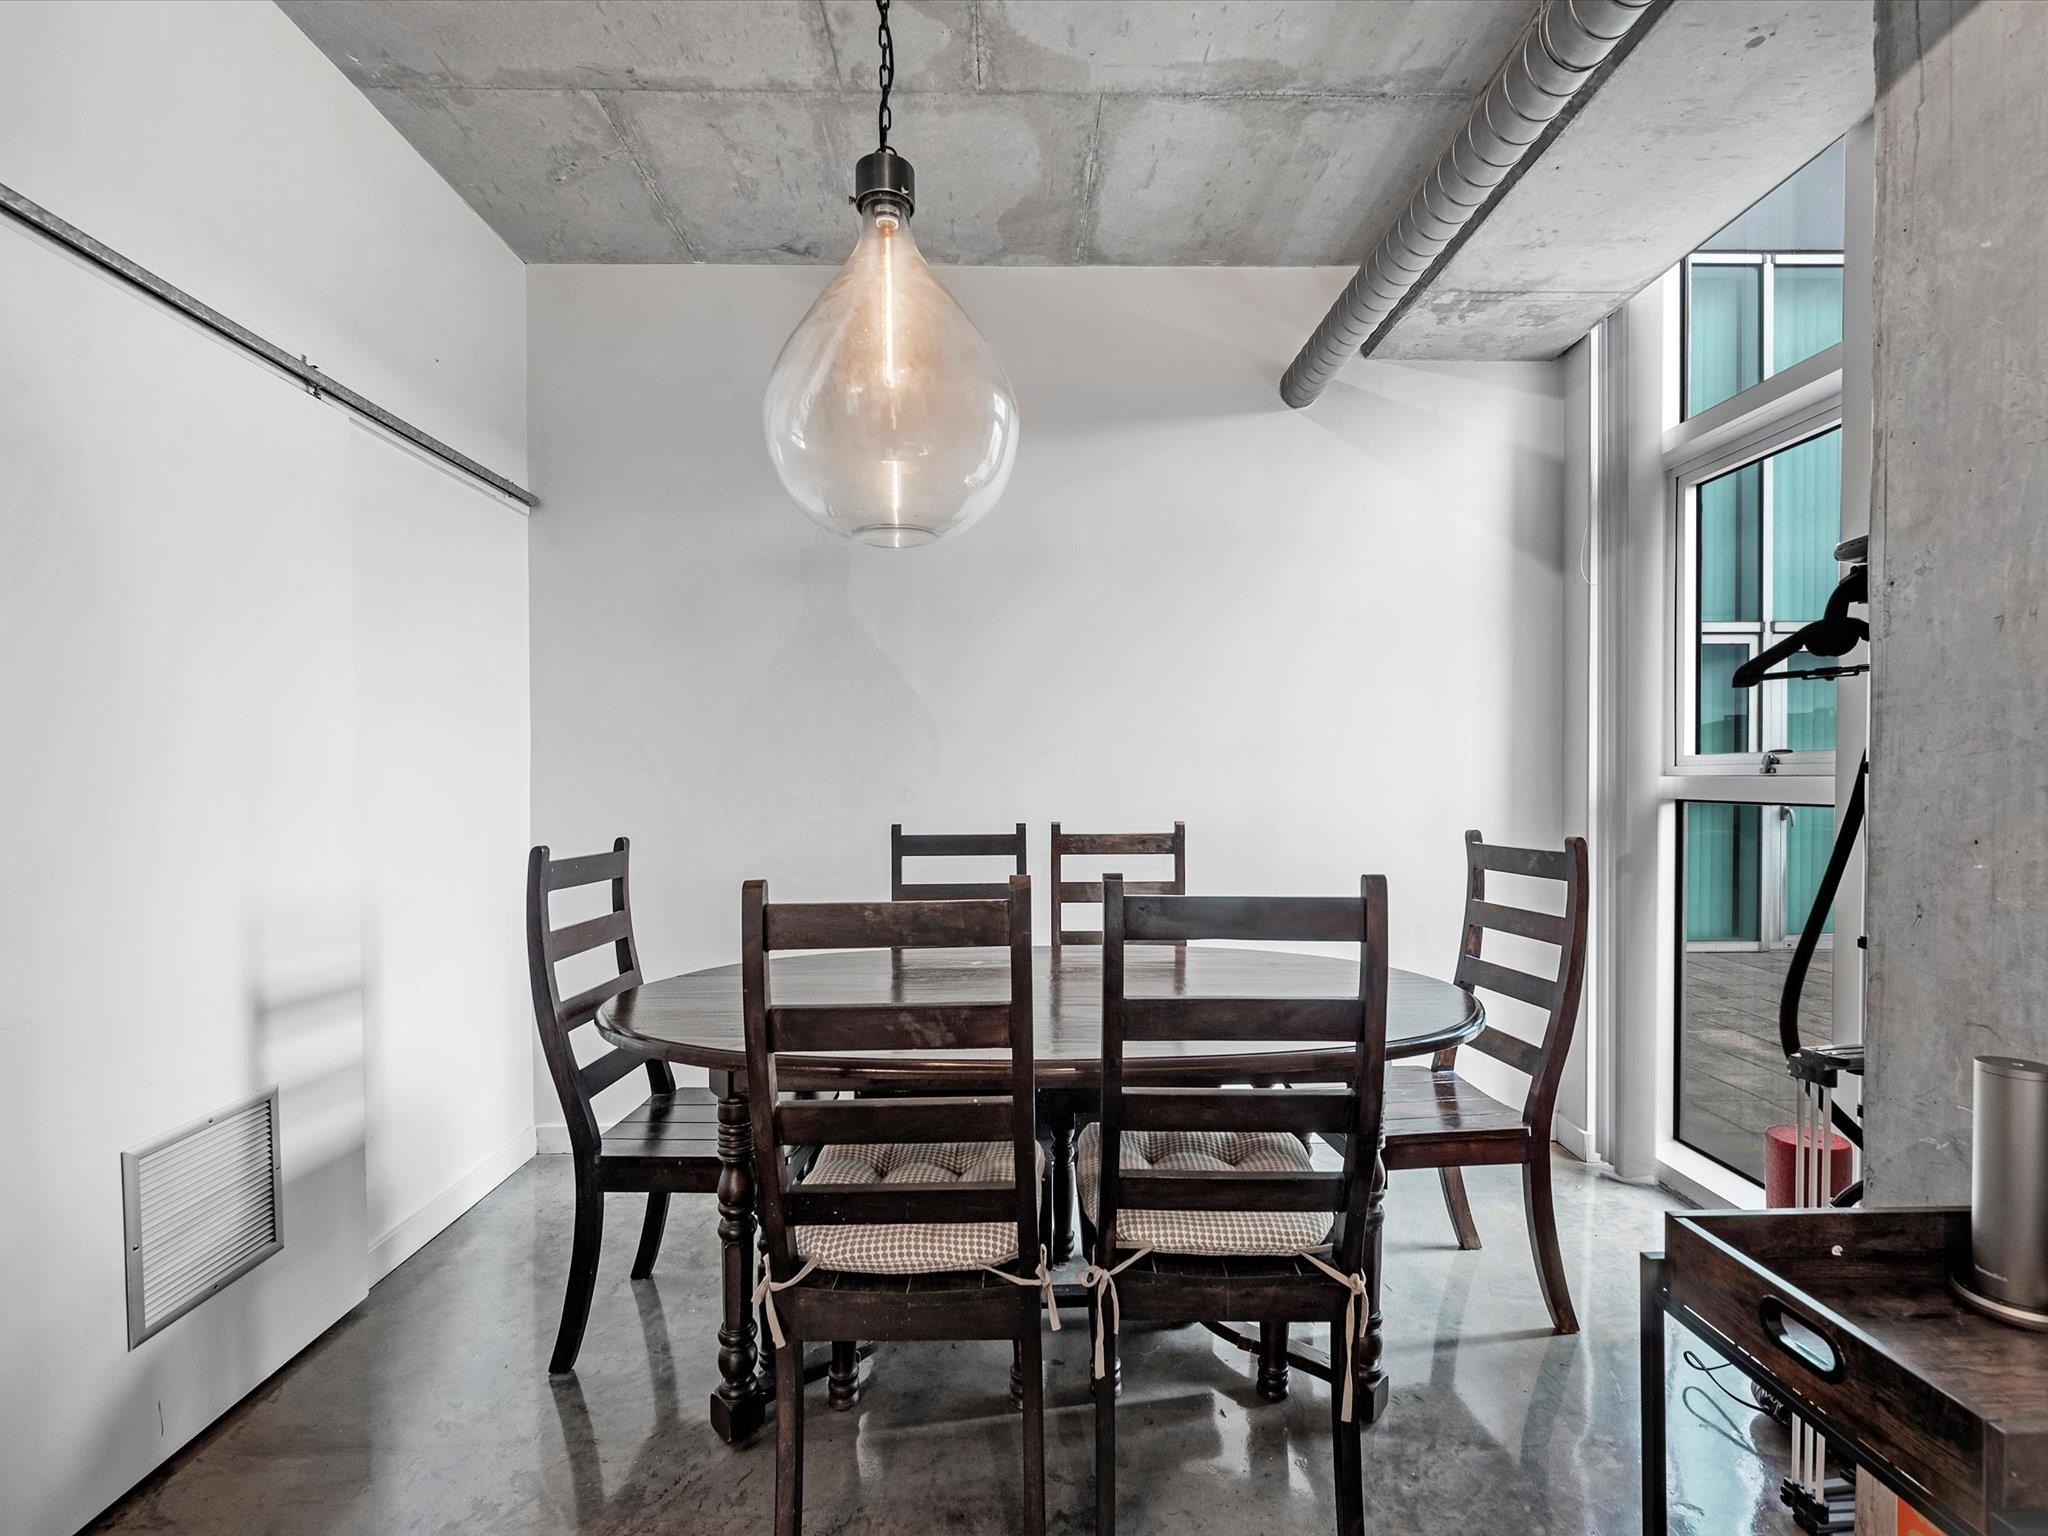
Dining area with a dark wood table, exposed concrete ceiling, pendant light, and large windows.
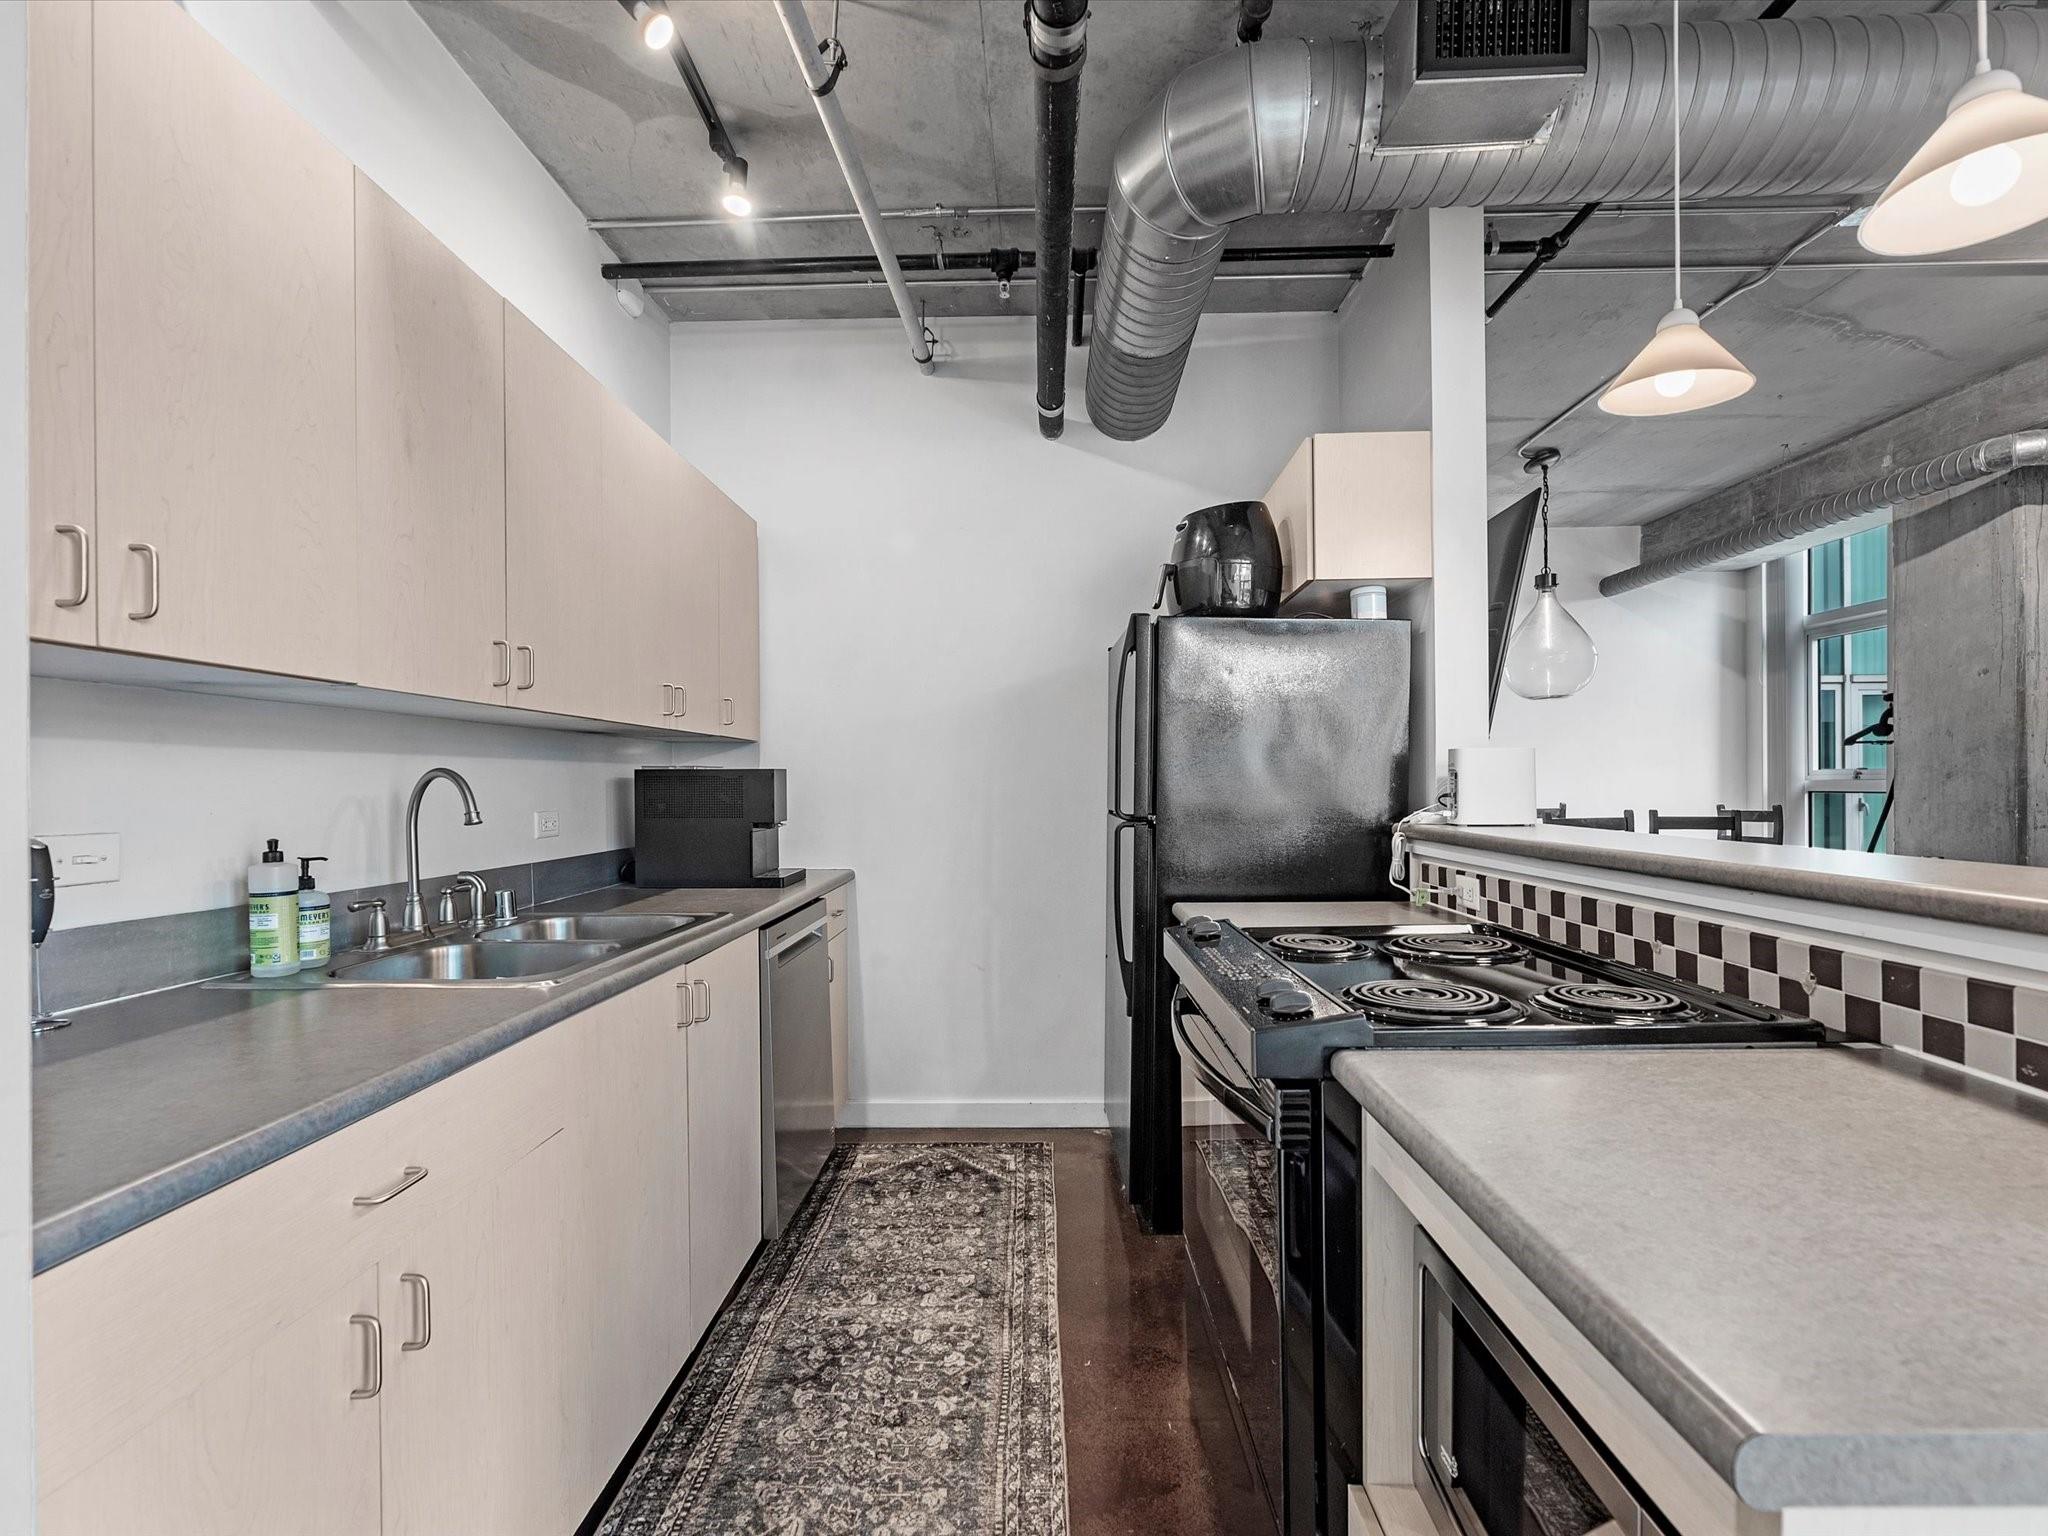
Kitchen with light wood cabinets, stainless appliances, and exposed industrial ductwork.
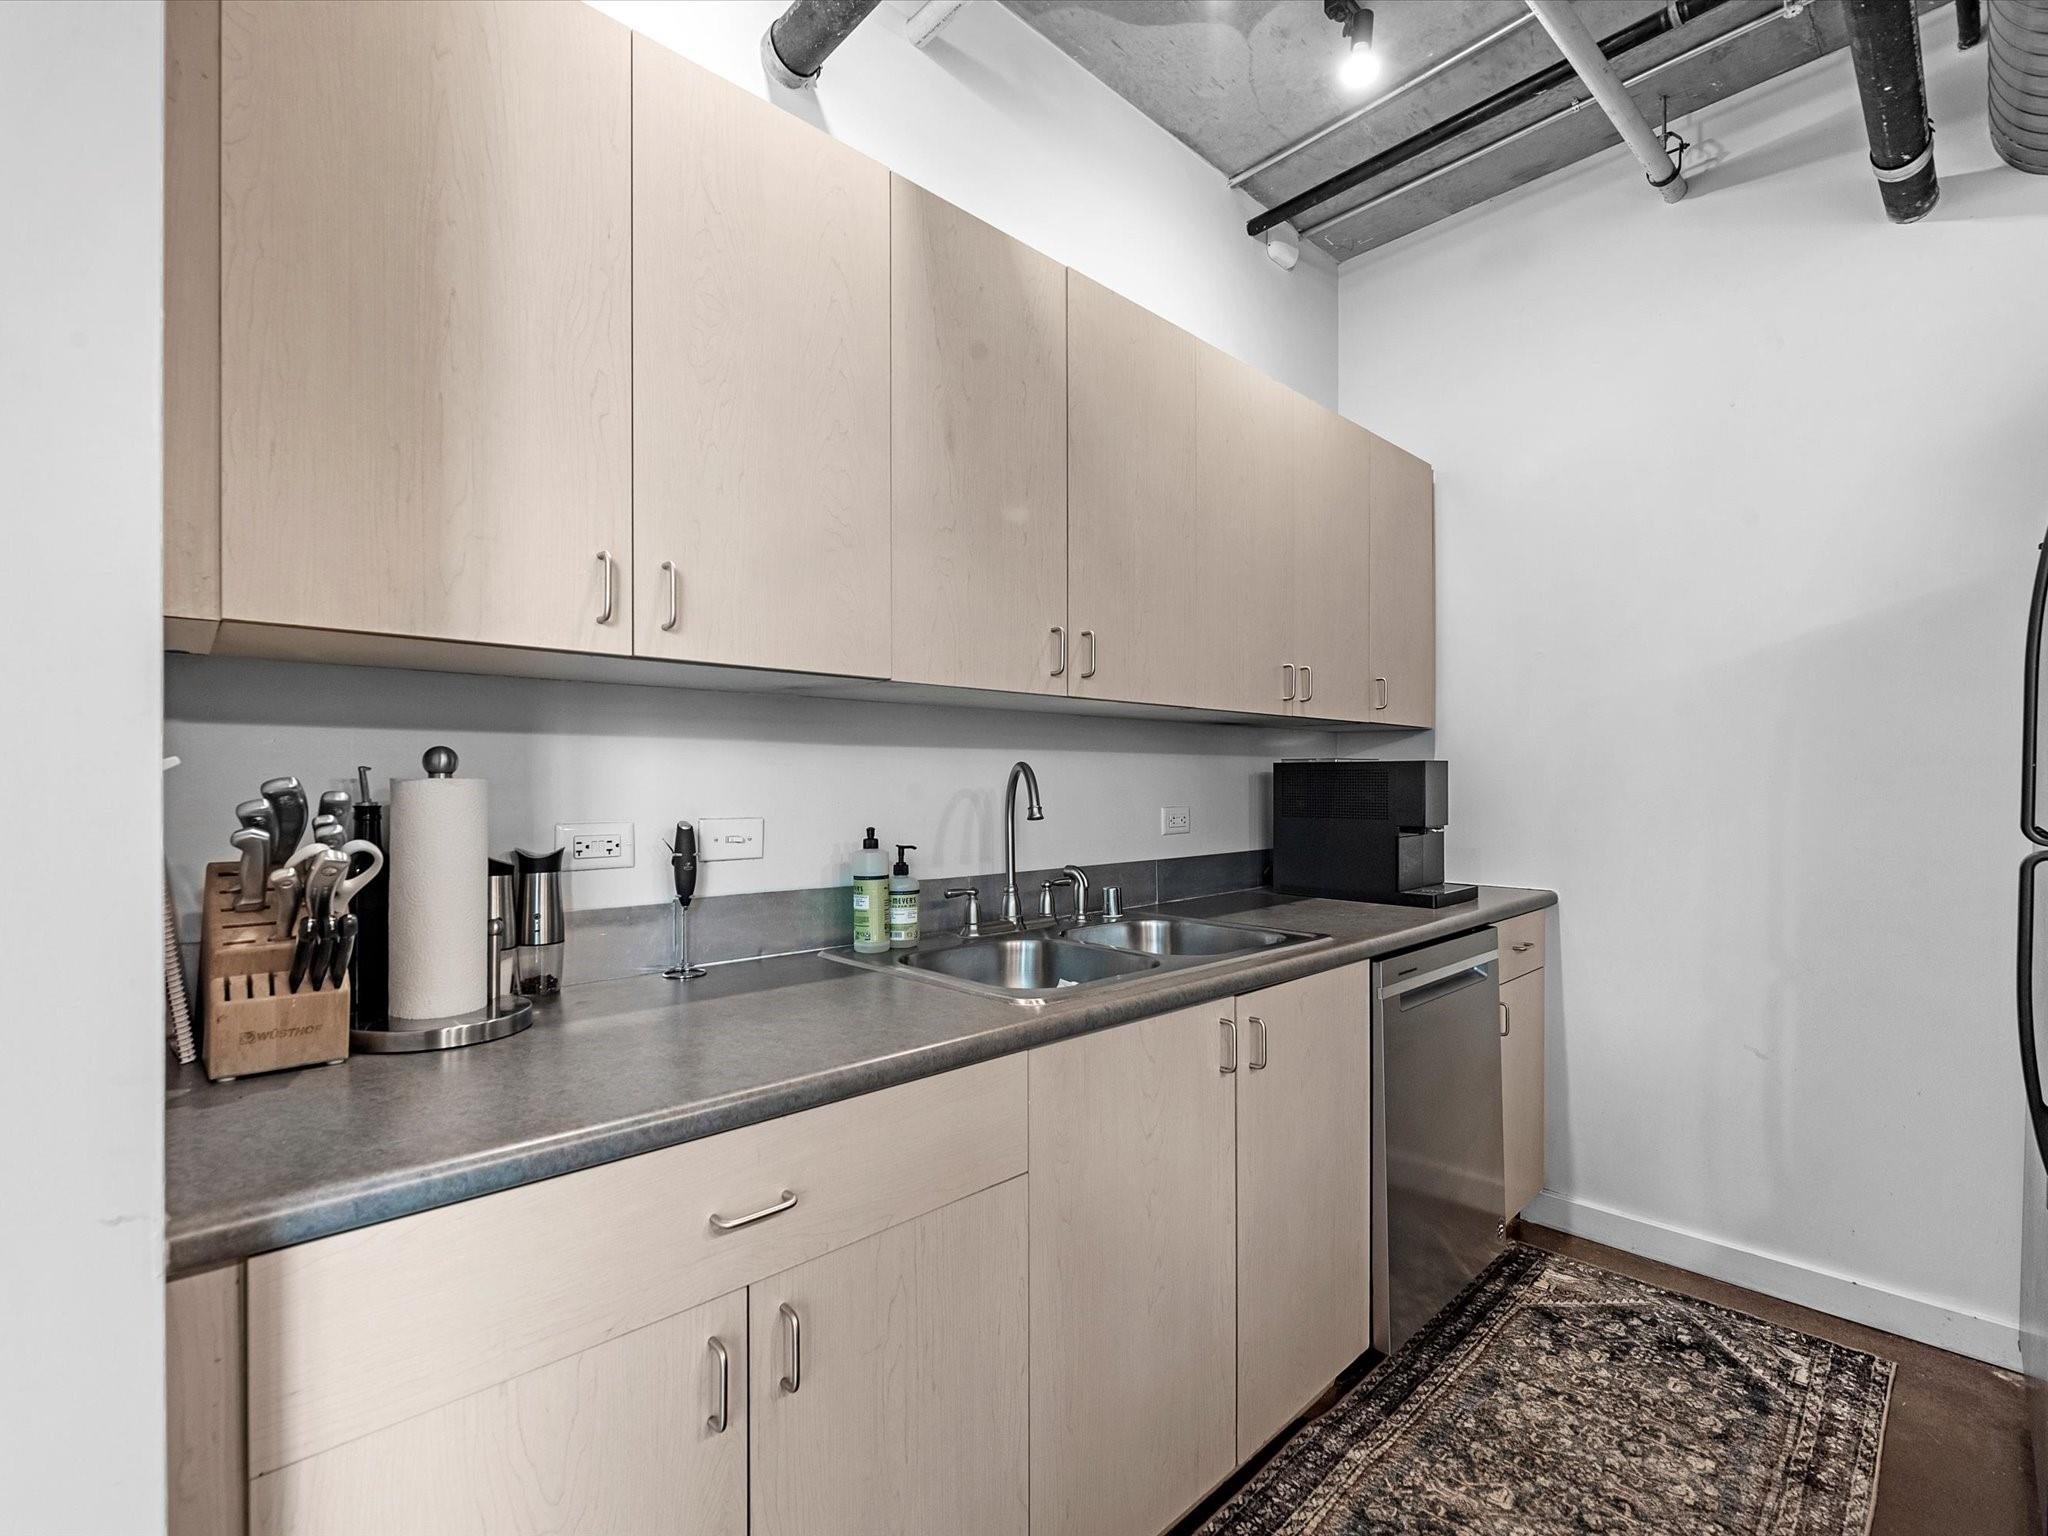
Kitchen with pale wood cabinets, a double sink, gray countertops, and an exposed industrial ceiling.
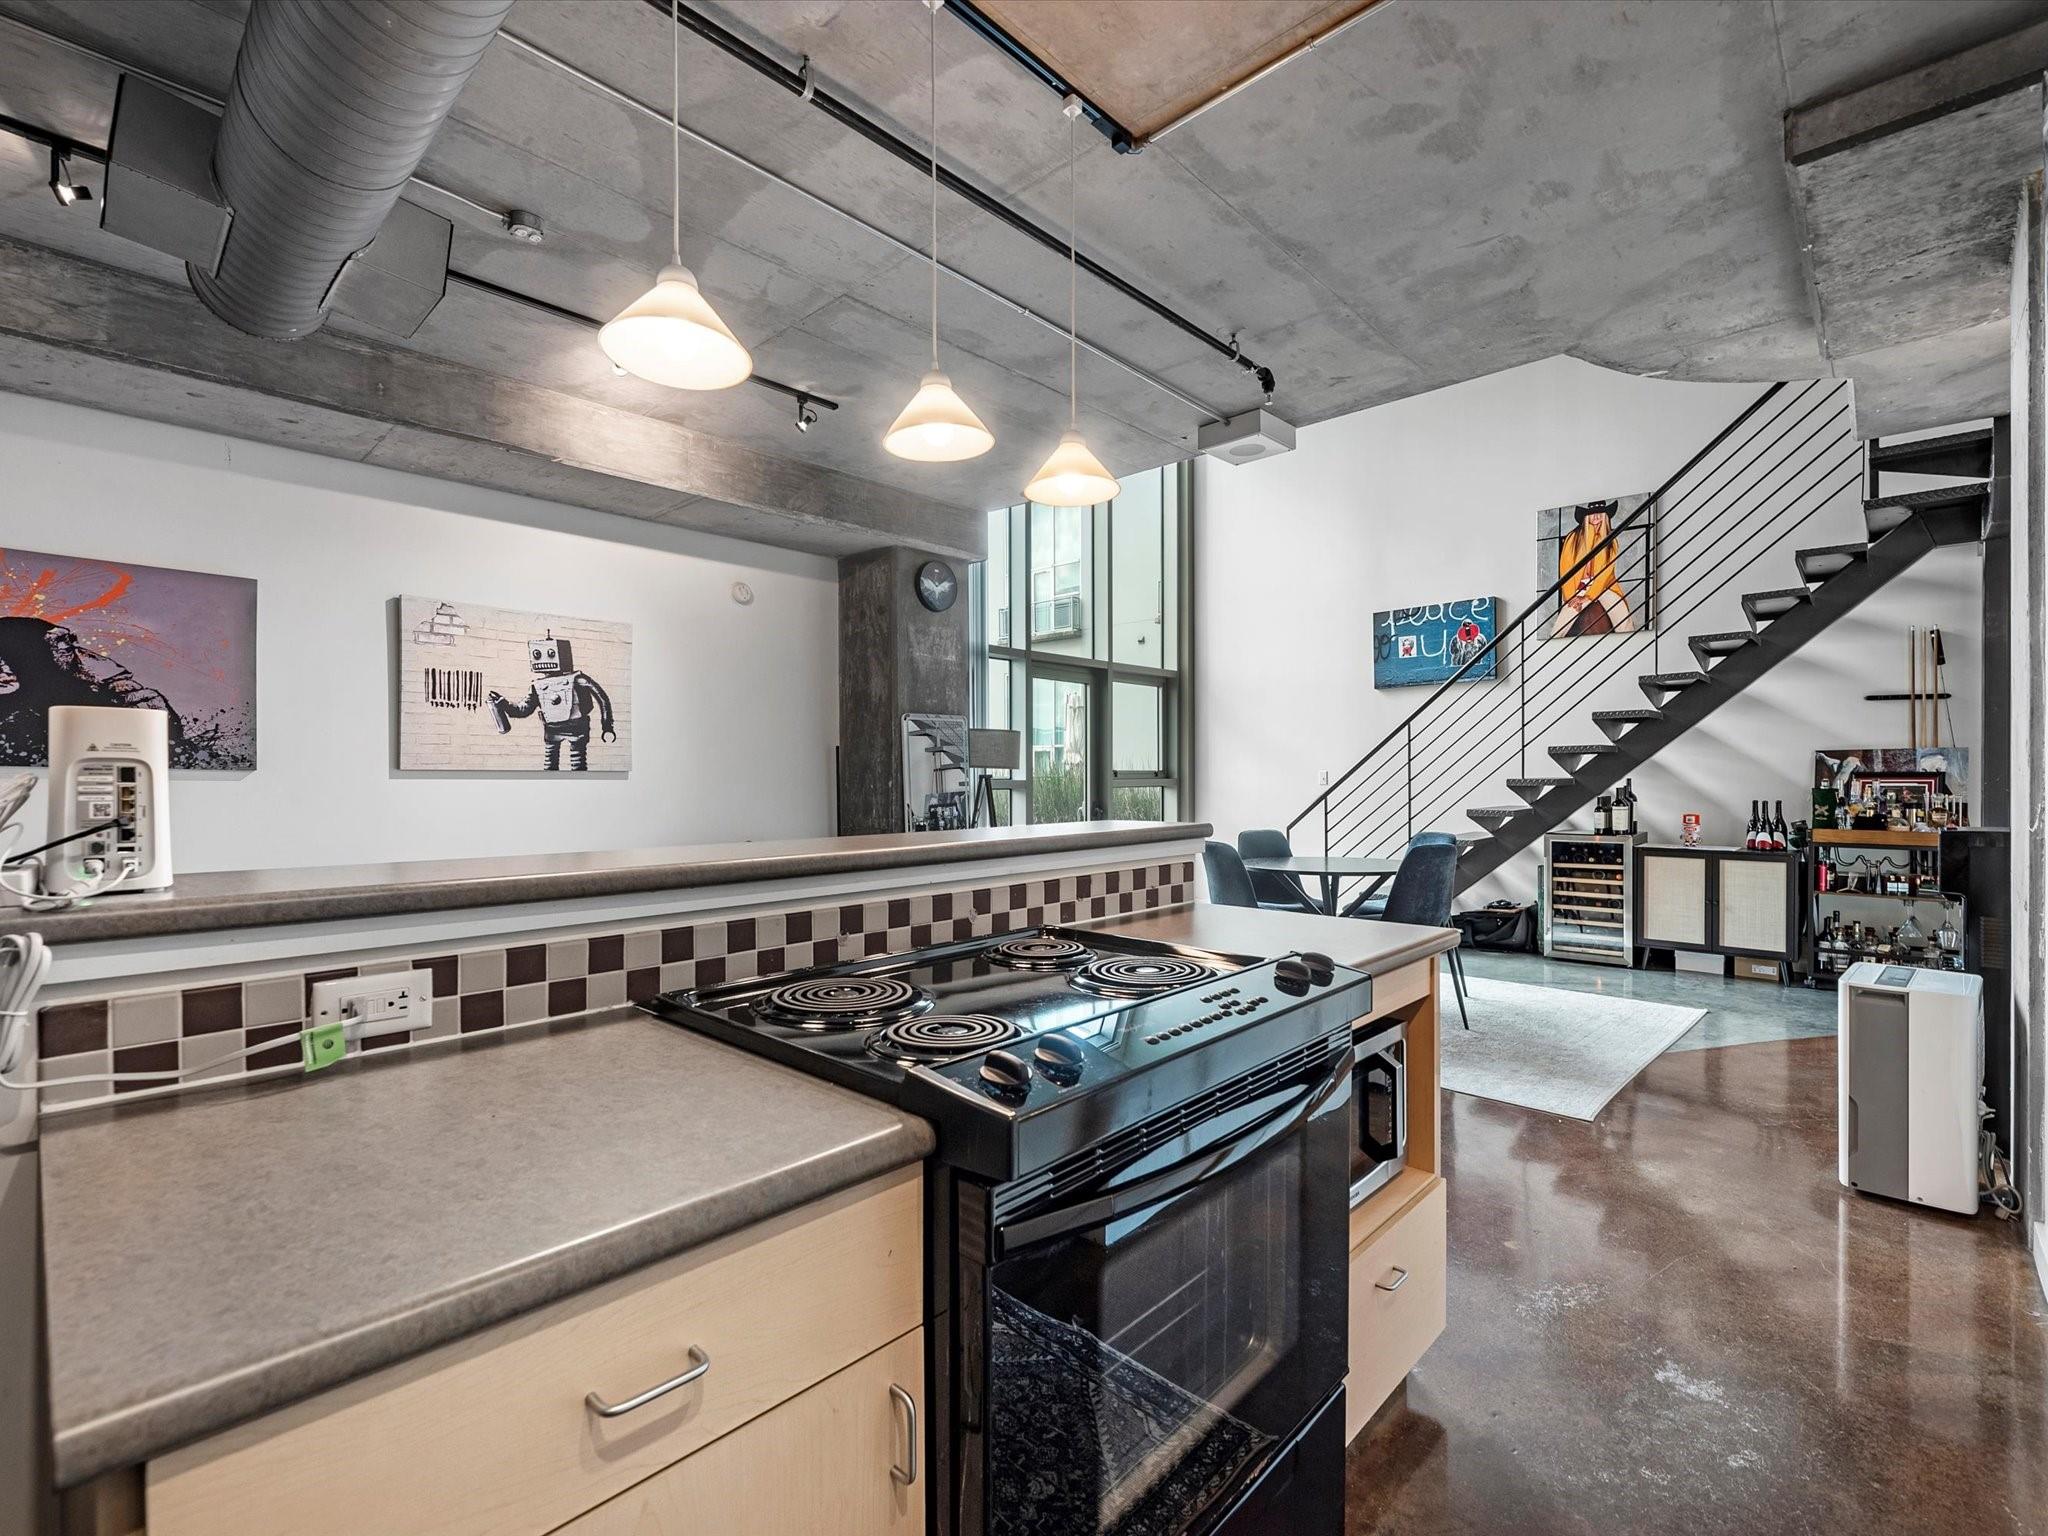
Loft kitchen with a black range, concrete ceiling, and open staircase.
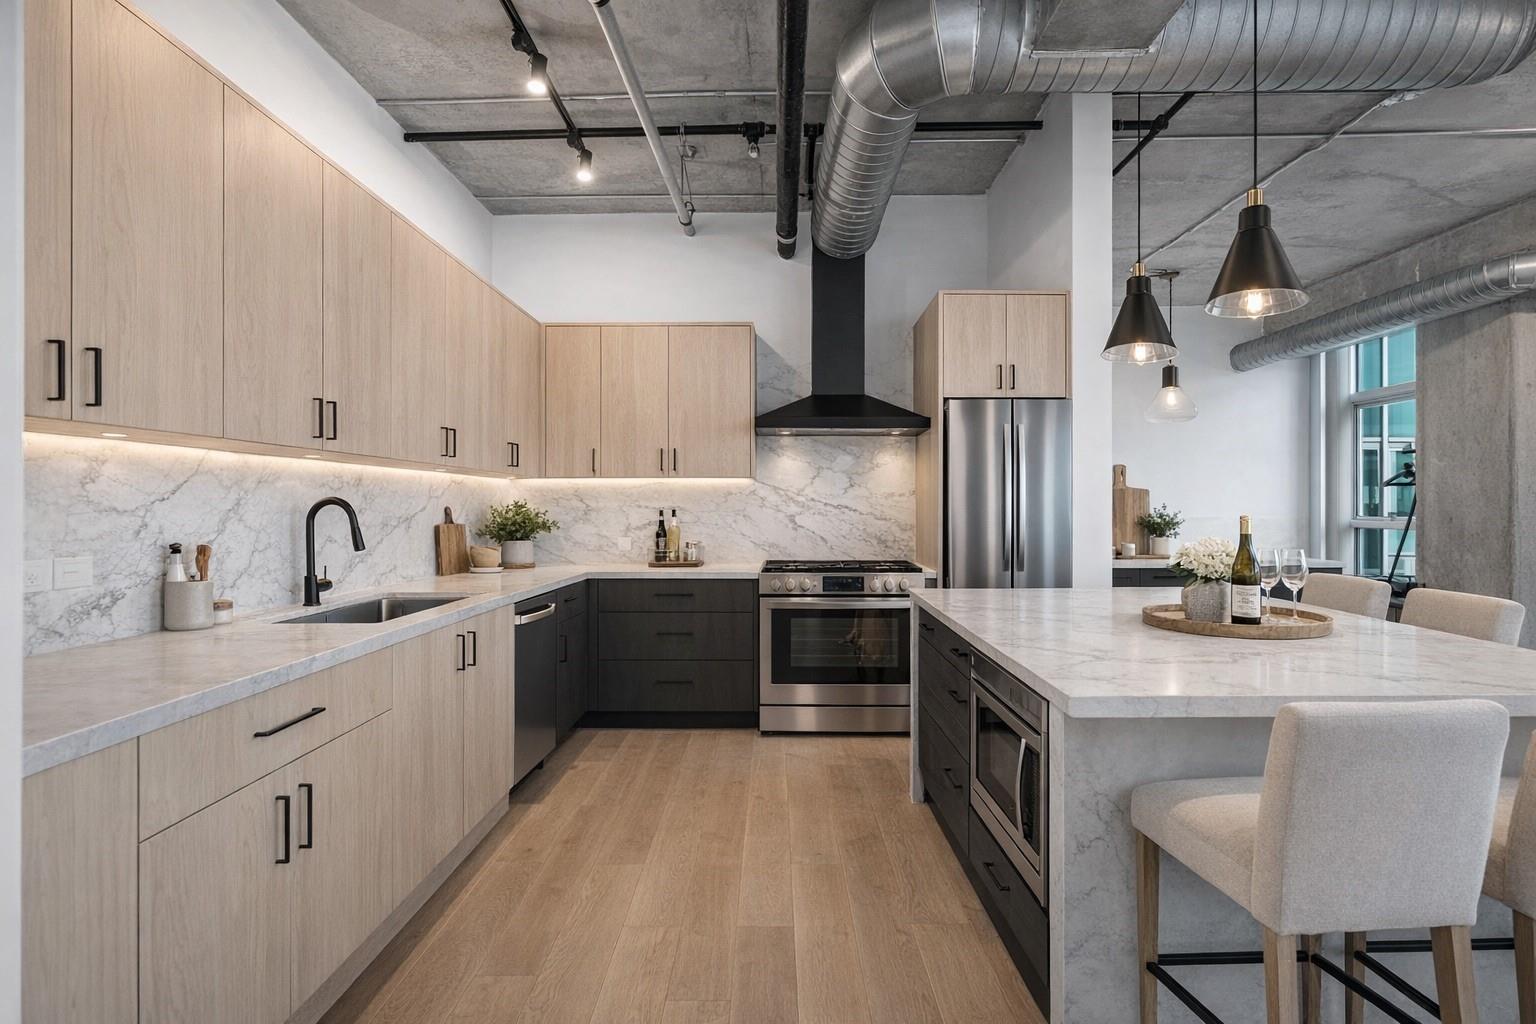
Modern open kitchen with marble counters, light wood cabinets, and stainless steel appliances.
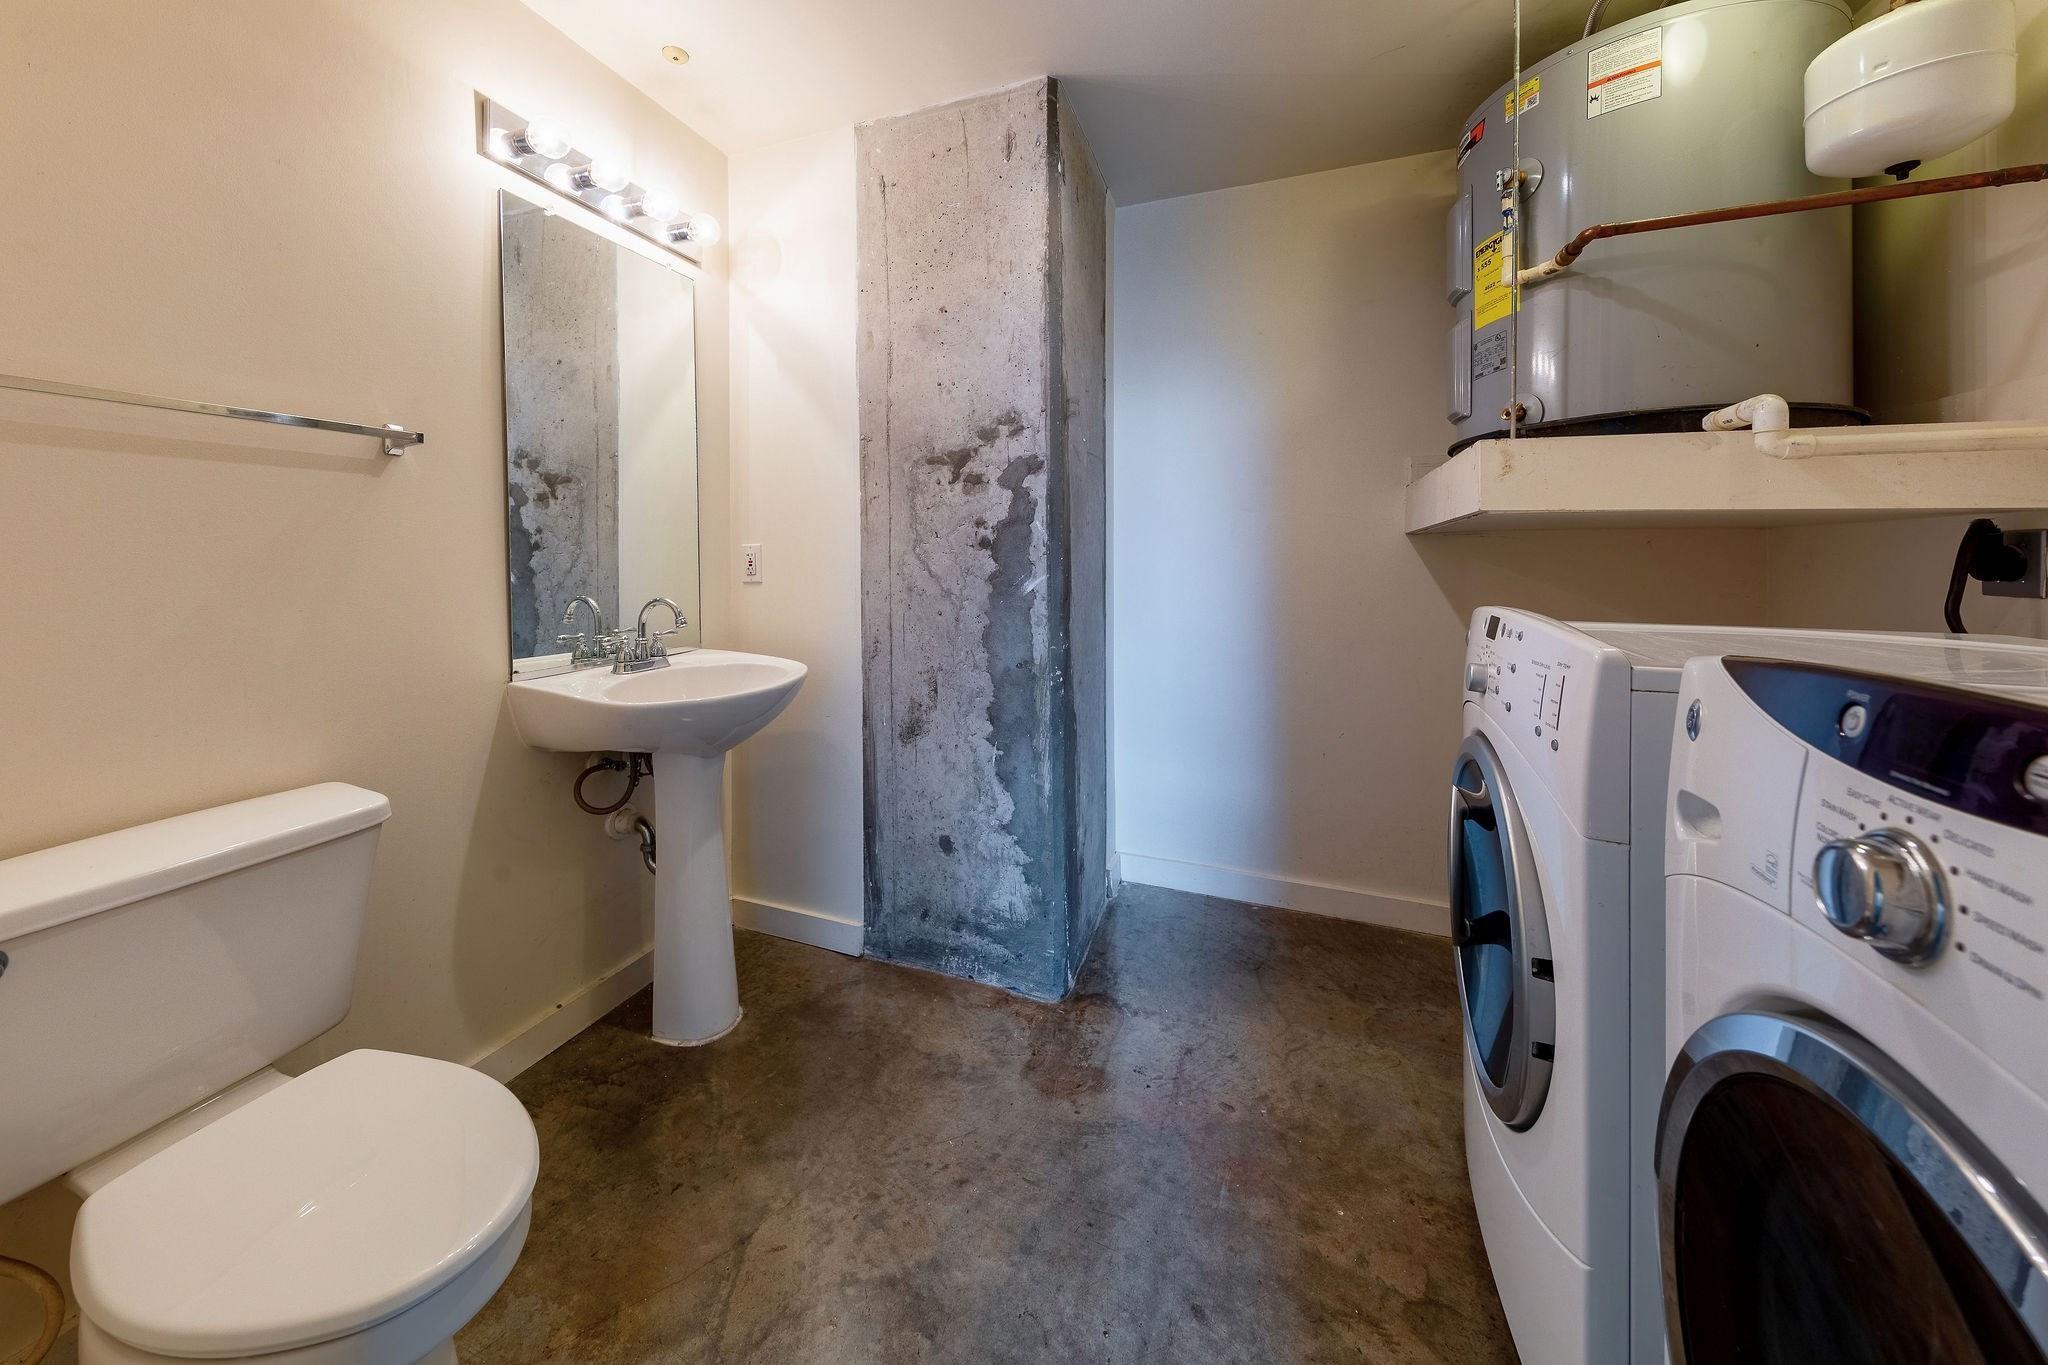
Bathroom and laundry area with a pedestal sink, toilet, washer, and dryer.
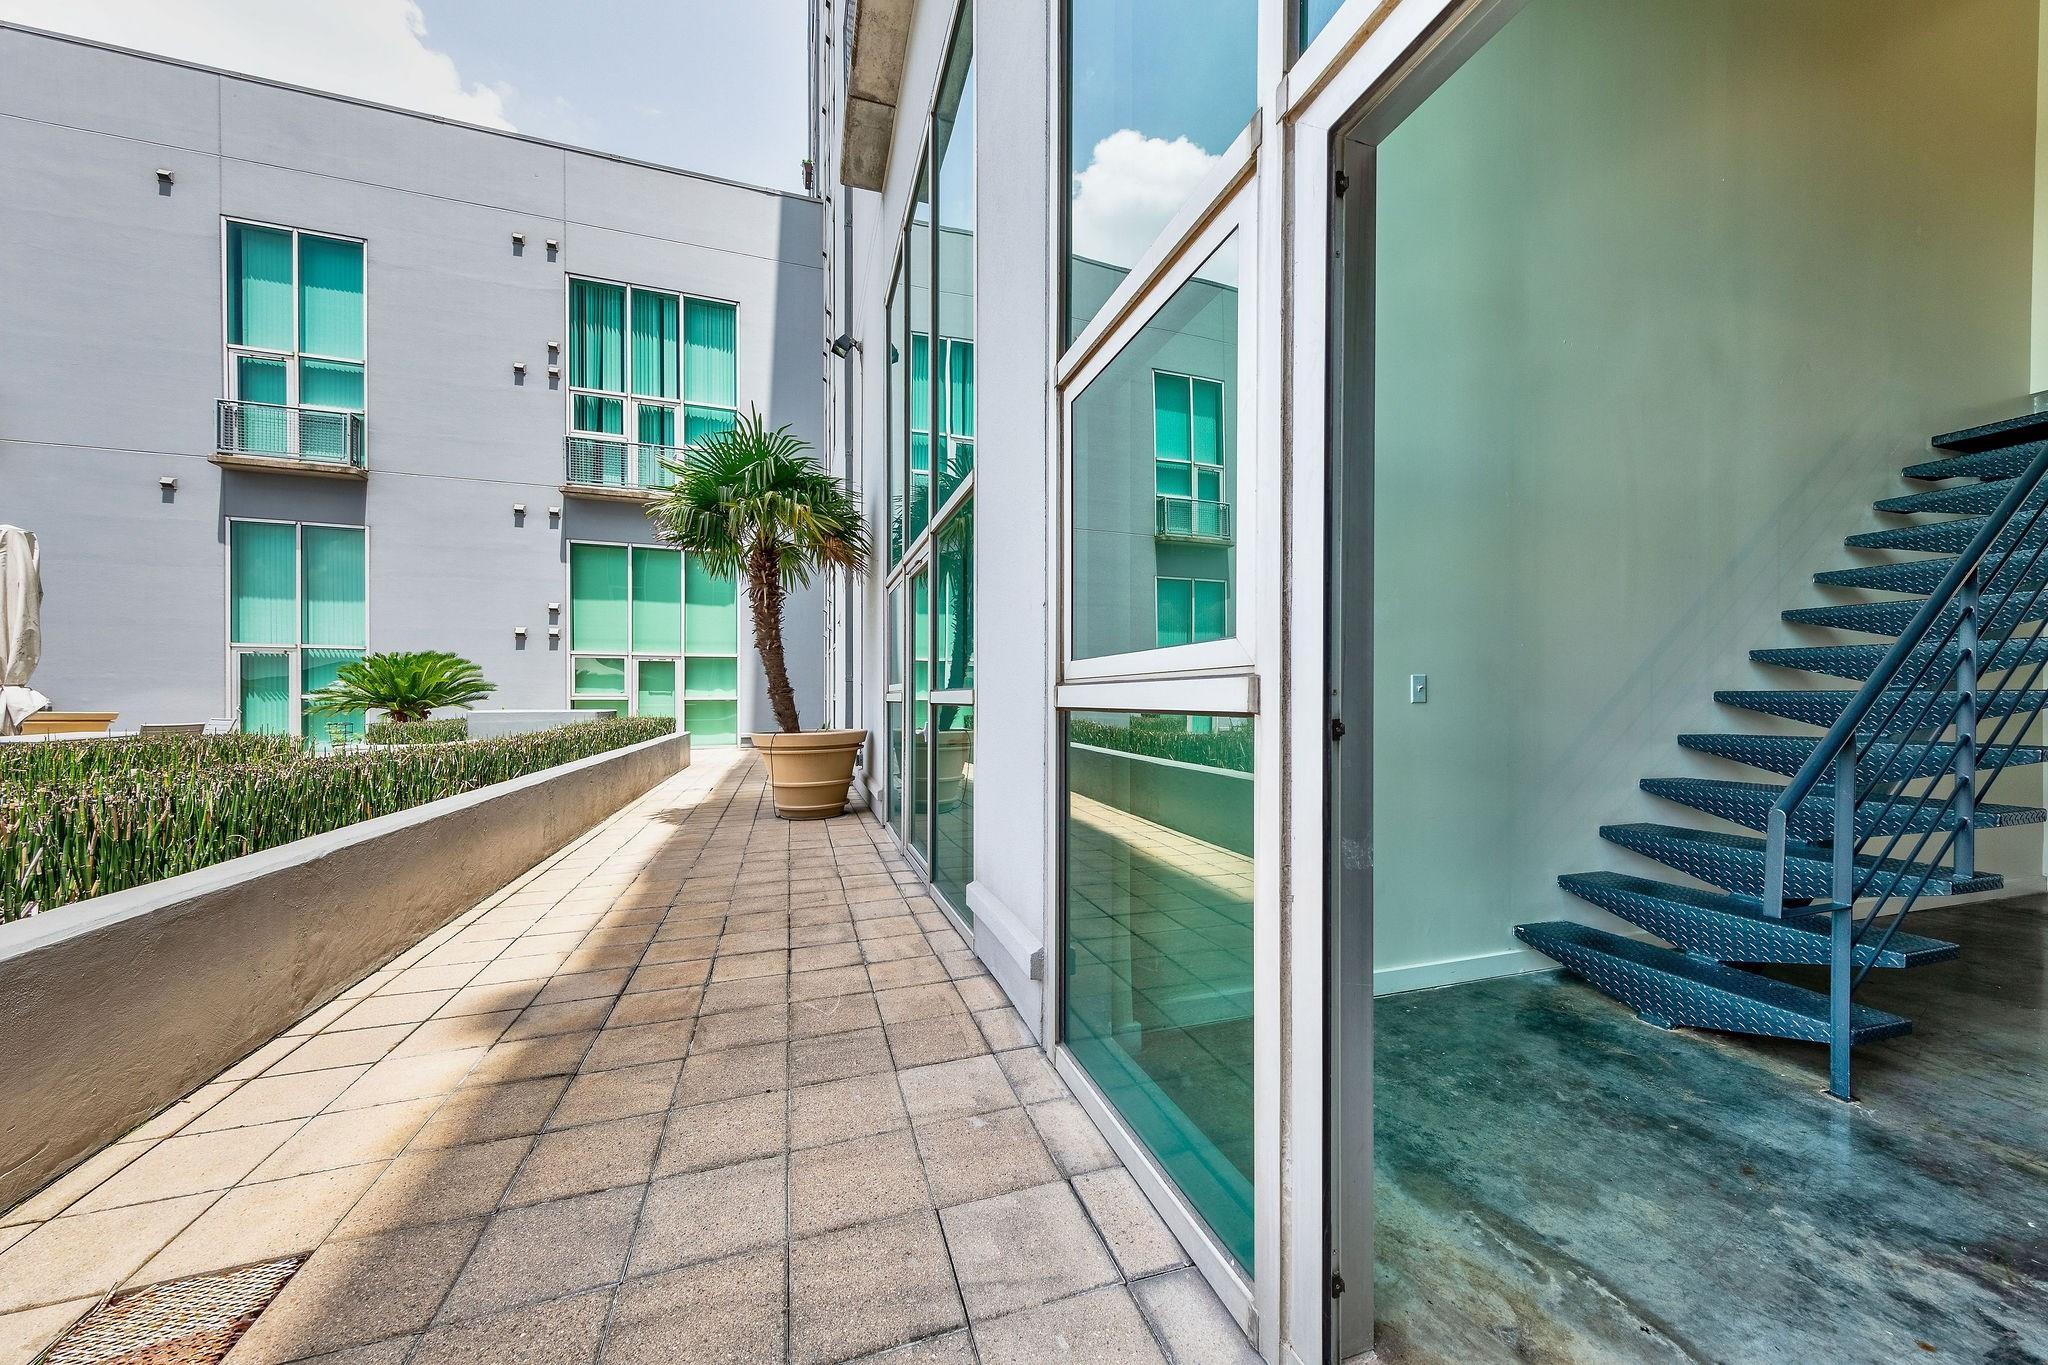
Condo terrace walkway with tiled paving, large windows, potted palms, and an open metal staircase.
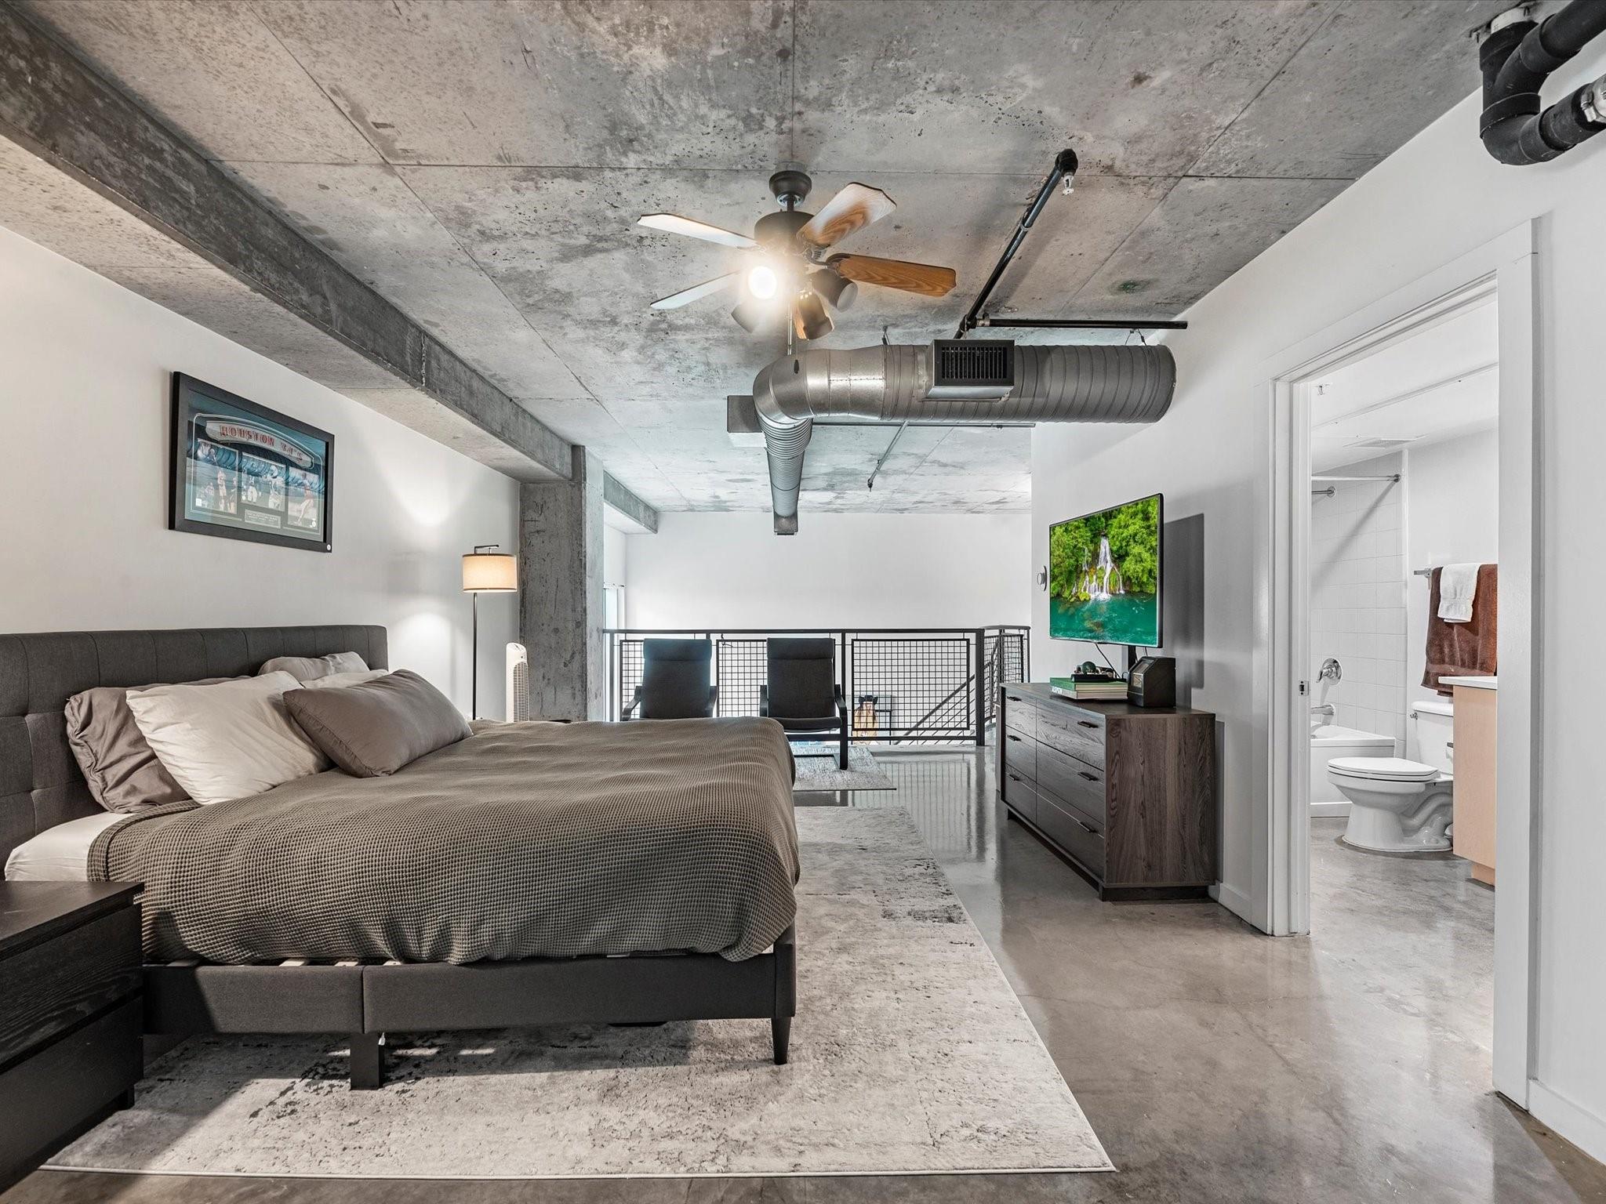
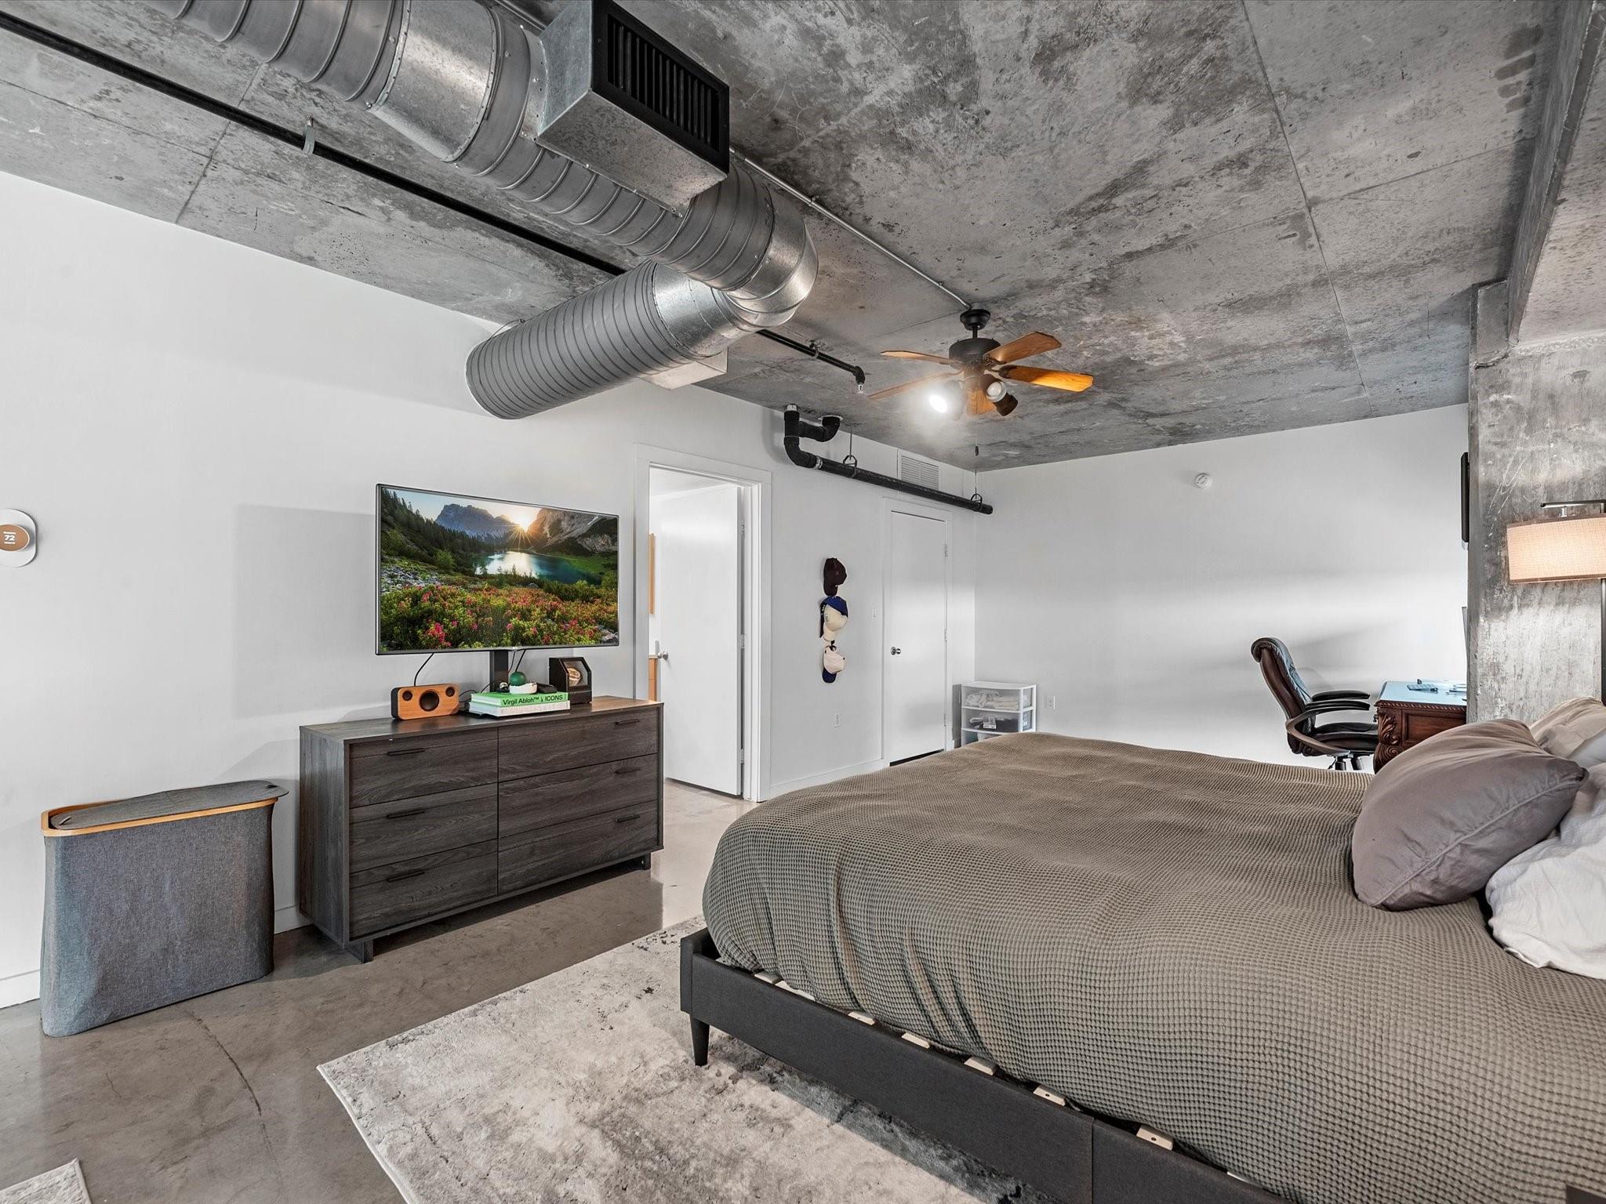
Bedroom with a large bed, exposed concrete ceiling, industrial ductwork, and an open bathroom doorway.
Bedroom with a large bed, exposed concrete ceiling, and industrial-style ductwork.
Bedroom with exposed concrete ceiling, visible ductwork, and a large bed beside a television.
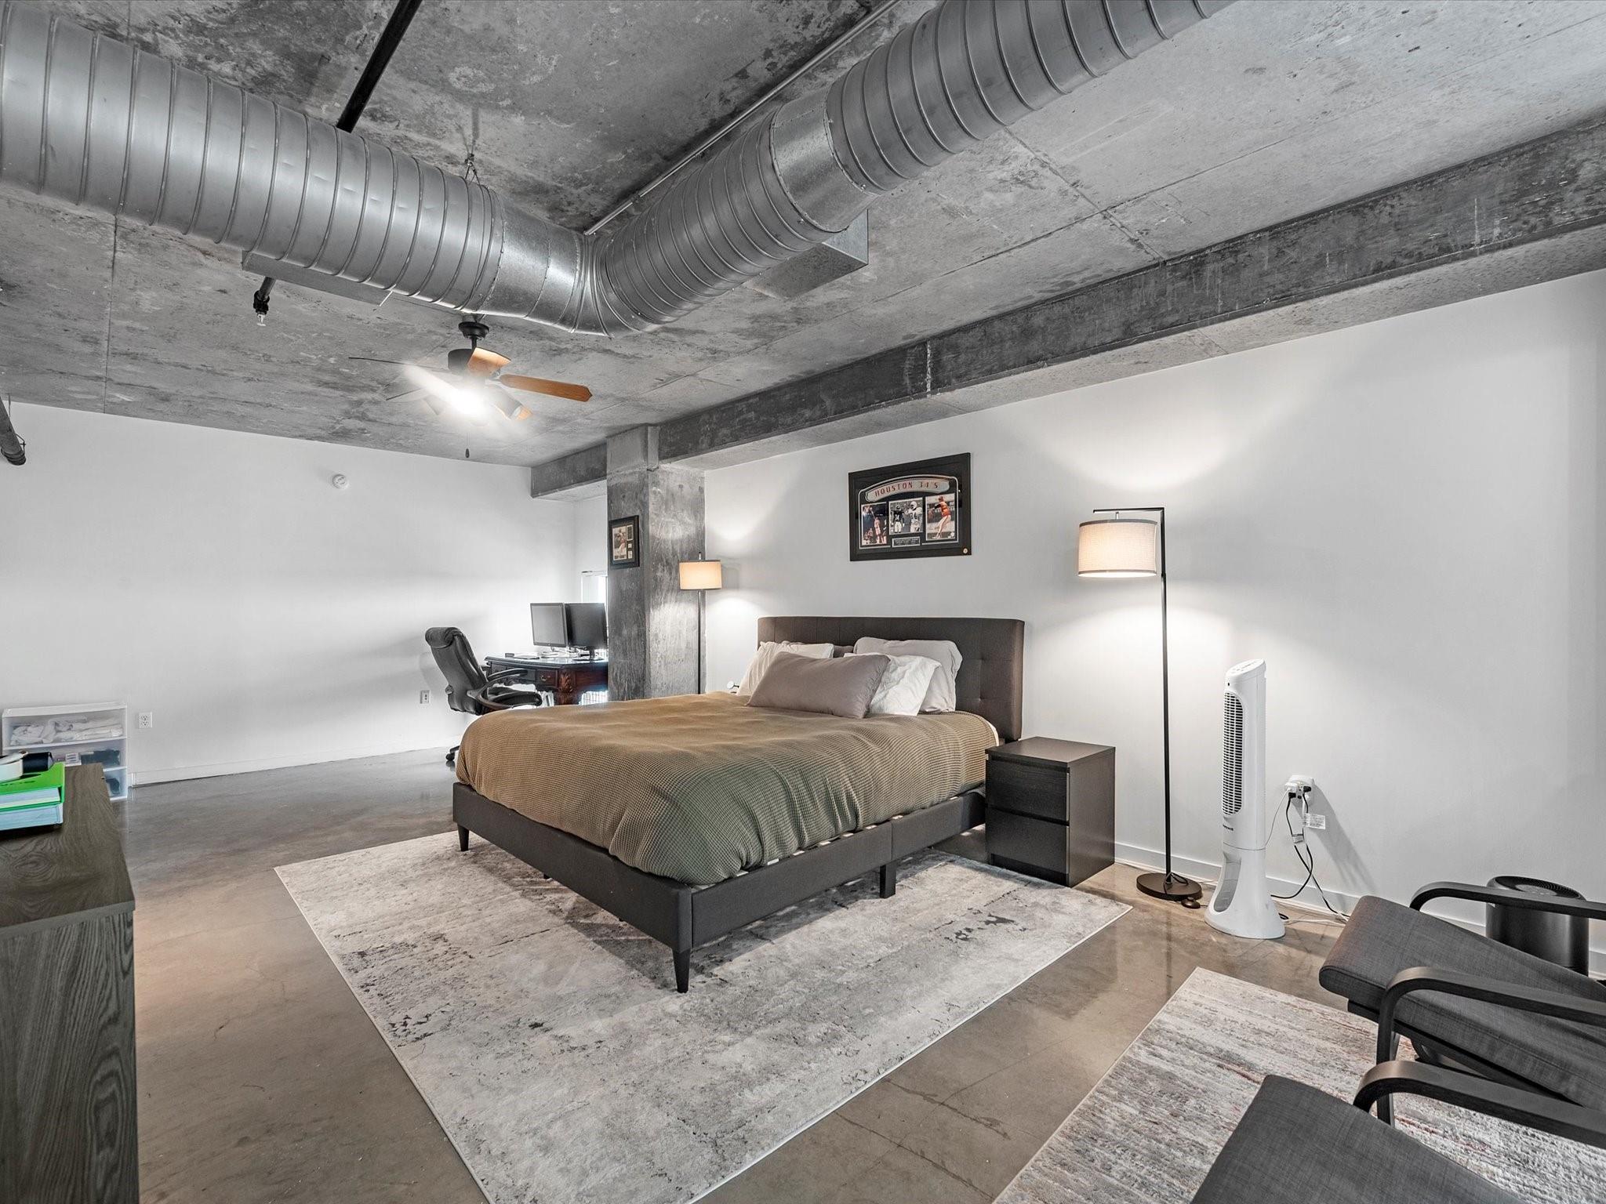
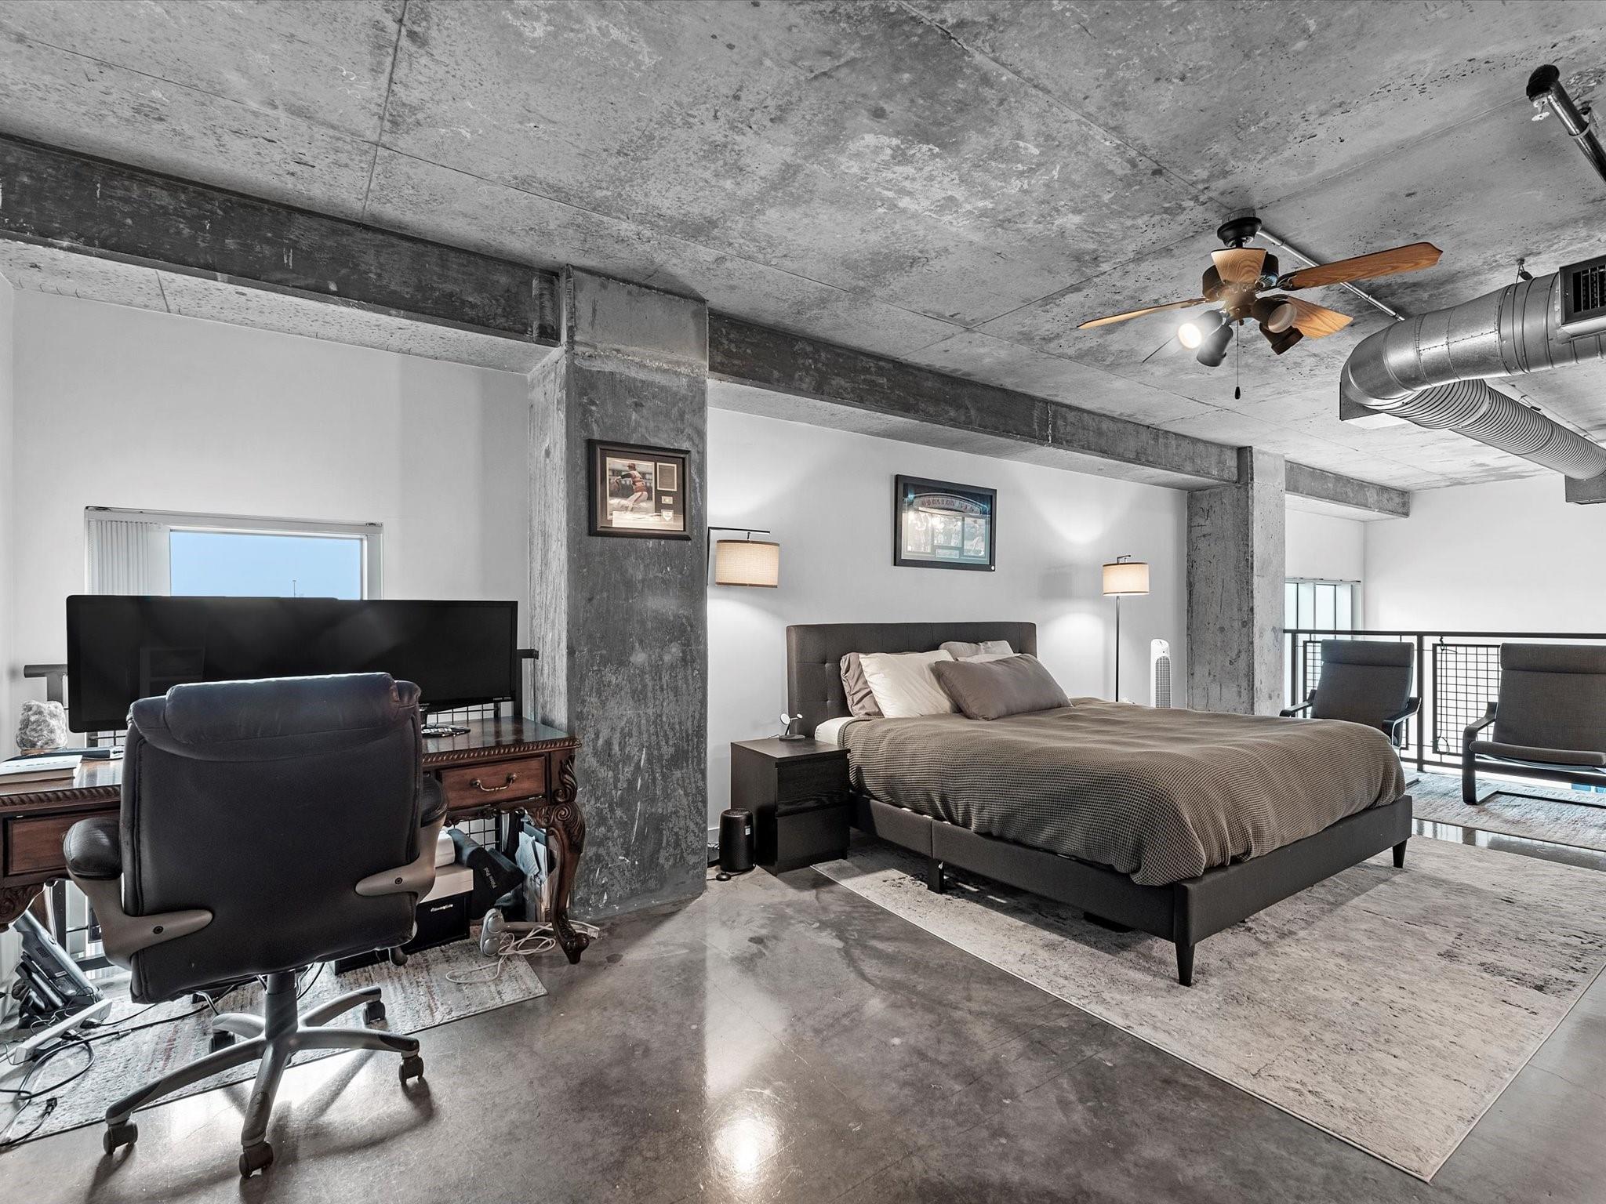
Loft bedroom with a king-size bed, exposed concrete ceiling, and desk area.
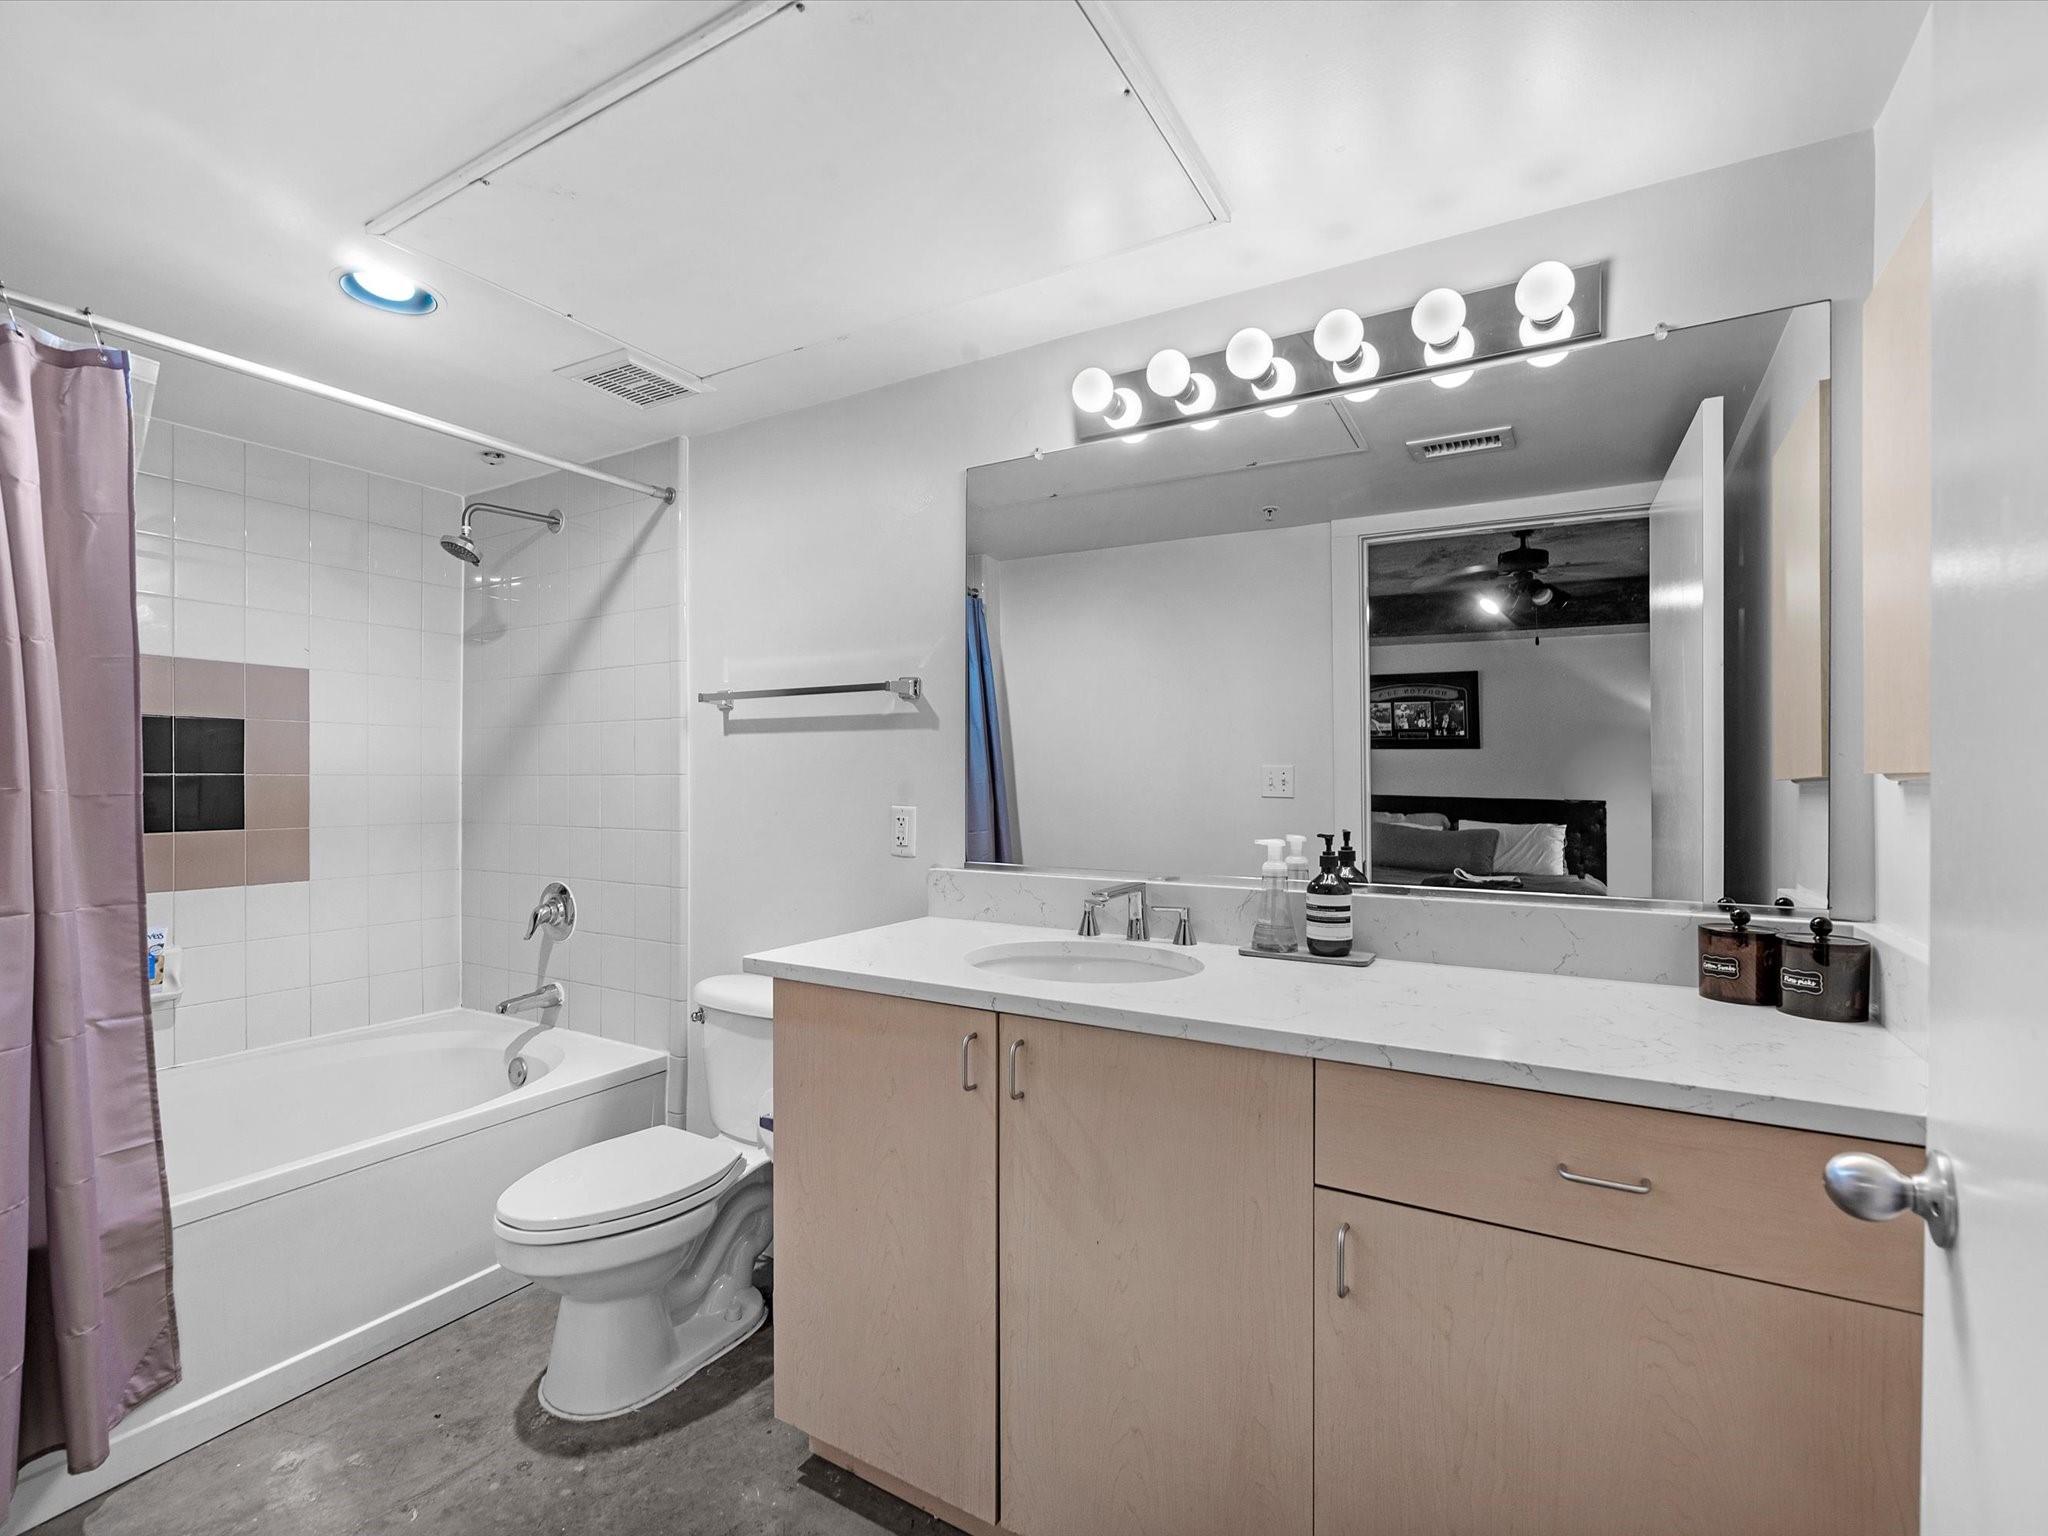
Bathroom with a tub and shower beside a wide vanity with light wood cabinets.
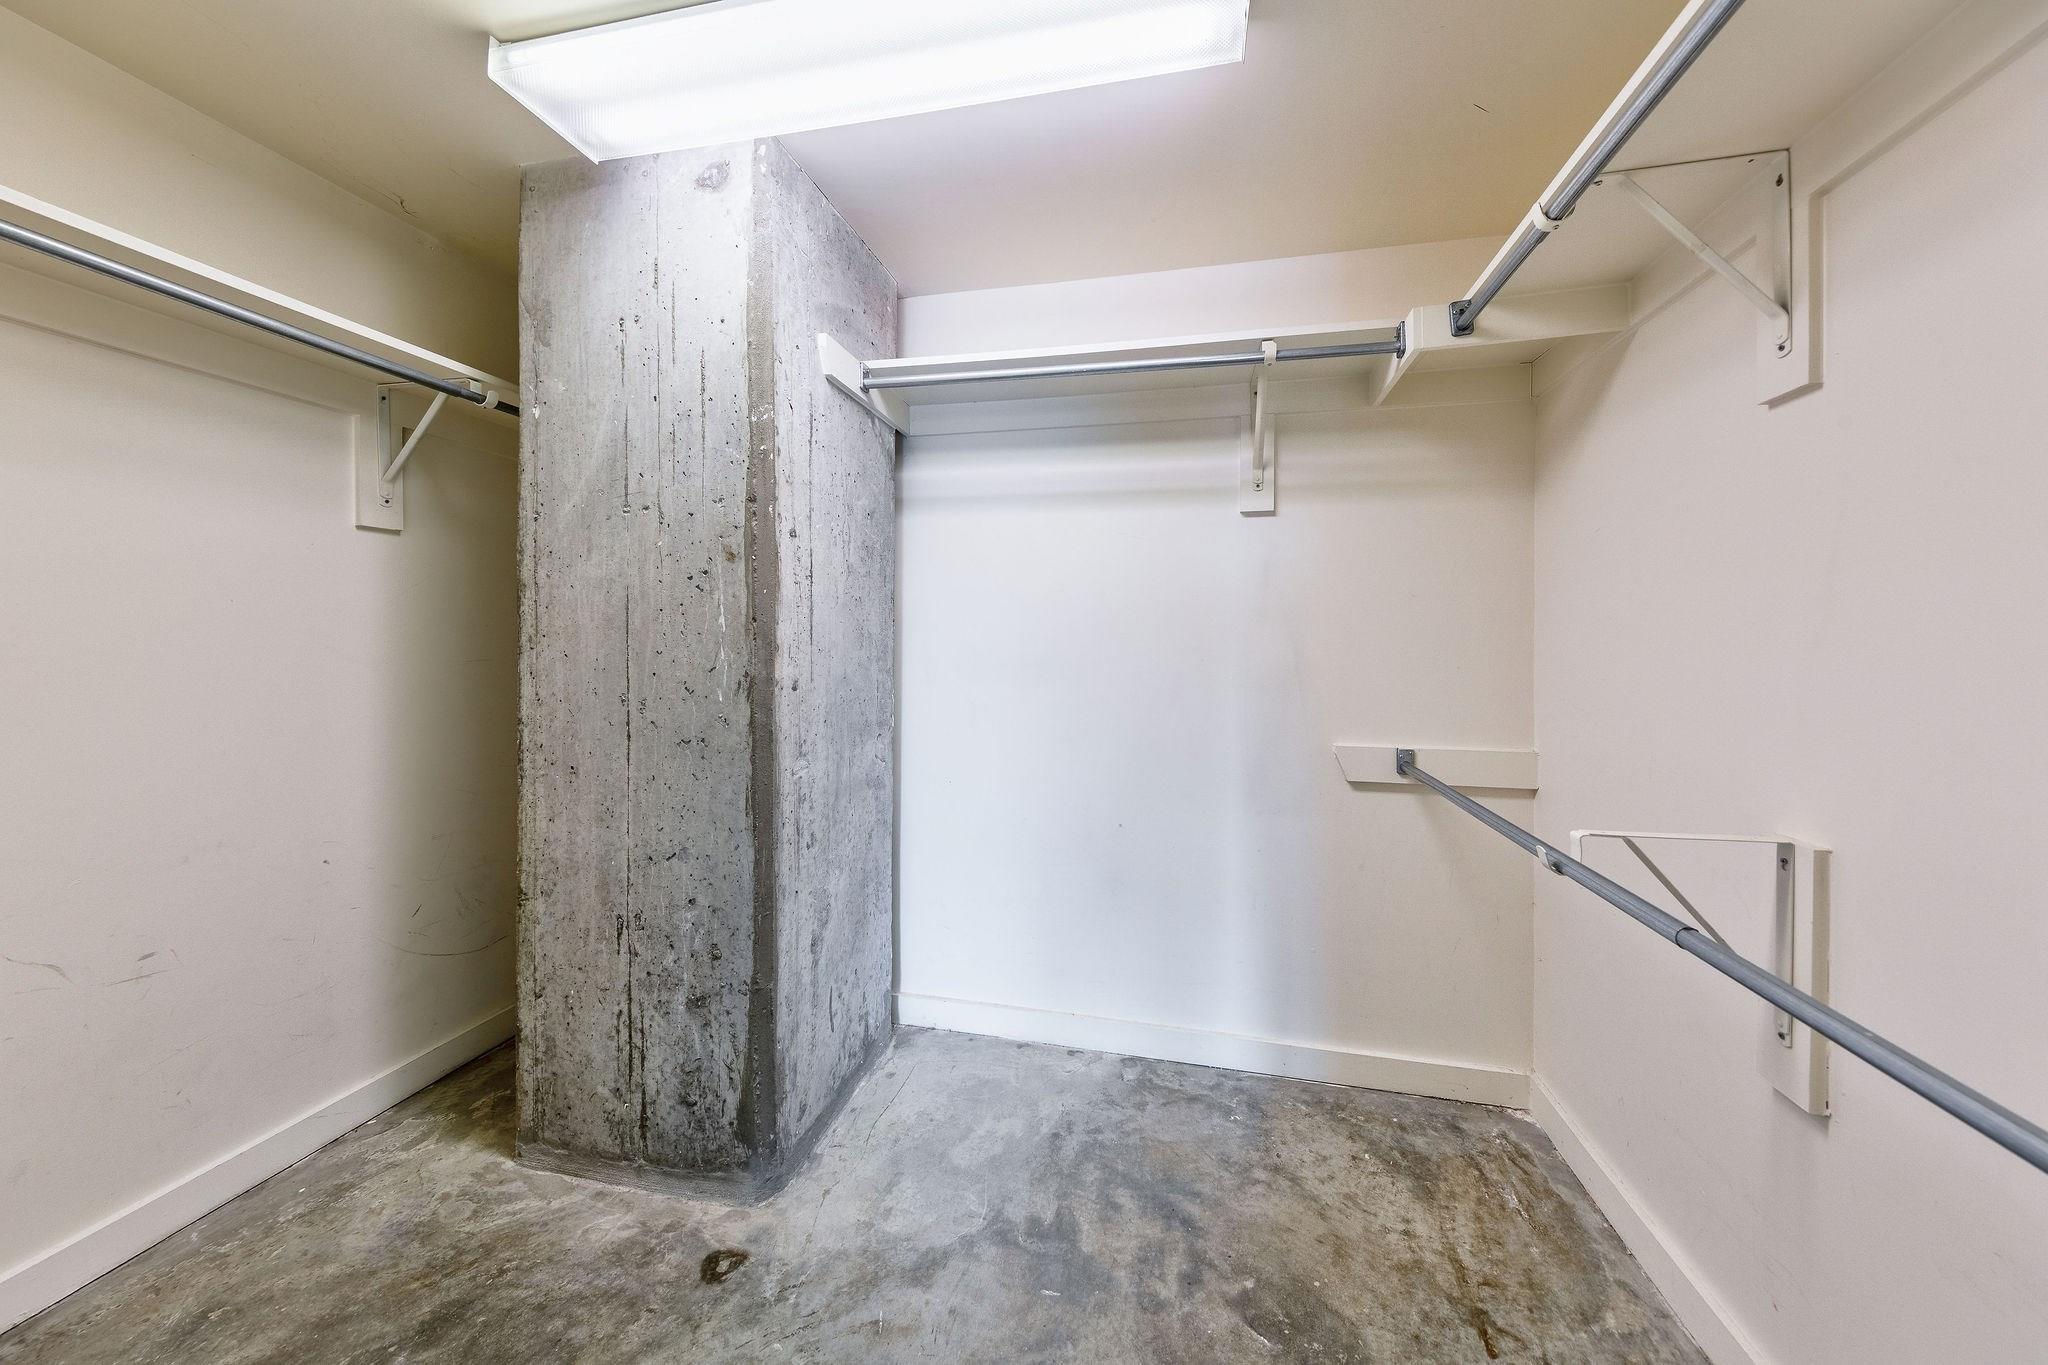
Empty walk-in closet with metal hanging rods and an exposed concrete column.
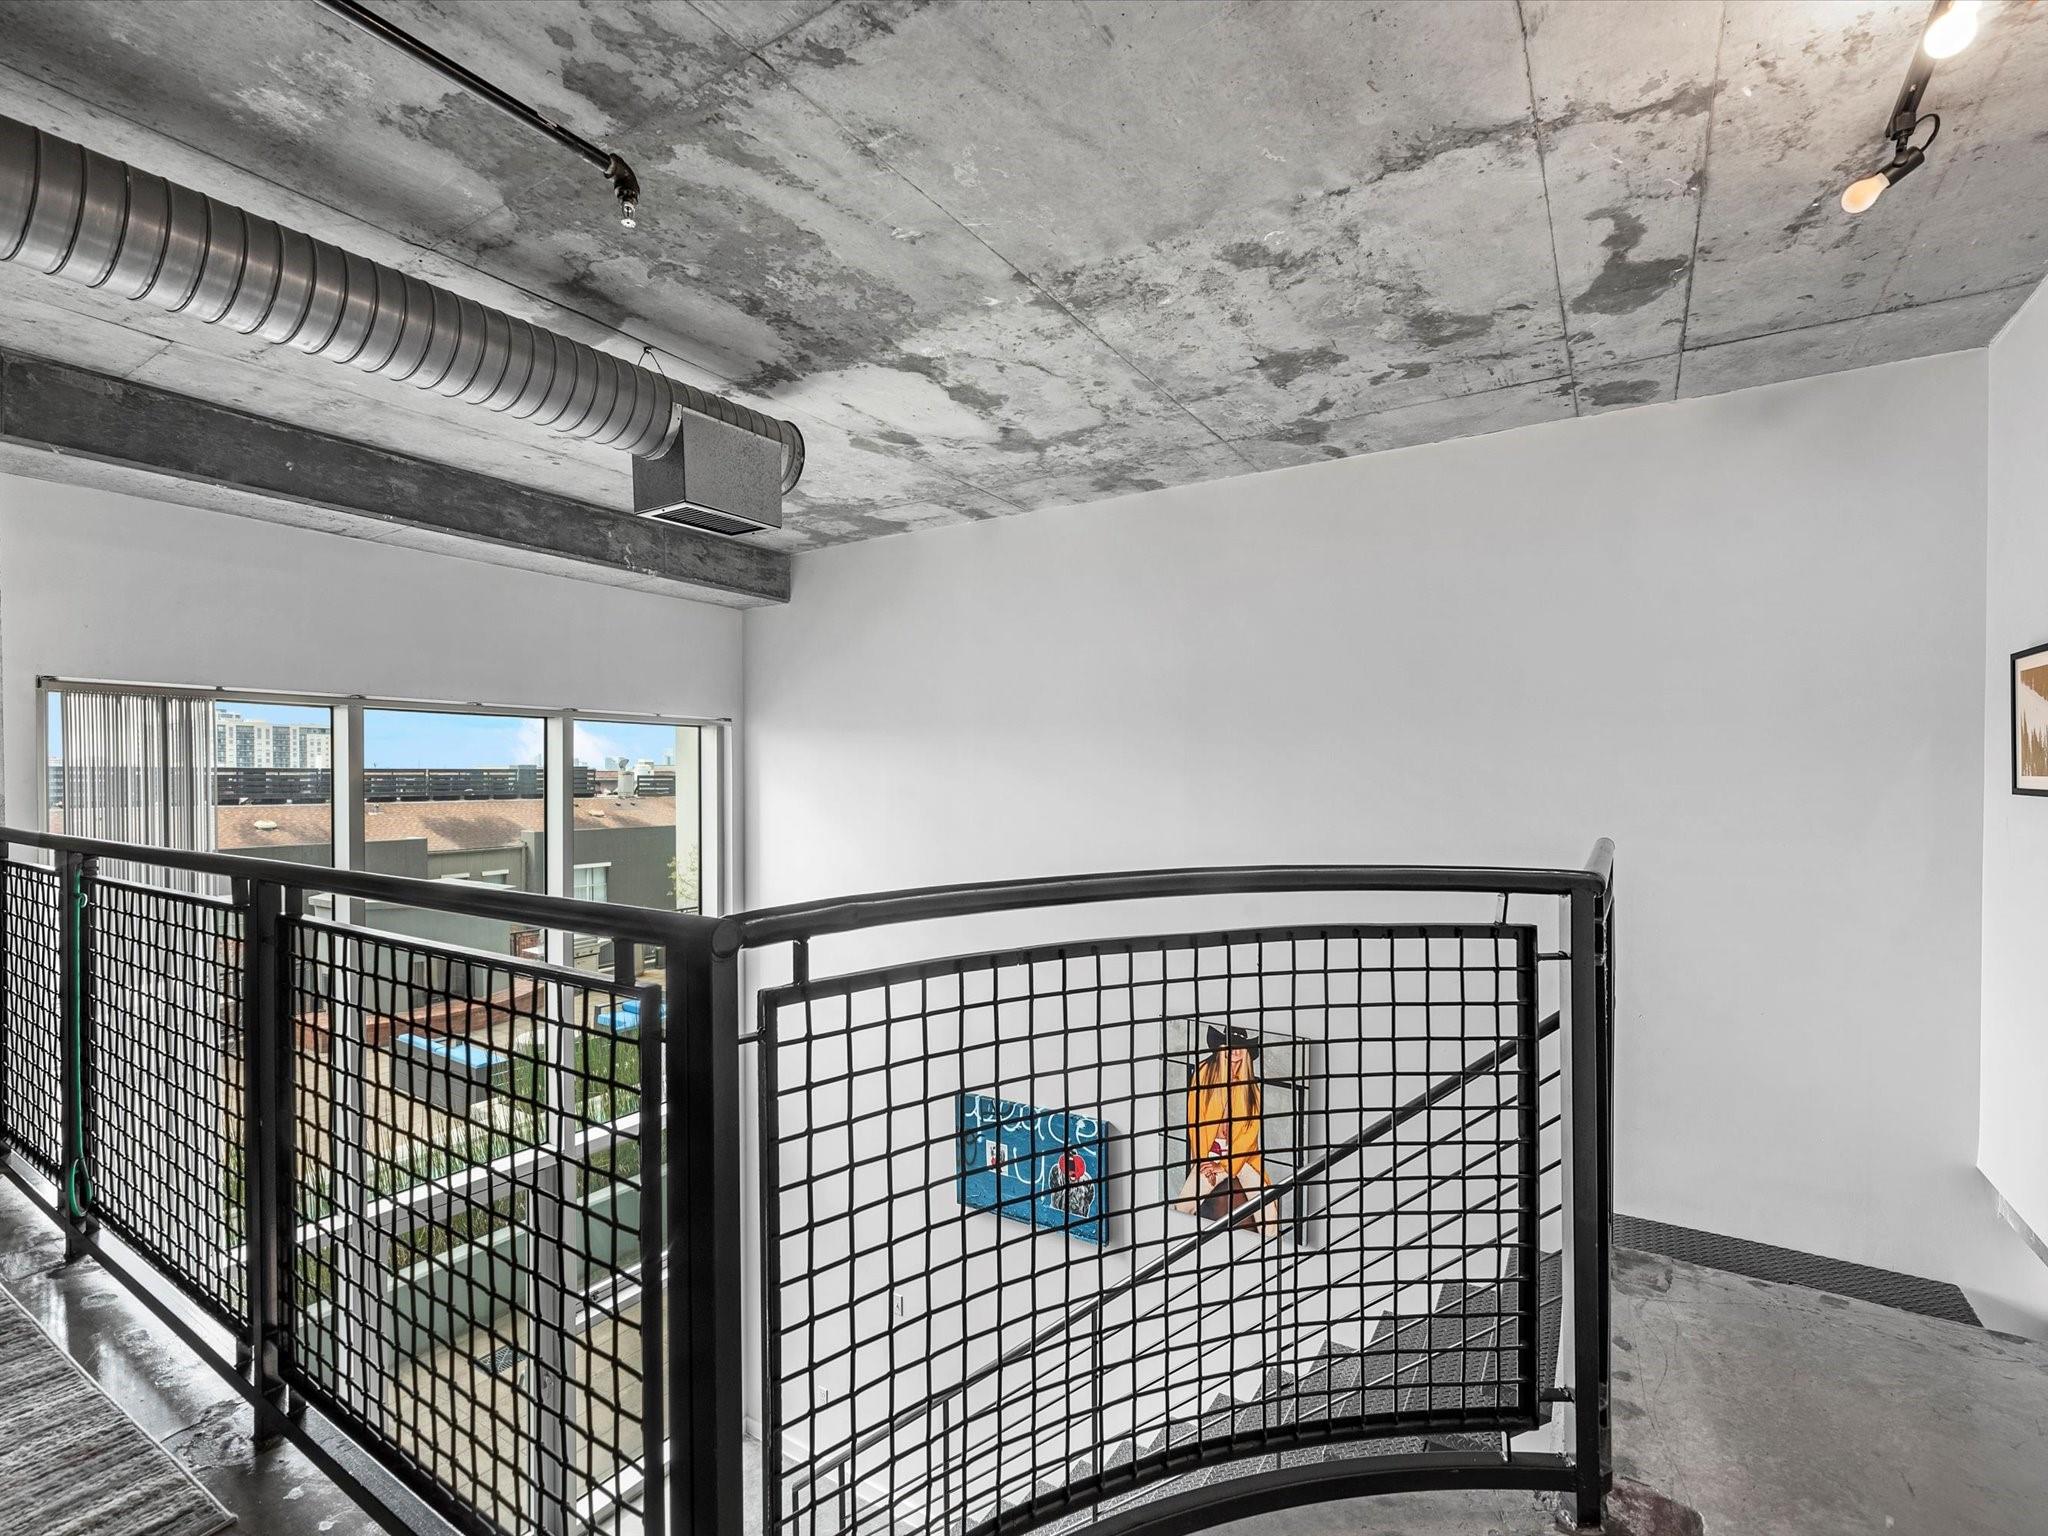
Interior landing with black metal railing, exposed concrete ceiling, and large windows overlooking nearby buildings.
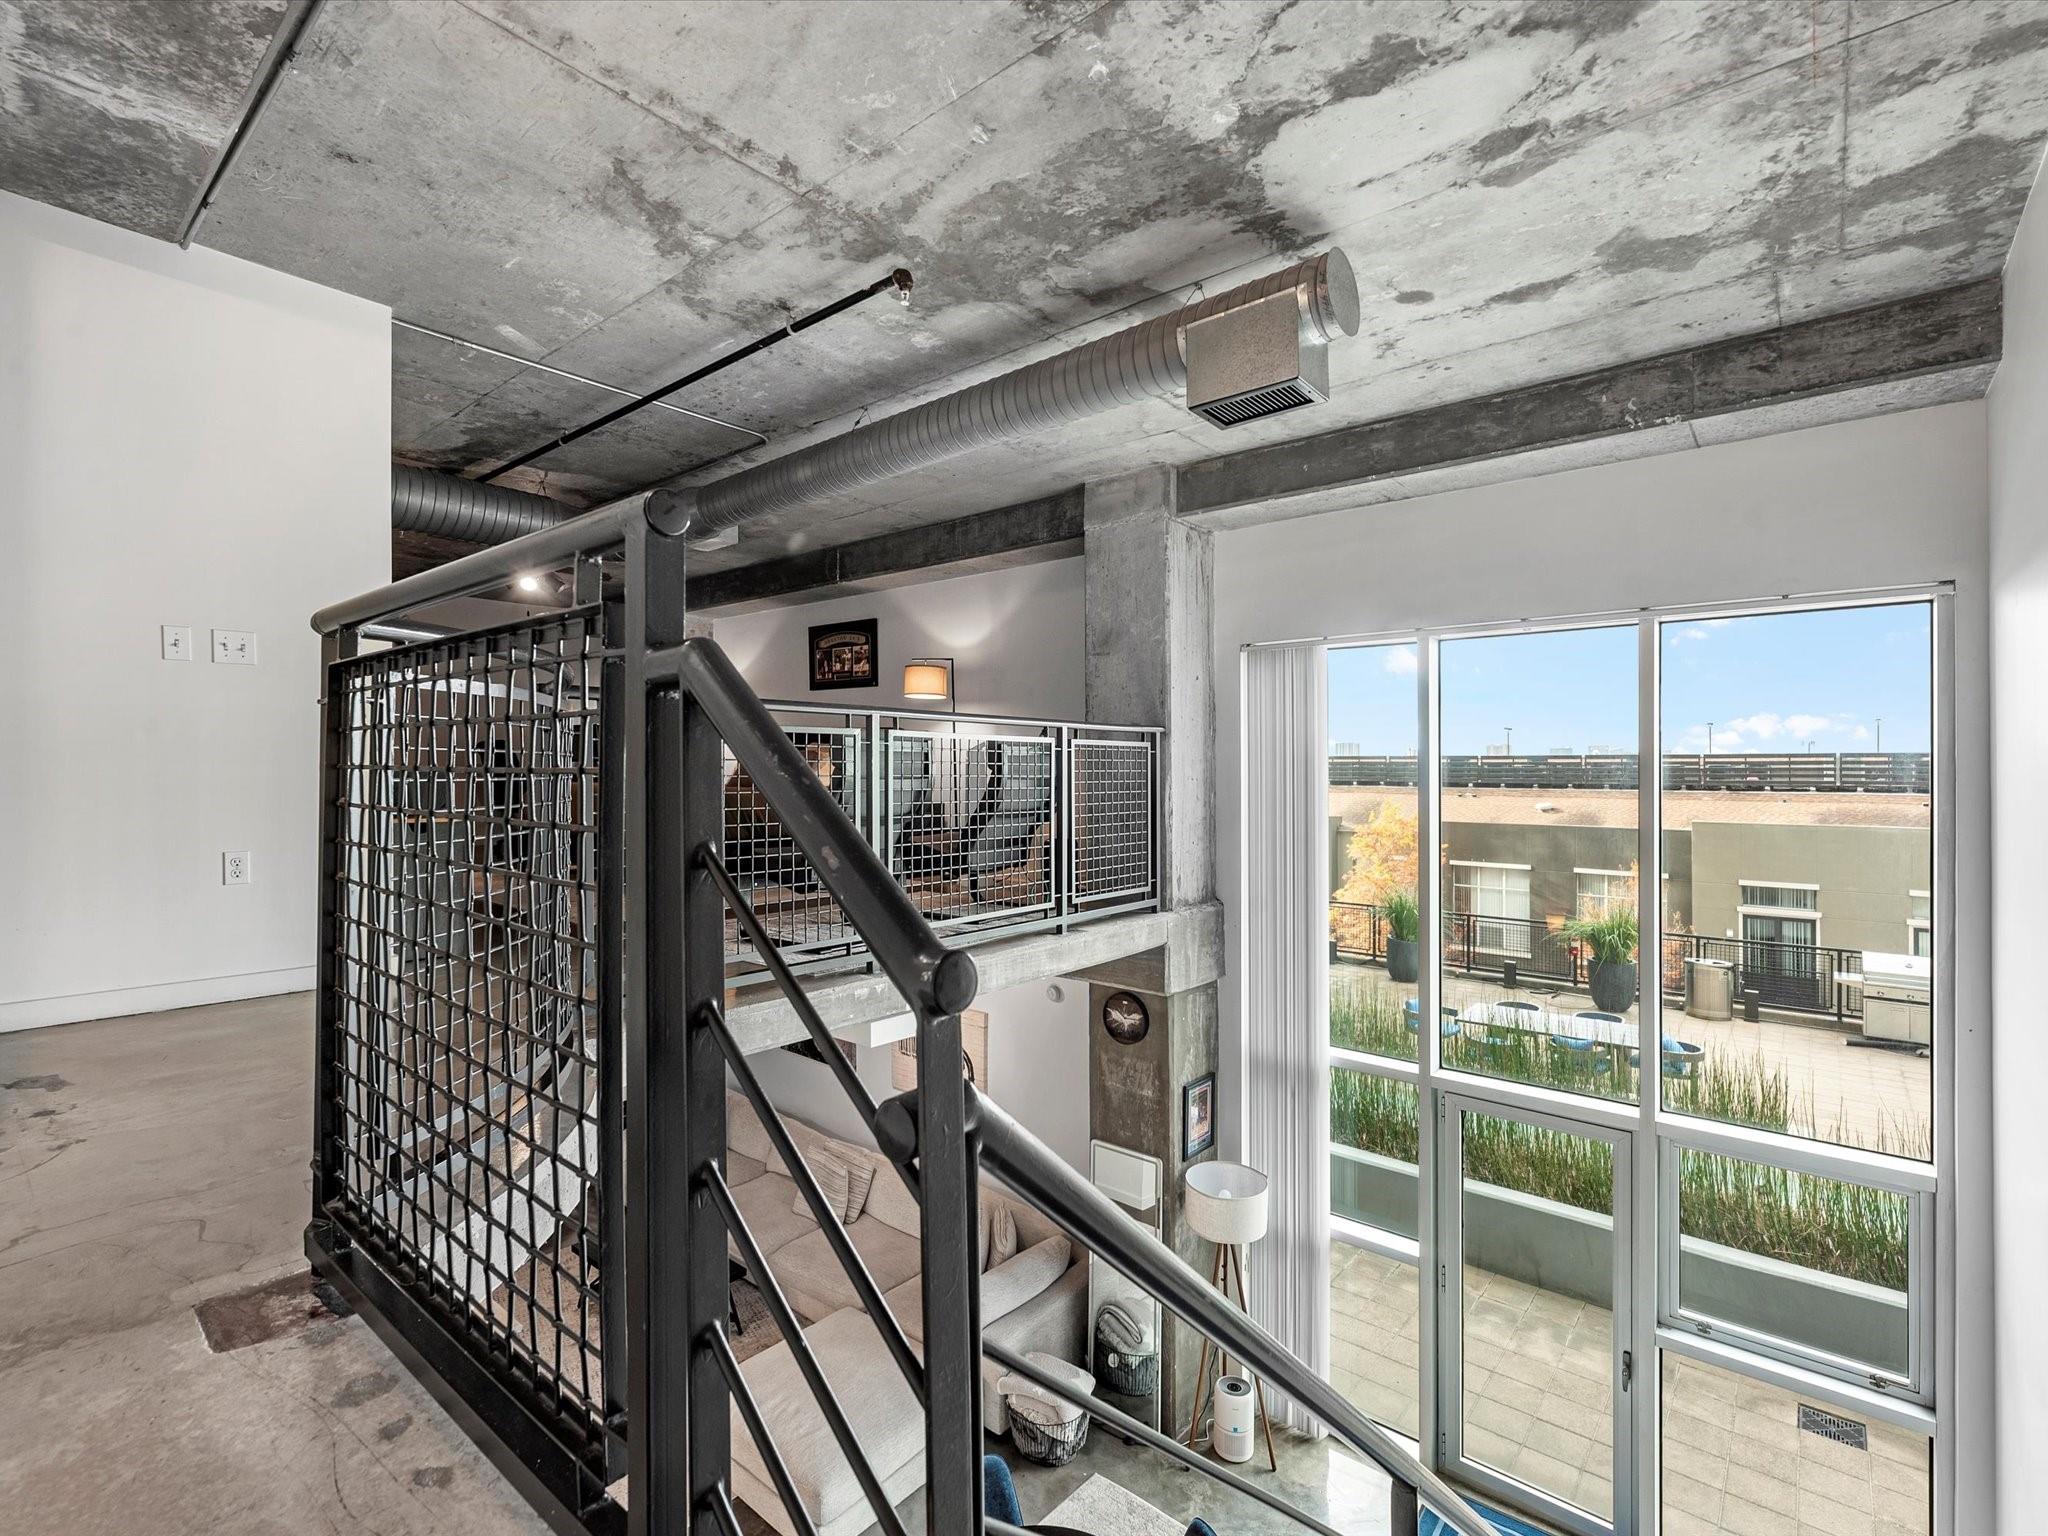
Loft living room with a black metal staircase, exposed concrete ceiling, and tall windows opening to a patio.
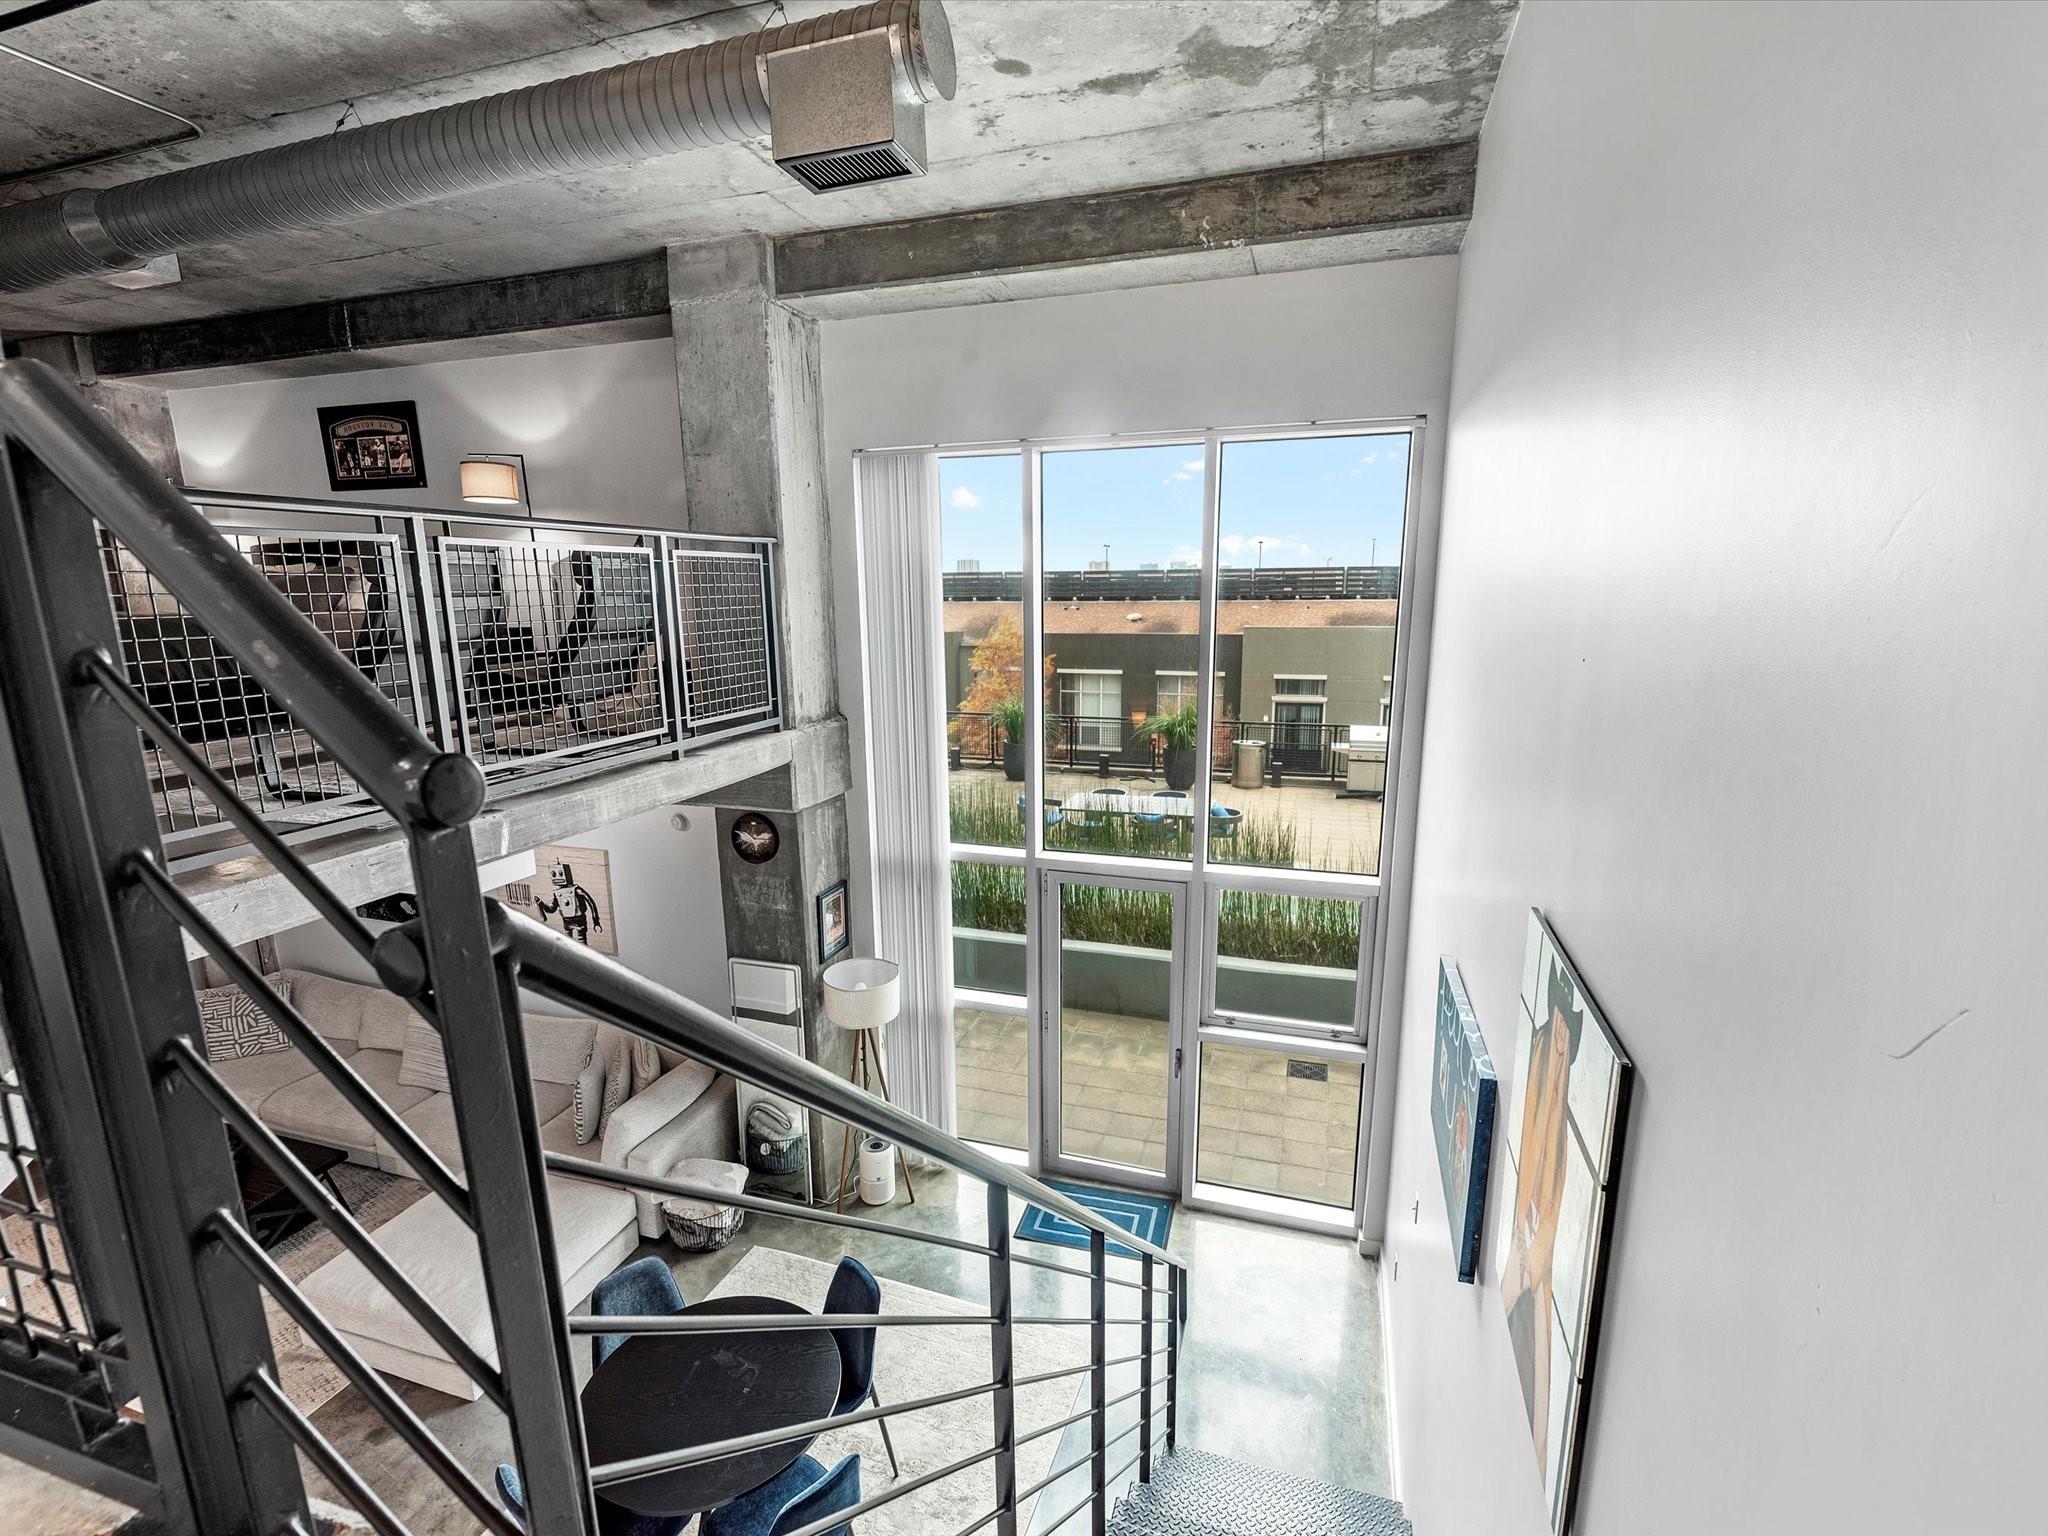
Loft living room with an open metal staircase, double-height windows, and a furnished patio beyond.
Rooftop pool overlooking downtown Houston’s skyline, with landscaped planters along the deck.
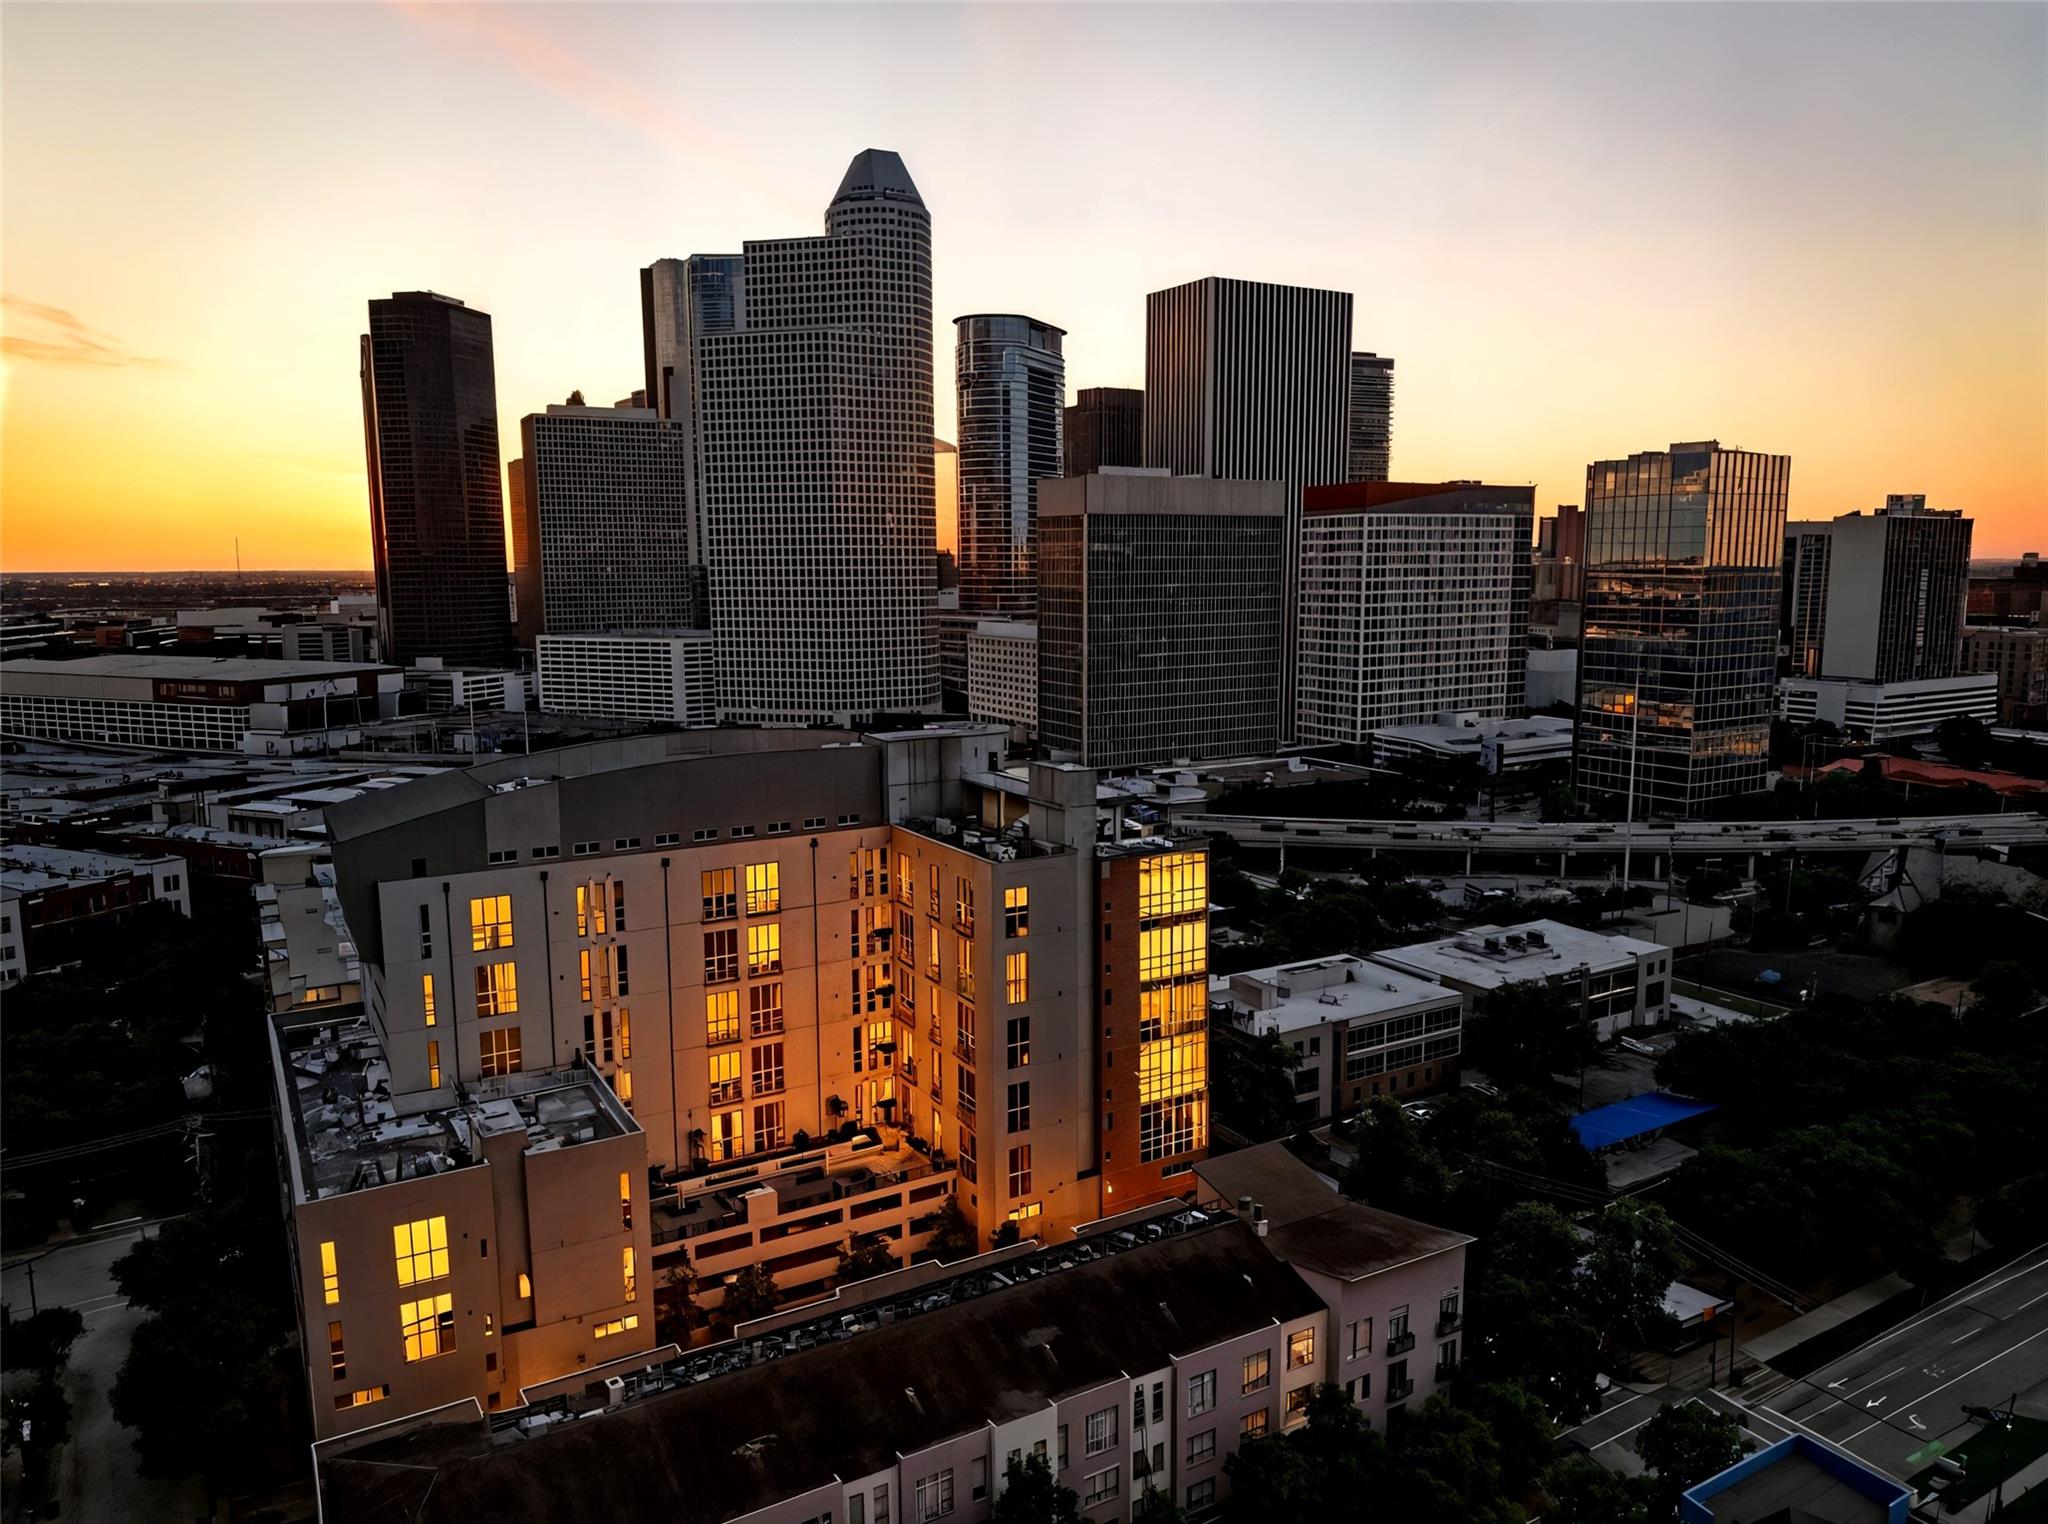
Downtown Houston skyline at sunset, with a residential high-rise in the foreground.
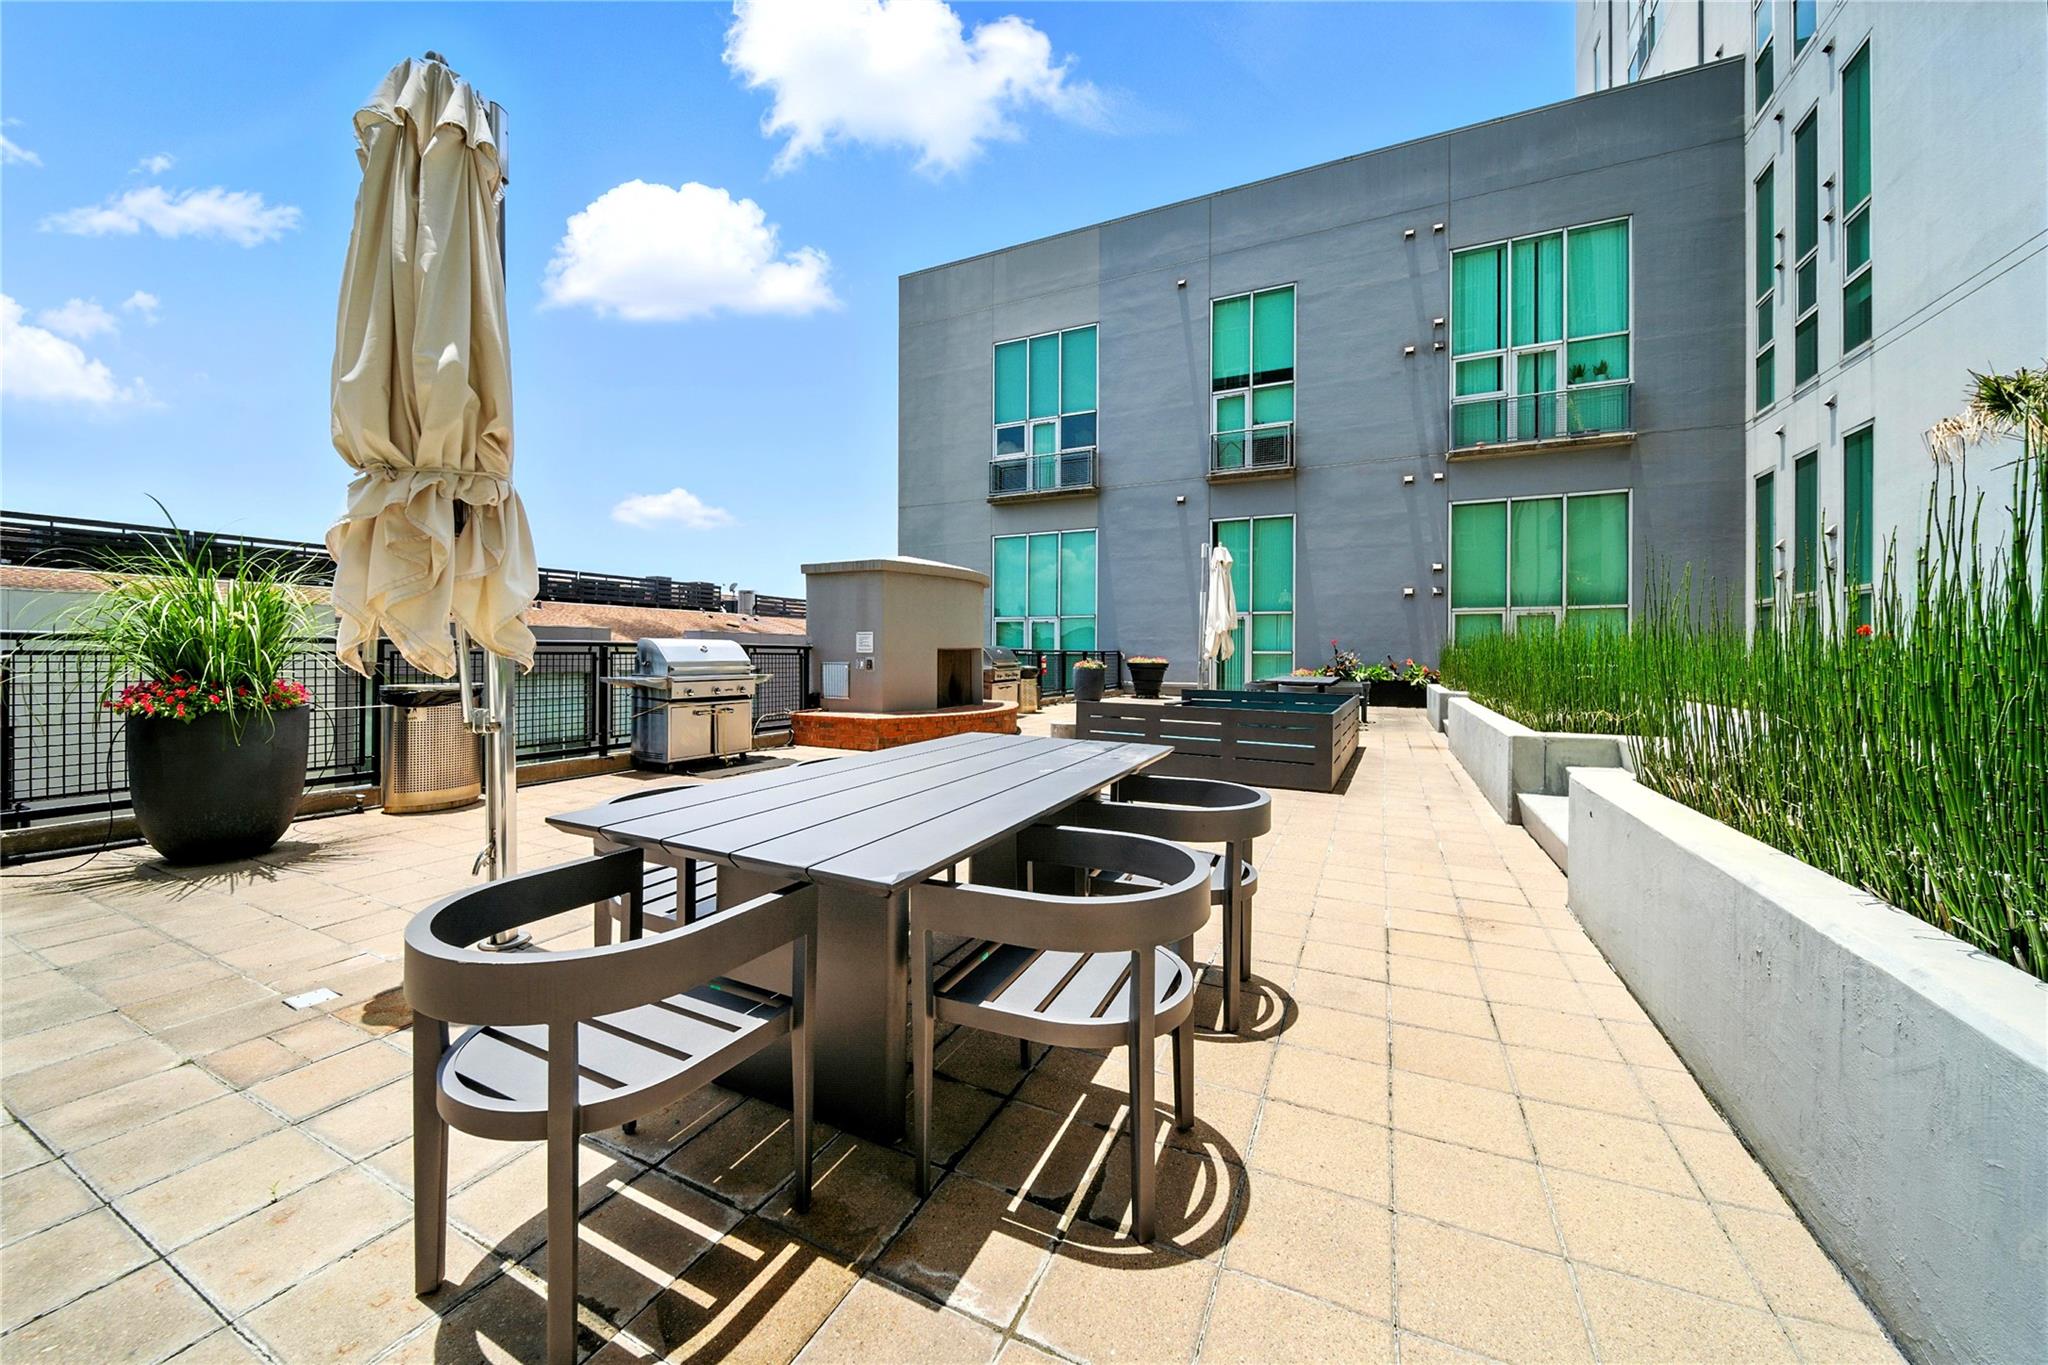
Rooftop terrace with a dining table, lounge chairs, grills, and planters beside a modern apartment building.
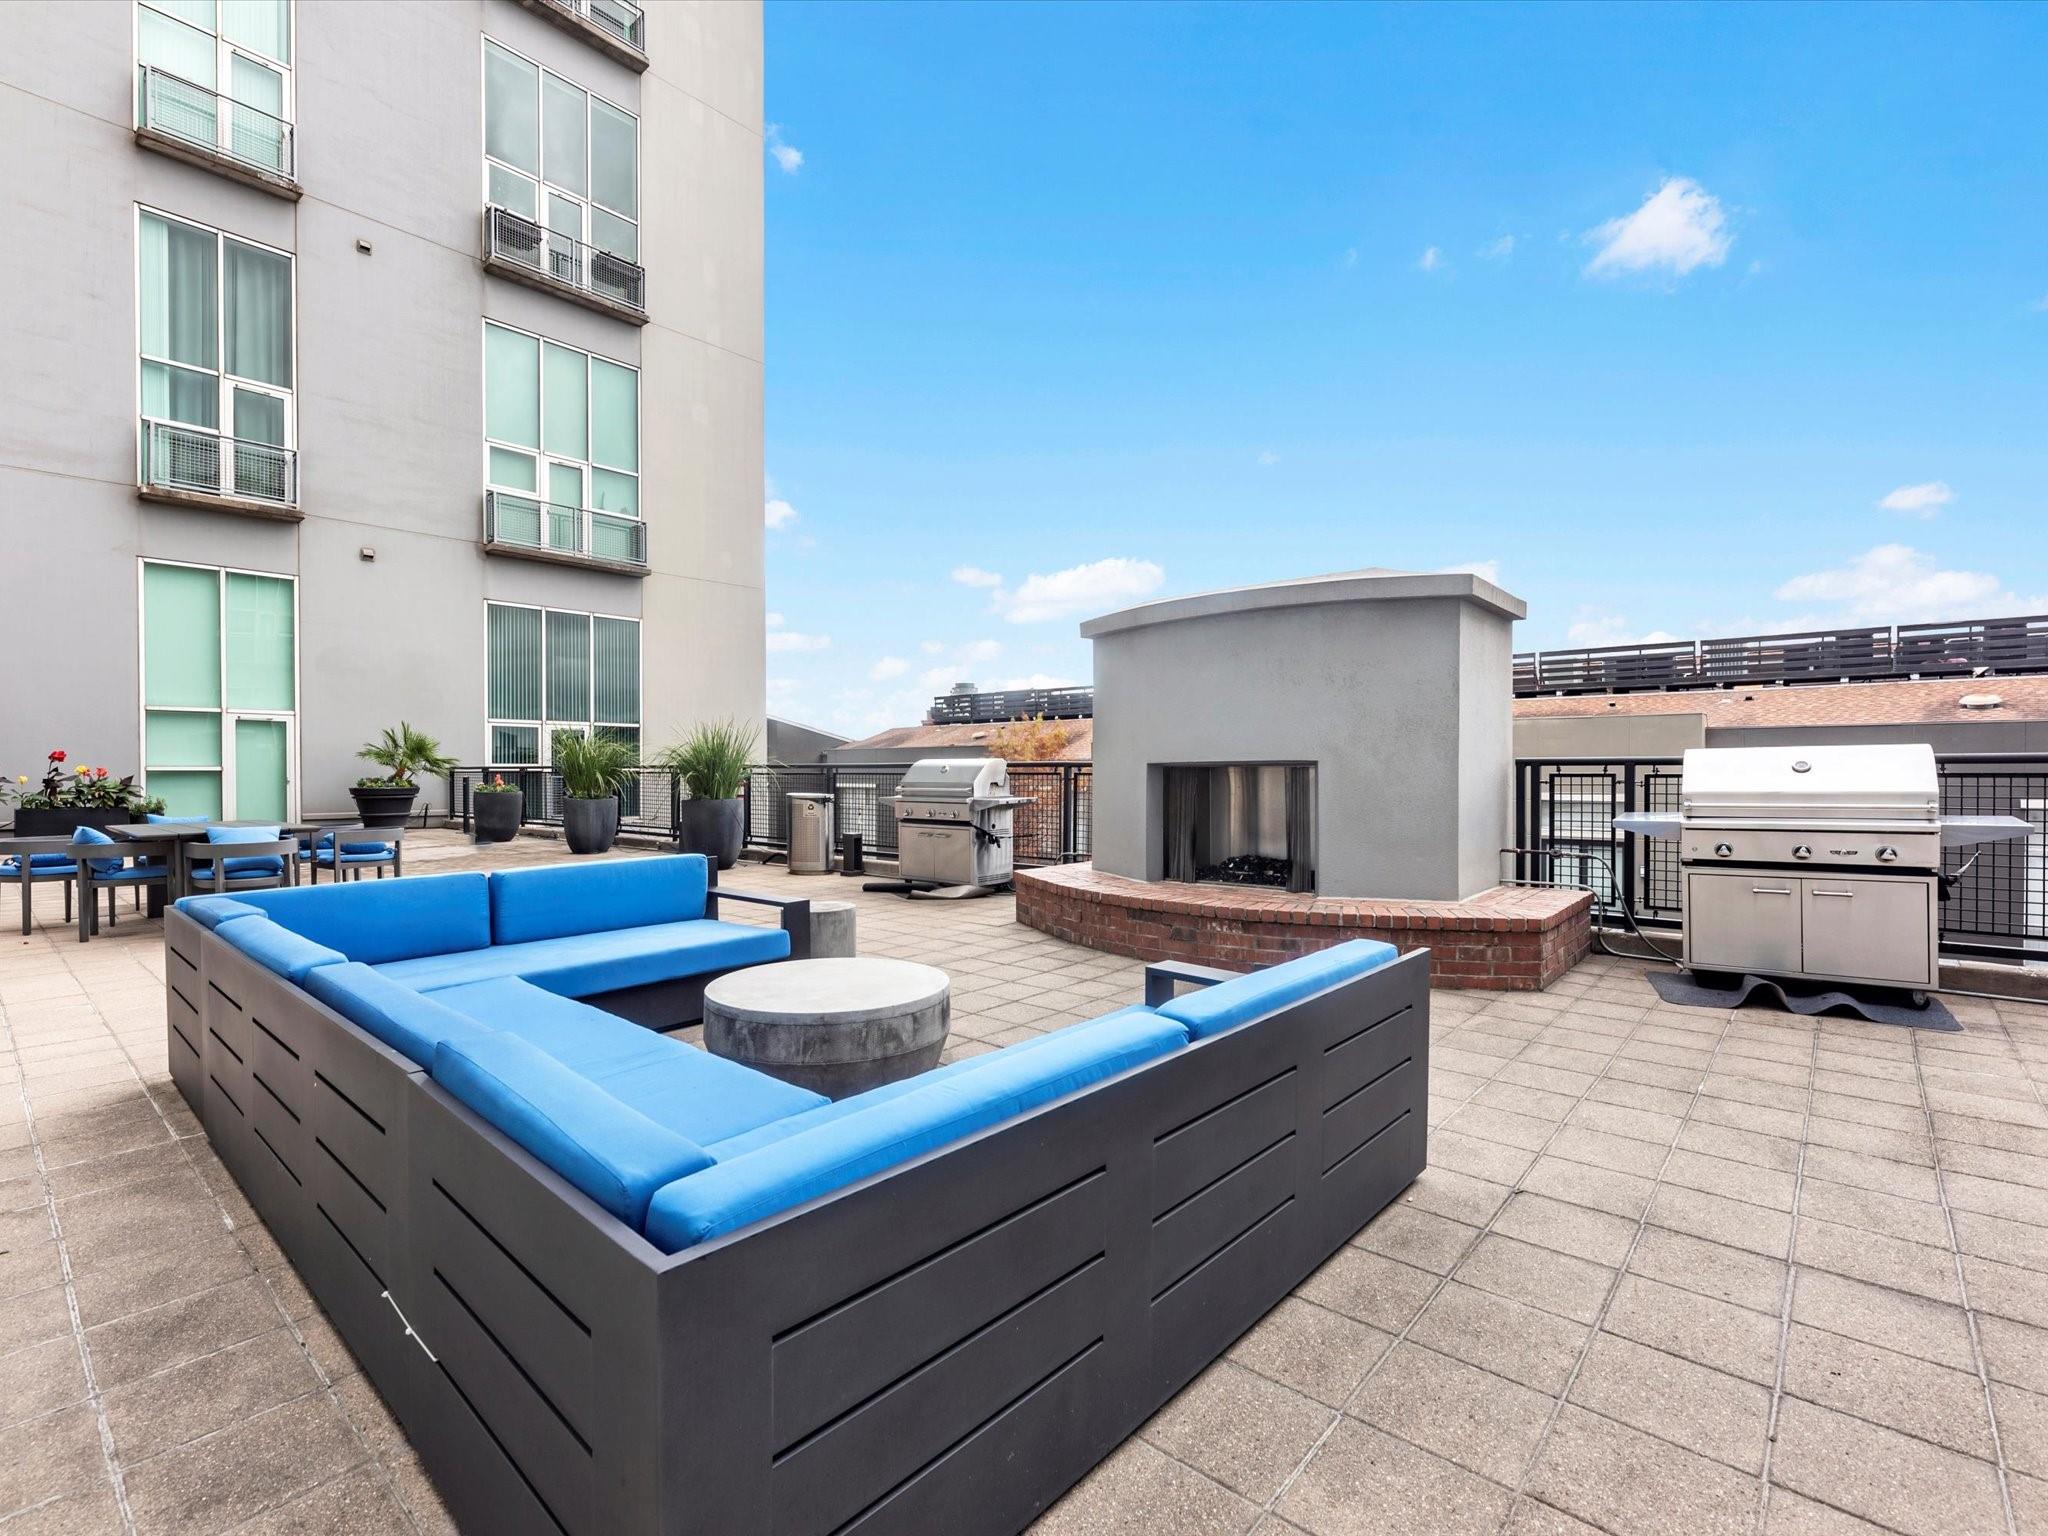
Rooftop terrace with blue-cushioned seating, a built-in fireplace, and stainless-steel grills.
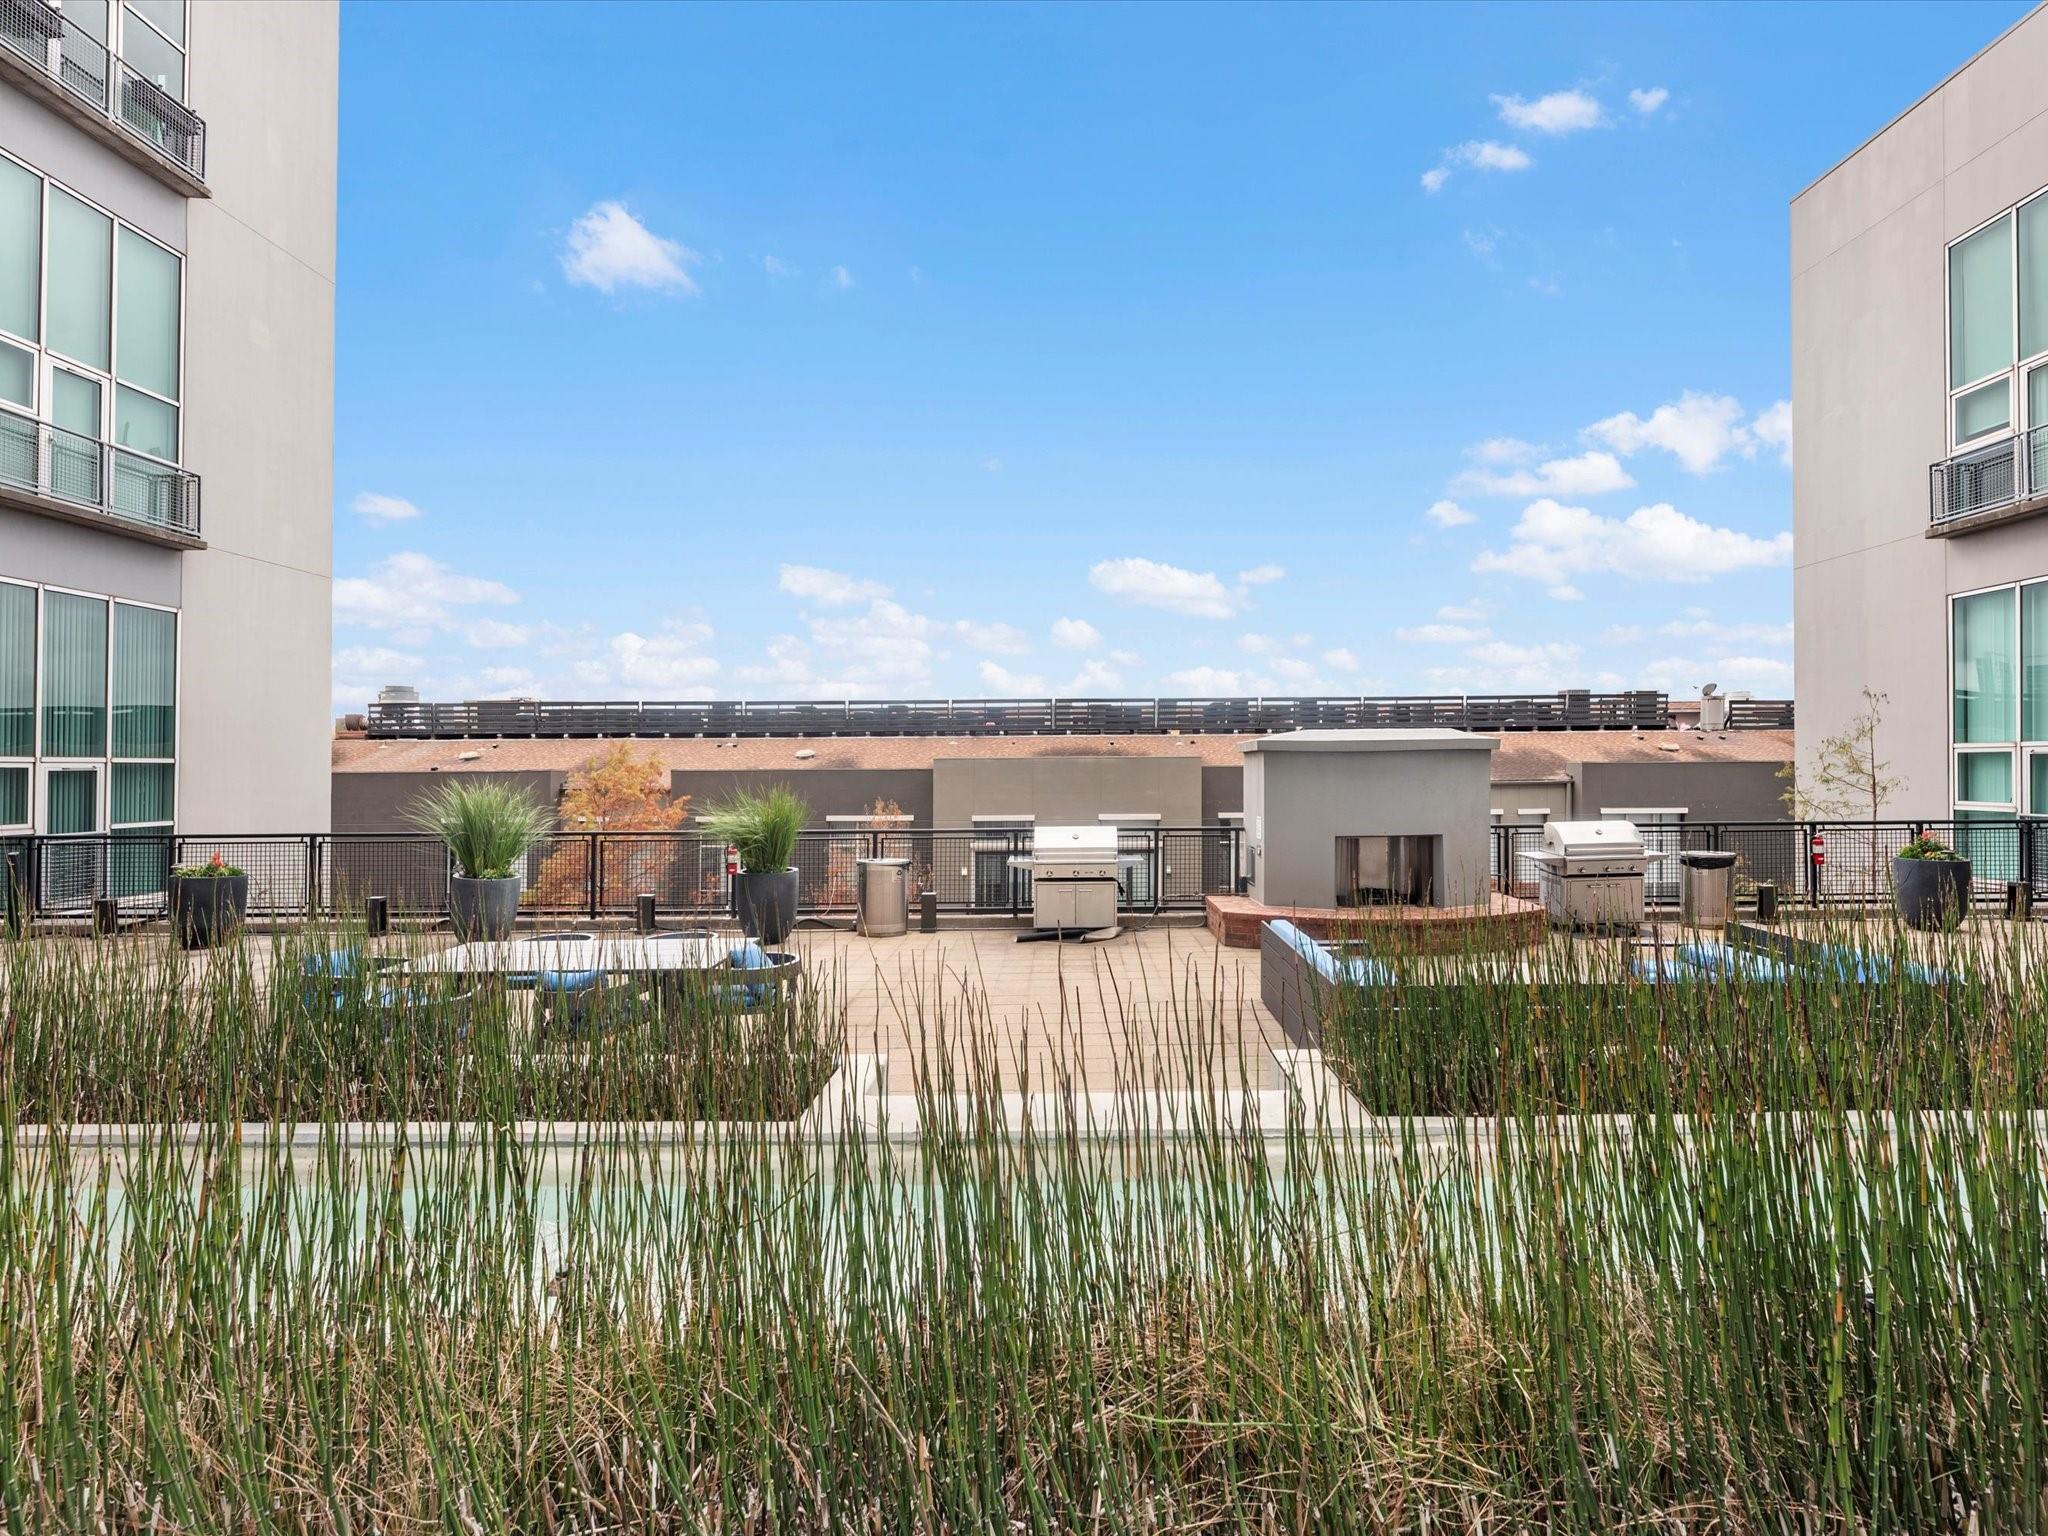
Rooftop pool deck with lounge area, planters, and outdoor grills between modern buildings.
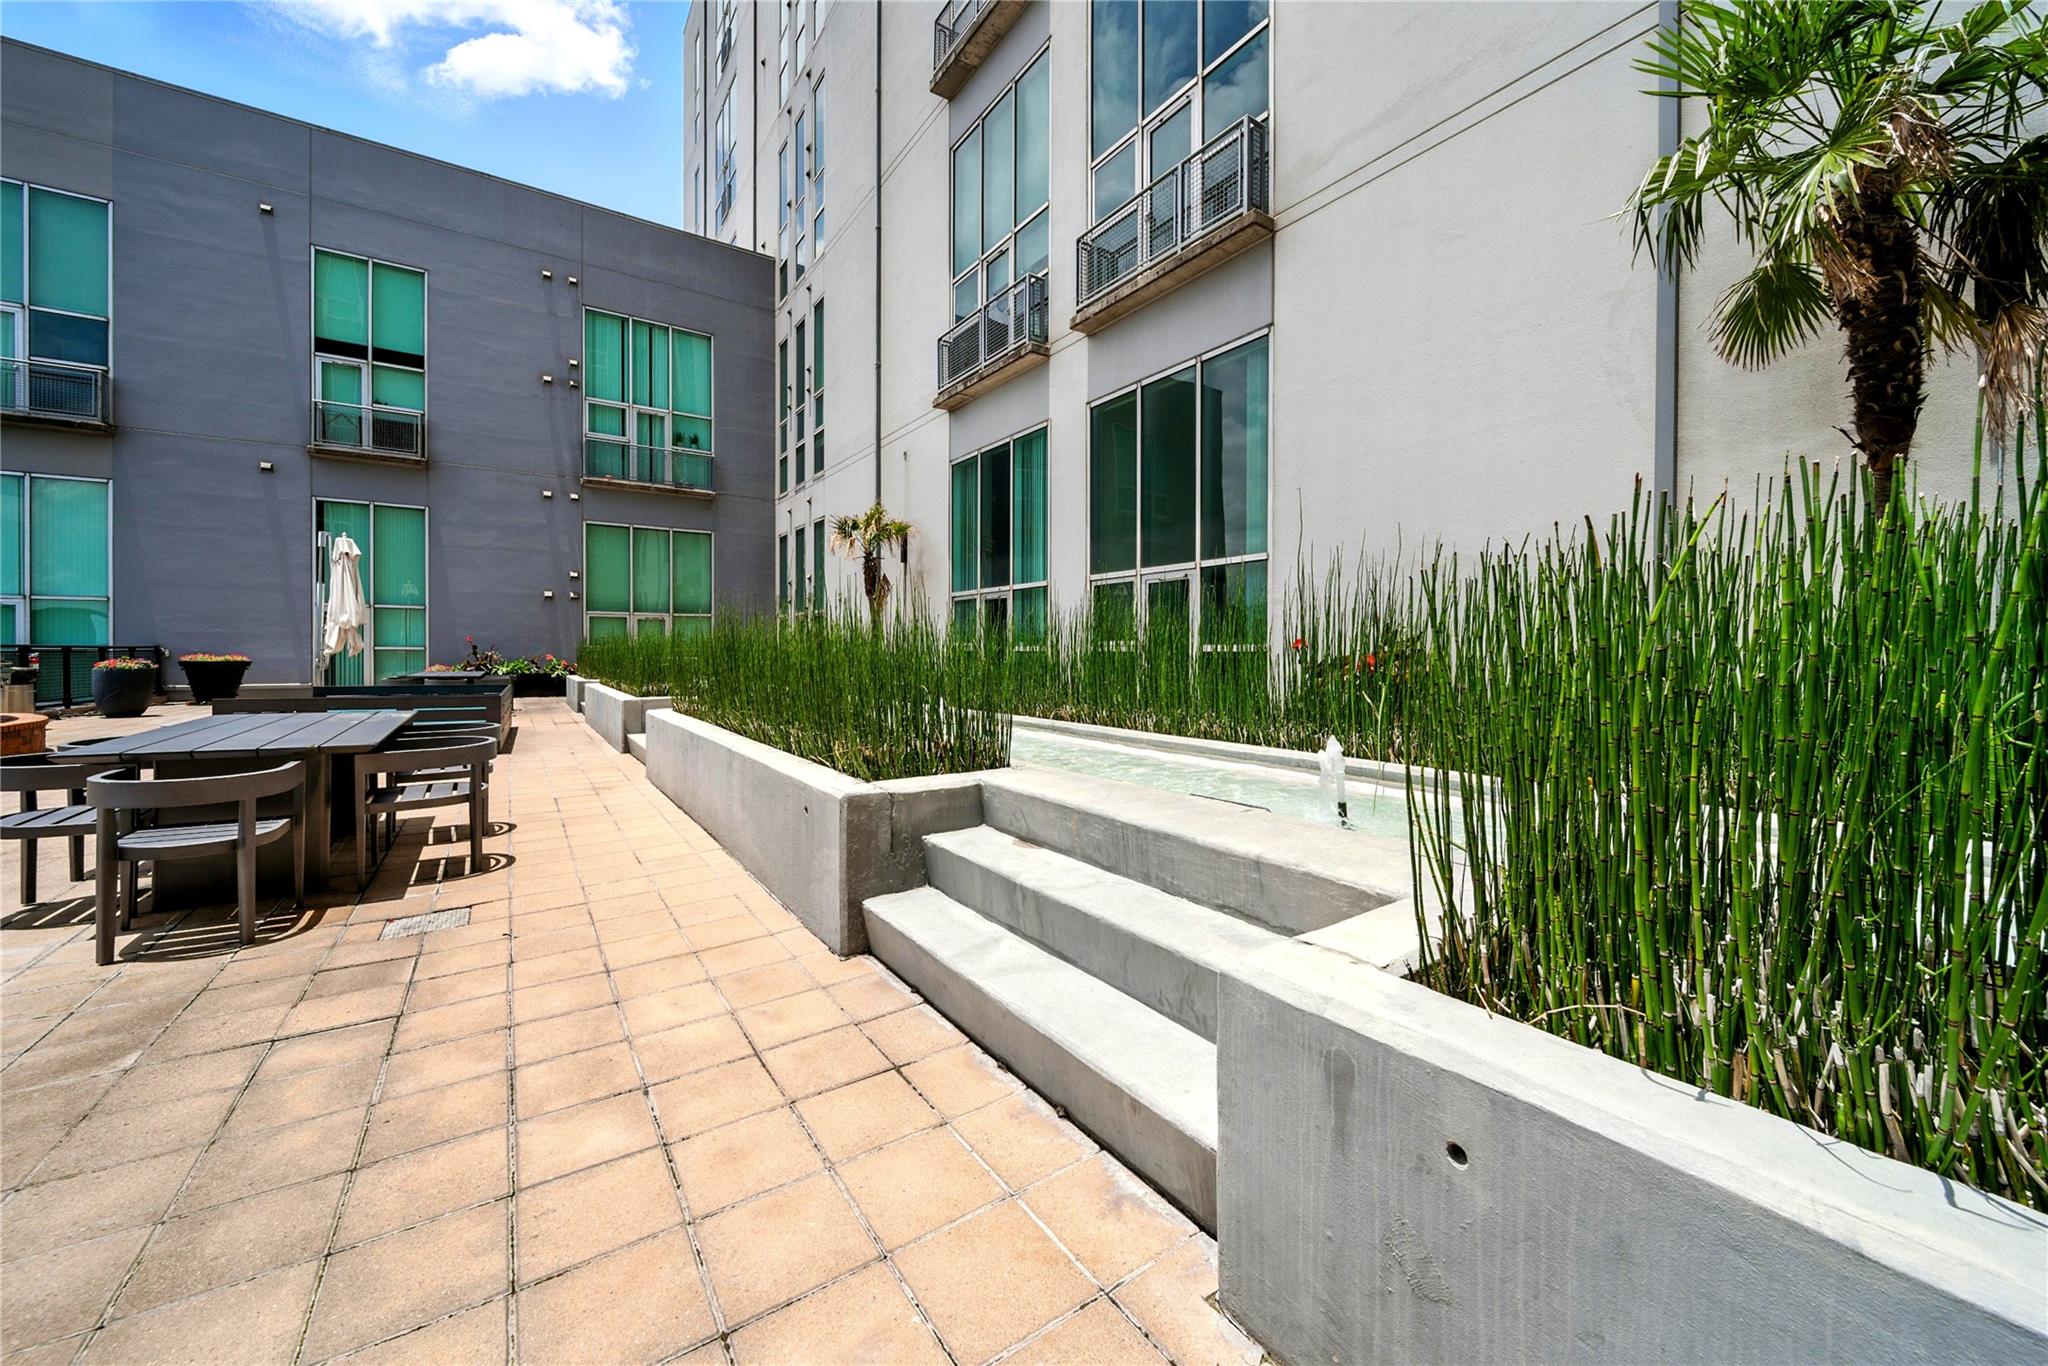
Apartment courtyard patio with outdoor dining tables, a narrow fountain, and tall grasses.
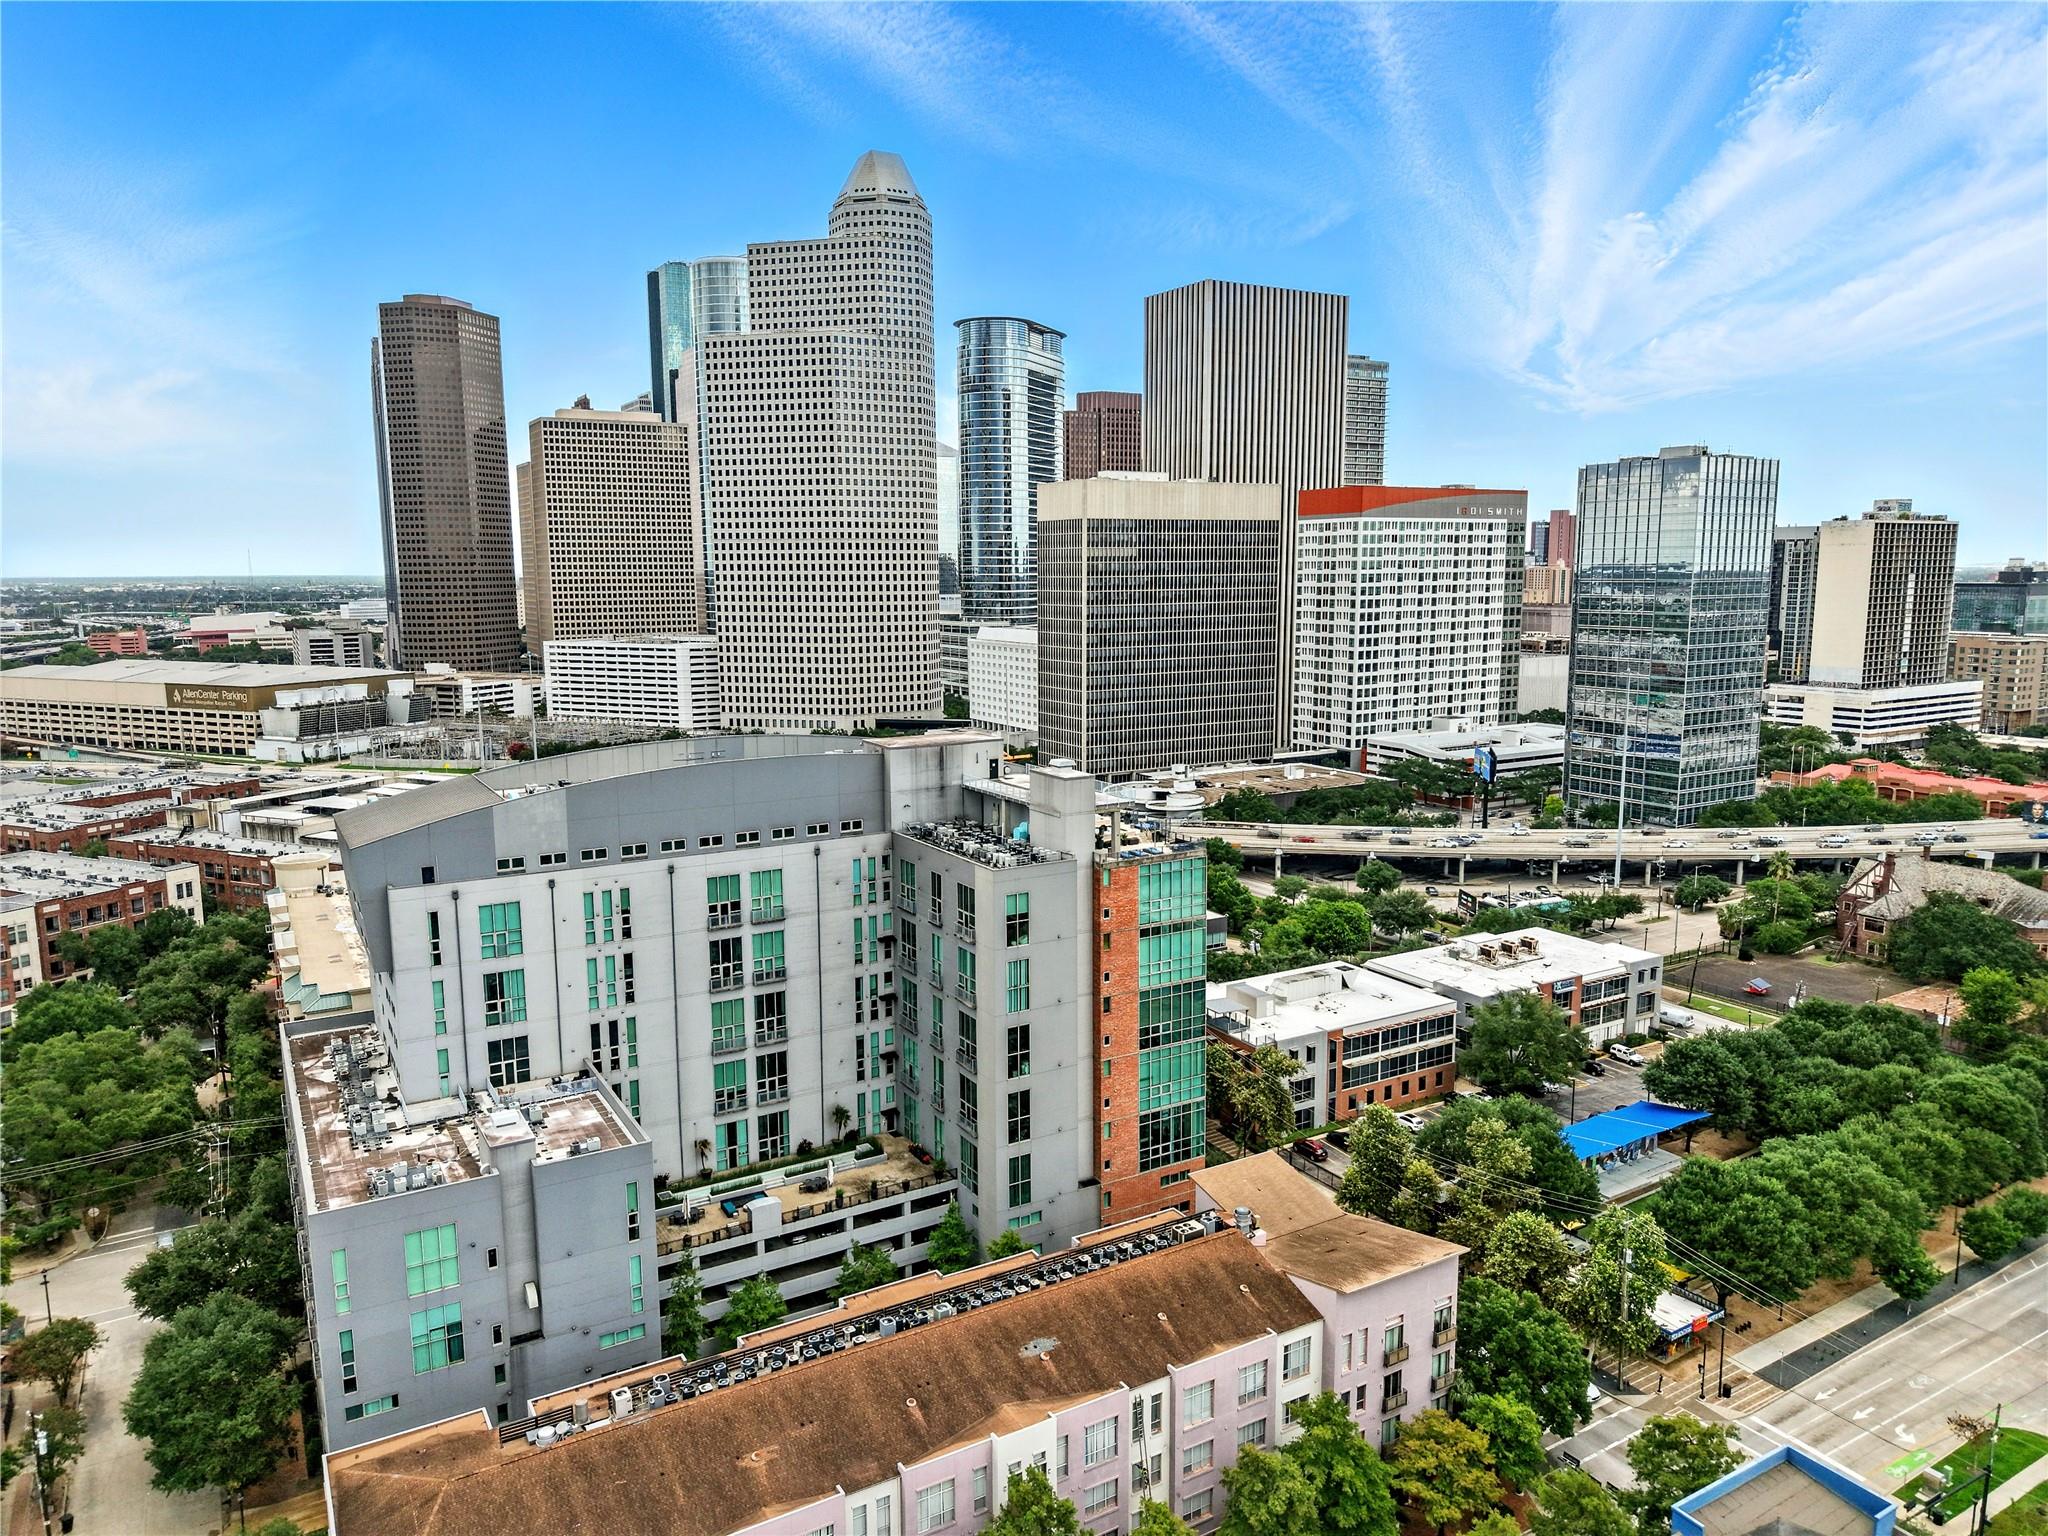
Downtown Houston skyline viewed above surrounding buildings and tree-lined streets.
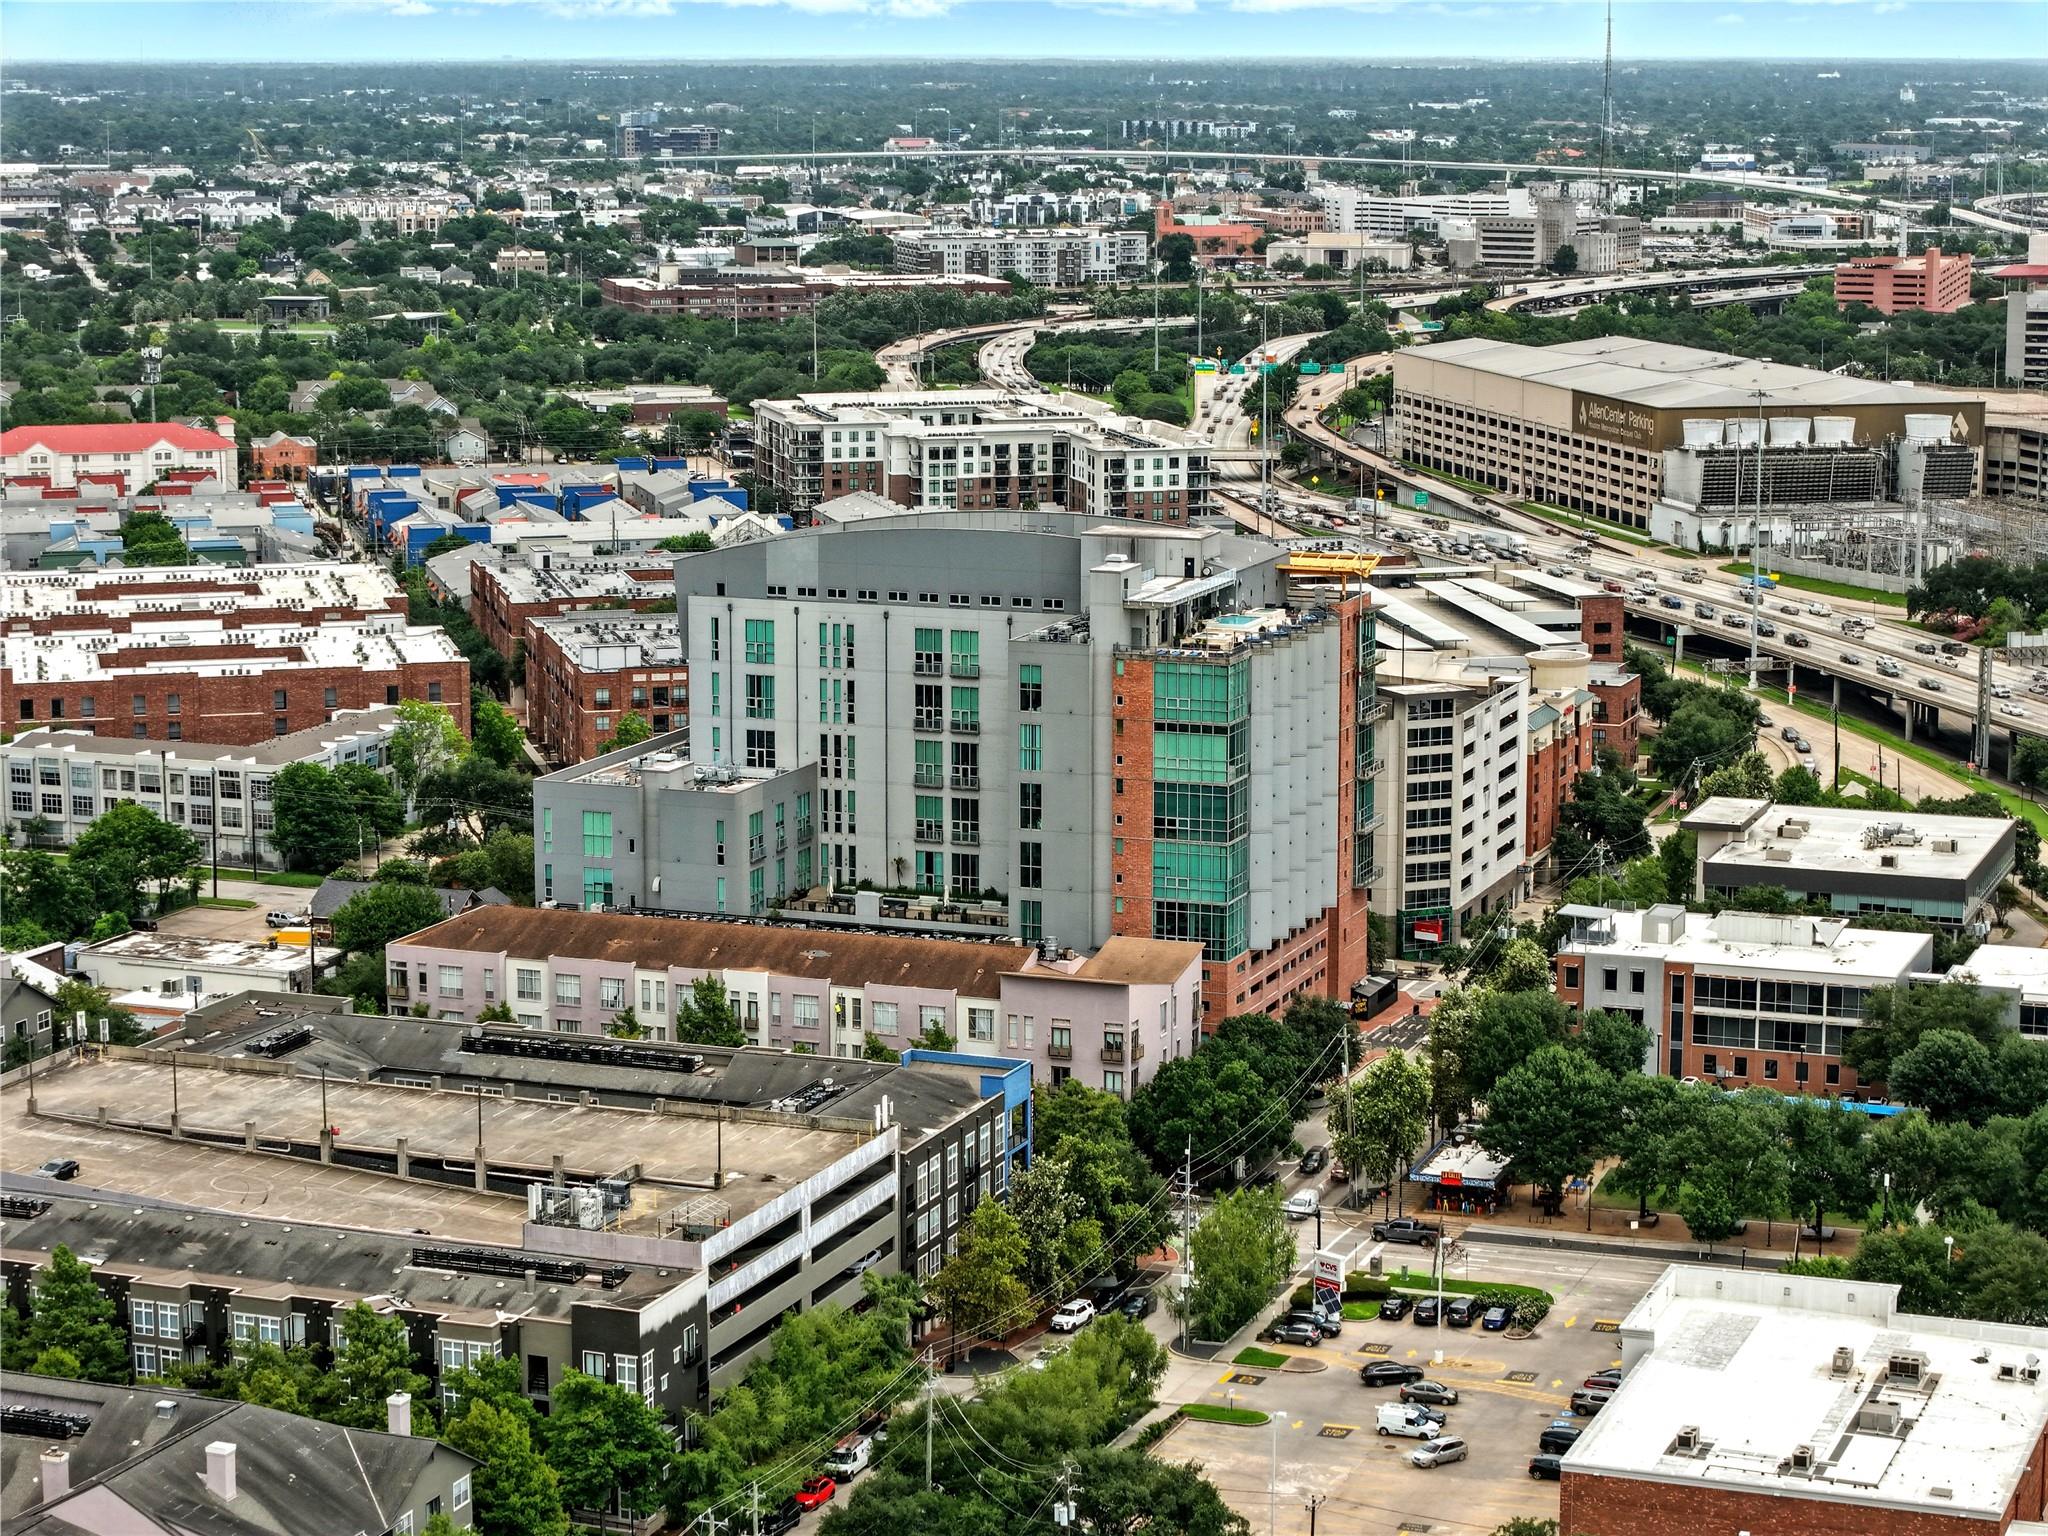
High-rise residential building with green-tinted windows, surrounded by Houston streets and buildings.
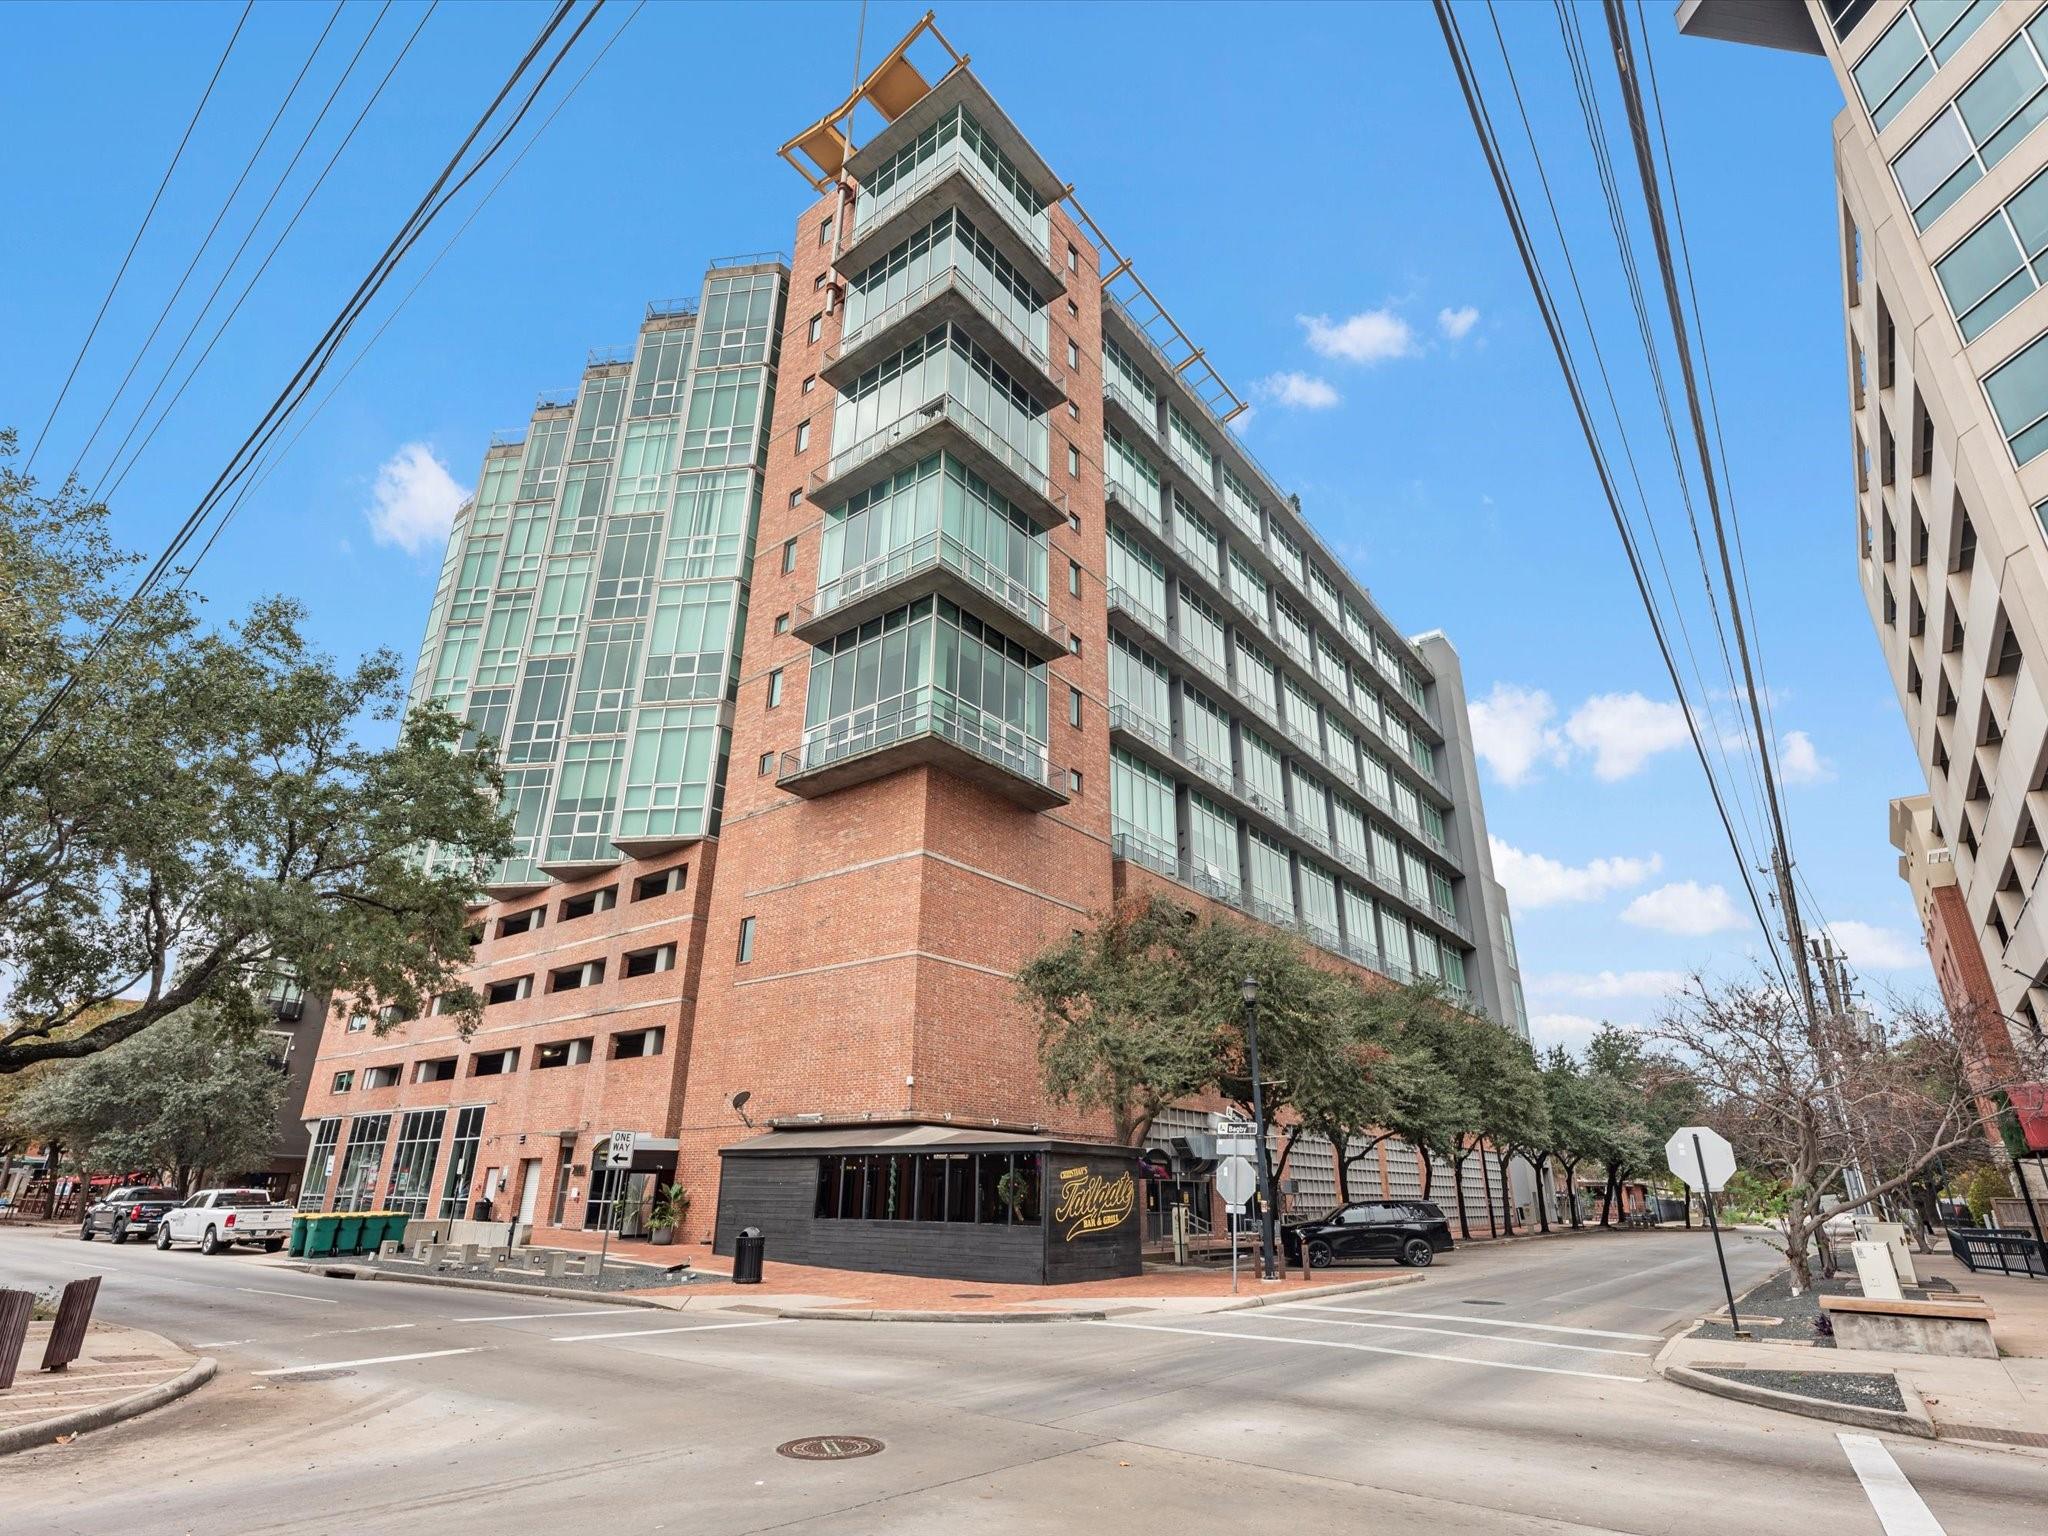
Modern brick-and-glass condominium building with projecting balconies at a street corner.
SEE ALL PHOTOS
Loft dining area with tall windows, concrete floors, and an open-riser steel staircase.
Rooftop pool and lounge deck overlooking downtown Houston skyscrapers.
Loft living and dining area with an exposed concrete ceiling and metal staircase to an upper level.
Open-plan loft living and dining area with exposed concrete ceilings and floor-to-ceiling windows.
Living room with a large sectional sofa, dining area, and exposed concrete ceiling.
Loft living room with a large gray sectional, exposed concrete ceiling, and open staircase beside the dining area.
Loft living room with exposed concrete ceiling, open staircase, sectional sofa, and large wall-mounted television.
Dining area with a dark wood table, exposed concrete ceiling, pendant light, and large windows.
Kitchen with light wood cabinets, stainless appliances, and exposed industrial ductwork.
Kitchen with pale wood cabinets, a double sink, gray countertops, and an exposed industrial ceiling.
Loft kitchen with a black range, concrete ceiling, and open staircase.
Modern open kitchen with marble counters, light wood cabinets, and stainless steel appliances.
Bathroom and laundry area with a pedestal sink, toilet, washer, and dryer.
Condo terrace walkway with tiled paving, large windows, potted palms, and an open metal staircase.
Bedroom with a large bed, exposed concrete ceiling, industrial ductwork, and an open bathroom doorway.
Bedroom with a large bed, exposed concrete ceiling, and industrial-style ductwork.
Bedroom with exposed concrete ceiling, visible ductwork, and a large bed beside a television.
Loft bedroom with a king-size bed, exposed concrete ceiling, and desk area.
Bathroom with a tub and shower beside a wide vanity with light wood cabinets.
Empty walk-in closet with metal hanging rods and an exposed concrete column.
Interior landing with black metal railing, exposed concrete ceiling, and large windows overlooking nearby buildings.
Loft living room with a black metal staircase, exposed concrete ceiling, and tall windows opening to a patio.
Loft living room with an open metal staircase, double-height windows, and a furnished patio beyond.
Rooftop pool overlooking downtown Houston’s skyline, with landscaped planters along the deck.
Downtown Houston skyline at sunset, with a residential high-rise in the foreground.
Rooftop terrace with a dining table, lounge chairs, grills, and planters beside a modern apartment building.
Rooftop terrace with blue-cushioned seating, a built-in fireplace, and stainless-steel grills.
Rooftop pool deck with lounge area, planters, and outdoor grills between modern buildings.
Apartment courtyard patio with outdoor dining tables, a narrow fountain, and tall grasses.
Downtown Houston skyline viewed above surrounding buildings and tree-lined streets.
High-rise residential building with green-tinted windows, surrounded by Houston streets and buildings.
Modern brick-and-glass condominium building with projecting balconies at a street corner.
For Sale

2000 Bagby Street # 5423

2000 Bagby Street # 5423, Houston, TX 77002

$260,000
Urban sophistication meets industrial character in this stylish 1-bedroom, 1.5-bath loft in the heart of Midtown. Located on the 5th floor of Rise Lofts, the home features high ceilings, stained concrete floors, and floor-to-ceiling windows that fill the space with natural light. Step outside to the peaceful Zen garden and community terrace just beyond the balcony. The open layout offers a spacious living area and a functional kitchen ready for your personal touch. A half bath and laundry room sit off the dining area. Upstairs, the loft-style bedroom includes a sitting area, ample closet space, and an en-suite bath. Highlights include a new HVAC system with two TRANE A/C units installed in 2024, assigned parking, 24-hour concierge, secure access, and a rooftop pool with city views. Enjoy a walkable Midtown location near Houston's top dining, nightlife, green spaces, and local favorites. VA Loans accepted!

1
bed

2
baths

1,272 Sq.Ft. LIVING AREA

Features & Amenities

Interior

  • total bedrooms1
  • Total bathrooms2
  • full bathroom1
  • half bathroom1
  • Laundry room Electric Dryer Connection
  • Flooring Concrete
  • APPLIANCES Disposal, Refrigerator Included, Electric Oven, Microwave, Electric Range, Dryer, Full Size, Refrigerator, Washer, Dishwasher, Washer/Dryer
  • other interior Features Balcony, Storage, Open Ceiling, 1 Bedroom Up, En-Suite Bath, Primary Bed - 2nd Floor, Sitting Area, Walk-In Closet(s)

Area & Lot

  • Status For Sale
  • Living Area1,272 Sq.Ft.
  • Total Area1,272 Sq.Ft.
  • MLS® ID57949849
  • TypeCondo
  • YEAR BUILT2004
  • Elementary SchoolGregory-Lincoln Elementary School
  • Middle SchoolGregory-Lincoln Middle School
  • High SchoolHeights High School
  • School District27 - Houston

Exterior

  • STORIES9
  • parkingAdditional Parking, Assigned, Controlled Entrance
  • HEAT TYPEElectric, Zoned
  • AIR CONDITIONINGCeiling Fan(s), Electric
  • other exterior FeaturesBalcony/Terrace, Trash Pick Up, Outdoor Kitchen

Financial

  • Sales Price$260,000
  • Real Estate Tax $6,484/yr
  • HOA $774/mo
Rooftop pool and lounge deck overlooking downtown Houston skyscrapers.

Schedule a Showing

We would love to show you our beautiful property. Please select your preferred date and time below. An agent will be in touch shortly to confirm your appointment.

Schedule a Showing

We would love to show you our beautiful property. Please select your preferred date and time below. An agent will be in touch shortly to confirm your appointment.

Thank you for your interest in 2000 Bagby Street # 5423, Houston, TX 77002. We are reviewing your request and will be in touch shortly!

Mortgage Calculator

Estimate your monthly mortgage payment, including the principal and interest, property taxes, and HOA. Adjust the values to generate a more accurate rate.

All estimates are provided for informational purposes only. Actual amounts may vary.
$0,000 Your Payment 20 15 65
$0,000 Your Payment

Work With Us

With its cutting-edge approach to residential luxury property sales, the LaRose Kaileh Group has quickly developed a well-established presence in the major markets of Houston. The company offers elite buyers exclusive access to an unparalleled portfolio showcasing exquisite homes in Houston and surrounding areas.

Follow Us on Instagram