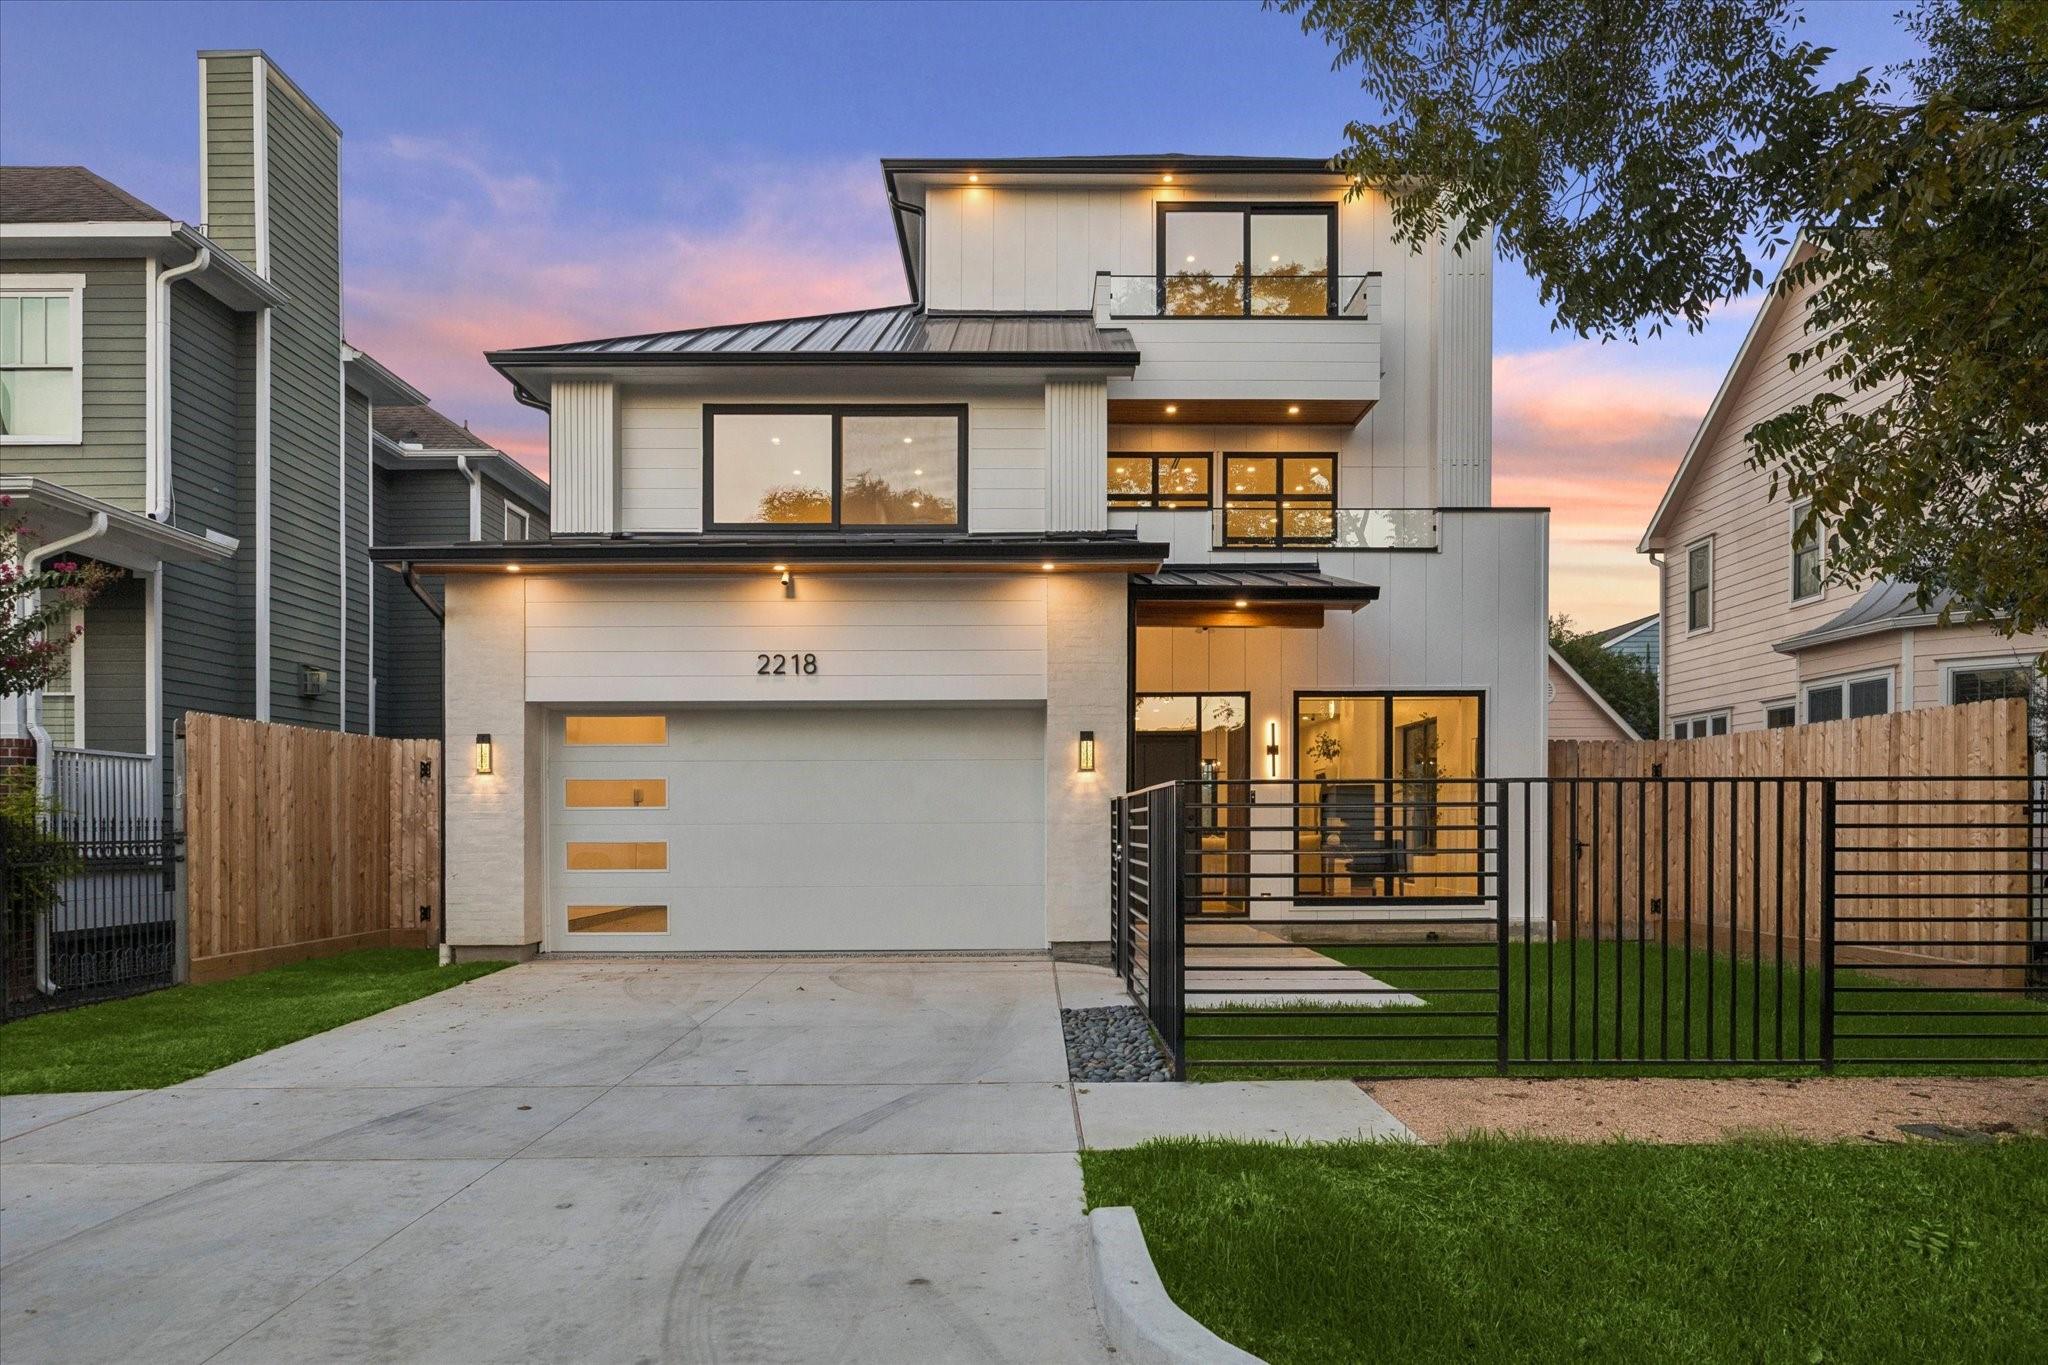
Modern two-story home with a broad driveway, black metal fencing, and a glowing sunset sky.
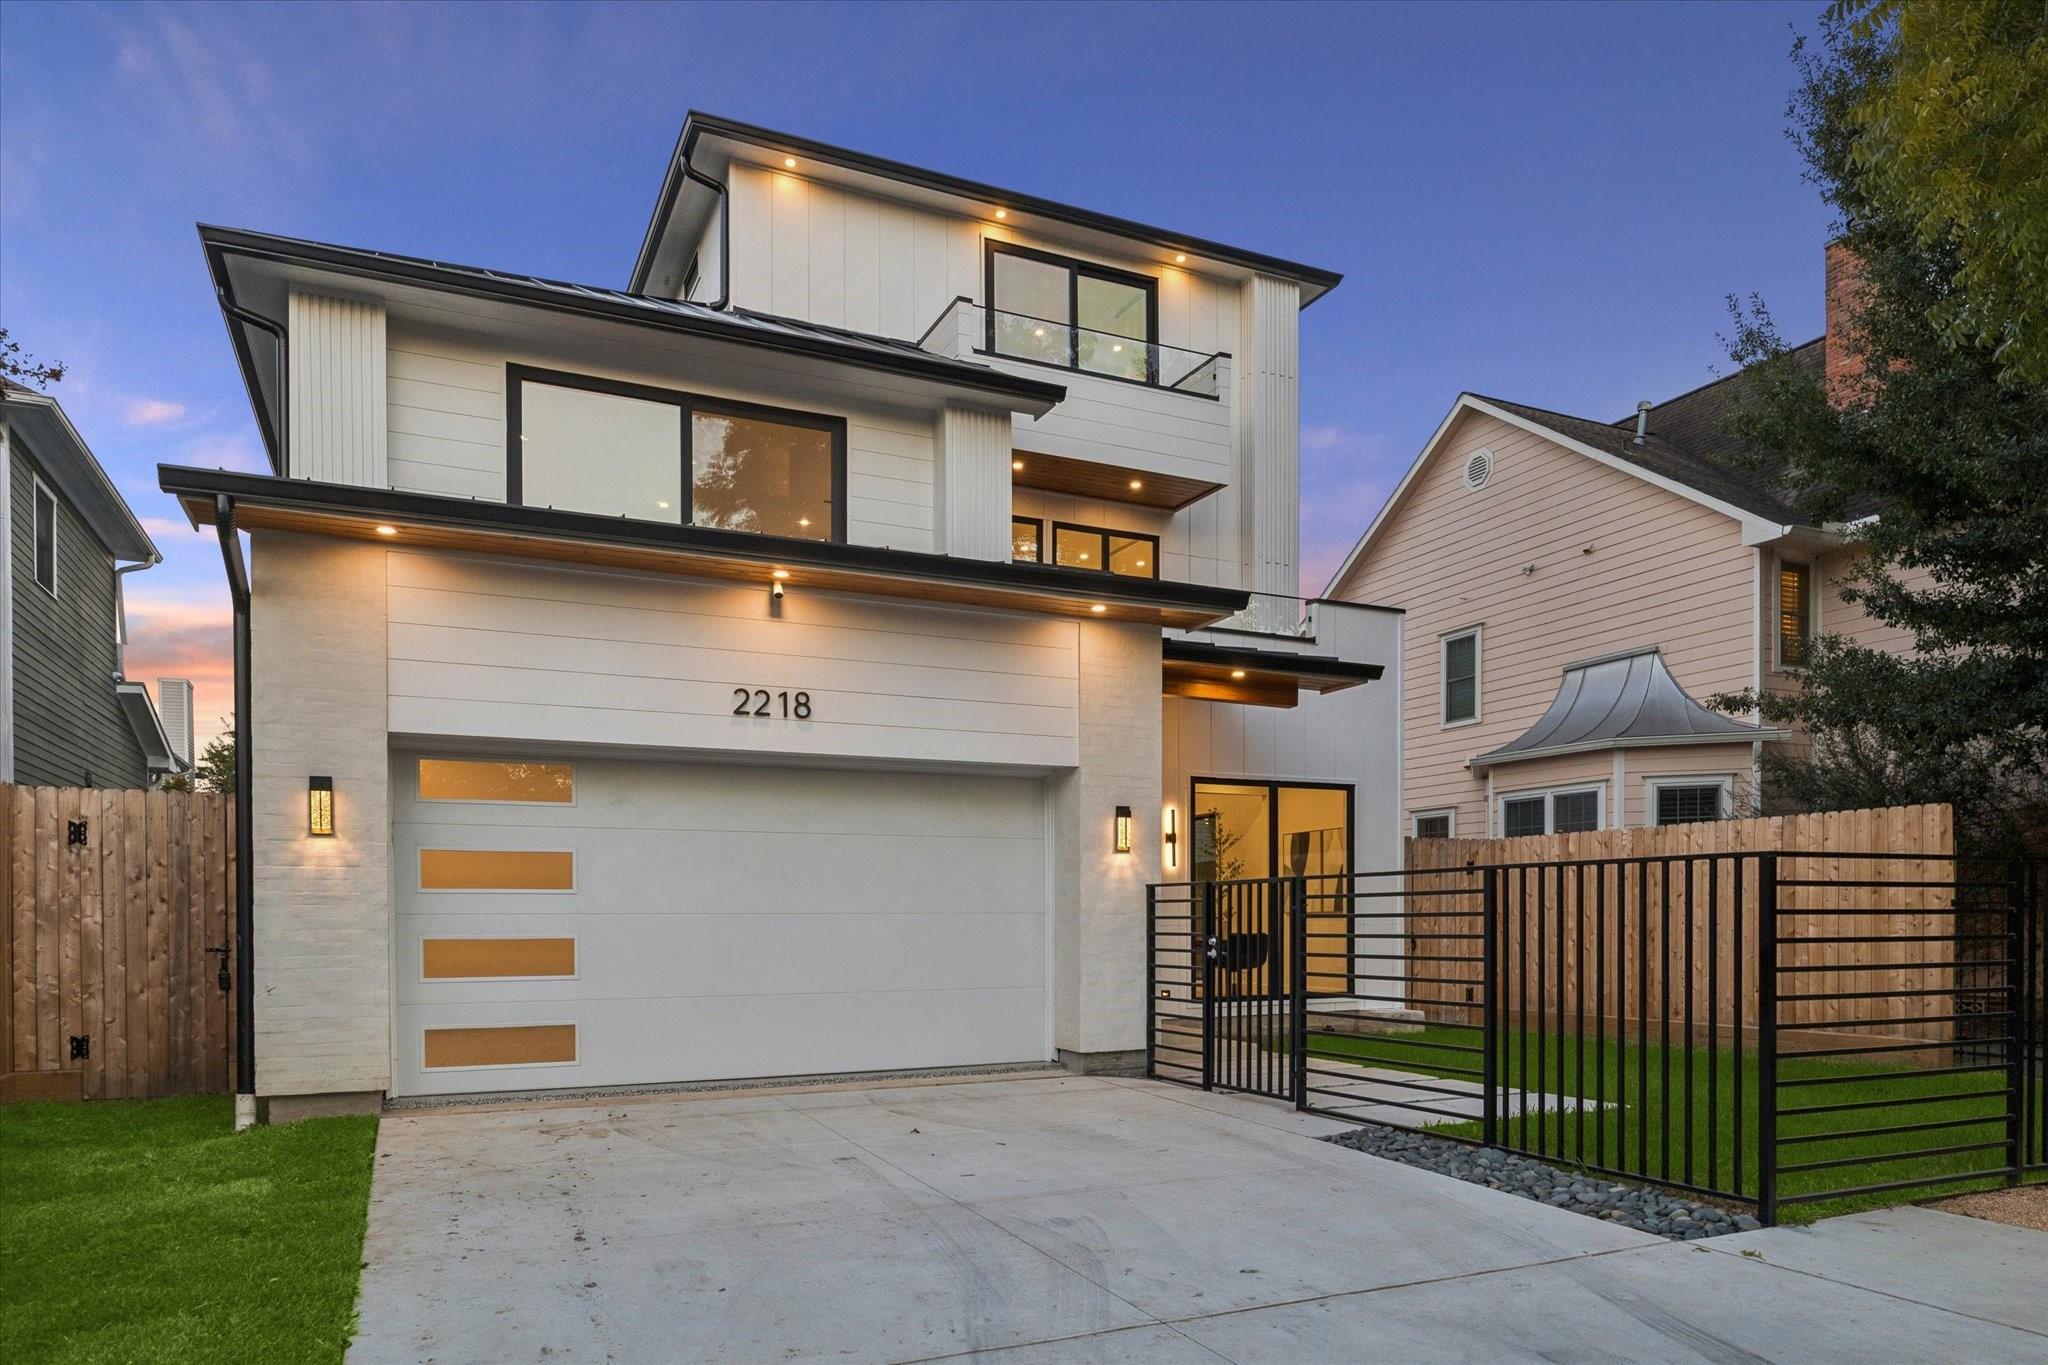
Modern three-story home with illuminated facade, wide garage, and black front-yard gate.
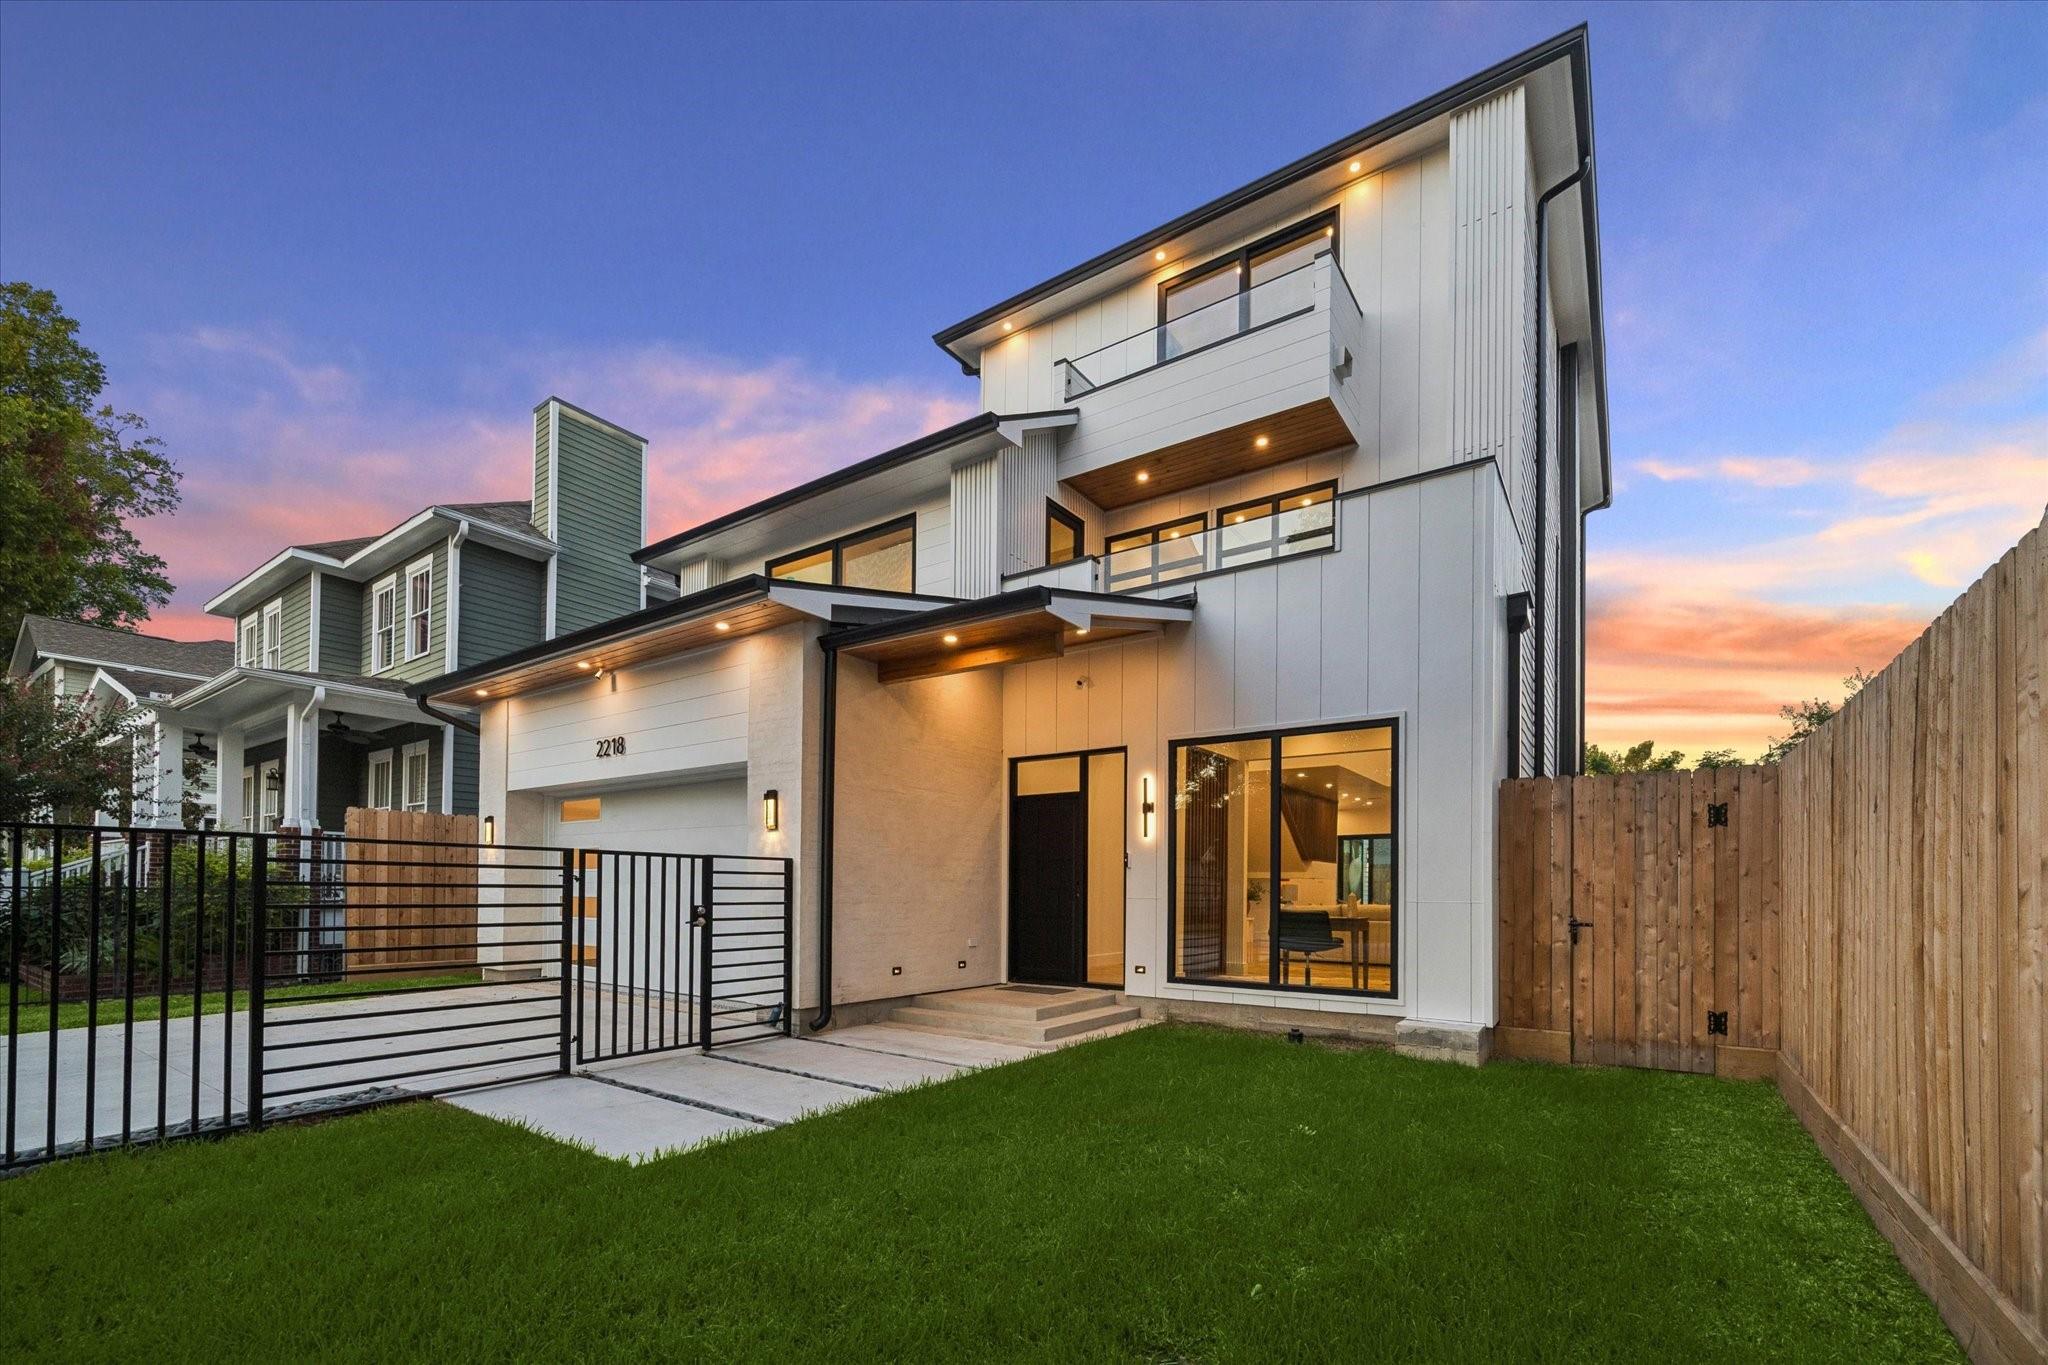
Modern white three-story home with balconies, gated lawn, and sunset sky.
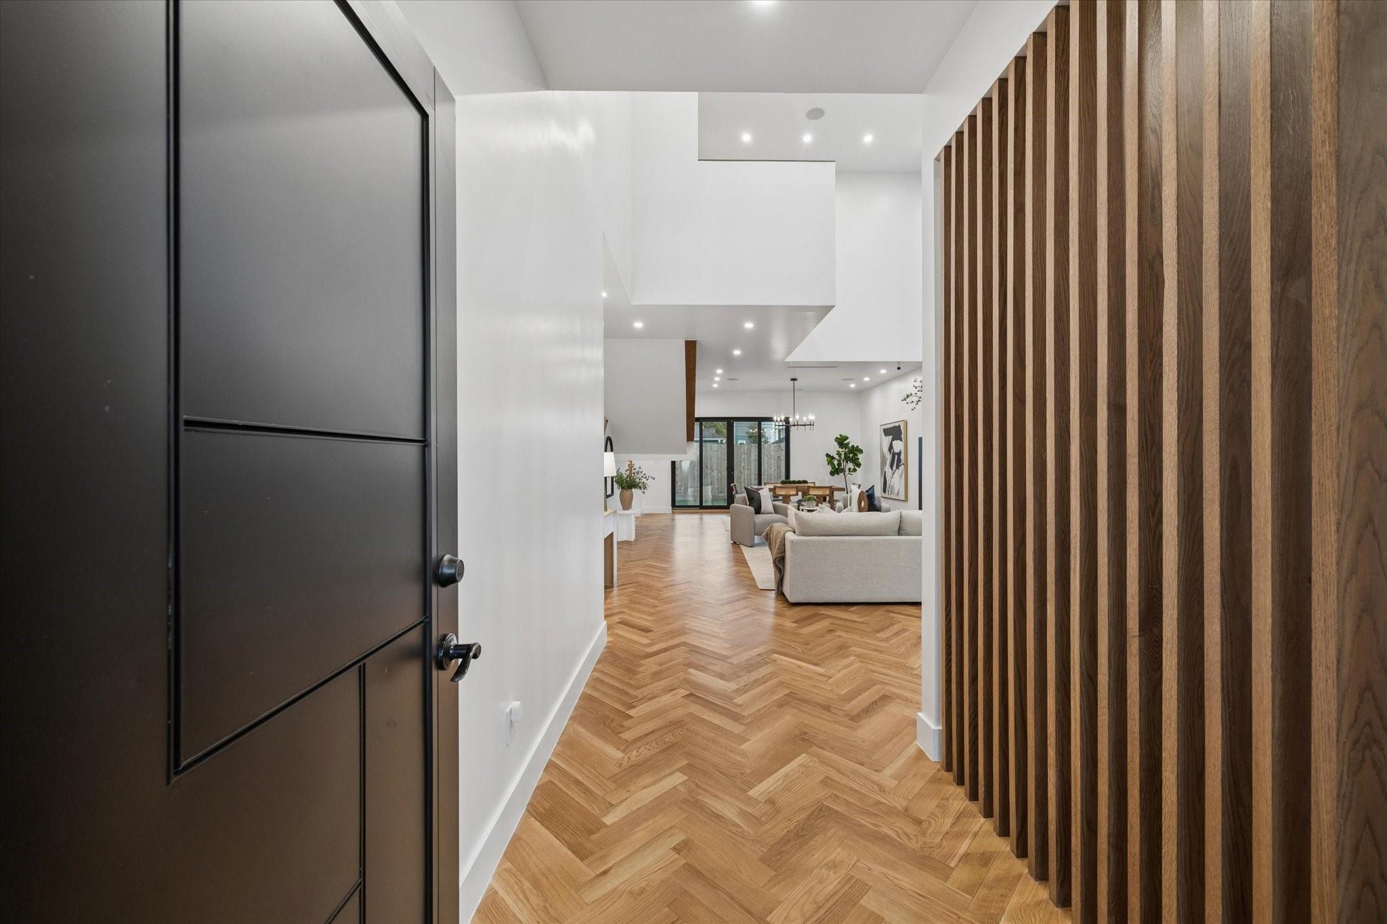
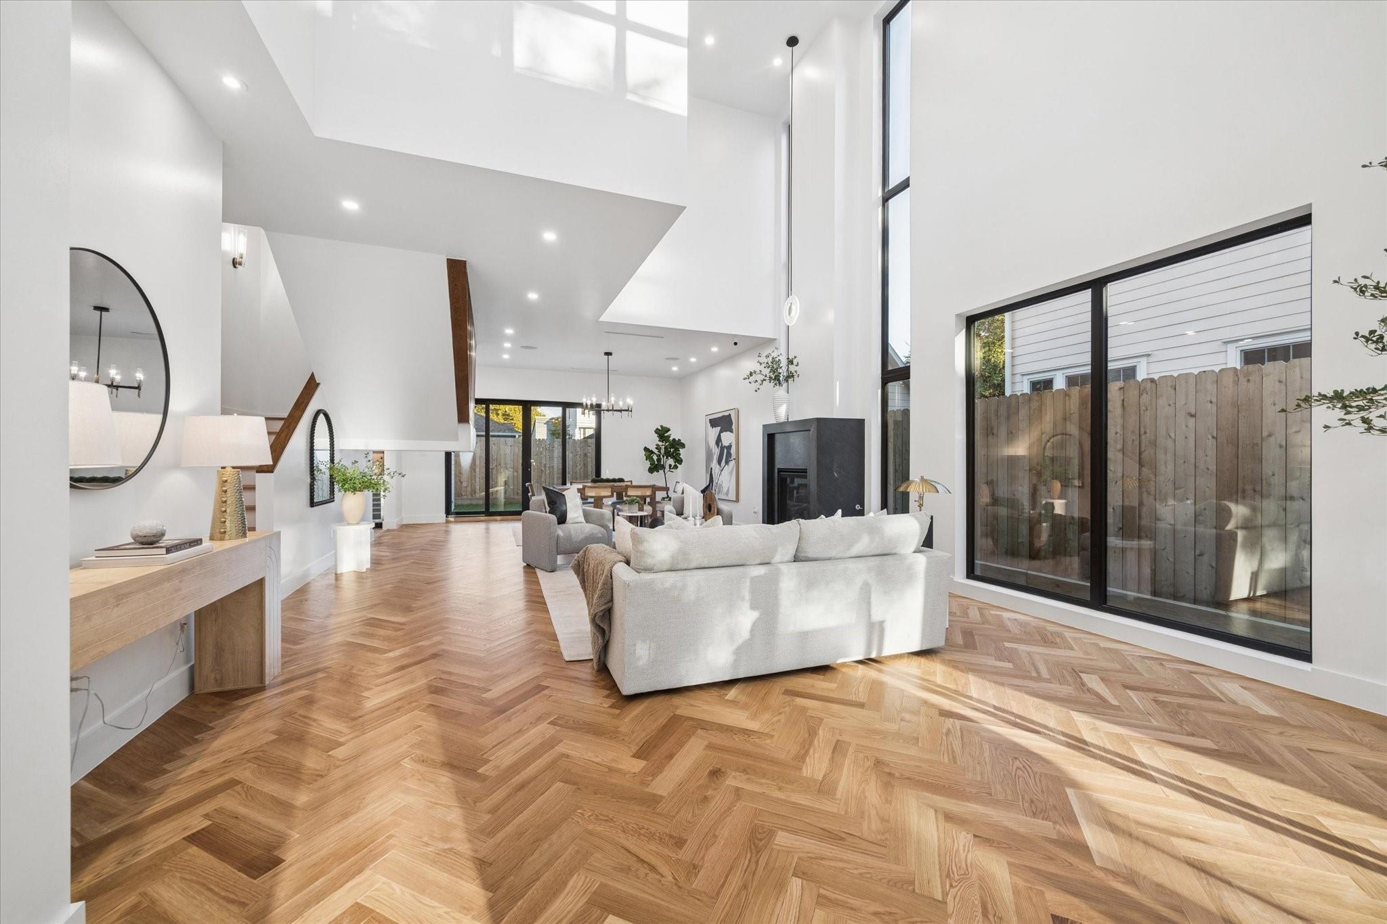
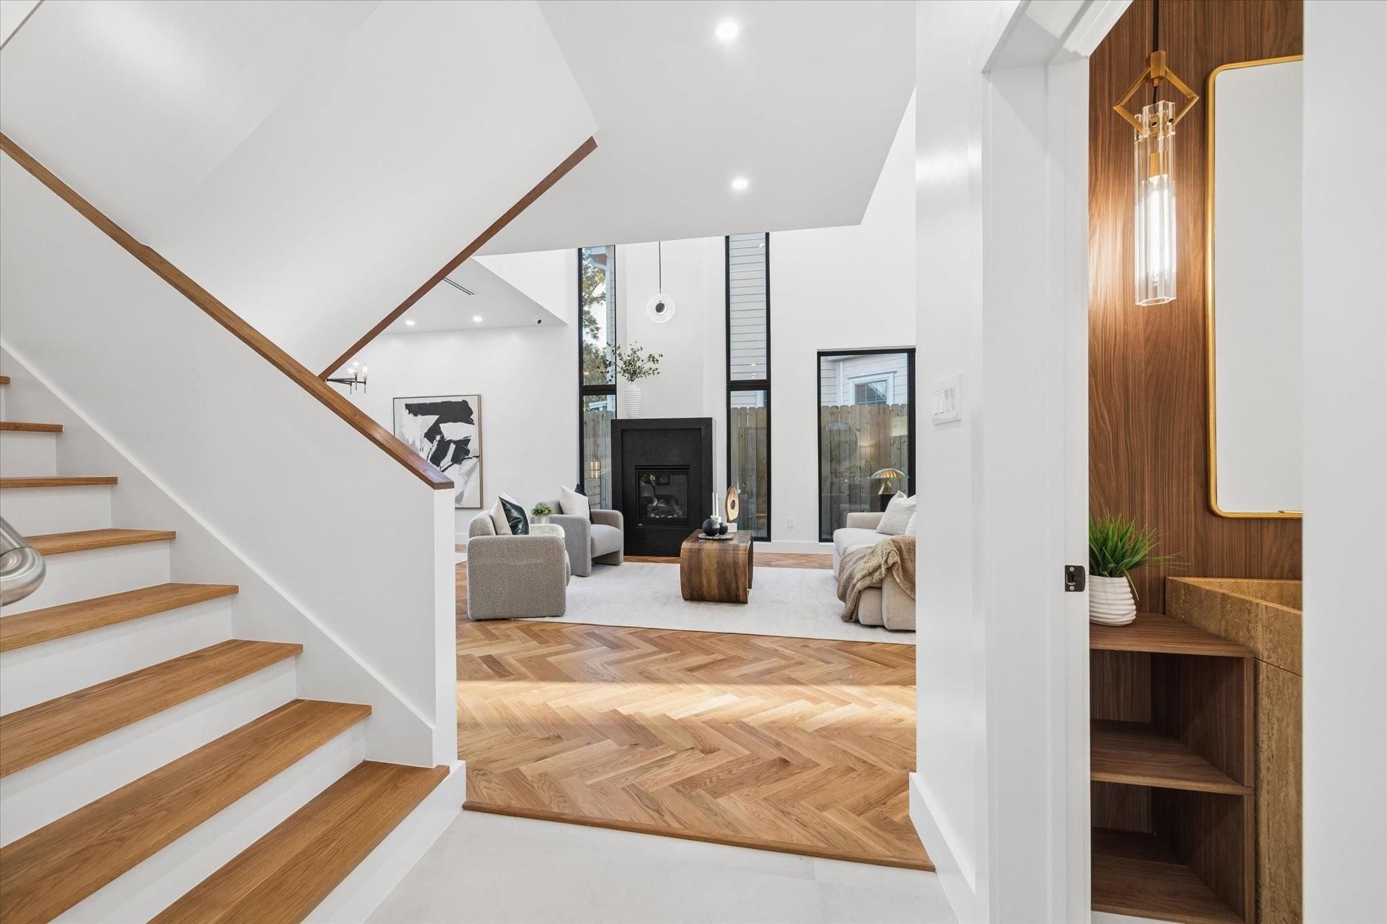
Entry hall with herringbone wood floors, a black front door, and vertical wood slats opening to the living area.
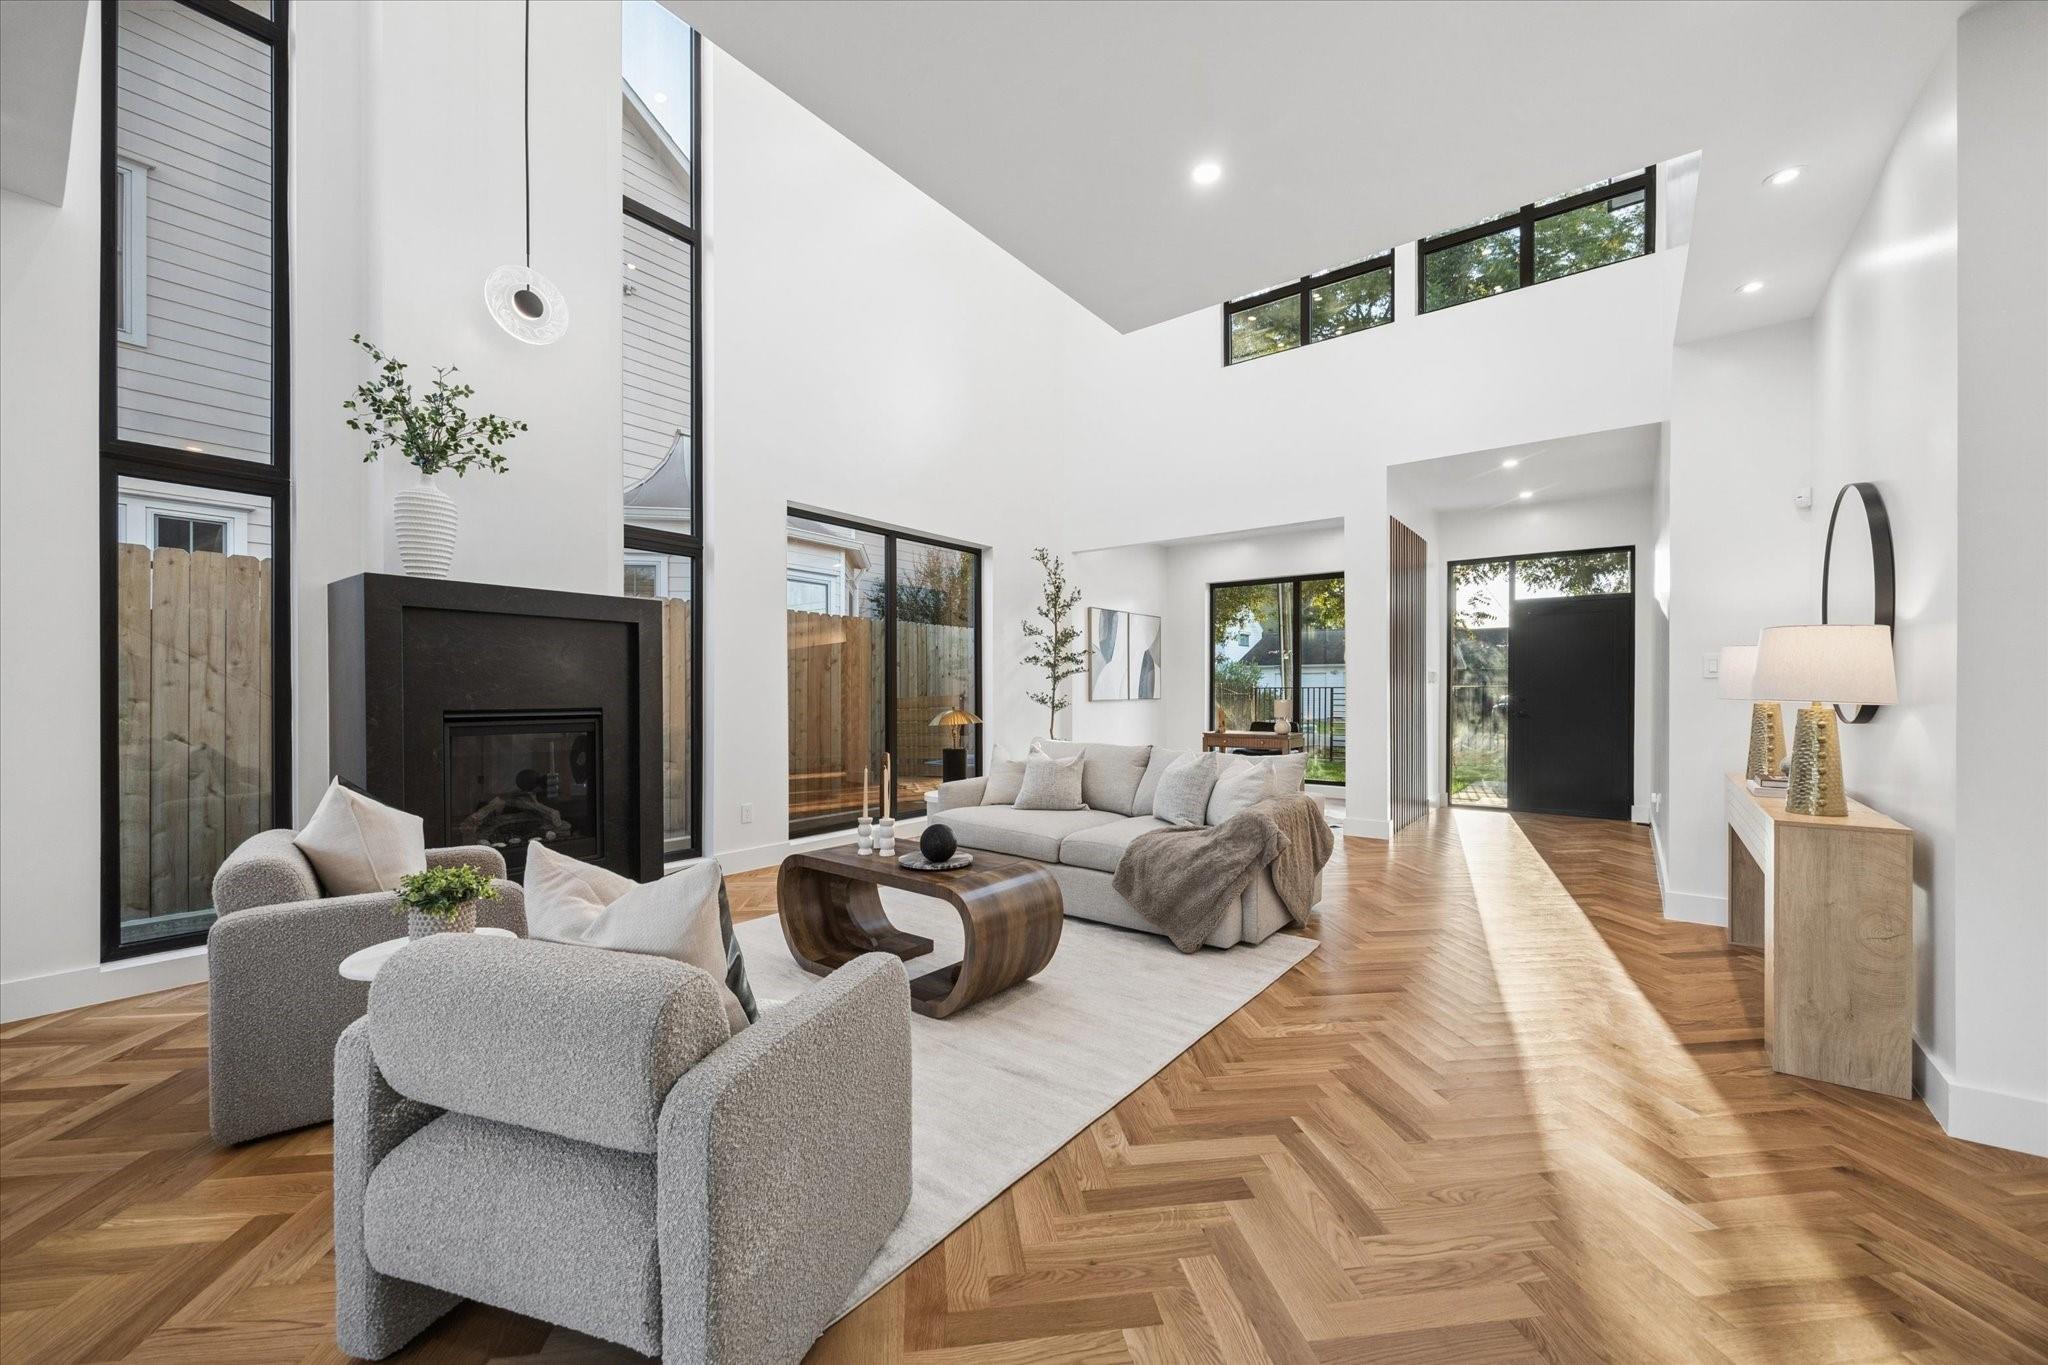
Open-plan living room with vaulted ceilings, herringbone wood floors, and tall black-framed windows.
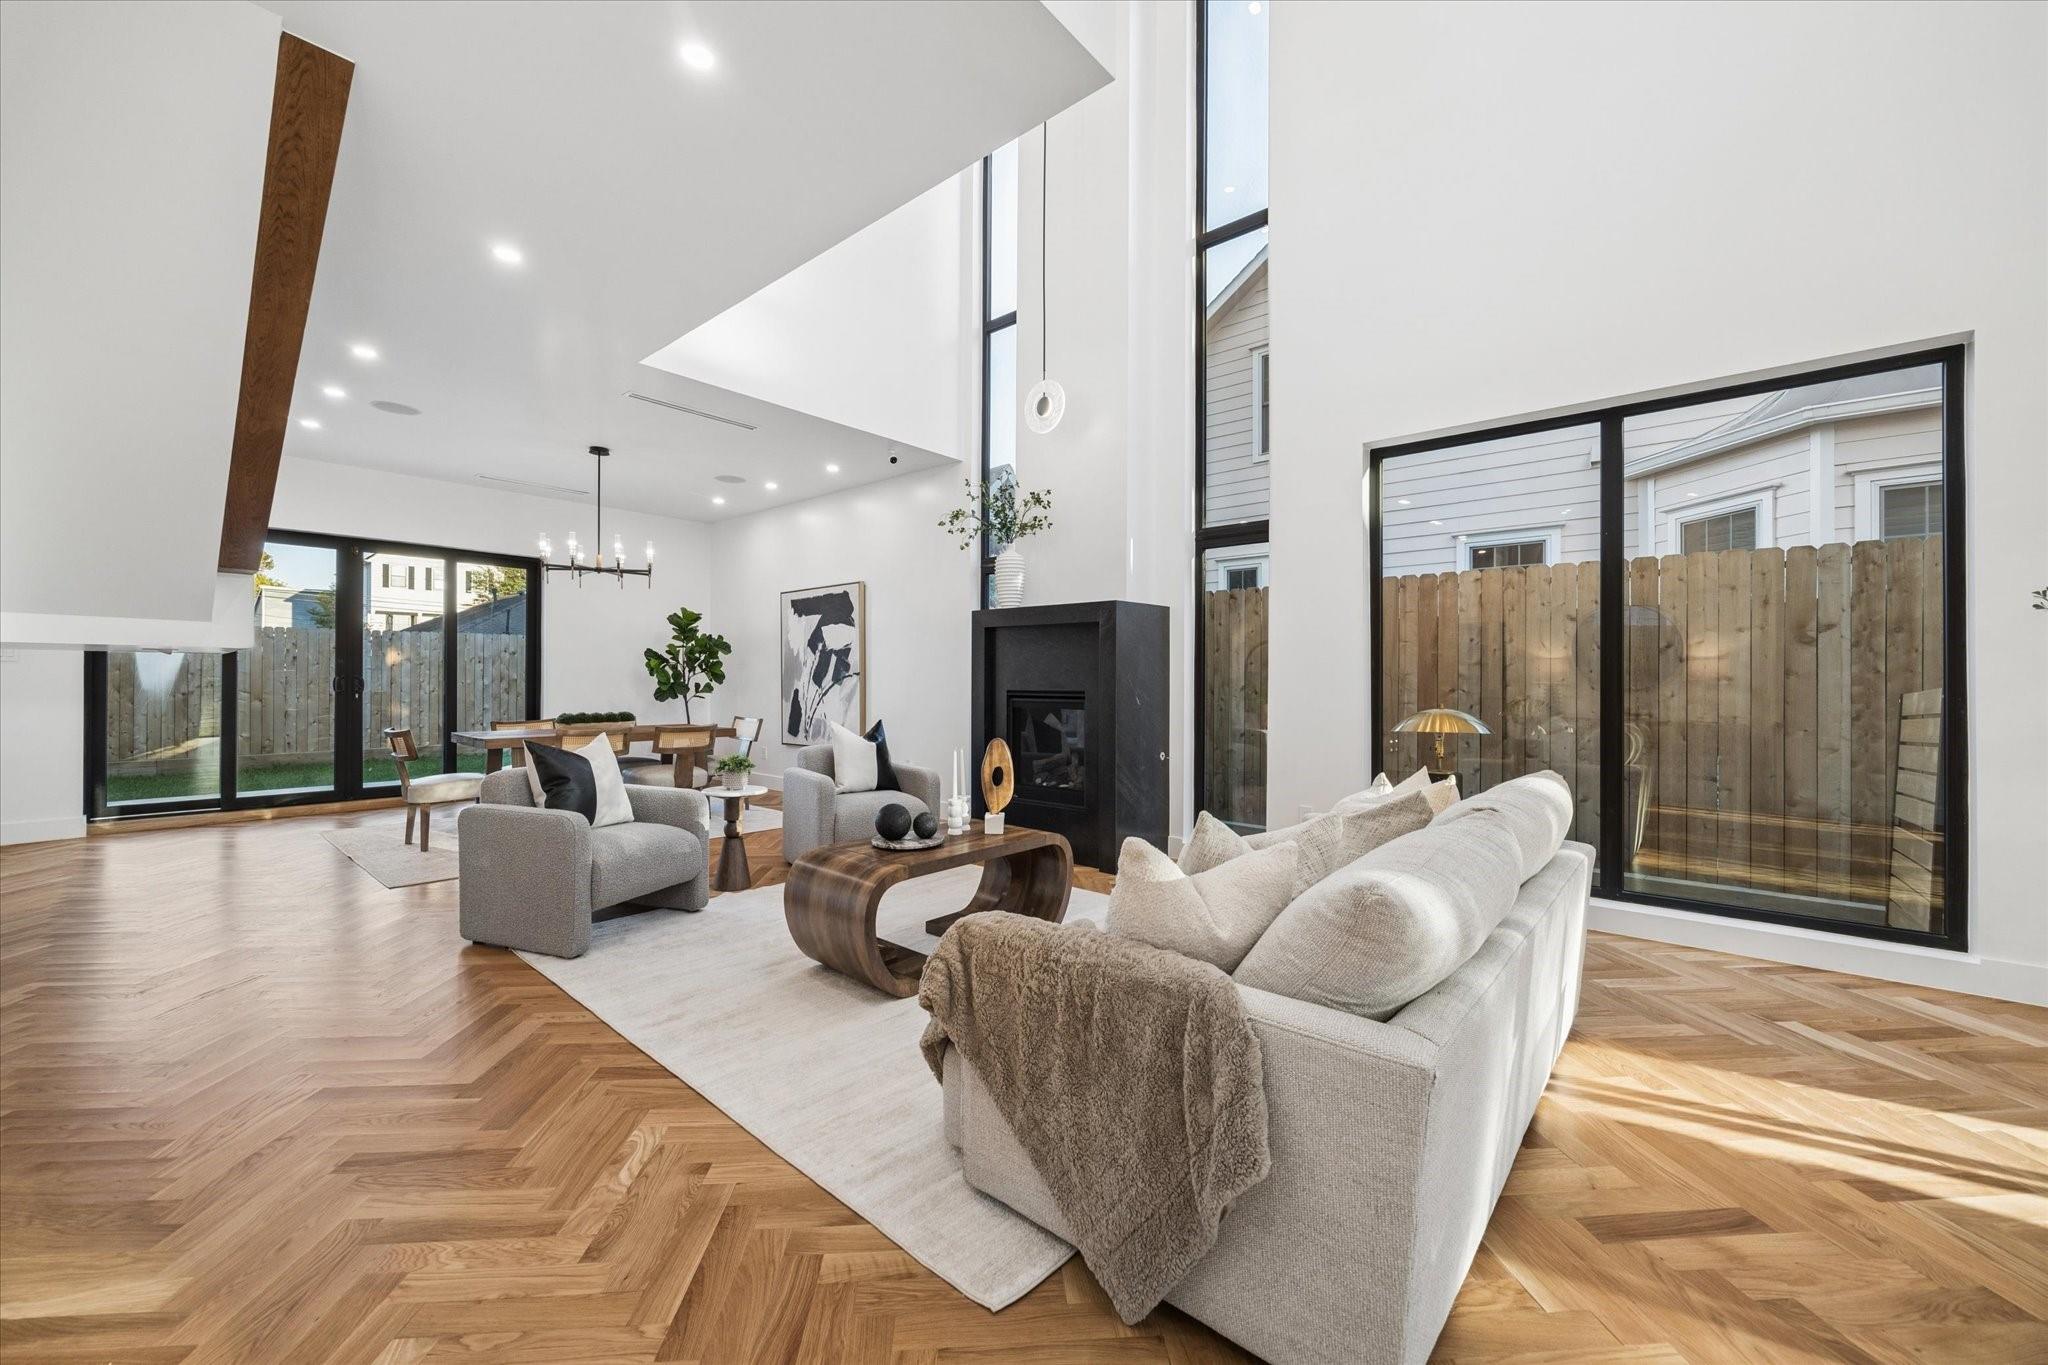
Staged living room with a herringbone wood floor, tall windows, and a black fireplace.
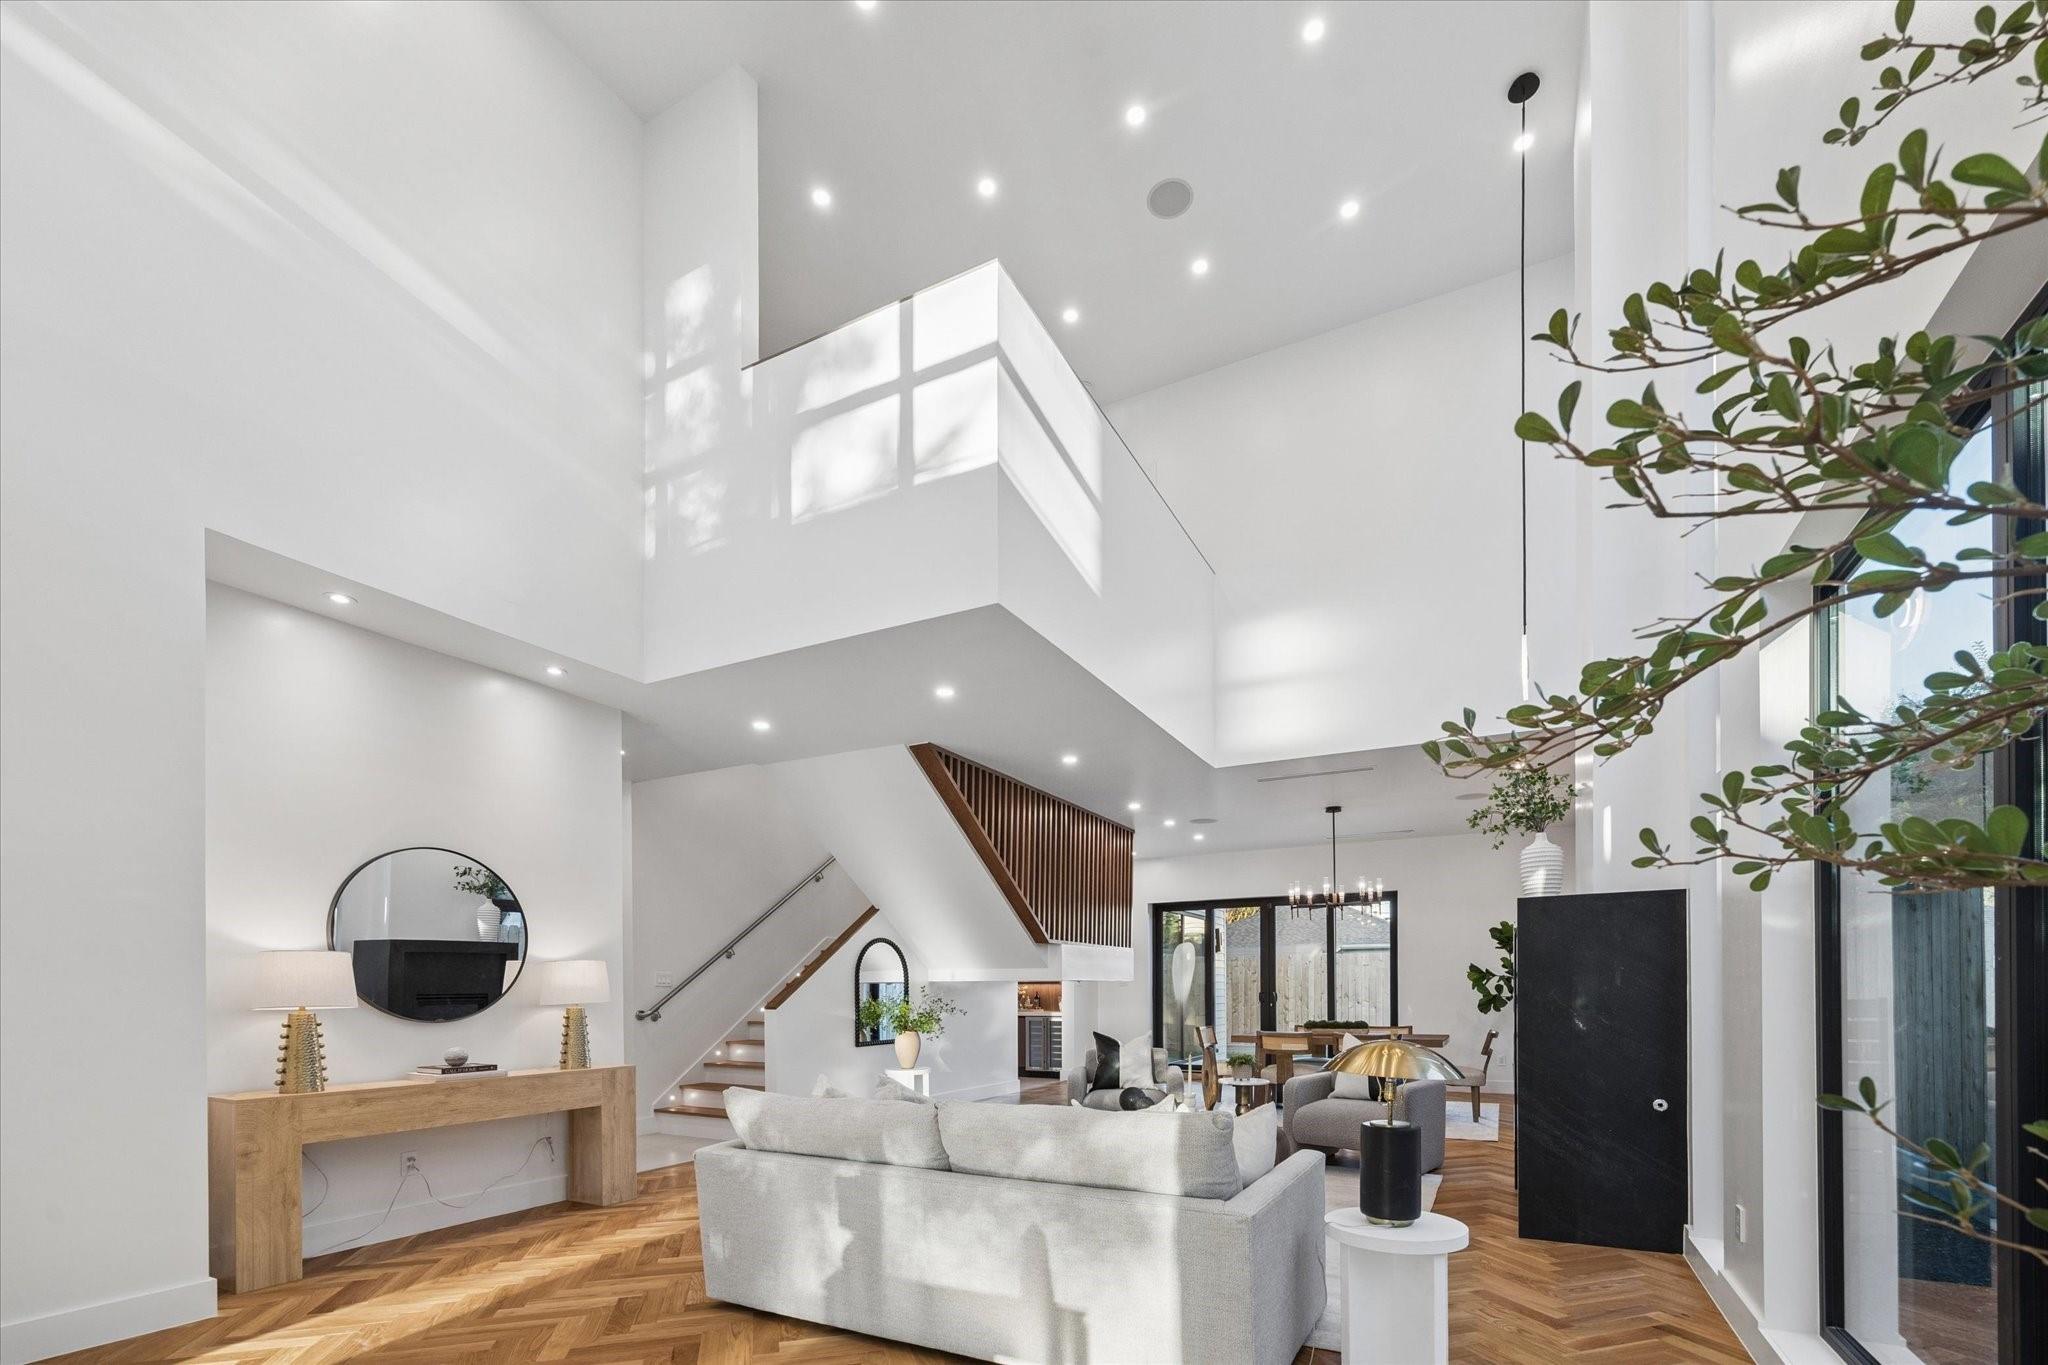
Bright double-height living room with a floating staircase, white furnishings, and herringbone wood floors.
Bright staged living room with vaulted ceiling, black-framed windows, fireplace, and herringbone wood floors.
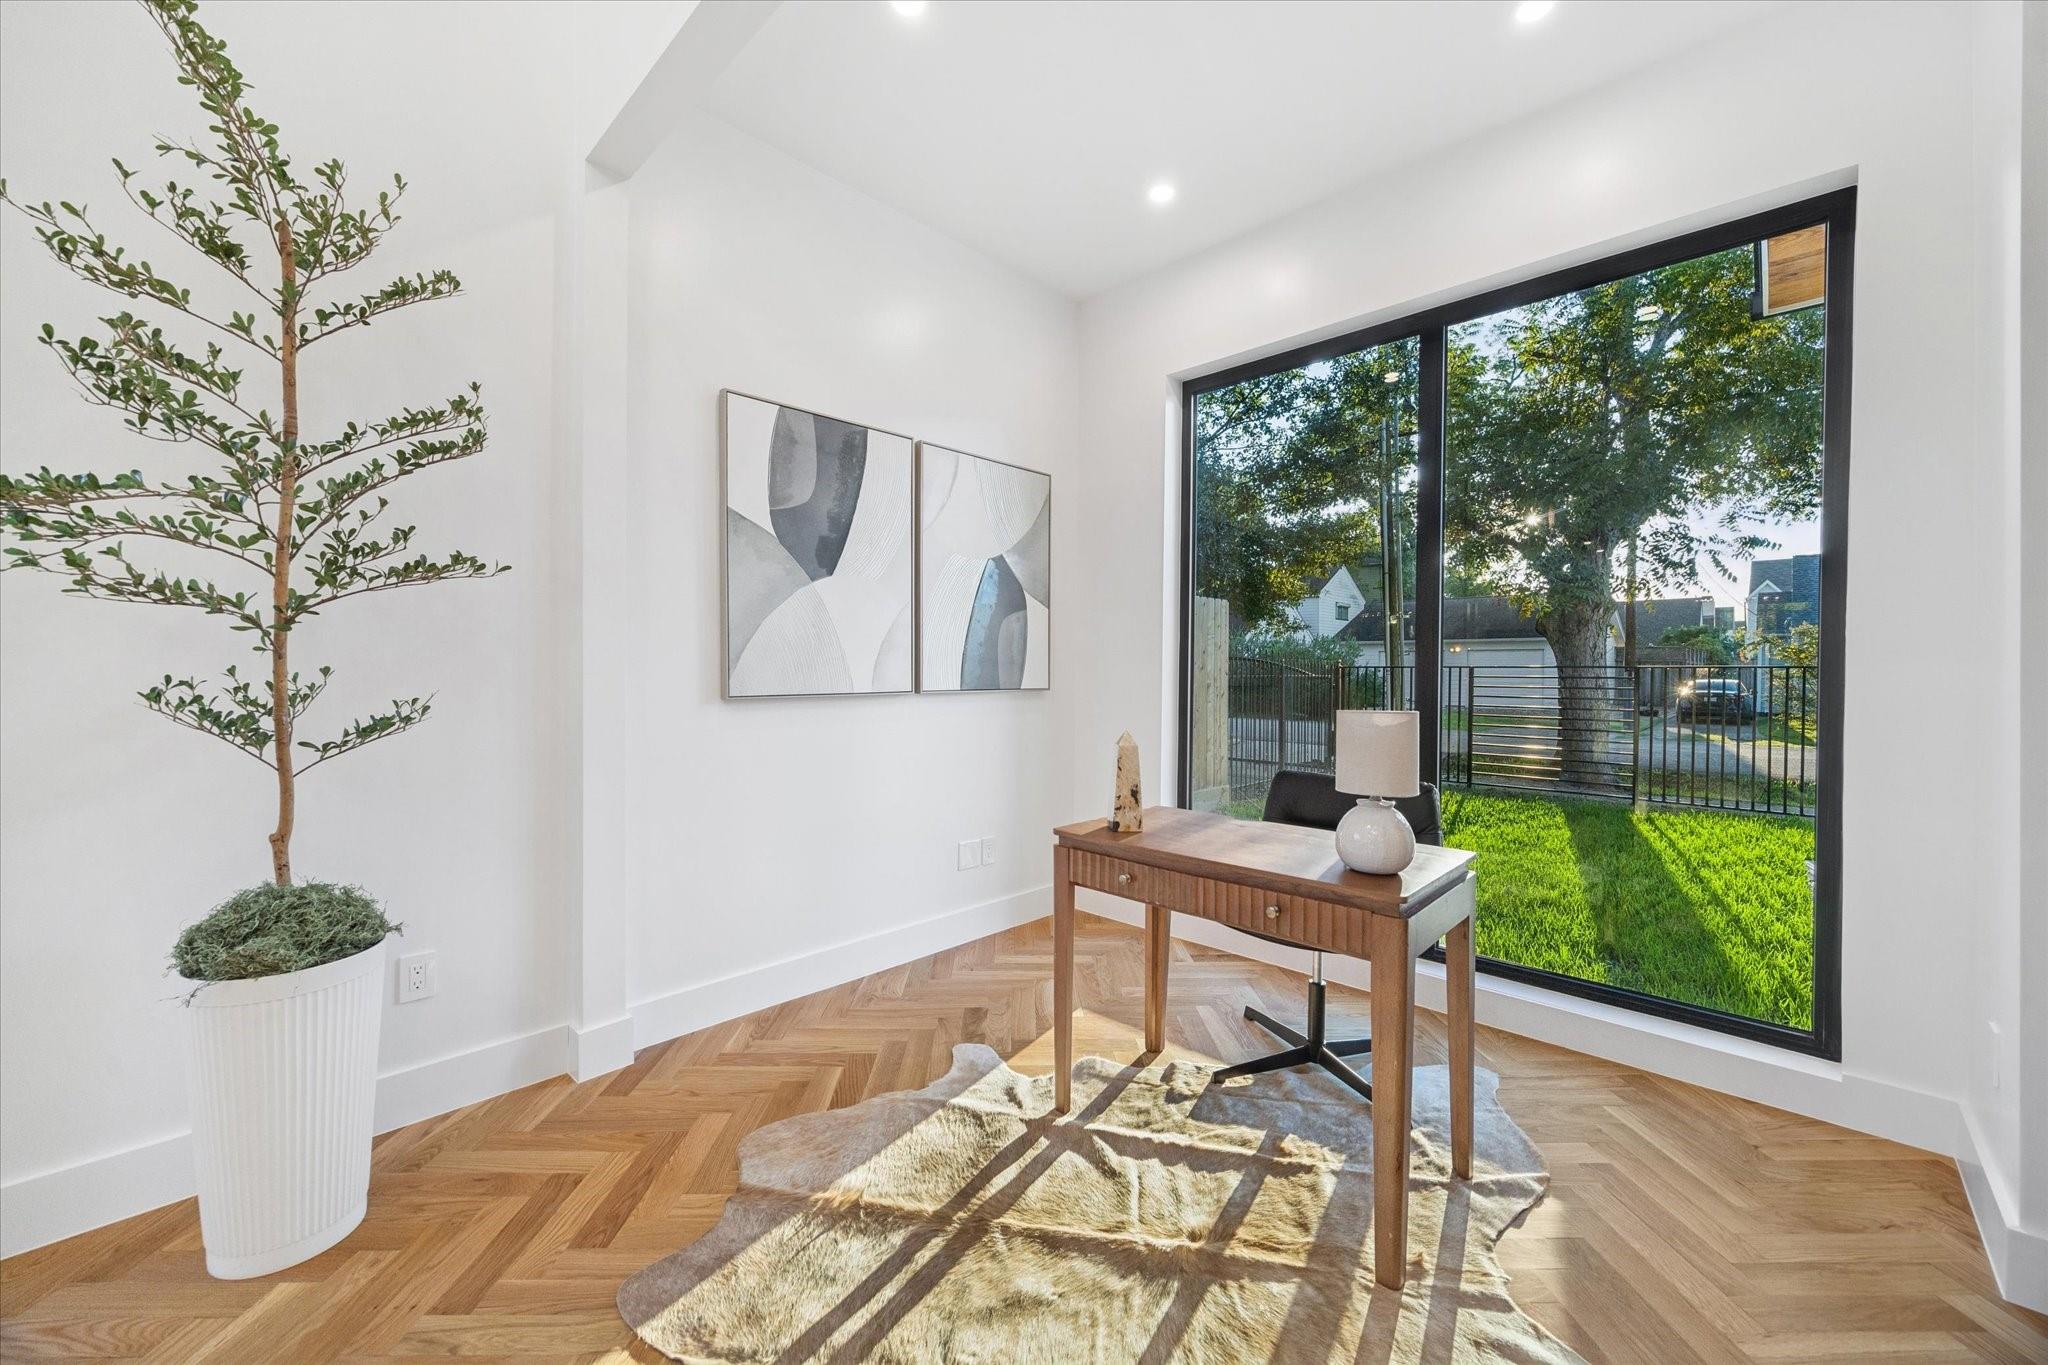
Bright sitting area with herringbone wood floors, a console table, and a large window overlooking a fenced lawn.
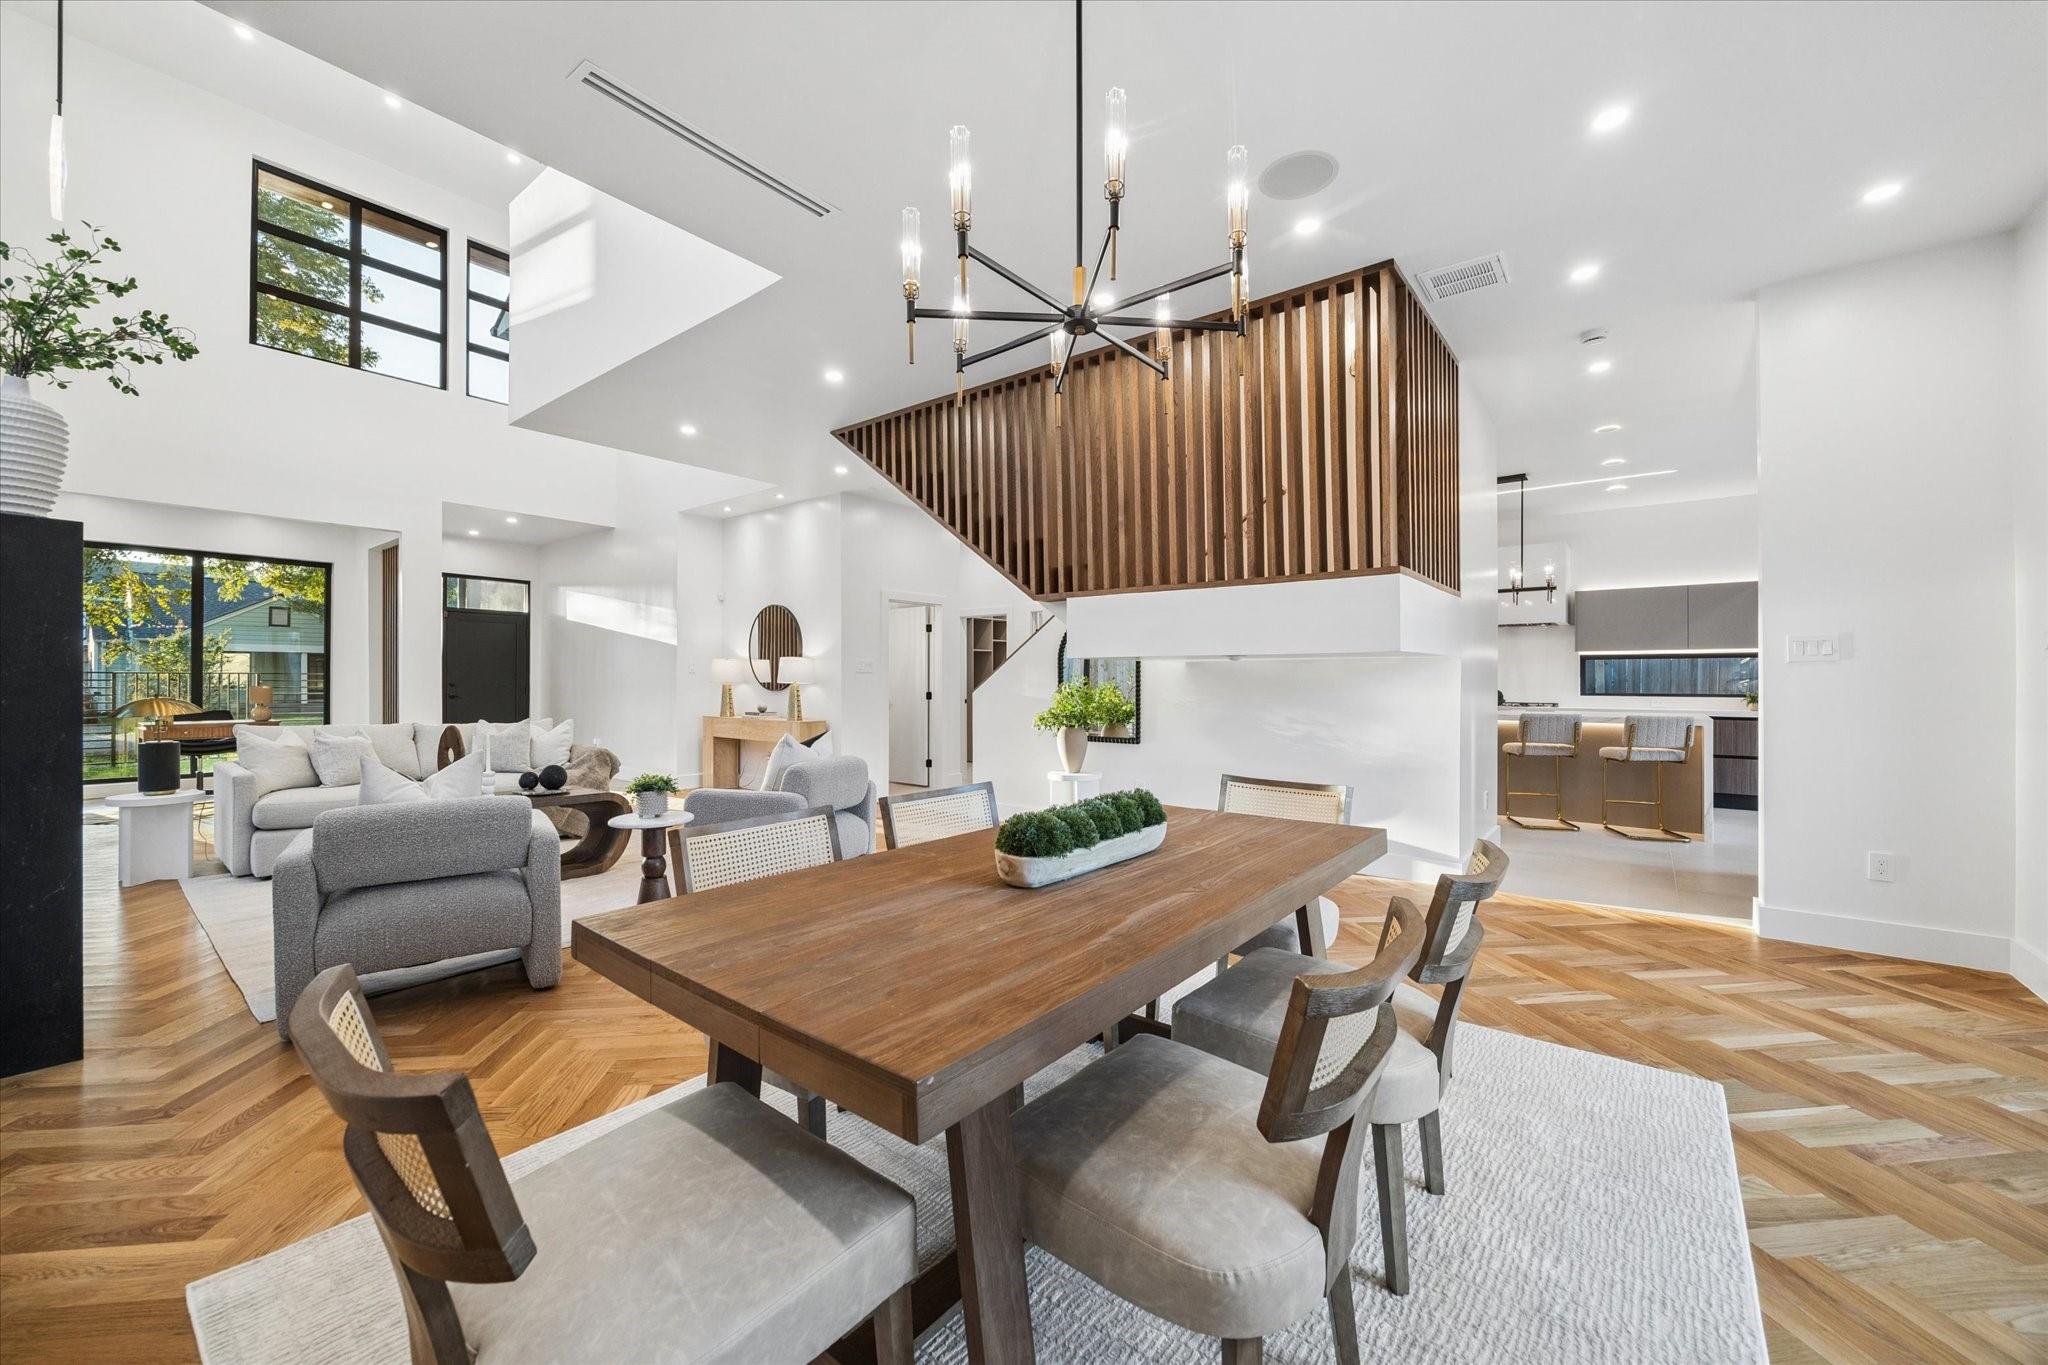
Open-plan dining and living area with herringbone wood floors and a dramatic wood-slat staircase enclosure.
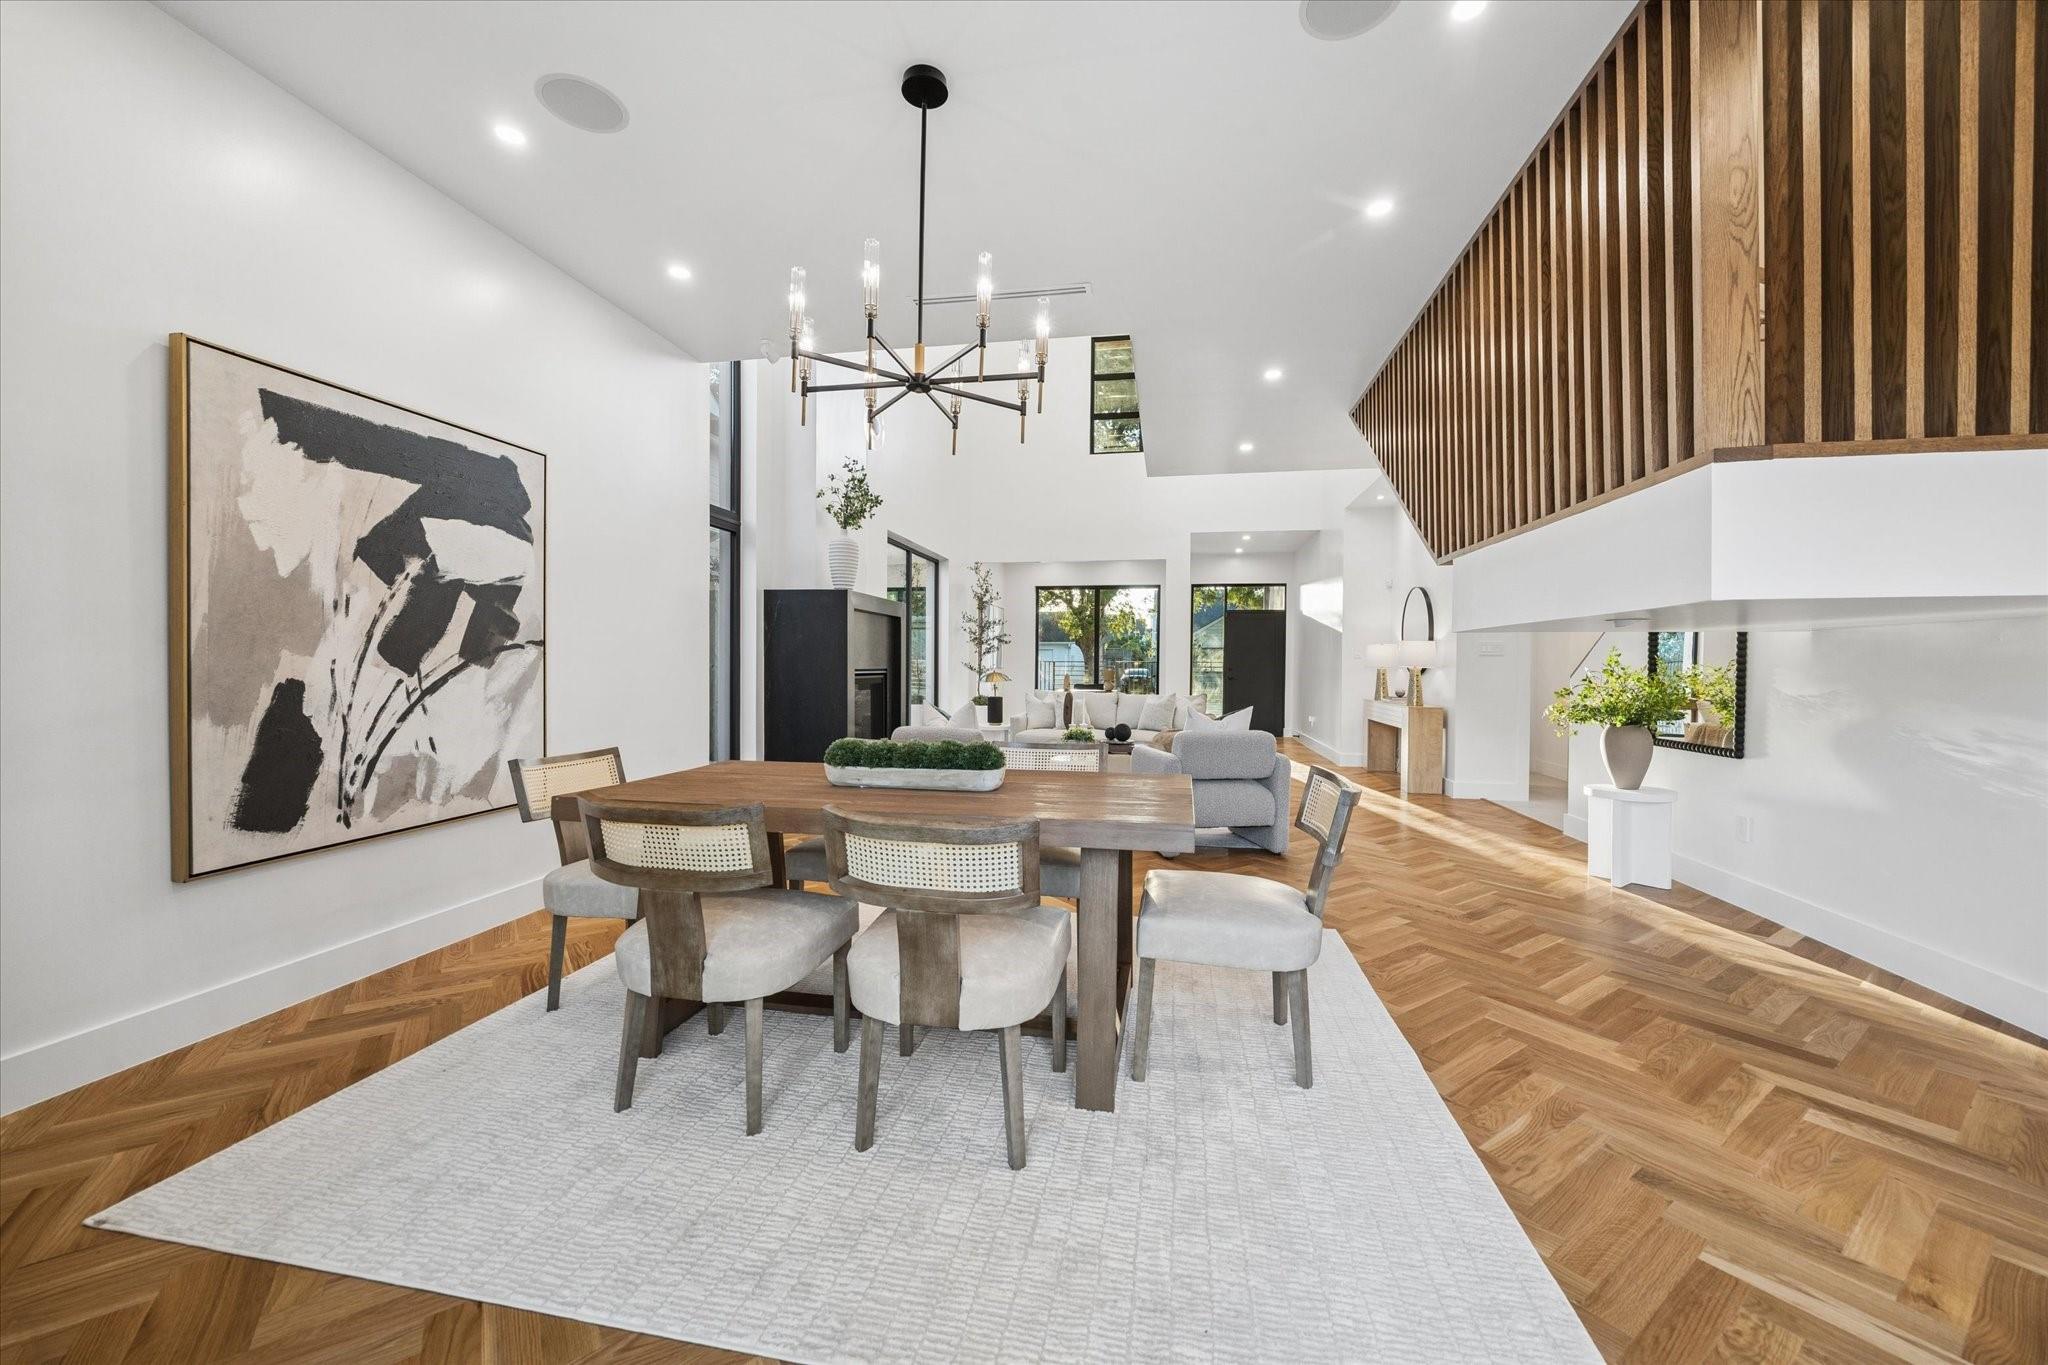
Dining area with a long wood table, herringbone floors, and an open view into the living room.
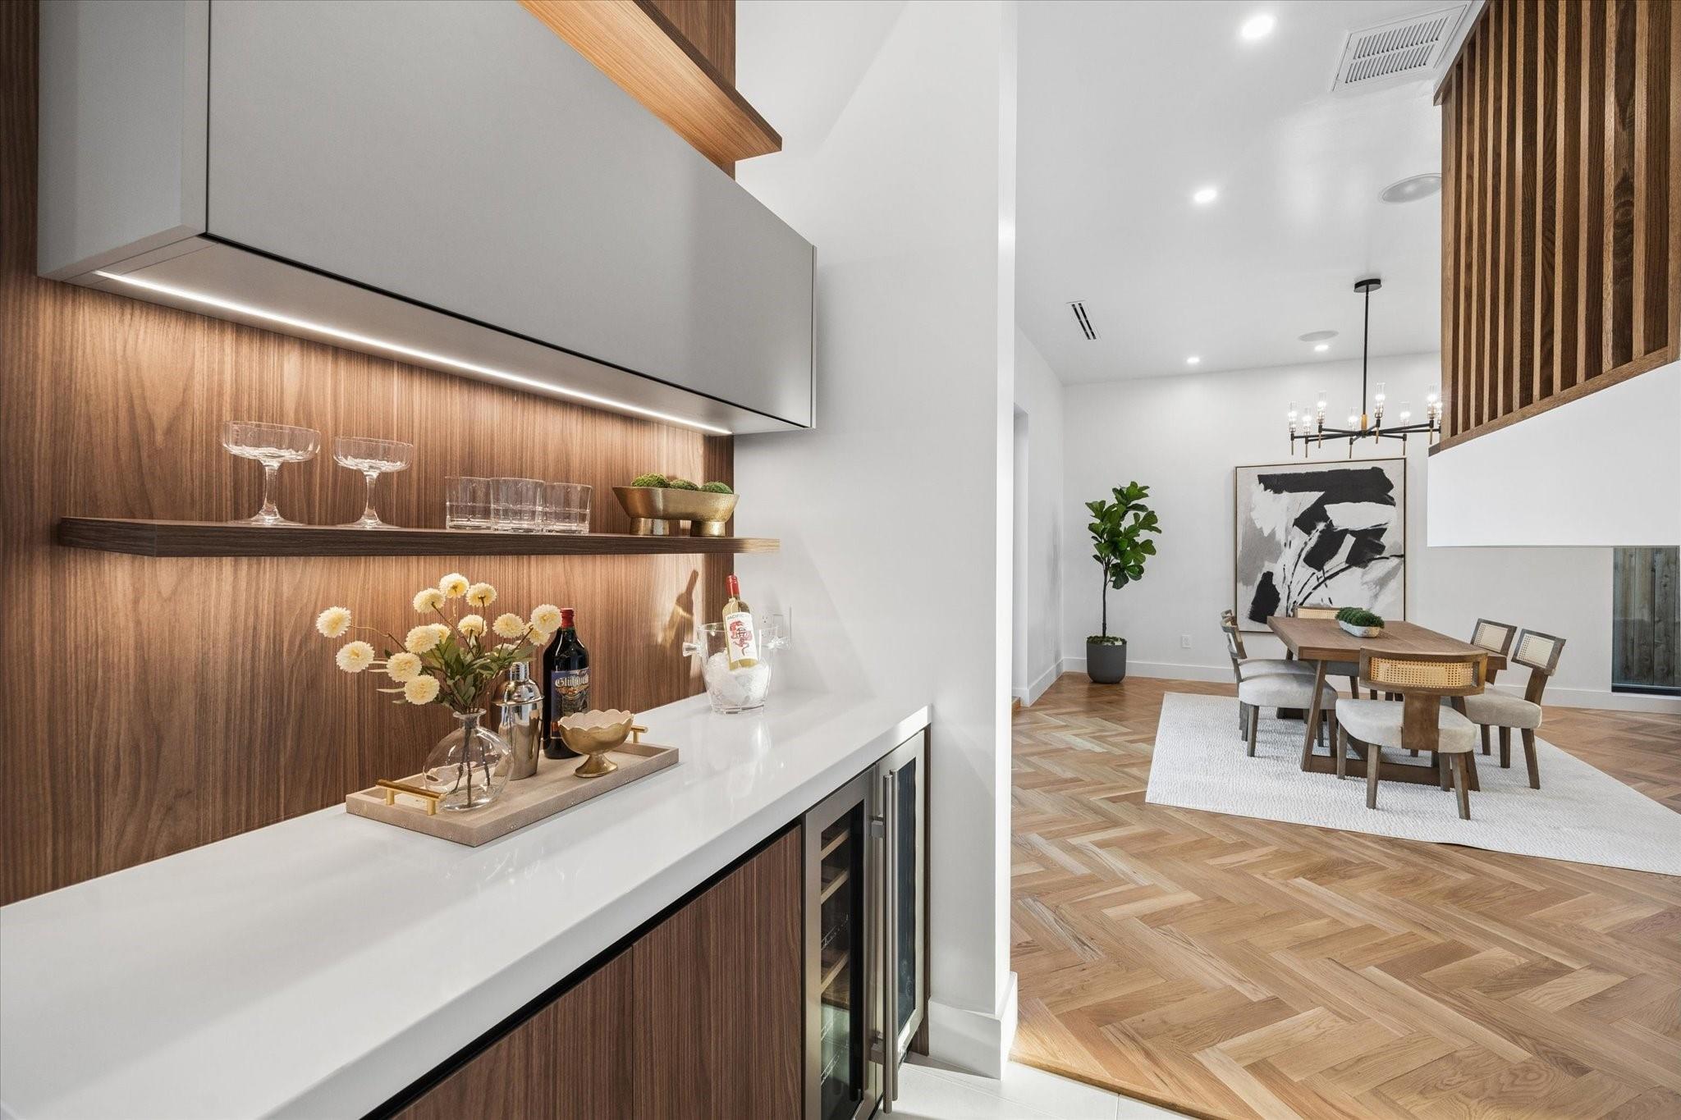
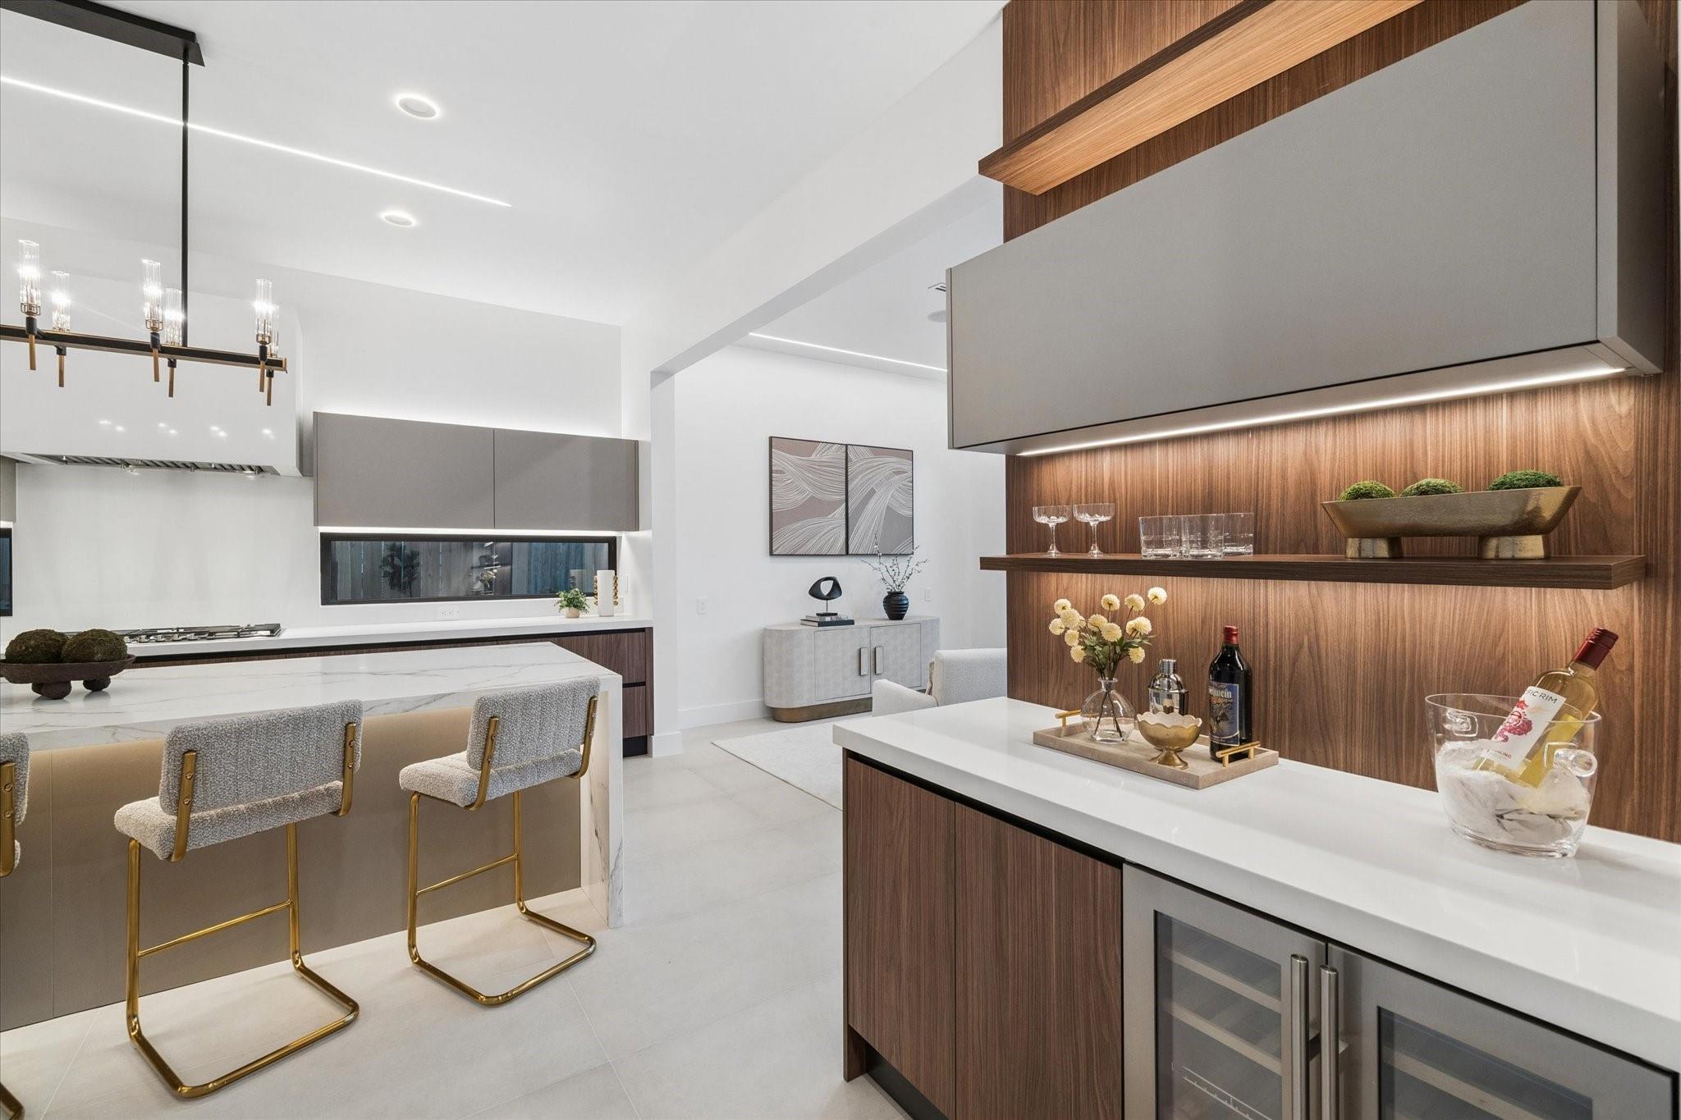
Modern wet bar with walnut cabinetry opens onto a dining room with herringbone wood floors.
Modern kitchen with a marble island, upholstered bar stools, and a wood-paneled bar area.
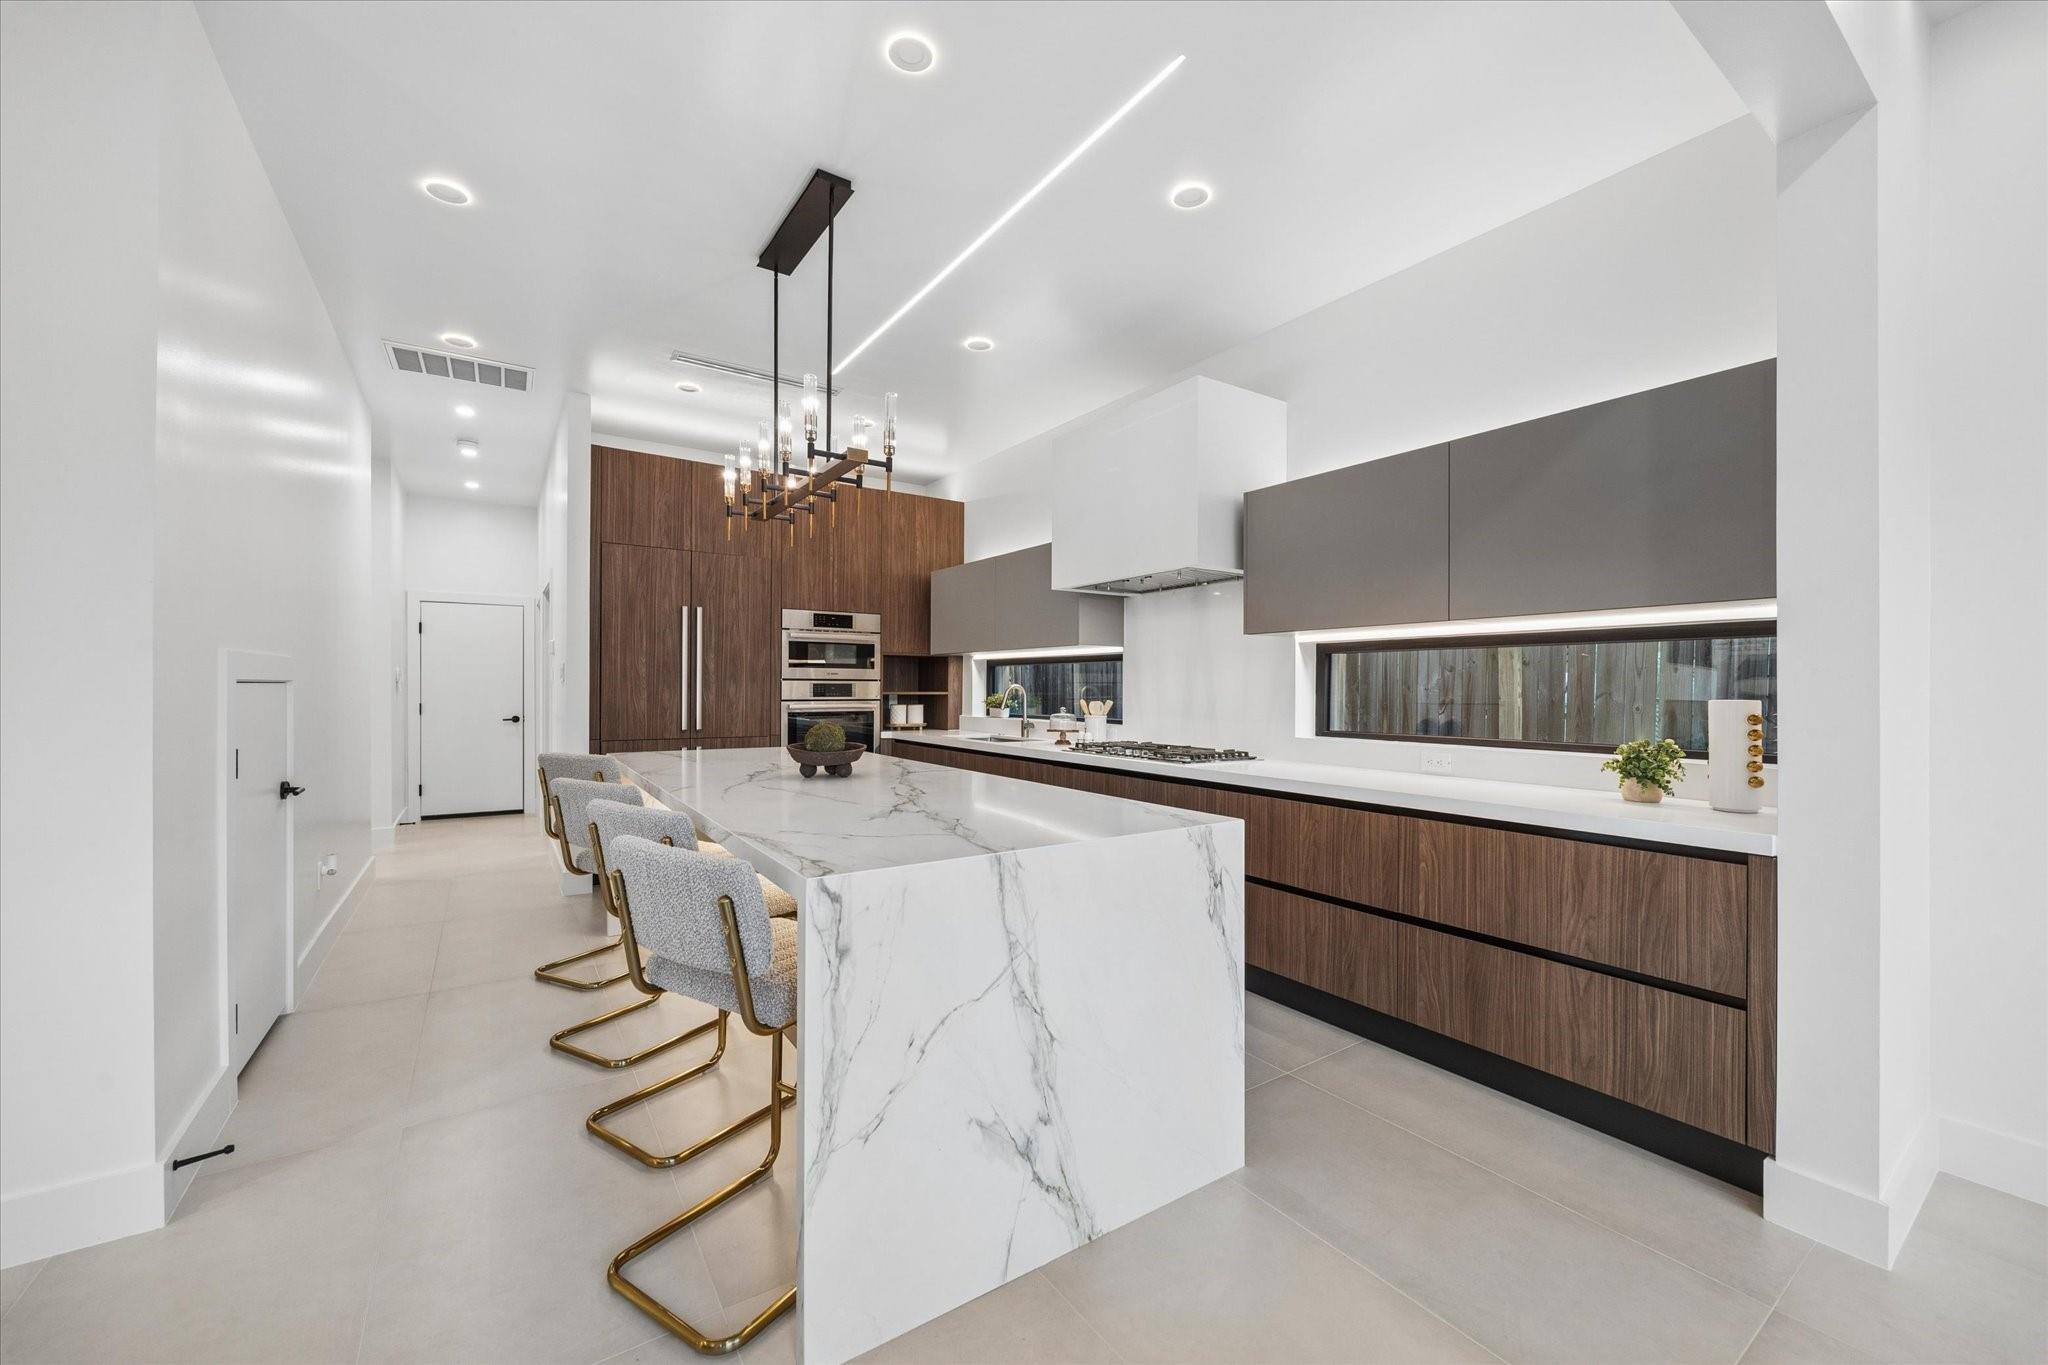
Modern kitchen with a marble waterfall island, walnut cabinetry, and brass-accented bar stools.
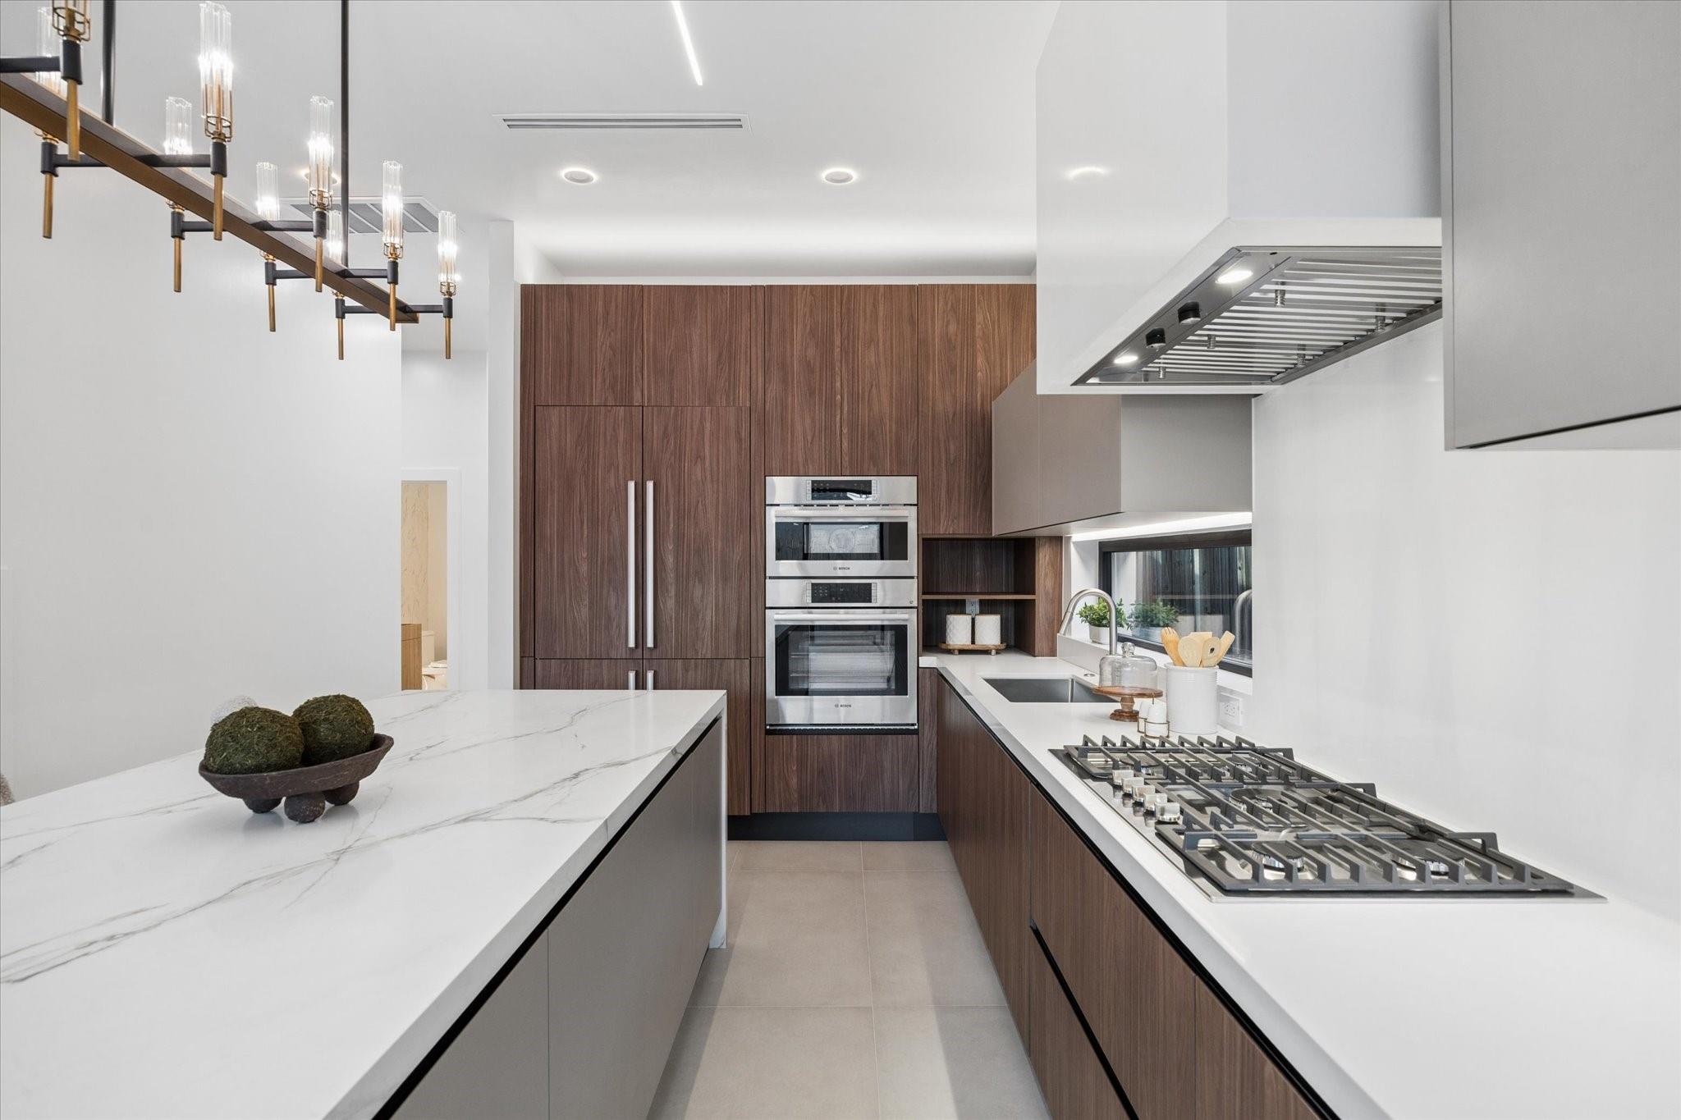
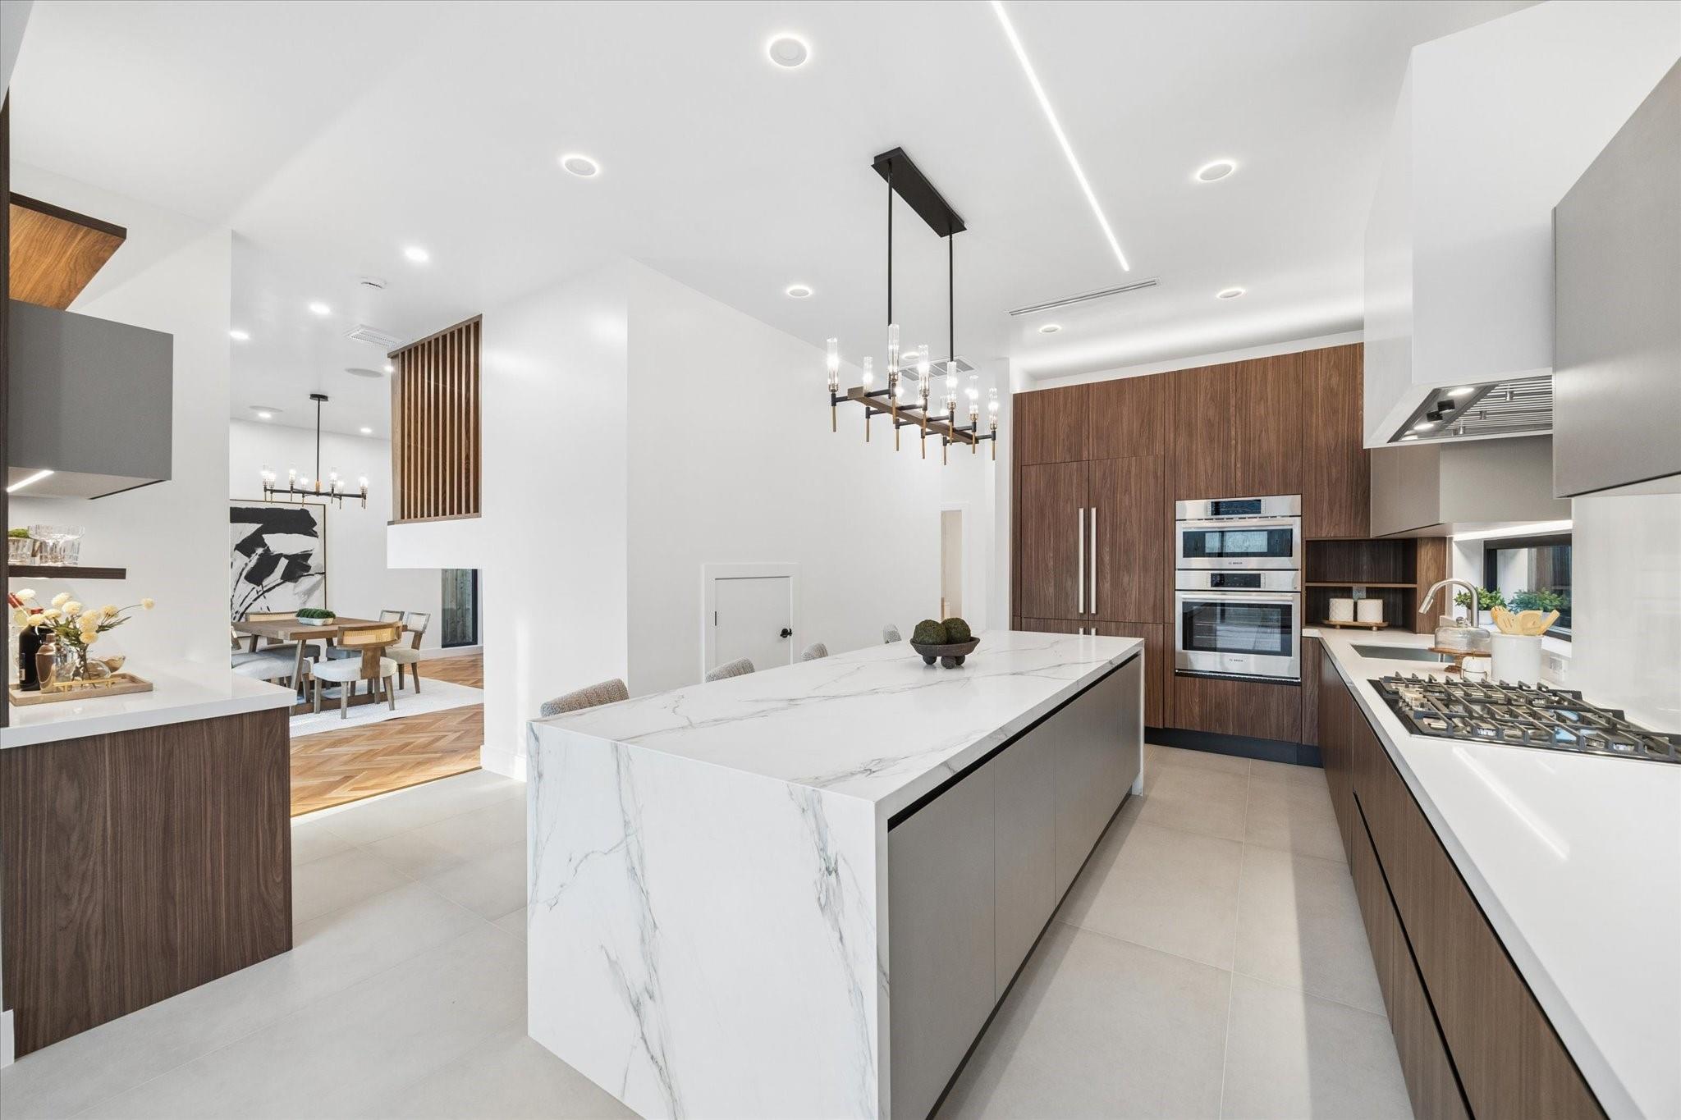
Modern kitchen with walnut cabinetry, double ovens, a gas cooktop, and a veined marble island.
Modern kitchen with a marble waterfall island, walnut cabinetry, and upholstered bar stools.
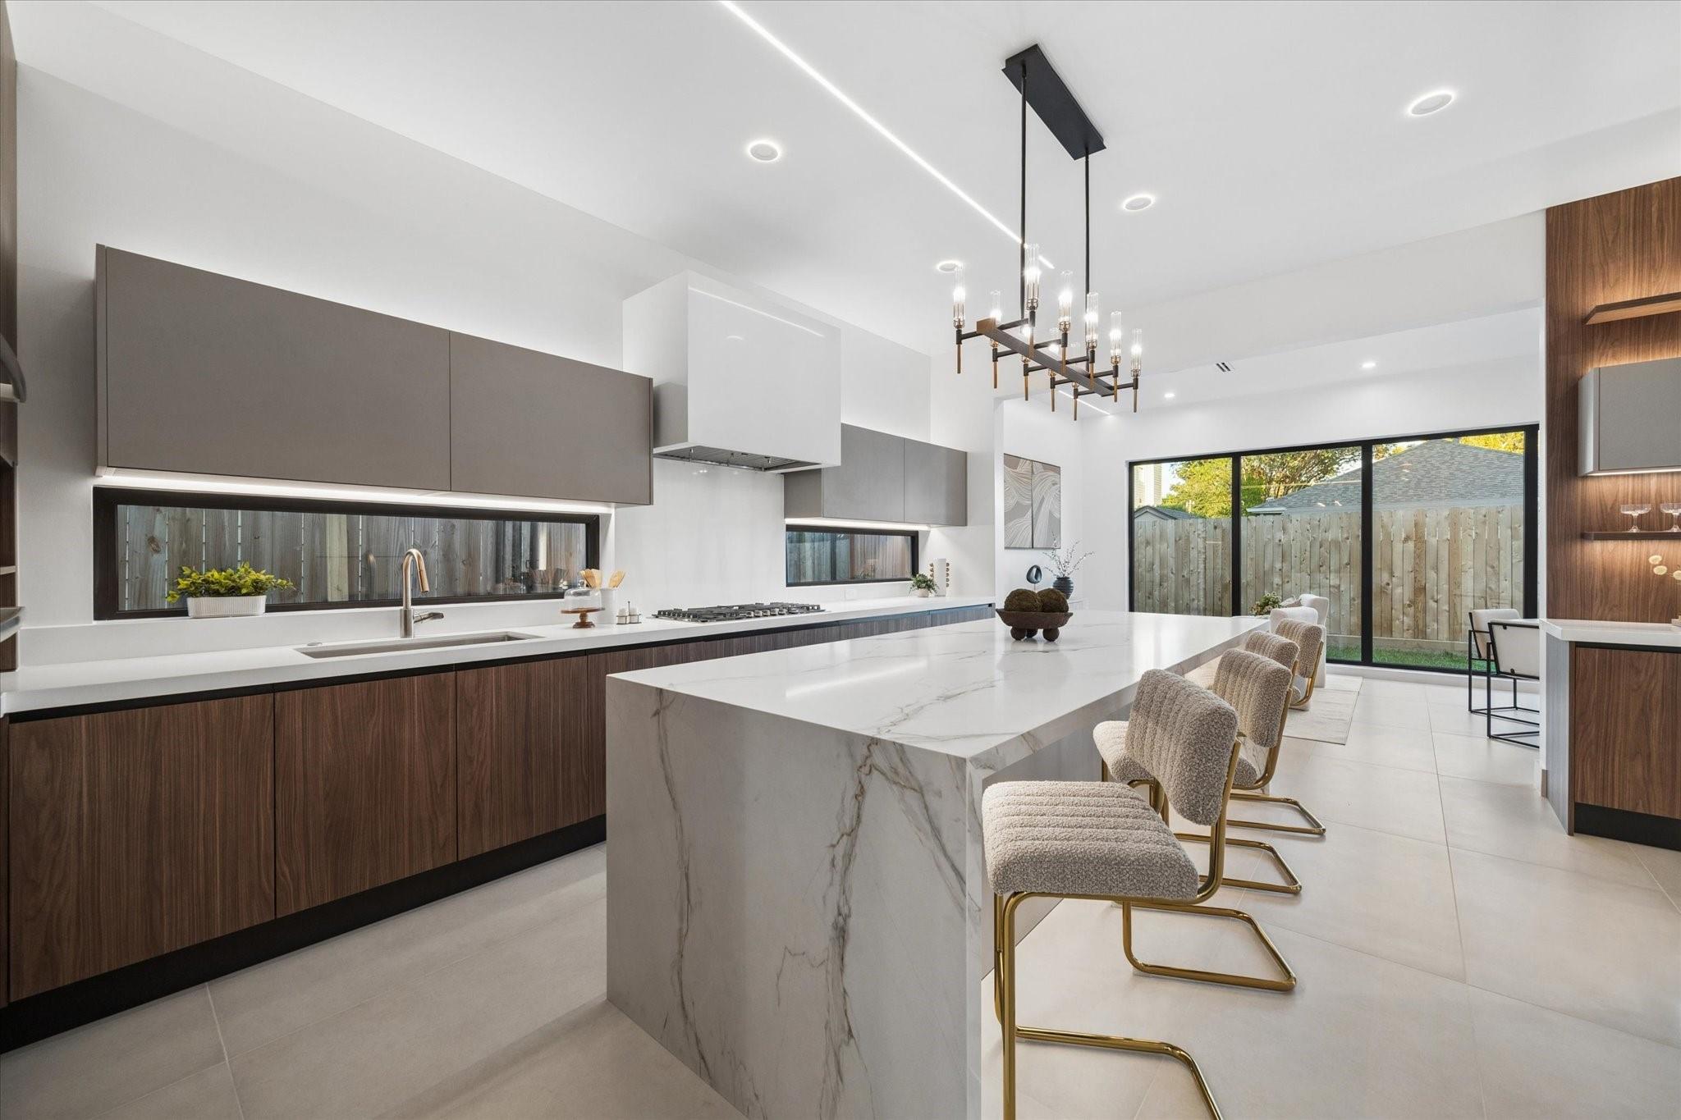
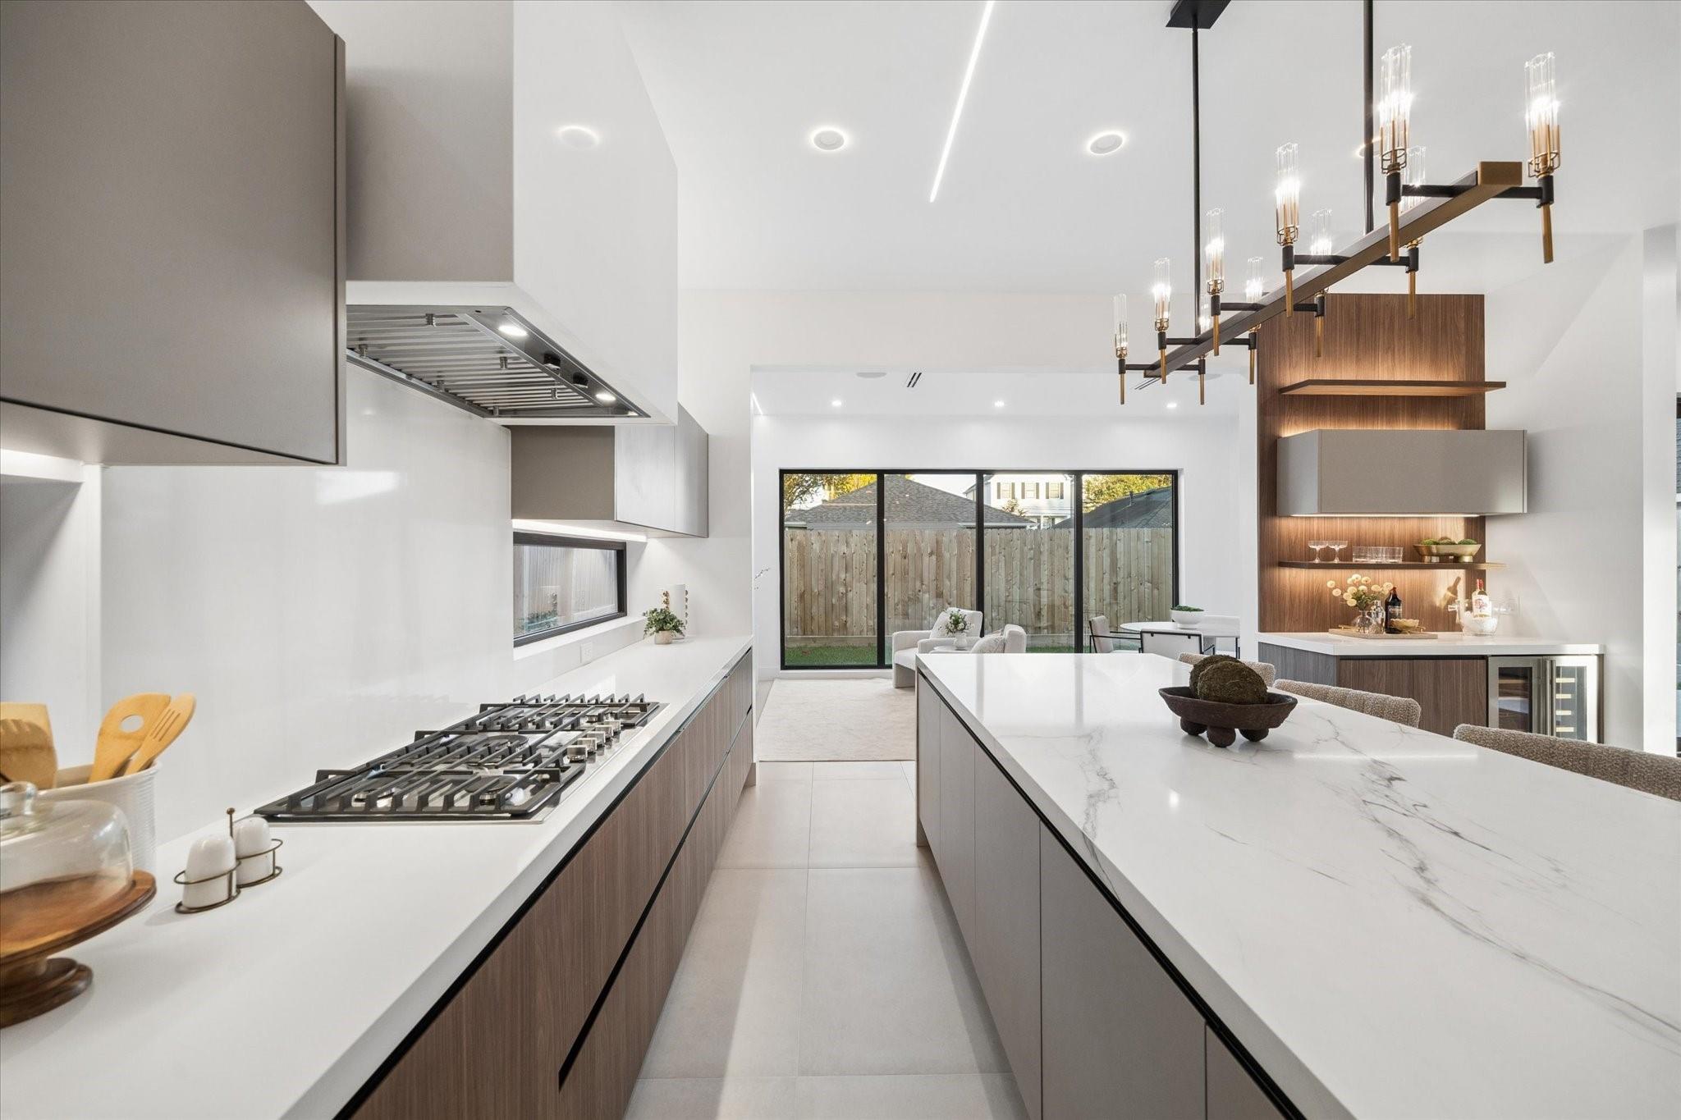
Modern kitchen with a long marble island, gas cooktop, and sliding glass doors to a fenced yard.
Modern kitchen with a large marble island, walnut cabinetry, and built-in double ovens.
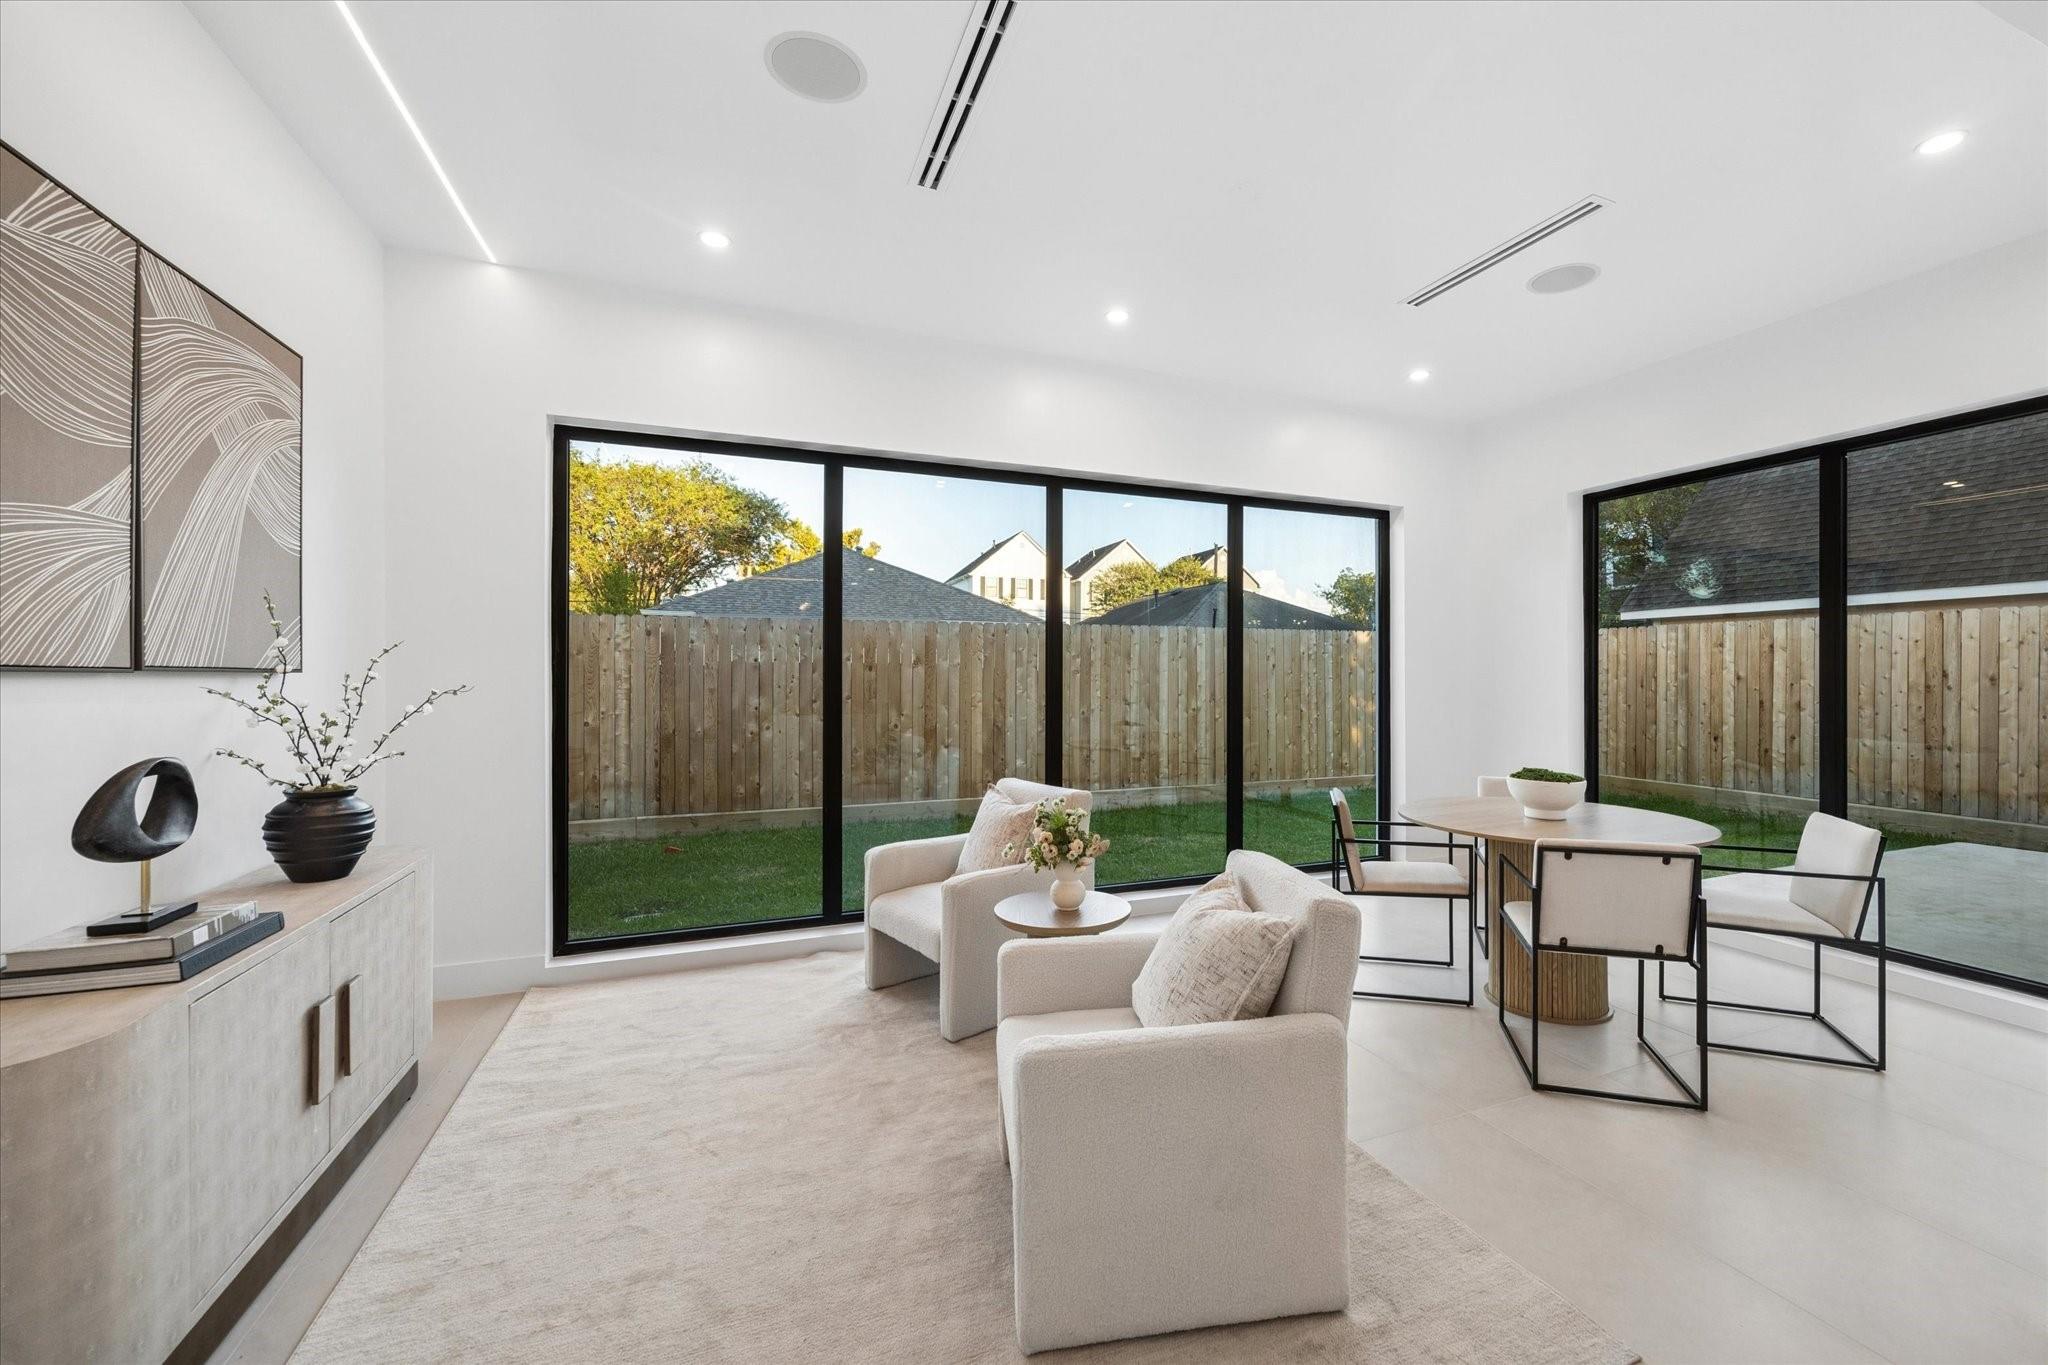
Bright living room with cream seating and a dining area beside floor-to-ceiling windows overlooking a fenced yard.
Living room with a black fireplace, herringbone wood floors, and an open staircase.
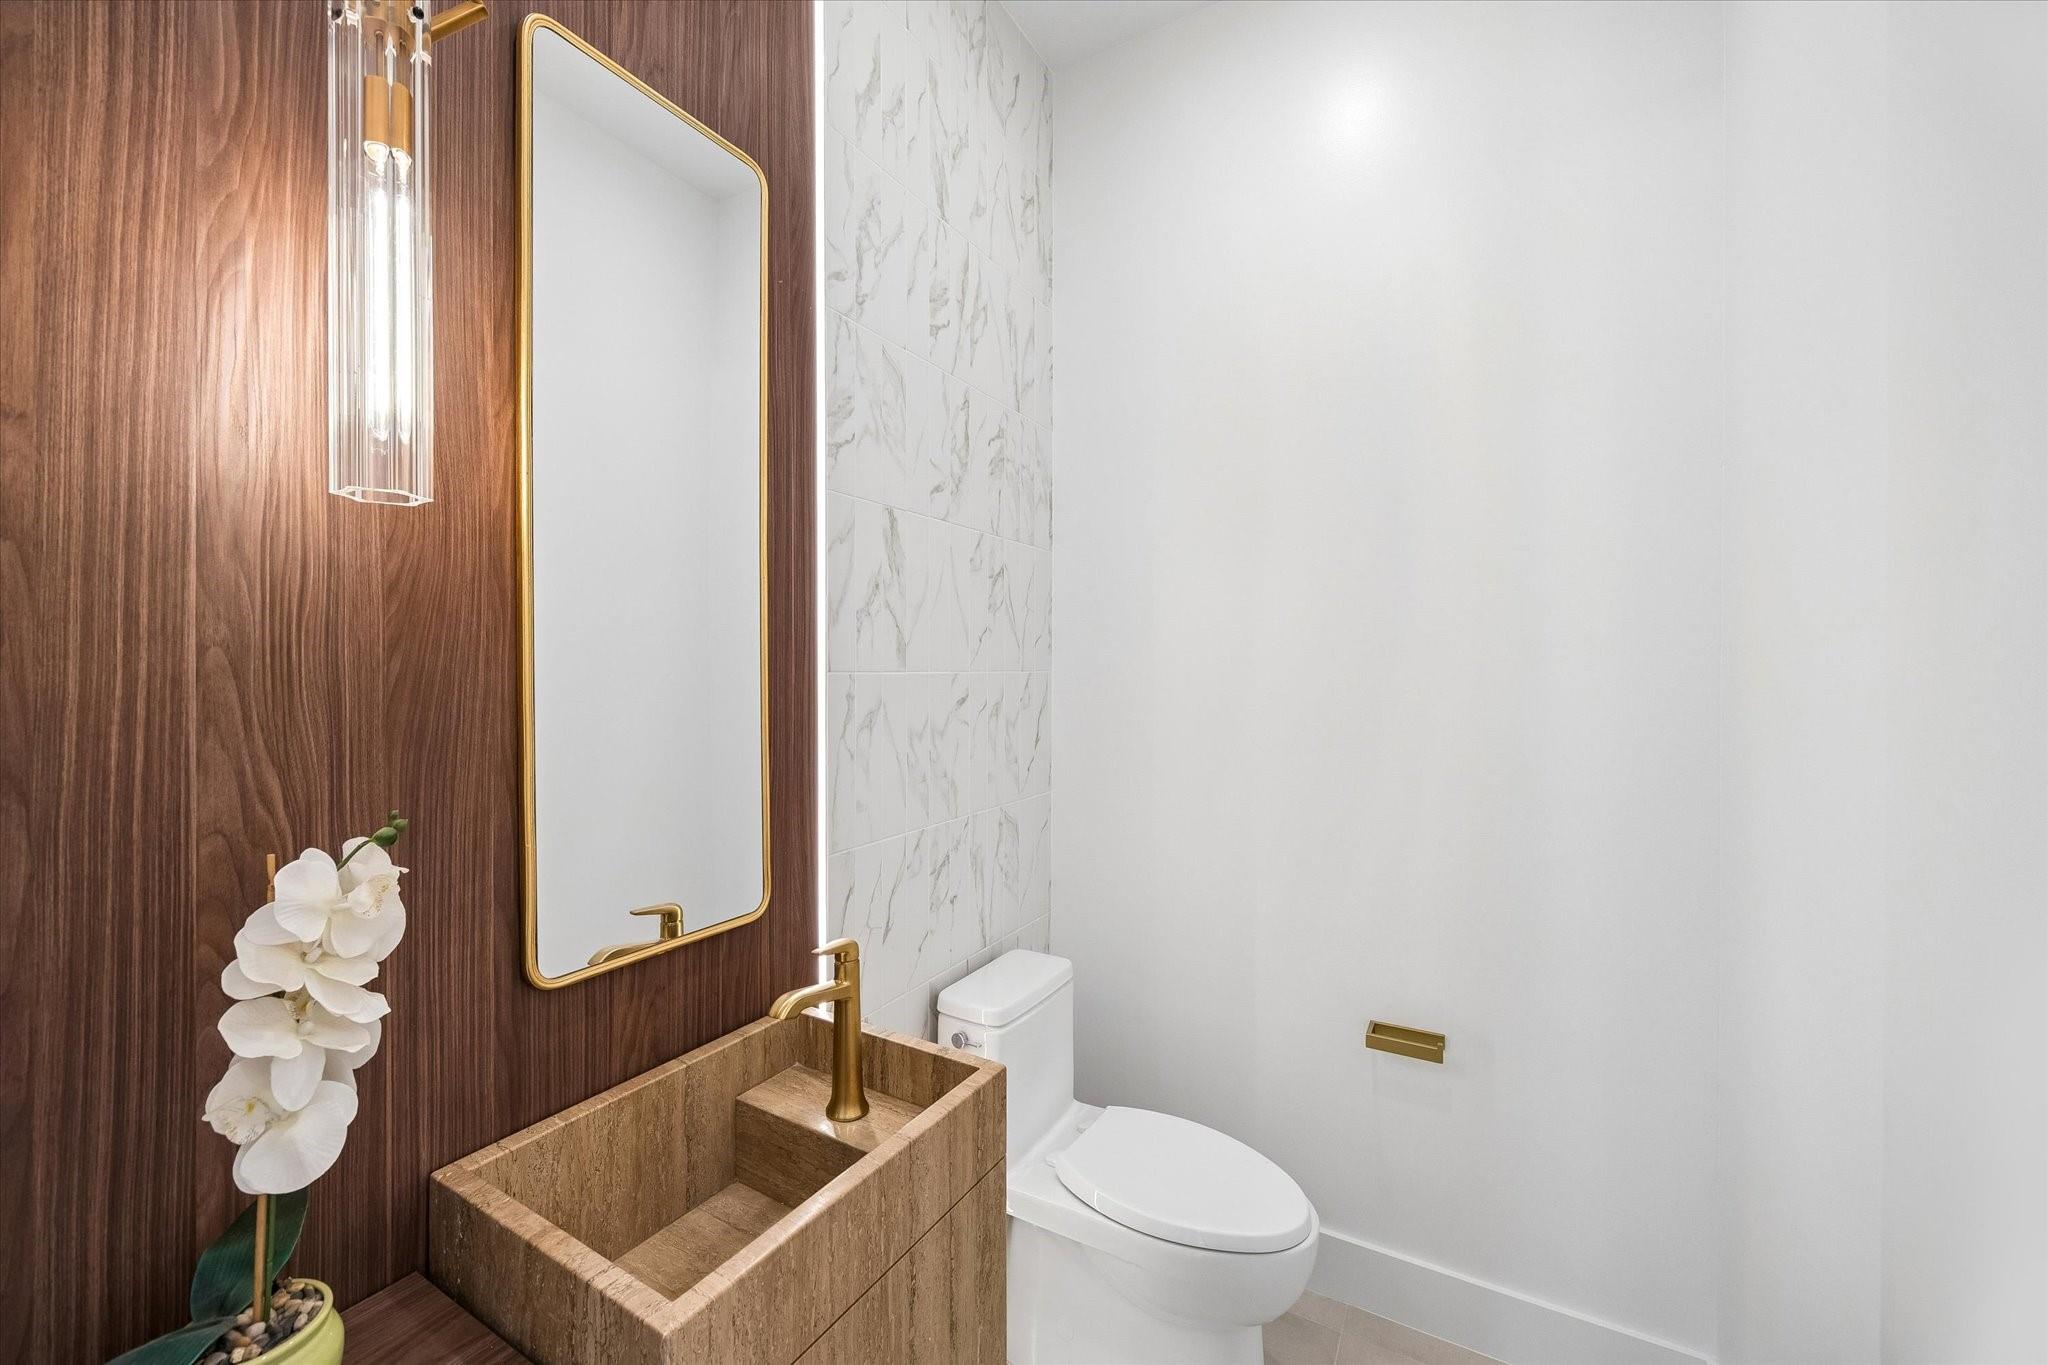
Powder room with a stone vessel sink, brass fixtures, and a wood-paneled wall.
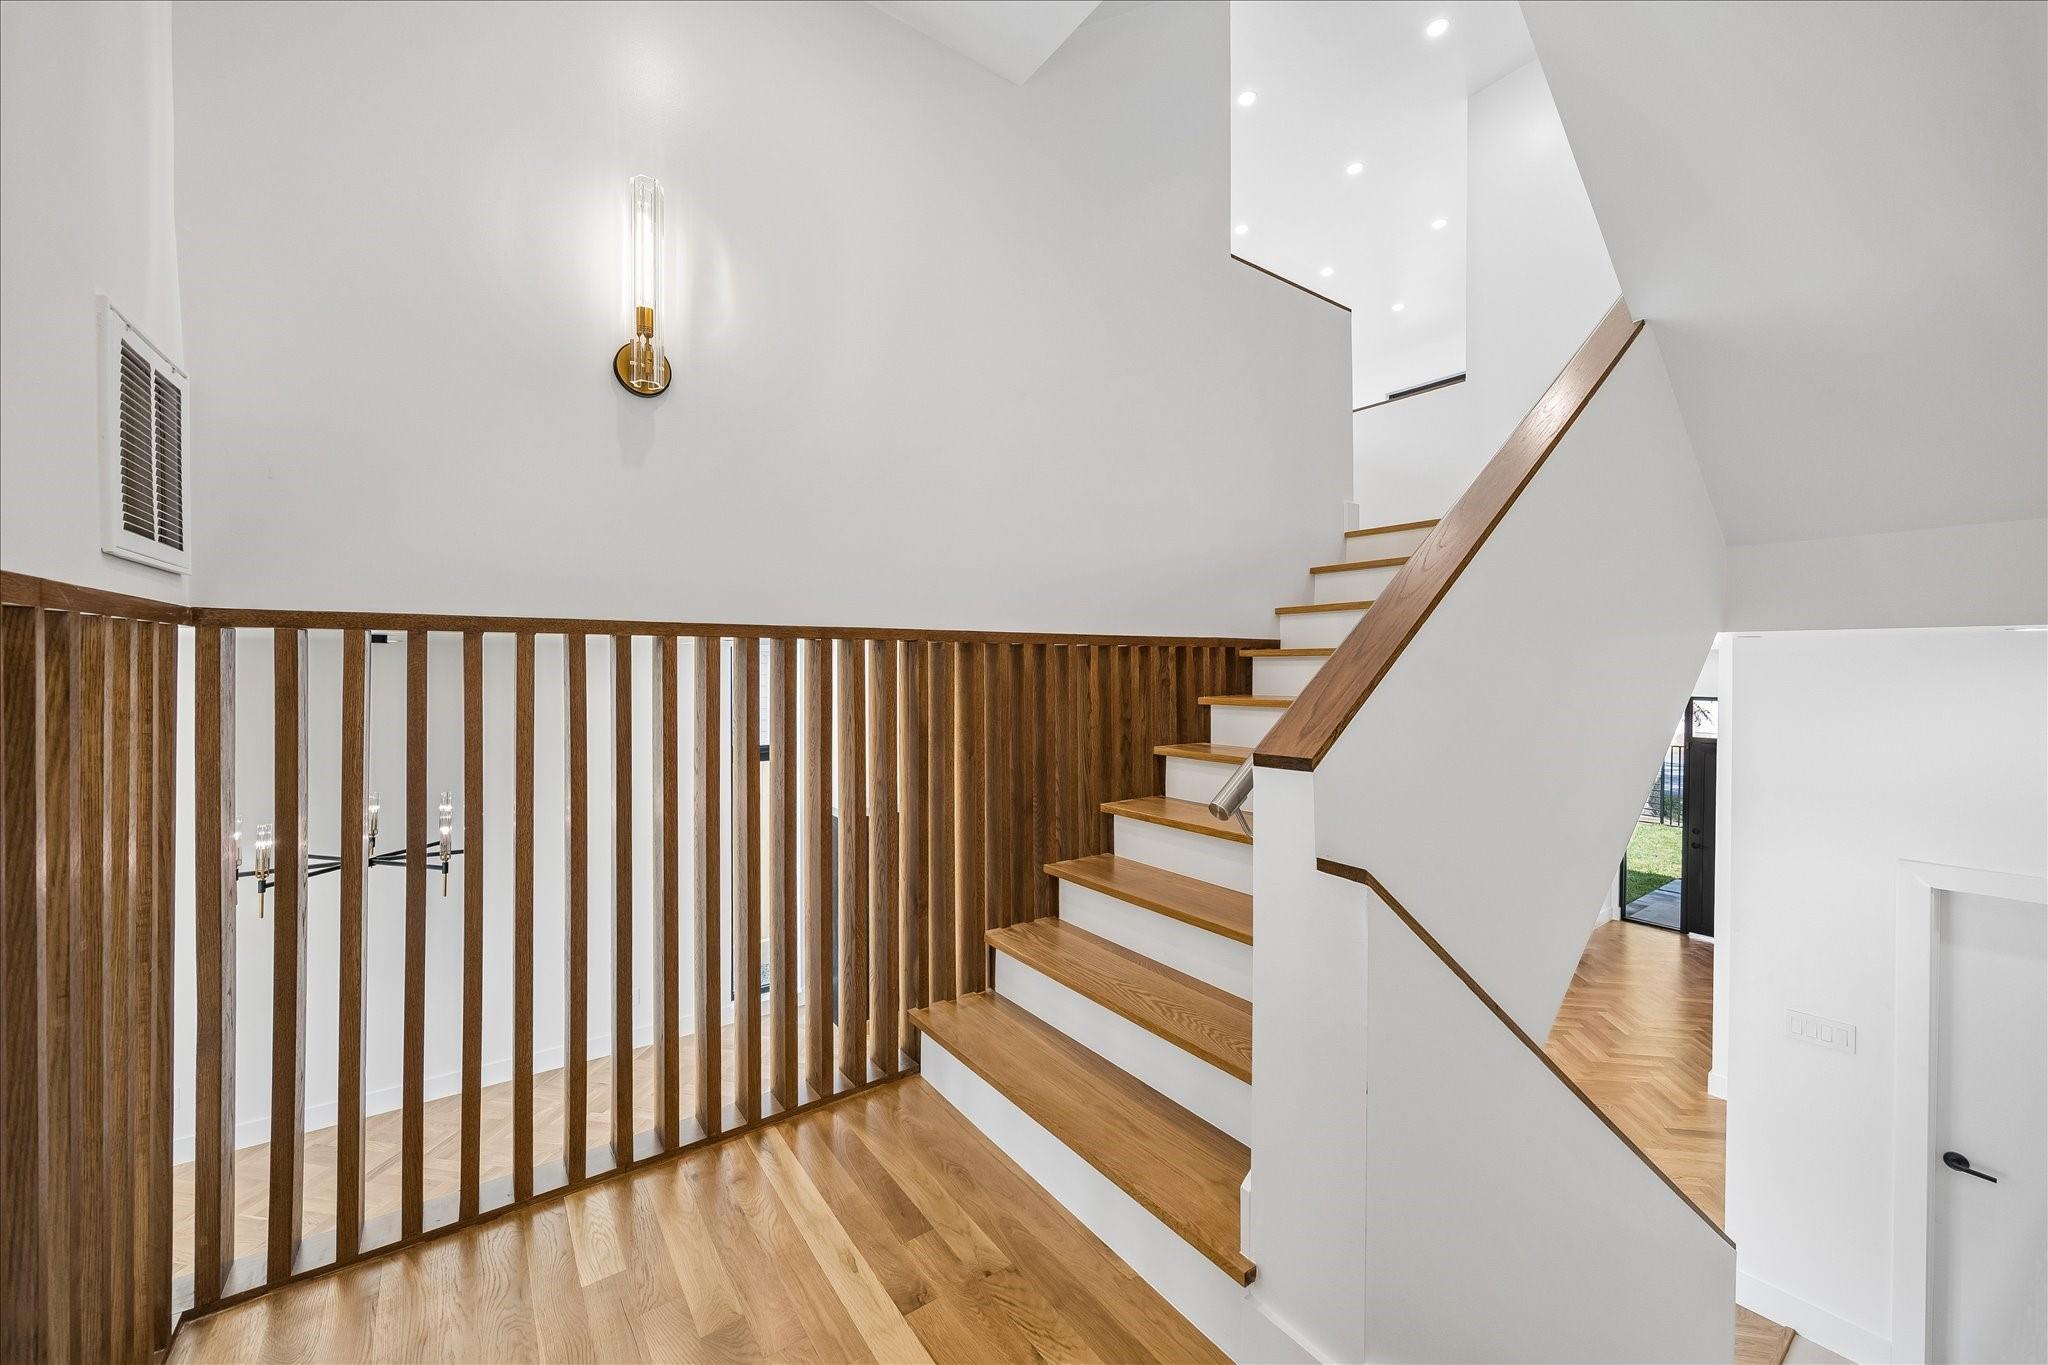
Open staircase with wood treads and a vertical wood-slat railing in a bright modern entryway.
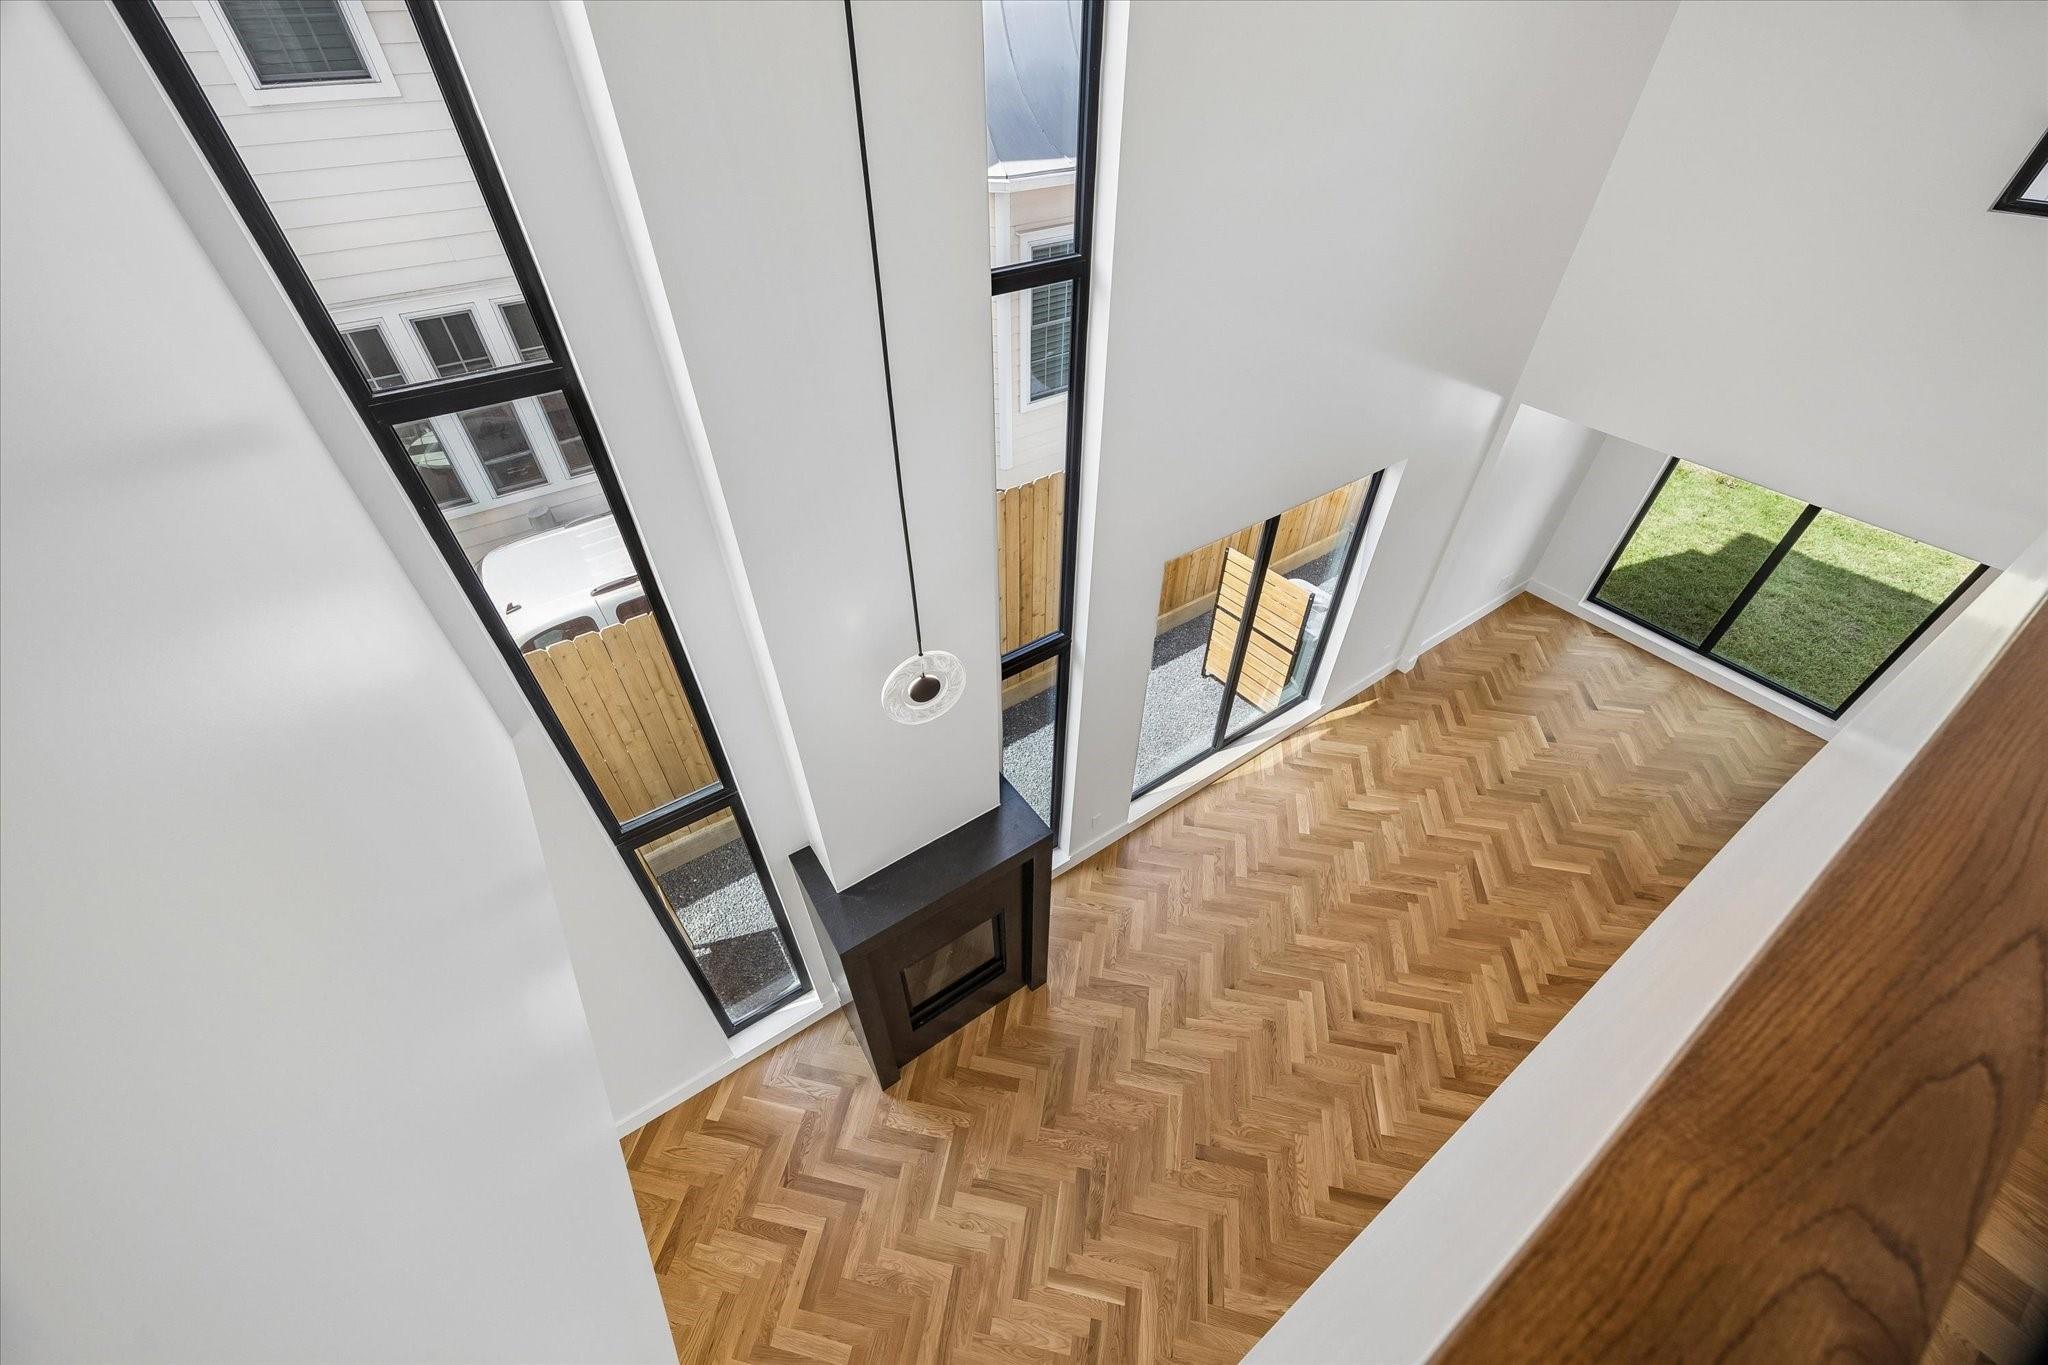
Bright living room with herringbone wood floors, tall windows, and a modern fireplace.
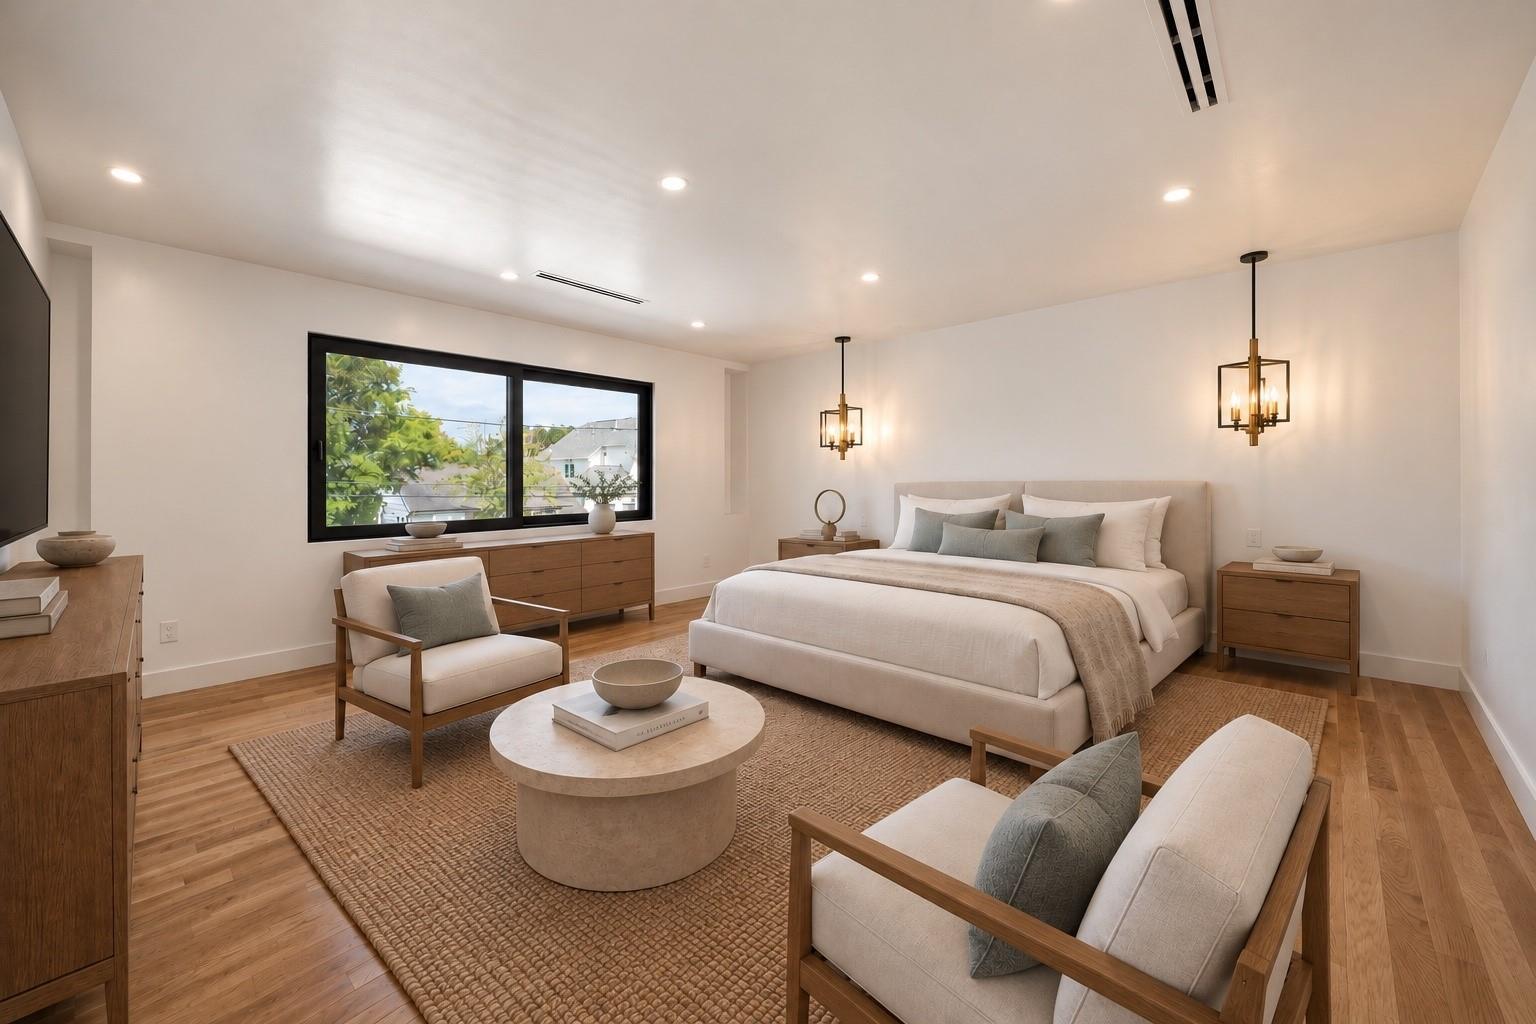
Staged bedroom with a king bed, wood furniture, and large black-framed window.
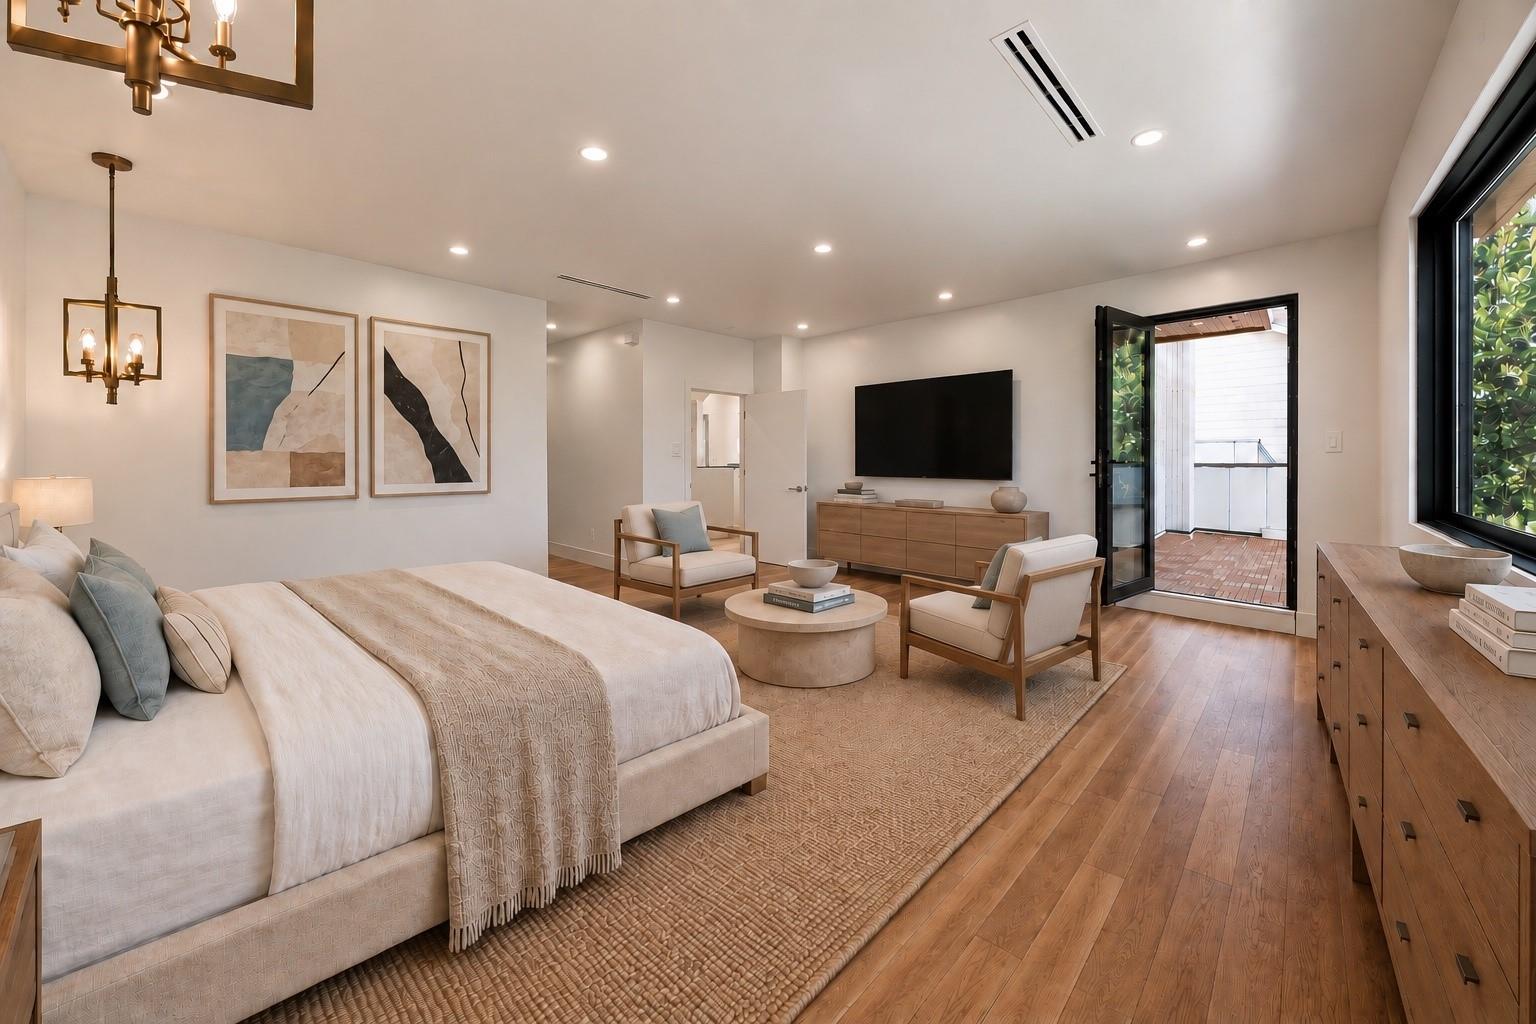
Staged bedroom with a king bed, sitting area, wood floors, and an open balcony door.
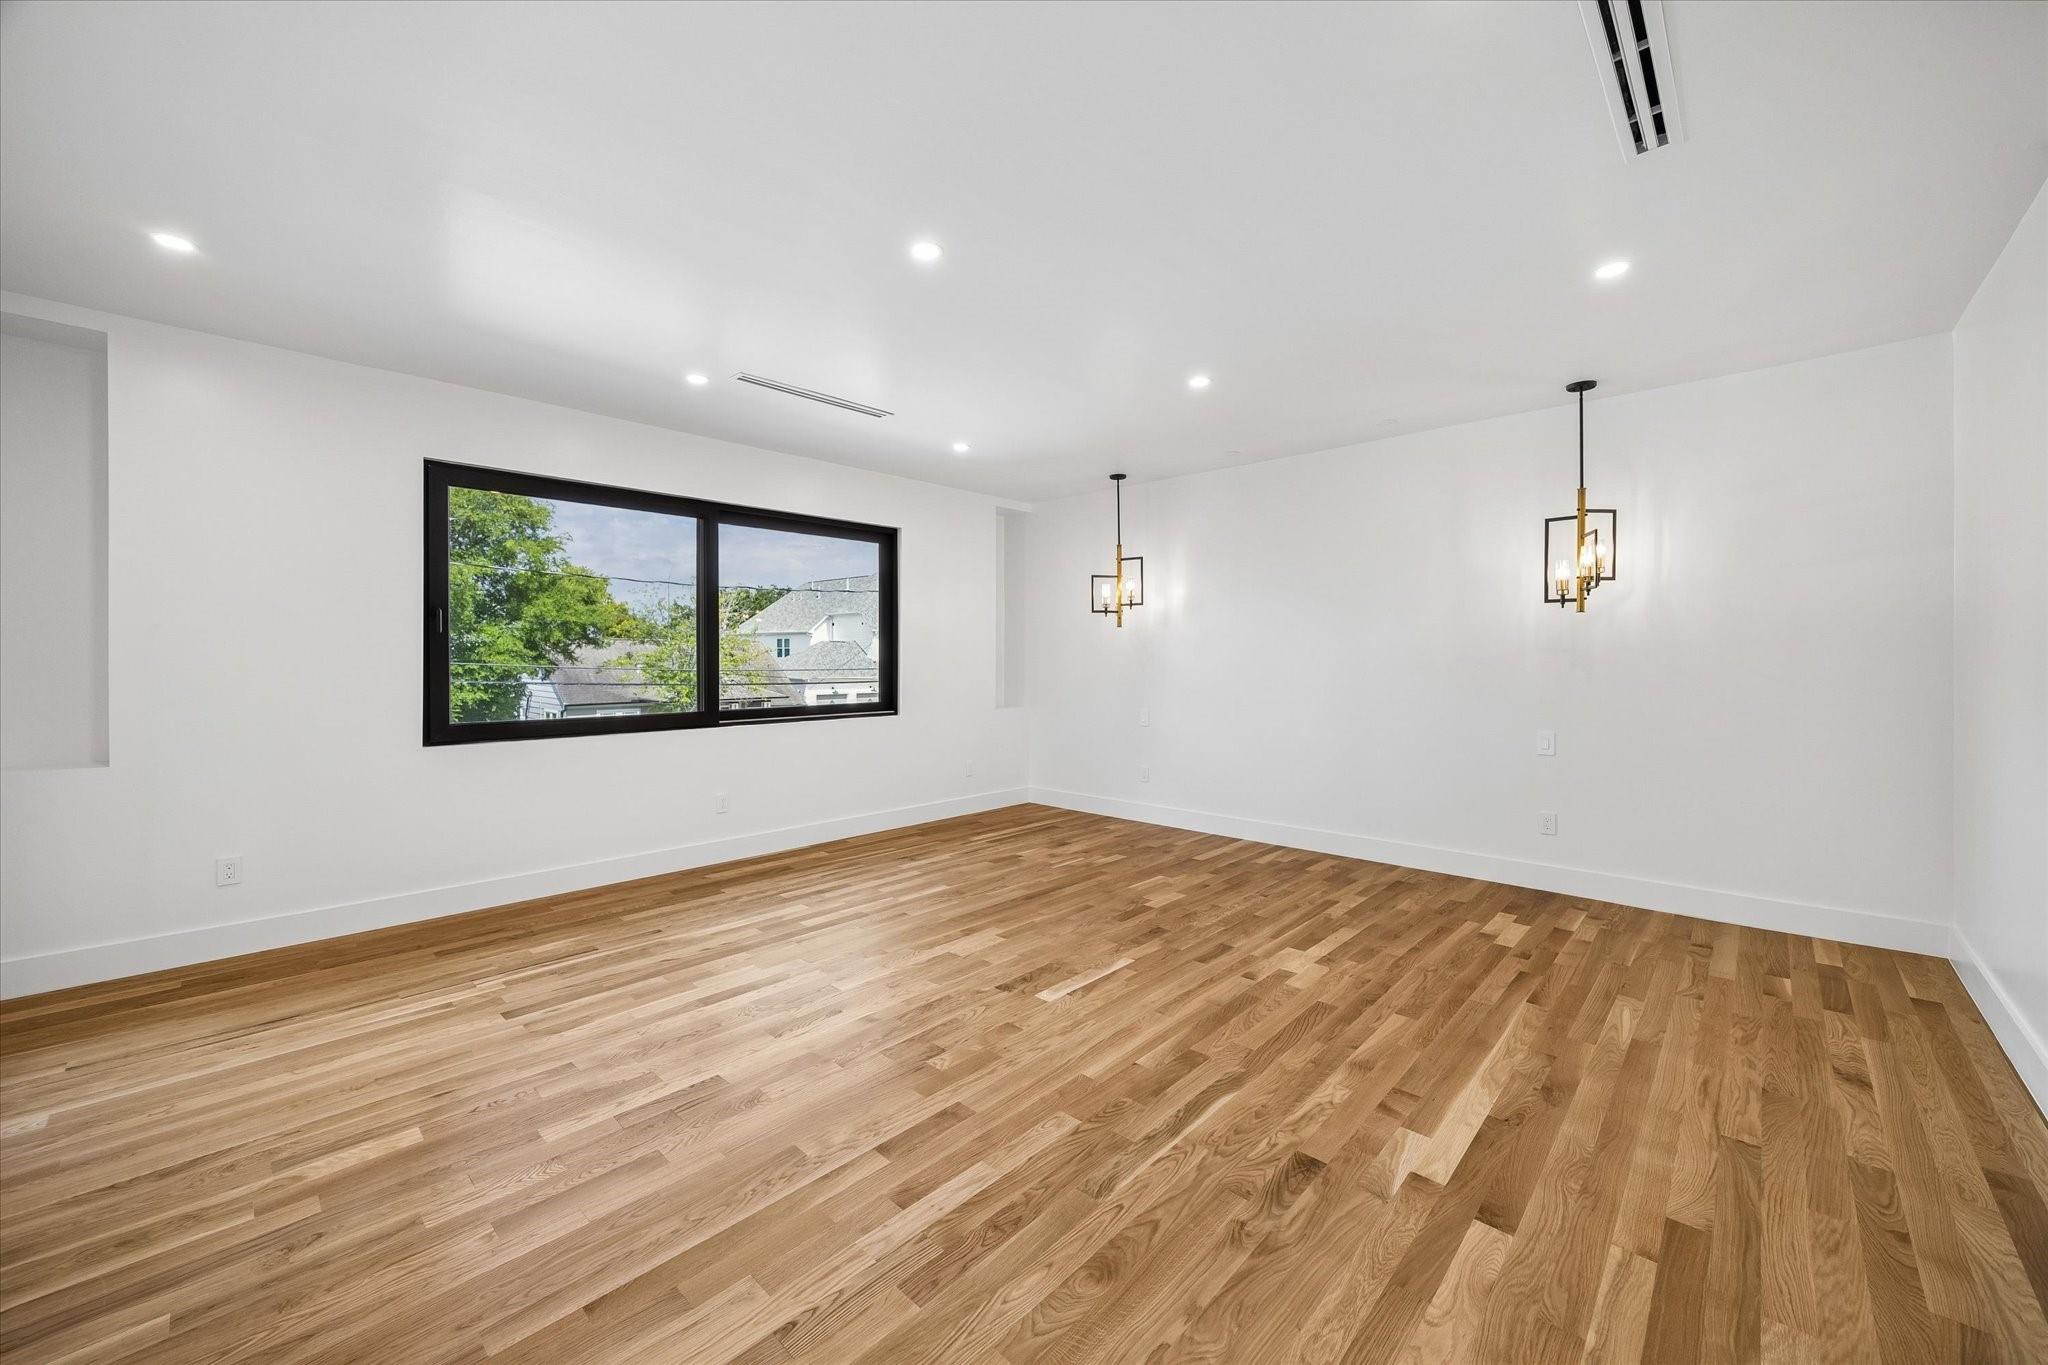
Empty dining room with oak flooring, black-framed window, and two pendant lights.
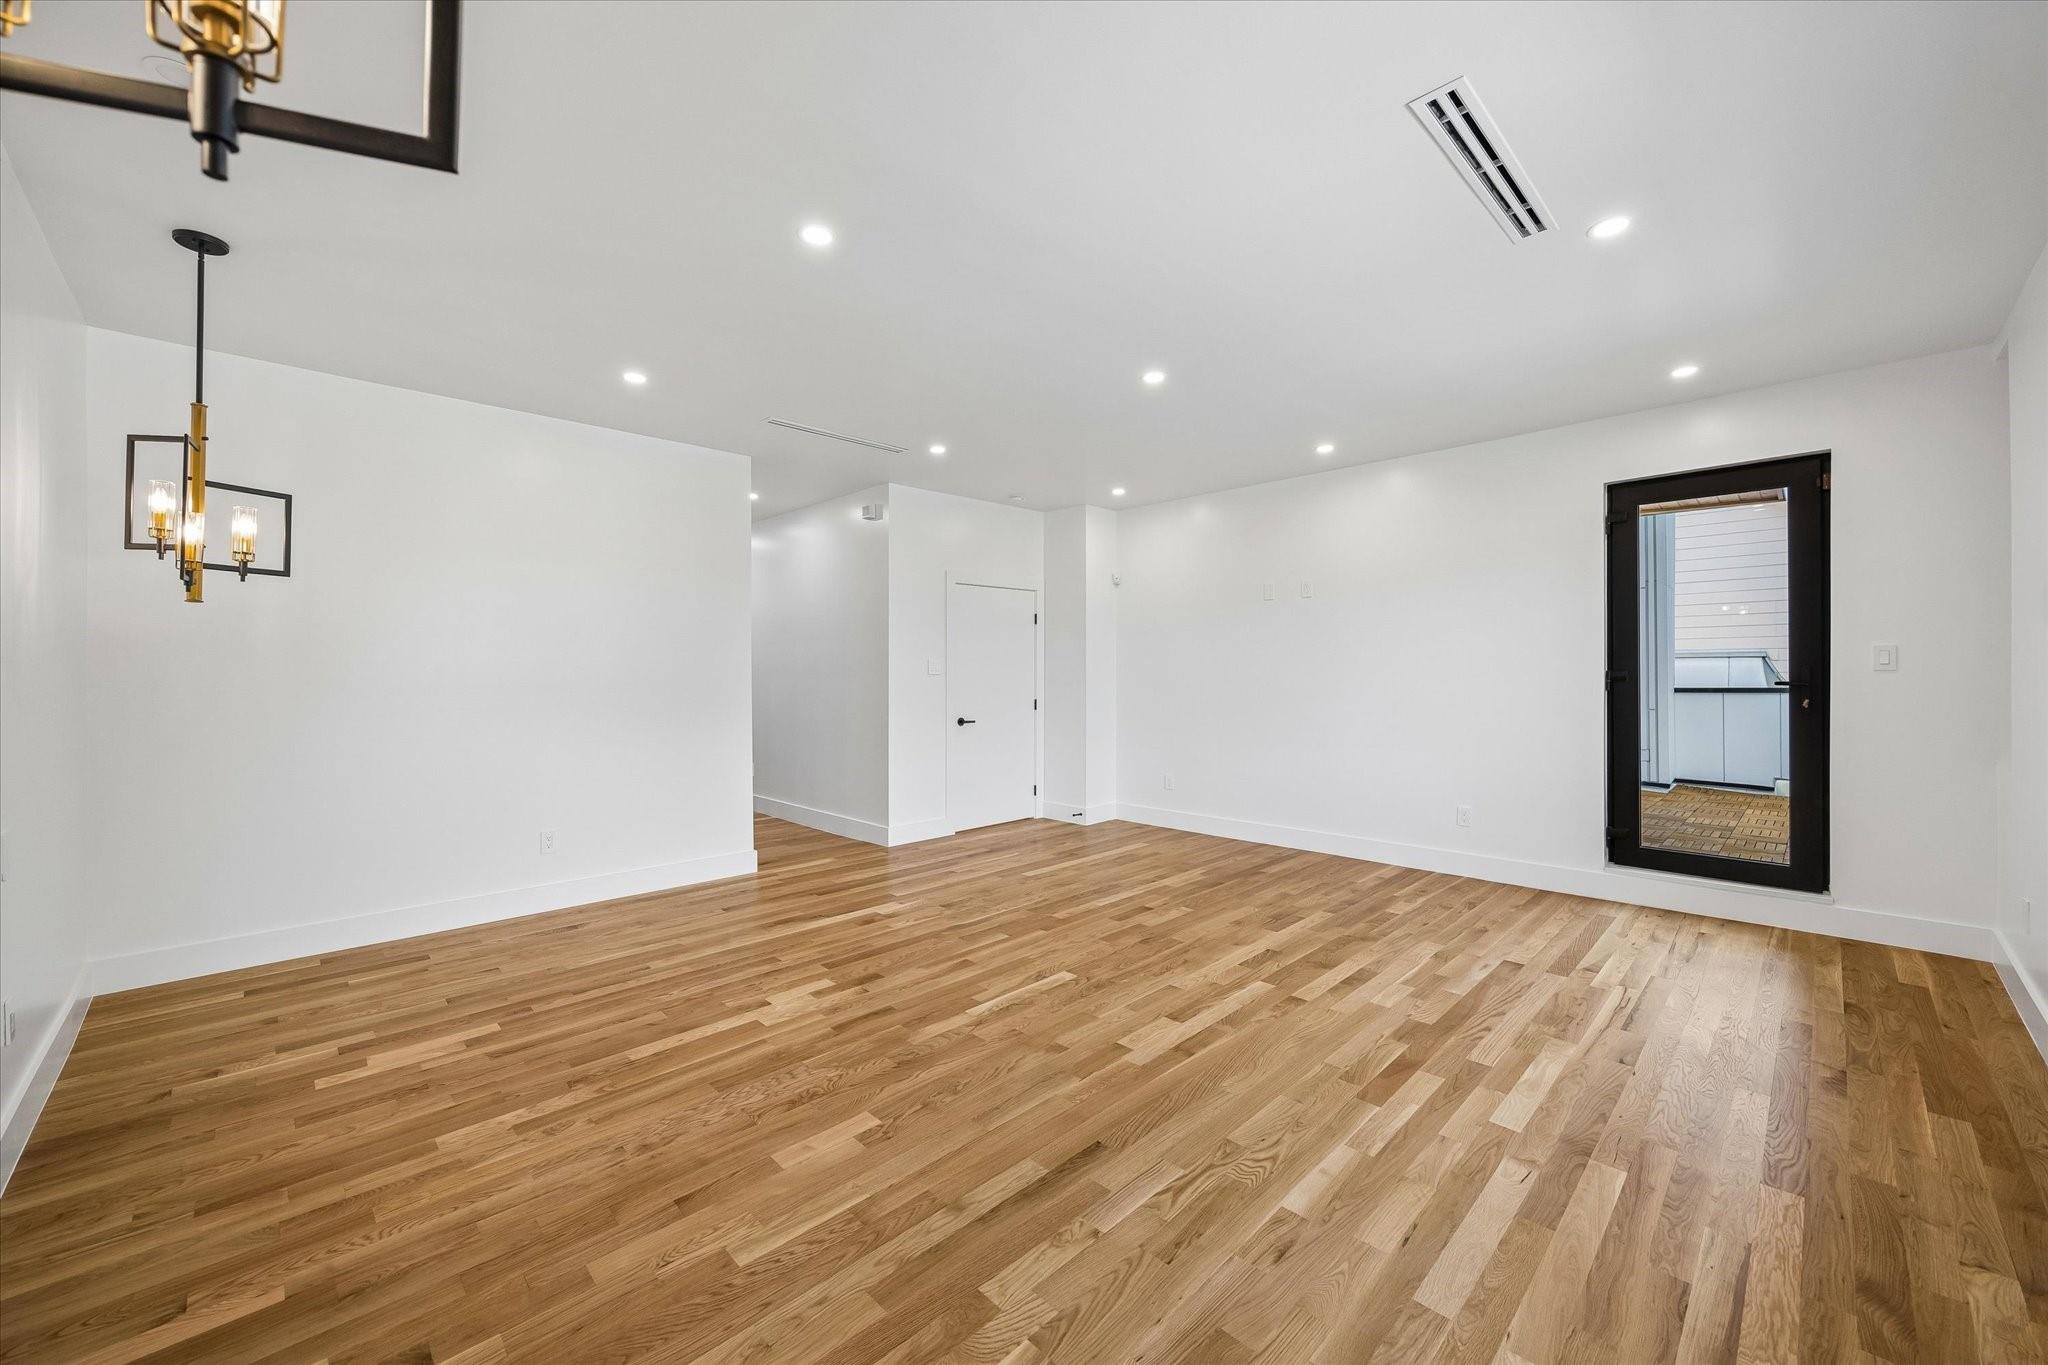
Empty living area with hardwood floors, a brass chandelier, and a black-framed balcony door.
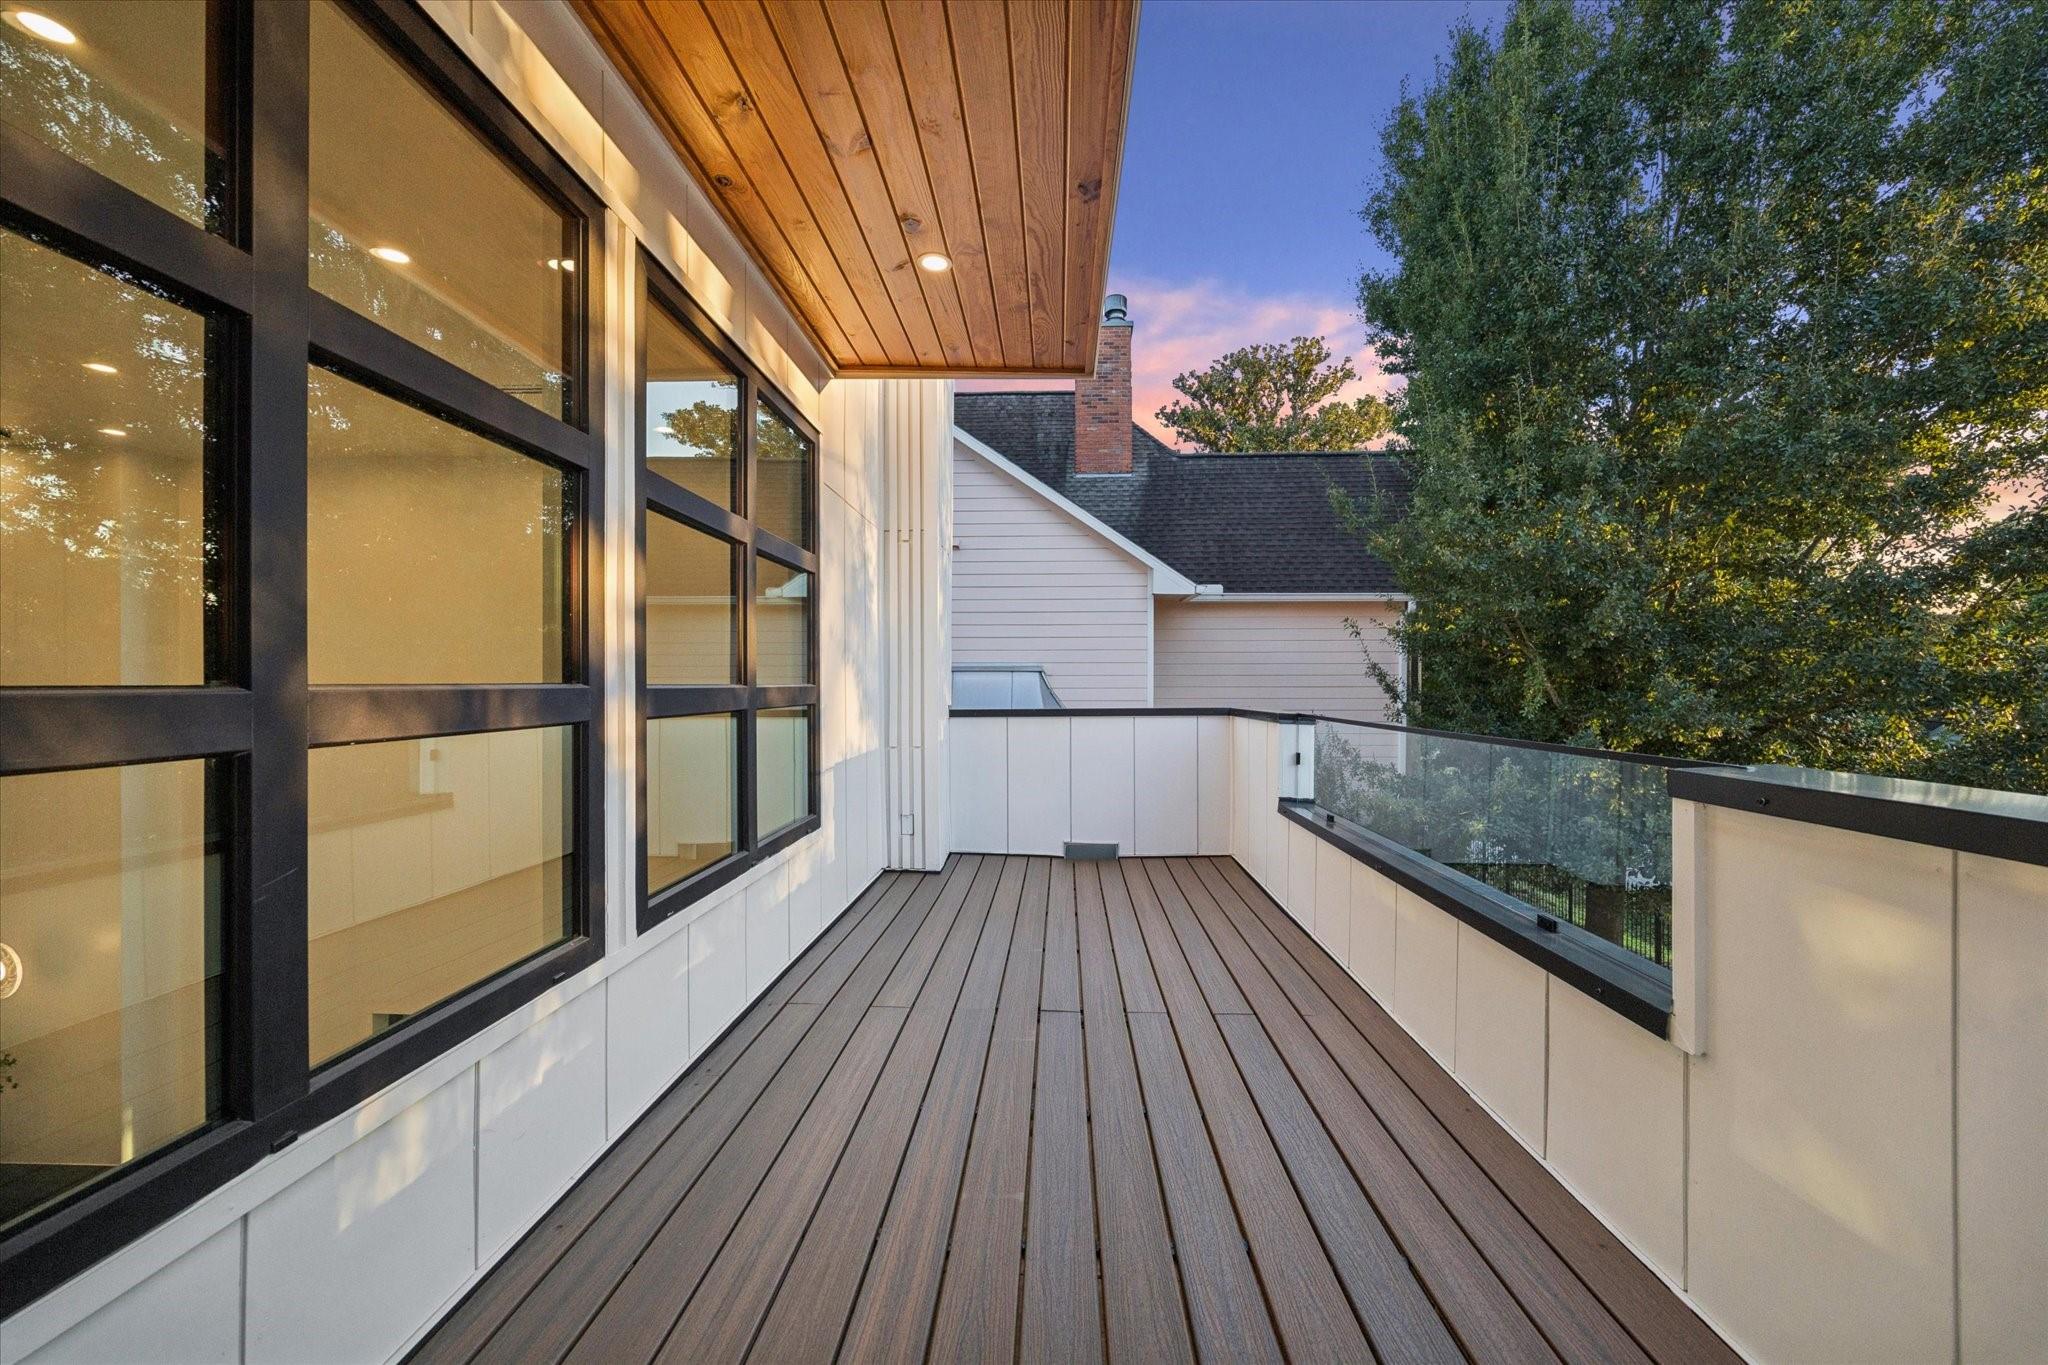
Upper-level balcony with wood decking, glass railing, and black-framed windows at dusk.
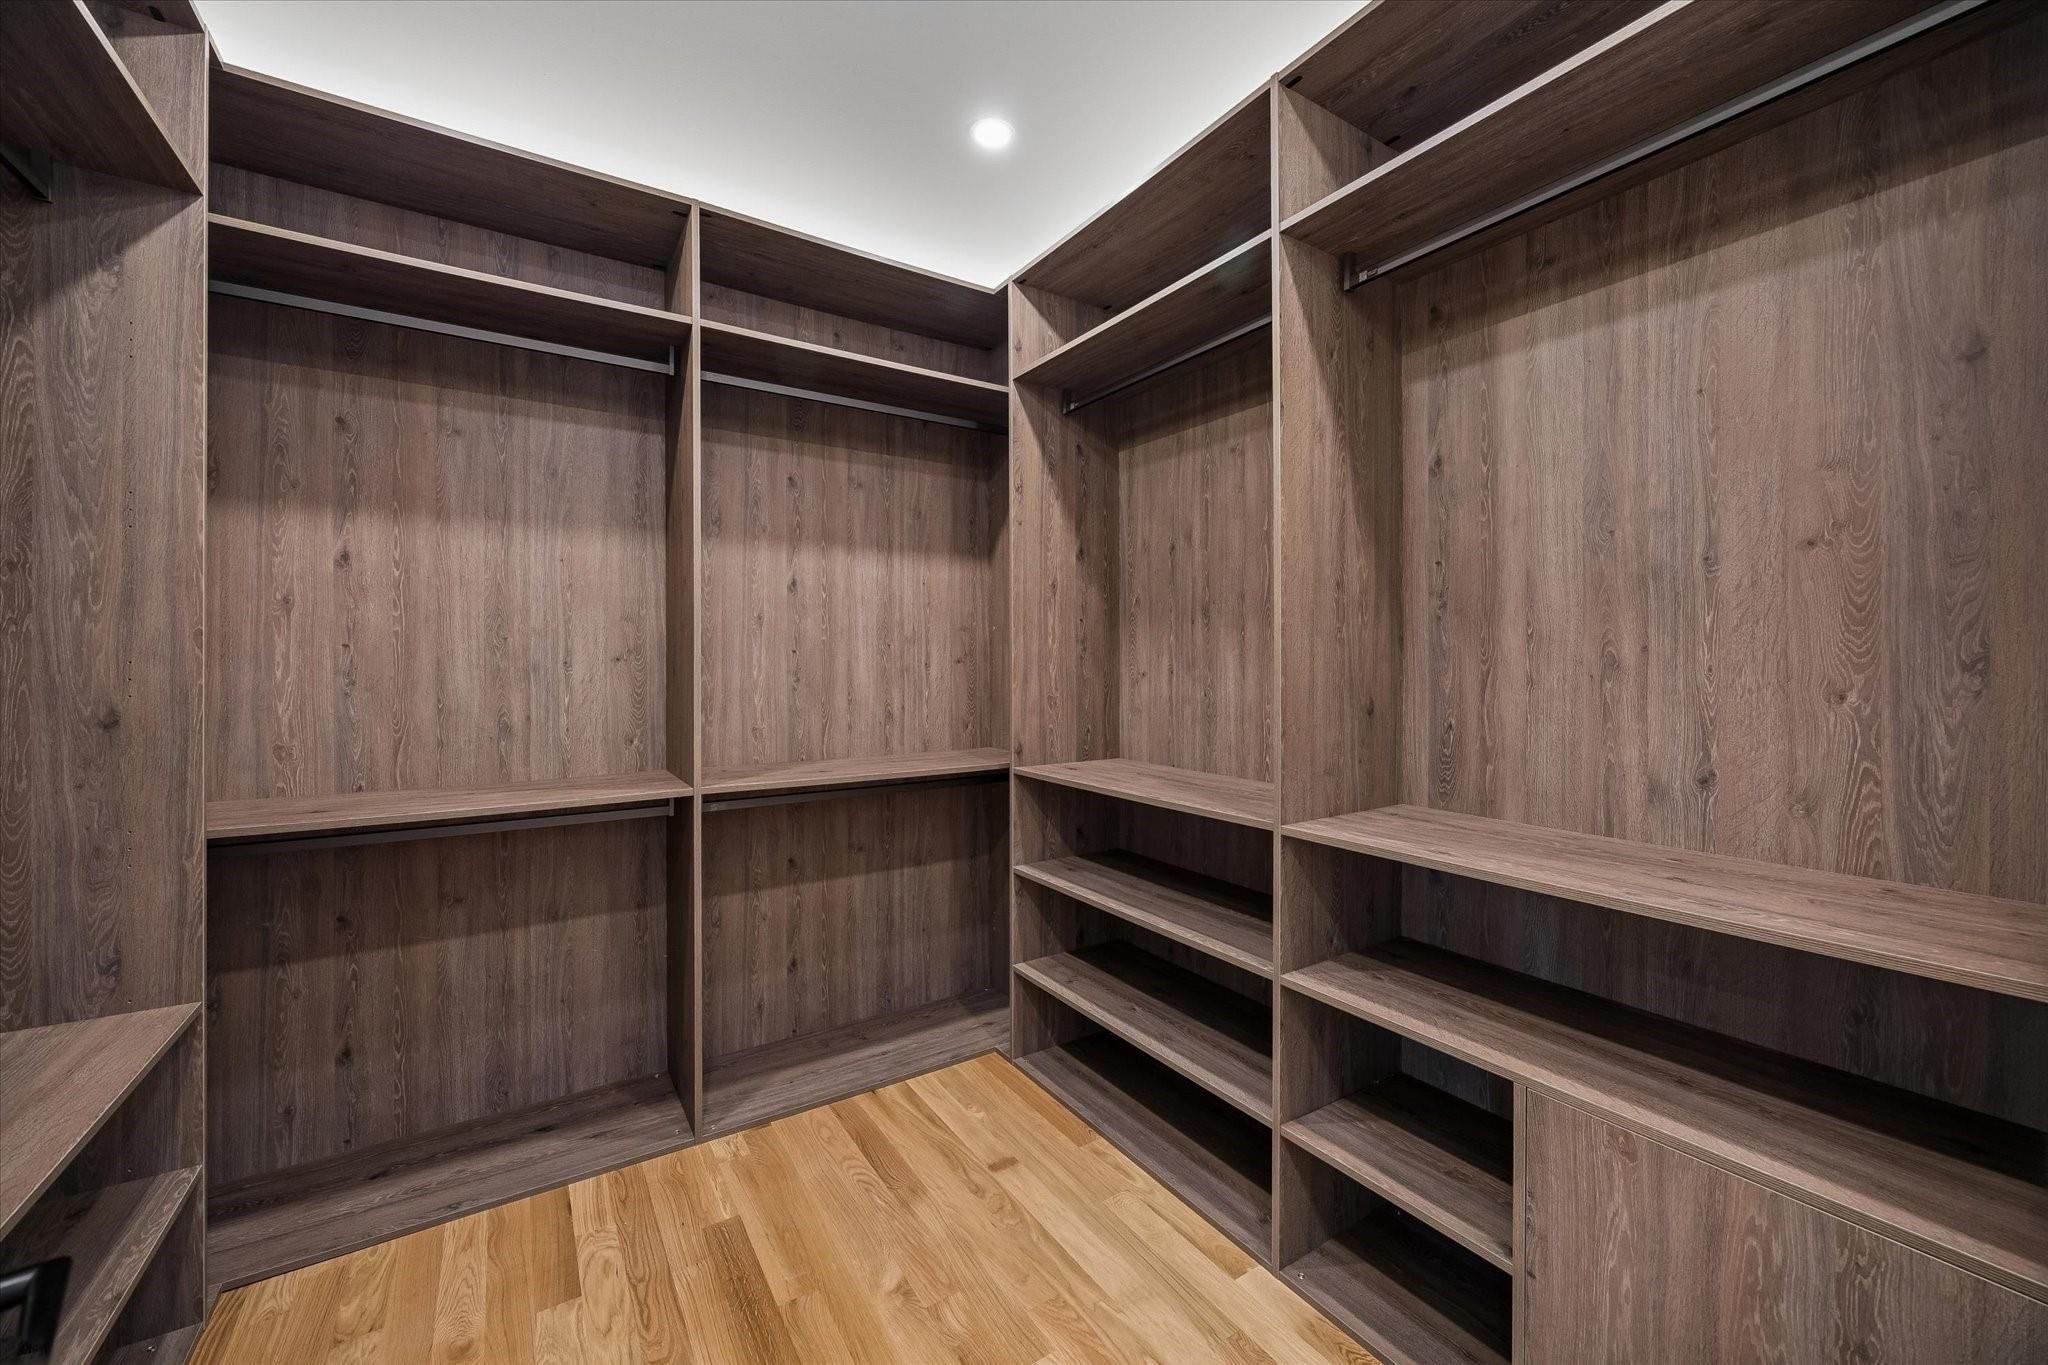
Walk-in closet with dark wood built-ins, hanging rods, shelves, and a light wood floor.
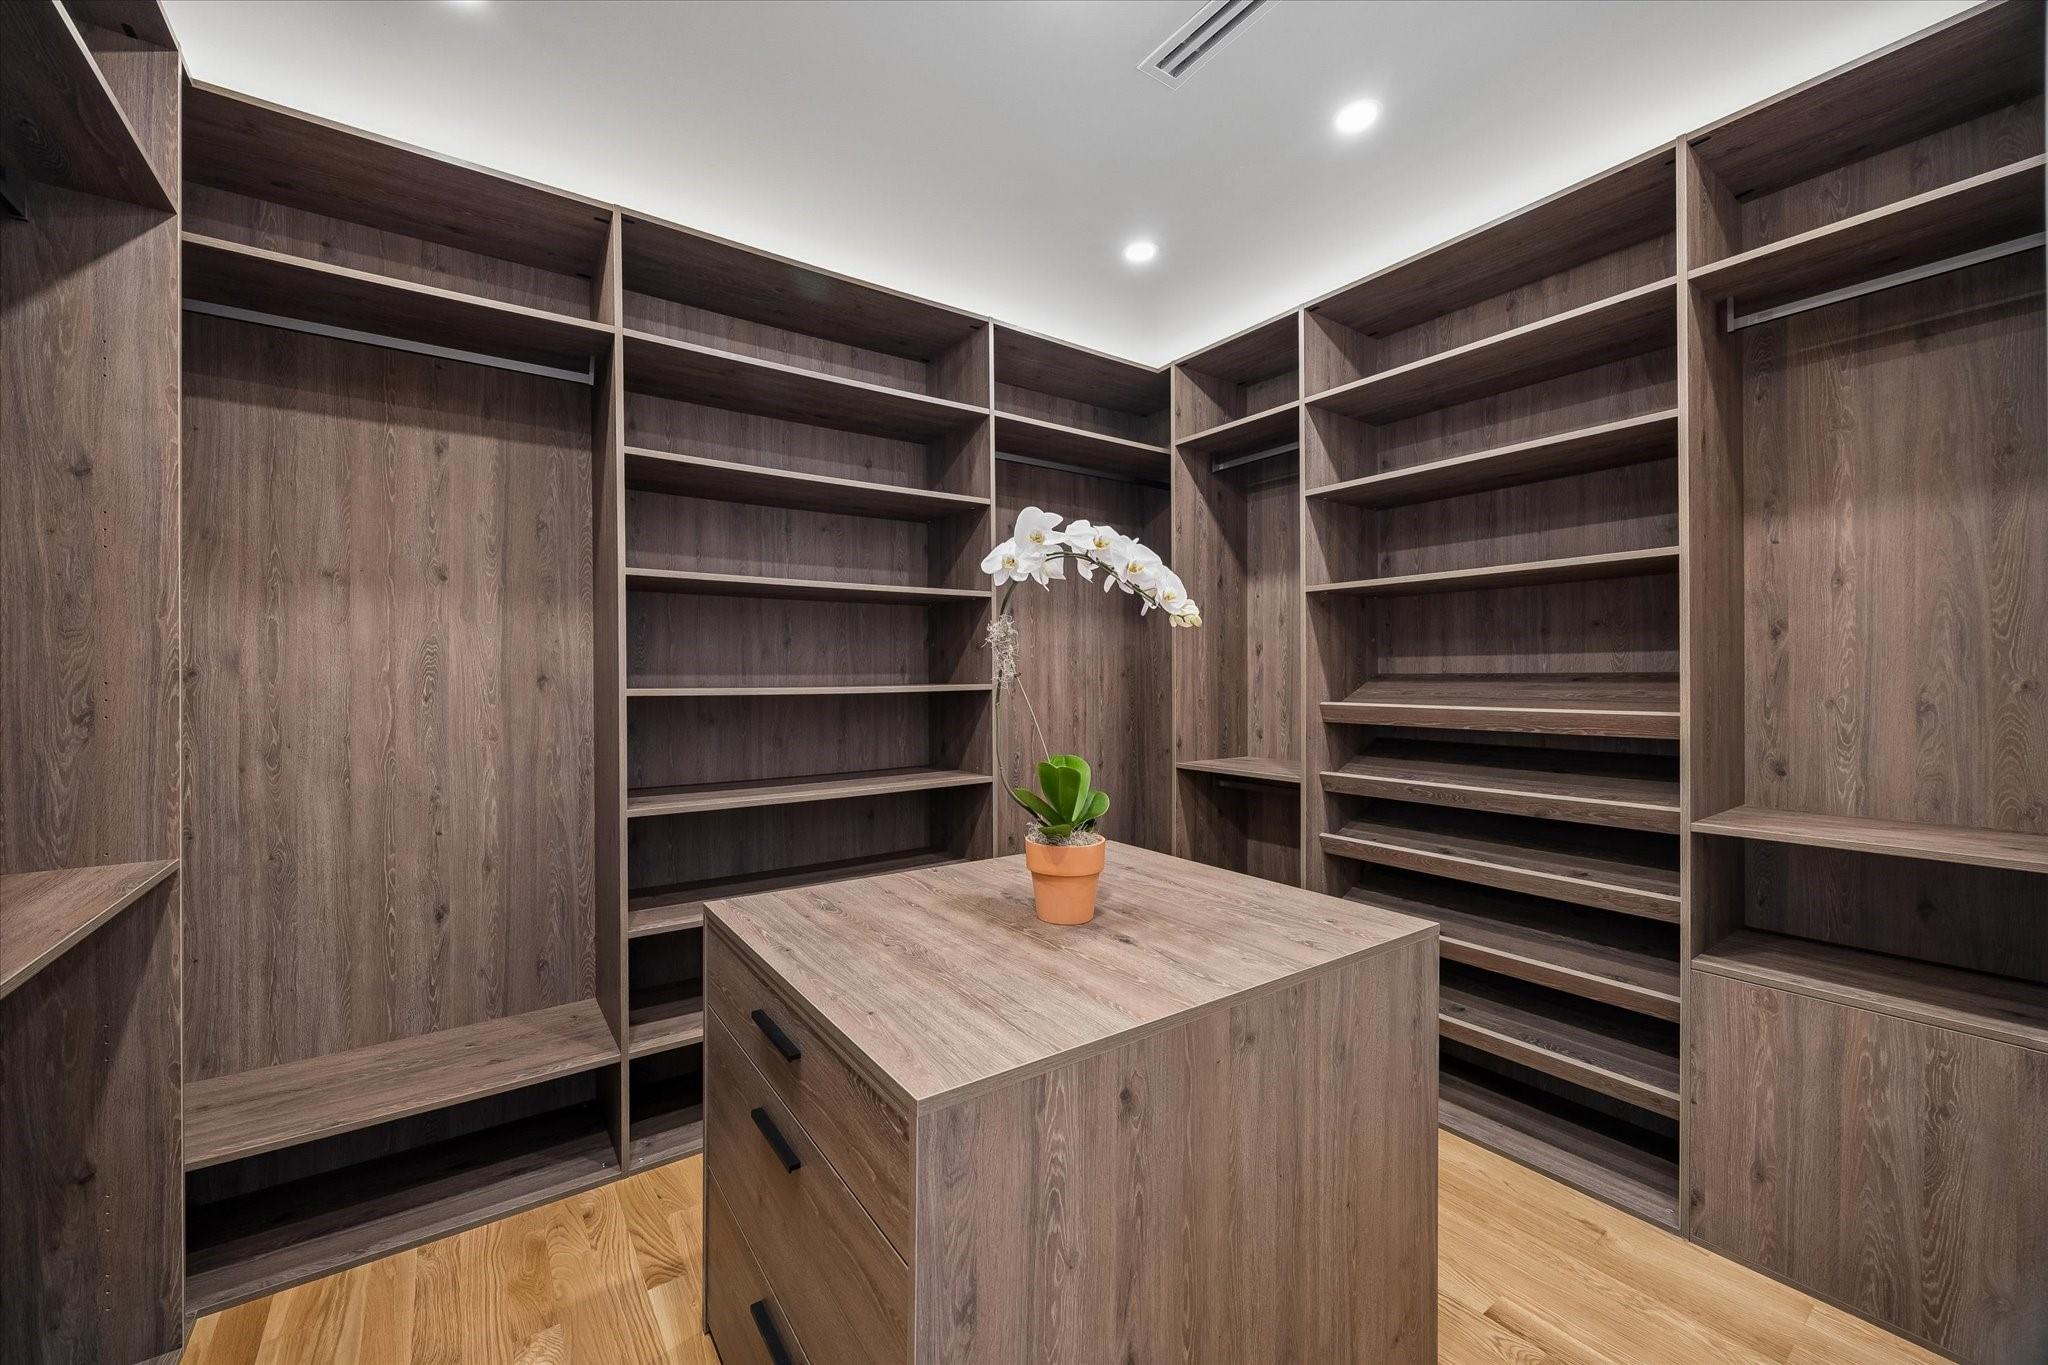
Walk-in closet with dark wood built-ins, a central island, and an orchid.
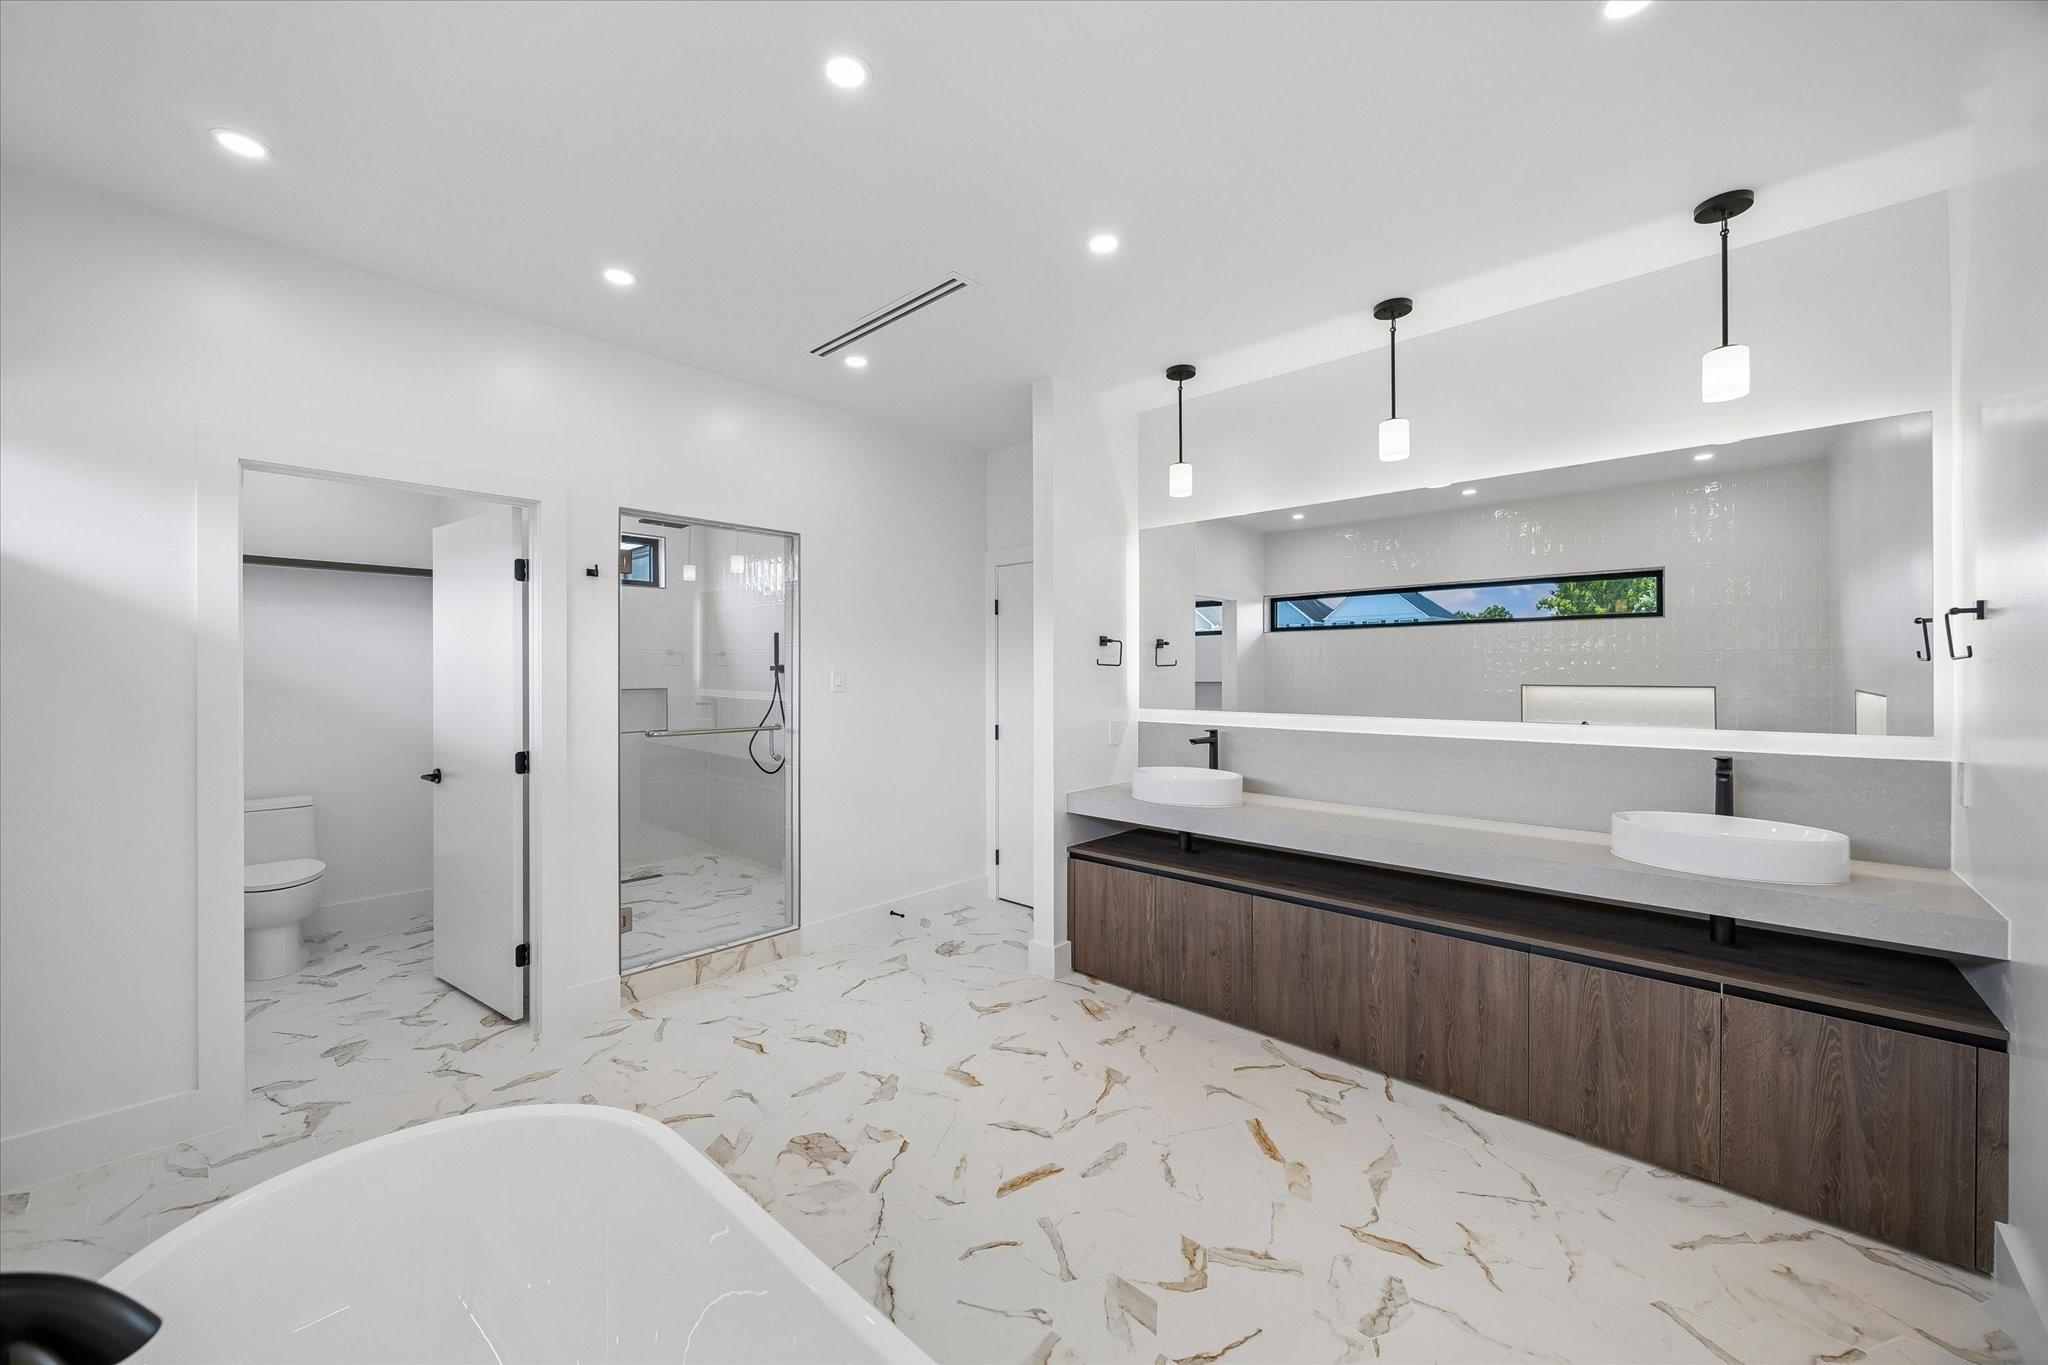
Bright bathroom with double vessel sinks, a glass shower, and a freestanding tub.
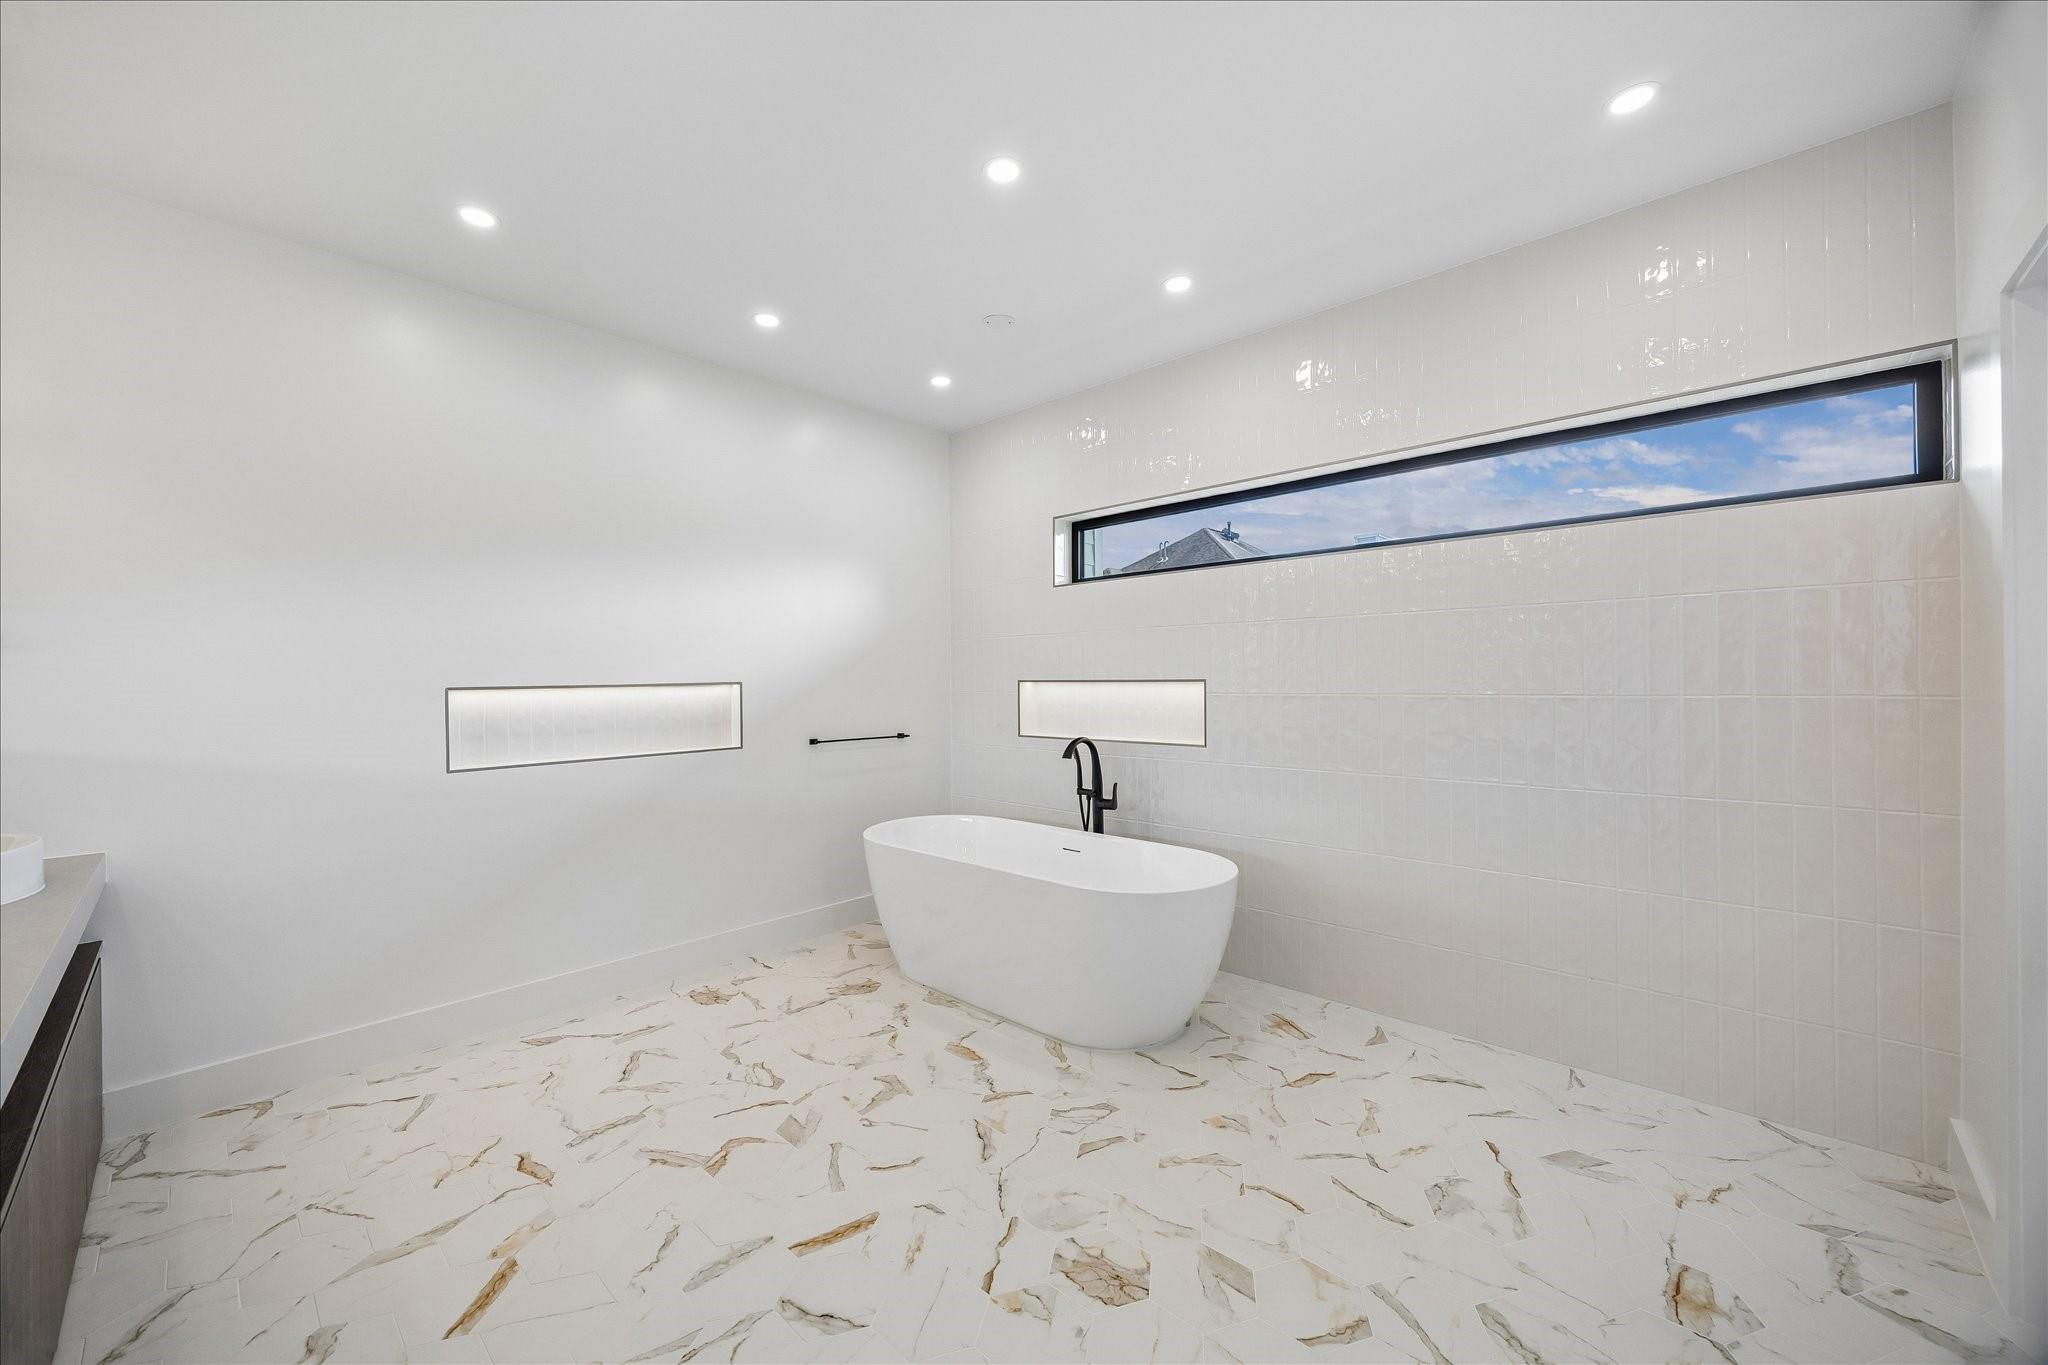
Bathroom with a freestanding tub beneath a long, narrow window and marble-look tile flooring.
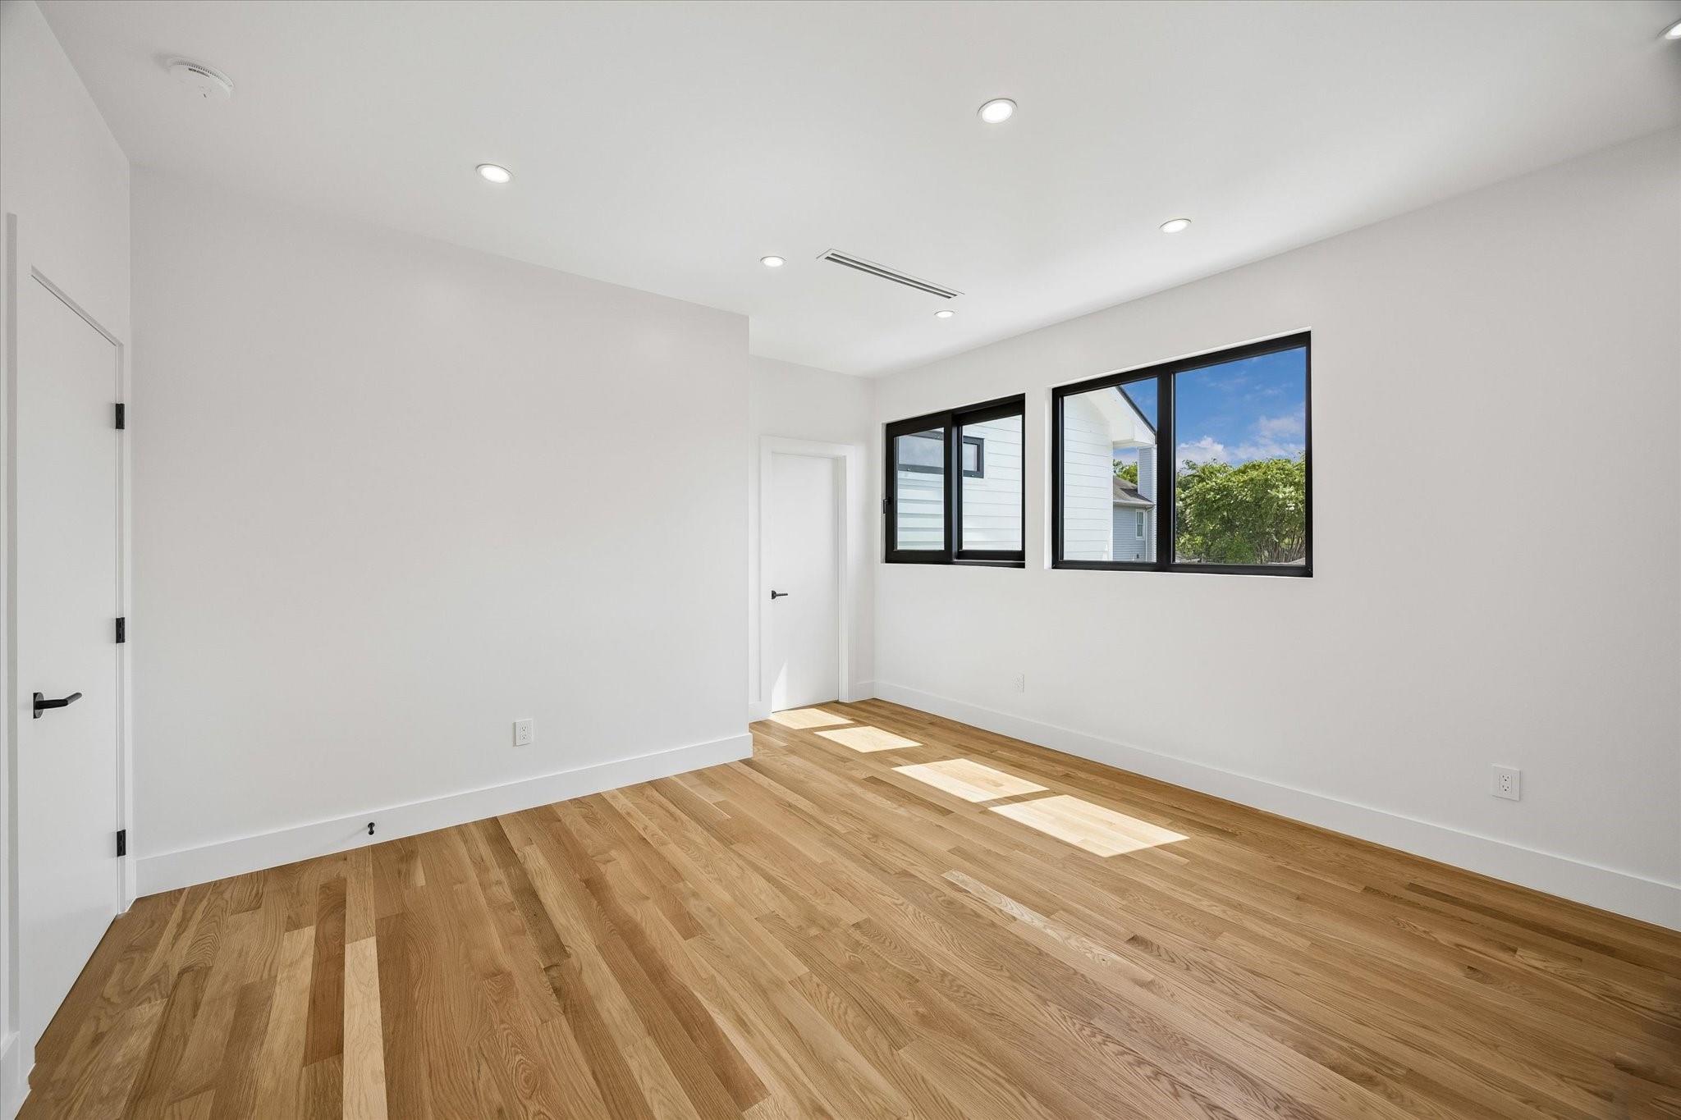
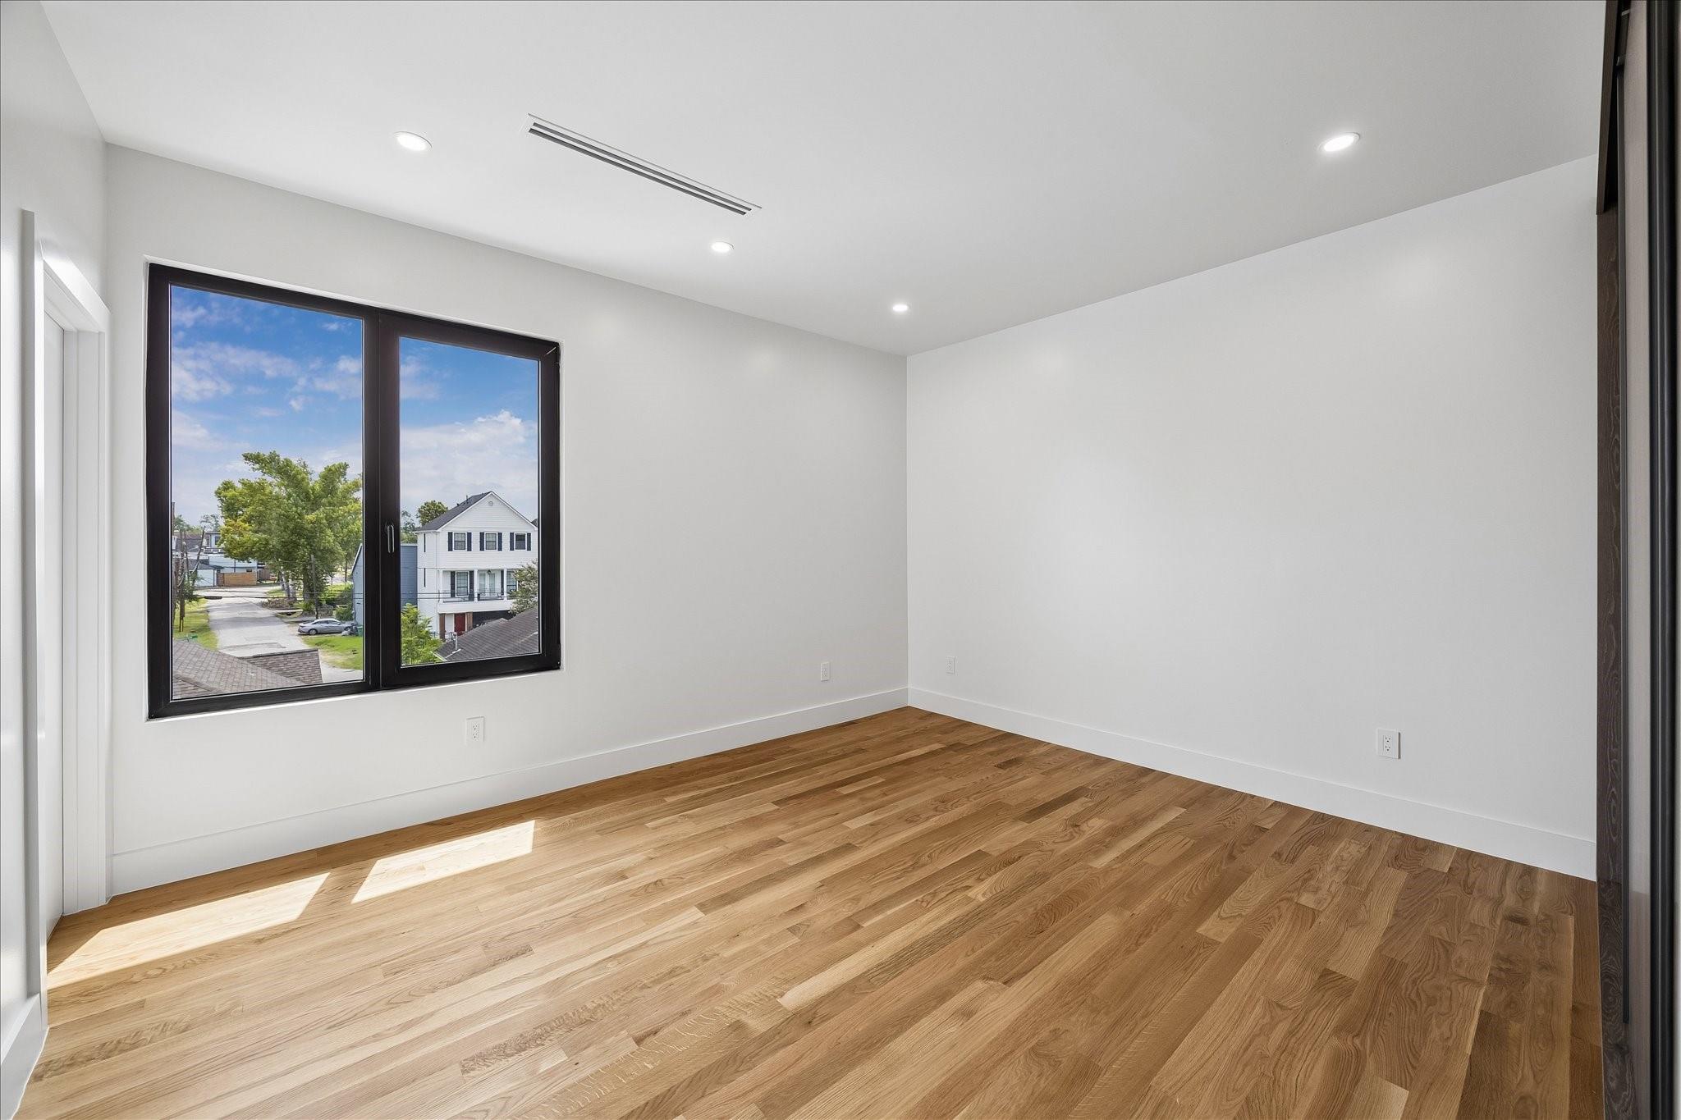
Empty room with oak hardwood floors, black-framed windows, and sunlight across the floor.
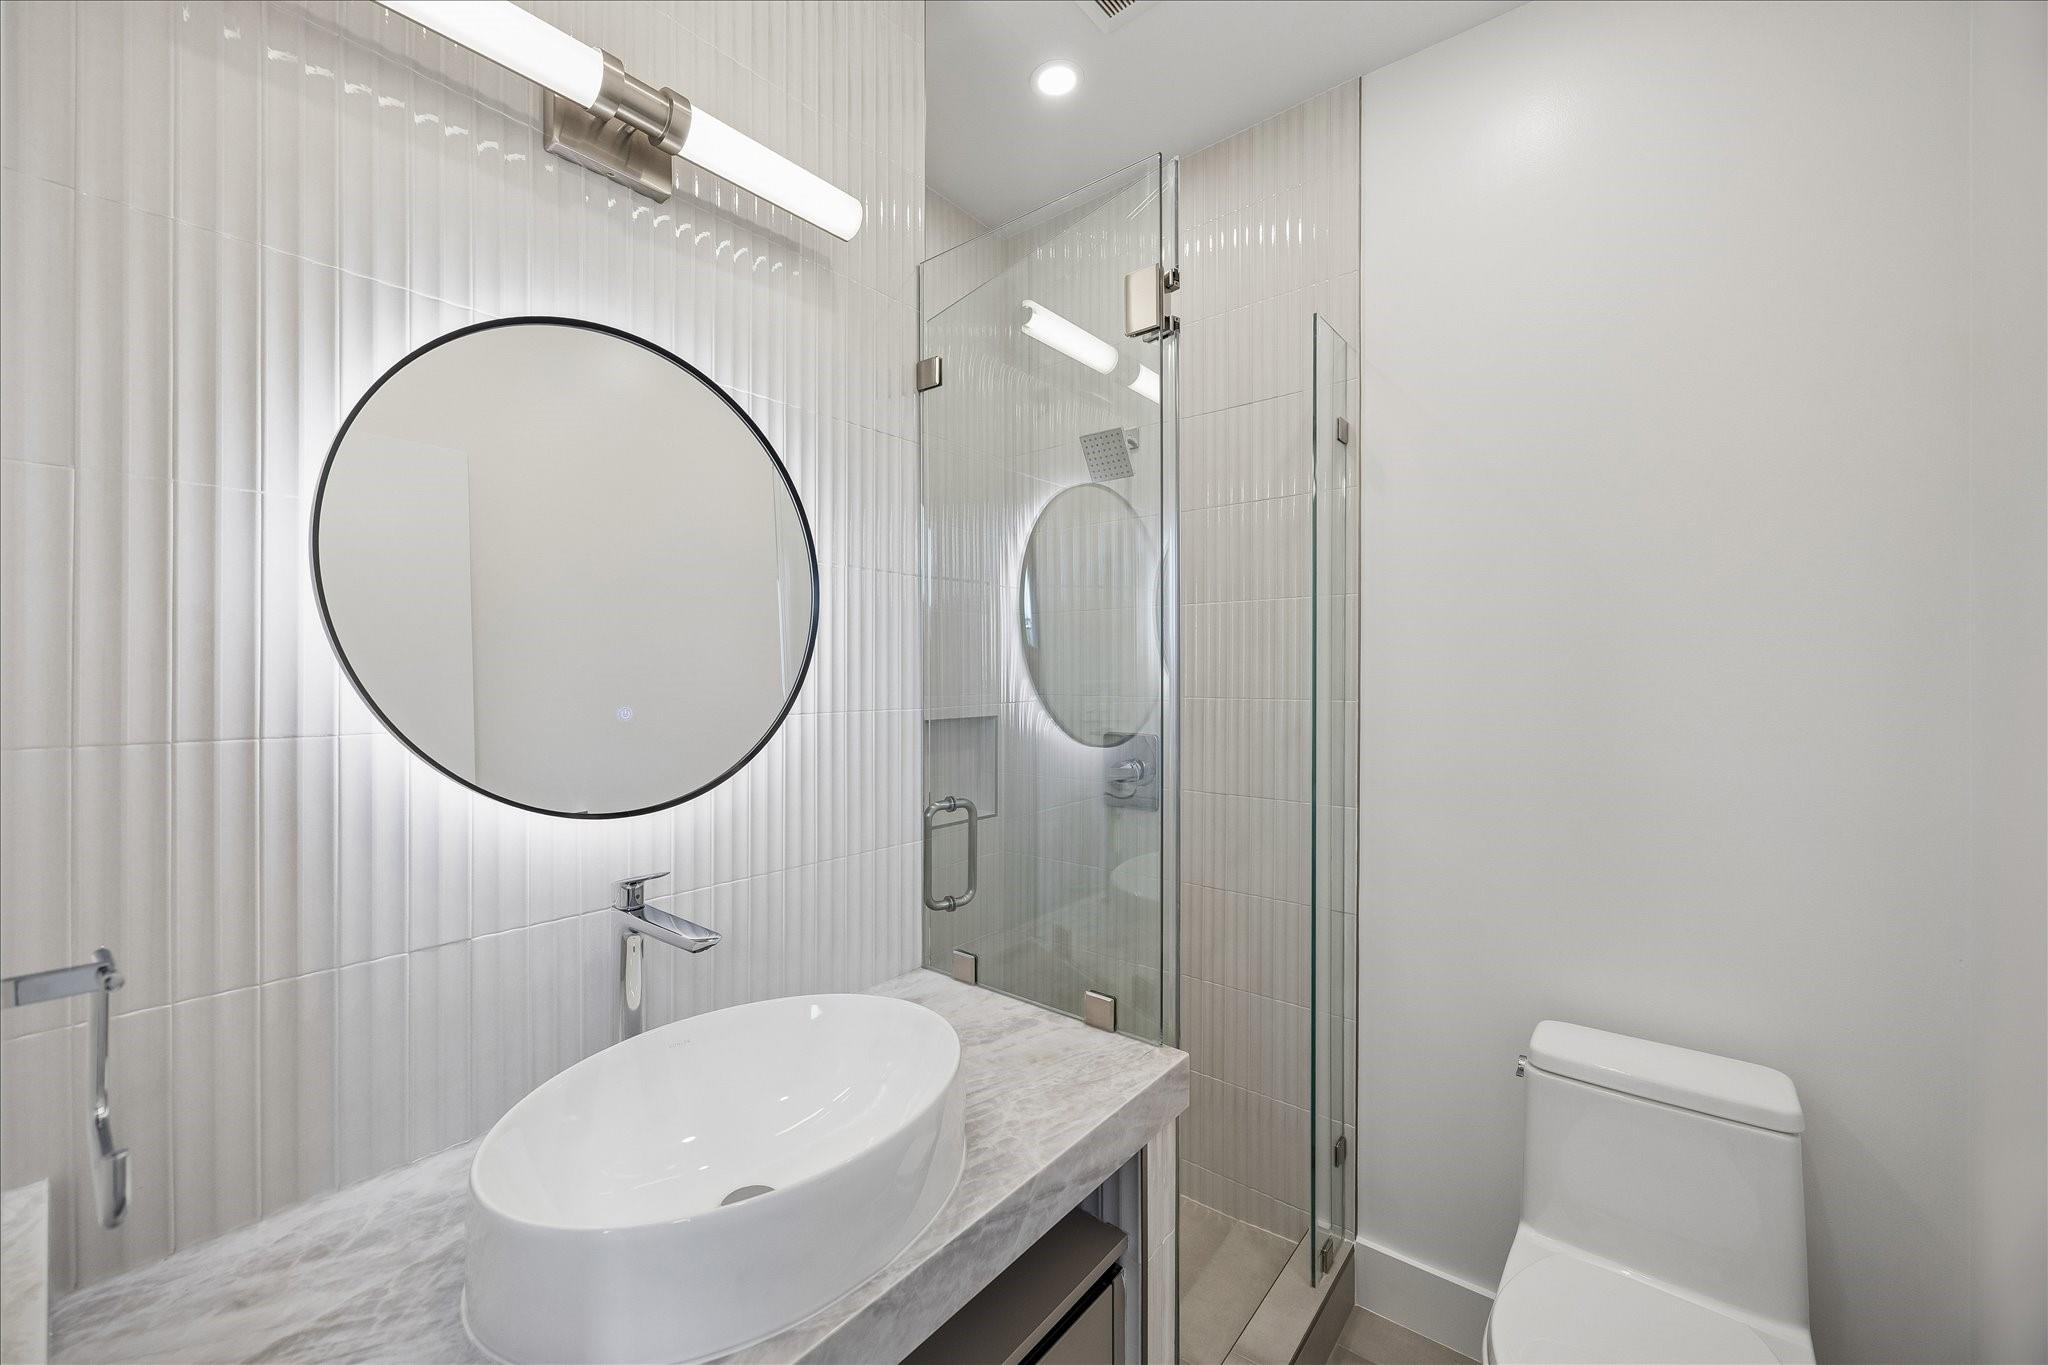
Modern bathroom with a vessel sink, round mirror, glass shower, and toilet.
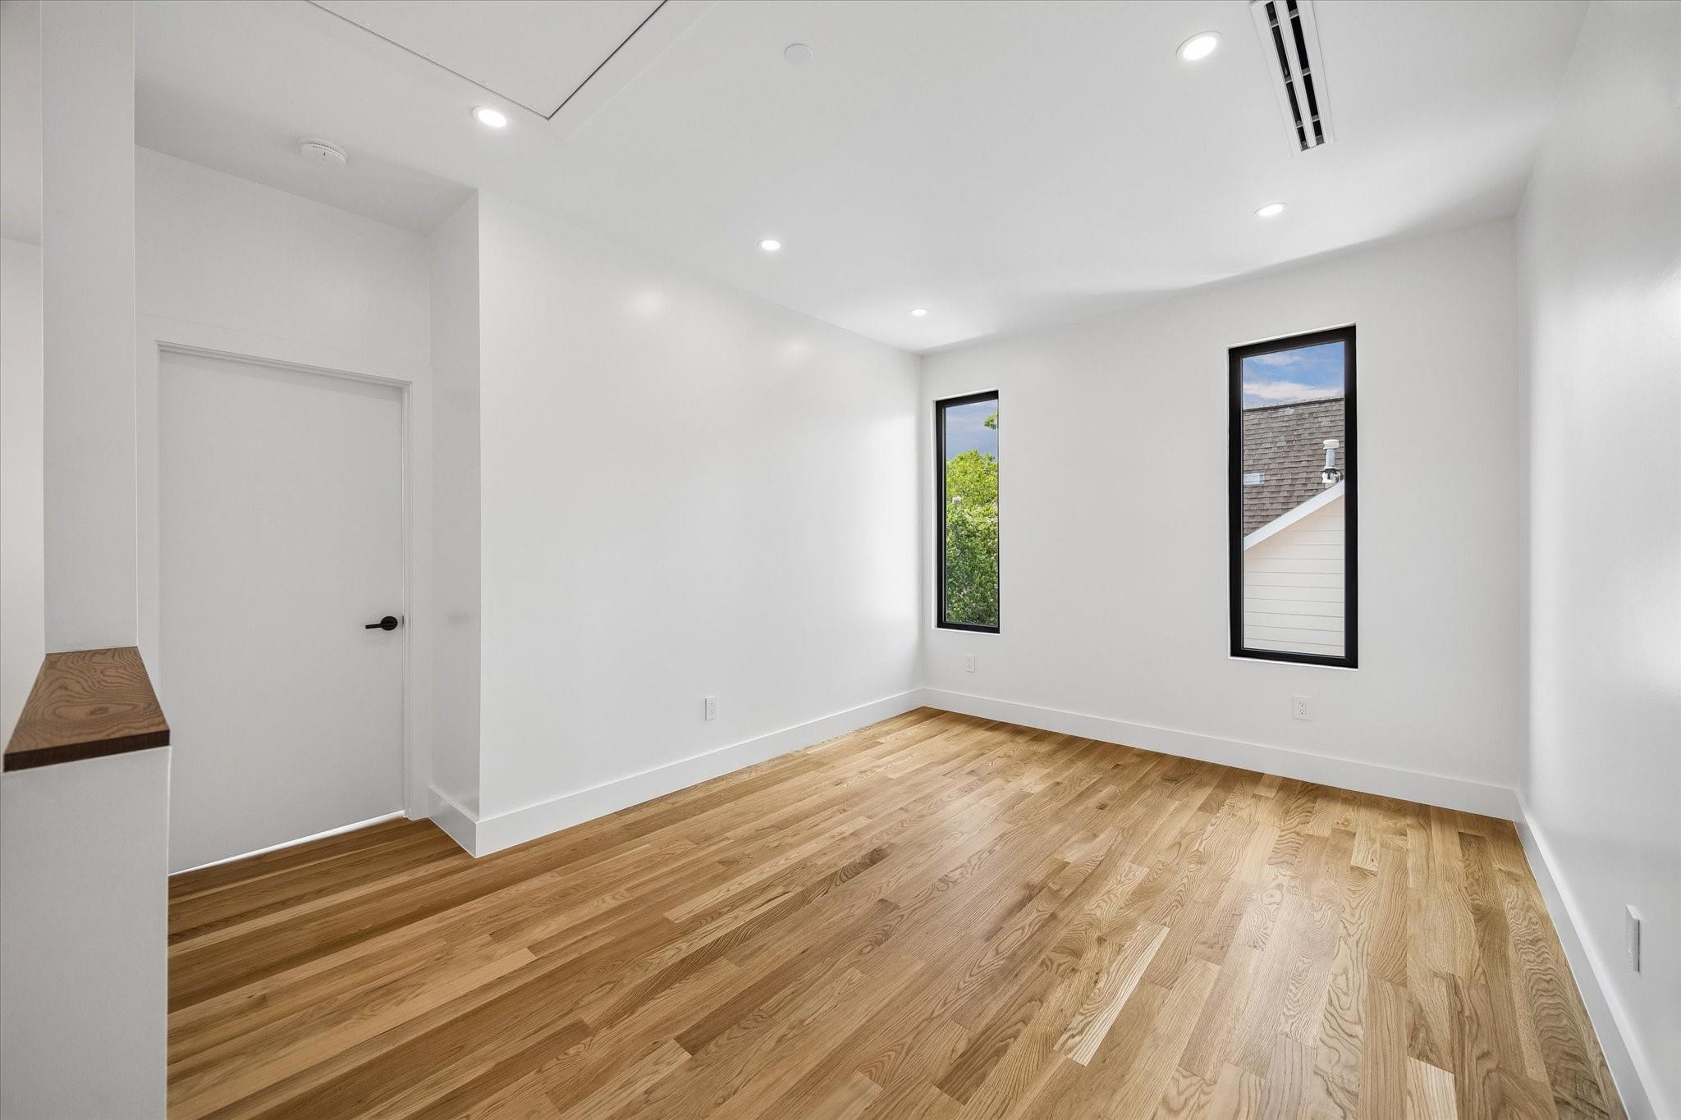
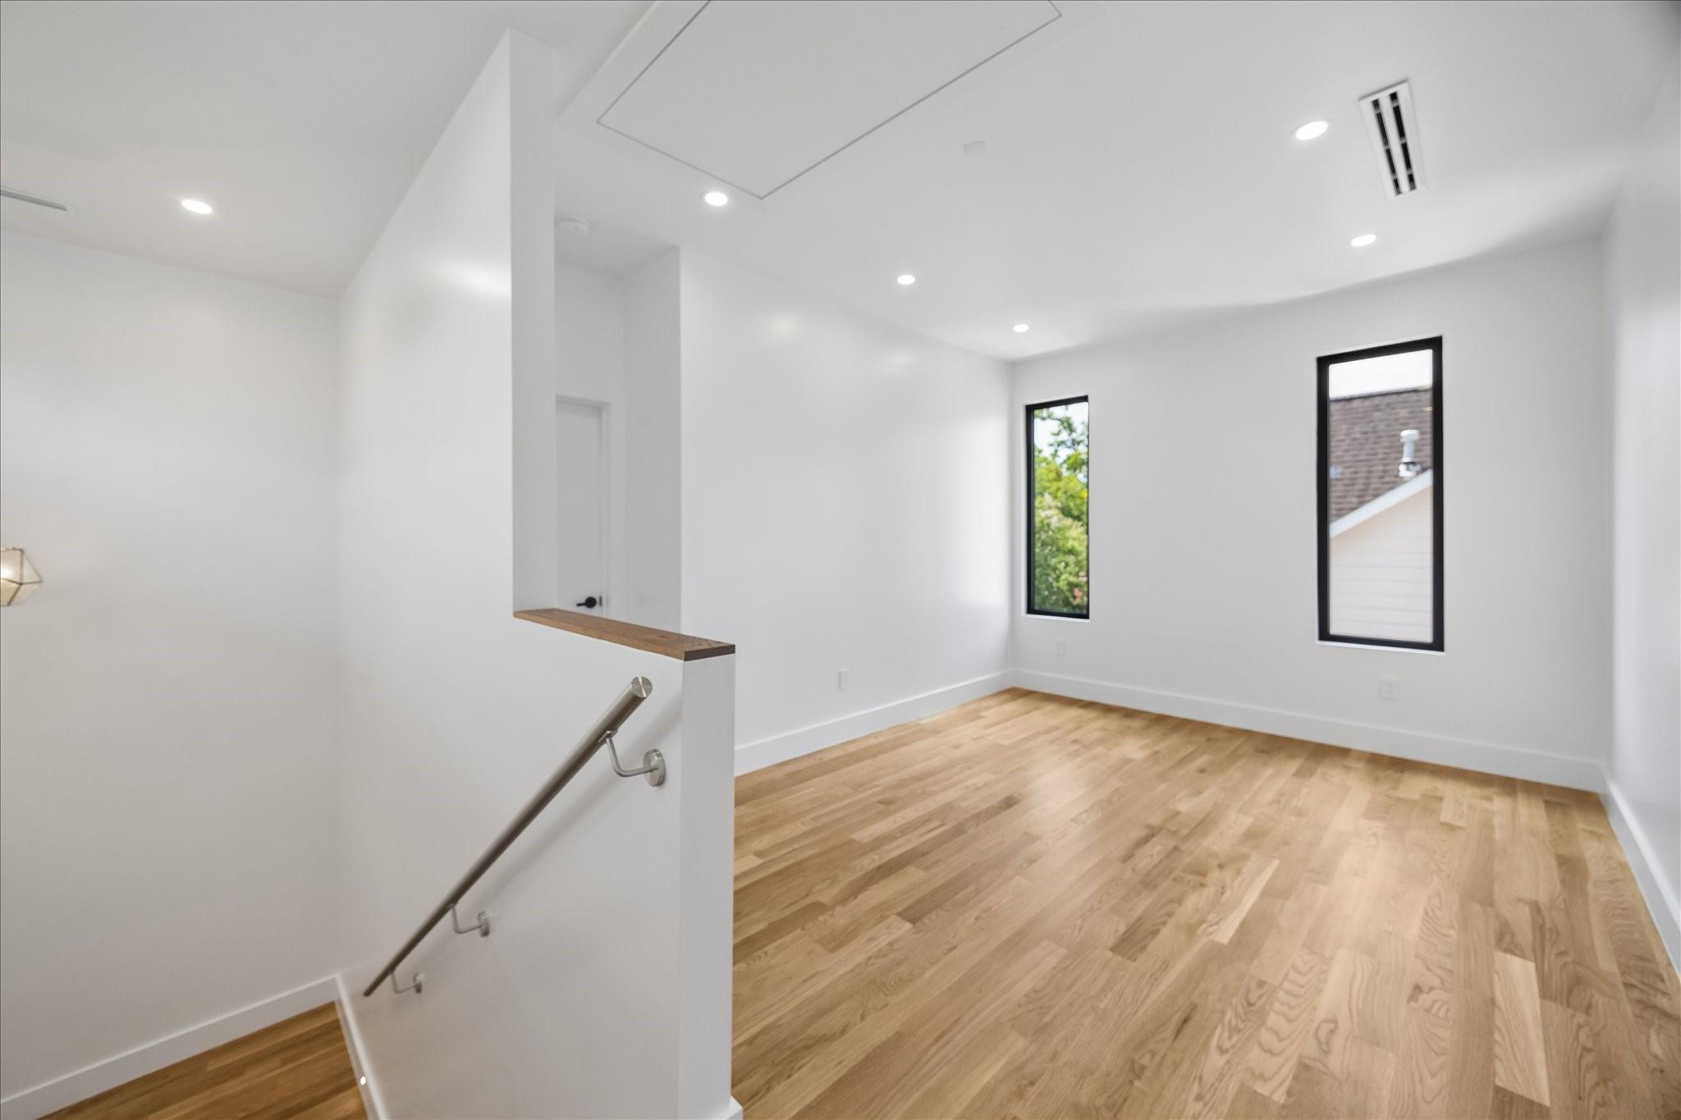
Empty bright room with oak floors, two narrow black-framed windows, and recessed ceiling lights.
Empty room with warm wood floors, white walls, and a narrow horizontal window.
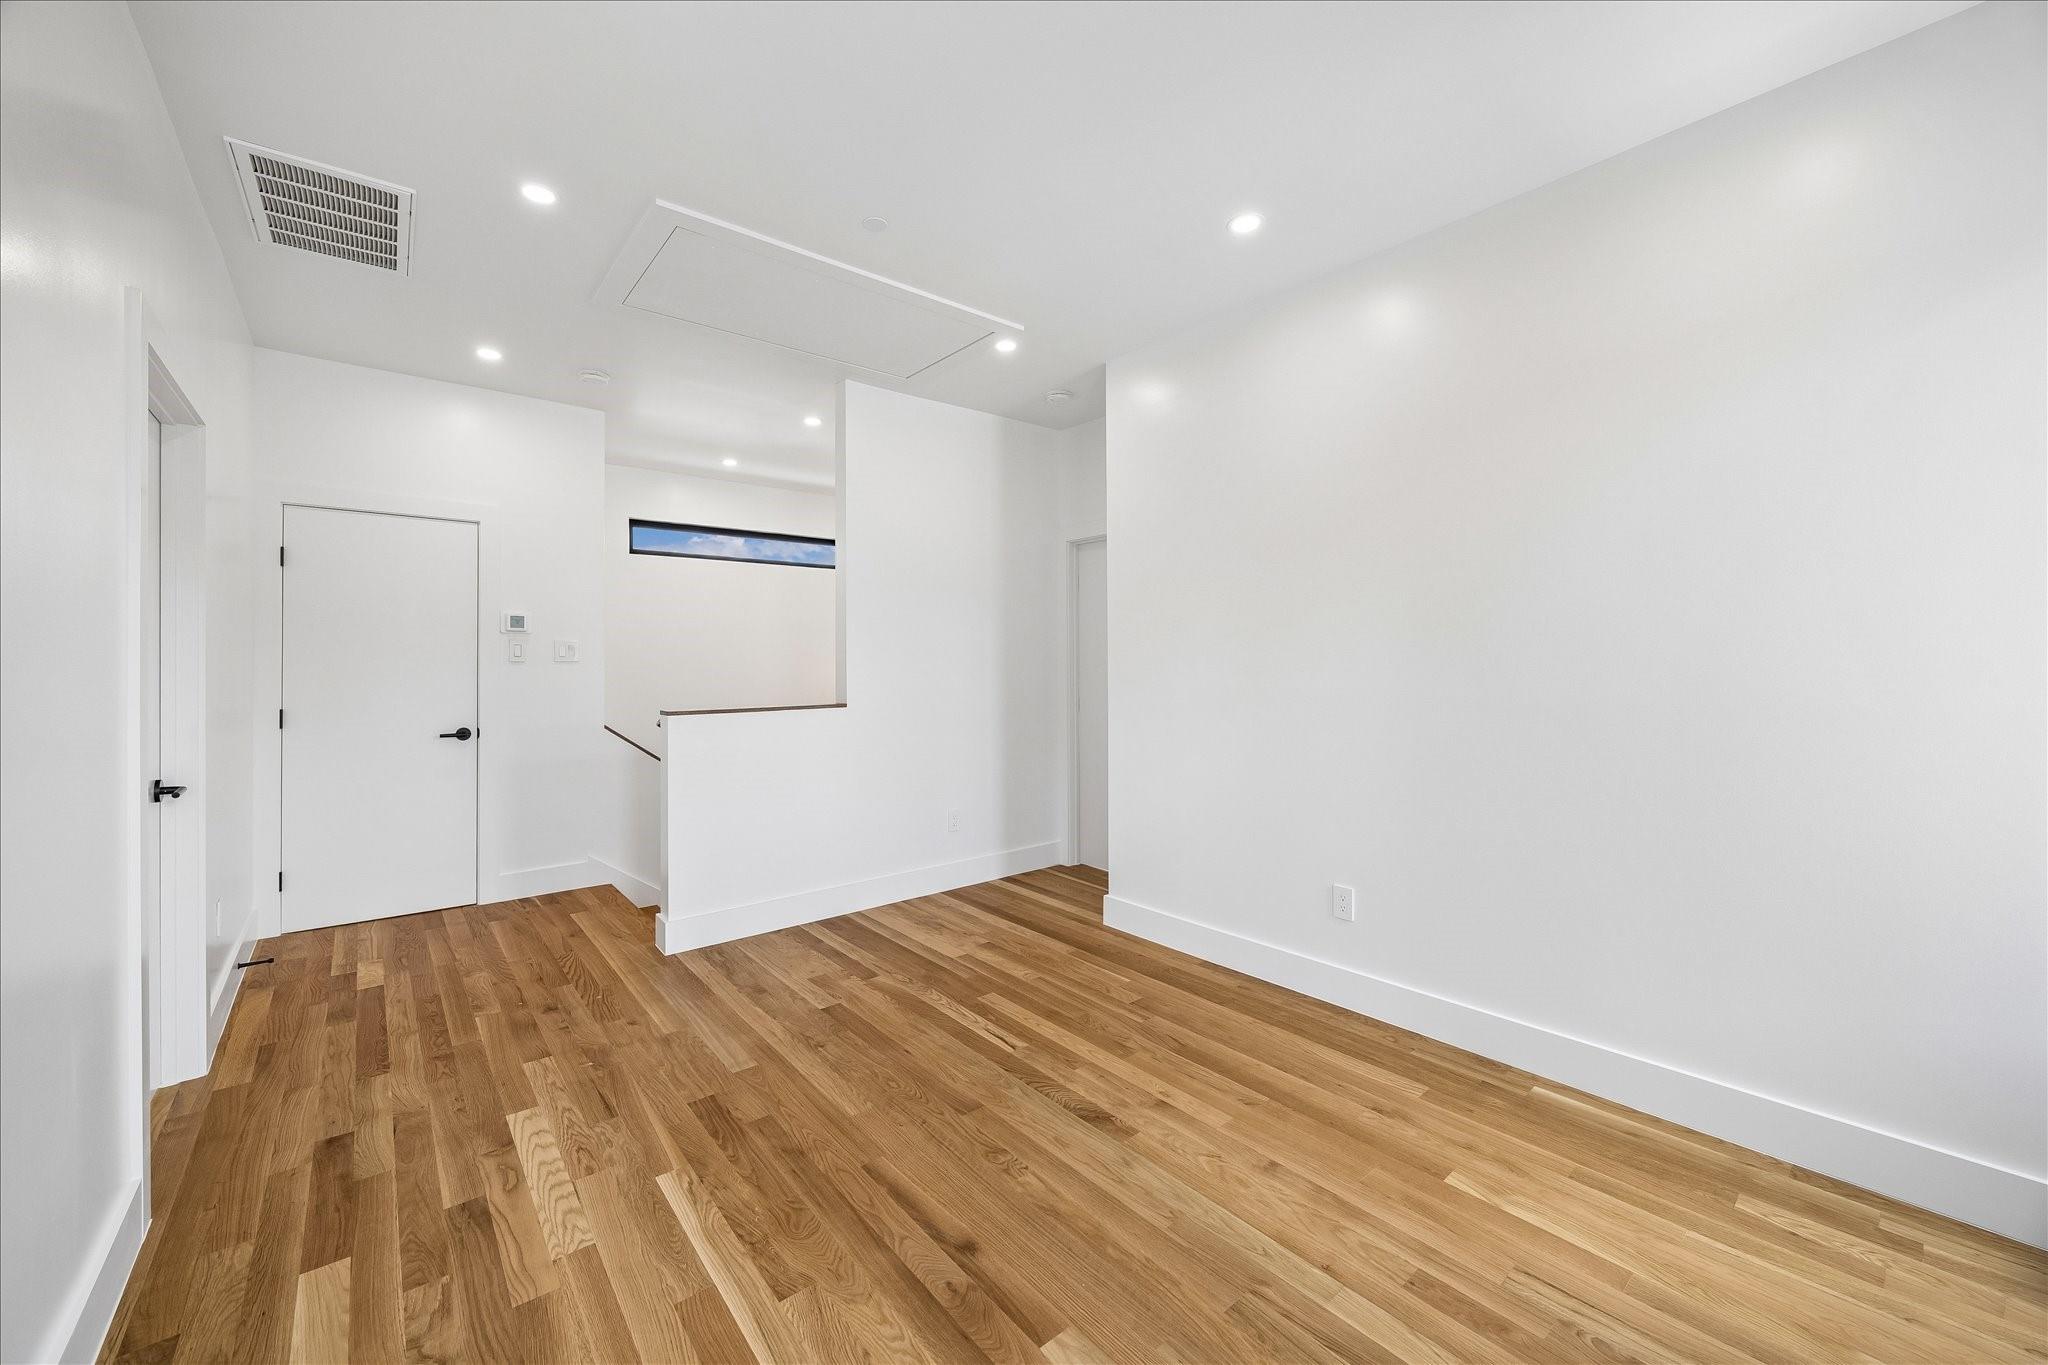
Bright empty room with hardwood floors, tall black-framed windows, and a stair railing.
Empty room with wide-plank wood flooring and a large black-framed window.
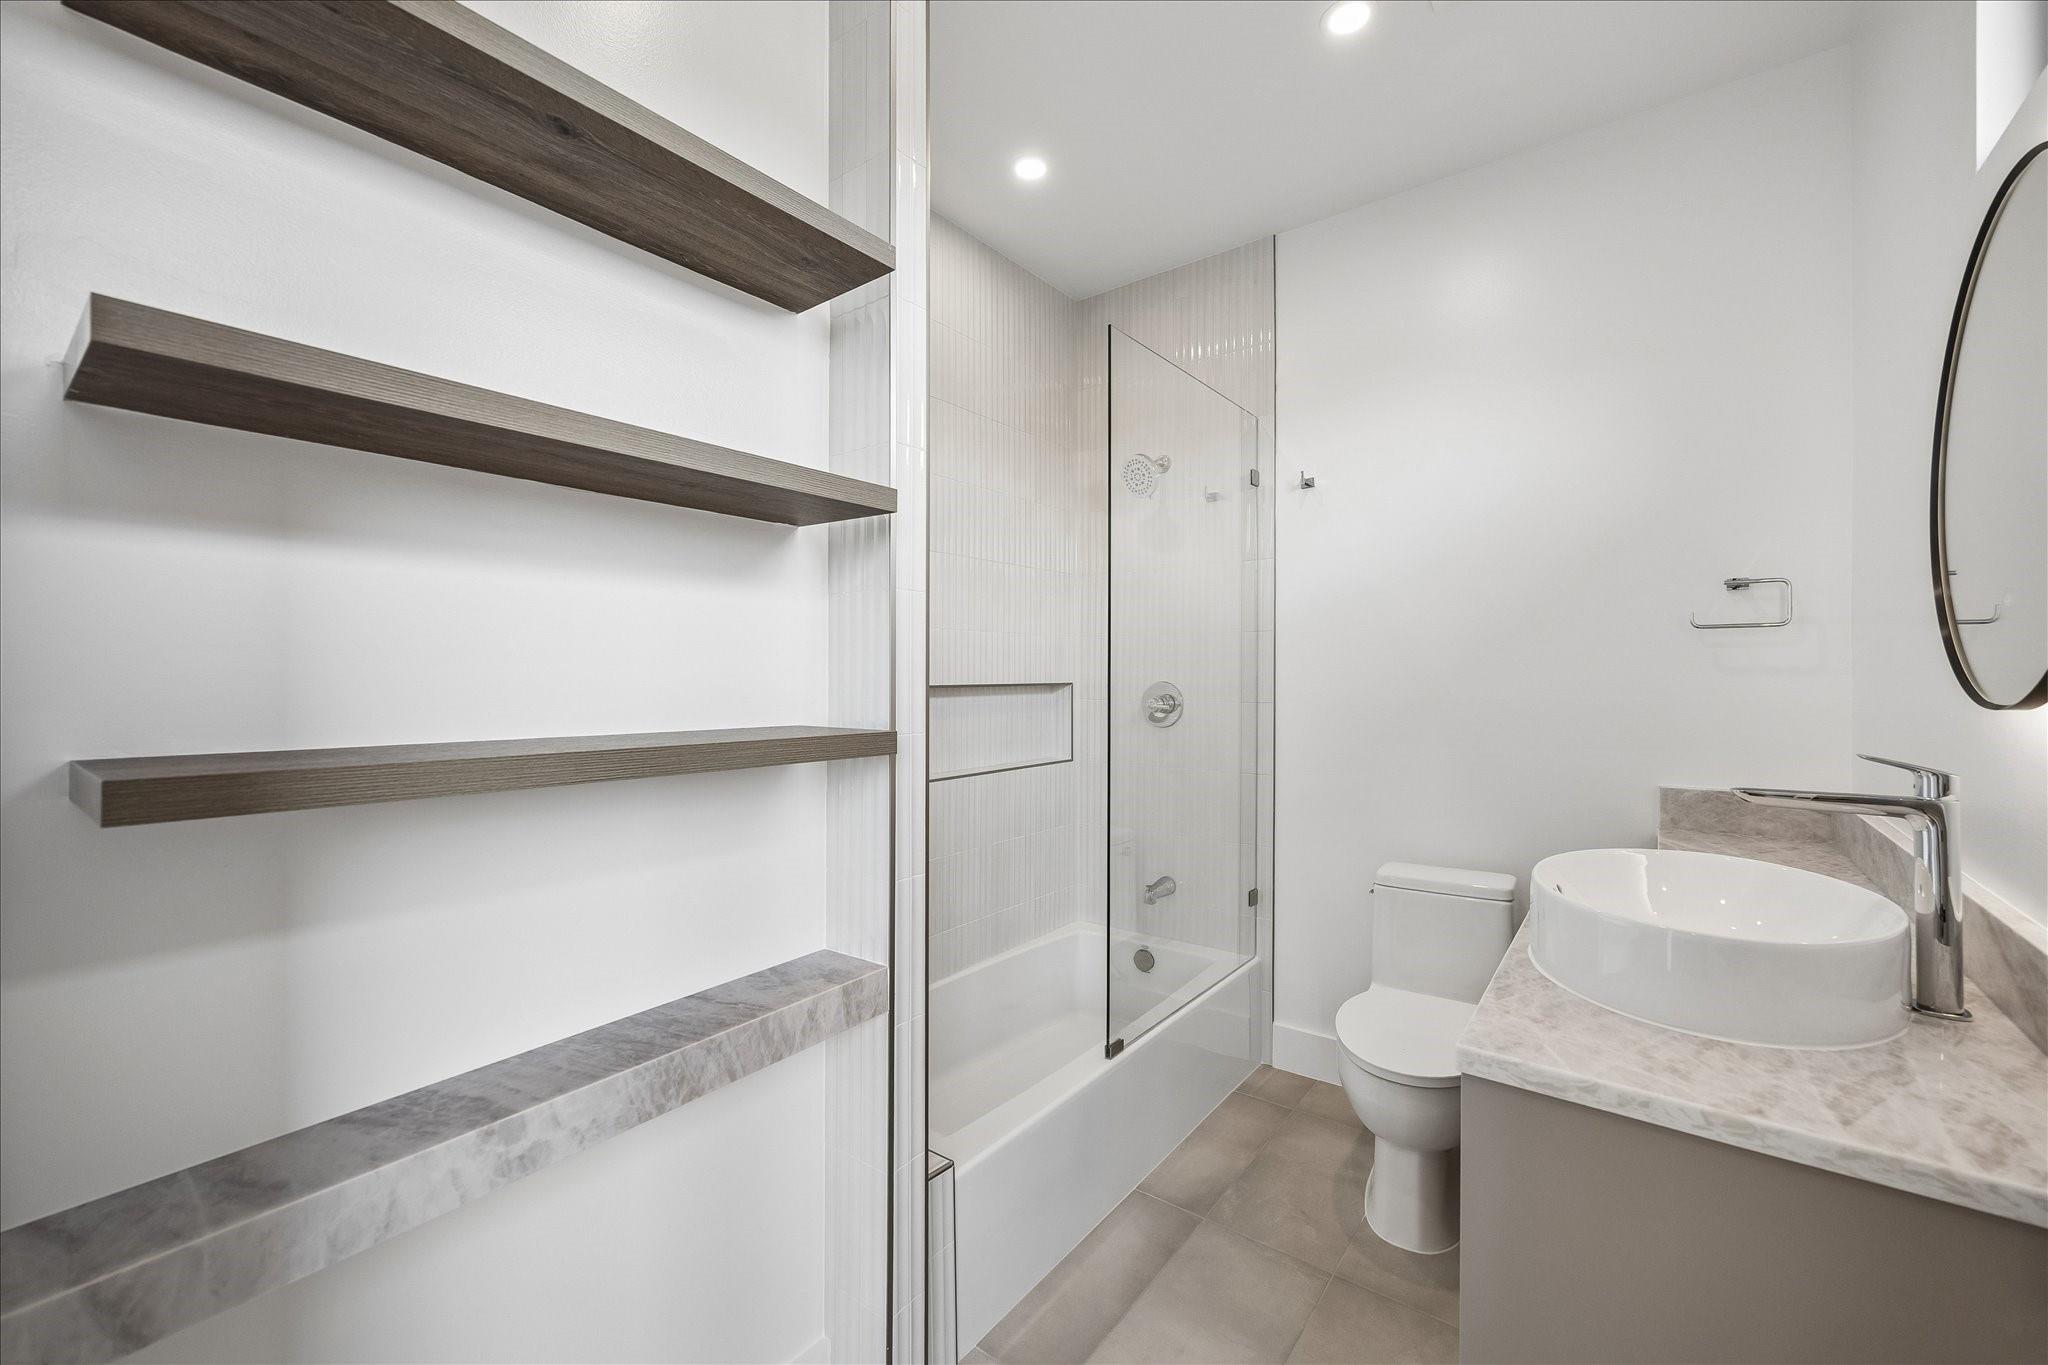
Bathroom with glass-enclosed tub, floating shelves, and a vessel sink on a marble counter.
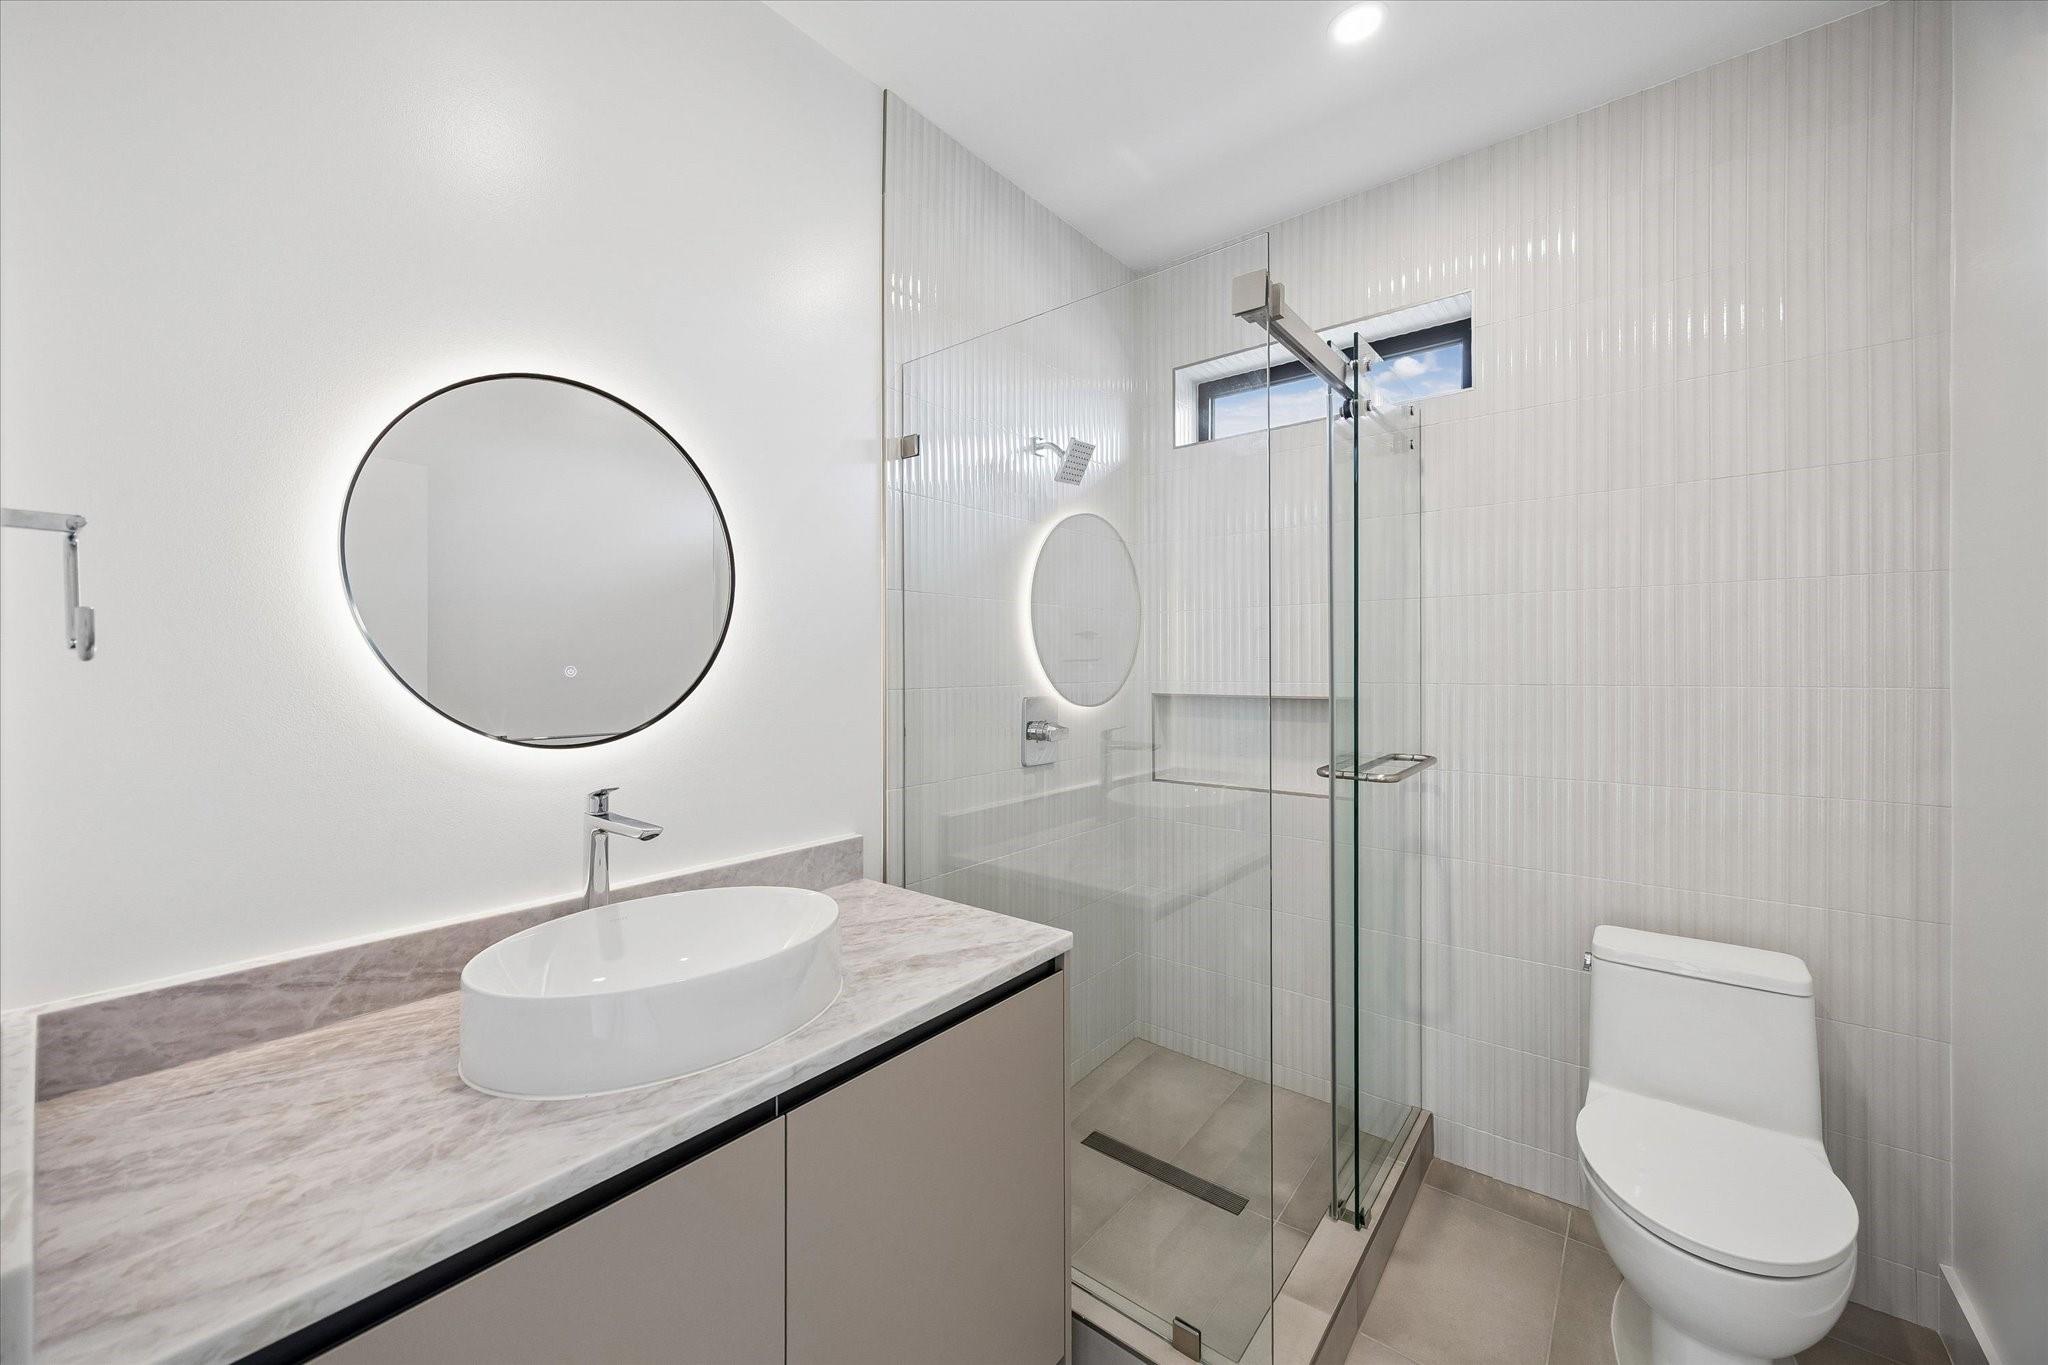
Bathroom with a glass-enclosed shower, vessel sink, round mirror, and modern toilet.
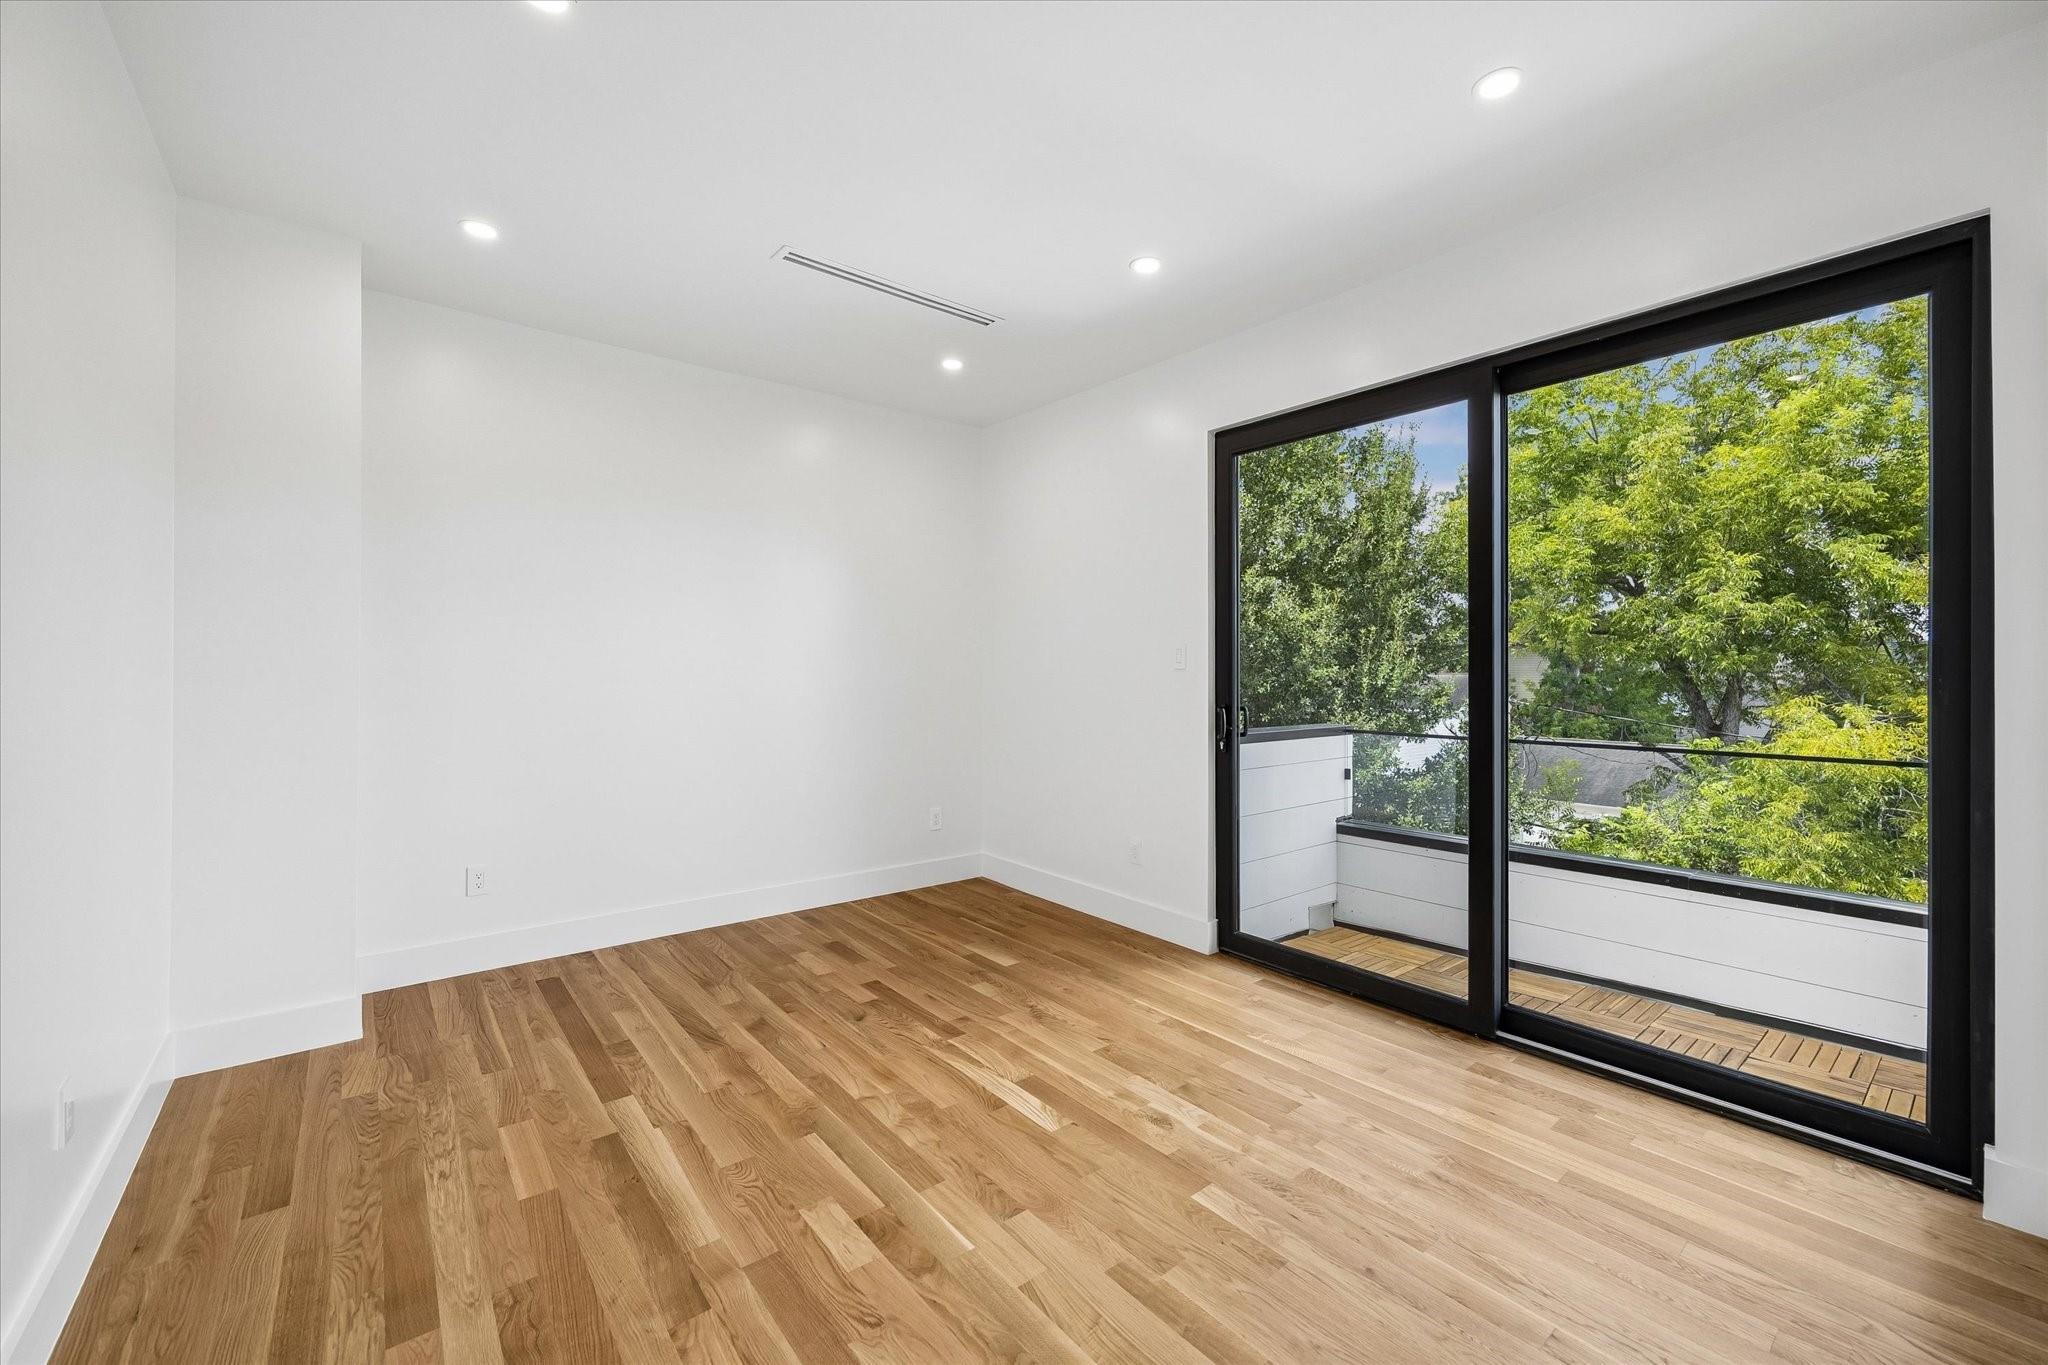
Empty room with hardwood floors and black-framed sliding doors opening onto a balcony.
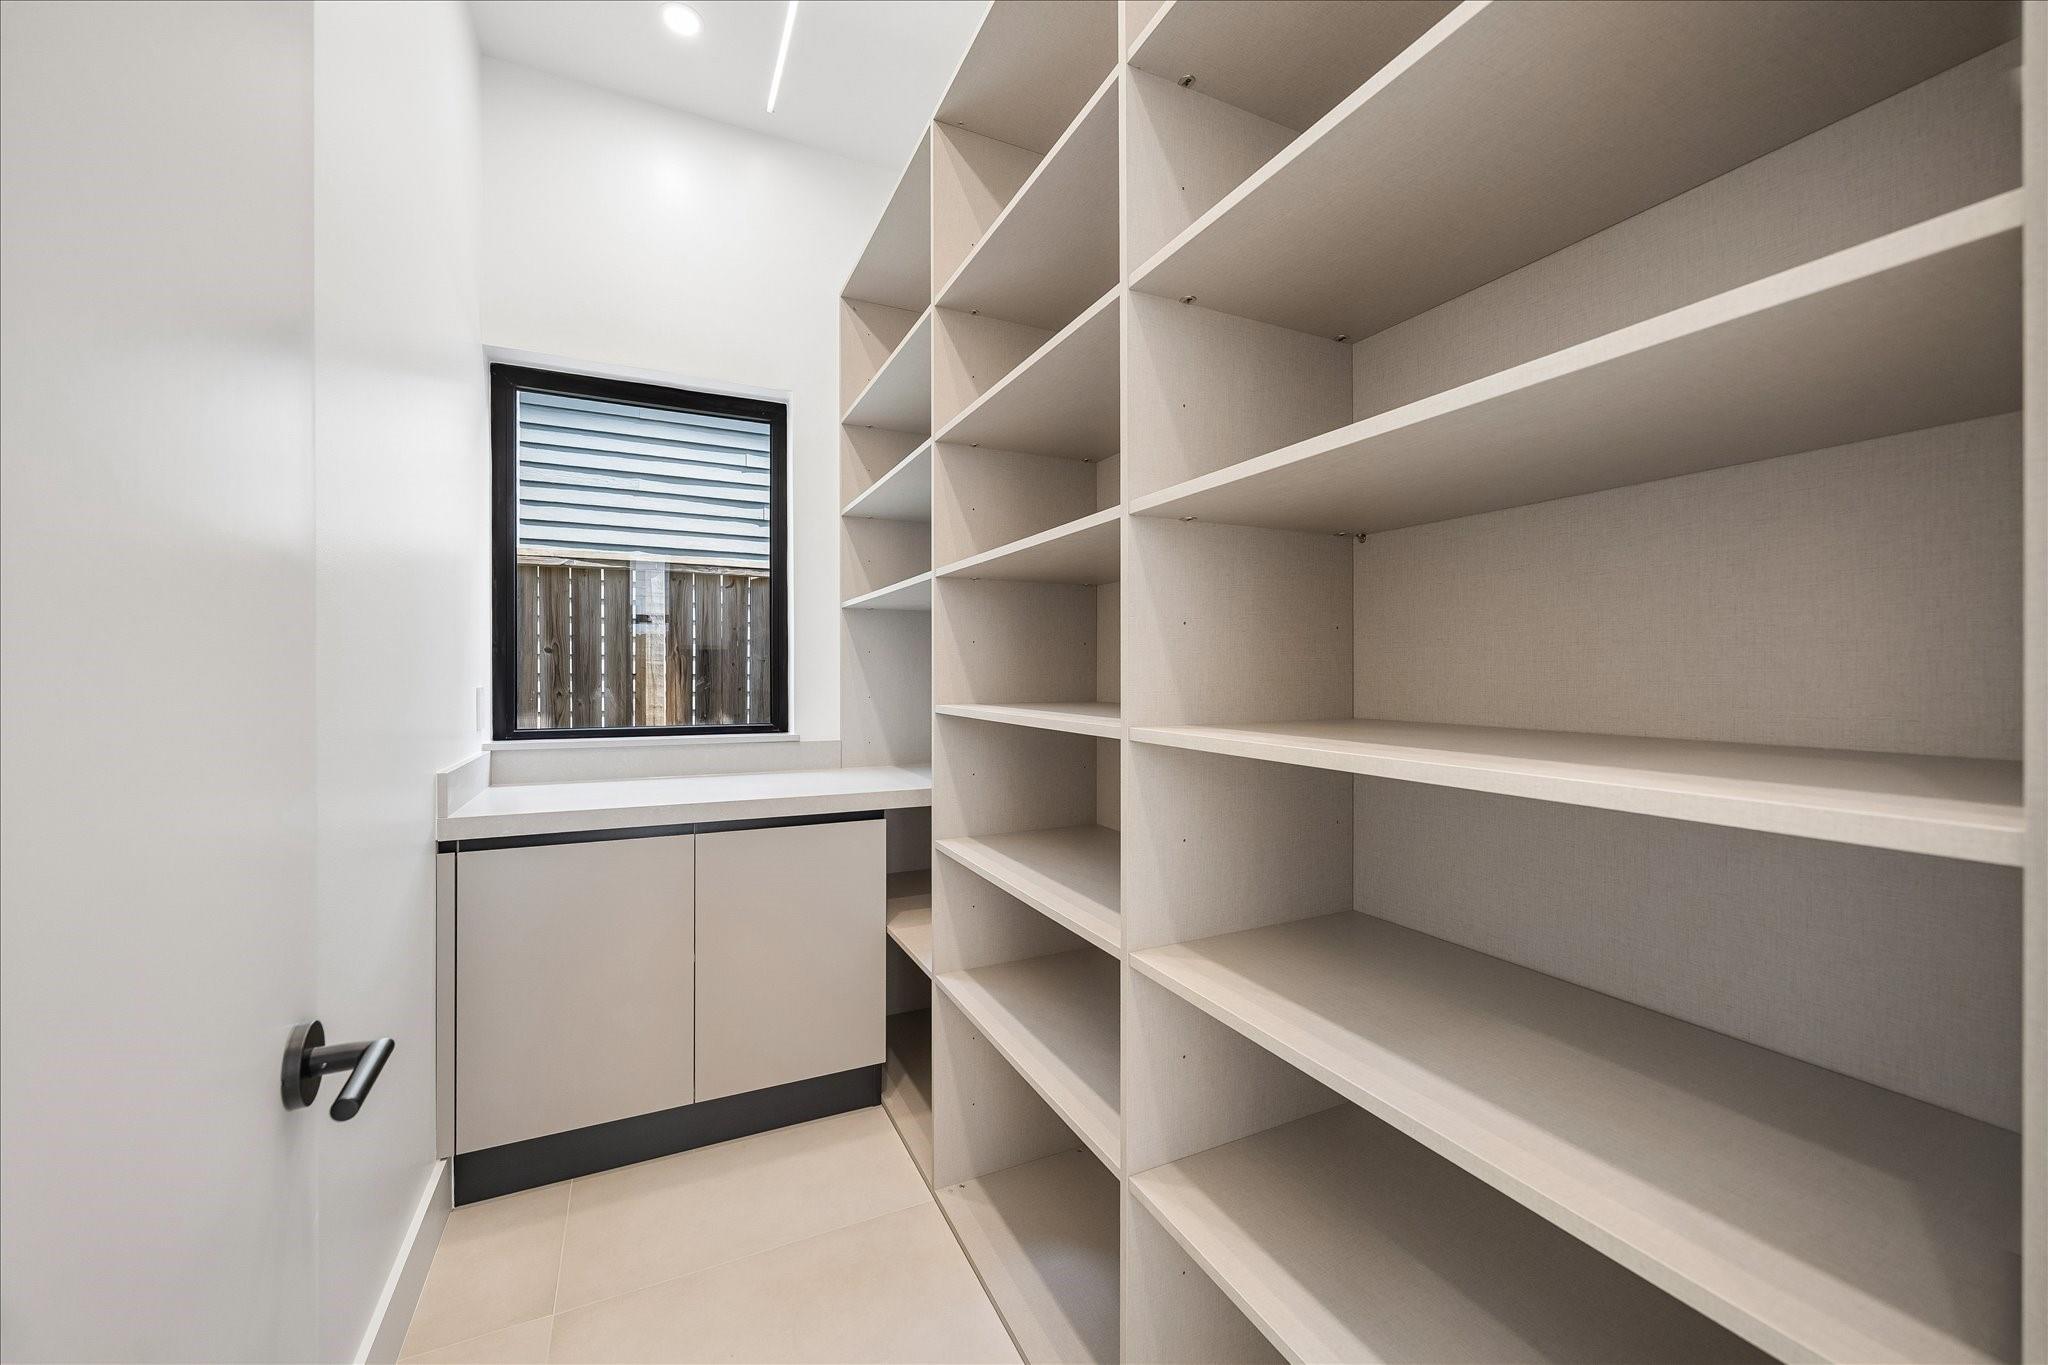
Walk-in pantry with extensive built-in shelving, a counter, and a window.
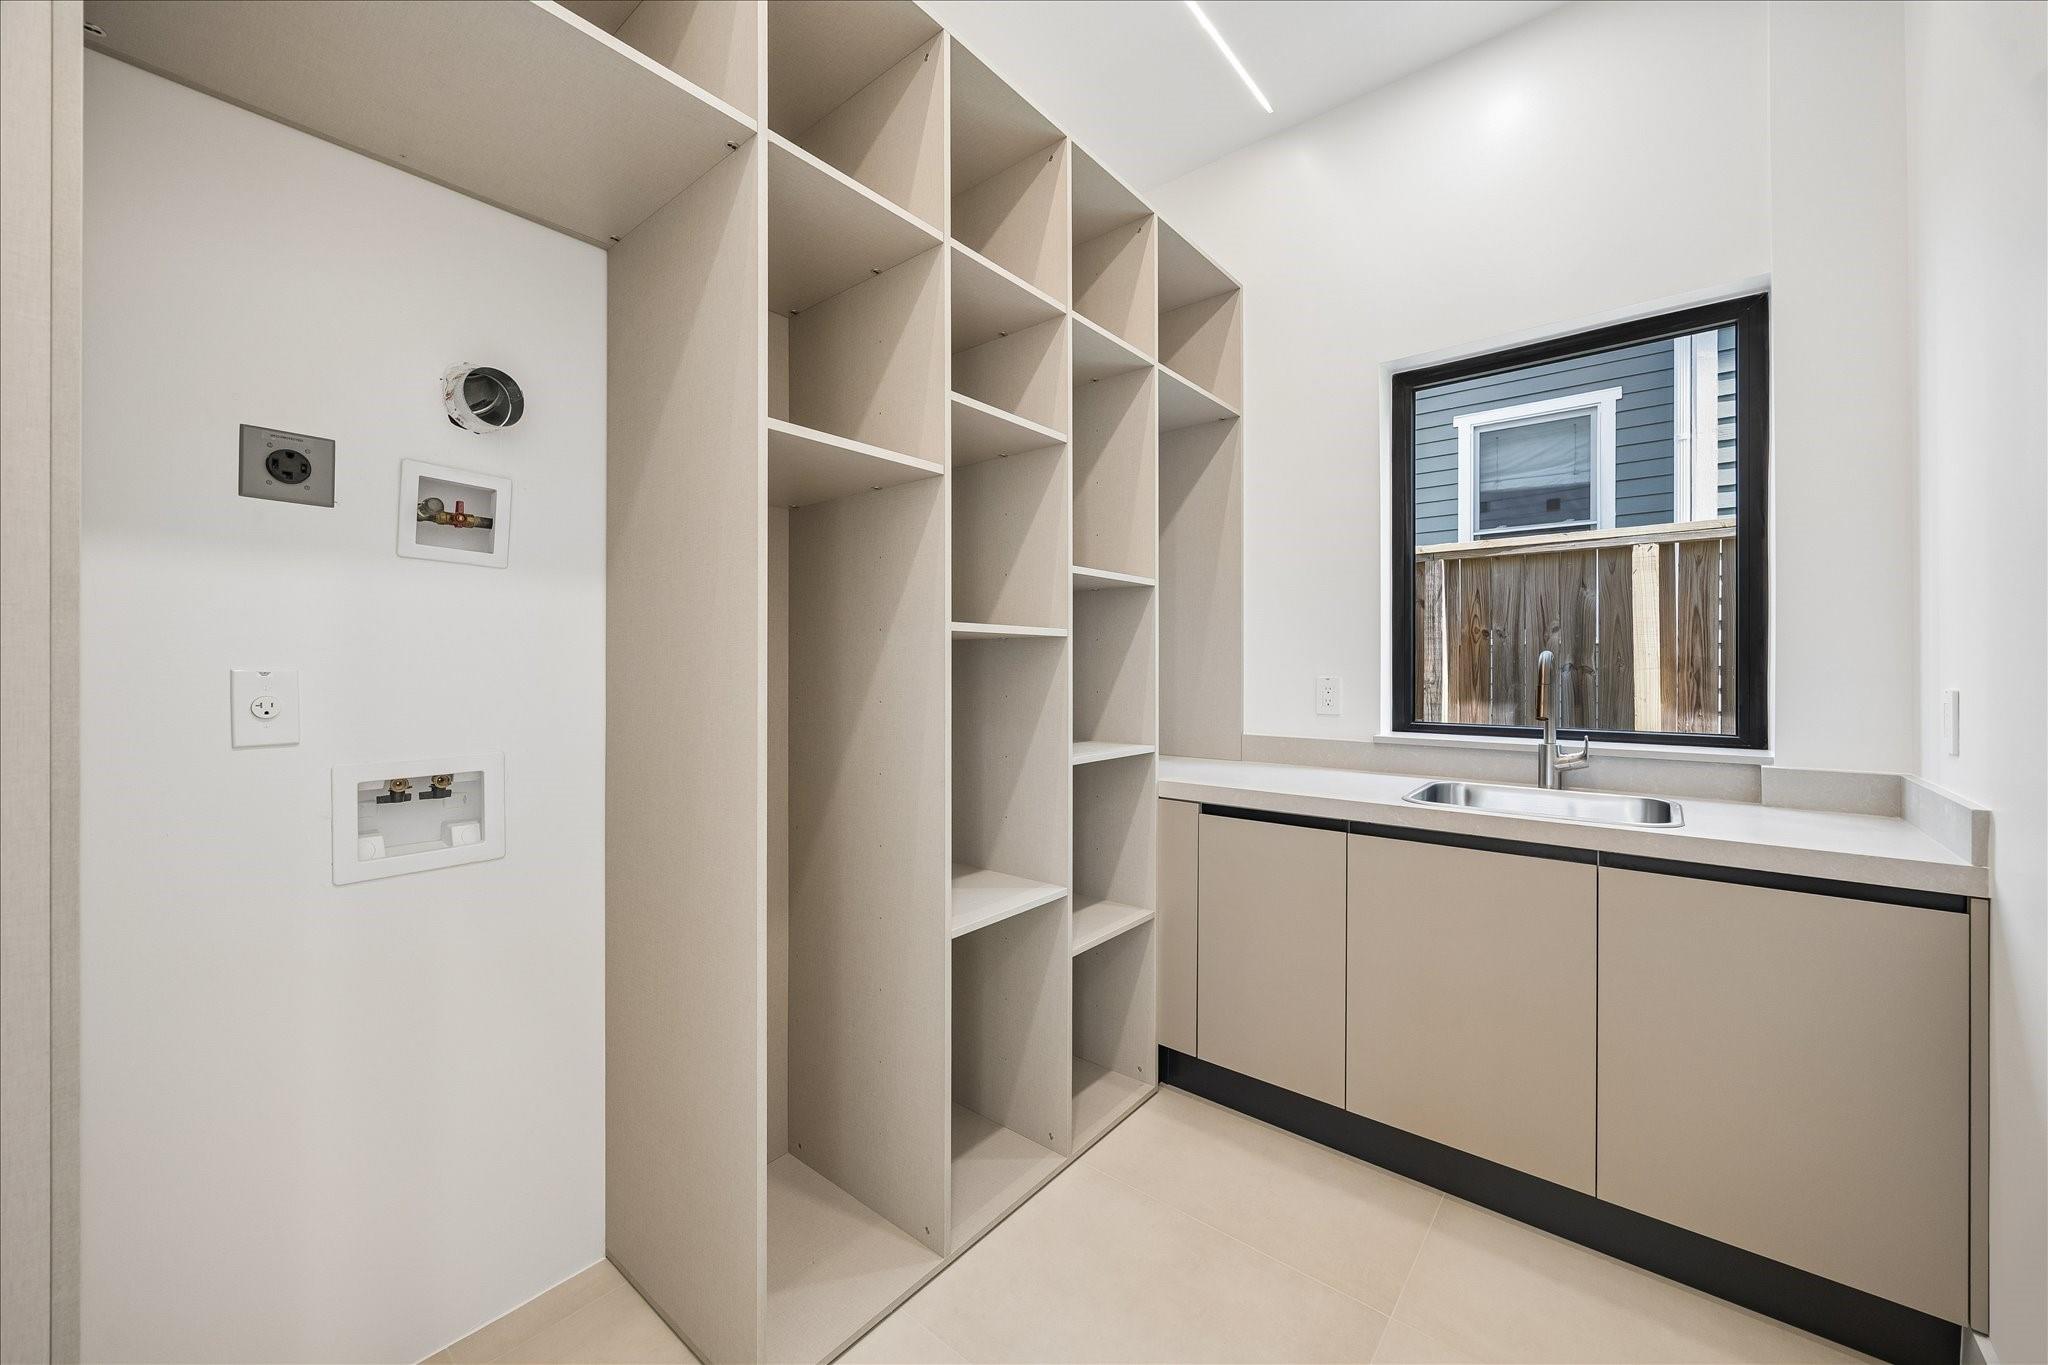
Laundry room with built-in open shelving, washer hookups, and a sink beneath a window.
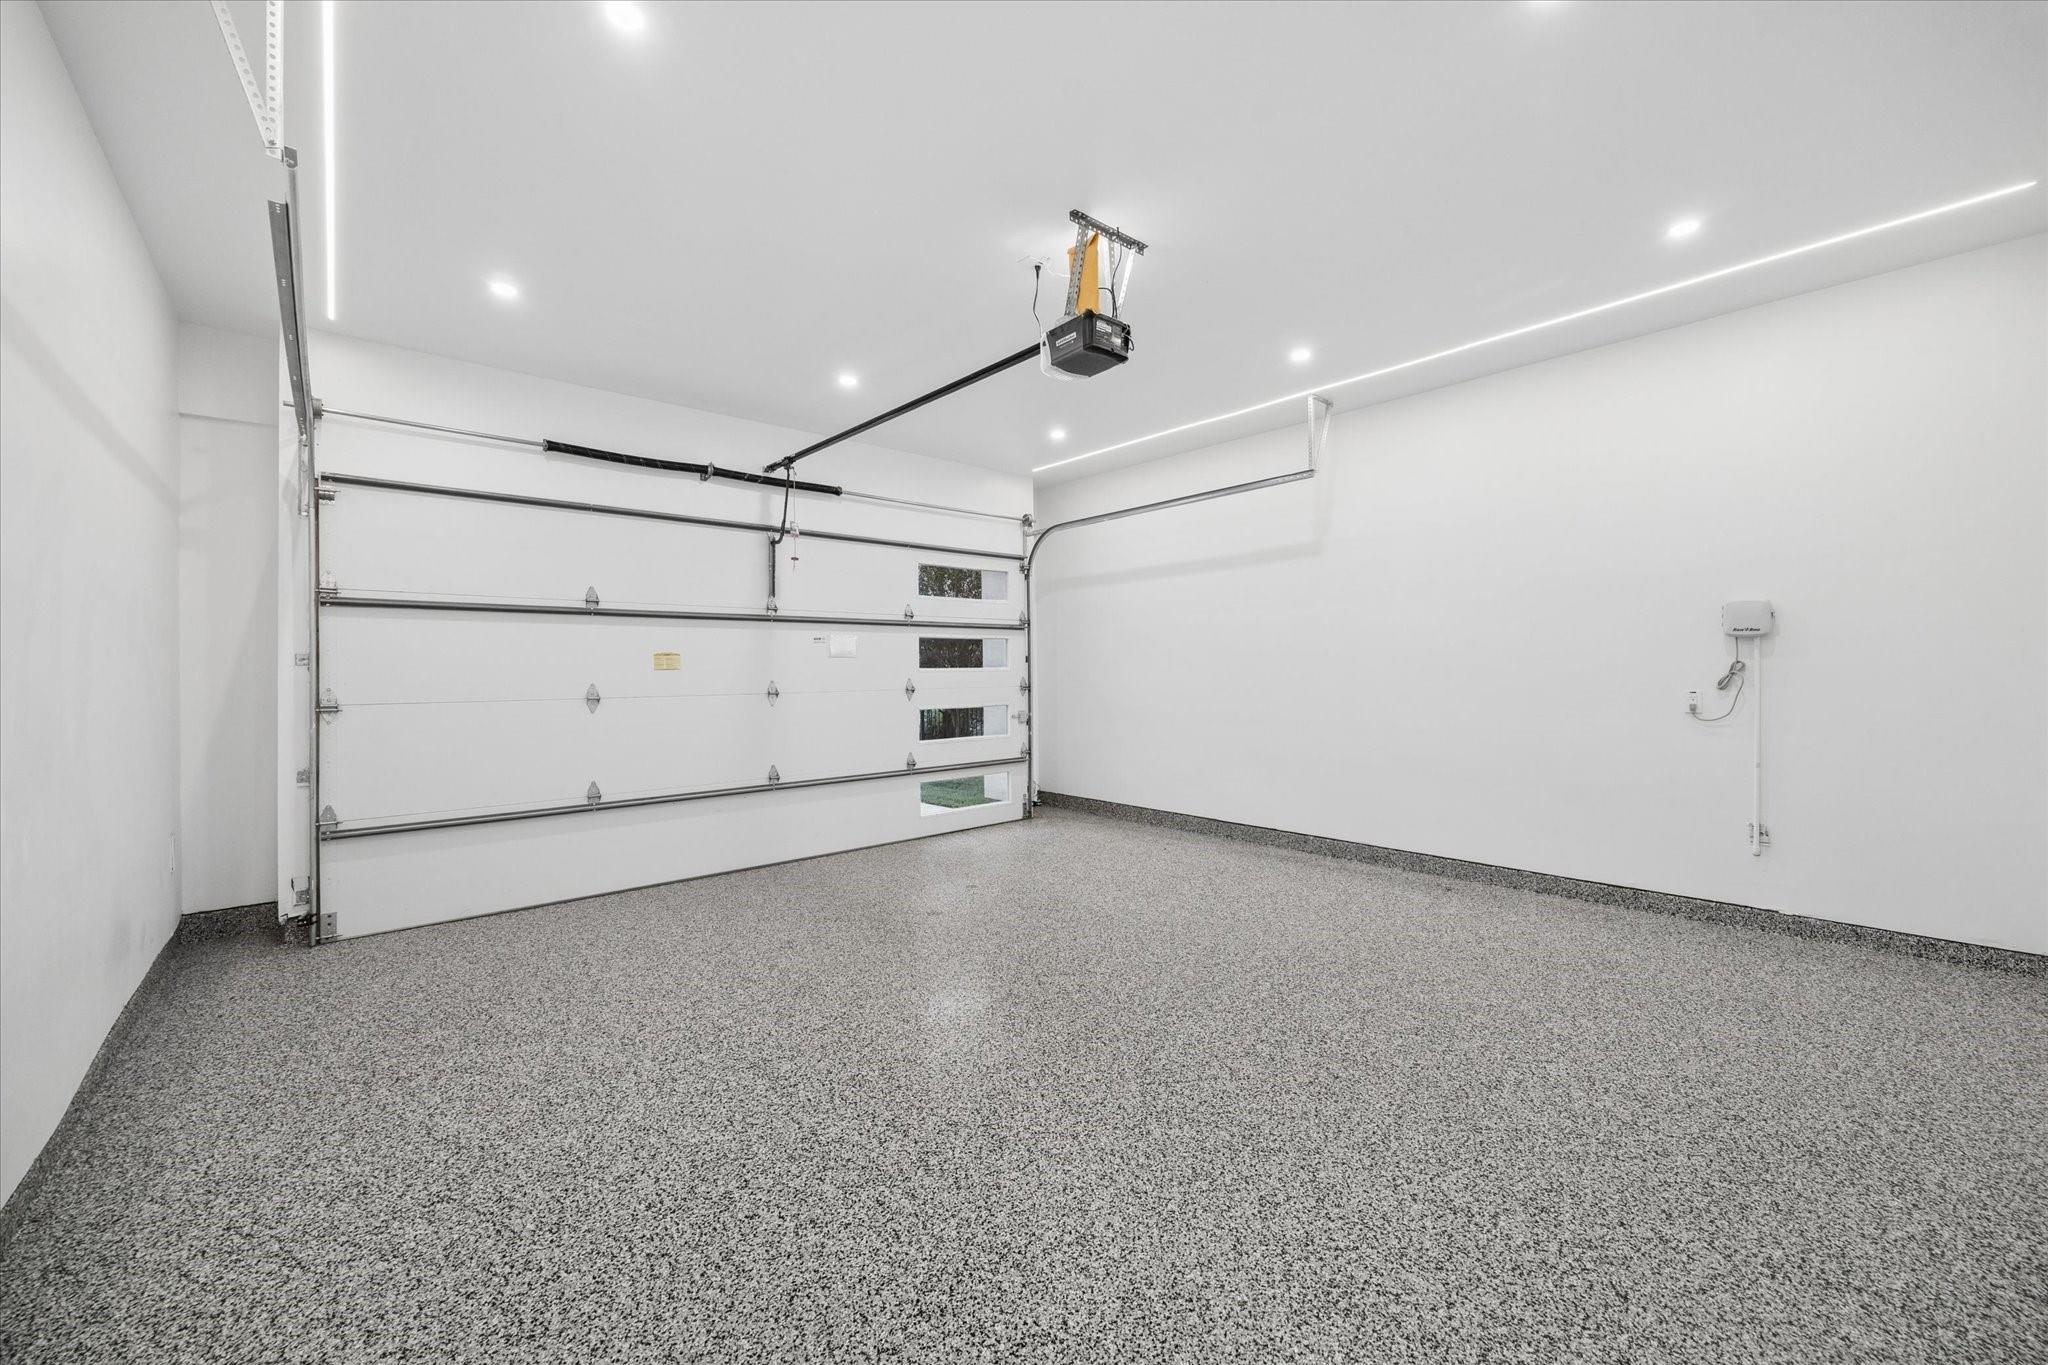
Empty garage with a speckled floor, bright ceiling lights, and a closed sectional door.
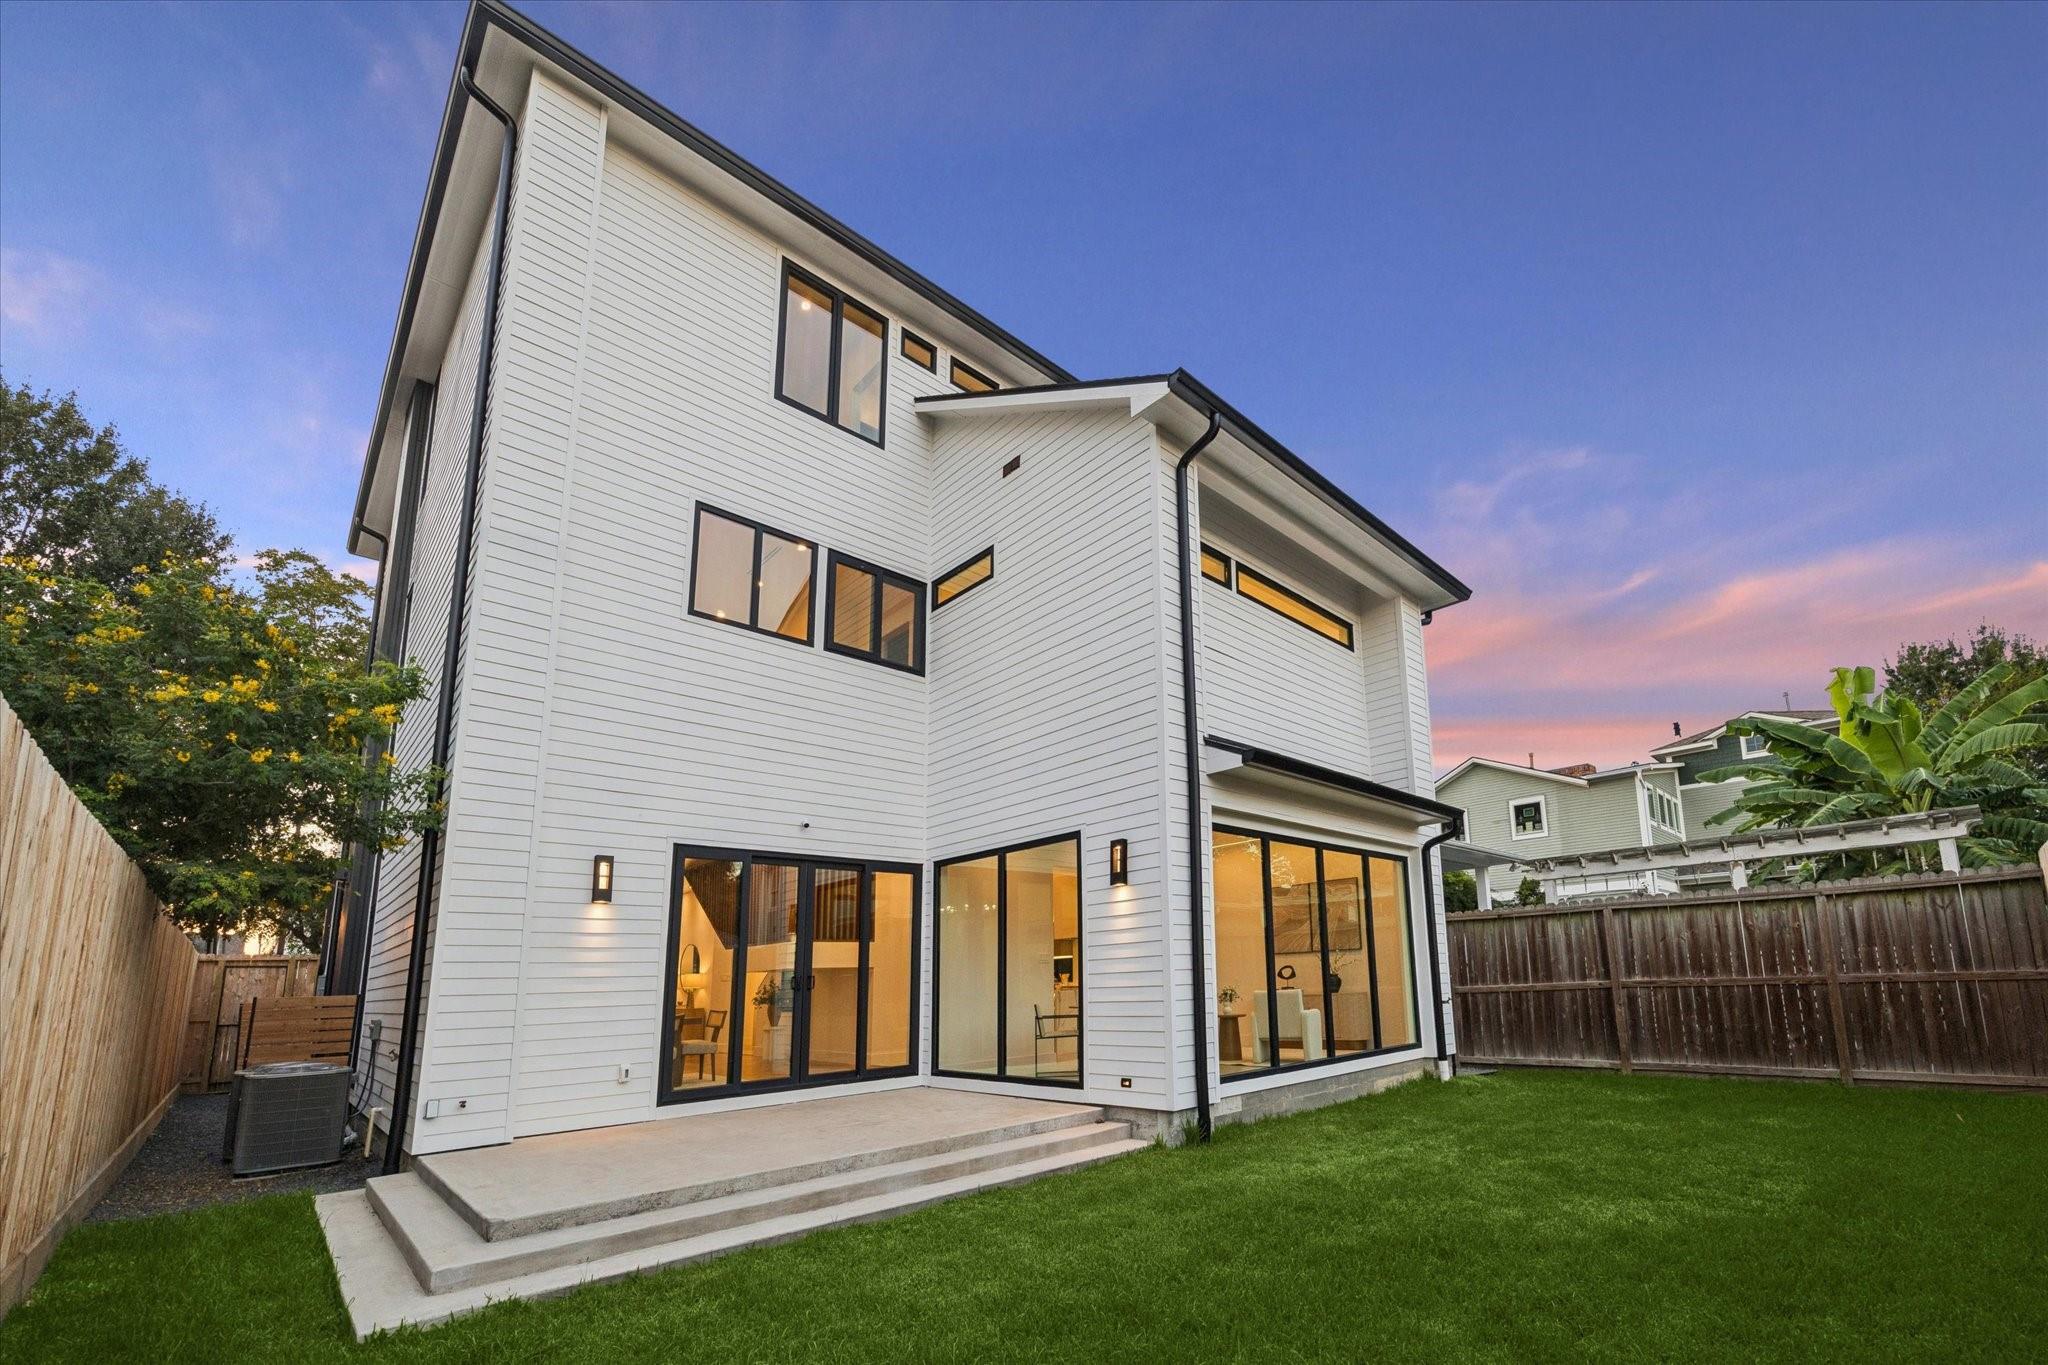
Modern white home with black-framed windows, a stepped patio, and a fenced backyard at dusk.
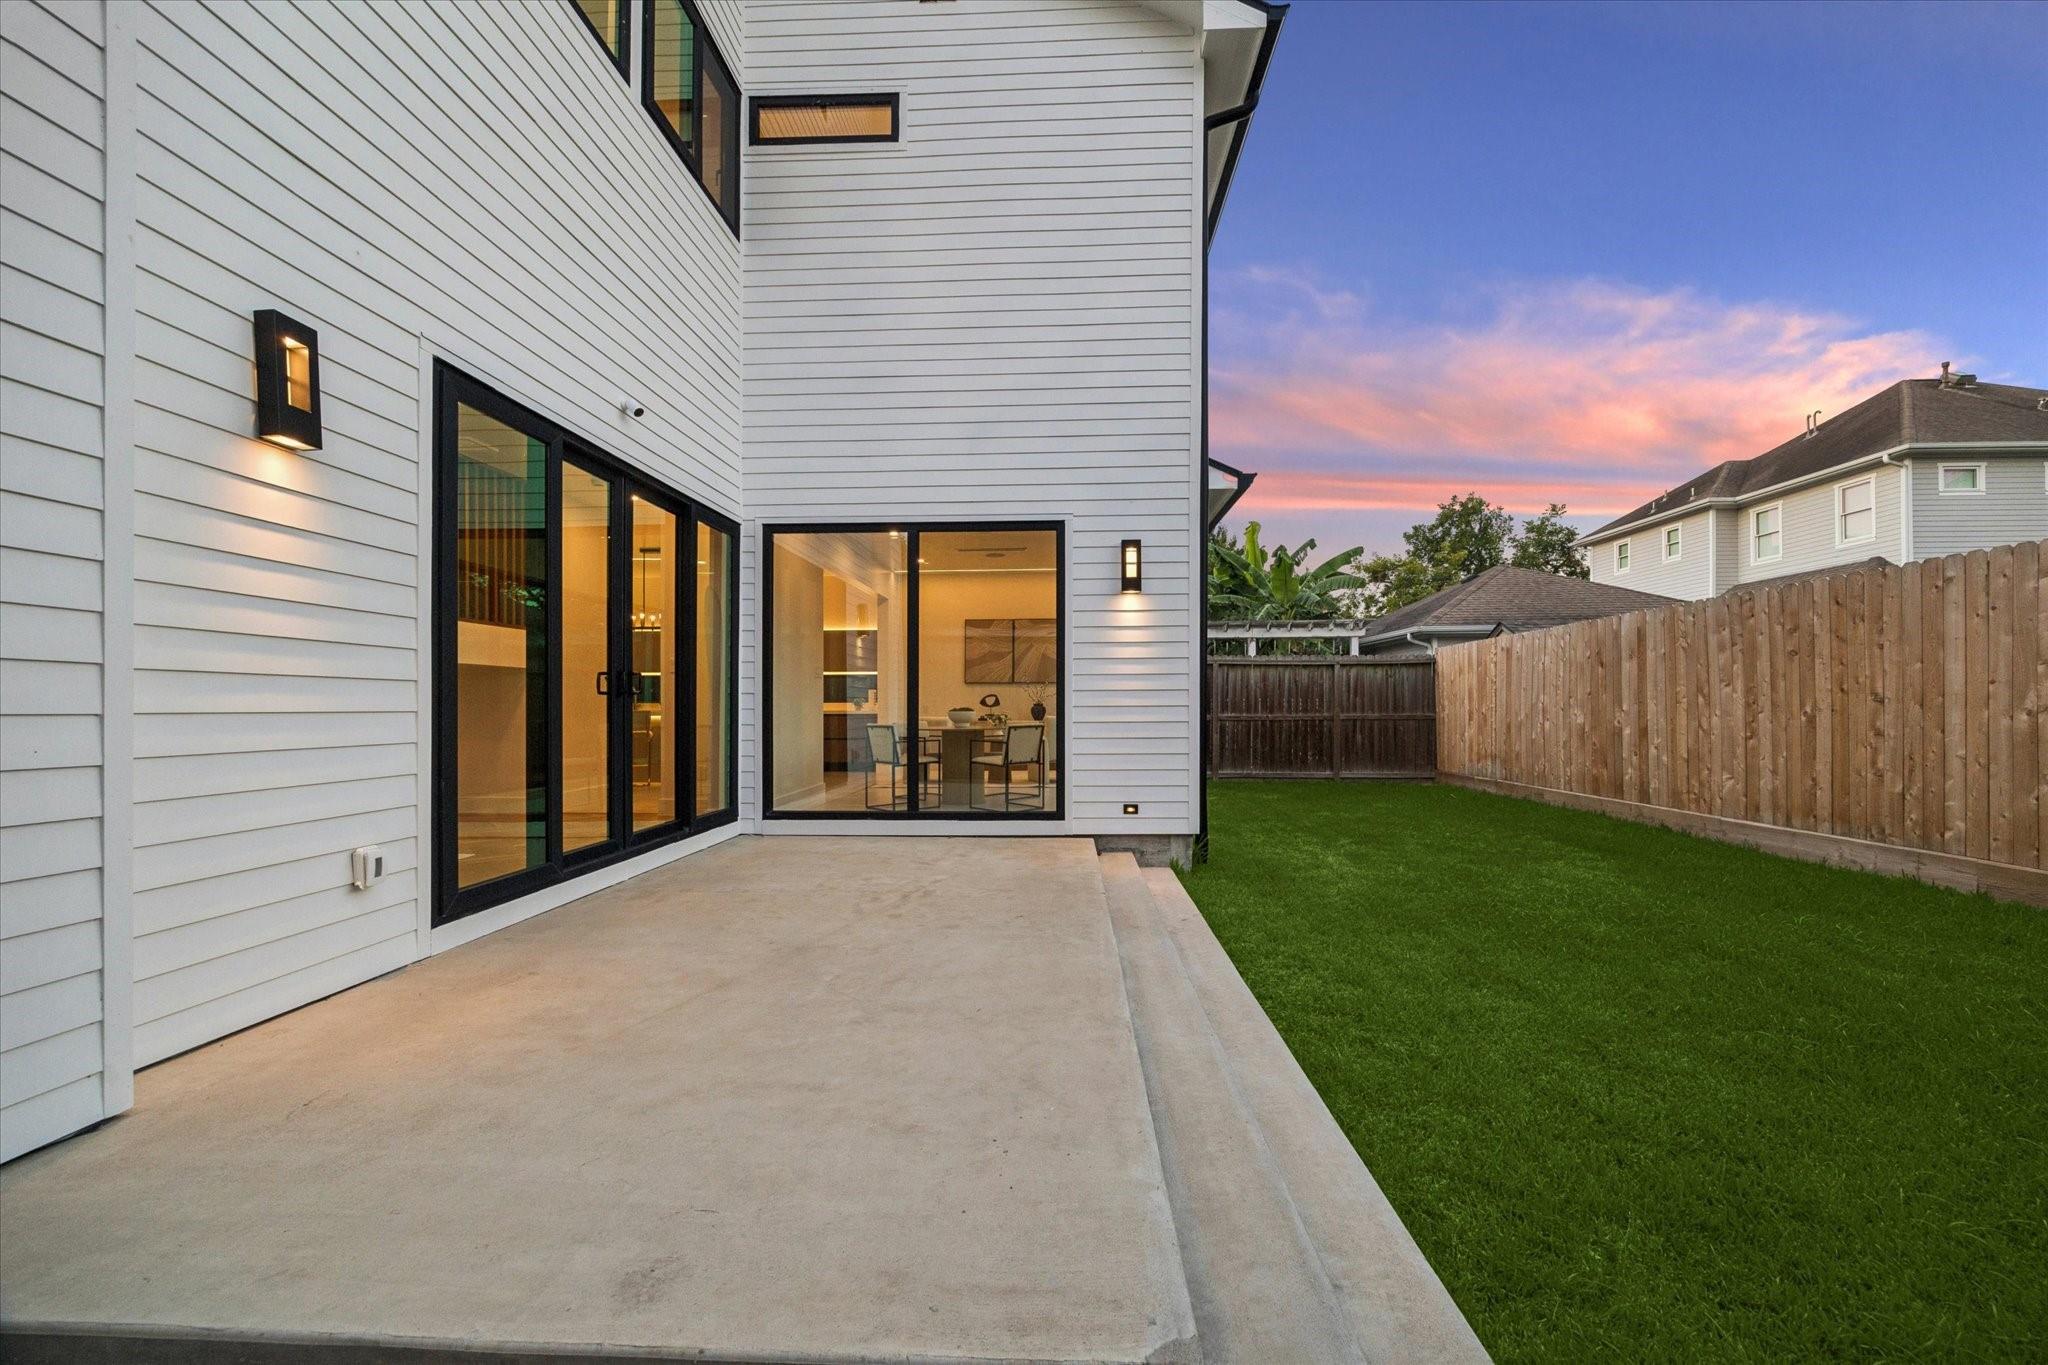
Modern home's fenced backyard with concrete patio, lawn, and large black-framed glass doors at dusk.
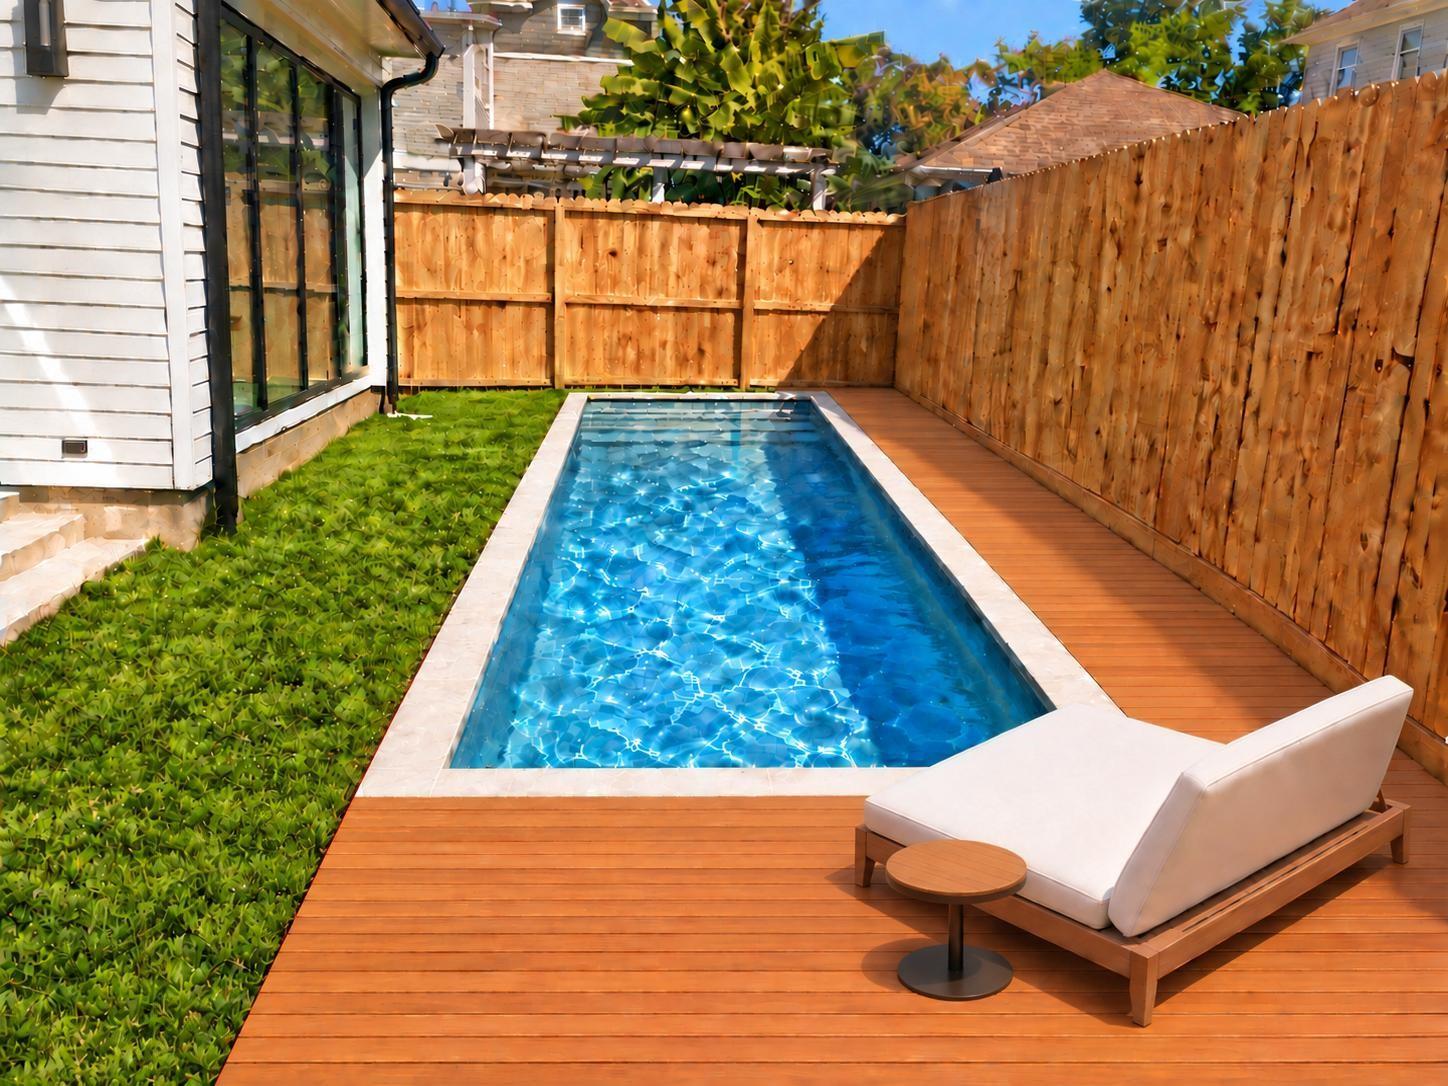
Backyard pool bordered by a wooden deck and privacy fence, with a white lounge chair.
SEE ALL PHOTOS
Modern two-story home with a broad driveway, black metal fencing, and a glowing sunset sky.
Modern three-story home with illuminated facade, wide garage, and black front-yard gate.
Modern white three-story home with balconies, gated lawn, and sunset sky.
Entry hall with herringbone wood floors, a black front door, and vertical wood slats opening to the living area.
Open-plan living room with vaulted ceilings, herringbone wood floors, and tall black-framed windows.
Staged living room with a herringbone wood floor, tall windows, and a black fireplace.
Bright double-height living room with a floating staircase, white furnishings, and herringbone wood floors.
Bright staged living room with vaulted ceiling, black-framed windows, fireplace, and herringbone wood floors.
Bright sitting area with herringbone wood floors, a console table, and a large window overlooking a fenced lawn.
Open-plan dining and living area with herringbone wood floors and a dramatic wood-slat staircase enclosure.
Dining area with a long wood table, herringbone floors, and an open view into the living room.
Modern wet bar with walnut cabinetry opens onto a dining room with herringbone wood floors.
Modern kitchen with a marble island, upholstered bar stools, and a wood-paneled bar area.
Modern kitchen with a marble waterfall island, walnut cabinetry, and brass-accented bar stools.
Modern kitchen with walnut cabinetry, double ovens, a gas cooktop, and a veined marble island.
Modern kitchen with a marble waterfall island, walnut cabinetry, and upholstered bar stools.
Modern kitchen with a long marble island, gas cooktop, and sliding glass doors to a fenced yard.
Modern kitchen with a large marble island, walnut cabinetry, and built-in double ovens.
Bright living room with cream seating and a dining area beside floor-to-ceiling windows overlooking a fenced yard.
Living room with a black fireplace, herringbone wood floors, and an open staircase.
Powder room with a stone vessel sink, brass fixtures, and a wood-paneled wall.
Open staircase with wood treads and a vertical wood-slat railing in a bright modern entryway.
Bright living room with herringbone wood floors, tall windows, and a modern fireplace.
Staged bedroom with a king bed, wood furniture, and large black-framed window.
Staged bedroom with a king bed, sitting area, wood floors, and an open balcony door.
Empty dining room with oak flooring, black-framed window, and two pendant lights.
Empty living area with hardwood floors, a brass chandelier, and a black-framed balcony door.
Upper-level balcony with wood decking, glass railing, and black-framed windows at dusk.
Walk-in closet with dark wood built-ins, hanging rods, shelves, and a light wood floor.
Walk-in closet with dark wood built-ins, a central island, and an orchid.
Bright bathroom with double vessel sinks, a glass shower, and a freestanding tub.
Bathroom with a freestanding tub beneath a long, narrow window and marble-look tile flooring.
Empty room with oak hardwood floors, black-framed windows, and sunlight across the floor.
Modern bathroom with a vessel sink, round mirror, glass shower, and toilet.
Empty bright room with oak floors, two narrow black-framed windows, and recessed ceiling lights.
Empty room with warm wood floors, white walls, and a narrow horizontal window.
Bright empty room with hardwood floors, tall black-framed windows, and a stair railing.
Empty room with wide-plank wood flooring and a large black-framed window.
Bathroom with glass-enclosed tub, floating shelves, and a vessel sink on a marble counter.
Bathroom with a glass-enclosed shower, vessel sink, round mirror, and modern toilet.
Empty room with hardwood floors and black-framed sliding doors opening onto a balcony.
Walk-in pantry with extensive built-in shelving, a counter, and a window.
Laundry room with built-in open shelving, washer hookups, and a sink beneath a window.
Empty garage with a speckled floor, bright ceiling lights, and a closed sectional door.
Modern white home with black-framed windows, a stepped patio, and a fenced backyard at dusk.
Modern home's fenced backyard with concrete patio, lawn, and large black-framed glass doors at dusk.
Backyard pool bordered by a wooden deck and privacy fence, with a white lounge chair.
For Sale

2218 Gostick Street

2218 Gostick Street, Houston, TX 77008

$1,890,000
Modern new construction in the Heights offering 4 bedrooms, 4.5 baths, and approximately 3,600 SF of living space. Interior design by an international designer with more than 25 years of experience is reflected throughout with custom details, LED accent lighting, and carefully selected finishes. The open floor plan features double-height ceilings, white oak herringbone floors, a gas fireplace, and a chef's kitchen with Bosch appliances, a paneled Dacor refrigerator, quartzite island, beverage center, and an oversized walk-in pantry. Flexible living spaces include a first-floor study or den and a third-floor game room. The primary suite offers dual walk-in closets and a spacious bath with a freestanding tub and separate shower. European tilt-and-turn windows, integrated speakers, front and rear patios, and a private backyard with room for an outdoor kitchen and a lap pool.

4
beds

5
baths

3,600 Sq.Ft. LIVING AREA

5,000 Sq.Ft. lot
Paula Forno-Engler

Paula Forno-Engler

Features & Amenities

Interior

  • total bedrooms4
  • Total bathrooms5
  • full bathrooms4
  • half bathroom1
  • Laundry room Gas Dryer Hookup
  • Flooring Tile, Wood
  • Fireplace Gas
  • APPLIANCES ENERGY STAR Qualified Appliances, Water Heater, Disposal, Refrigerator Included, Wine Refrigerator, Double Oven, Gas Cooktop, Dishwasher
  • other interior Features Balcony, High Ceilings, Beamed Ceilings, Wired for Sound, All Bedrooms Up, En-Suite Bath, Primary Bed - 2nd Floor, Walk-In Closet(s)

Area & Lot

  • Status For Sale
  • Living Area3,600 Sq.Ft.
  • Total Area3,600 Sq.Ft.
  • Lot Area5,000 Sq.Ft.
  • MLS® ID60349875
  • TypeResidential
  • YEAR BUILT2026
  • NeighborhoodThe Heights
  • Architecture StylesContemporary/Modern
  • Elementary SchoolField Elementary School
  • Middle SchoolHamilton Middle School (Houston)
  • High SchoolHeights High School
  • School District27 - Houston

Exterior

  • STORIES3
  • Garage Space2.0
  • water SourcePublic
  • roofComposition, Metal
  • lot featuresOther, 0 Up To 1/4 Acre
  • parkingAttached, Garage Door Opener
  • HEAT TYPEHeat Pump
  • AIR CONDITIONINGElectric
  • sewerPublic Sewer
  • SubstructureSlab
  • other exterior FeaturesSprinkler System

Financial

  • Sales Price$1,890,000
Modern three-story home with illuminated facade, wide garage, and black front-yard gate.

Schedule a Showing

We would love to show you our beautiful property. Please select your preferred date and time below. An agent will be in touch shortly to confirm your appointment.

Schedule a Showing

We would love to show you our beautiful property. Please select your preferred date and time below. An agent will be in touch shortly to confirm your appointment.

Thank you for your interest in 2218 Gostick Street, Houston, TX 77008. We are reviewing your request and will be in touch shortly!

Mortgage Calculator

Estimate your monthly mortgage payment, including the principal and interest, property taxes, and HOA. Adjust the values to generate a more accurate rate.

All estimates are provided for informational purposes only. Actual amounts may vary.
$0,000 Your Payment 20 15 65
$0,000 Your Payment

The Heights

If you're looking for a top of the line Heights Real Estate Agent, look no further than the LaRose Kaileh Group.

Explore

Work With Us

With its cutting-edge approach to residential luxury property sales, the LaRose Kaileh Group has quickly developed a well-established presence in the major markets of Houston. The company offers elite buyers exclusive access to an unparalleled portfolio showcasing exquisite homes in Houston and surrounding areas.

Follow Us on Instagram