2218 Gostick Street
2218 Gostick Street
2218 Gostick Street
2218 Gostick Street
2218 Gostick Street
2218 Gostick Street
2218 Gostick Street
2218 Gostick Street
2218 Gostick Street
2218 Gostick Street
2218 Gostick Street
2218 Gostick Street
2218 Gostick Street
2218 Gostick Street
2218 Gostick Street
2218 Gostick Street
2218 Gostick Street
2218 Gostick Street
2218 Gostick Street
2218 Gostick Street
2218 Gostick Street
2218 Gostick Street
2218 Gostick Street
2218 Gostick Street
2218 Gostick Street
2218 Gostick Street
2218 Gostick Street
2218 Gostick Street
2218 Gostick Street
2218 Gostick Street
2218 Gostick Street
2218 Gostick Street
2218 Gostick Street
2218 Gostick Street
2218 Gostick Street
2218 Gostick Street
2218 Gostick Street
2218 Gostick Street
2218 Gostick Street
2218 Gostick Street
2218 Gostick Street
2218 Gostick Street
2218 Gostick Street
2218 Gostick Street
2218 Gostick Street
2218 Gostick Street
SEE ALL PHOTOS
2218 Gostick Street
2218 Gostick Street
2218 Gostick Street
2218 Gostick Street
2218 Gostick Street
2218 Gostick Street
2218 Gostick Street
2218 Gostick Street
2218 Gostick Street
2218 Gostick Street
2218 Gostick Street
2218 Gostick Street
2218 Gostick Street
2218 Gostick Street
2218 Gostick Street
2218 Gostick Street
2218 Gostick Street
2218 Gostick Street
2218 Gostick Street
2218 Gostick Street
2218 Gostick Street
2218 Gostick Street
2218 Gostick Street
2218 Gostick Street
2218 Gostick Street
2218 Gostick Street
2218 Gostick Street
2218 Gostick Street
2218 Gostick Street
2218 Gostick Street
2218 Gostick Street
2218 Gostick Street
2218 Gostick Street
2218 Gostick Street
2218 Gostick Street
2218 Gostick Street
2218 Gostick Street
2218 Gostick Street
2218 Gostick Street
2218 Gostick Street
2218 Gostick Street
2218 Gostick Street
2218 Gostick Street
2218 Gostick Street
2218 Gostick Street
2218 Gostick Street
Courtesy of The LaRose Kaileh Group
For Sale

2218 Gostick Street

2218 Gostick Street, Houston, TX 77008

$2,050,000
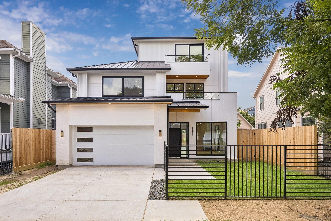
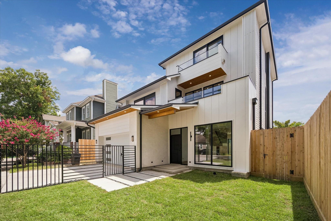
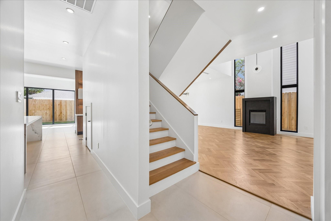
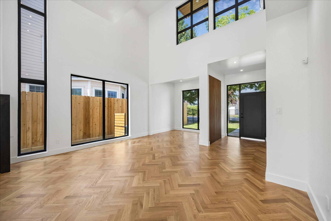
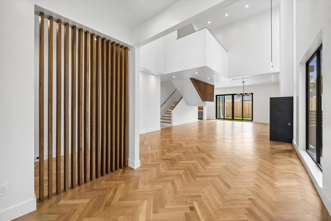
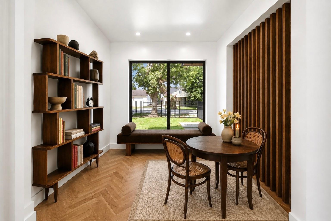
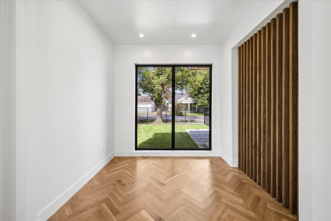
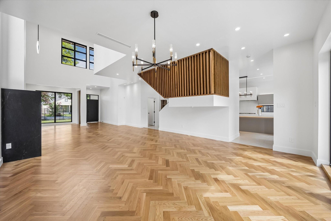
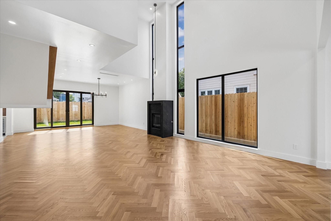
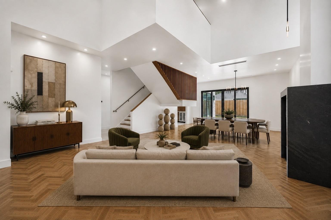
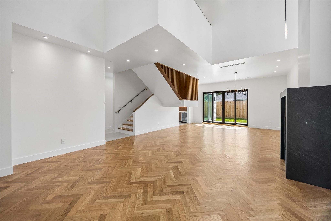
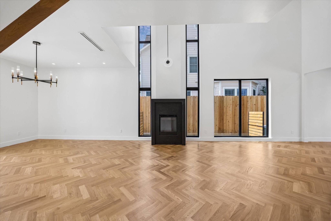
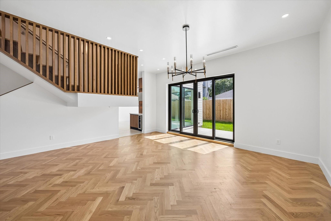
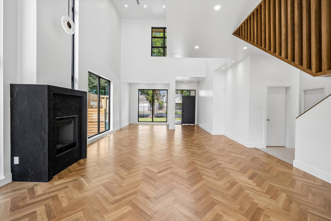
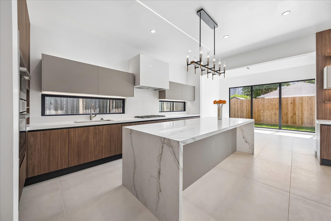
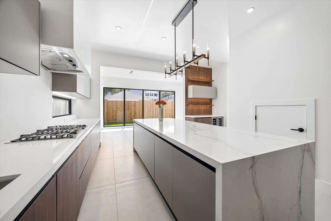
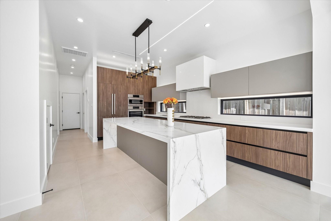
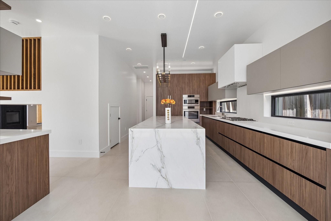
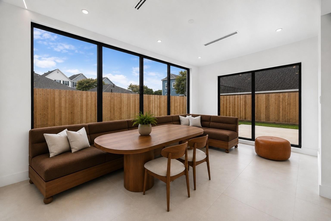
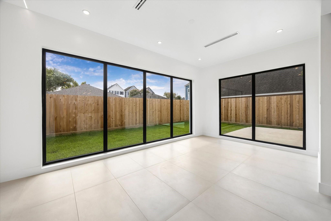
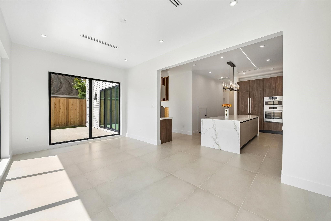
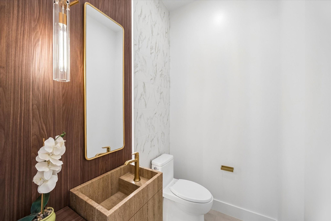
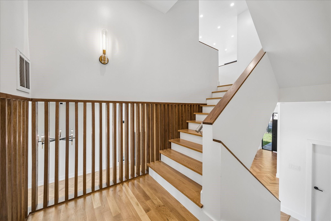
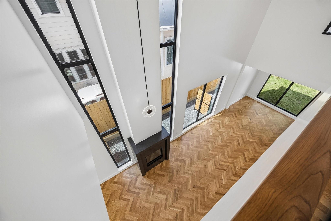
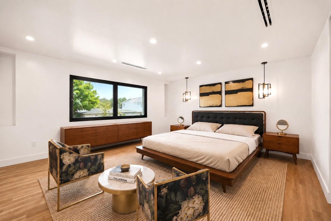
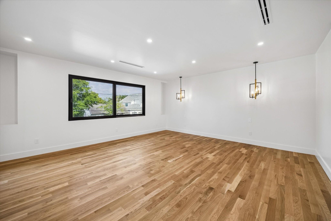
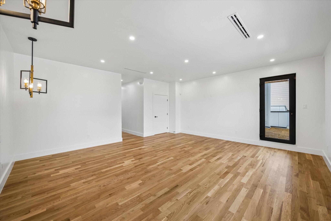
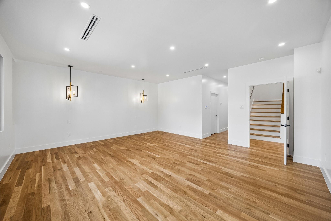
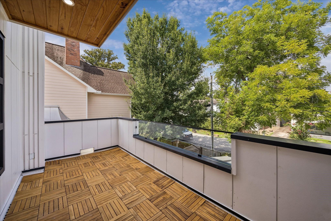
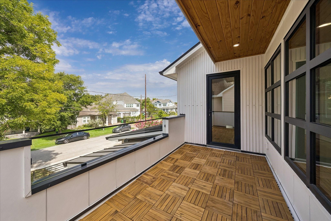
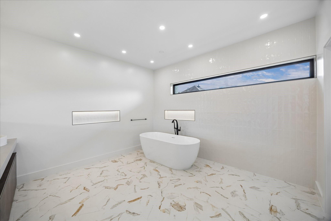
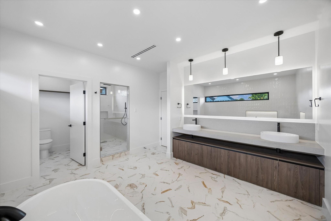
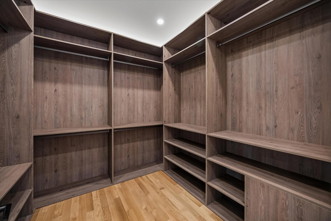
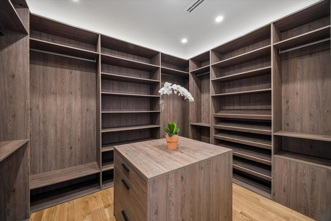
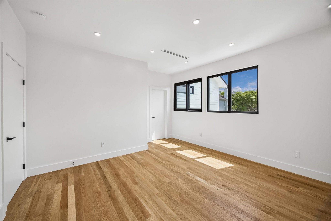
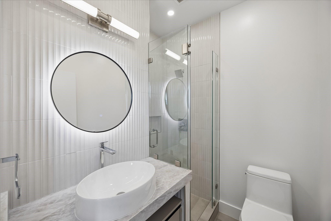
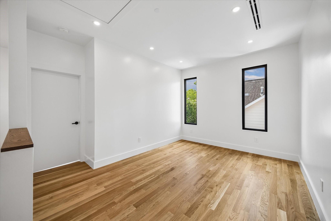
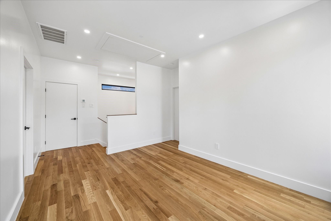
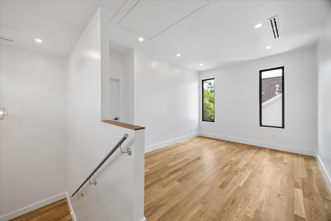
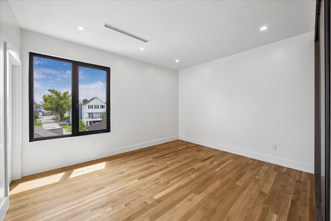
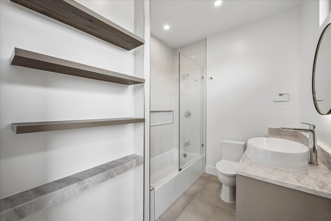
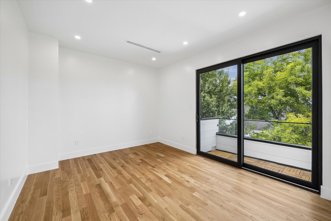
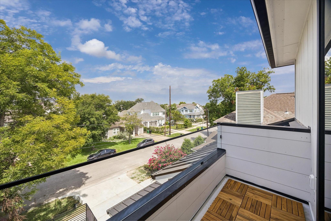
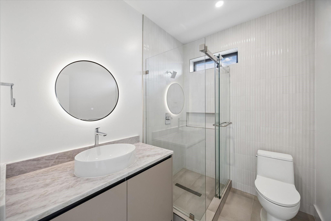
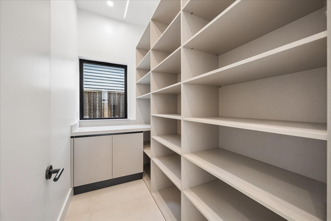
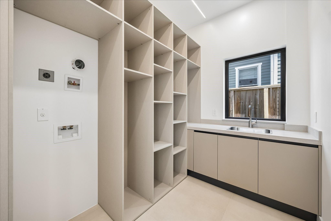
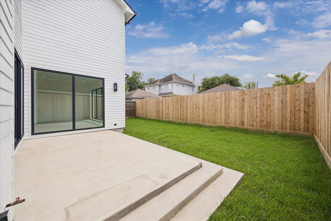
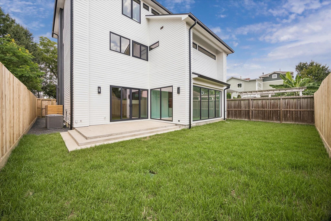
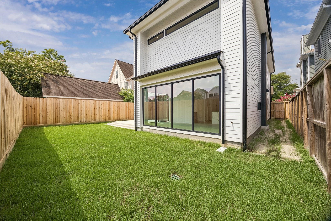
Modern new construction in the Heights offering 4 bedrooms, 4.5 baths, and approximately 3,600 SF of living space. Interior design by an international designer with more than 25 years of experience is reflected throughout with custom details, LED accent lighting, and carefully selected finishes. The open floor plan features double-height ceilings, white oak herringbone floors, a gas fireplace, and a chef's kitchen with Bosch appliances, a paneled Dacor refrigerator, quartzite island, beverage center, and an oversized walk-in pantry. Flexible living spaces include a first-floor study or den and a third-floor game room. The primary suite offers dual walk-in closets and a spacious bath with a freestanding tub and separate shower. European tilt-and-turn windows, integrated speakers, front and rear patios, and a private backyard with room for an outdoor kitchen and a lap pool.

8/2/2026 1:00PM - 4:00PM CDT

4
beds

5
baths

3,600 Sq.Ft. LIVING AREA

5,000 Sq.Ft. lot

Paula Forno-Engler

Paula Forno-Engler

Features & Amenities

Interior

  • total bedrooms4
  • Total bathrooms5
  • full bathrooms4
  • half bathroom1
  • Laundry room Gas Dryer Hookup
  • Flooring Tile, Wood
  • Fireplace Gas
  • APPLIANCES ENERGY STAR Qualified Appliances, Water Heater, Disposal, Refrigerator Included, Wine Refrigerator, Double Oven, Gas Cooktop, Dishwasher
  • other interior Features Balcony, High Ceilings, Beamed Ceilings, Wired for Sound, All Bedrooms Up, En-Suite Bath, Primary Bed - 2nd Floor, Walk-In Closet(s)

Area & Lot

  • Status For Sale
  • OPEN HOUSE

    8/2/2026 1:00PM - 4:00PM CDT

  • Living Area3,600 Sq.Ft.
  • Total Area3,600 Sq.Ft.
  • Lot Area5,000 Sq.Ft.
  • MLS® ID88084816
  • TypeResidential
  • YEAR BUILT2026
  • NeighborhoodThe Heights
  • Architecture StylesContemporary/Modern
  • Elementary SchoolField Elementary School
  • Middle SchoolHamilton Middle School (Houston)
  • High SchoolHeights High School
  • School District27 - Houston

Exterior

  • STORIES3
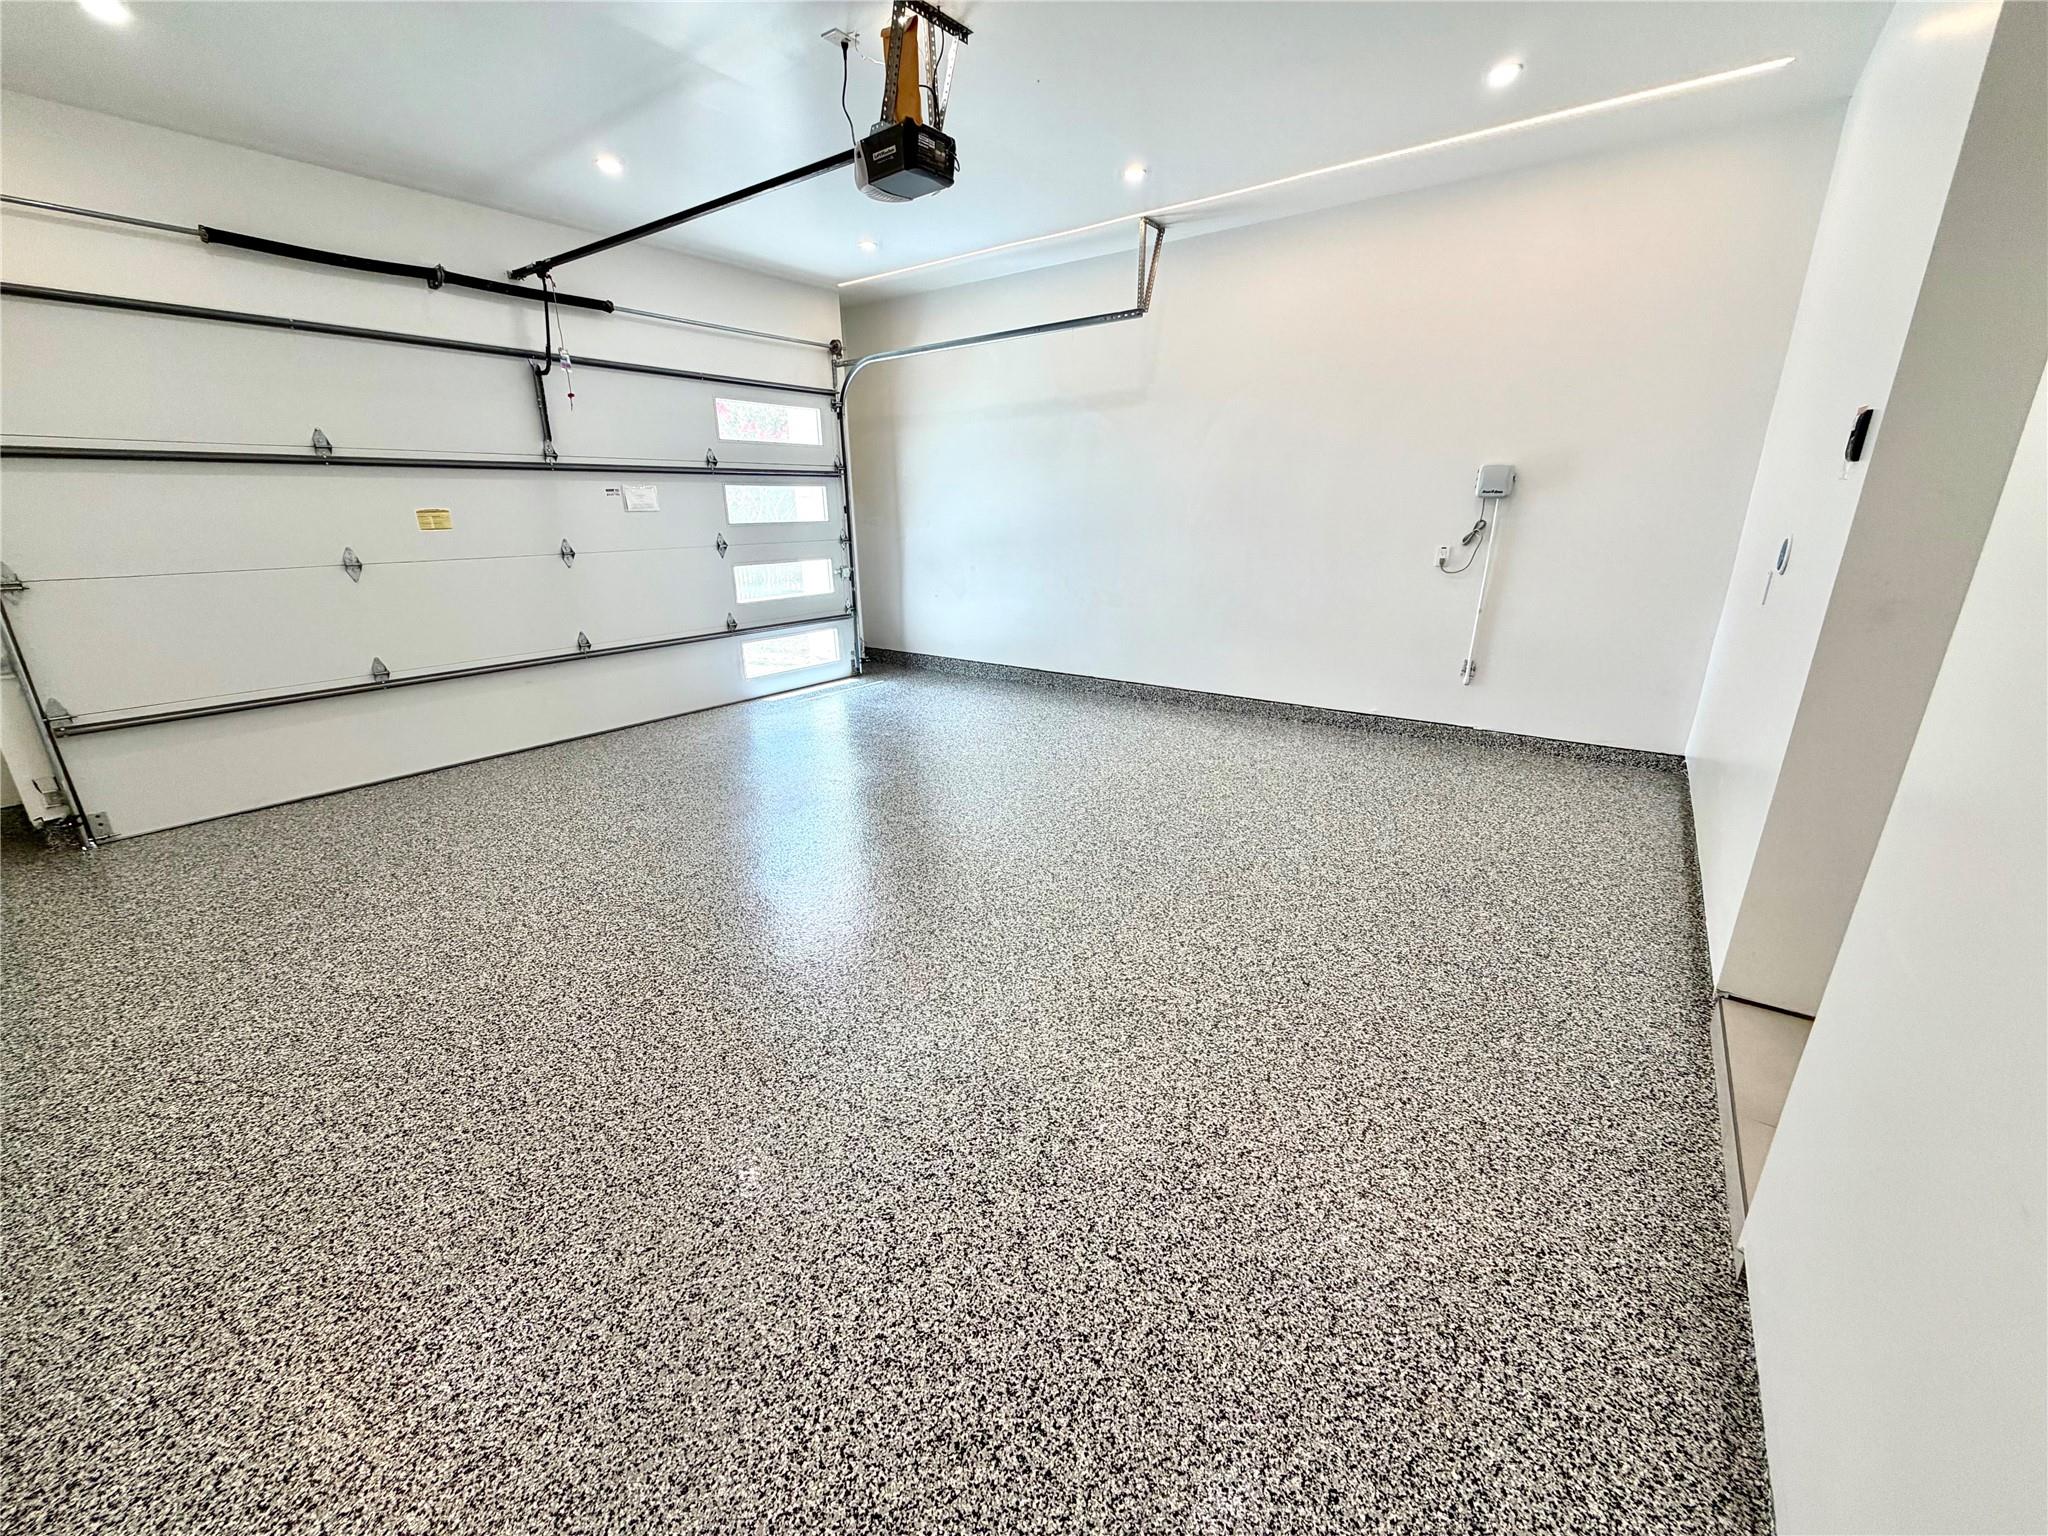
  • Garage Space2.0
  • water SourcePublic
  • roofComposition, Metal
  • lot featuresOther, 0 Up To 1/4 Acre
  • parkingAttached, Garage Door Opener
  • HEAT TYPEHeat Pump
  • AIR CONDITIONINGElectric
  • sewerPublic Sewer
  • SubstructureSlab
  • other exterior FeaturesSprinkler System

Financial

  • Sales Price$2,050,000
image

Schedule a Showing

We would love to show you our beautiful property. Please select your preferred date and time below. An agent will be in touch shortly to confirm your appointment.

Schedule a Showing

We would love to show you our beautiful property. Please select your preferred date and time below. An agent will be in touch shortly to confirm your appointment.

Thank you for your interest in 2218 Gostick Street, Houston, TX 77008. We are reviewing your request and will be in touch shortly!

Mortgage Calculator

Estimate your monthly mortgage payment, including the principal and interest, property taxes, and HOA. Adjust the values to generate a more accurate rate.

All estimates are provided for informational purposes only. Actual amounts may vary.
$0,000 Your Payment 20 15 65
$0,000 Your Payment

The Heights

If you're looking for a top of the line Heights Real Estate Agent, look no further than the LaRose Kaileh Group.

Explore

Work With Us

With its cutting-edge approach to residential luxury property sales, the LaRose Kaileh Group has quickly developed a well-established presence in the major markets of Houston. The company offers elite buyers exclusive access to an unparalleled portfolio showcasing exquisite homes in Houston and surrounding areas.

Follow Us on Instagram