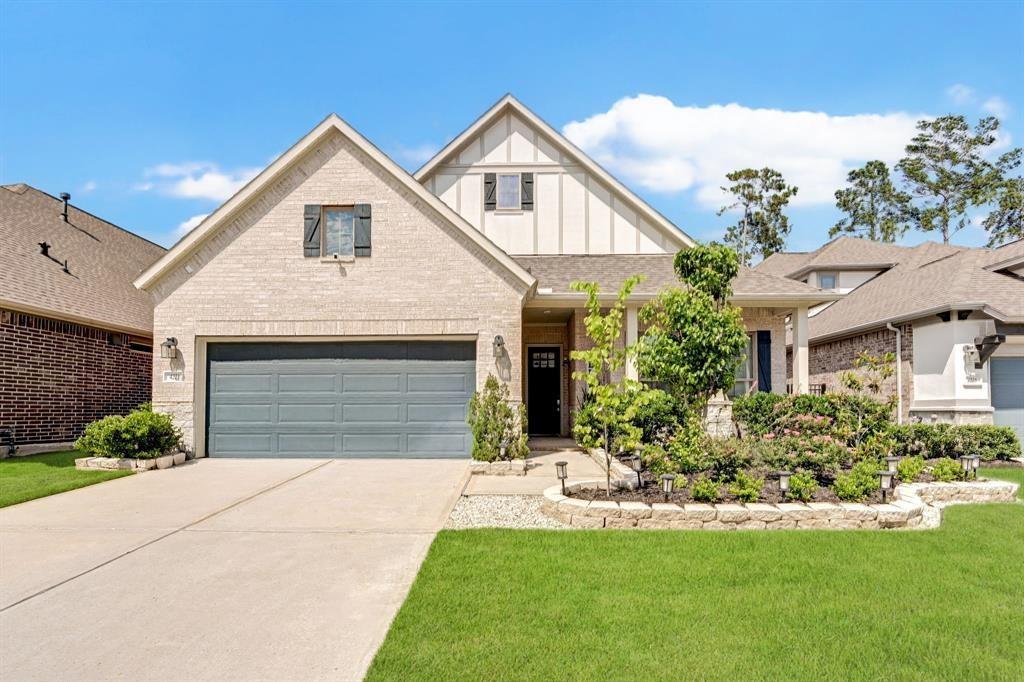
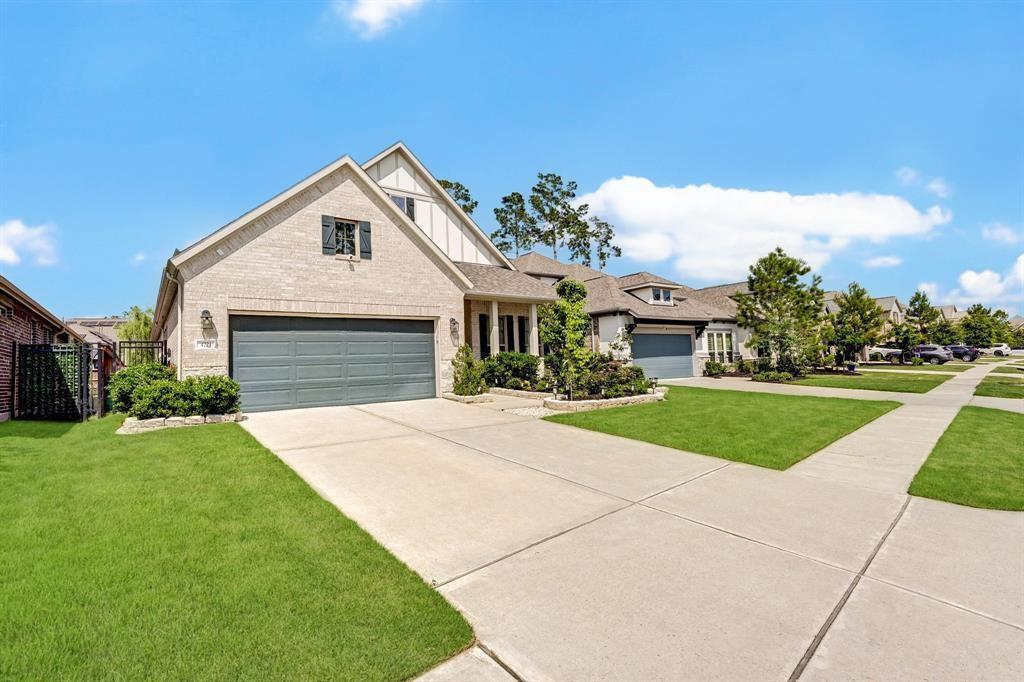
Light brick house with a two-car garage, landscaped front yard, and wide driveway.
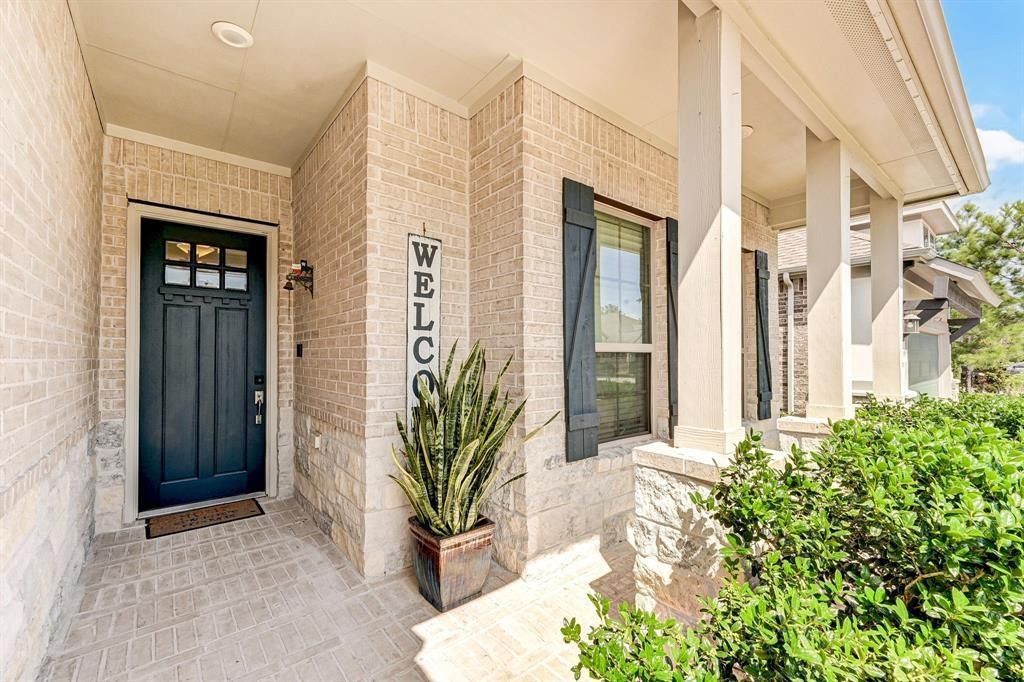
Home entry with a dark front door, brick porch, and potted snake plant.
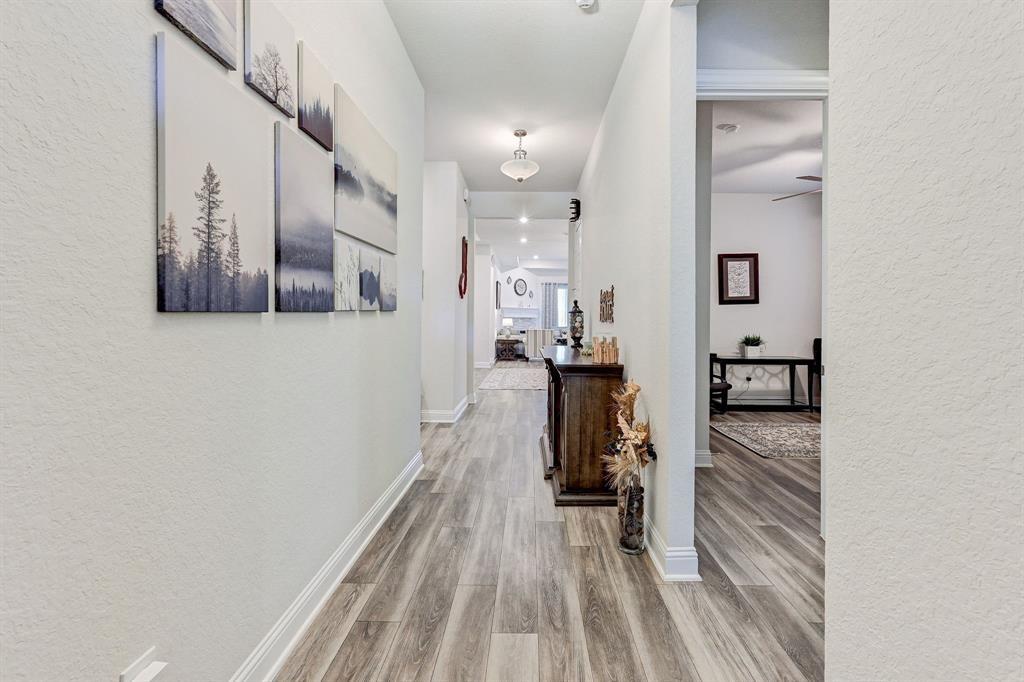
Hallway with gray wood-look flooring, landscape wall art, and a wooden console table.
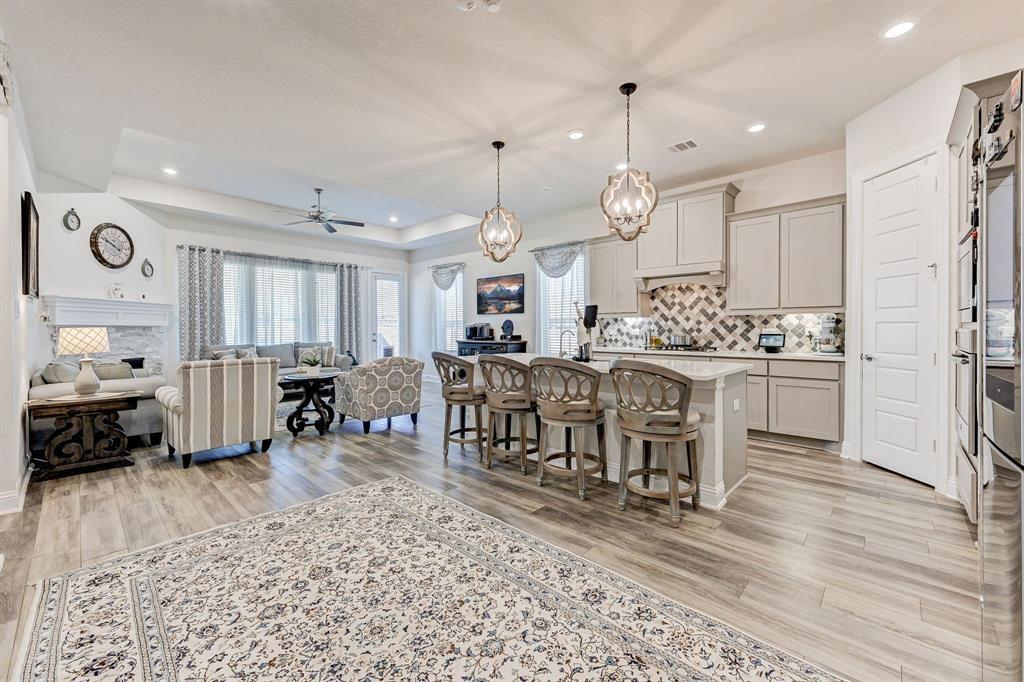
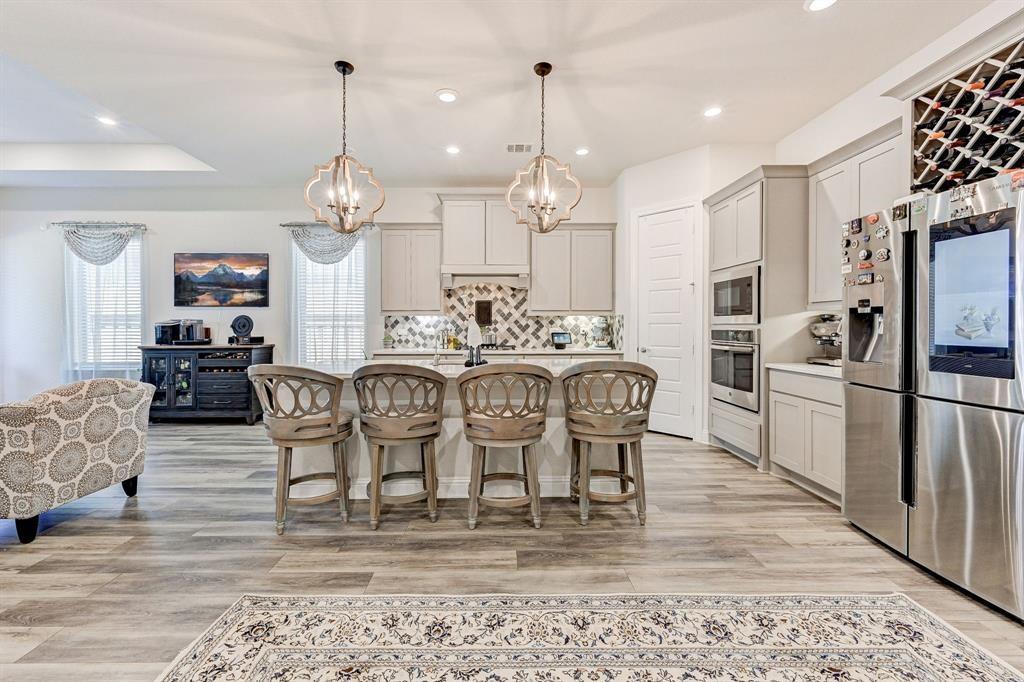
Open-plan kitchen and living room with a large island, pendant lights, and patterned area rug.
Open kitchen with a wide island, four bar stools, stainless steel appliances, and pendant lights.
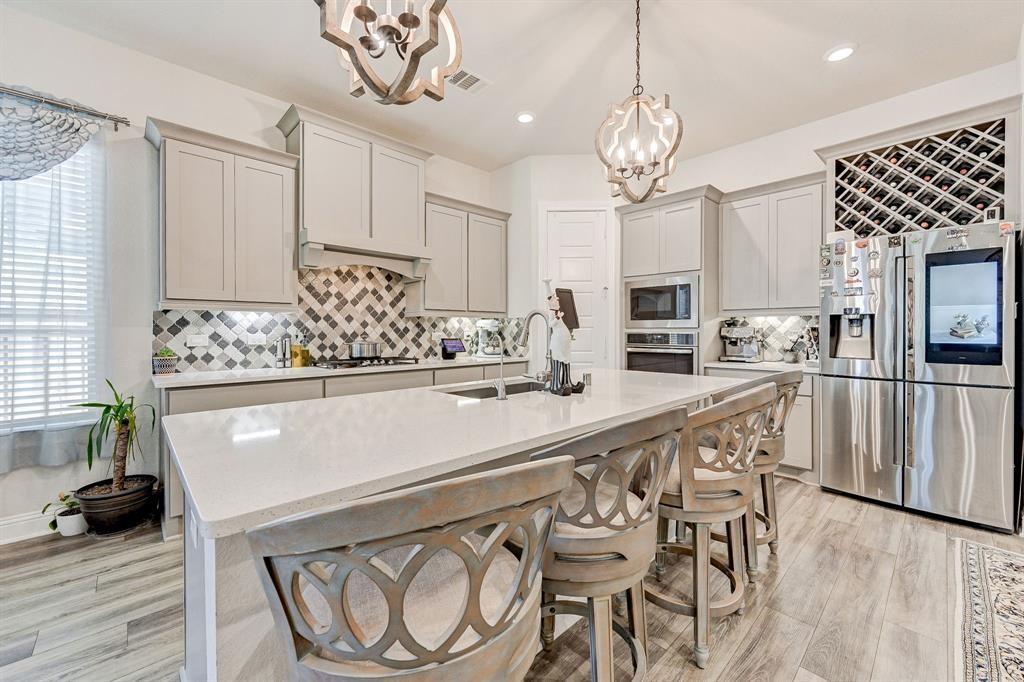
Bright kitchen with a large island, patterned tile backsplash, stainless appliances, and built-in wine rack.
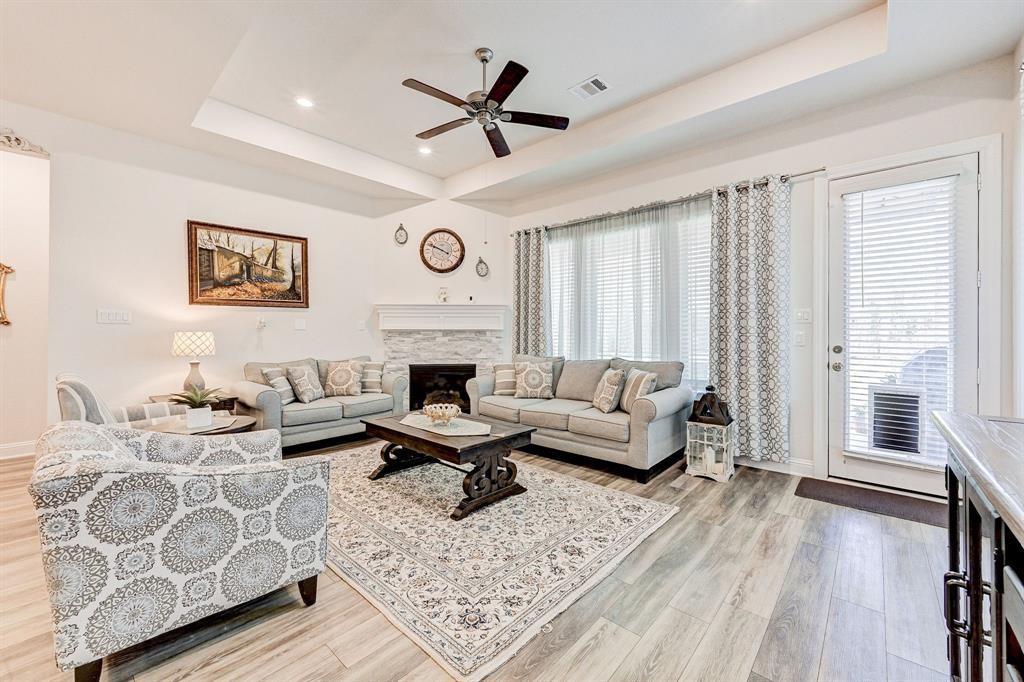
Living room with gray sectional seating, stone fireplace, tray ceiling, and French door.
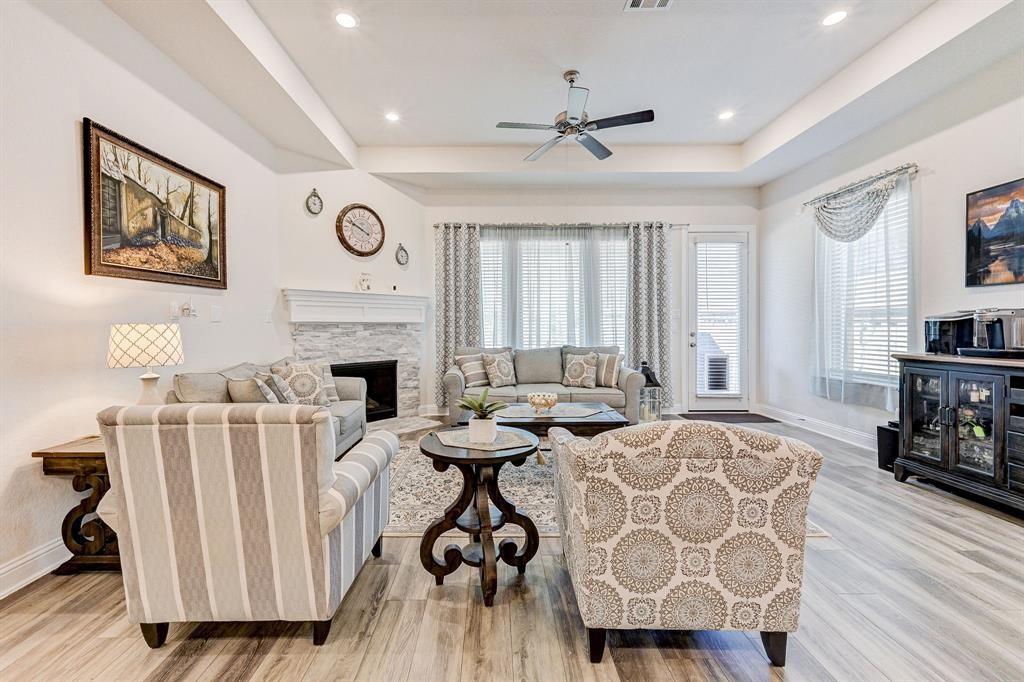
Living room with a tray ceiling, stone fireplace, patterned seating, and large curtained windows.
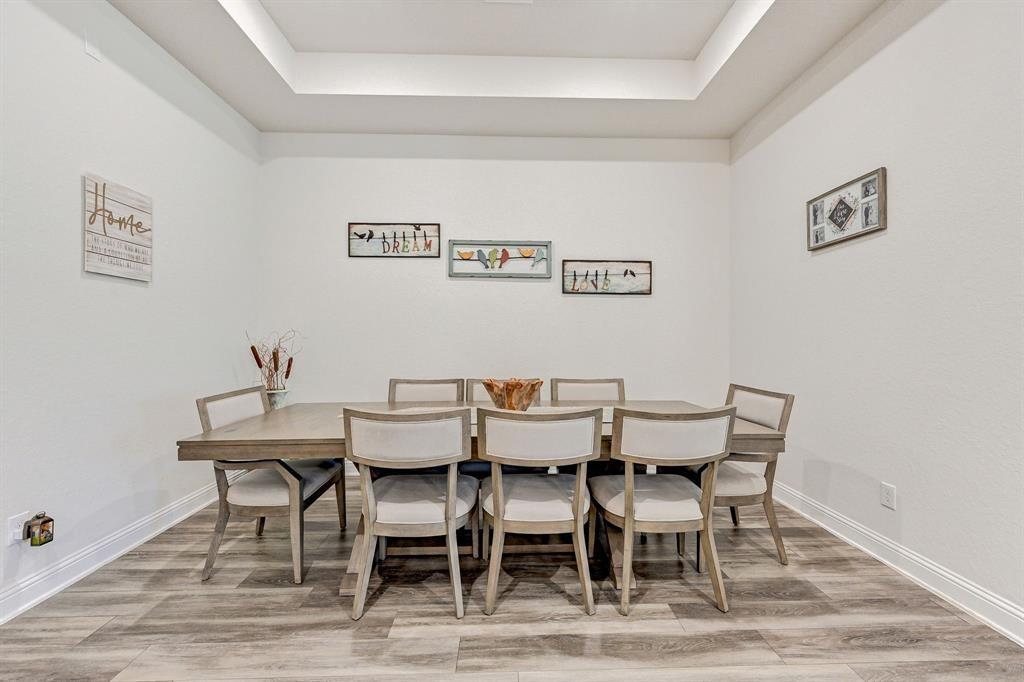
Dining room with a long table, upholstered chairs, and a tray ceiling.
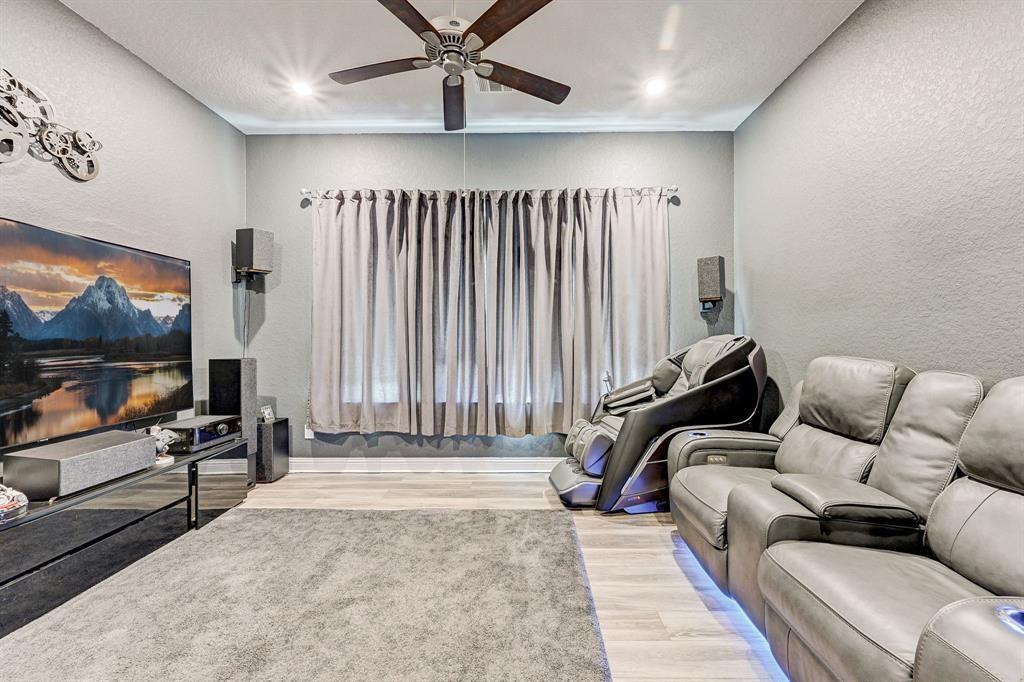
Media room with a large television, reclining massage chair, and leather sectional sofa.
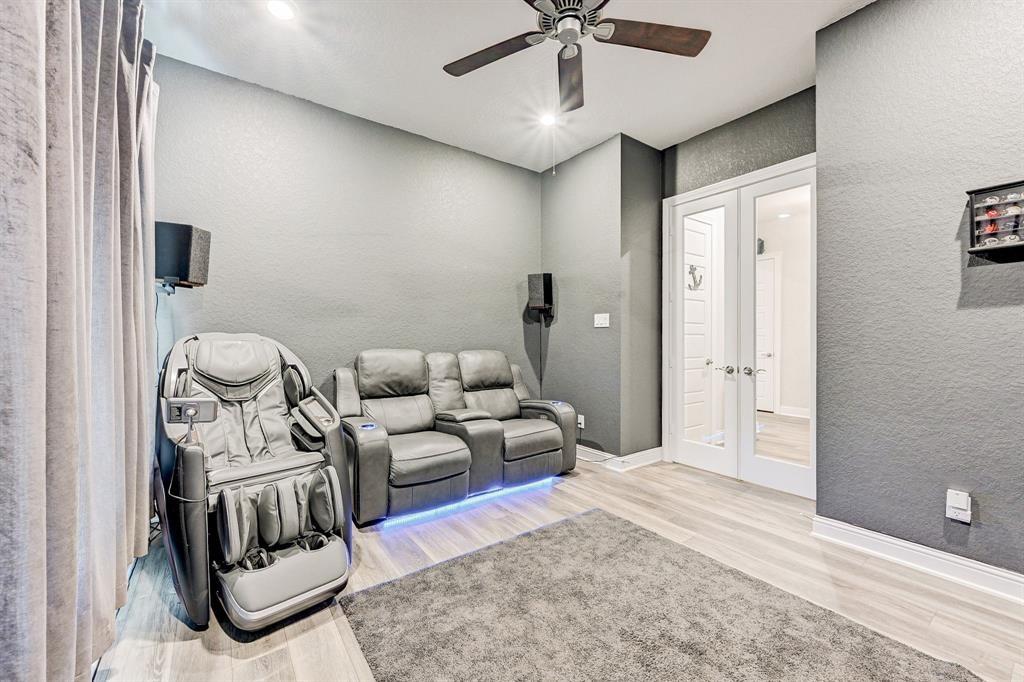
Media room with a massage chair, reclining loveseat, and ceiling fan.
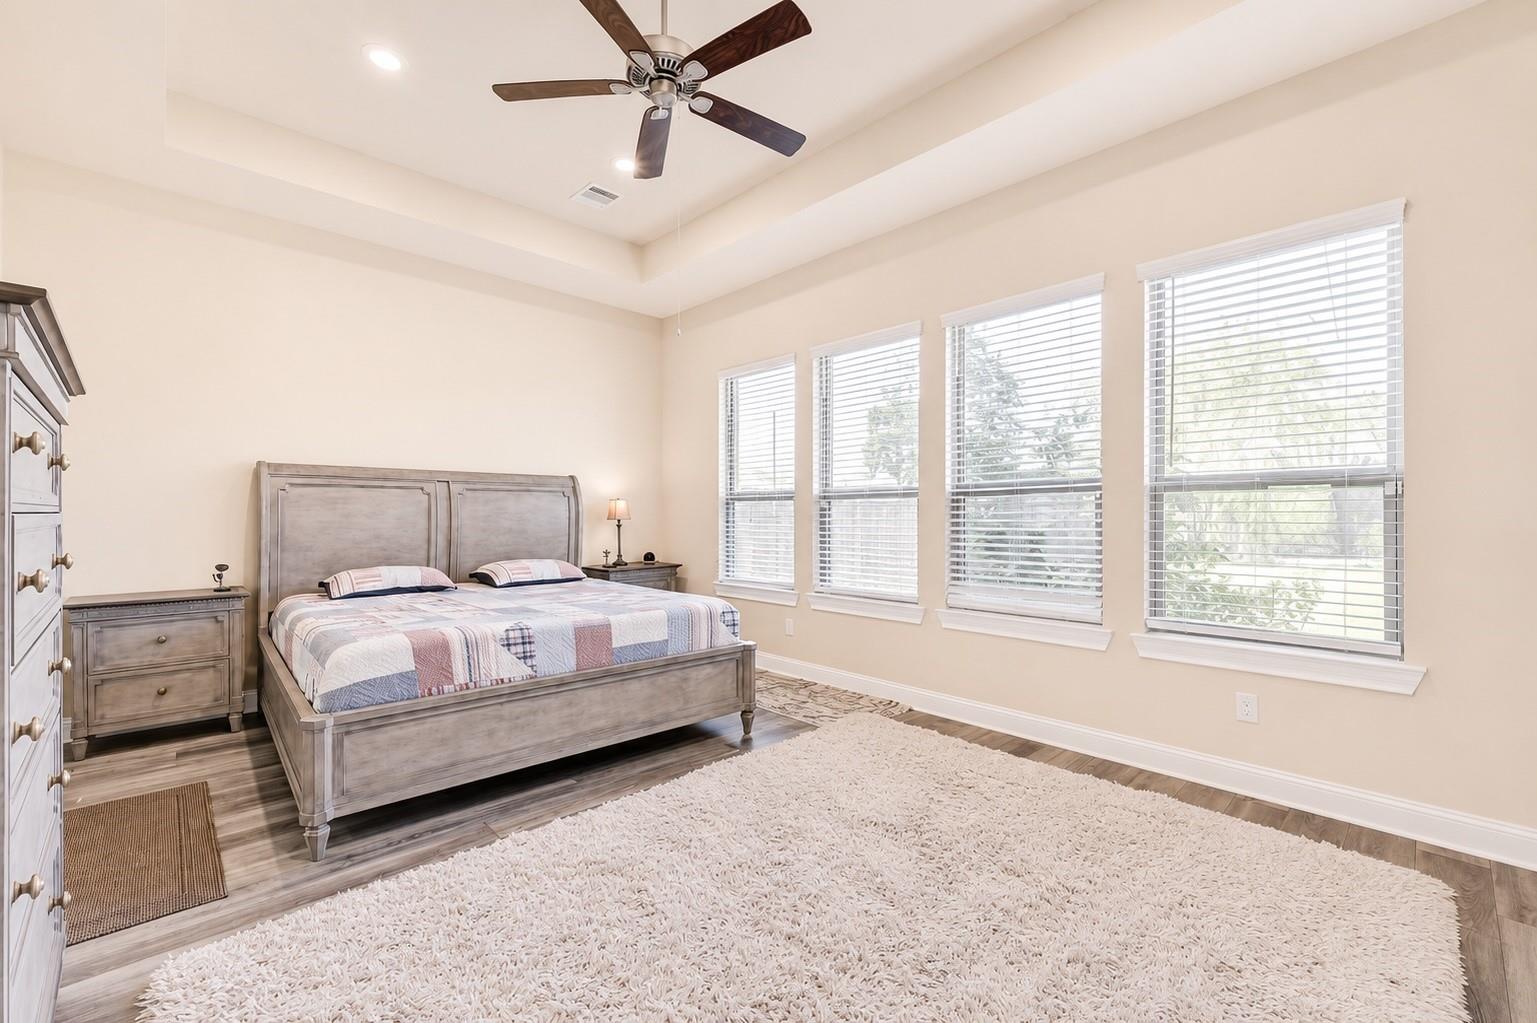
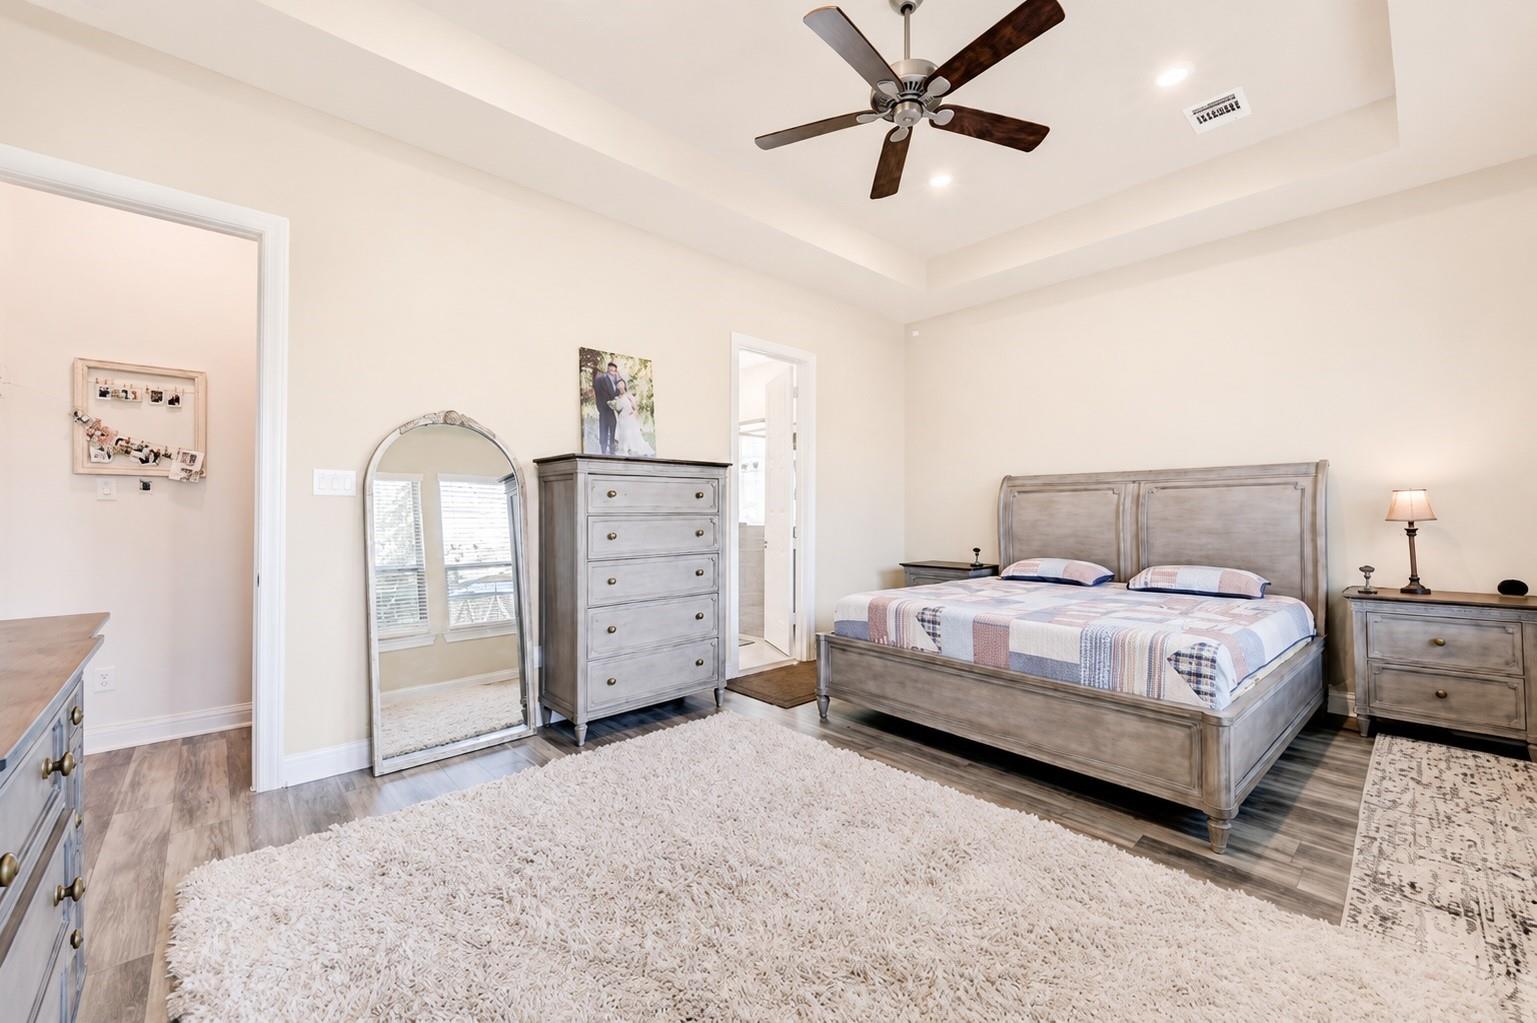
Bedroom with a gray wood bed, four tall windows, and a tray ceiling with a ceiling fan.
Bedroom with a gray wood bed and matching dressers beneath a tray ceiling and dark-blade ceiling fan.
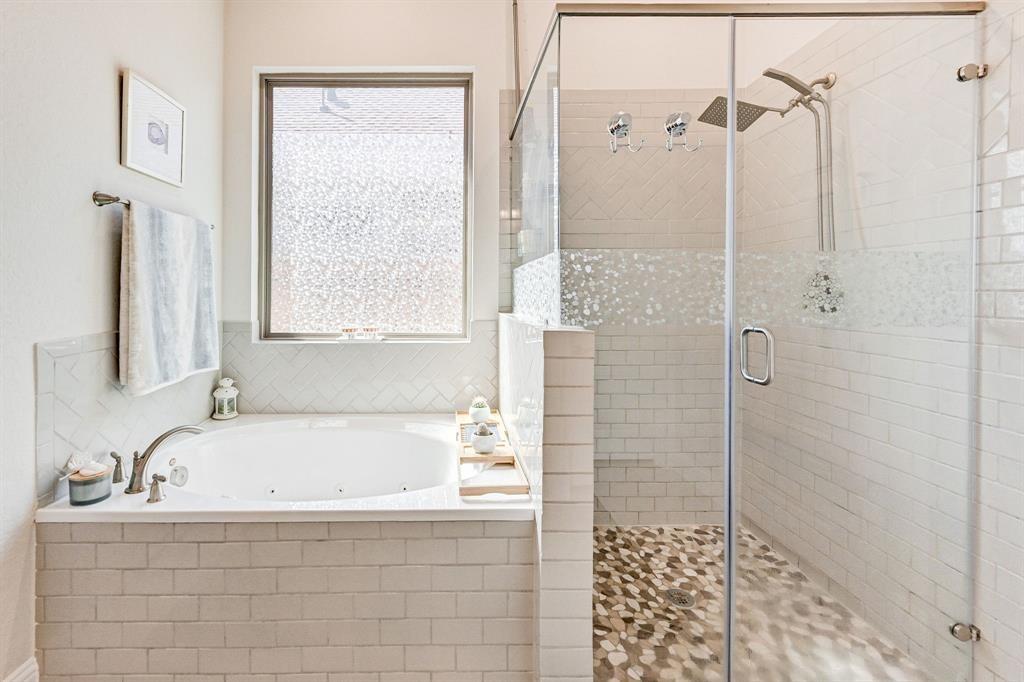
Bathroom with a built-in soaking tub beside a glass-enclosed walk-in shower.
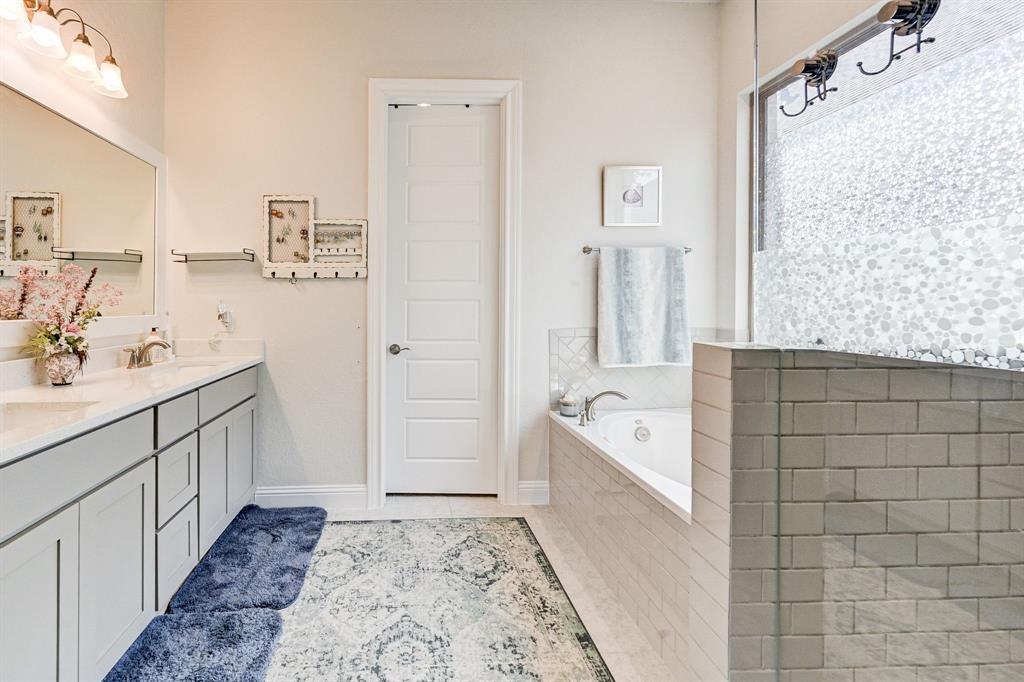
Bathroom with a double vanity, soaking tub, and glass-block window.
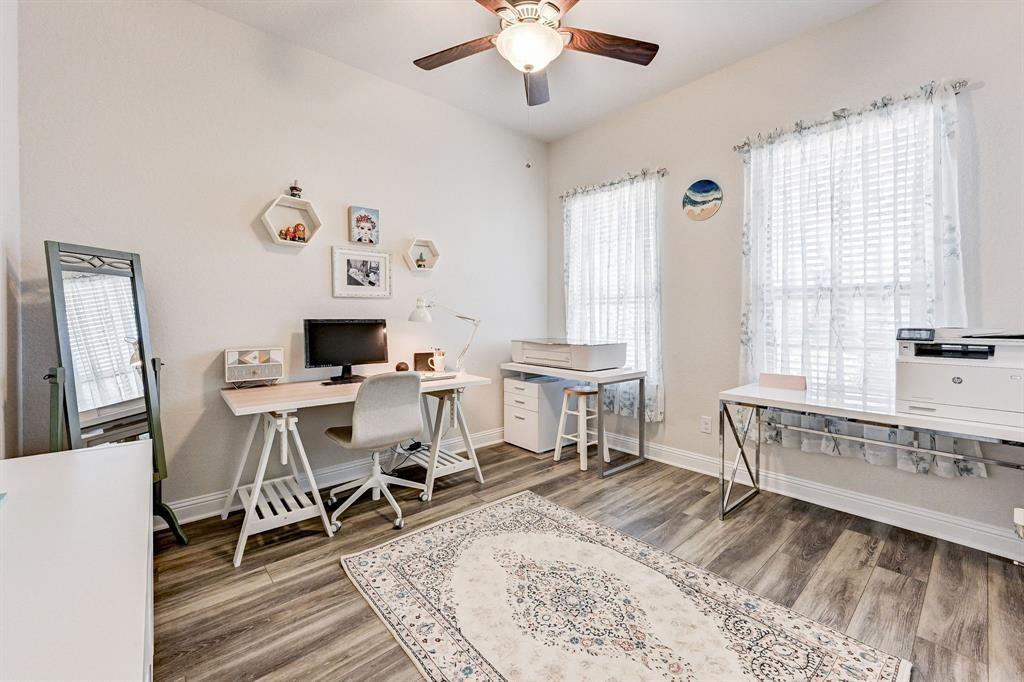
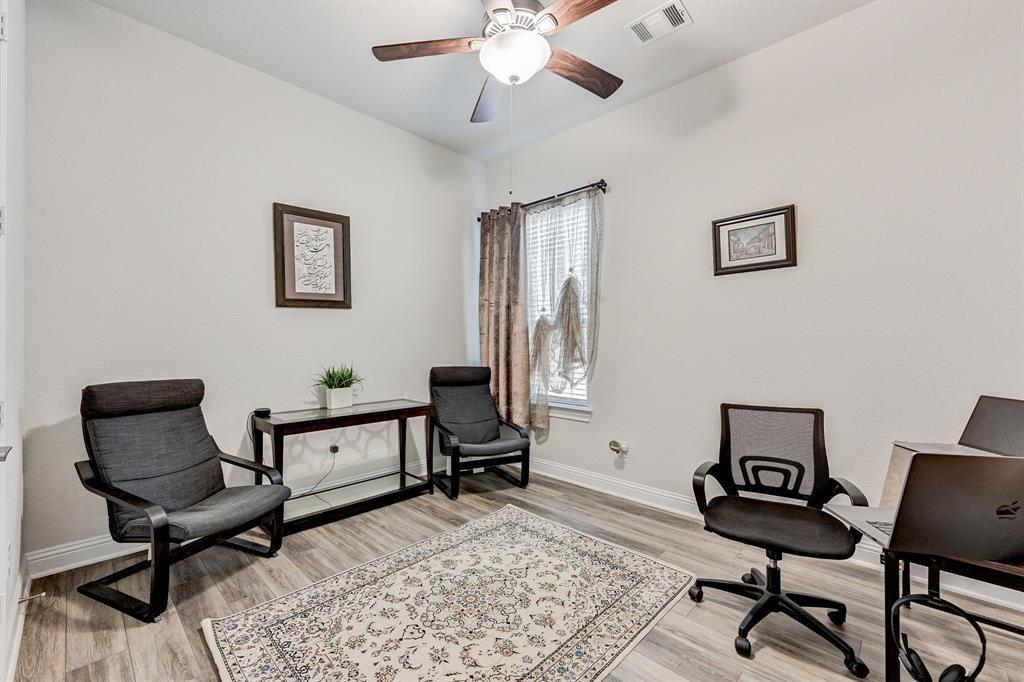
Home office with two workstations, tall windows, and a patterned area rug.
Home office with gray seating, a desk, ceiling fan, and patterned rug.
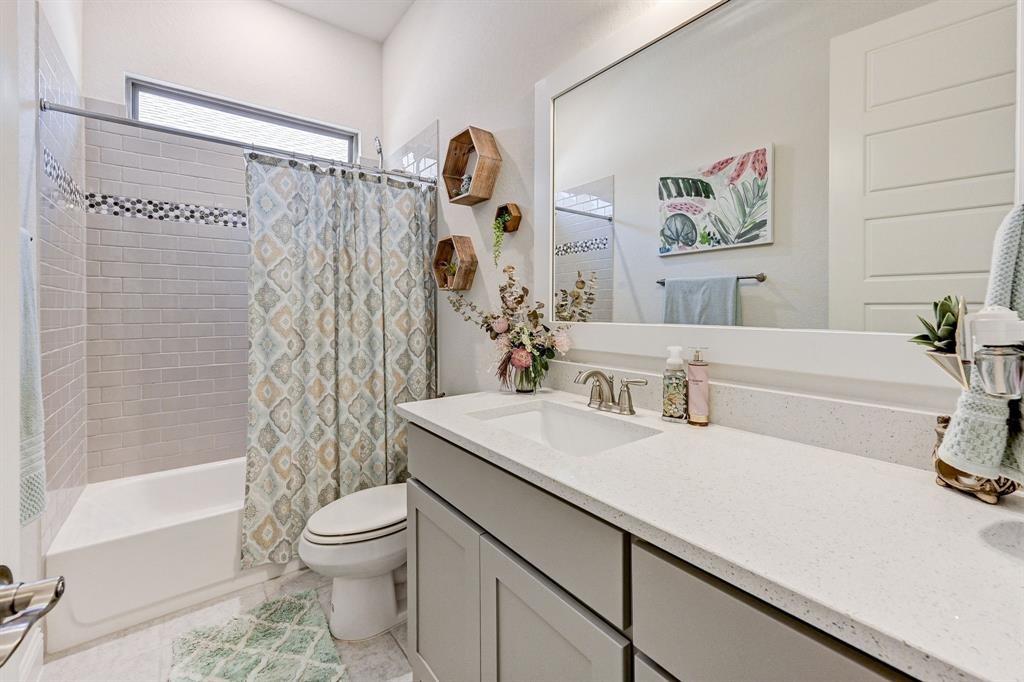
Bathroom with a tiled tub and shower, patterned curtain, and long white vanity.
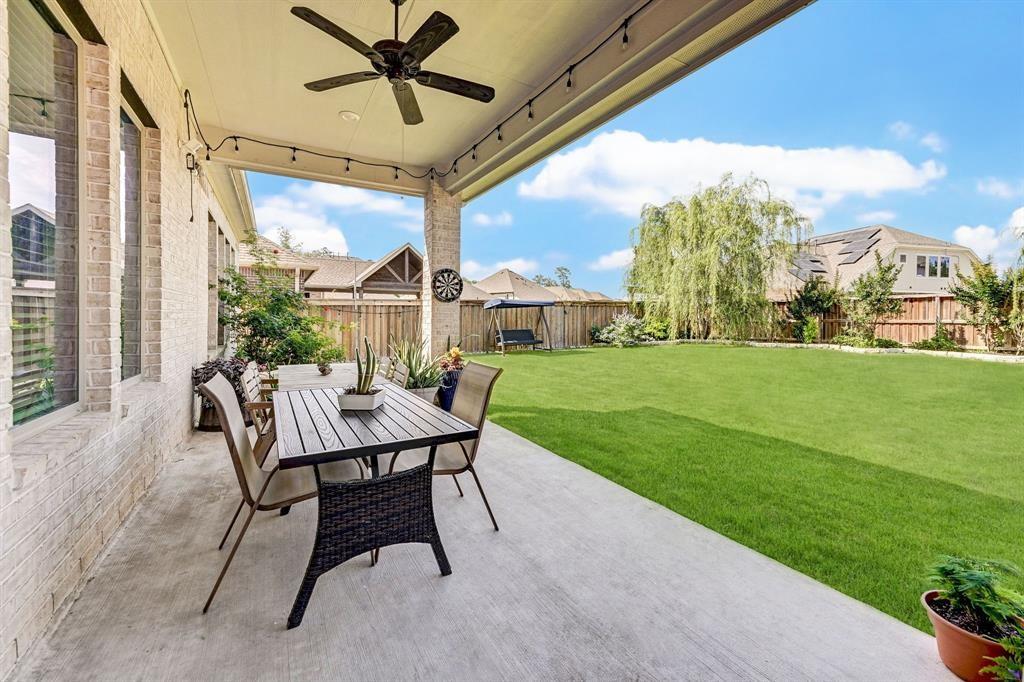
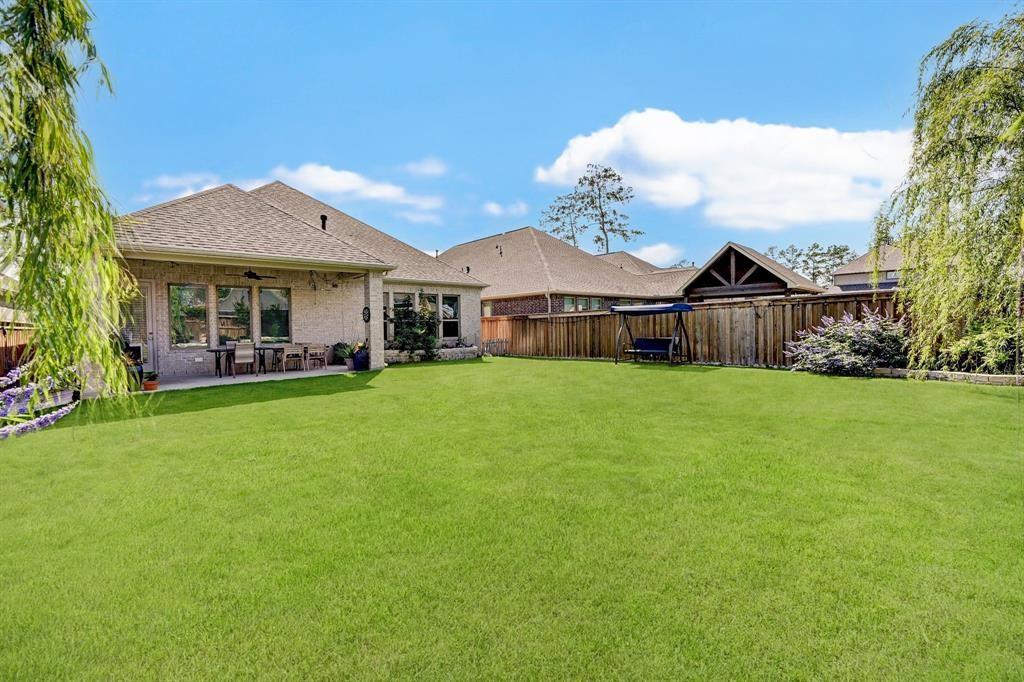
Covered patio with dining set overlooking a spacious, fenced lawn.
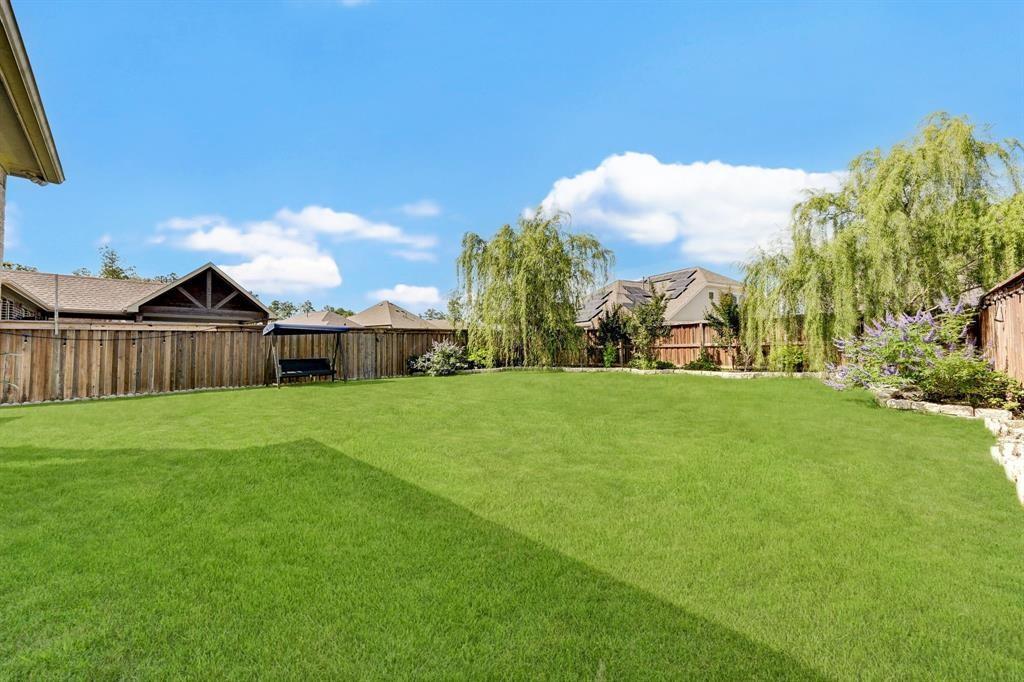
Fenced backyard with a broad lawn, willow trees, and a small bench.
Backyard with a broad green lawn, covered patio, and wooden fence.
Light brick home with steep gables, a gray double garage door, and landscaped lawn.
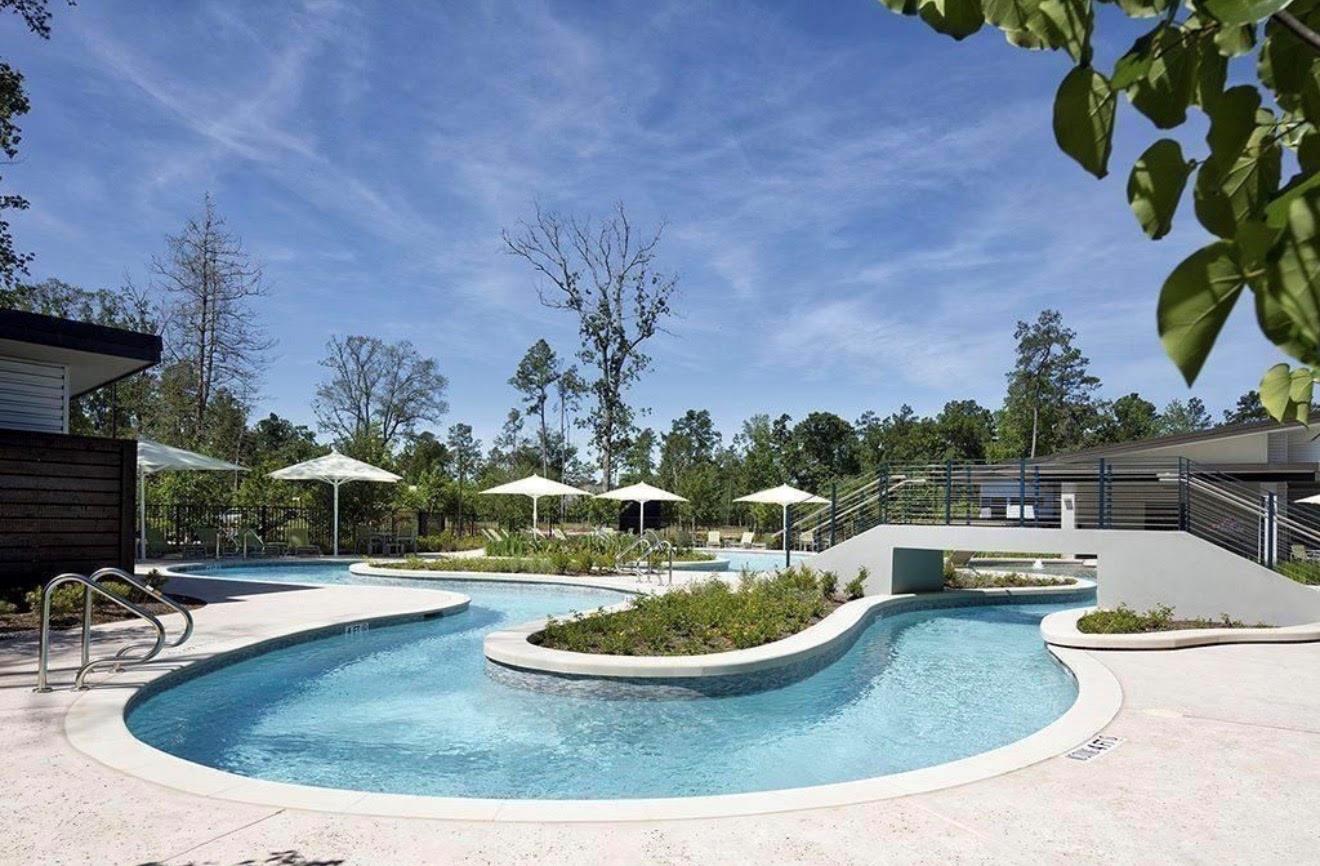
Community pool with a curving channel, landscaped island, and pedestrian bridge.
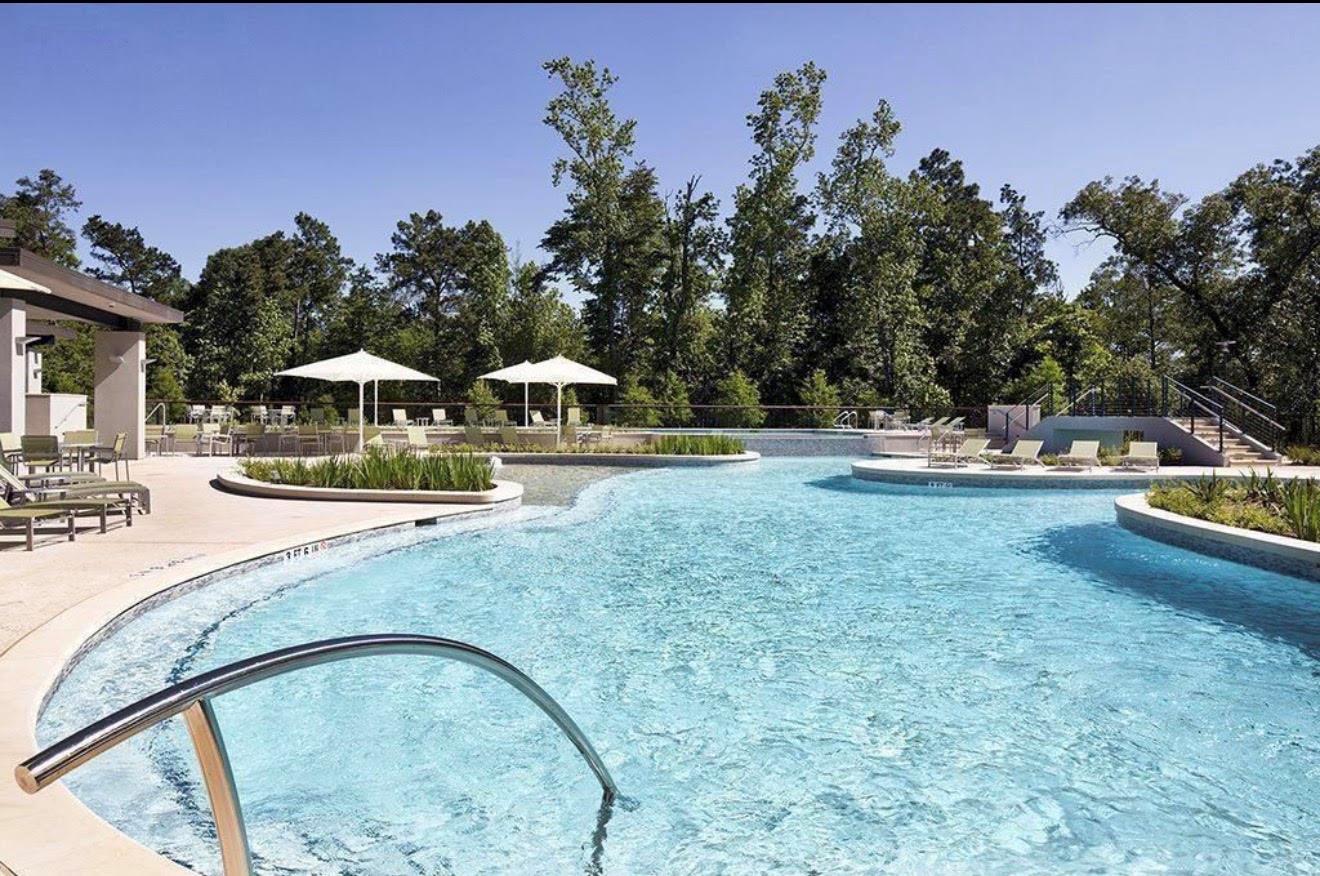
Swimming pool with a curved shallow entry, lounge chairs, and white umbrellas.
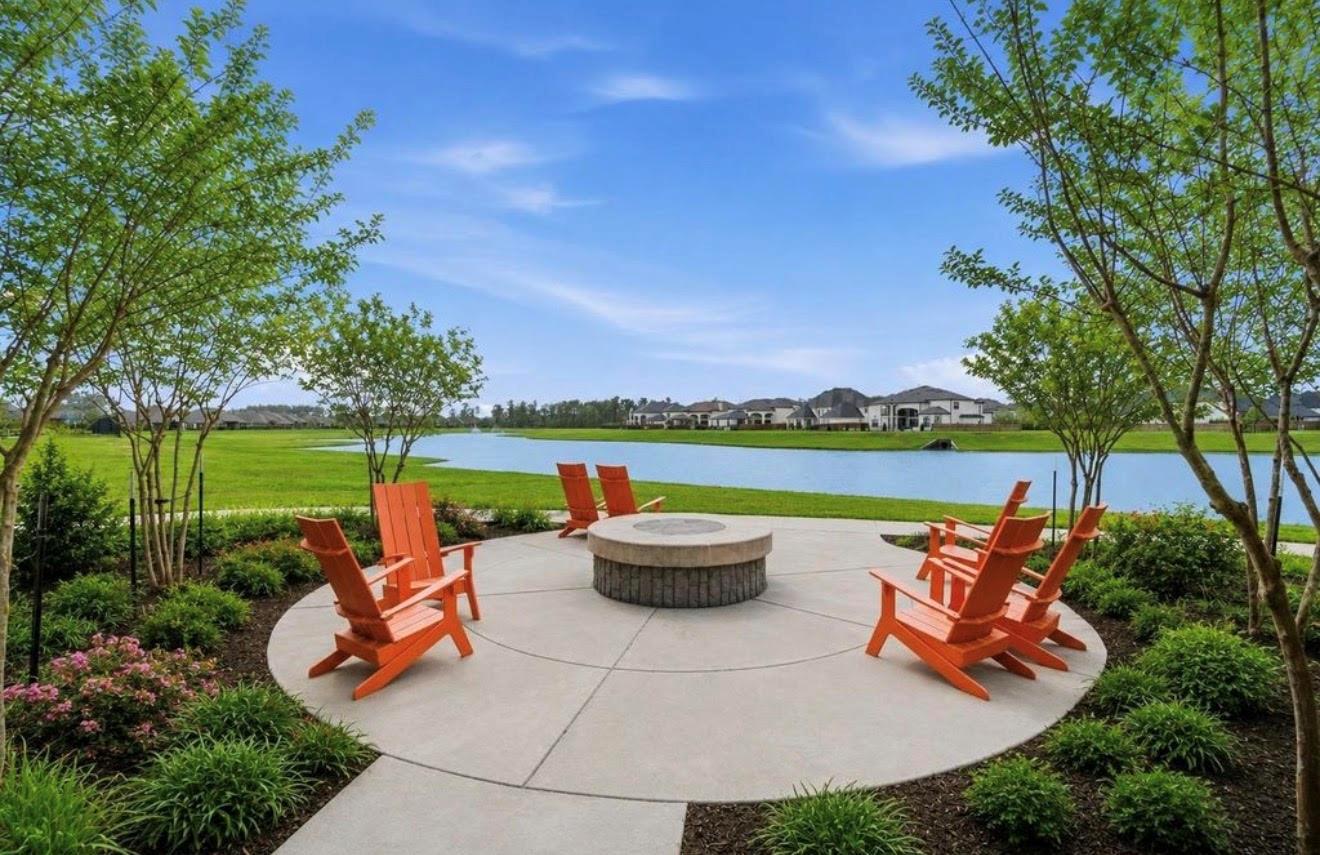
Circular patio with orange Adirondack chairs and a fire pit beside a lake.
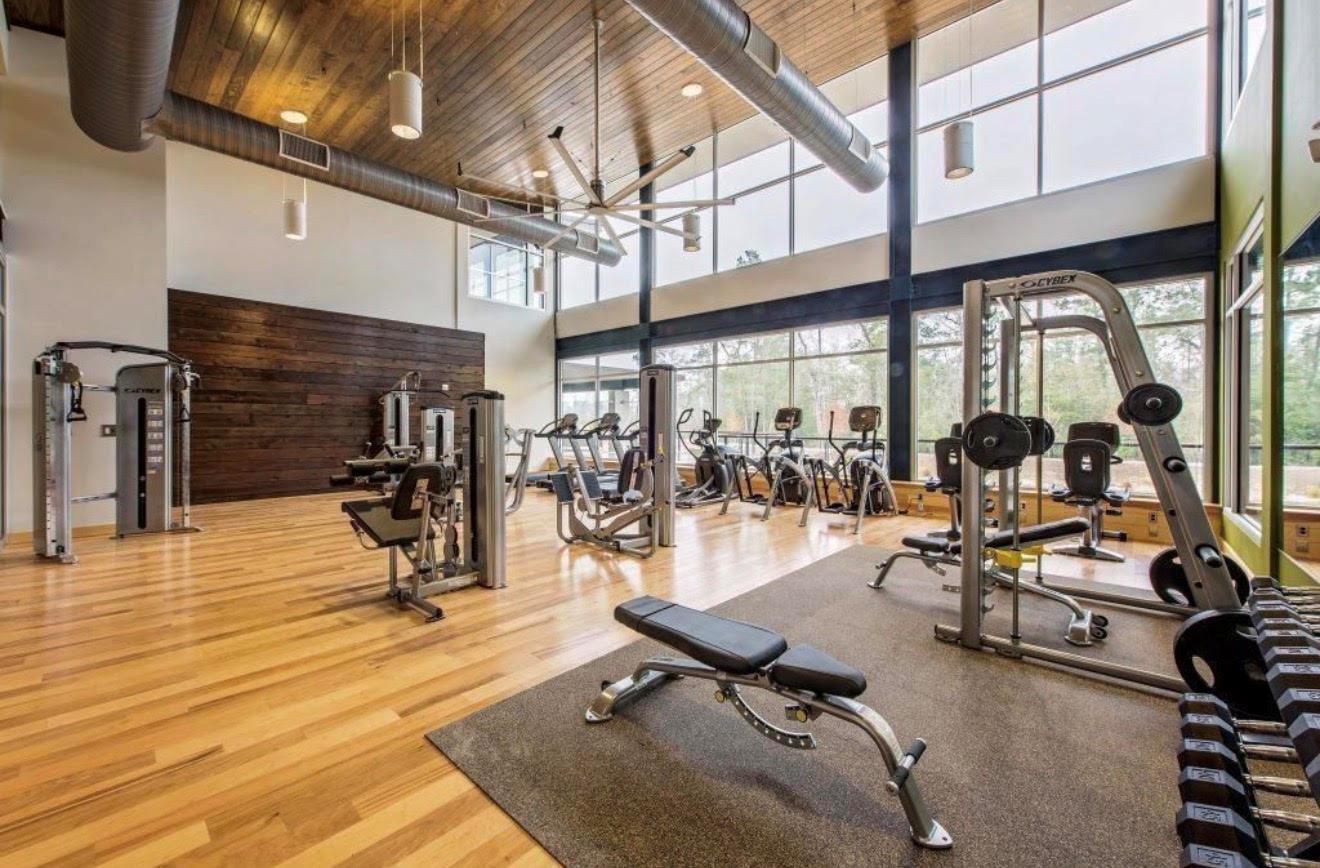
Fitness center with strength machines, cardio equipment, and tall windows overlooking trees.
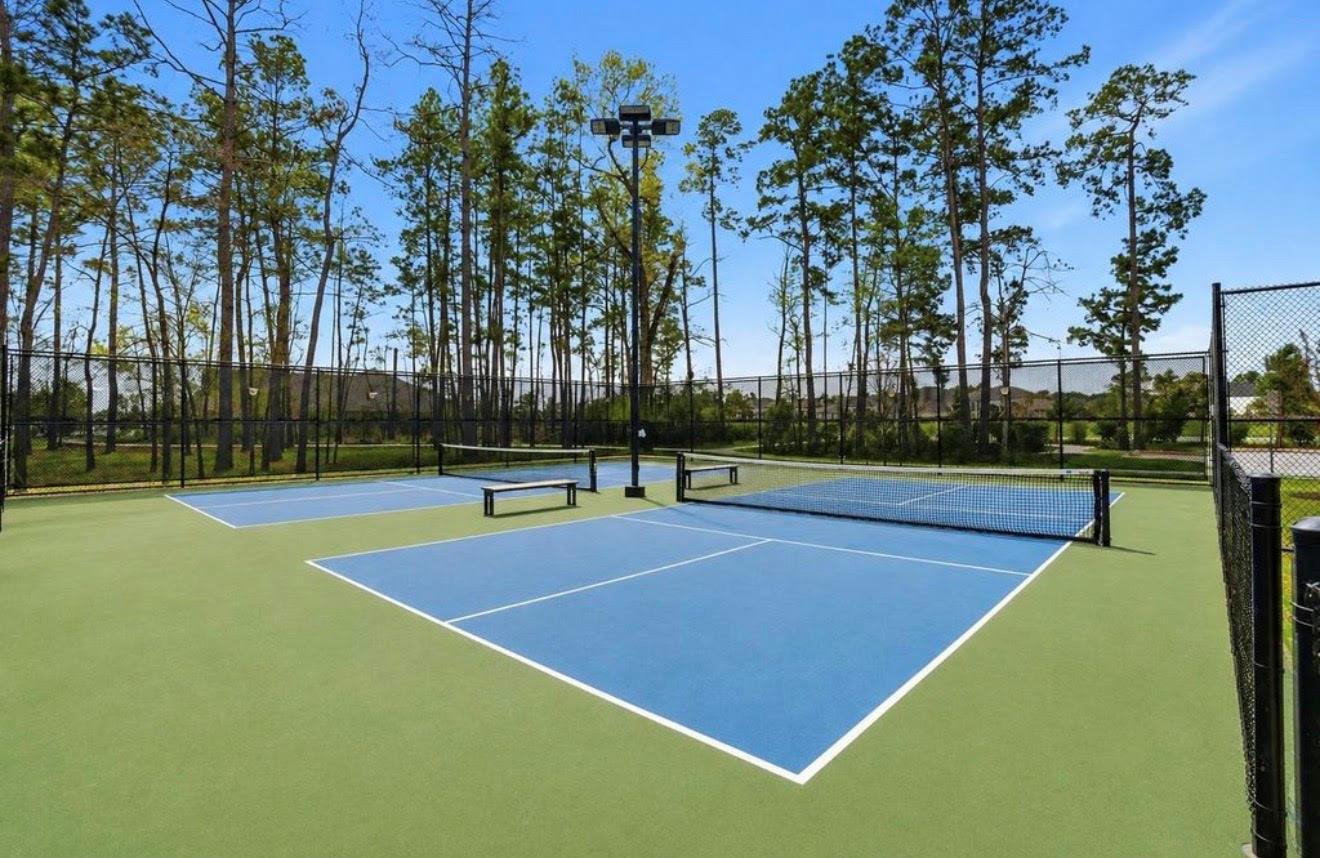
Fenced outdoor pickleball courts with blue playing surfaces and tall pine trees.
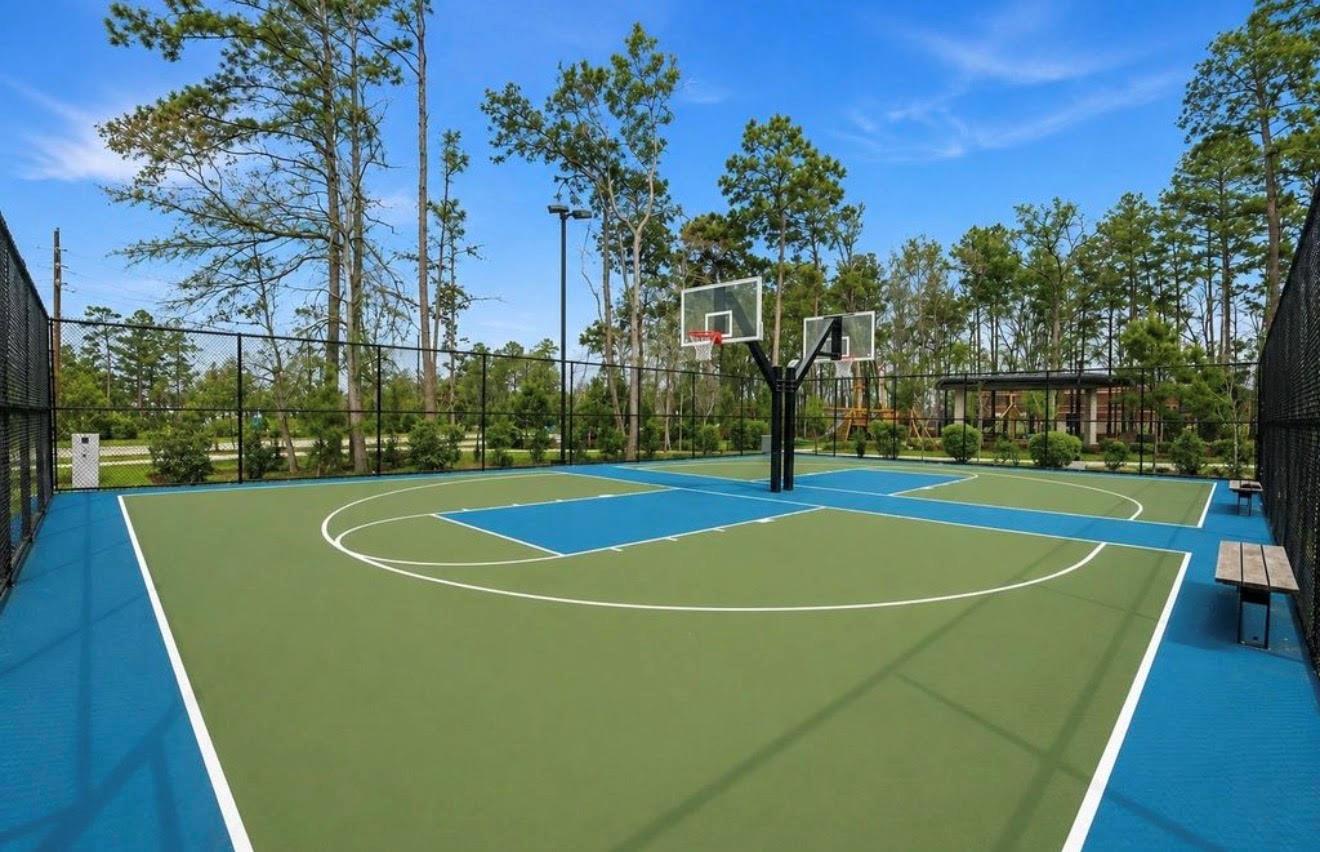
Outdoor fenced basketball court with two hoops and a blue-green playing surface.
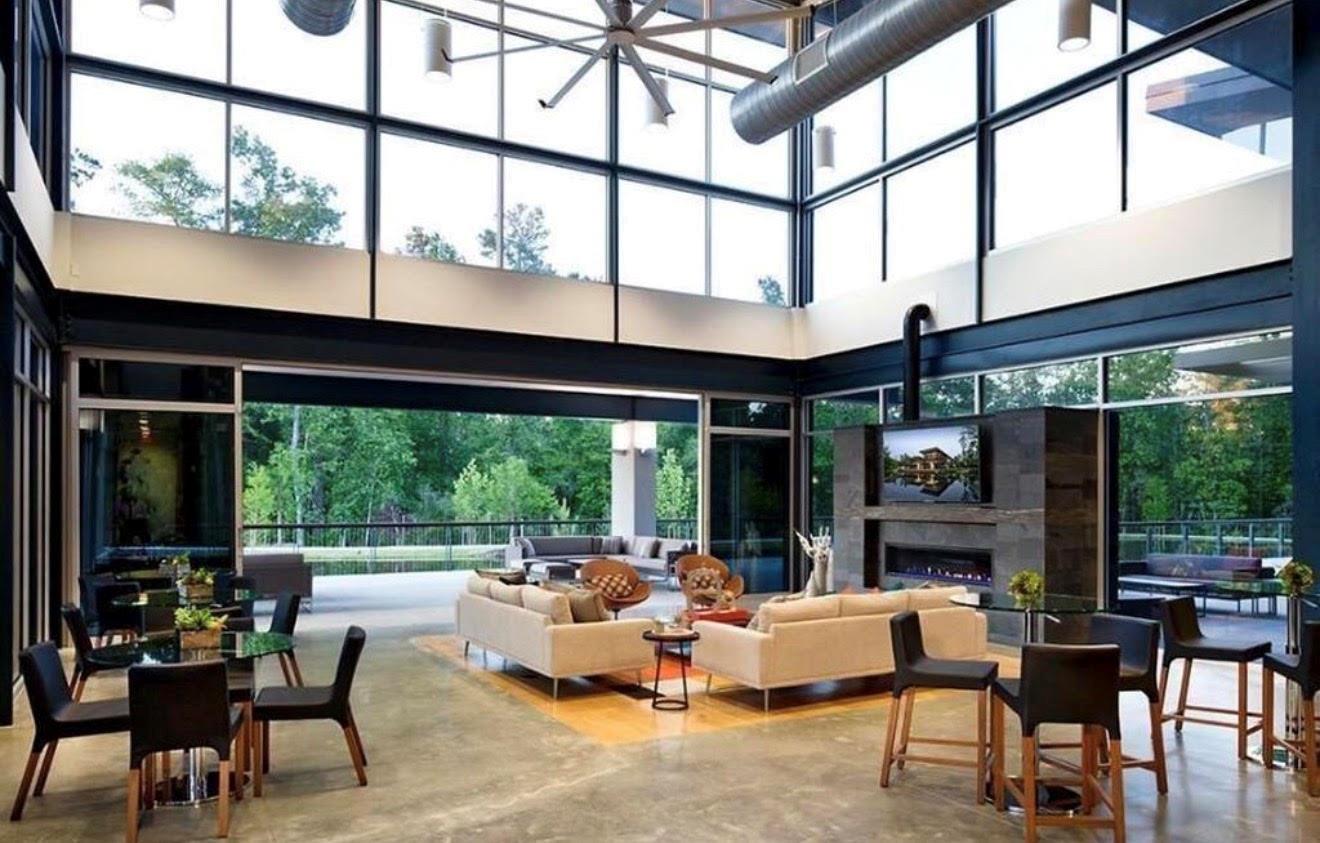
Living room with floor-to-ceiling windows, contemporary furnishings, and a stone fireplace.
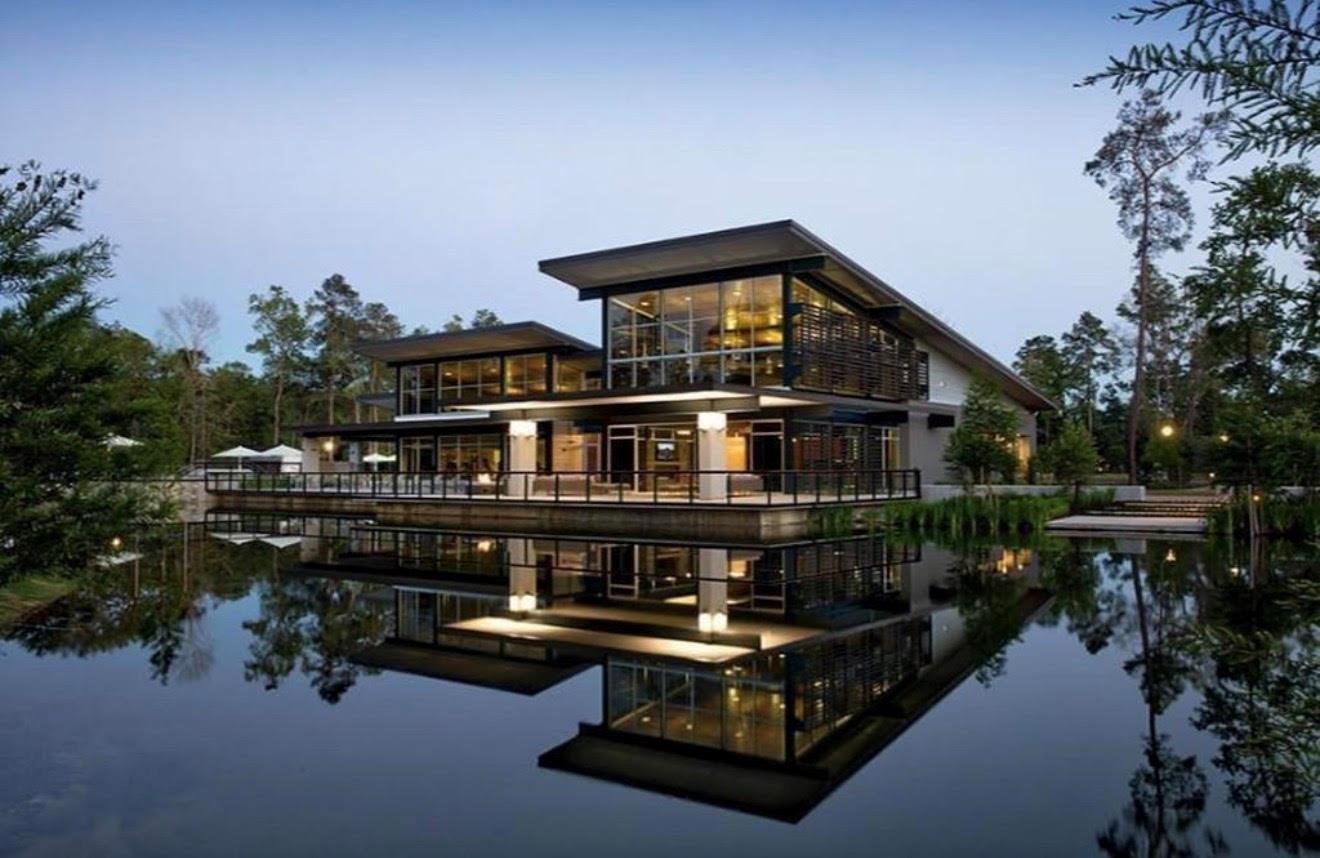
Modern glass-fronted home beside a reflecting pond, with a broad deck and illuminated interiors.
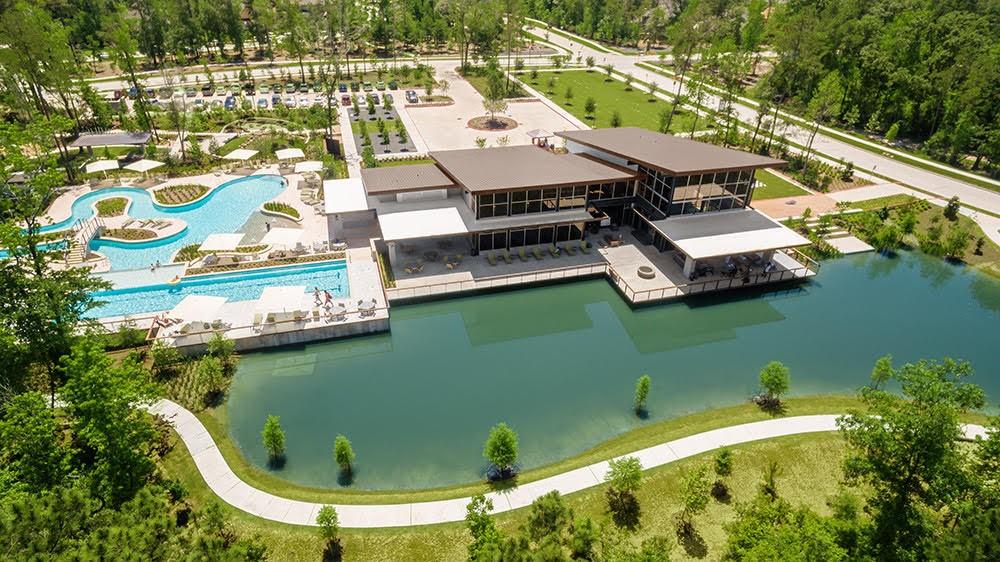
Aerial view of a modern clubhouse beside swimming pools, a pond, and landscaped walking paths.
SEE ALL PHOTOS
Light brick house with a two-car garage, landscaped front yard, and wide driveway.
Home entry with a dark front door, brick porch, and potted snake plant.
Hallway with gray wood-look flooring, landscape wall art, and a wooden console table.
Open-plan kitchen and living room with a large island, pendant lights, and patterned area rug.
Open kitchen with a wide island, four bar stools, stainless steel appliances, and pendant lights.
Bright kitchen with a large island, patterned tile backsplash, stainless appliances, and built-in wine rack.
Living room with gray sectional seating, stone fireplace, tray ceiling, and French door.
Living room with a tray ceiling, stone fireplace, patterned seating, and large curtained windows.
Dining room with a long table, upholstered chairs, and a tray ceiling.
Media room with a large television, reclining massage chair, and leather sectional sofa.
Media room with a massage chair, reclining loveseat, and ceiling fan.
Bedroom with a gray wood bed, four tall windows, and a tray ceiling with a ceiling fan.
Bedroom with a gray wood bed and matching dressers beneath a tray ceiling and dark-blade ceiling fan.
Bathroom with a built-in soaking tub beside a glass-enclosed walk-in shower.
Bathroom with a double vanity, soaking tub, and glass-block window.
Home office with two workstations, tall windows, and a patterned area rug.
Home office with gray seating, a desk, ceiling fan, and patterned rug.
Bathroom with a tiled tub and shower, patterned curtain, and long white vanity.
Covered patio with dining set overlooking a spacious, fenced lawn.
Fenced backyard with a broad lawn, willow trees, and a small bench.
Backyard with a broad green lawn, covered patio, and wooden fence.
Light brick home with steep gables, a gray double garage door, and landscaped lawn.
Community pool with a curving channel, landscaped island, and pedestrian bridge.
Swimming pool with a curved shallow entry, lounge chairs, and white umbrellas.
Circular patio with orange Adirondack chairs and a fire pit beside a lake.
Fitness center with strength machines, cardio equipment, and tall windows overlooking trees.
Fenced outdoor pickleball courts with blue playing surfaces and tall pine trees.
Outdoor fenced basketball court with two hoops and a blue-green playing surface.
Living room with floor-to-ceiling windows, contemporary furnishings, and a stone fireplace.
Modern glass-fronted home beside a reflecting pond, with a broad deck and illuminated interiors.
Aerial view of a modern clubhouse beside swimming pools, a pond, and landscaped walking paths.
For Lease

4221 Davis Oak Drive

4221 Davis Oak Drive, Spring, TX 77386

$2,990/month
A beautiful appointed home nestled in the highly sought-after Woodson Reserve. This home offers a blend of comfort, style and ideal place to call home. The well-appointed kitchen provides a welcoming space, welcoming space for everyday living and entertaining, while having a comfortable primary suite and bedrooms for flexibility and dedicated study space. Located in Woodson Reserve, residents may enjoy the resort-style amenities, parks and recreational spaces nearby - including pickleball courts, a pool, gym, clubhouse, dog parks, a kids park, and lots of scenic walking trails around the neighborhood. *Verify all measurements yourself*

3
beds

3
baths

2,196 Sq.Ft. LIVING AREA

7,971.48 Sq.Ft. lot
Athena Sazesh

Athena Sazesh

Features & Amenities

Interior

  • total bedrooms3
  • Total bathrooms3
  • full bathrooms2
  • half bathroom1
  • APPLIANCES Dryer, Refrigerator, Washer, Dishwasher

Area & Lot

  • Status For Lease
  • Living Area2,196 Sq.Ft.
  • Total Area2,196 Sq.Ft.
  • Lot Area7,971.48 Sq.Ft.
  • MLS® ID45344144
  • TypeResidential
  • YEAR BUILT2018
  • Elementary SchoolHines Elementary
  • Middle SchoolYork Junior High School
  • High SchoolGrand Oaks High School
  • School District11 - Conroe

Exterior

  • Garage Space2.0
  • water SourceWater District
  • lot featuresCleared
  • parkingAttached
  • HEAT TYPENatural Gas
  • AIR CONDITIONINGElectric

Financial

  • Lease Price$2,990/mo
  • Lease Term 12 MONTHS
Home entry with a dark front door, brick porch, and potted snake plant.

Schedule a Showing

We would love to show you our beautiful property. Please select your preferred date and time below. An agent will be in touch shortly to confirm your appointment.

Schedule a Showing

We would love to show you our beautiful property. Please select your preferred date and time below. An agent will be in touch shortly to confirm your appointment.

Thank you for your interest in 4221 Davis Oak Drive, Spring, TX 77386. We are reviewing your request and will be in touch shortly!

Work With Us

With its cutting-edge approach to residential luxury property sales, the LaRose Kaileh Group has quickly developed a well-established presence in the major markets of Houston. The company offers elite buyers exclusive access to an unparalleled portfolio showcasing exquisite homes in Houston and surrounding areas.

Follow Us on Instagram