4804 Beech Street
4804 Beech Street
4804 Beech Street
4804 Beech Street
4804 Beech Street
4804 Beech Street
4804 Beech Street
4804 Beech Street
4804 Beech Street
4804 Beech Street
4804 Beech Street
4804 Beech Street
4804 Beech Street
4804 Beech Street
4804 Beech Street
4804 Beech Street
4804 Beech Street
4804 Beech Street
4804 Beech Street
4804 Beech Street
4804 Beech Street
4804 Beech Street
4804 Beech Street
4804 Beech Street
4804 Beech Street
4804 Beech Street
4804 Beech Street
4804 Beech Street
4804 Beech Street
4804 Beech Street
4804 Beech Street
4804 Beech Street
4804 Beech Street
4804 Beech Street
4804 Beech Street
4804 Beech Street
4804 Beech Street
4804 Beech Street
4804 Beech Street
4804 Beech Street
4804 Beech Street
4804 Beech Street
4804 Beech Street
4804 Beech Street
SEE ALL PHOTOS
4804 Beech Street
4804 Beech Street
4804 Beech Street
4804 Beech Street
4804 Beech Street
4804 Beech Street
4804 Beech Street
4804 Beech Street
4804 Beech Street
4804 Beech Street
4804 Beech Street
4804 Beech Street
4804 Beech Street
4804 Beech Street
4804 Beech Street
4804 Beech Street
4804 Beech Street
4804 Beech Street
4804 Beech Street
4804 Beech Street
4804 Beech Street
4804 Beech Street
4804 Beech Street
4804 Beech Street
4804 Beech Street
4804 Beech Street
4804 Beech Street
4804 Beech Street
4804 Beech Street
4804 Beech Street
4804 Beech Street
4804 Beech Street
4804 Beech Street
4804 Beech Street
4804 Beech Street
4804 Beech Street
4804 Beech Street
4804 Beech Street
4804 Beech Street
4804 Beech Street
4804 Beech Street
4804 Beech Street
4804 Beech Street
4804 Beech Street
For Sale

4804 Beech Street

4804 Beech Street, Bellaire, TX 77401

$1,349,000
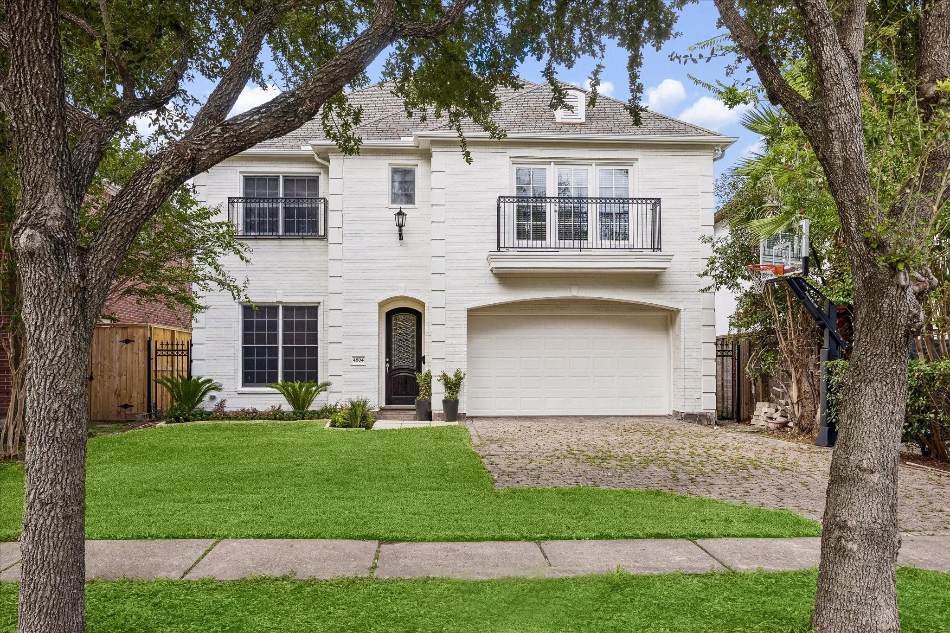
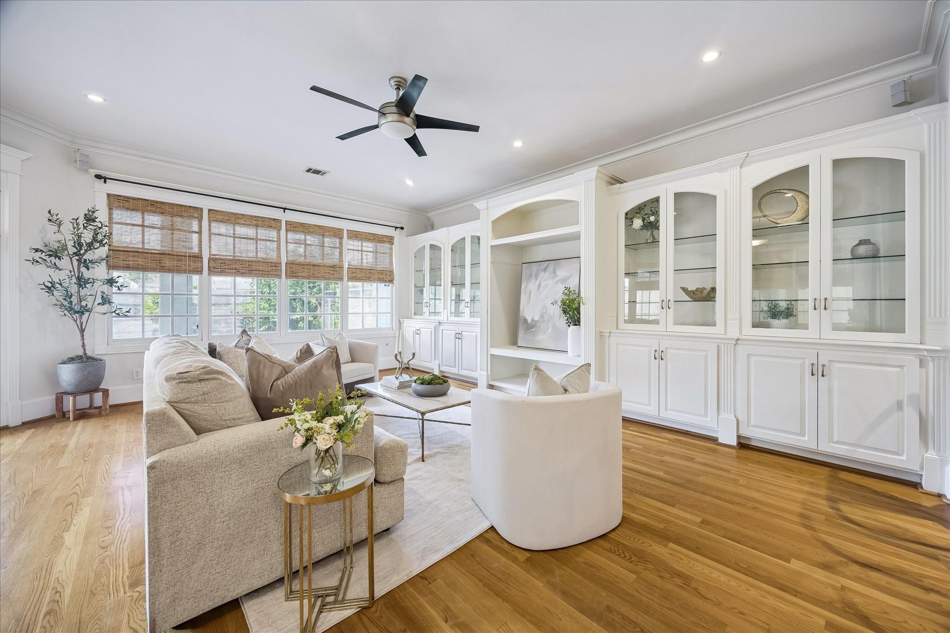
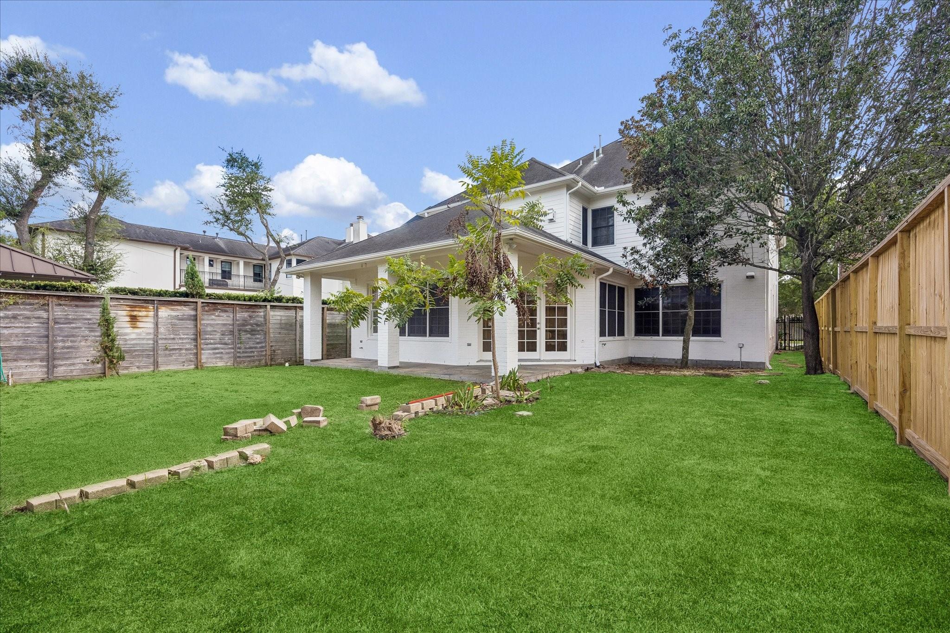
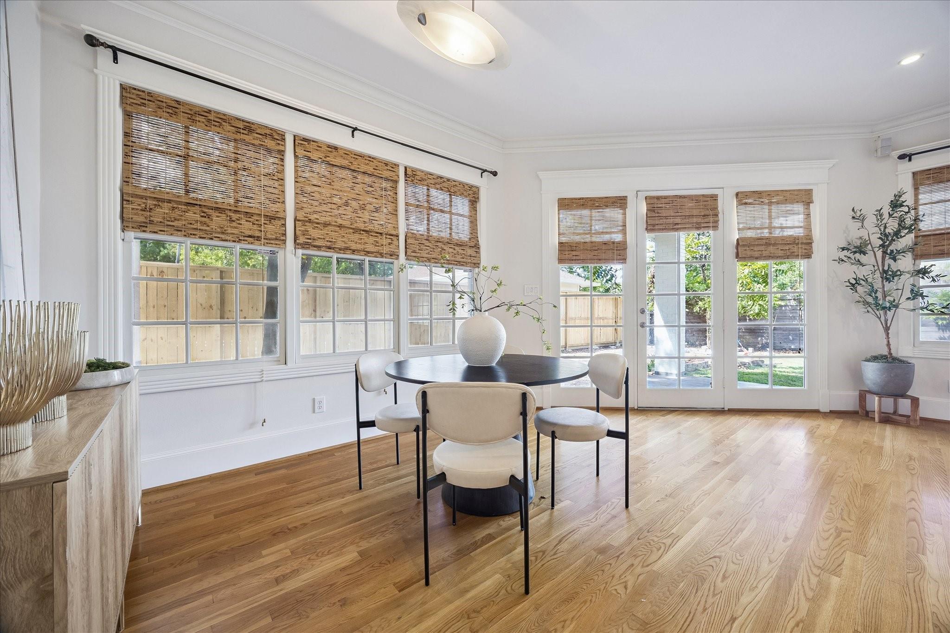
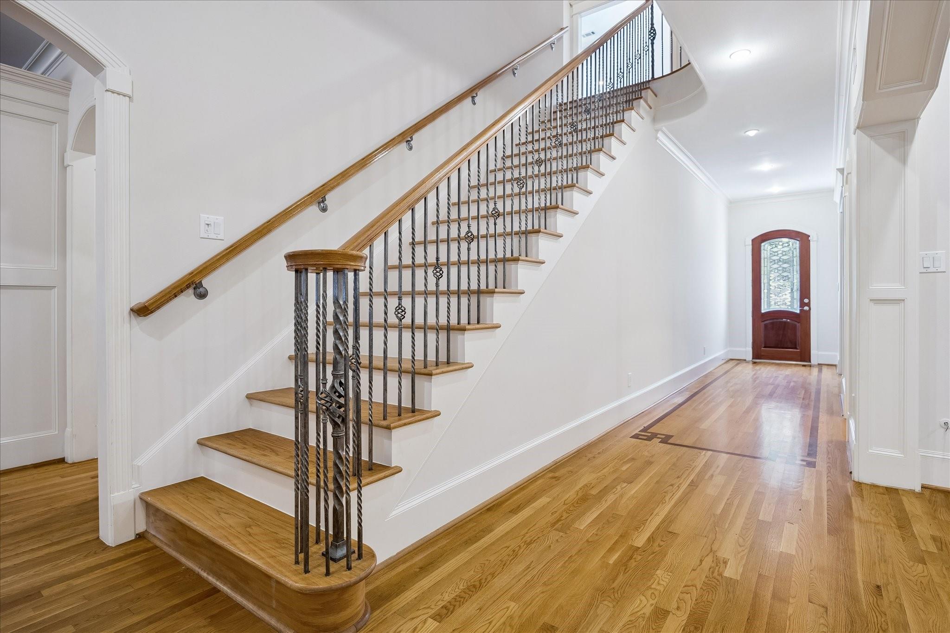
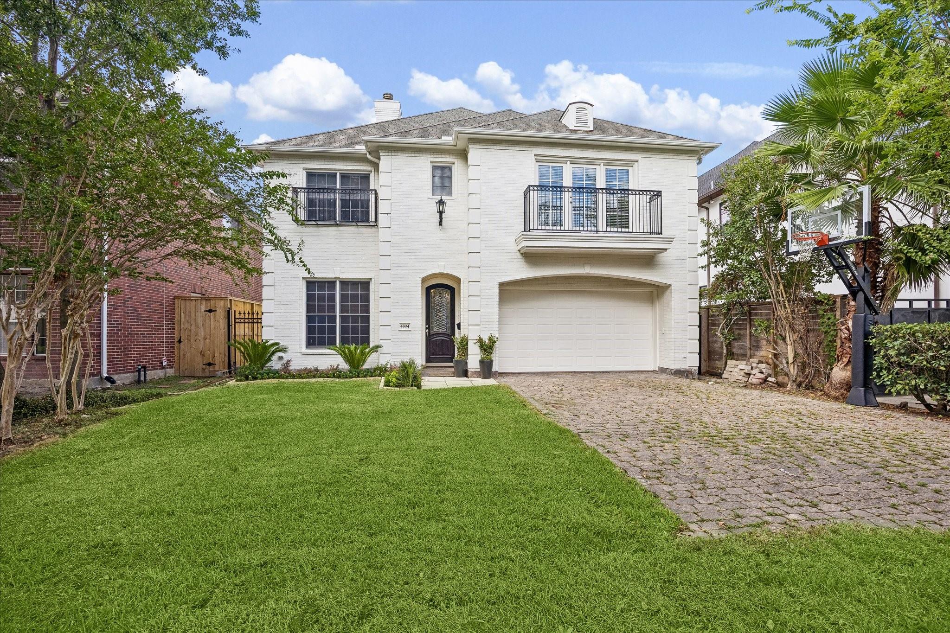
Welcome to 4804 Beech, a custom-built traditional home with a fresh white exterior on a quiet cul-de-sac in the highly sought-after City of Bellaire. Situated on a spacious lot and zoned to top-rated schools, this home offers generous living spaces and thoughtful updates.

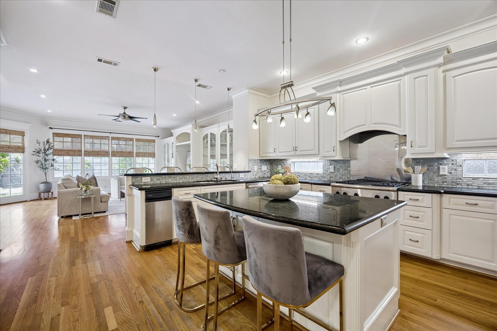
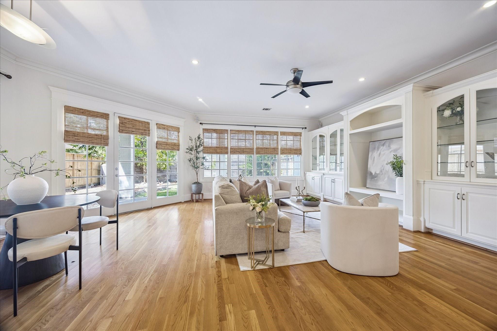
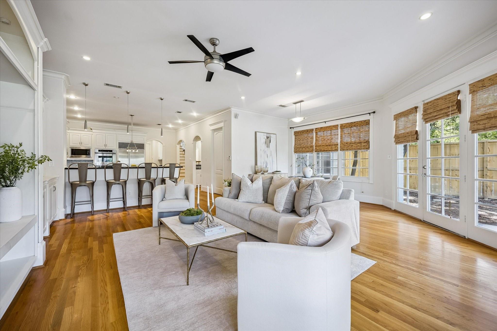
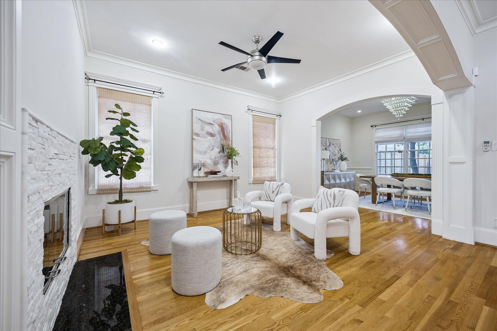
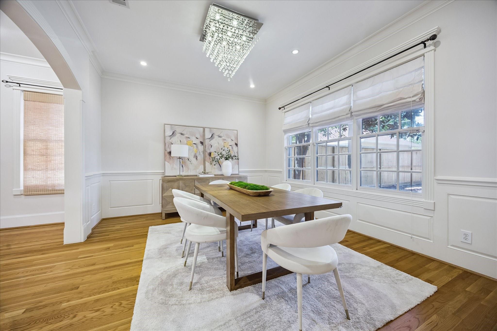
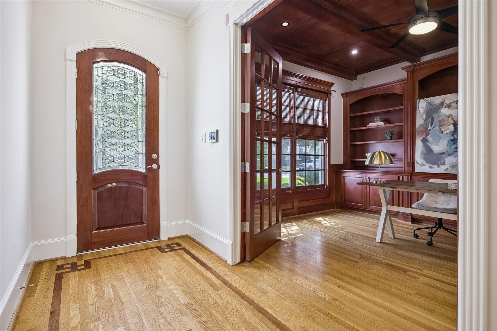
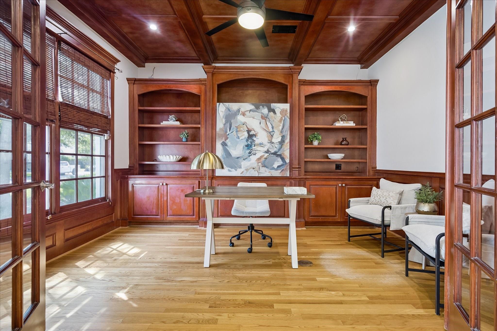
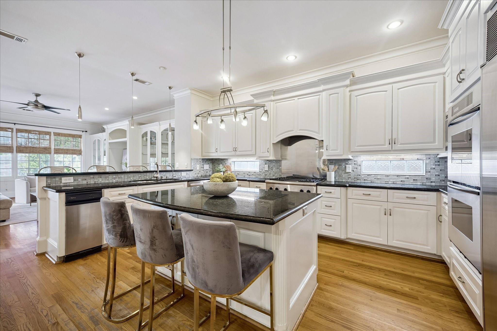
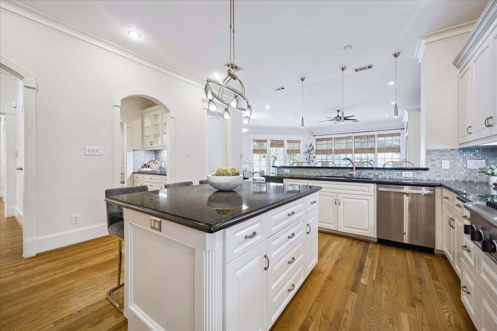
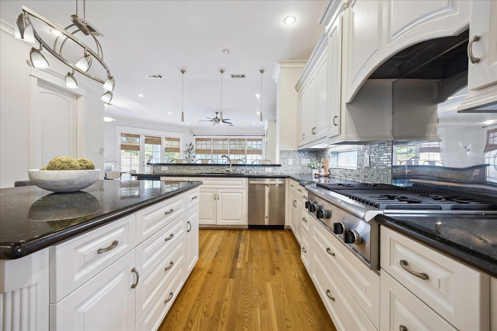
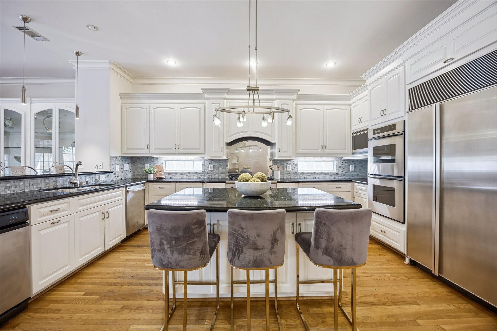
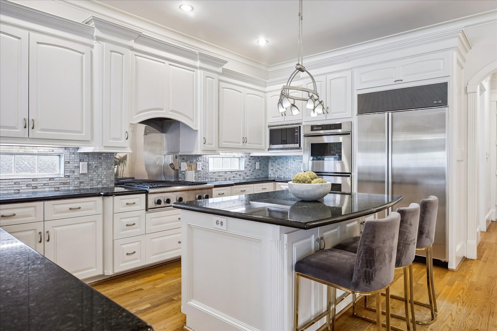
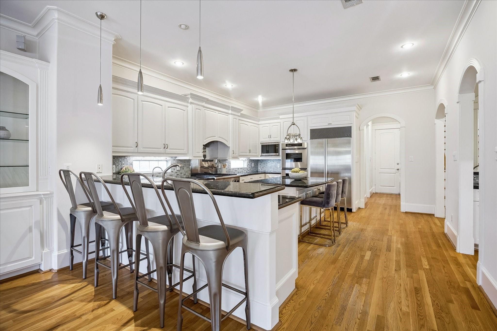
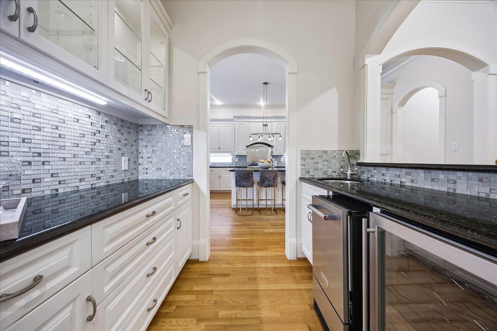
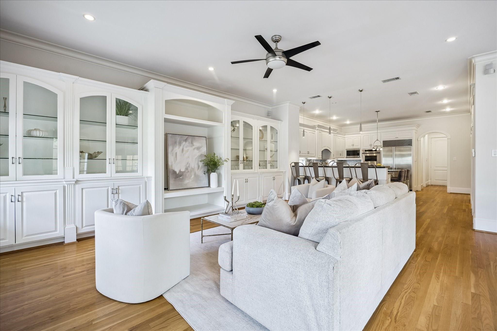
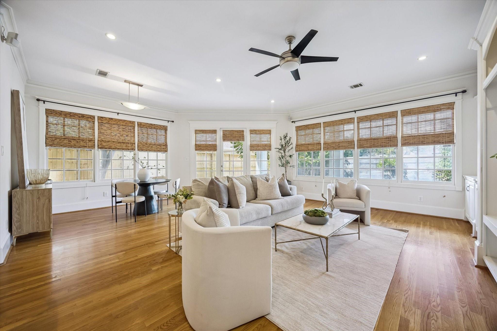
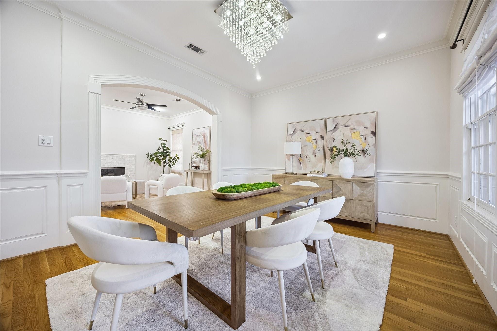
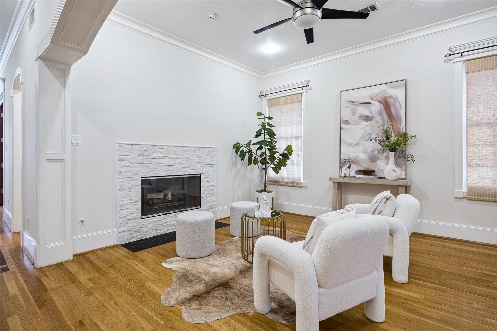
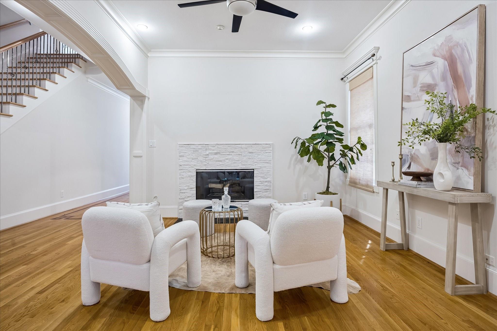
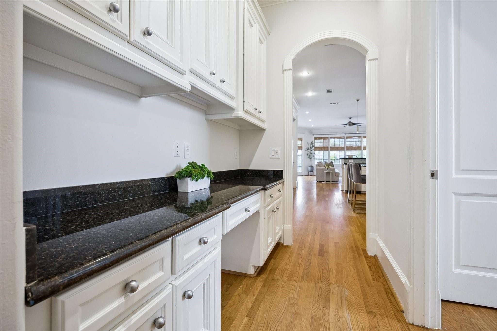
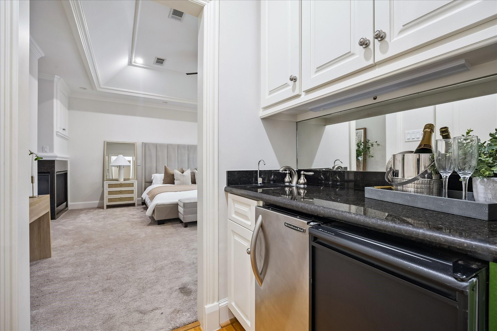
The main level features a study, formal living and dining, updated fireplace, and wet bar with ice maker and beverage chiller. The spacious gourmet kitchen includes granite countertops, Thermador appliances, and a Sub-Zero refrigerator, opening to the family room and backyard.

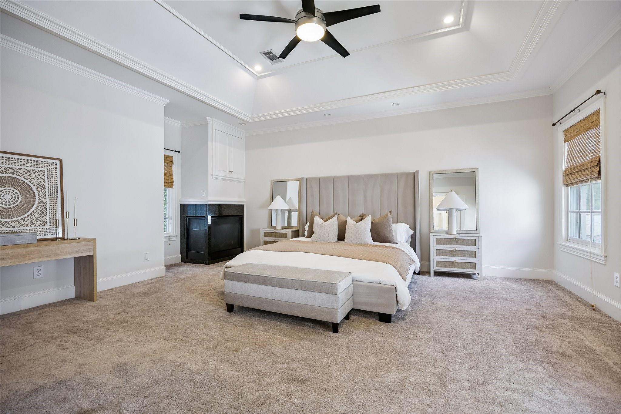
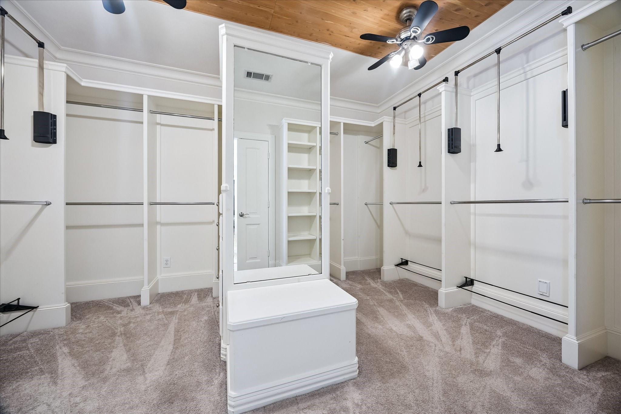
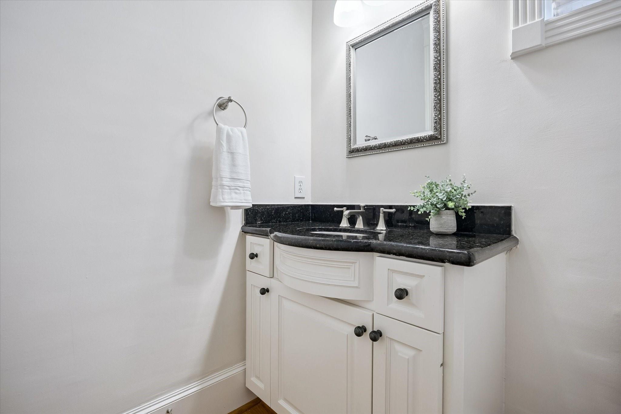
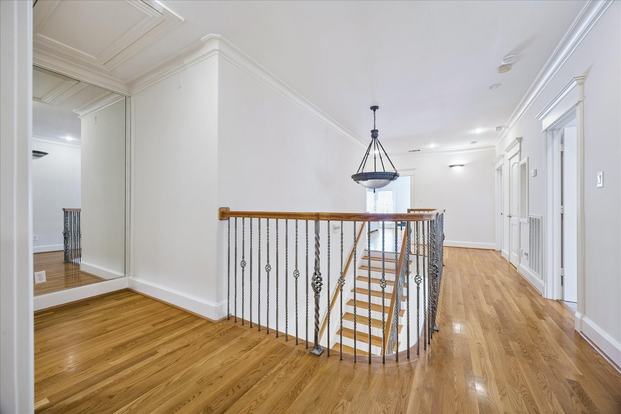
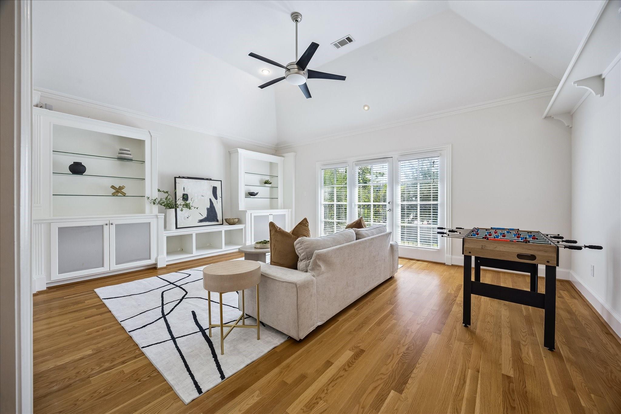
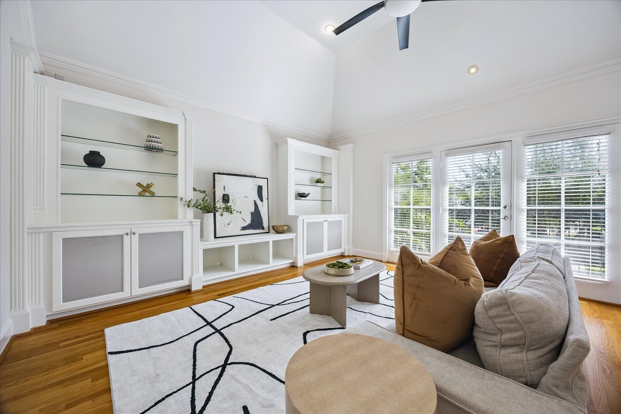
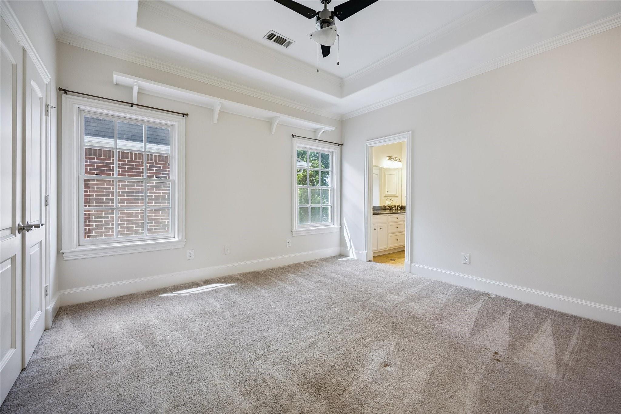
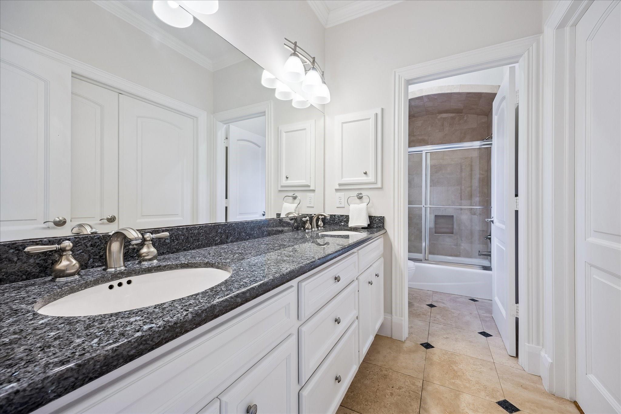
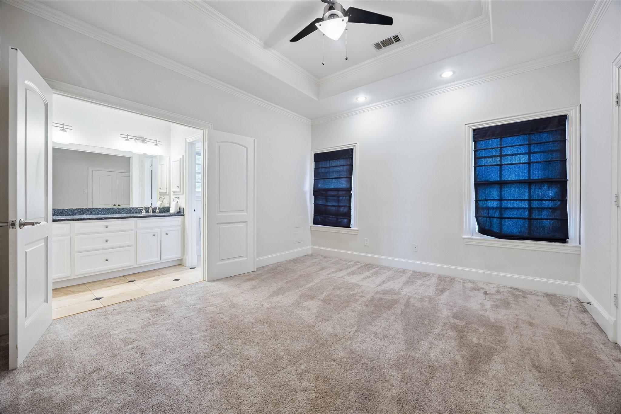
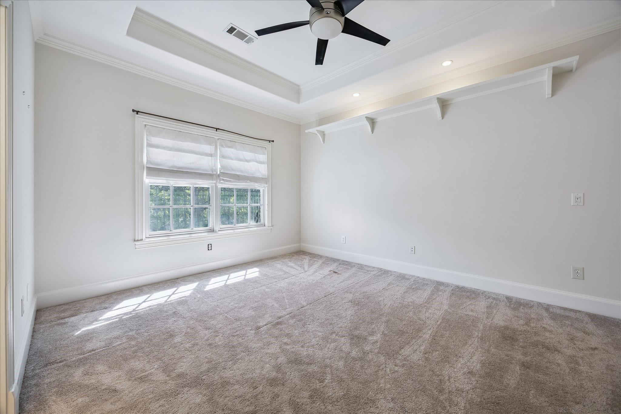
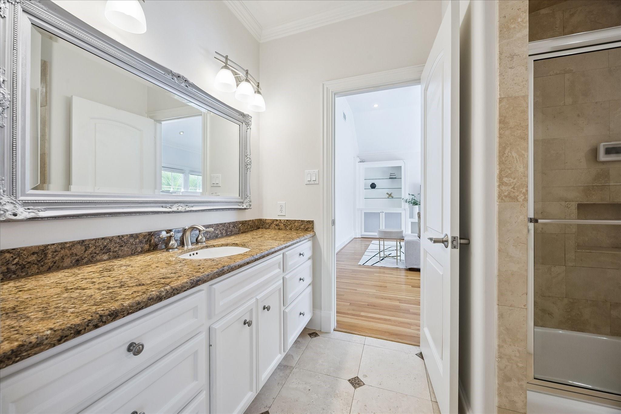
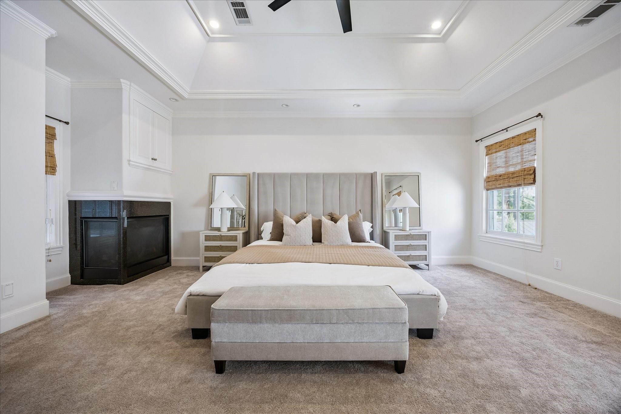
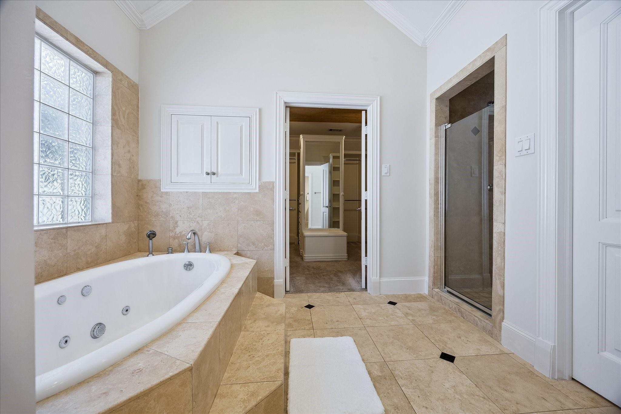
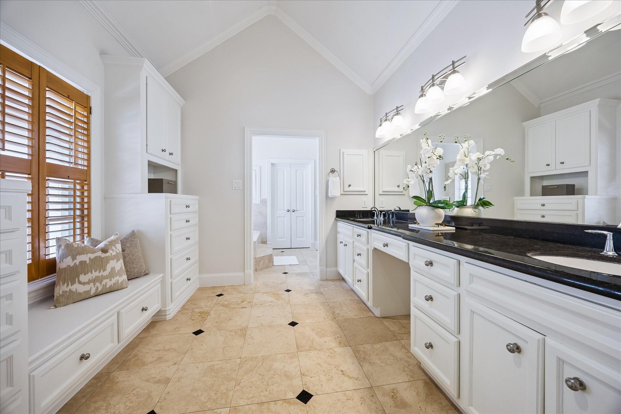
Upstairs are four bedrooms and a large game/flex room, including 2 spacious primary suites. One primary suite features a luxurious jetted tub, dual vanities, and large walk-in closet. The second primary features a modern en-suite with a sleek tub/shower combo.

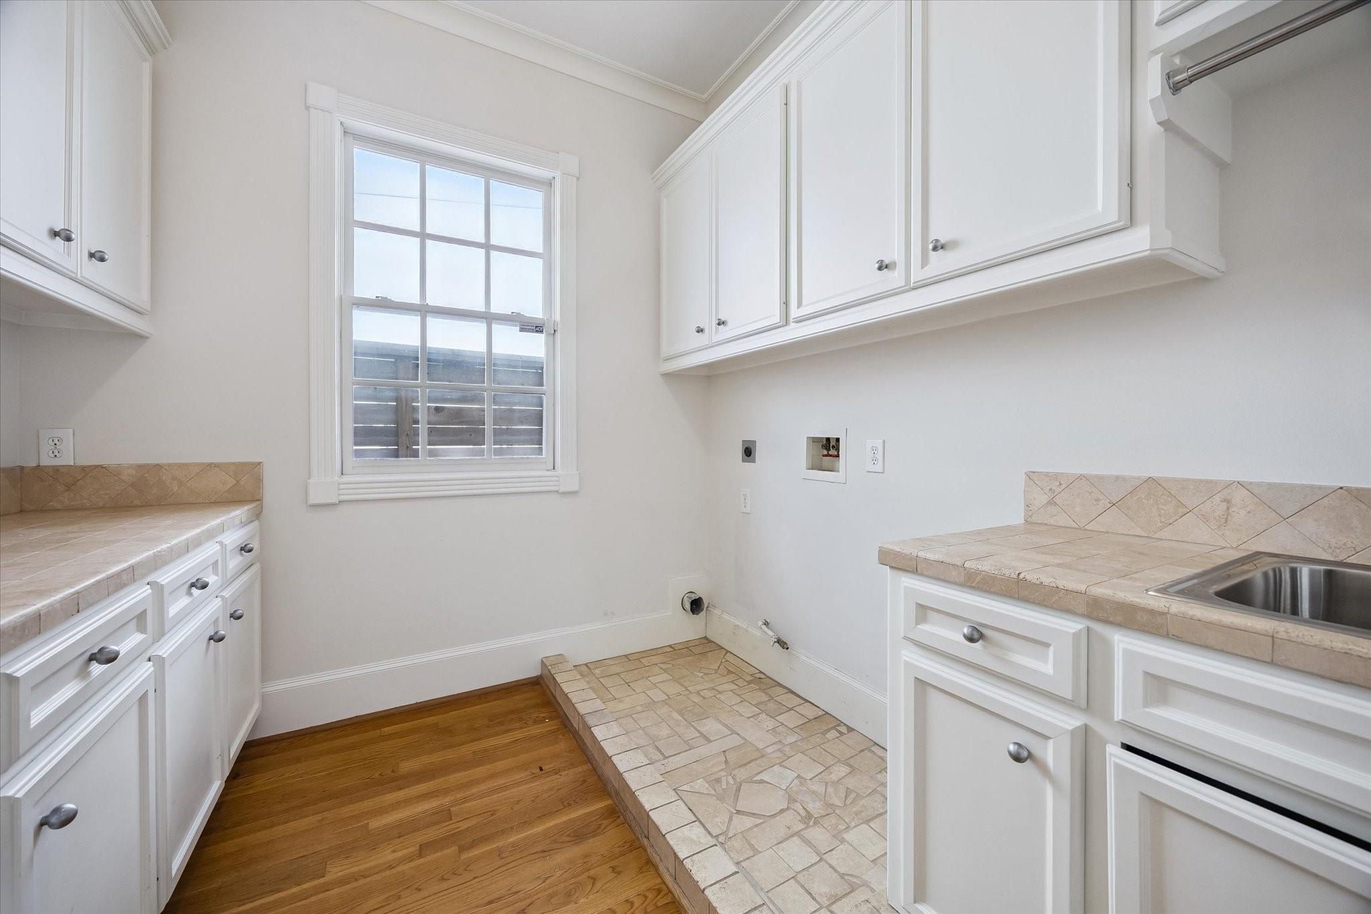
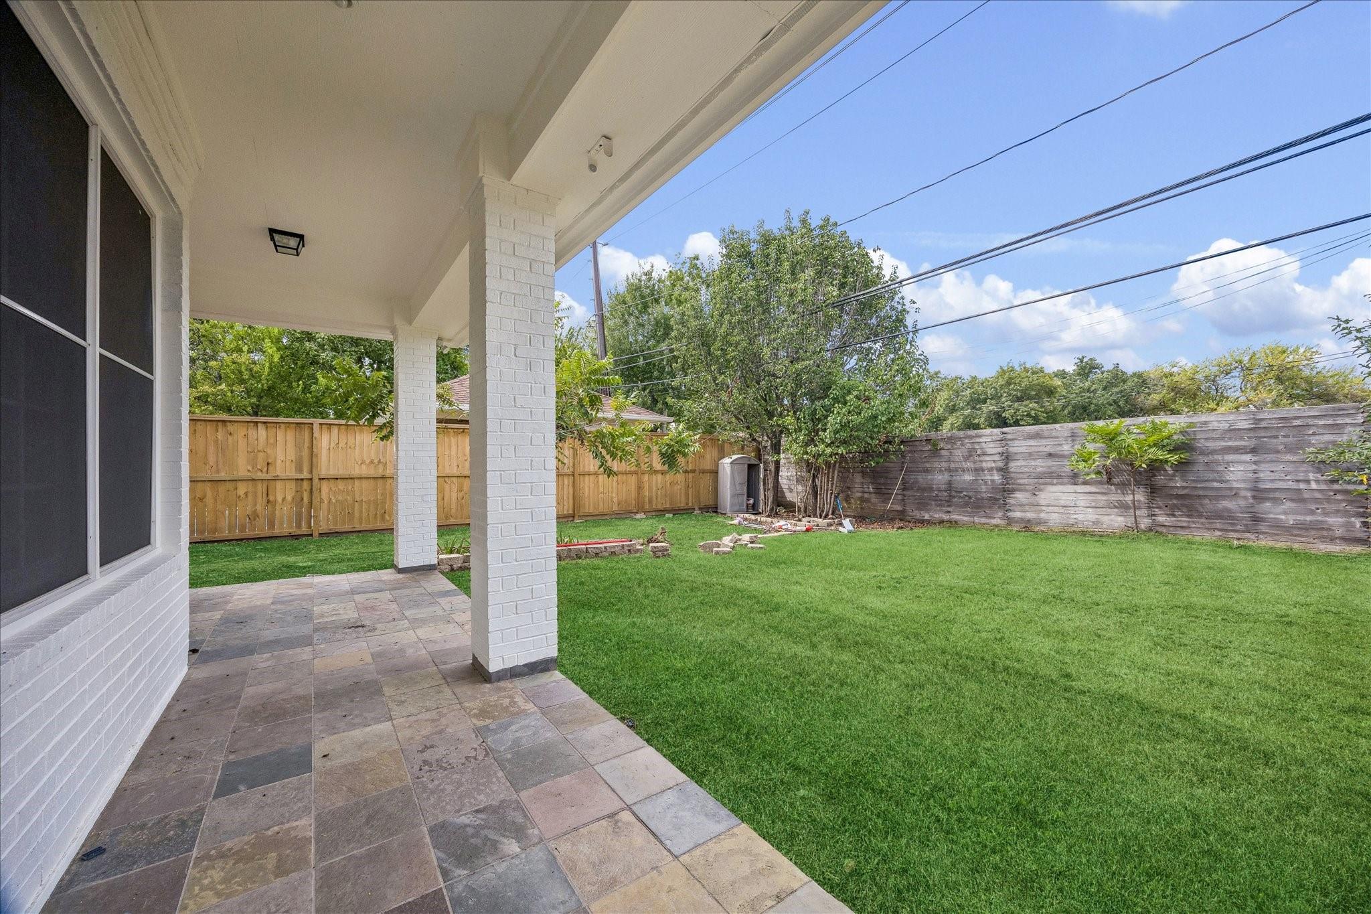
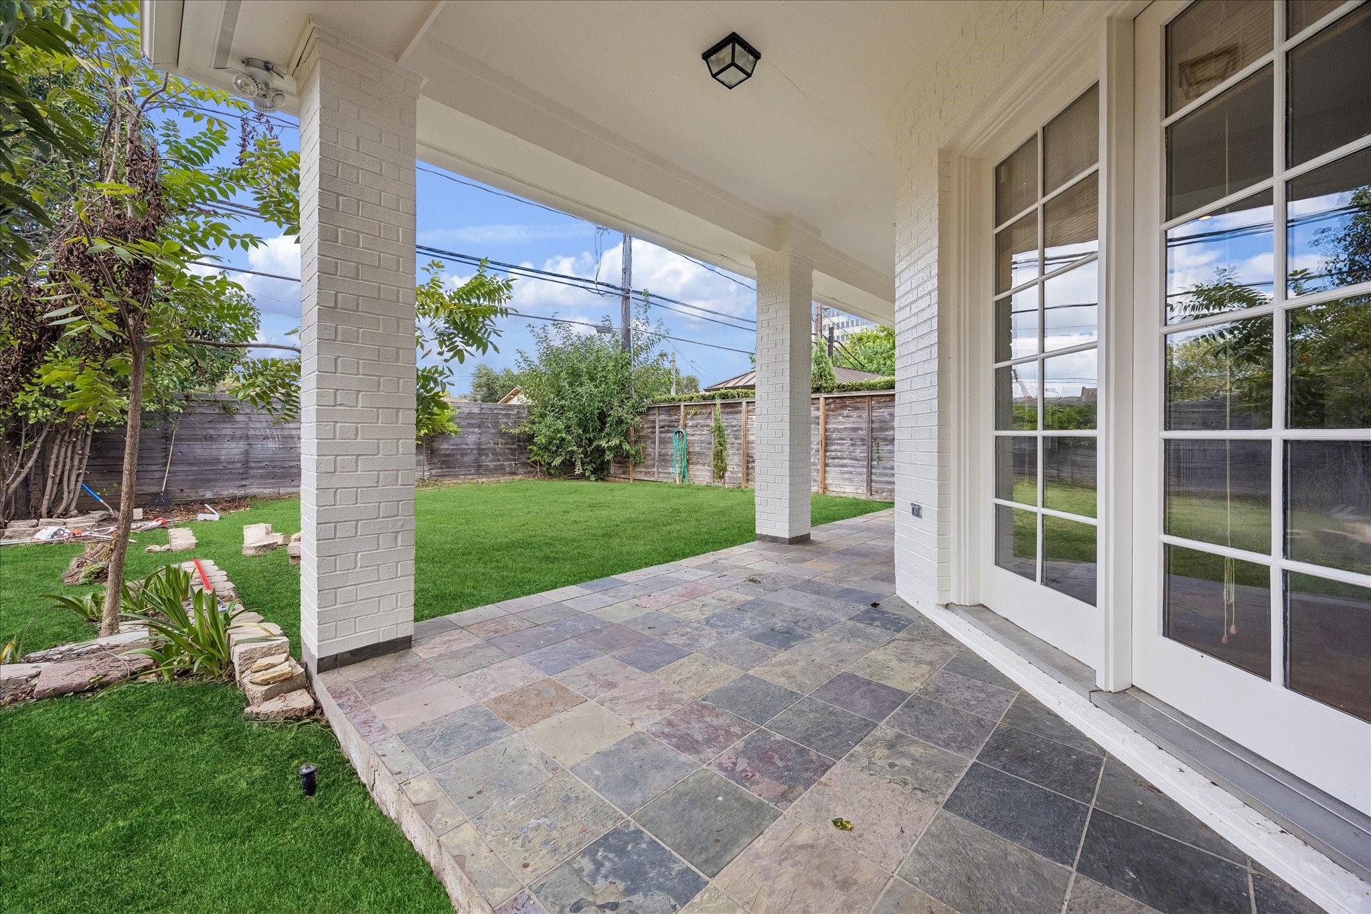
A separate utility room adds convenience. Enjoy the covered back patio and gazebo, perfect for entertaining. Conveniently located near shopping, dining, and major thoroughfares.

4
beds

4
baths

4,448 Sq.Ft. LIVING AREA

7,749.32 Sq.Ft. lot

Tiffany Kaileh

Tiffany Kaileh

Vina Nichols

Vina Nichols

Features & Amenities

Interior

  • total bedrooms4
  • Total bathrooms4
  • full bathrooms3
  • half bathroom1
  • Laundry room Gas Dryer Hookup, Washer Hookup
  • Flooring Carpet, Wood
  • Fireplace Gas
  • APPLIANCES Disposal, Ice Maker, Convection Oven, Double Oven, Trash Compactor, Microwave, Gas Range, Dishwasher
  • other interior Features Central Vacuum, High Ceilings, Wet Bar, All Bedrooms Up, Walk-In Closet(s)

Area & Lot

  • Status For Sale
  • Living Area4,448 Sq.Ft.
  • Total Area4,448 Sq.Ft.
  • Lot Area7,749.32 Sq.Ft.
  • MLS® ID18788252
  • TypeResidential
  • YEAR BUILT2001
  • NeighborhoodBellaire
  • Architecture StylesTraditional
  • Elementary SchoolCondit Elementary School
  • Middle SchoolPershing Middle School
  • High SchoolBellaire High School
  • School District27 - Houston

Exterior

  • STORIES2
  • Garage Space2.0
  • roofComposition
  • lot featuresBack Yard, Cul-De-Sac, Subdivided, 0 Up To 1/4 Acre
  • parkingAttached
  • HEAT TYPENatural Gas
  • AIR CONDITIONINGCeiling Fan(s), Electric
  • sewerPublic Sewer
  • SubstructureSlab

Financial

  • Sales Price$1,349,000
  • Real Estate Tax $27,324/yr
image

Schedule a Showing

We would love to show you our beautiful property. Please select your preferred date and time below. An agent will be in touch shortly to confirm your appointment.

Schedule a Showing

We would love to show you our beautiful property. Please select your preferred date and time below. An agent will be in touch shortly to confirm your appointment.

Thank you for your interest in 4804 Beech Street, Bellaire, TX 77401. We are reviewing your request and will be in touch shortly!

Mortgage Calculator

Estimate your monthly mortgage payment, including the principal and interest, property taxes, and HOA. Adjust the values to generate a more accurate rate.

All estimates are provided for informational purposes only. Actual amounts may vary.
$0,000 Your Payment 20 15 65
$0,000 Your Payment

Bellaire

The LaRose Kaileh Group is dedicated to providing clients with the highest level of service and professionalism.

Explore

Work With Us

With its cutting-edge approach to residential luxury property sales, the LaRose Kaileh Group has quickly developed a well-established presence in the major markets of Houston. The company offers elite buyers exclusive access to an unparalleled portfolio showcasing exquisite homes in Houston and surrounding areas.

Follow Us on Instagram