5005 Lillian Street
5005 Lillian Street
5005 Lillian Street
5005 Lillian Street
5005 Lillian Street
5005 Lillian Street
5005 Lillian Street
5005 Lillian Street
5005 Lillian Street
5005 Lillian Street
5005 Lillian Street
5005 Lillian Street
5005 Lillian Street
5005 Lillian Street
5005 Lillian Street
5005 Lillian Street
5005 Lillian Street
5005 Lillian Street
5005 Lillian Street
5005 Lillian Street
5005 Lillian Street
5005 Lillian Street
5005 Lillian Street
5005 Lillian Street
5005 Lillian Street
5005 Lillian Street
5005 Lillian Street
SEE ALL PHOTOS
5005 Lillian Street
5005 Lillian Street
5005 Lillian Street
5005 Lillian Street
5005 Lillian Street
5005 Lillian Street
5005 Lillian Street
5005 Lillian Street
5005 Lillian Street
5005 Lillian Street
5005 Lillian Street
5005 Lillian Street
5005 Lillian Street
5005 Lillian Street
5005 Lillian Street
5005 Lillian Street
5005 Lillian Street
5005 Lillian Street
5005 Lillian Street
5005 Lillian Street
5005 Lillian Street
5005 Lillian Street
5005 Lillian Street
5005 Lillian Street
5005 Lillian Street
5005 Lillian Street
5005 Lillian Street
For Sale

5005 Lillian Street

5005 Lillian Street, Houston, TX 77007

$572,250
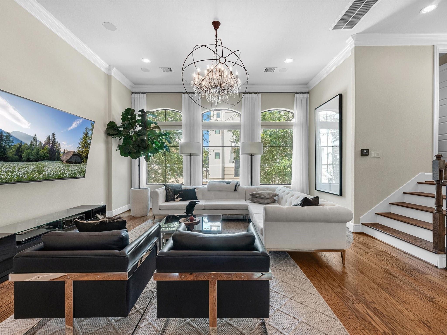
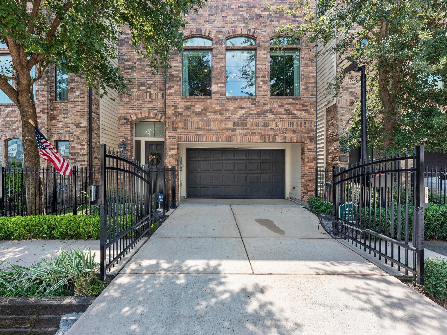
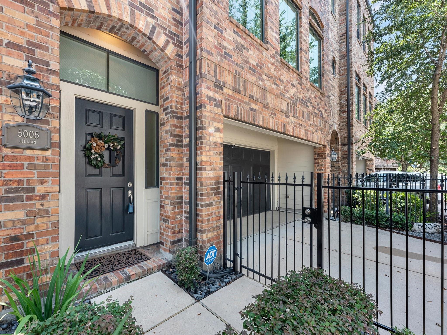
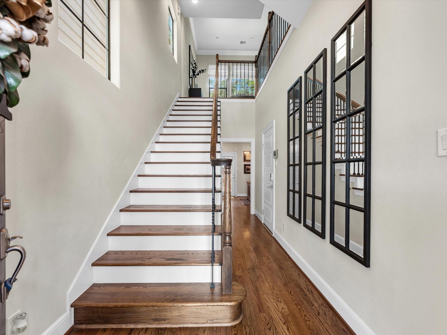
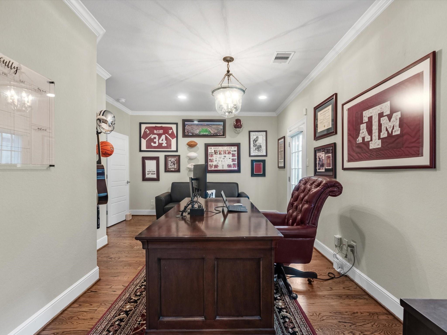
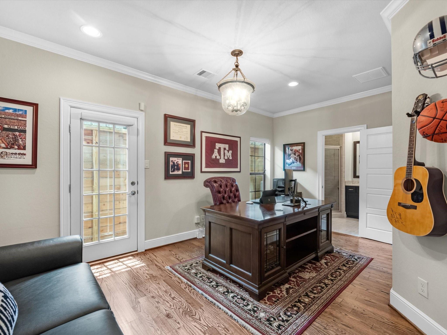
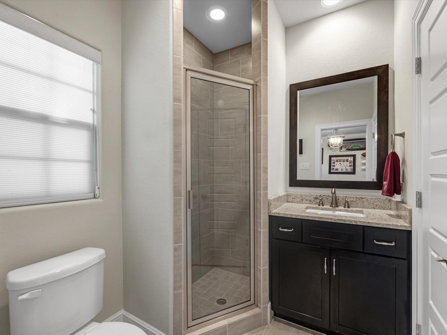
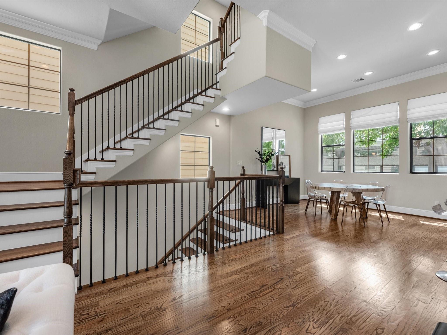
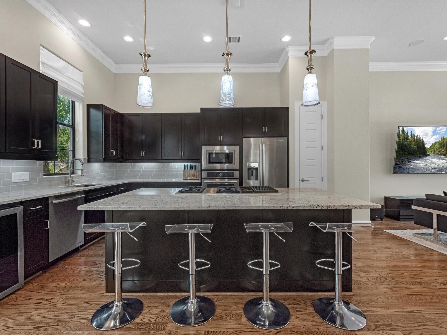
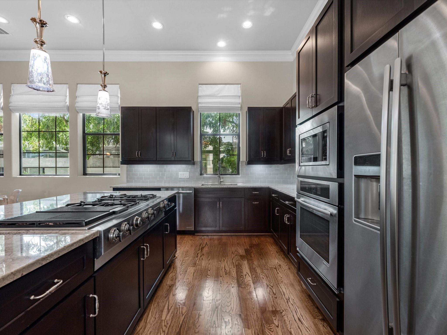
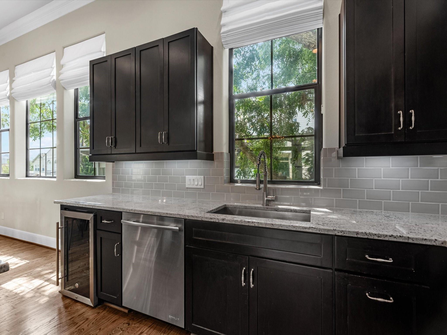
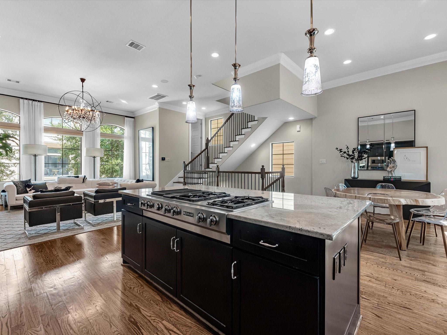
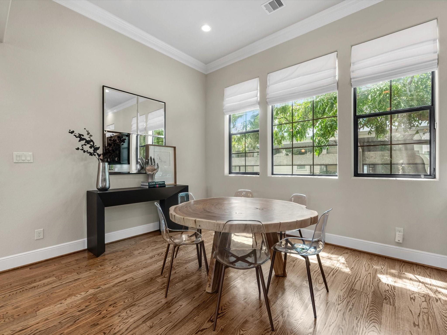
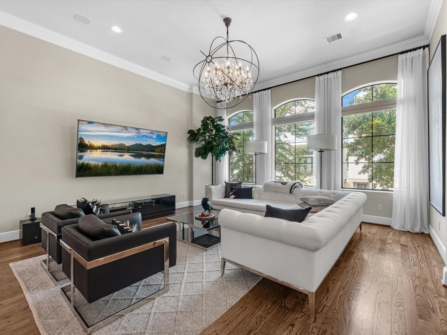
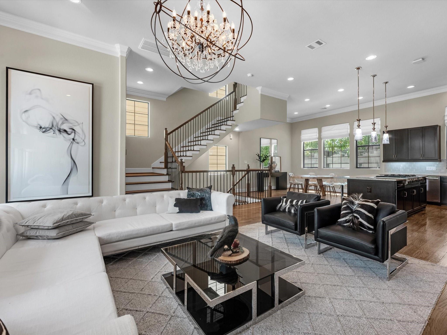
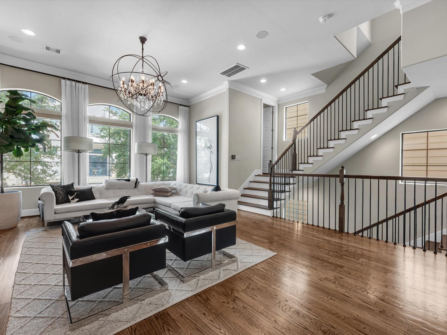
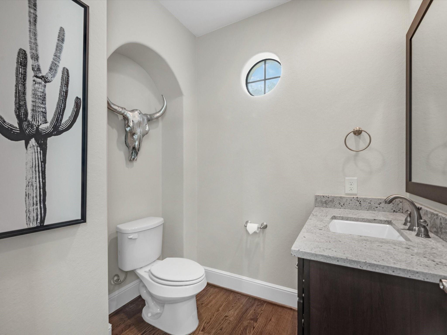
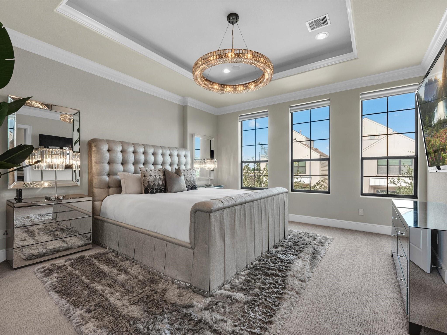
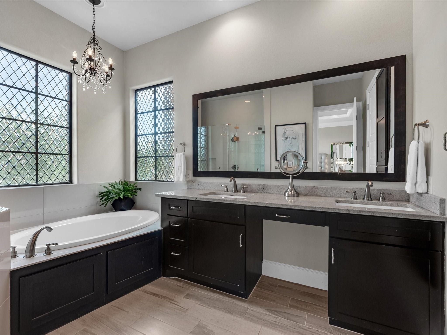
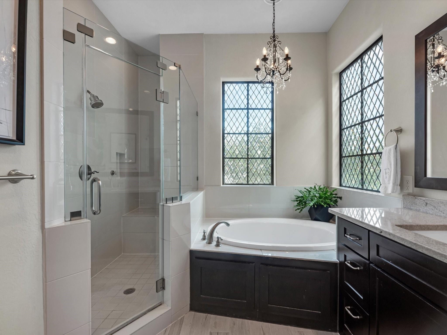
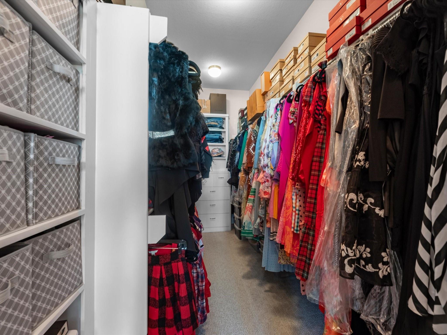
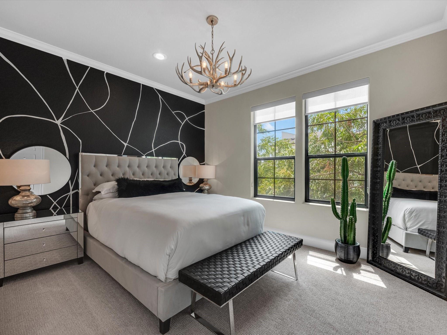
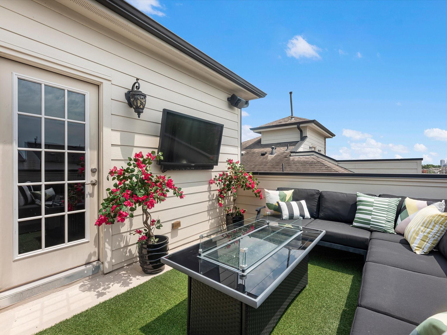
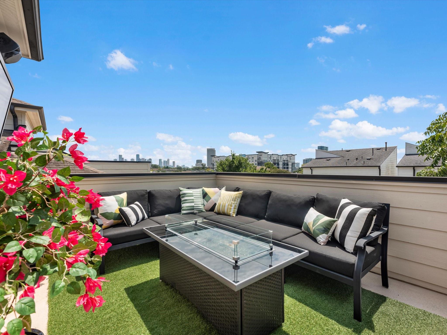
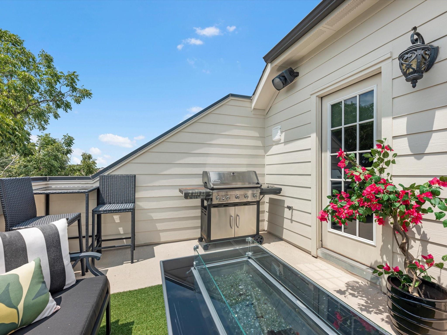
Thoughtfully upgraded and filled with natural light, 5005 Lillian offers stylish city living with an expansive open layout, soaring ceilings and oversized arched windows. The chef's kitchen features an oversized island with ample seating, gas cooktop, built-in oven and microwave, beverage refrigerator, stainless steel refrigerator and upgraded pendant lighting, opening seamlessly to the dining and living areas. Hardwood floors and custom window treatments carry throughout, including motorized and blackout shades. The spacious primary retreat features a tray ceiling and spa-inspired bath with distinctive diamond-pane windows. Enjoy professionally installed audio, plus a private rooftop deck with Houston skyline views. *Newer high-efficiency 5-stage HVAC system, automatic driveway gate, enhanced landscaping with low-maintenance artificial turf, a solid wood front door, rear storm door, security film on first-floor windows, and newly installed cedar fencing.

9/5/2026 11:00AM - 1:00PM CDT

3
beds

4
baths

2,360 Sq.Ft. LIVING AREA

1,494.11 Sq.Ft. lot
Demi Childs

Demi Childs

Features & Amenities

Interior

  • total bedrooms3
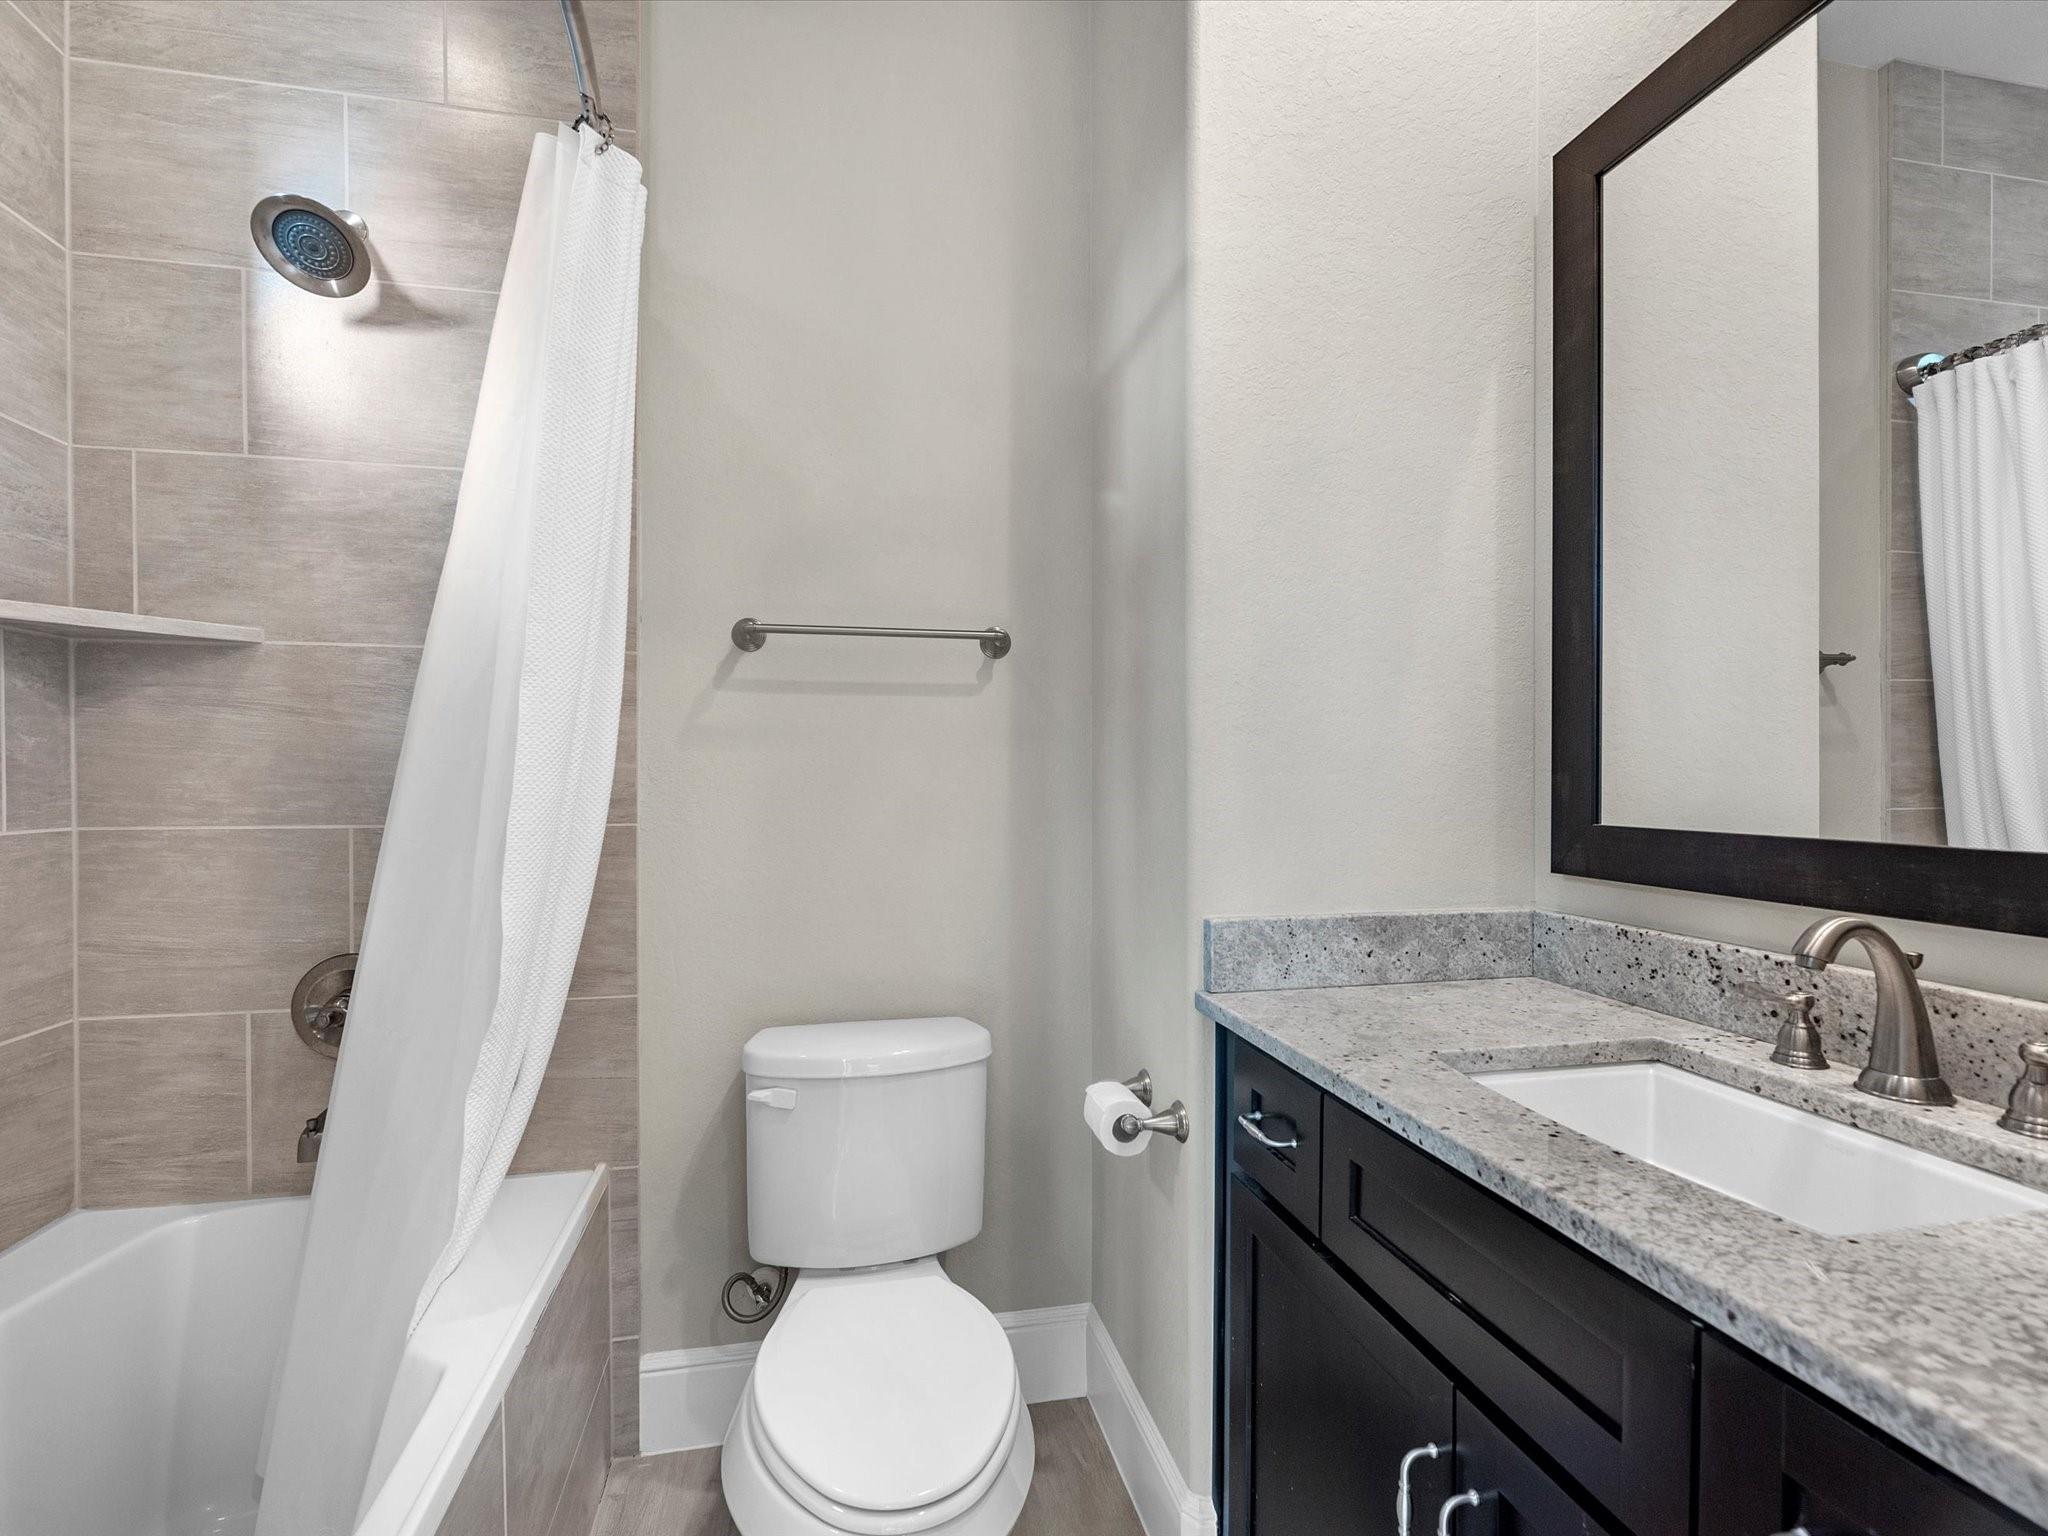
  • Total bathrooms4
  • full bathrooms3
  • half bathroom1
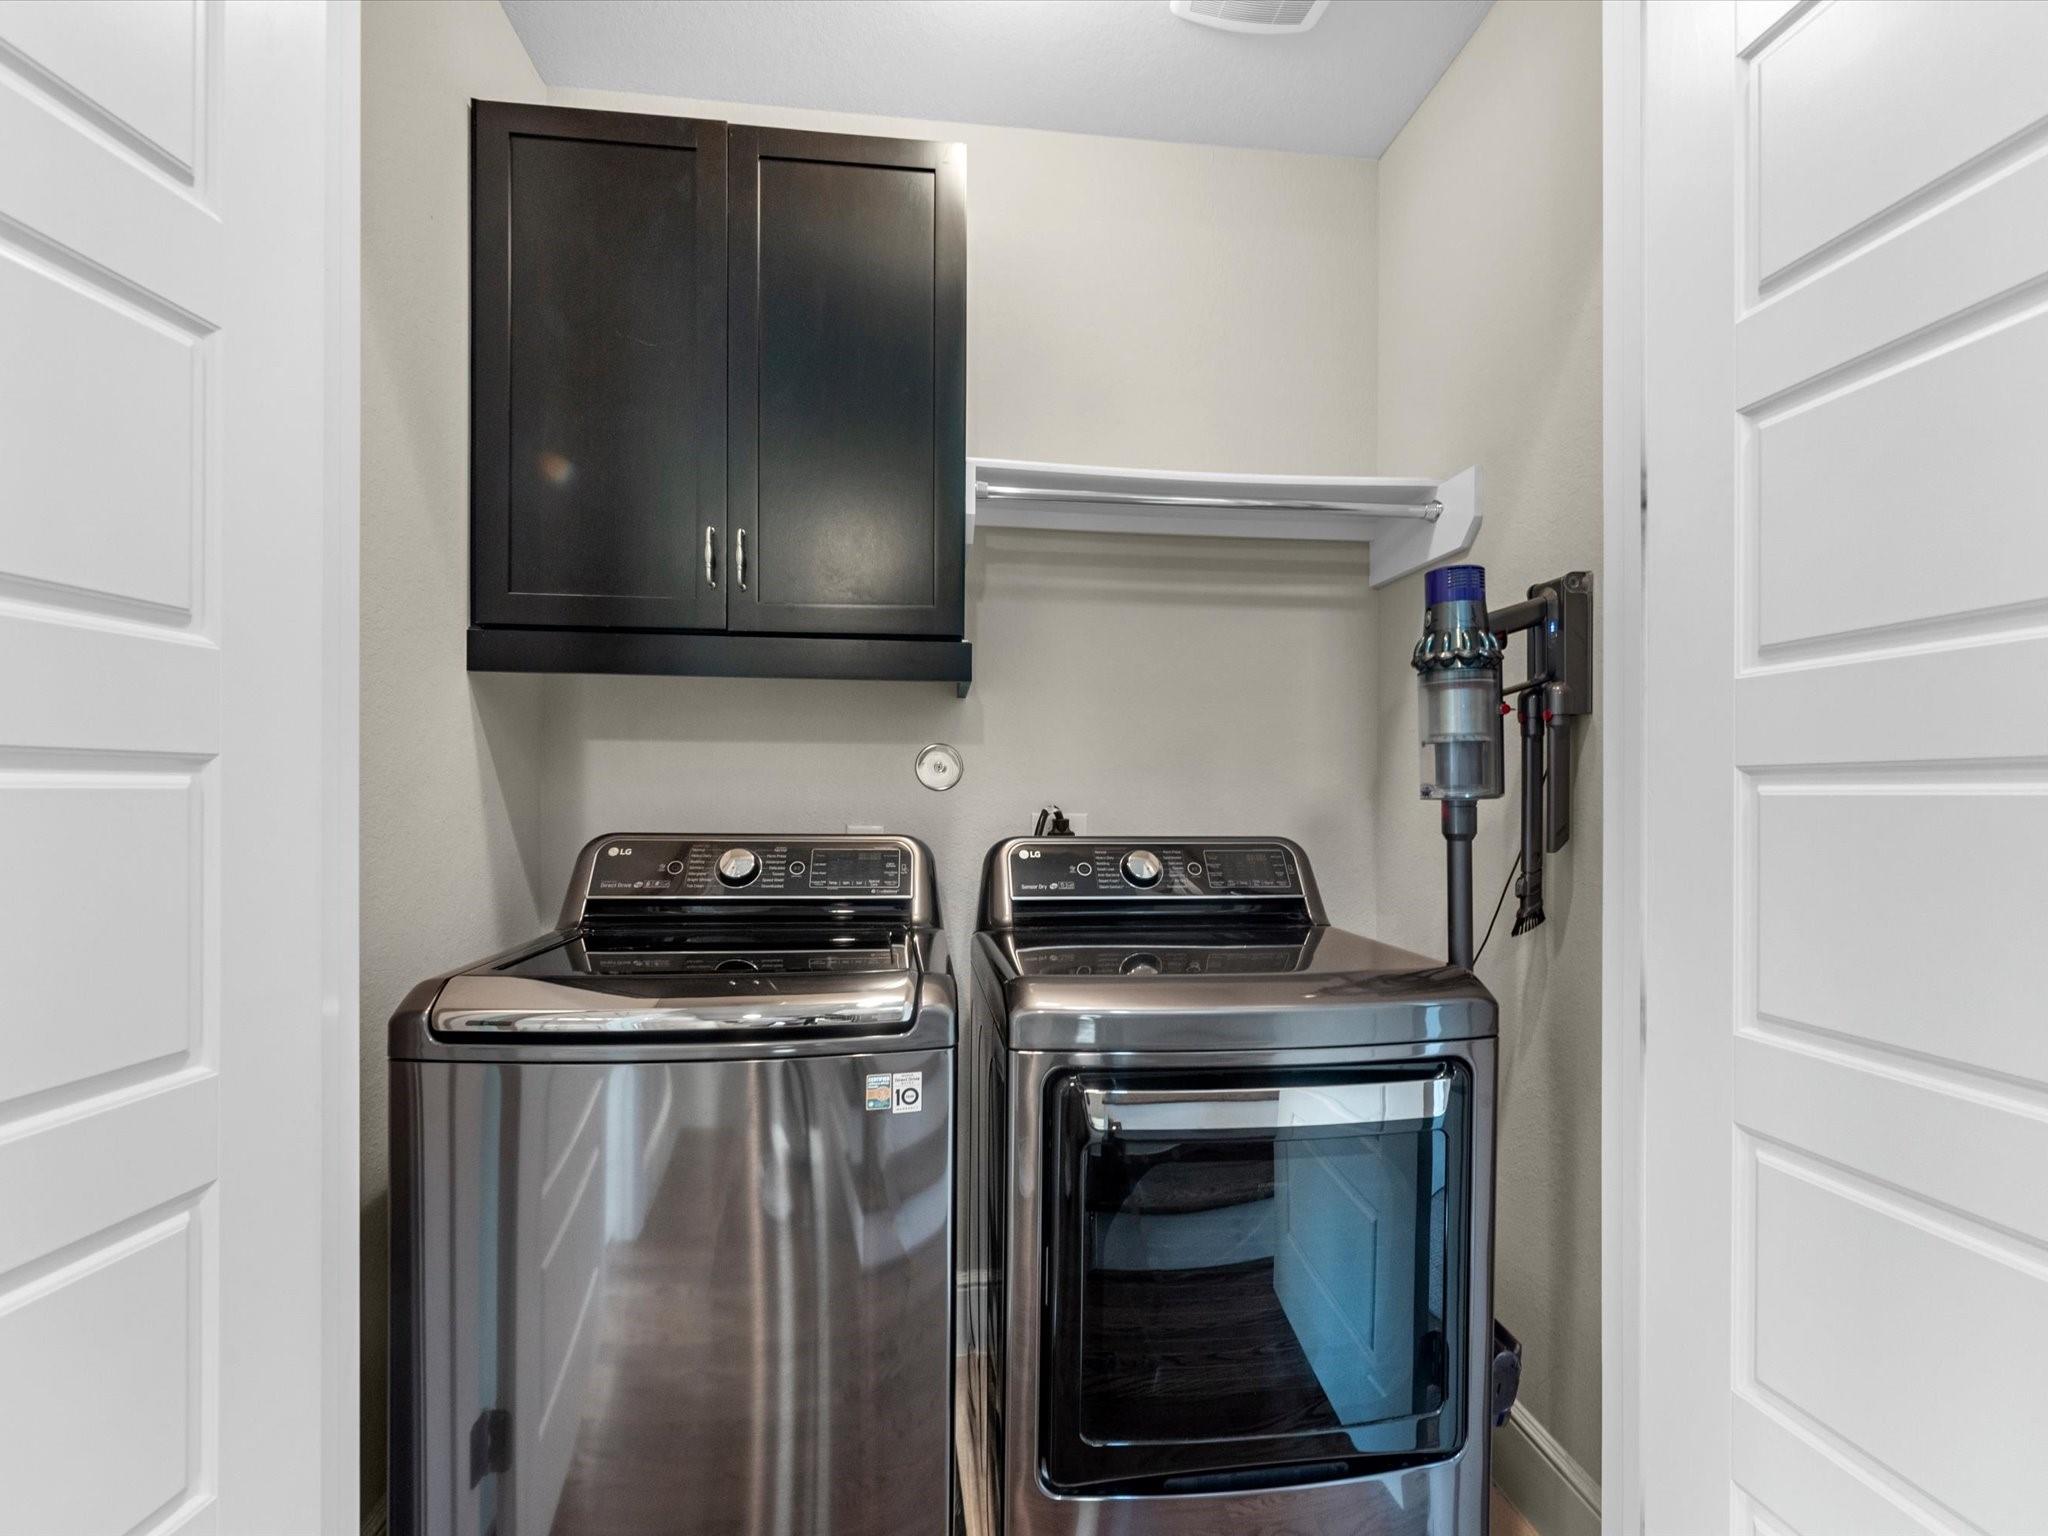
  • Laundry room Electric Dryer Hookup, Gas Dryer Hookup, Washer Hookup
  • Flooring Carpet, Tile, Wood
  • APPLIANCES ENERGY STAR Qualified Appliances, Disposal, Refrigerator Included, Wine Refrigerator, Electric Oven, Microwave, Gas Range, Dishwasher
  • other interior Features Crown Molding, High Ceilings, Prewired for Alarm System, Vaulted Ceiling, Wired for Sound, 1 Bedroom Down - Not Primary BR, Primary Bed - 3rd Floor, Walk-In Closet(s)

Area & Lot

  • Status For Sale
  • OPEN HOUSE

    9/5/2026 11:00AM - 1:00PM CDT

  • Living Area2,360 Sq.Ft.
  • Total Area2,360 Sq.Ft.
  • Lot Area1,494.11 Sq.Ft.
  • MLS® ID75952999
  • TypeResidential
  • YEAR BUILT2014
  • Architecture StylesTraditional
  • Elementary SchoolMemorial Elementary School (Houston)
  • Middle SchoolHogg Middle School (Houston)
  • High SchoolLamar High School (Houston)
  • School District27 - Houston

Exterior

  • STORIES4
  • Garage Space2.0
  • water SourcePublic
  • roofComposition
  • lot featuresSubdivided, 0 Up To 1/4 Acre
  • parkingAttached, Auto Driveway Gate, Garage Door Opener, Driveway Gate
  • HEAT TYPENatural Gas, Zoned
  • AIR CONDITIONINGElectric, Zoned
  • sewerPublic Sewer
  • SubstructureSlab
  • other exterior FeaturesSide Yard

Financial

  • Sales Price$572,250
  • Real Estate Tax $11,494/yr
image

Schedule a Showing

We would love to show you our beautiful property. Please select your preferred date and time below. An agent will be in touch shortly to confirm your appointment.

Schedule a Showing

We would love to show you our beautiful property. Please select your preferred date and time below. An agent will be in touch shortly to confirm your appointment.

Thank you for your interest in 5005 Lillian Street, Houston, TX 77007. We are reviewing your request and will be in touch shortly!

Mortgage Calculator

Estimate your monthly mortgage payment, including the principal and interest, property taxes, and HOA. Adjust the values to generate a more accurate rate.

All estimates are provided for informational purposes only. Actual amounts may vary.
$0,000 Your Payment 20 15 65
$0,000 Your Payment

Work With Us

With its cutting-edge approach to residential luxury property sales, the LaRose Kaileh Group has quickly developed a well-established presence in the major markets of Houston. The company offers elite buyers exclusive access to an unparalleled portfolio showcasing exquisite homes in Houston and surrounding areas.

Follow Us on Instagram