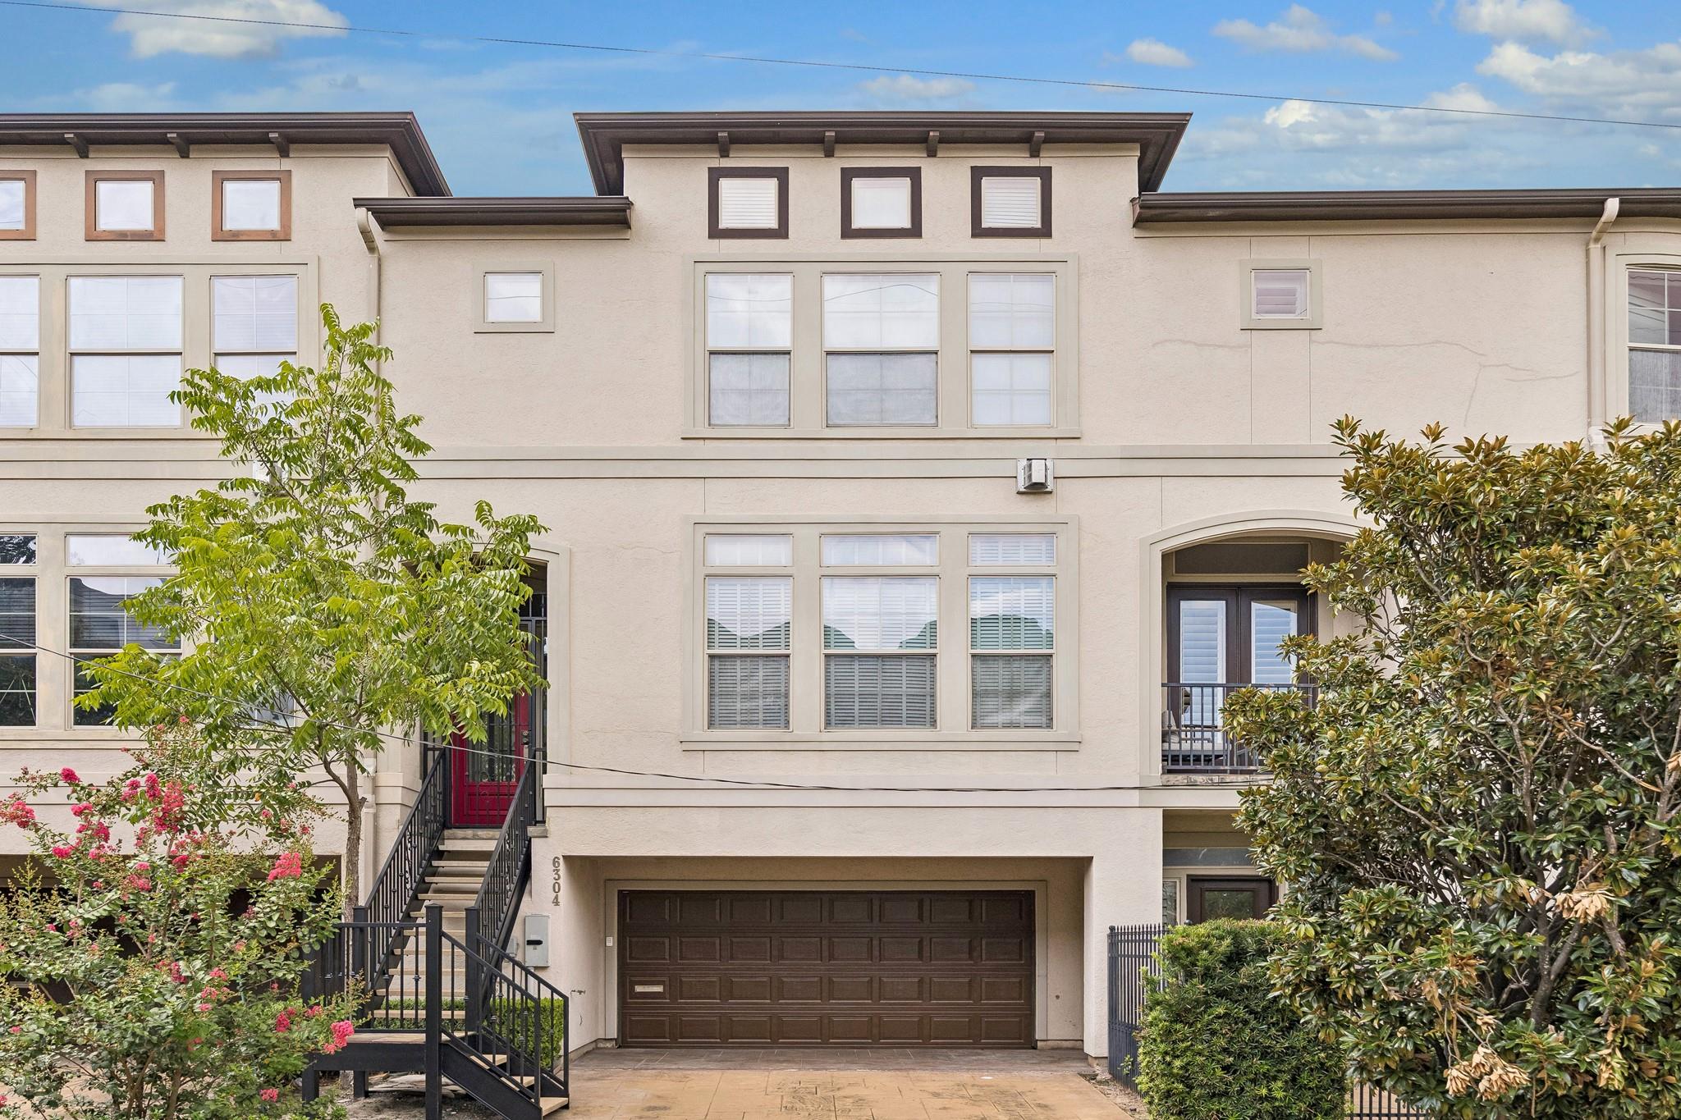
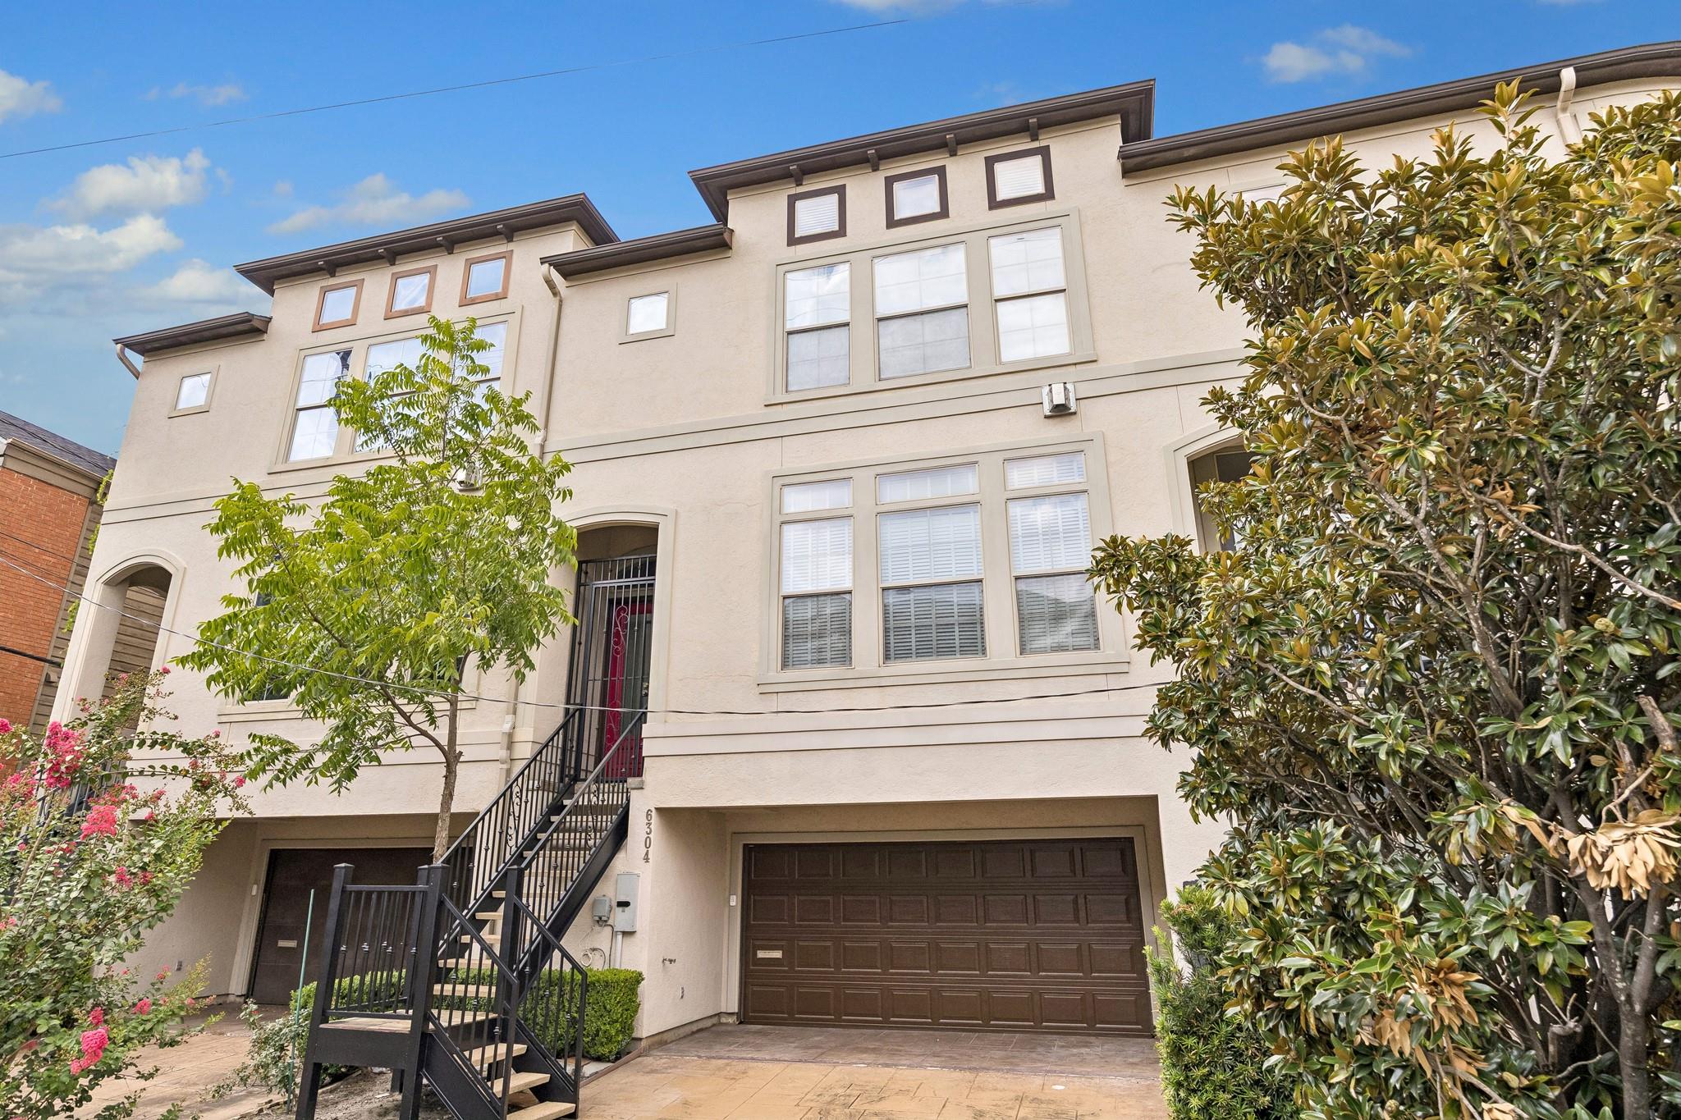

Three-story beige townhouse with a dark garage door, red entry door, and landscaped frontage.
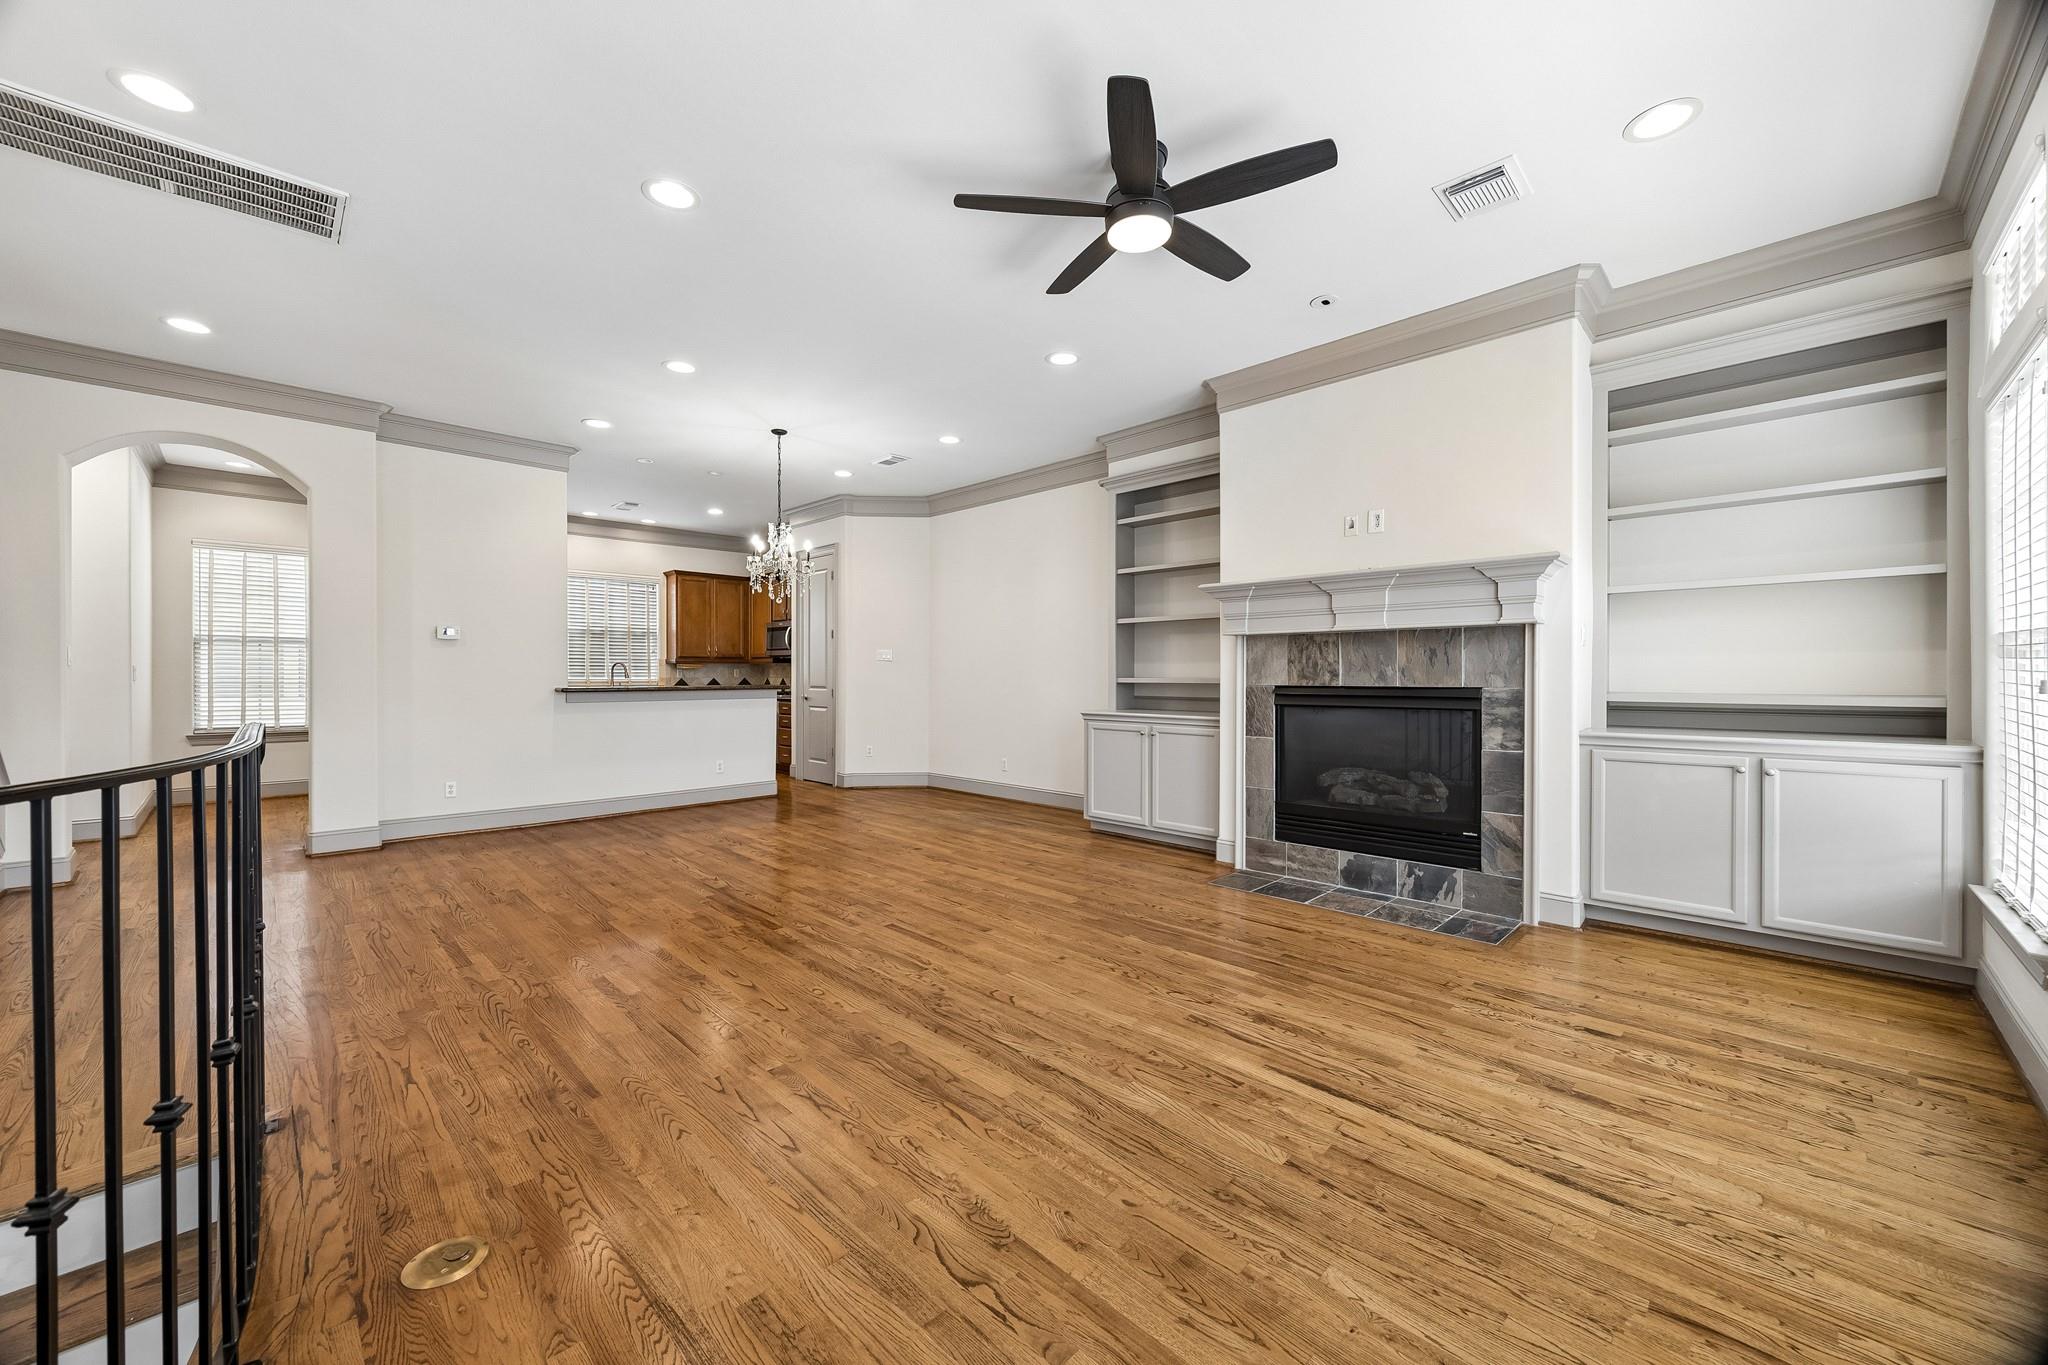
Open living room with hardwood floors, built-in shelves, fireplace, and tall shuttered windows.
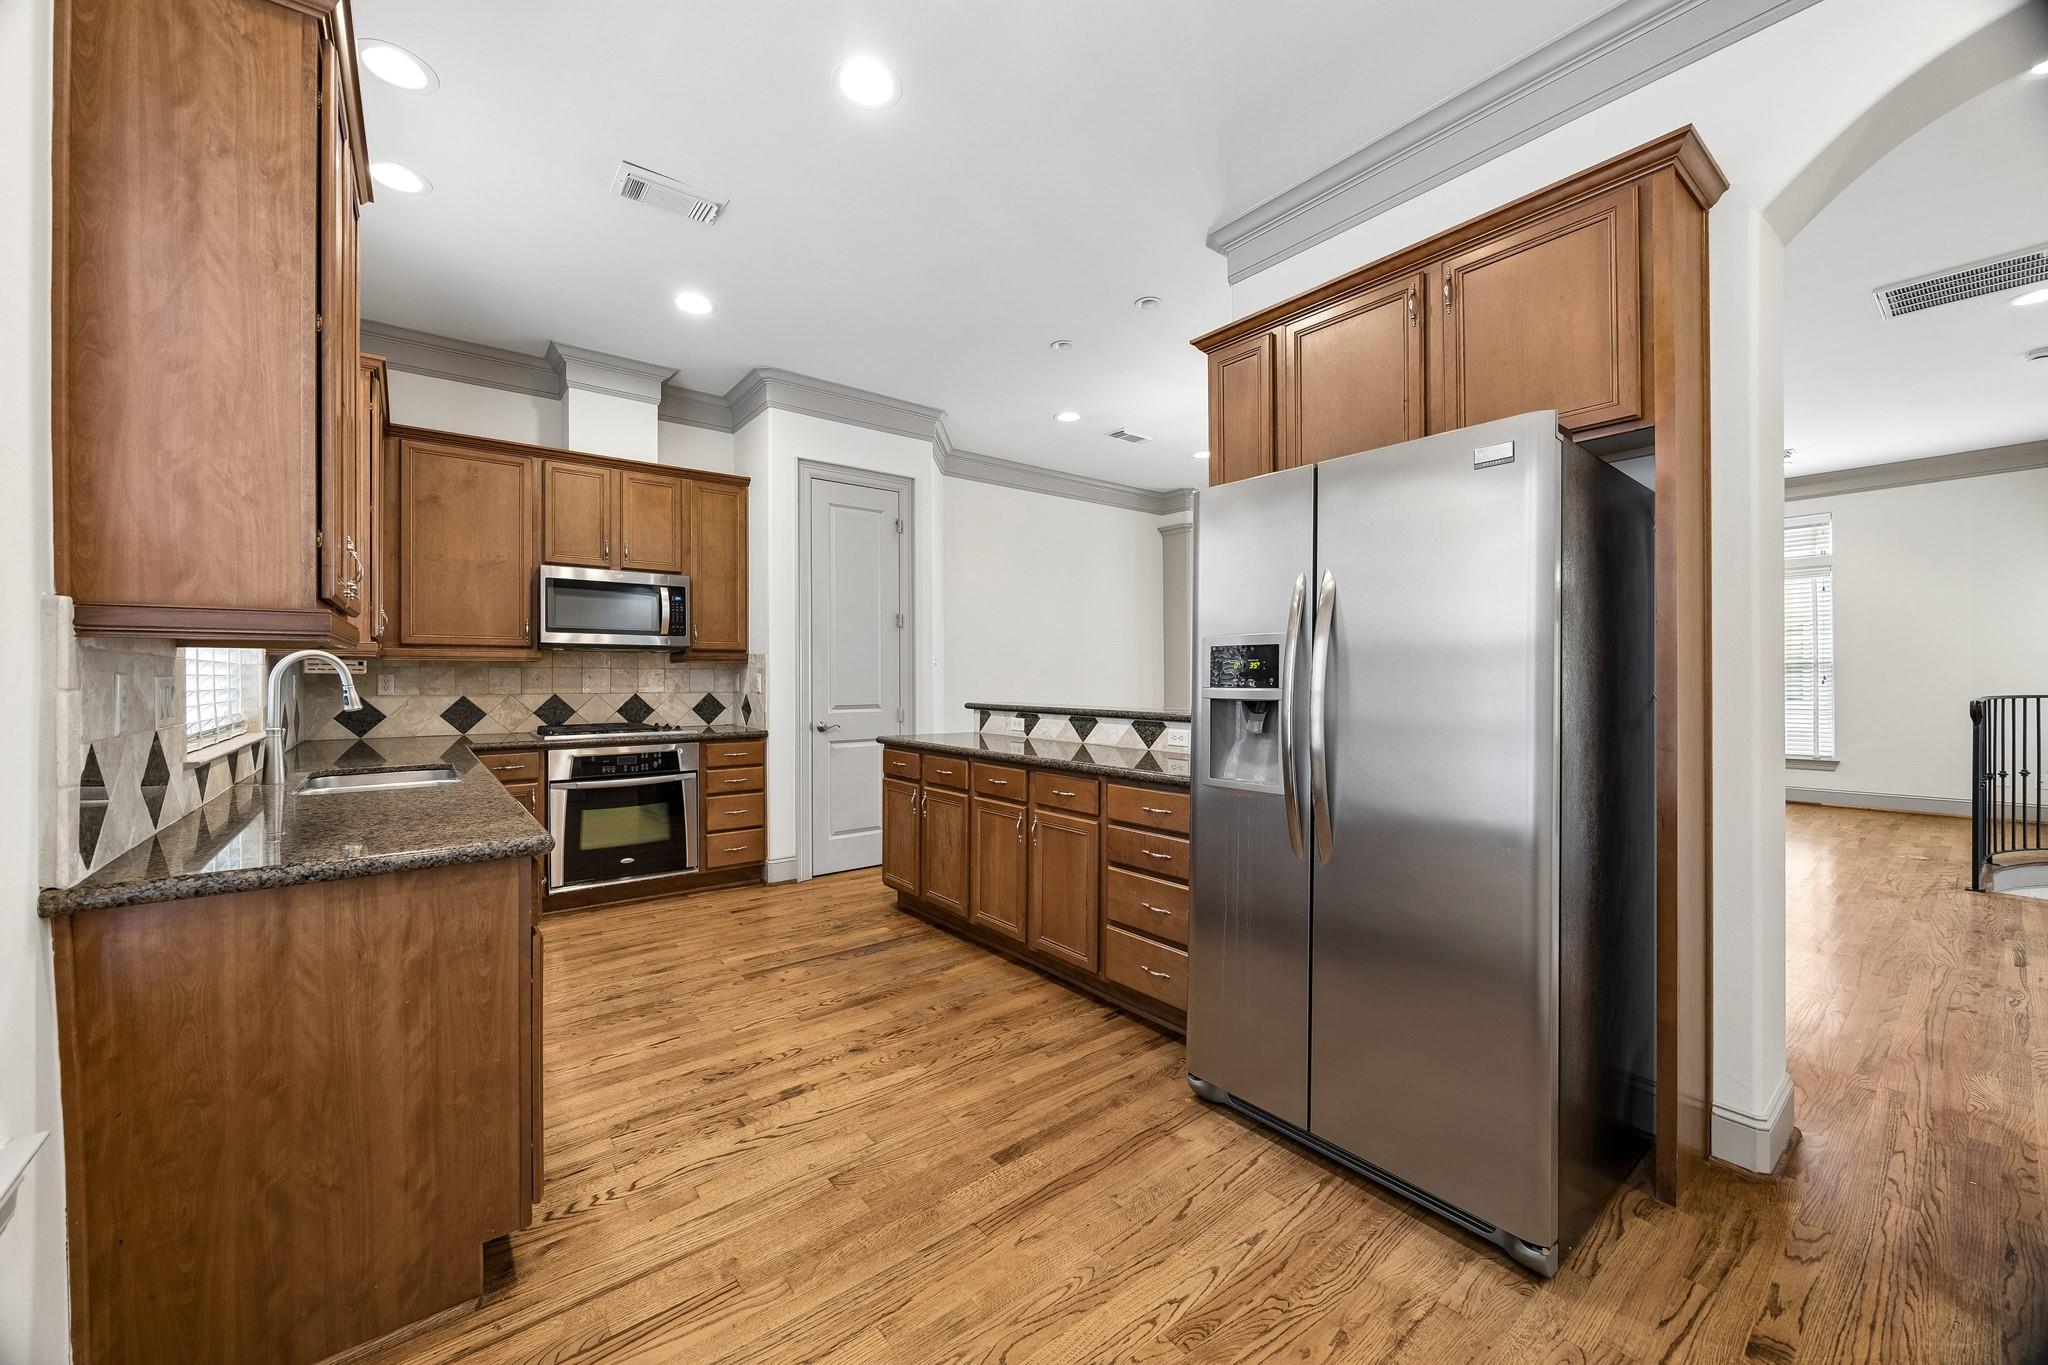
Kitchen with wood cabinetry, granite counters, patterned tile backsplash, and stainless steel appliances.
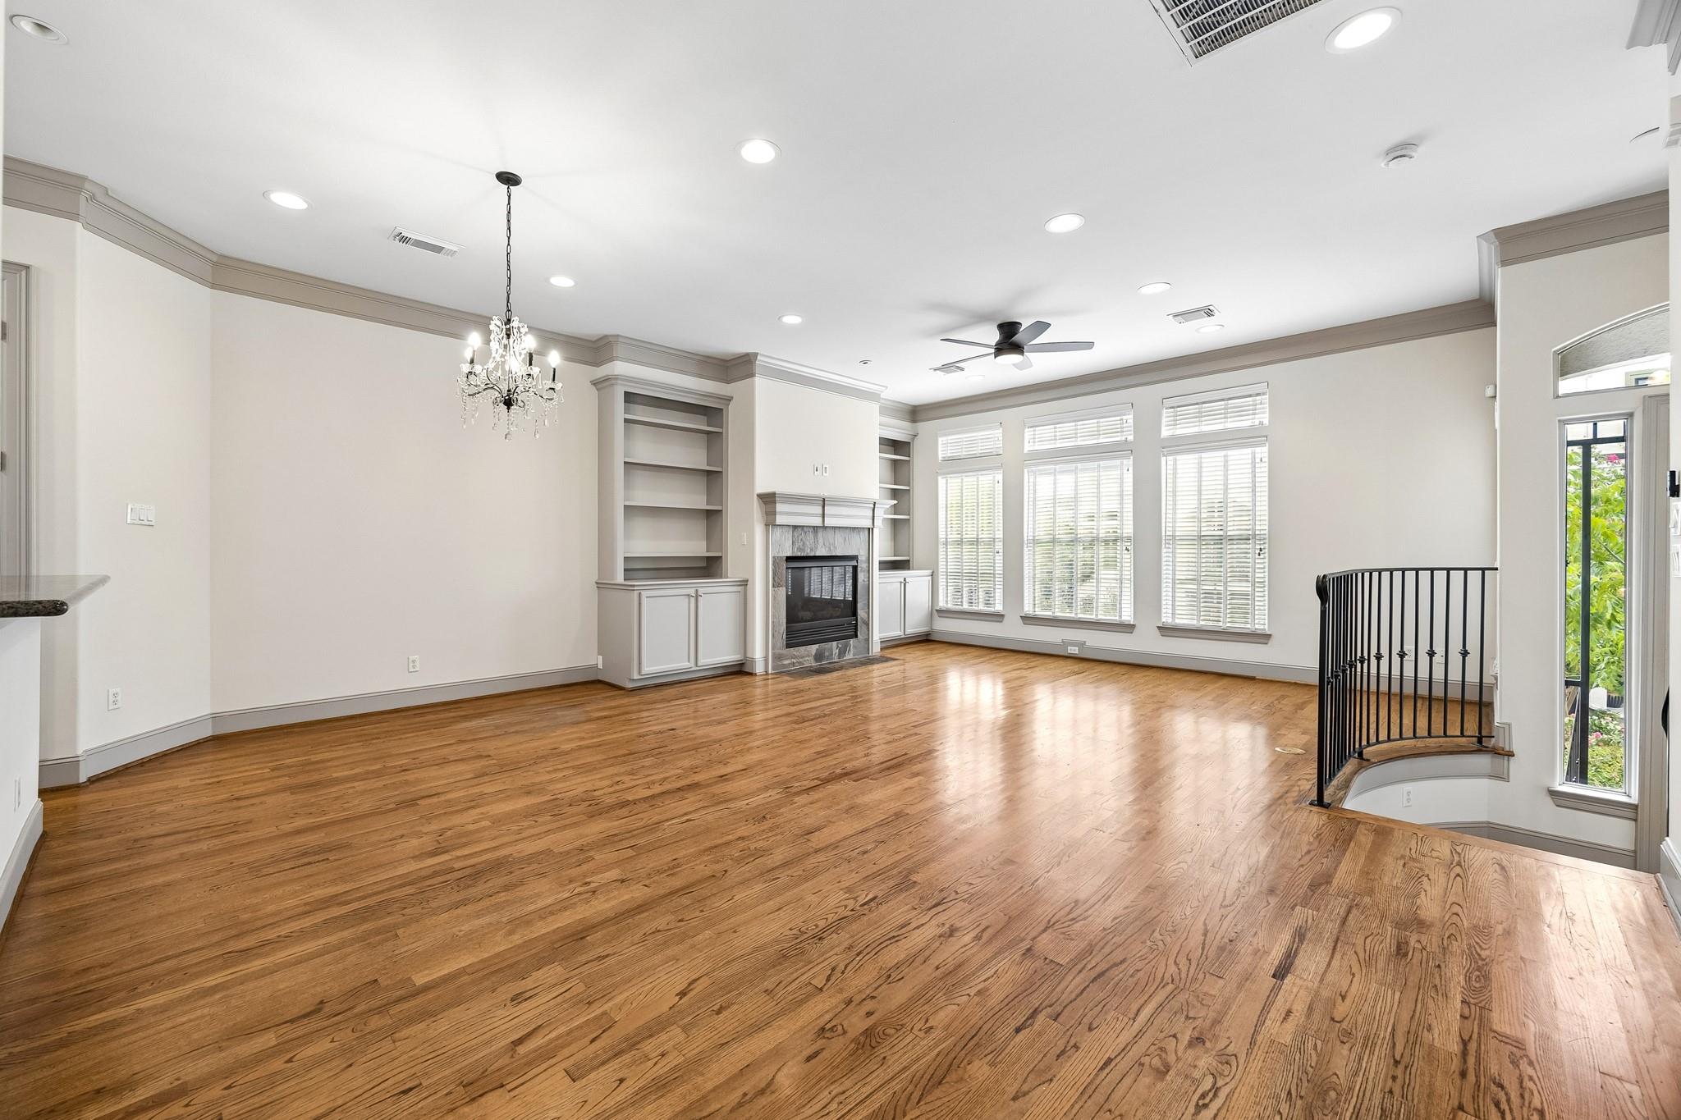
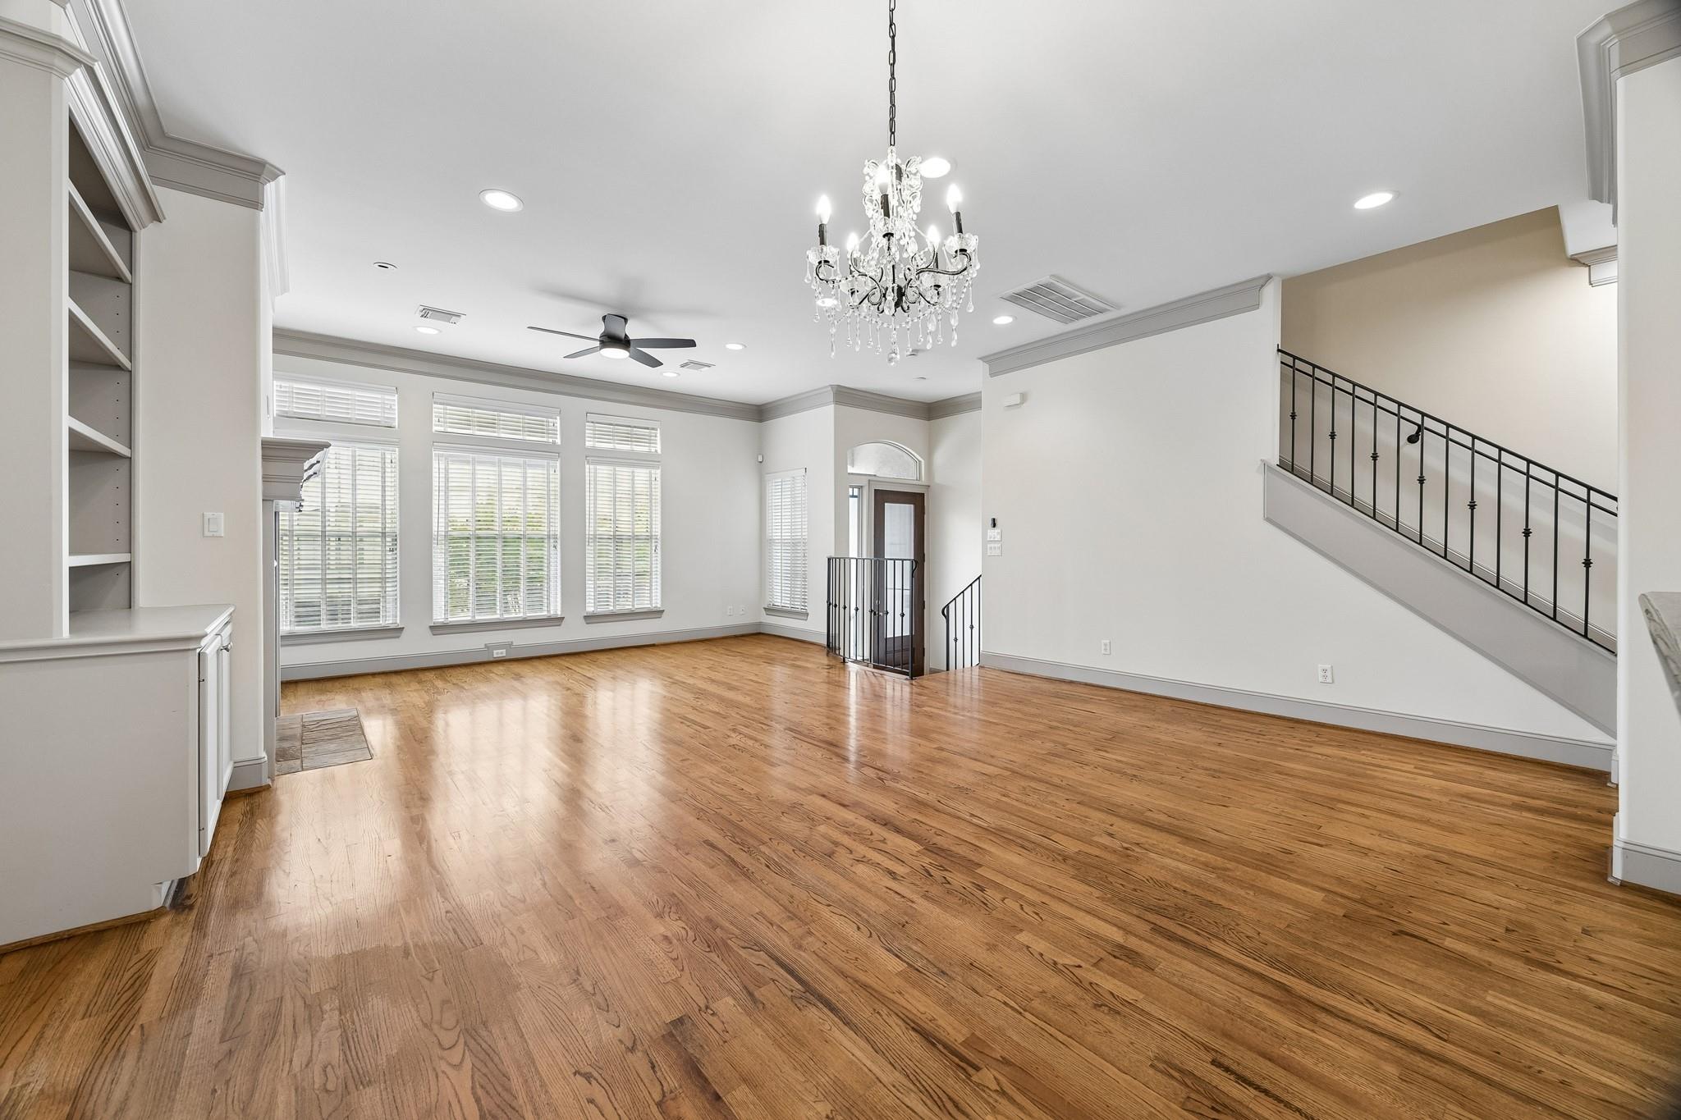
Empty living room with hardwood floors, tall windows, a chandelier, and a staircase.
Three-story cream townhouse with exterior stairs, dark garage door, and leafy landscaping.
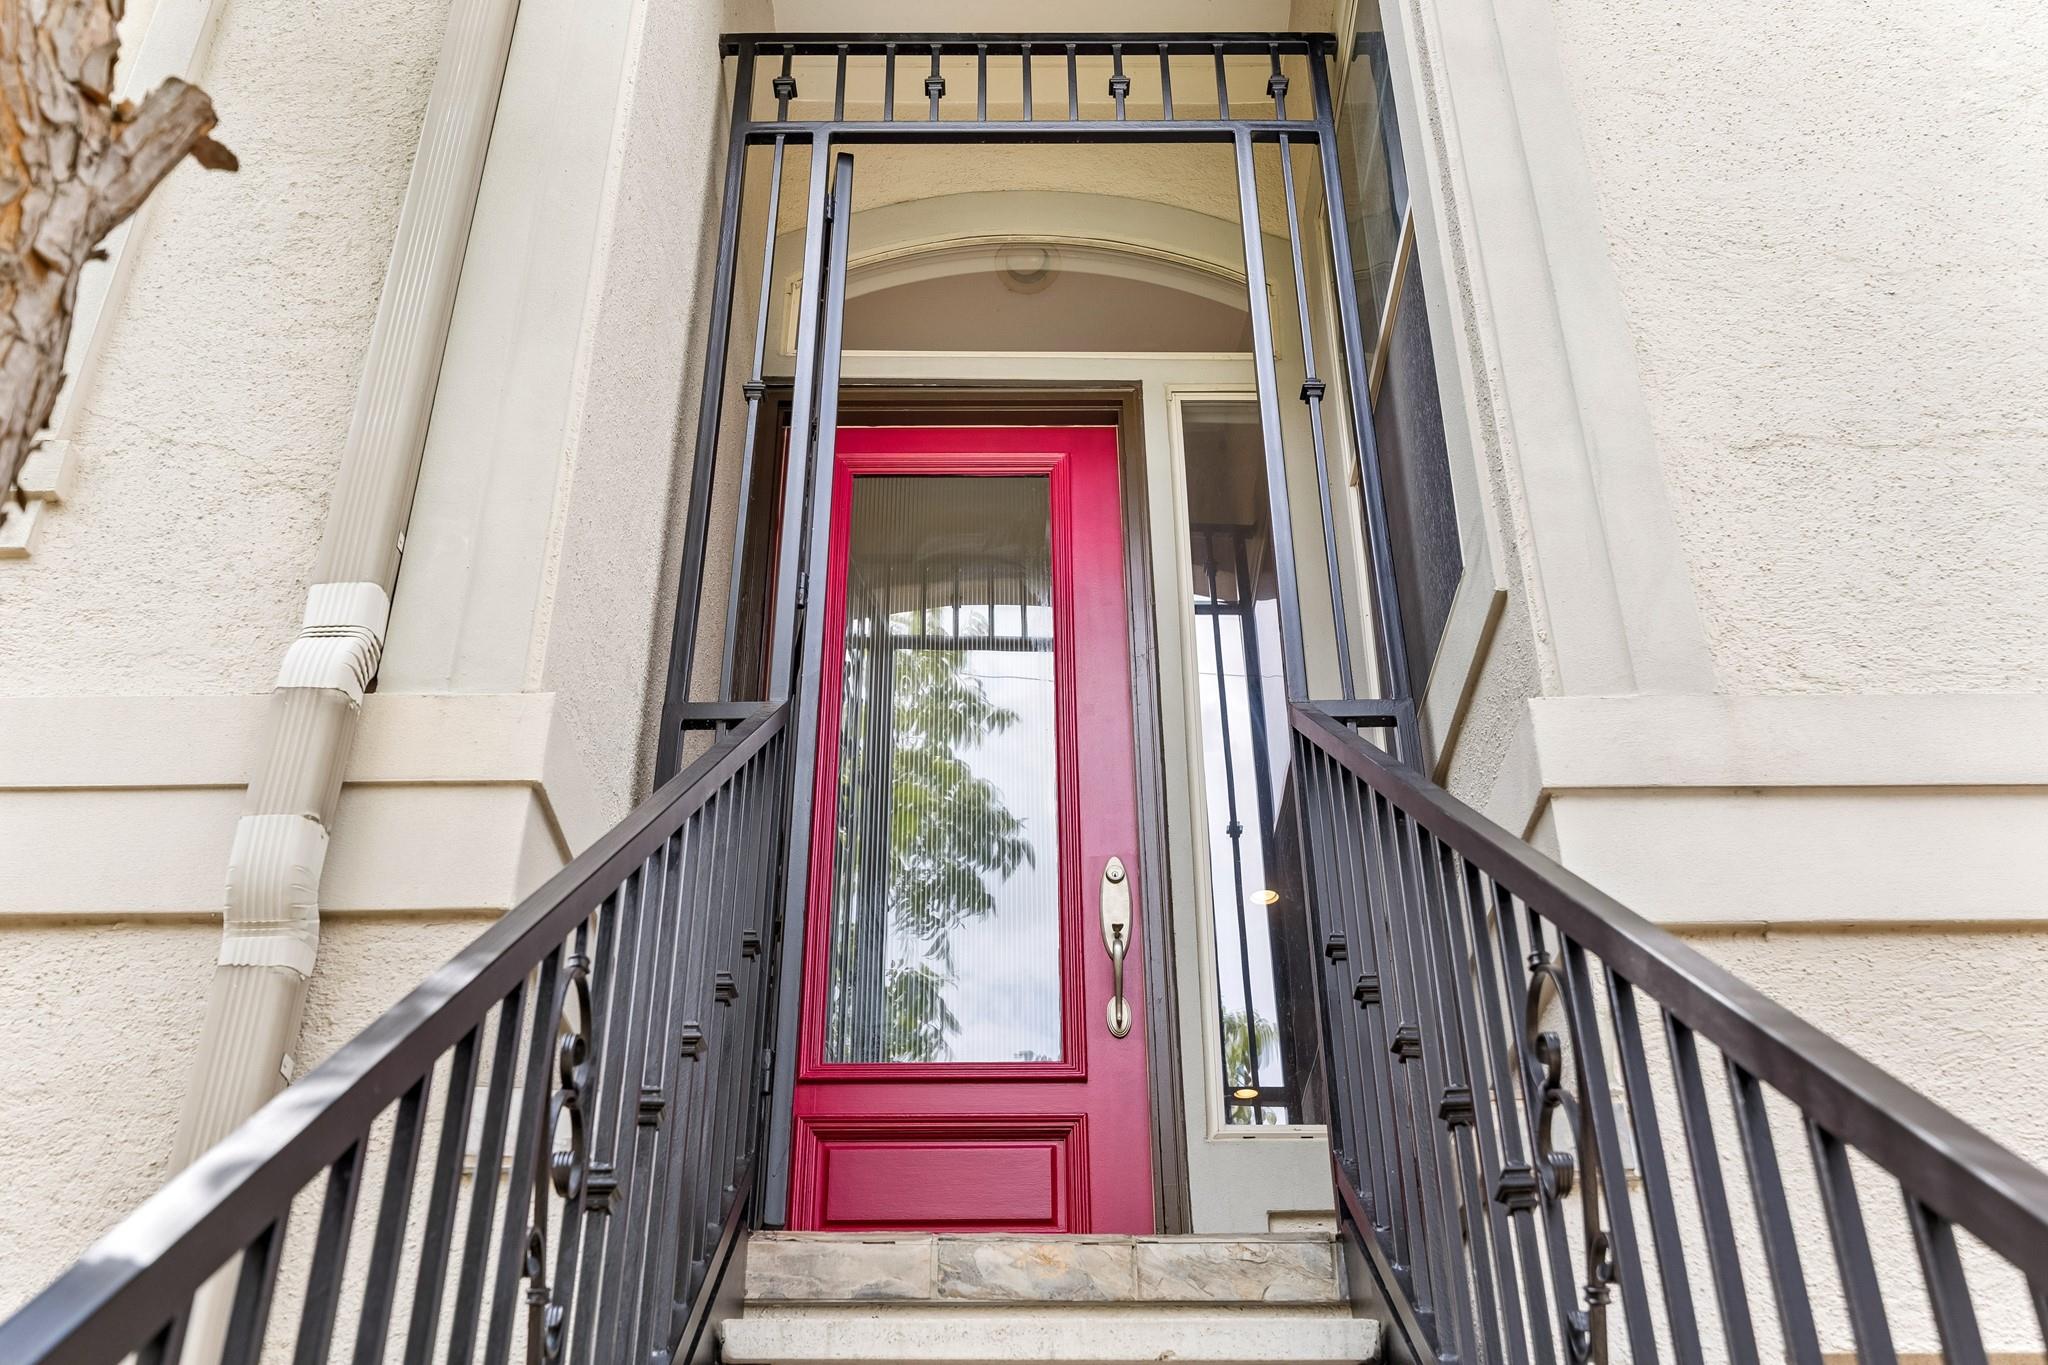
Home entrance with a vivid red glass-paneled door, stone steps, and black iron railings.
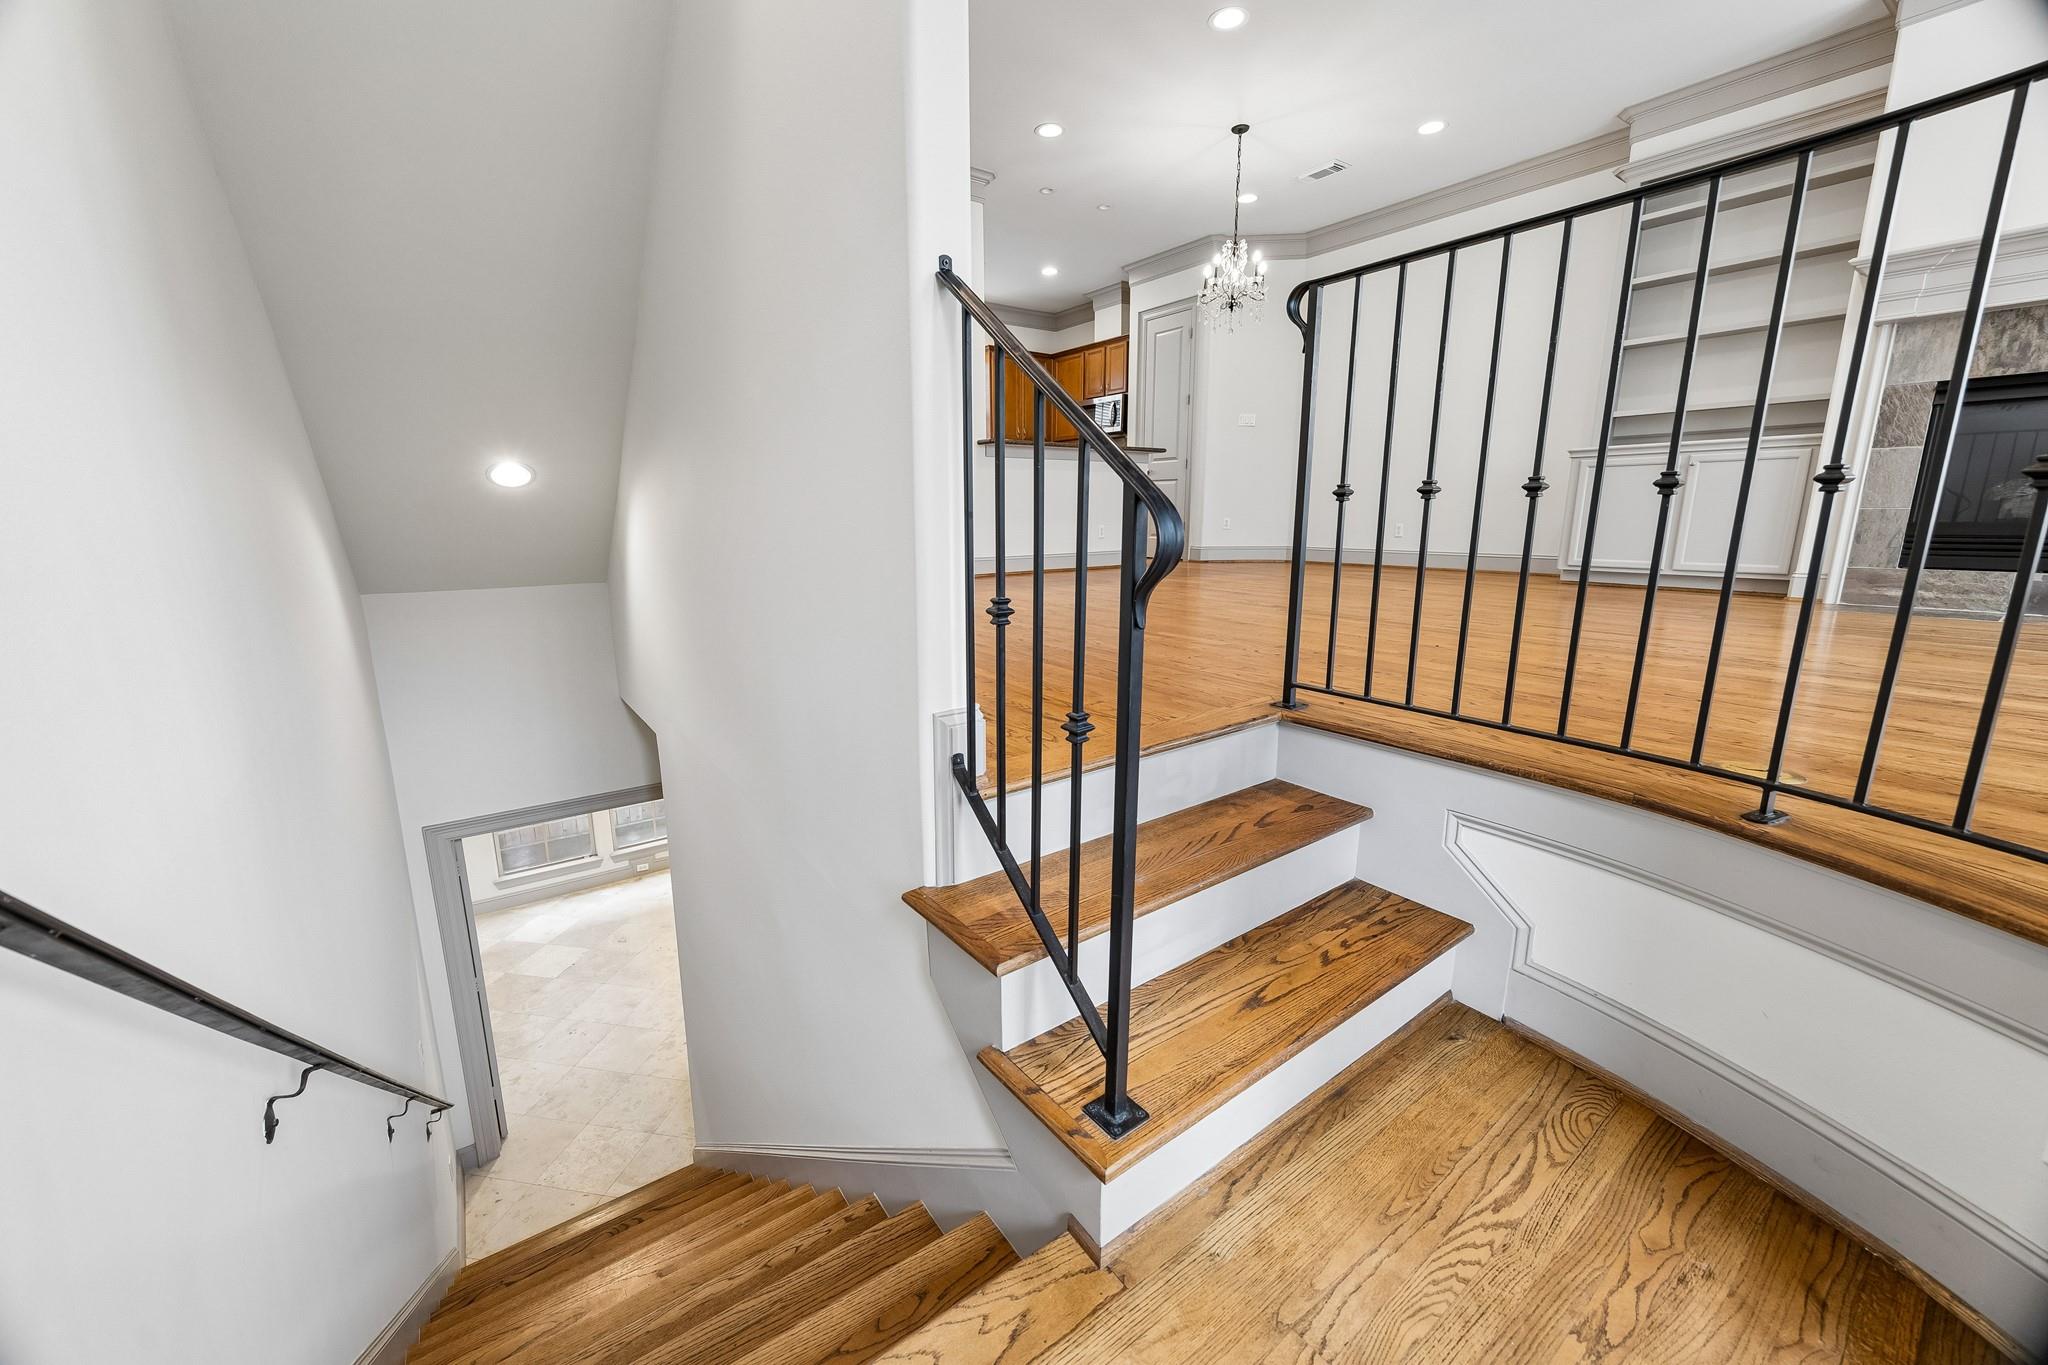
Hardwood staircase with black iron railings opening onto a bright living area with built-in shelves.
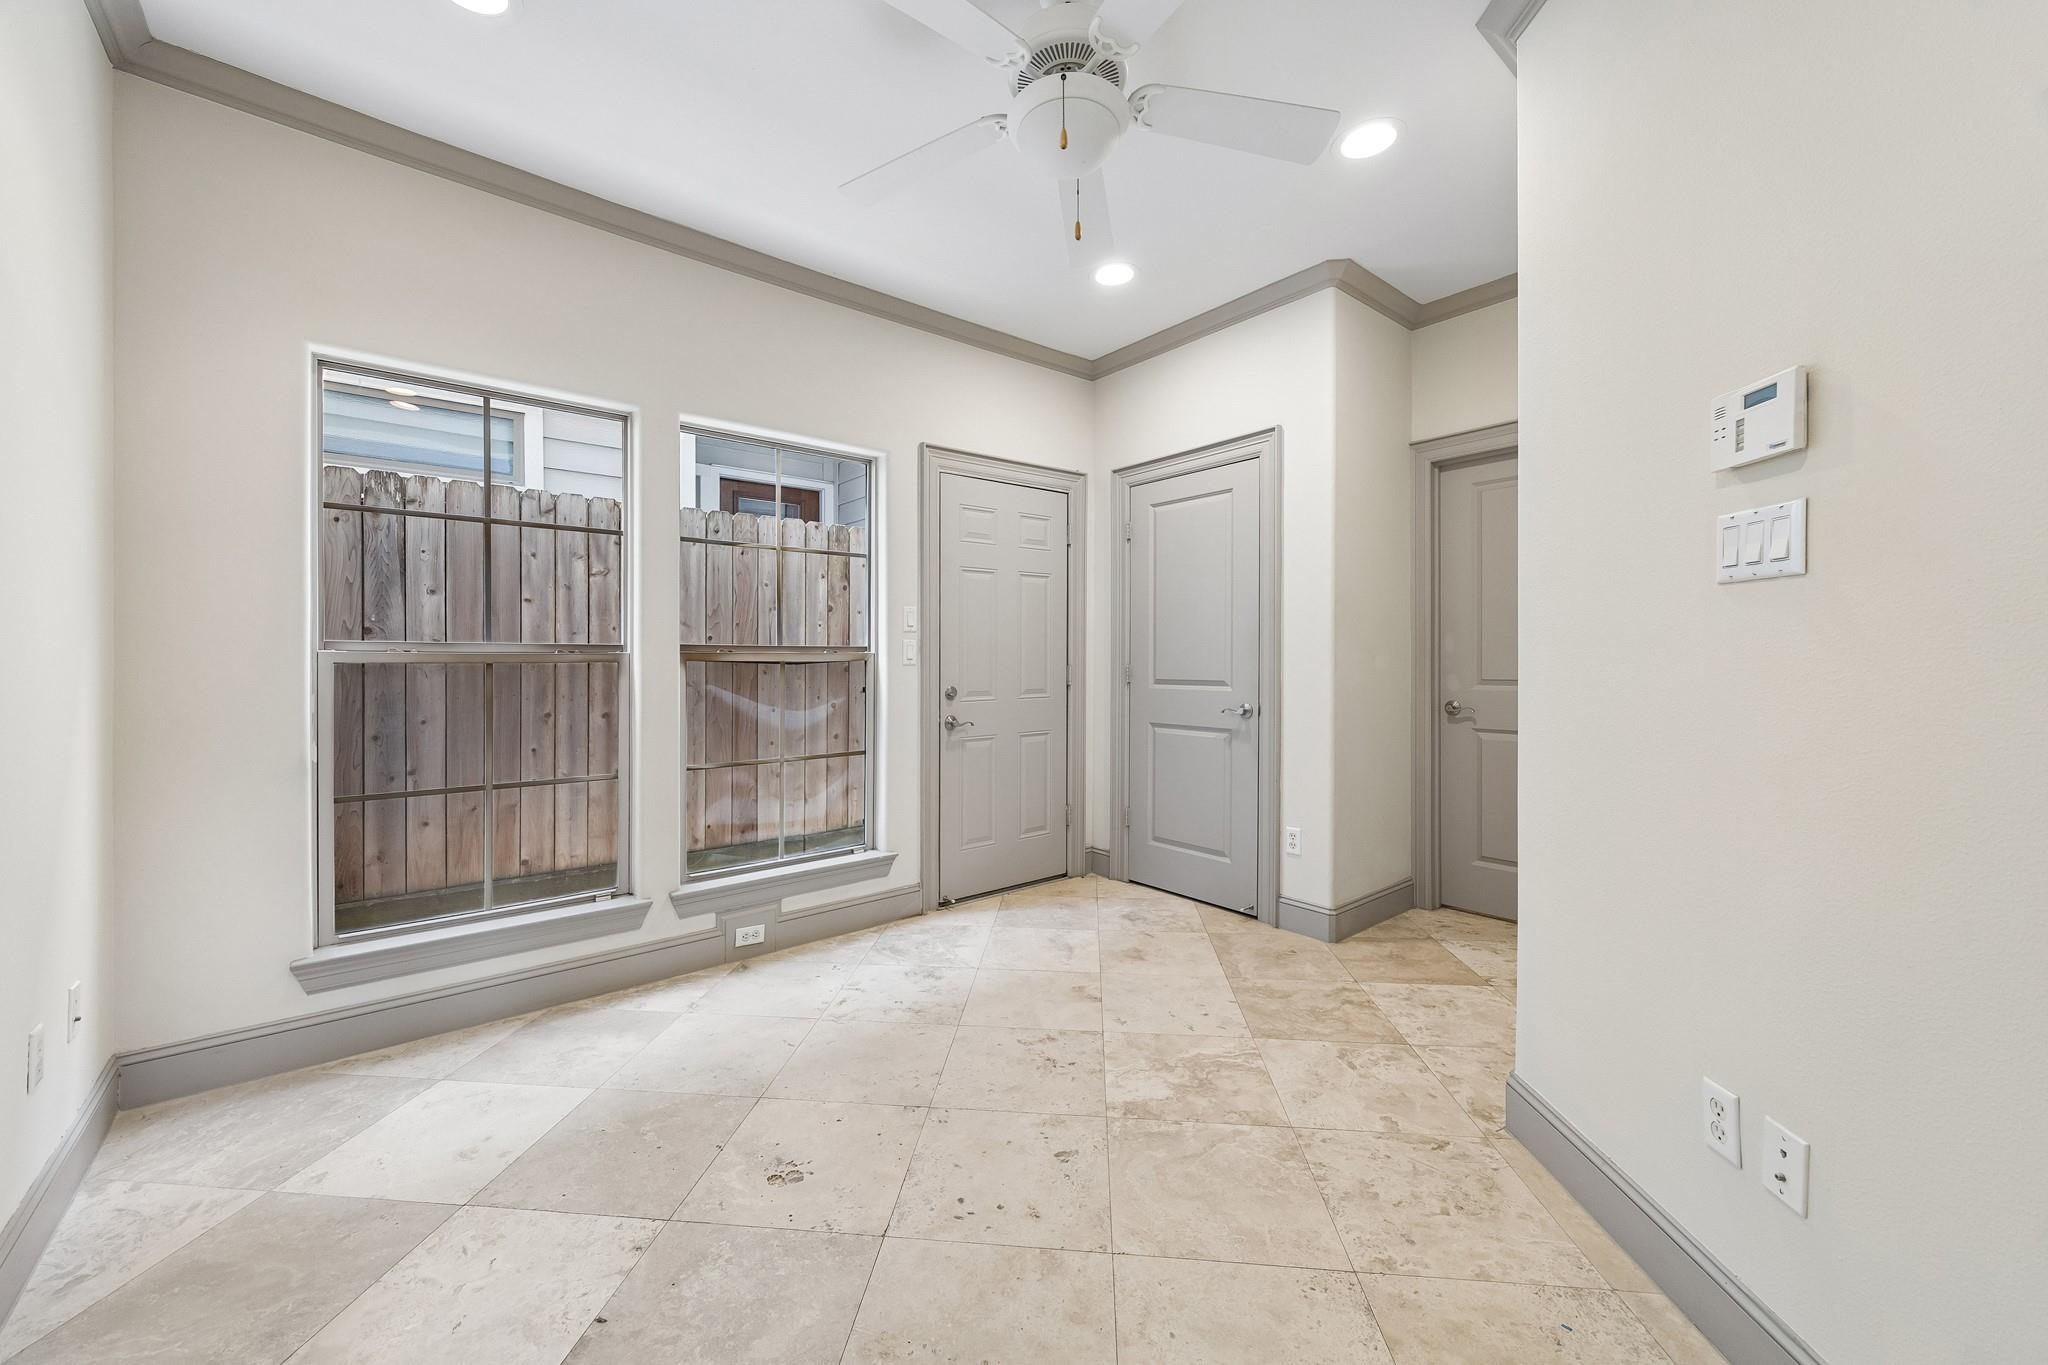
Empty tiled room with two windows, several doors, and a ceiling fan.
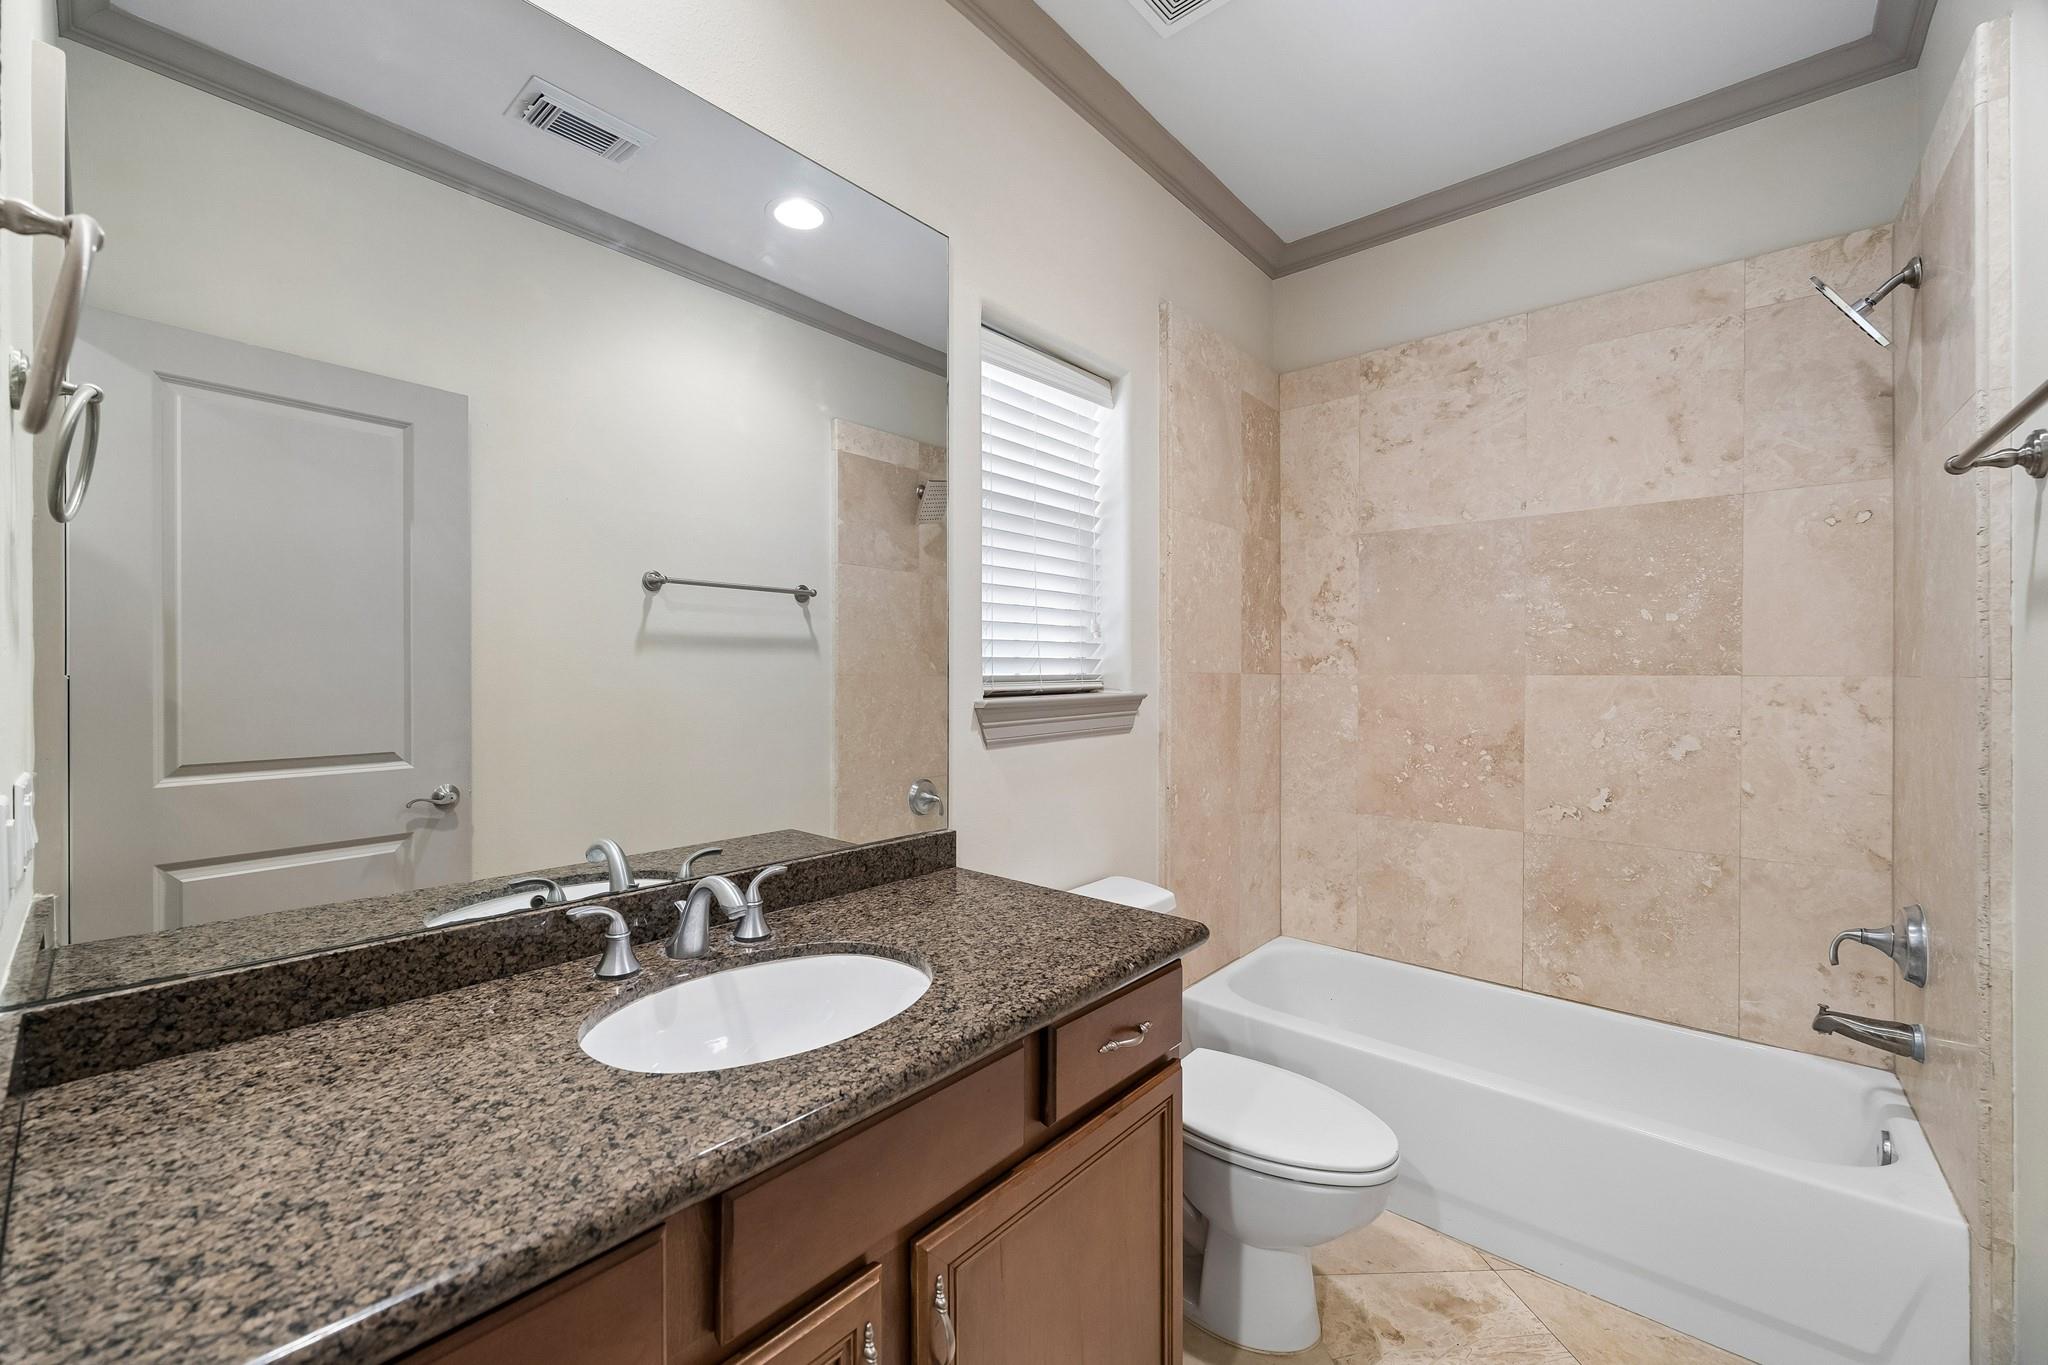
Bathroom with a granite vanity, beige tiled tub and shower, and a window with blinds.
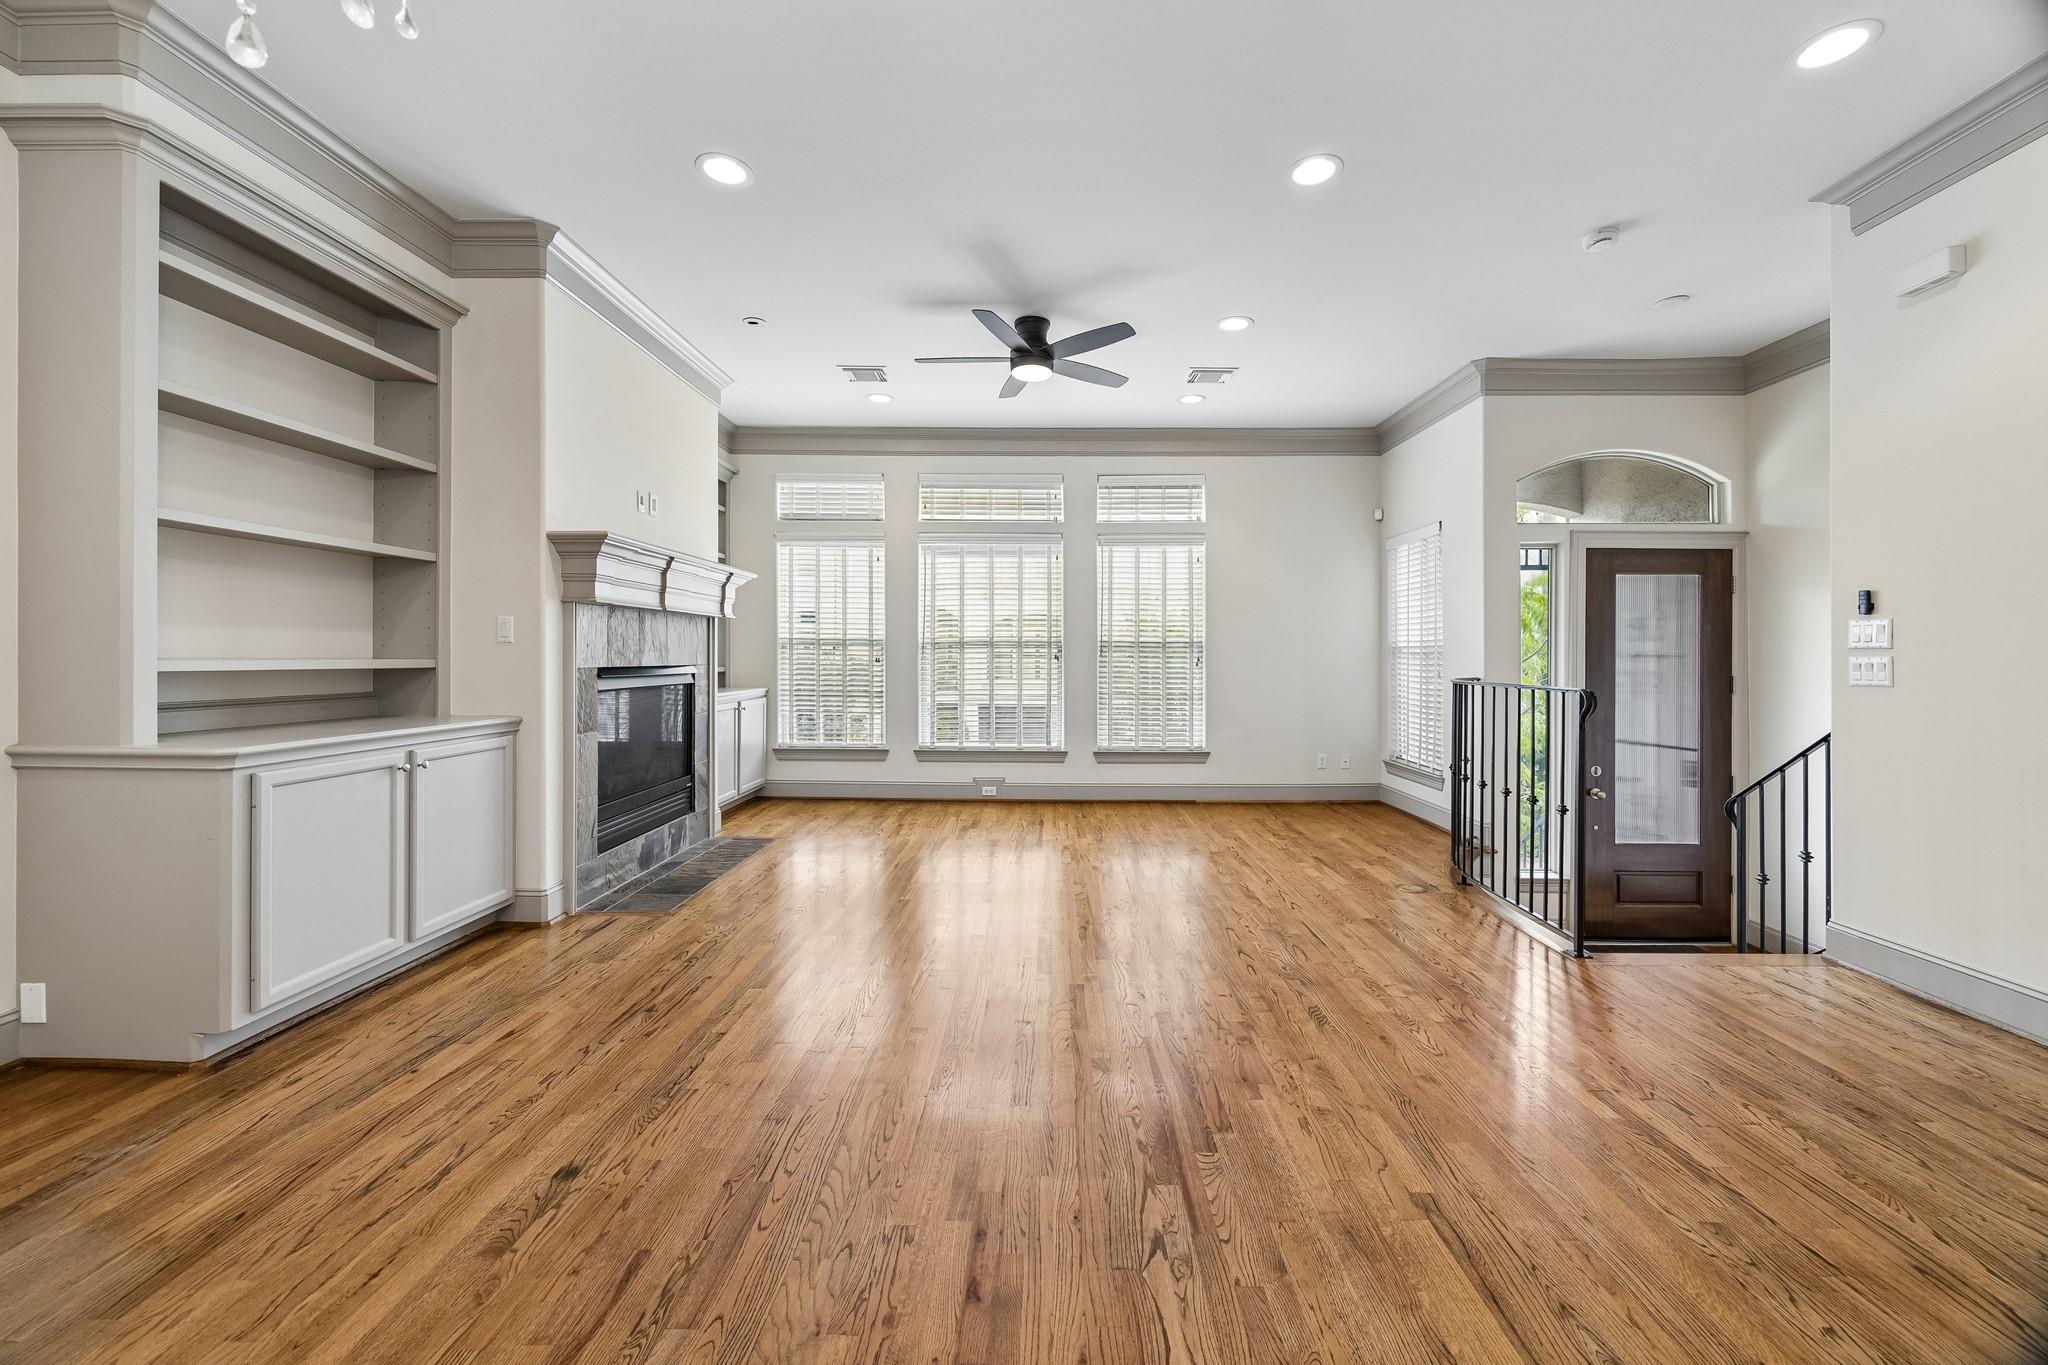
Bright empty living room with hardwood floors, built-in shelves, fireplace, and tall windows.
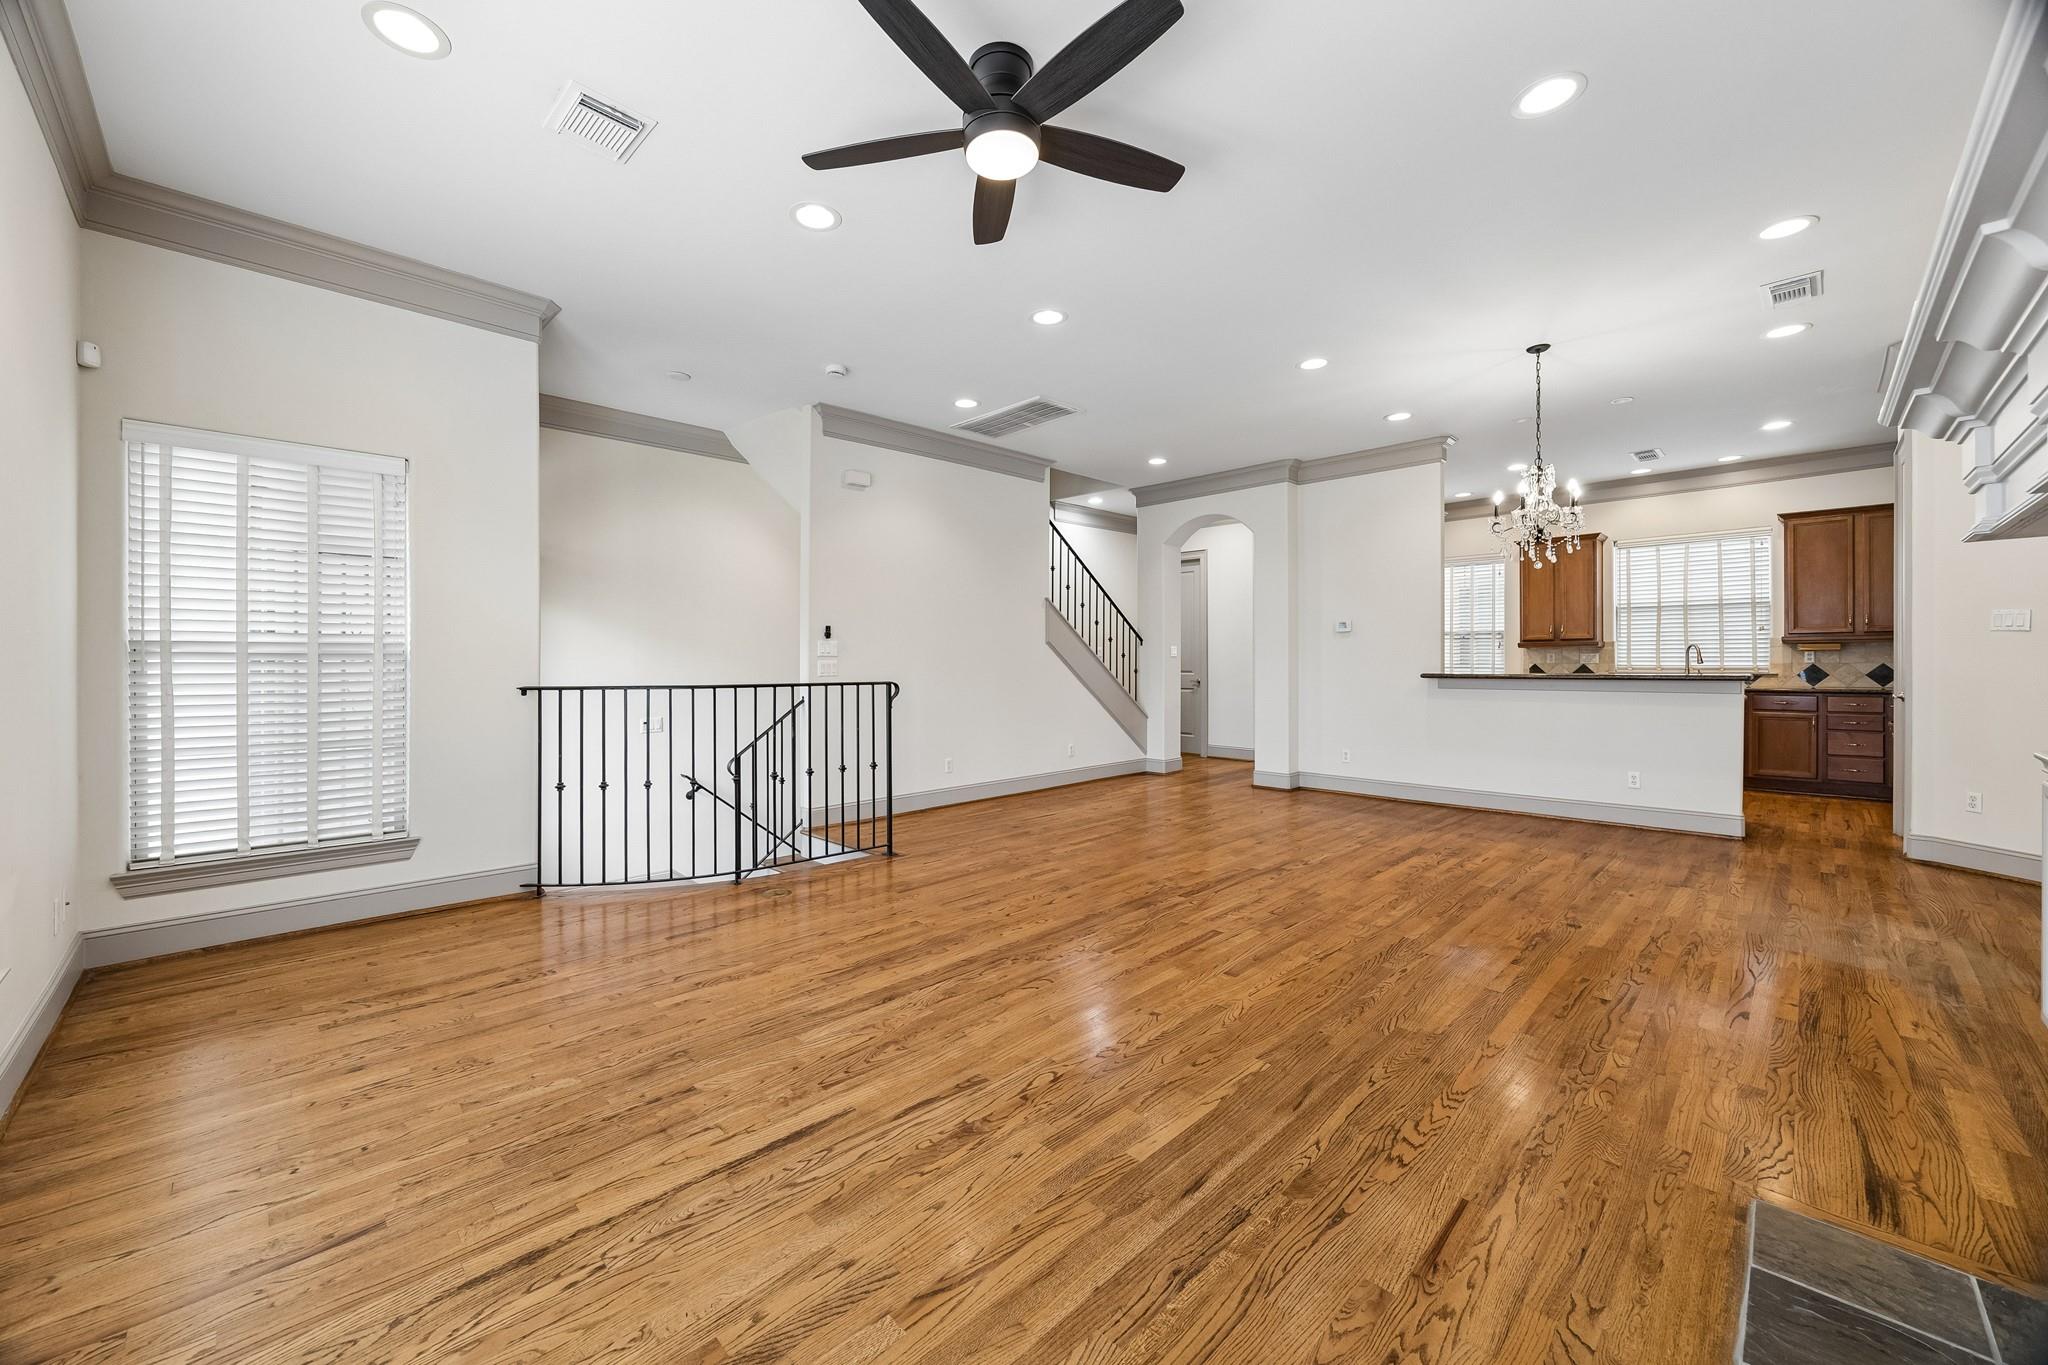
Open living and dining area with hardwood floors, staircase railing, and kitchen beyond.
Living room with hardwood floors, built-in shelves, and a stone fireplace.
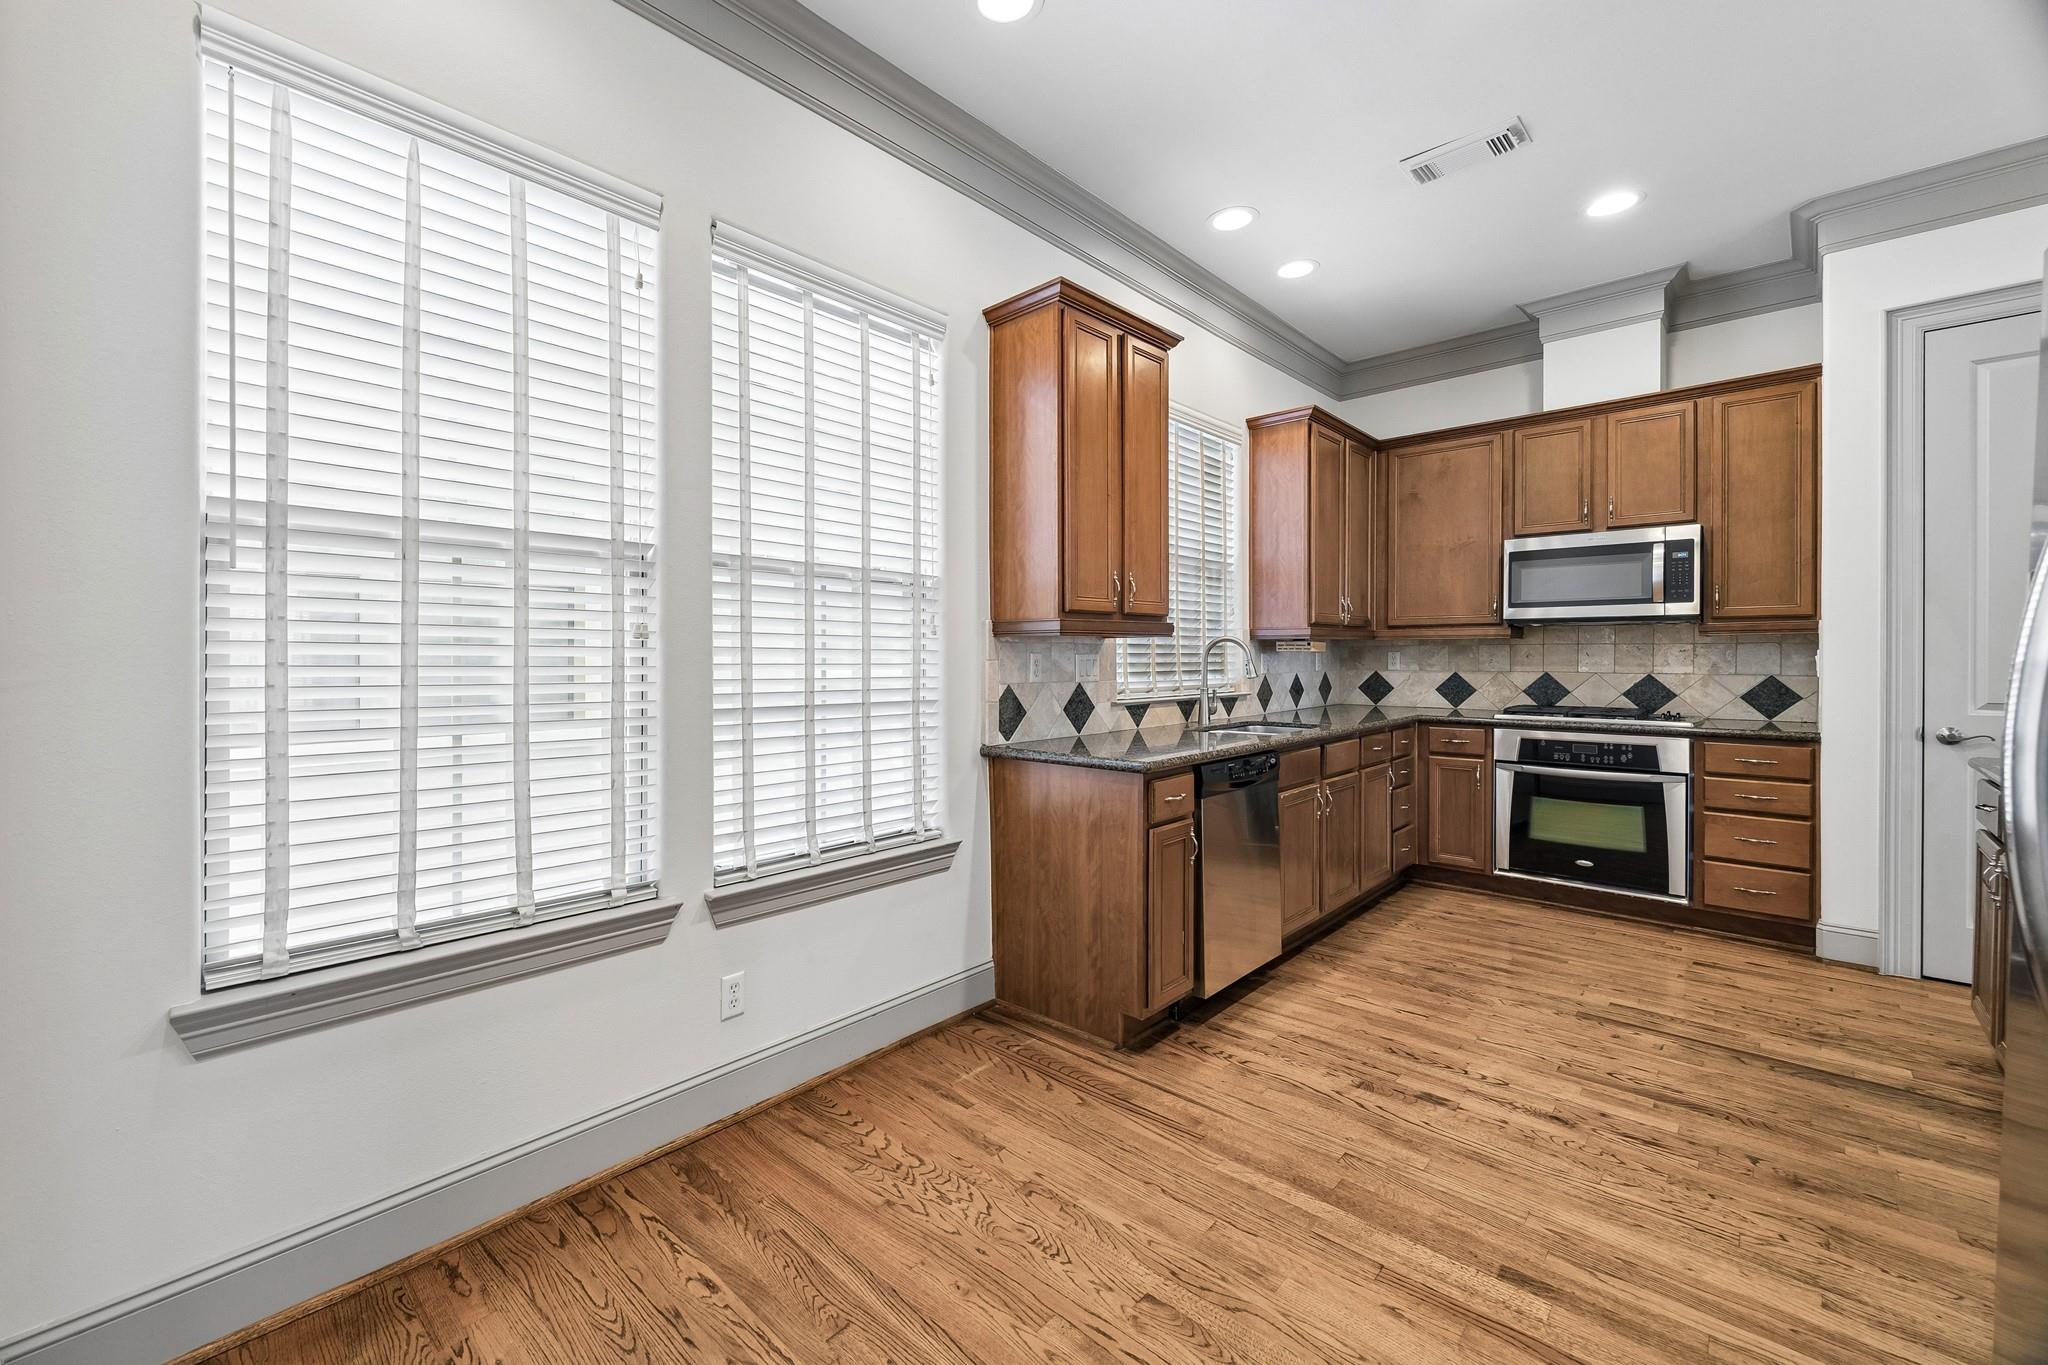
Kitchen with wood cabinets, stainless steel appliances, patterned tile backsplash, and hardwood floors.
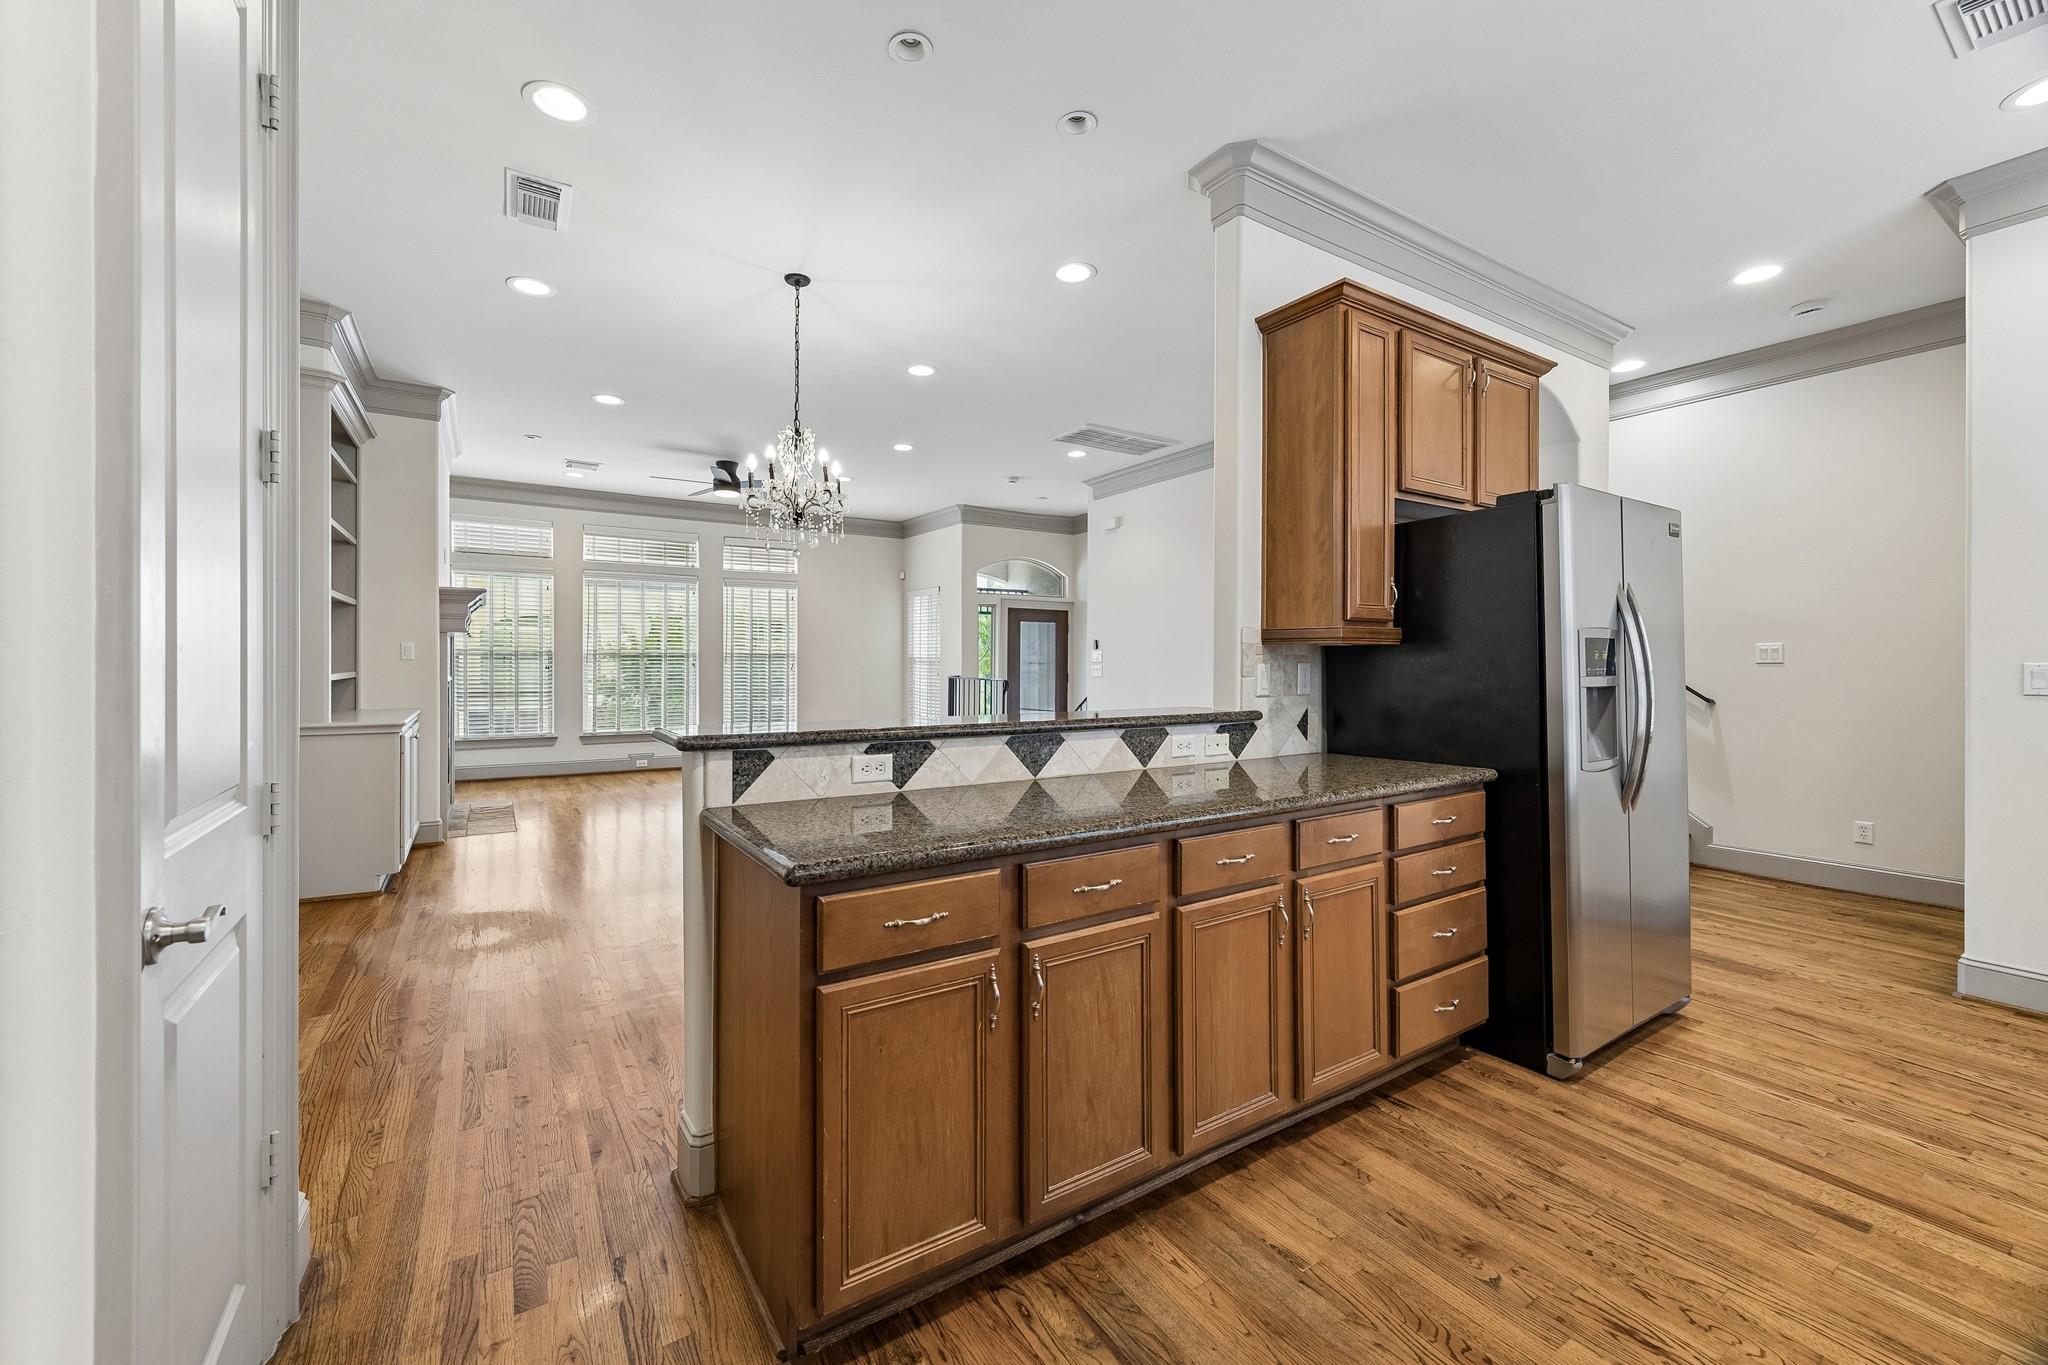
Kitchen with a wood-cabinet island, granite counters, stainless refrigerator, and hardwood floors.
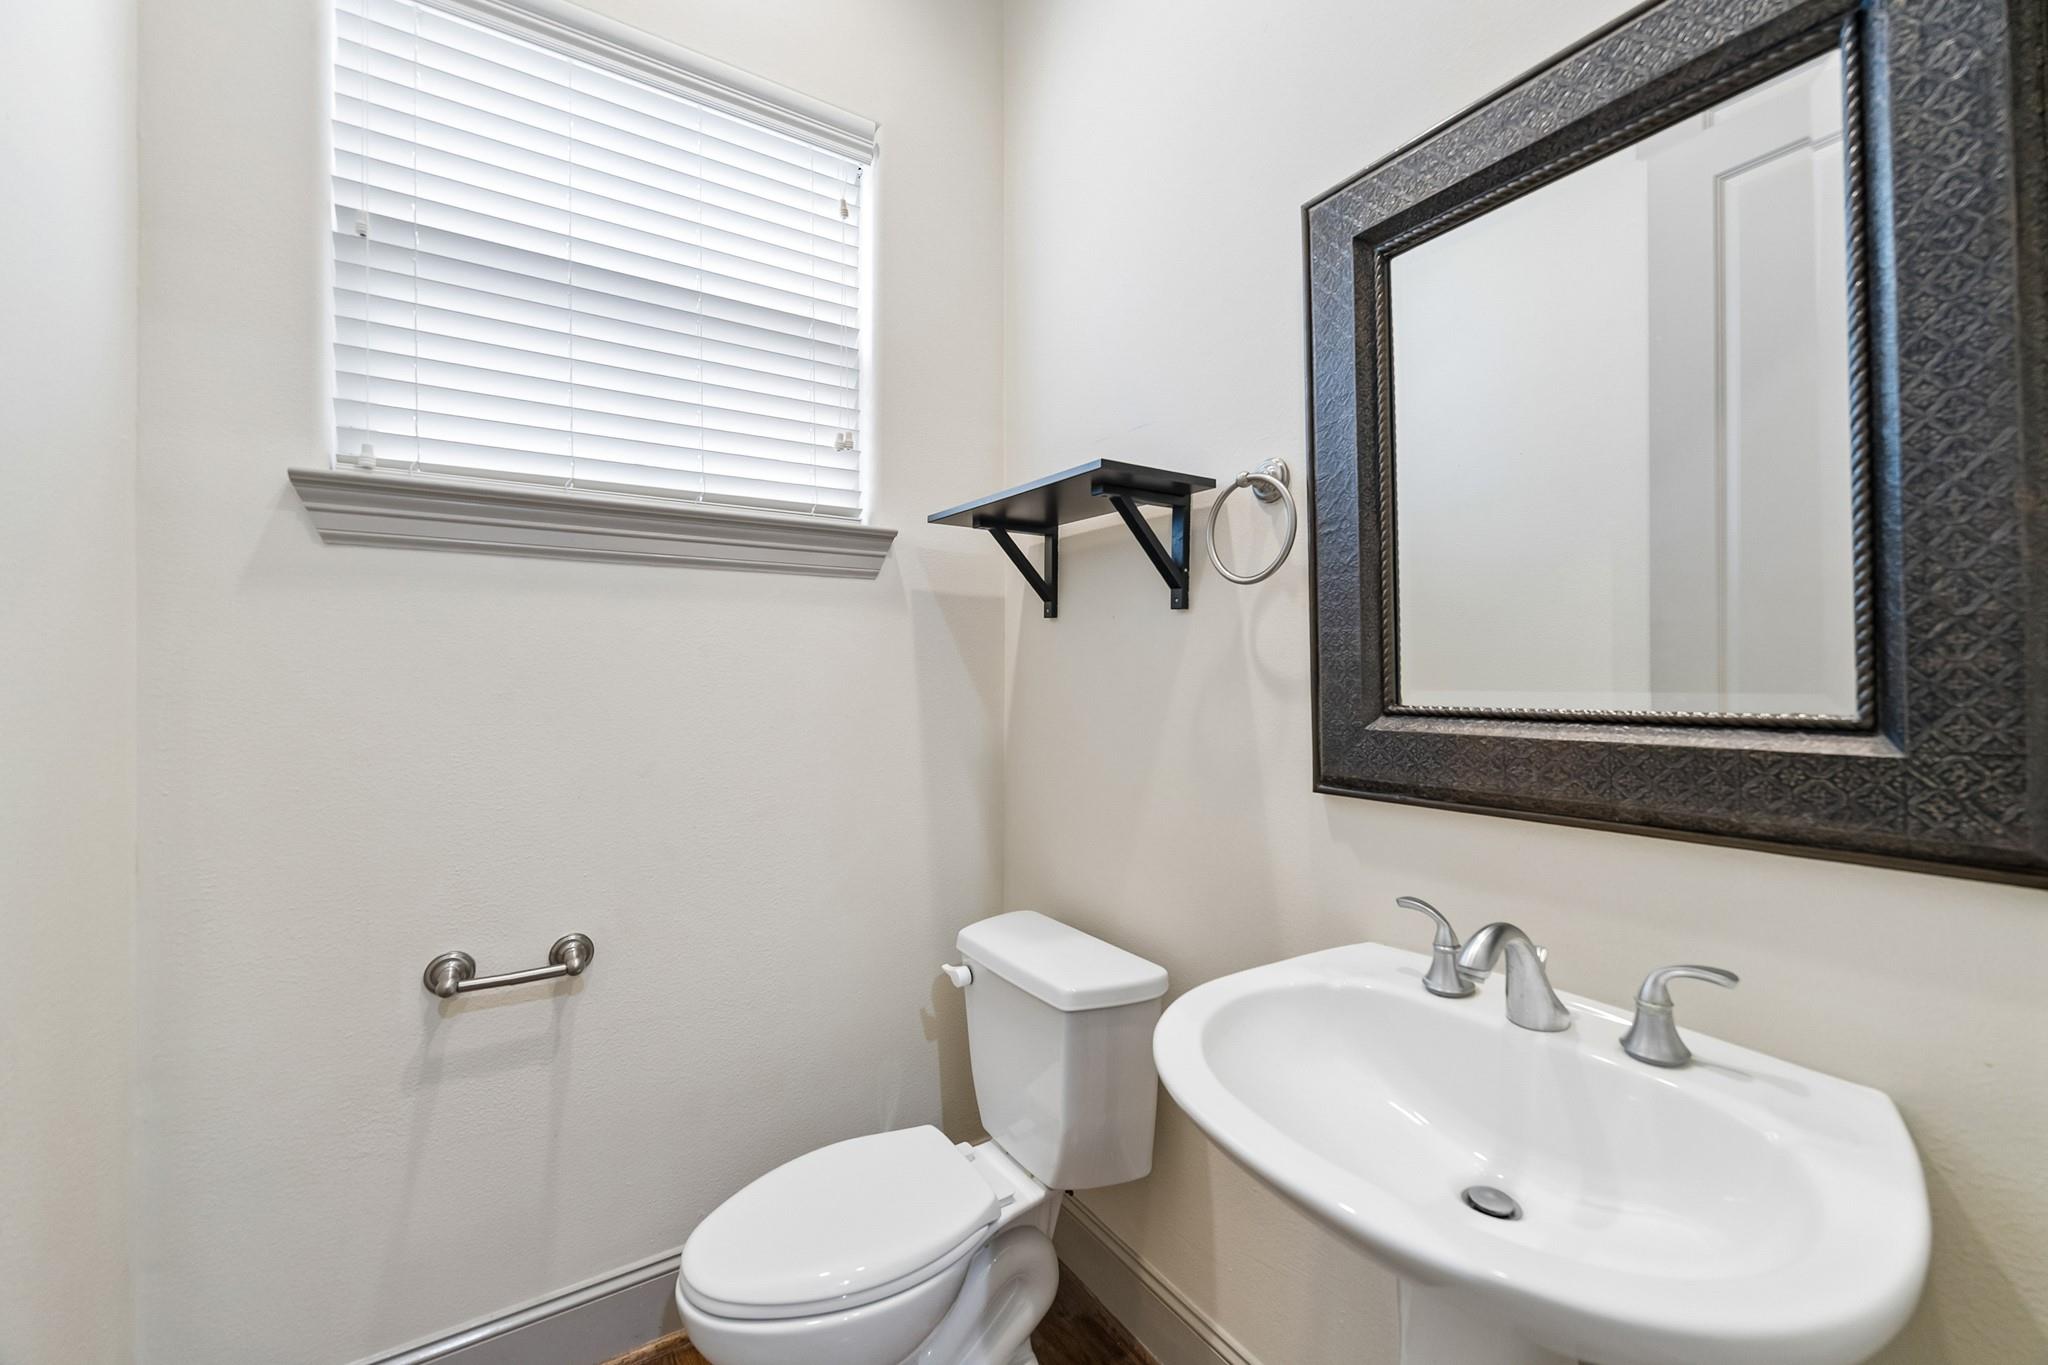
Half bathroom with a white toilet, sink, and large dark-framed mirror.
Empty carpeted room with a ceiling fan and multiple windows with blinds.
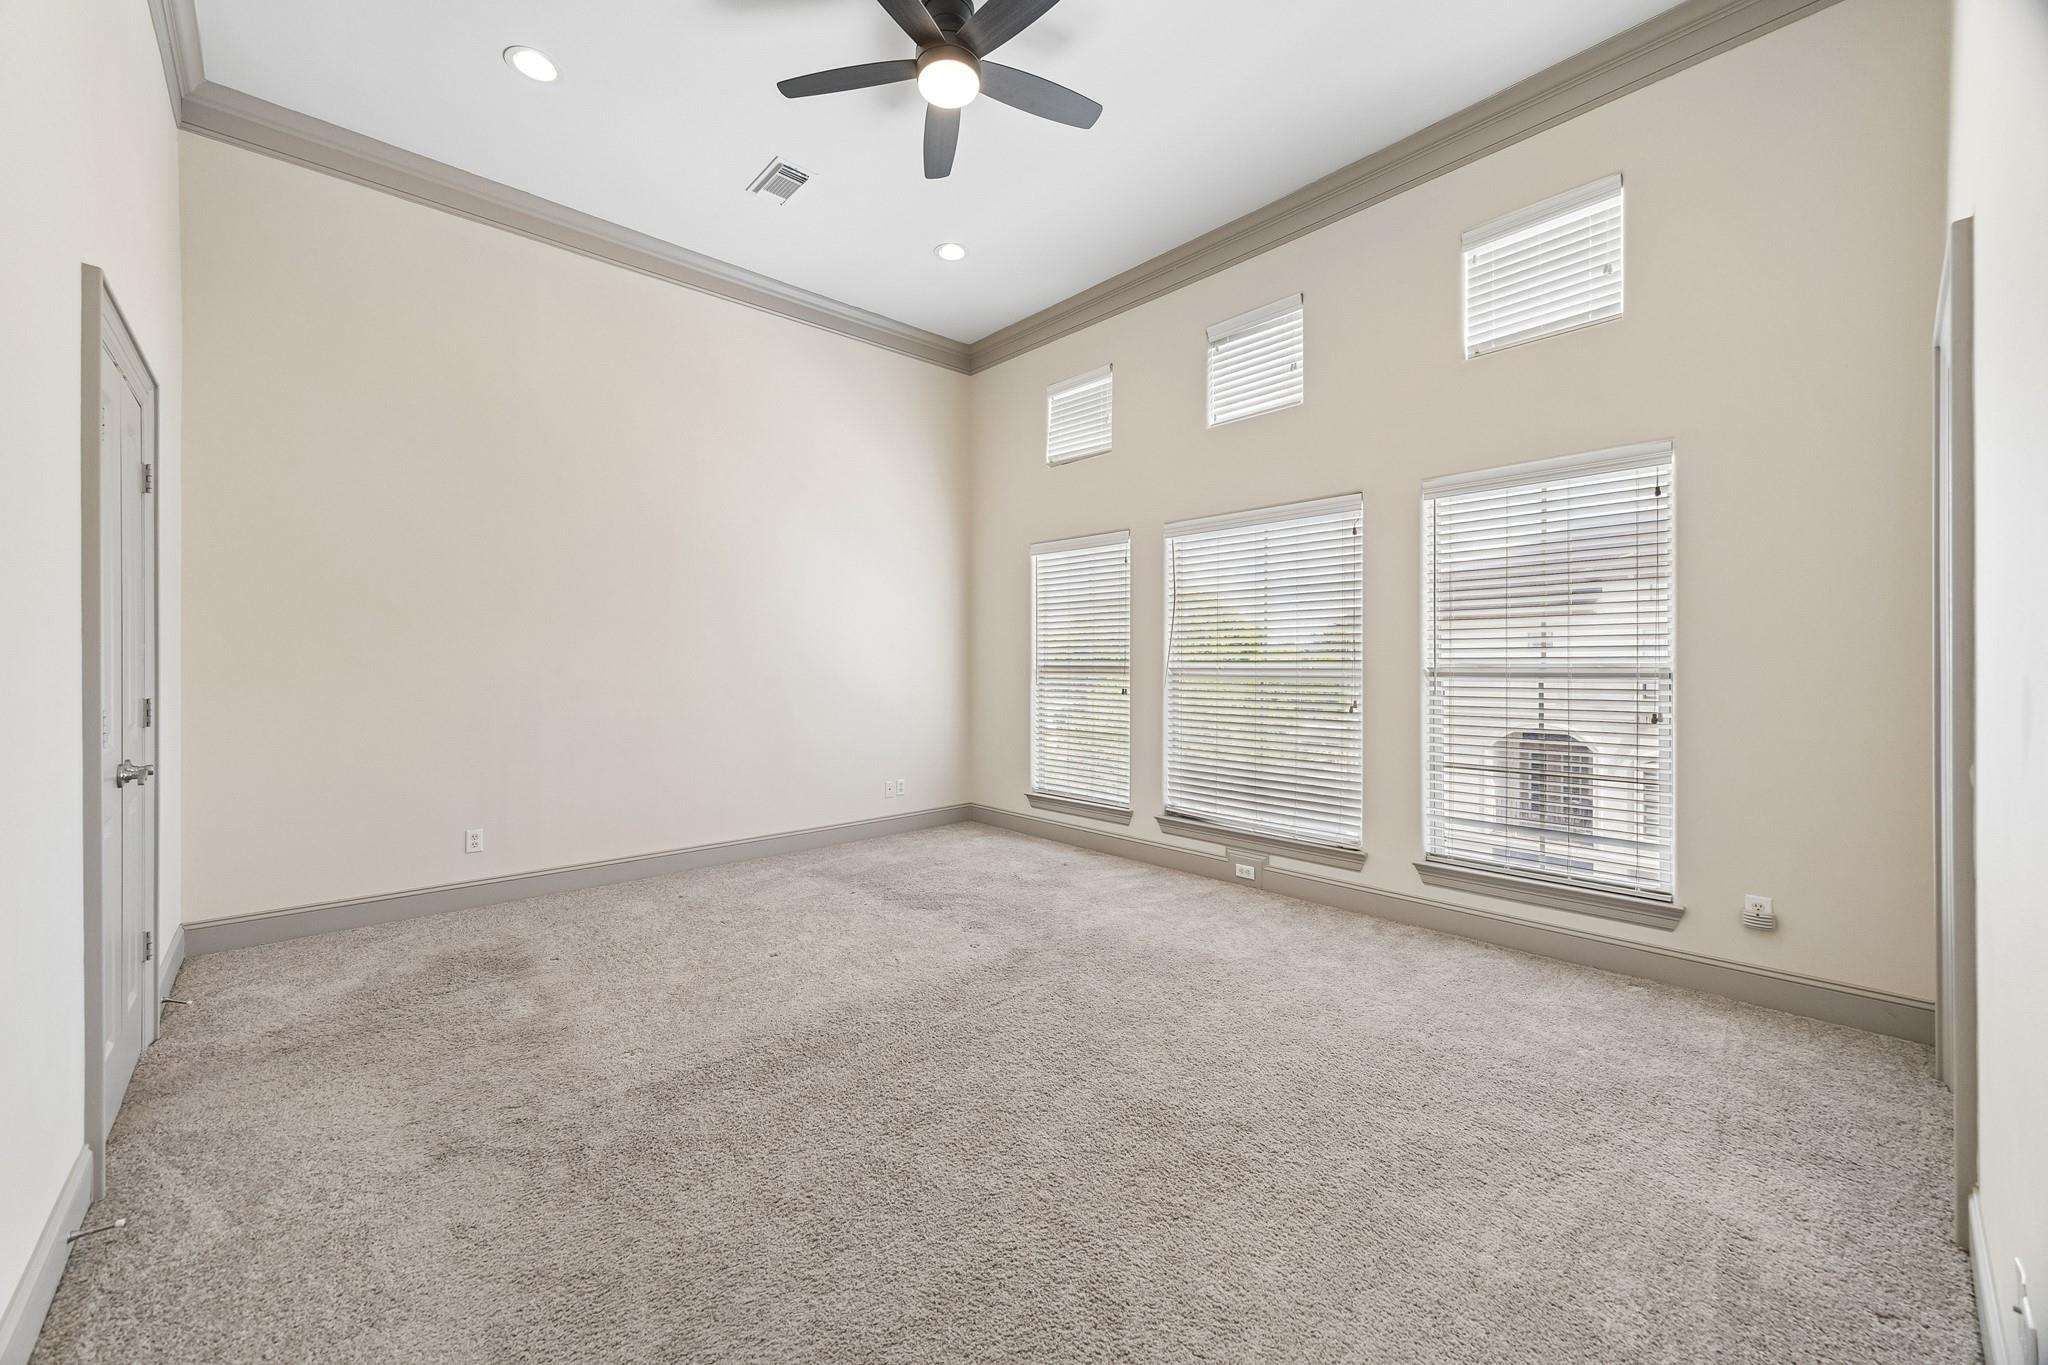
Empty carpeted bedroom with tall windows, blinds, and a ceiling fan.
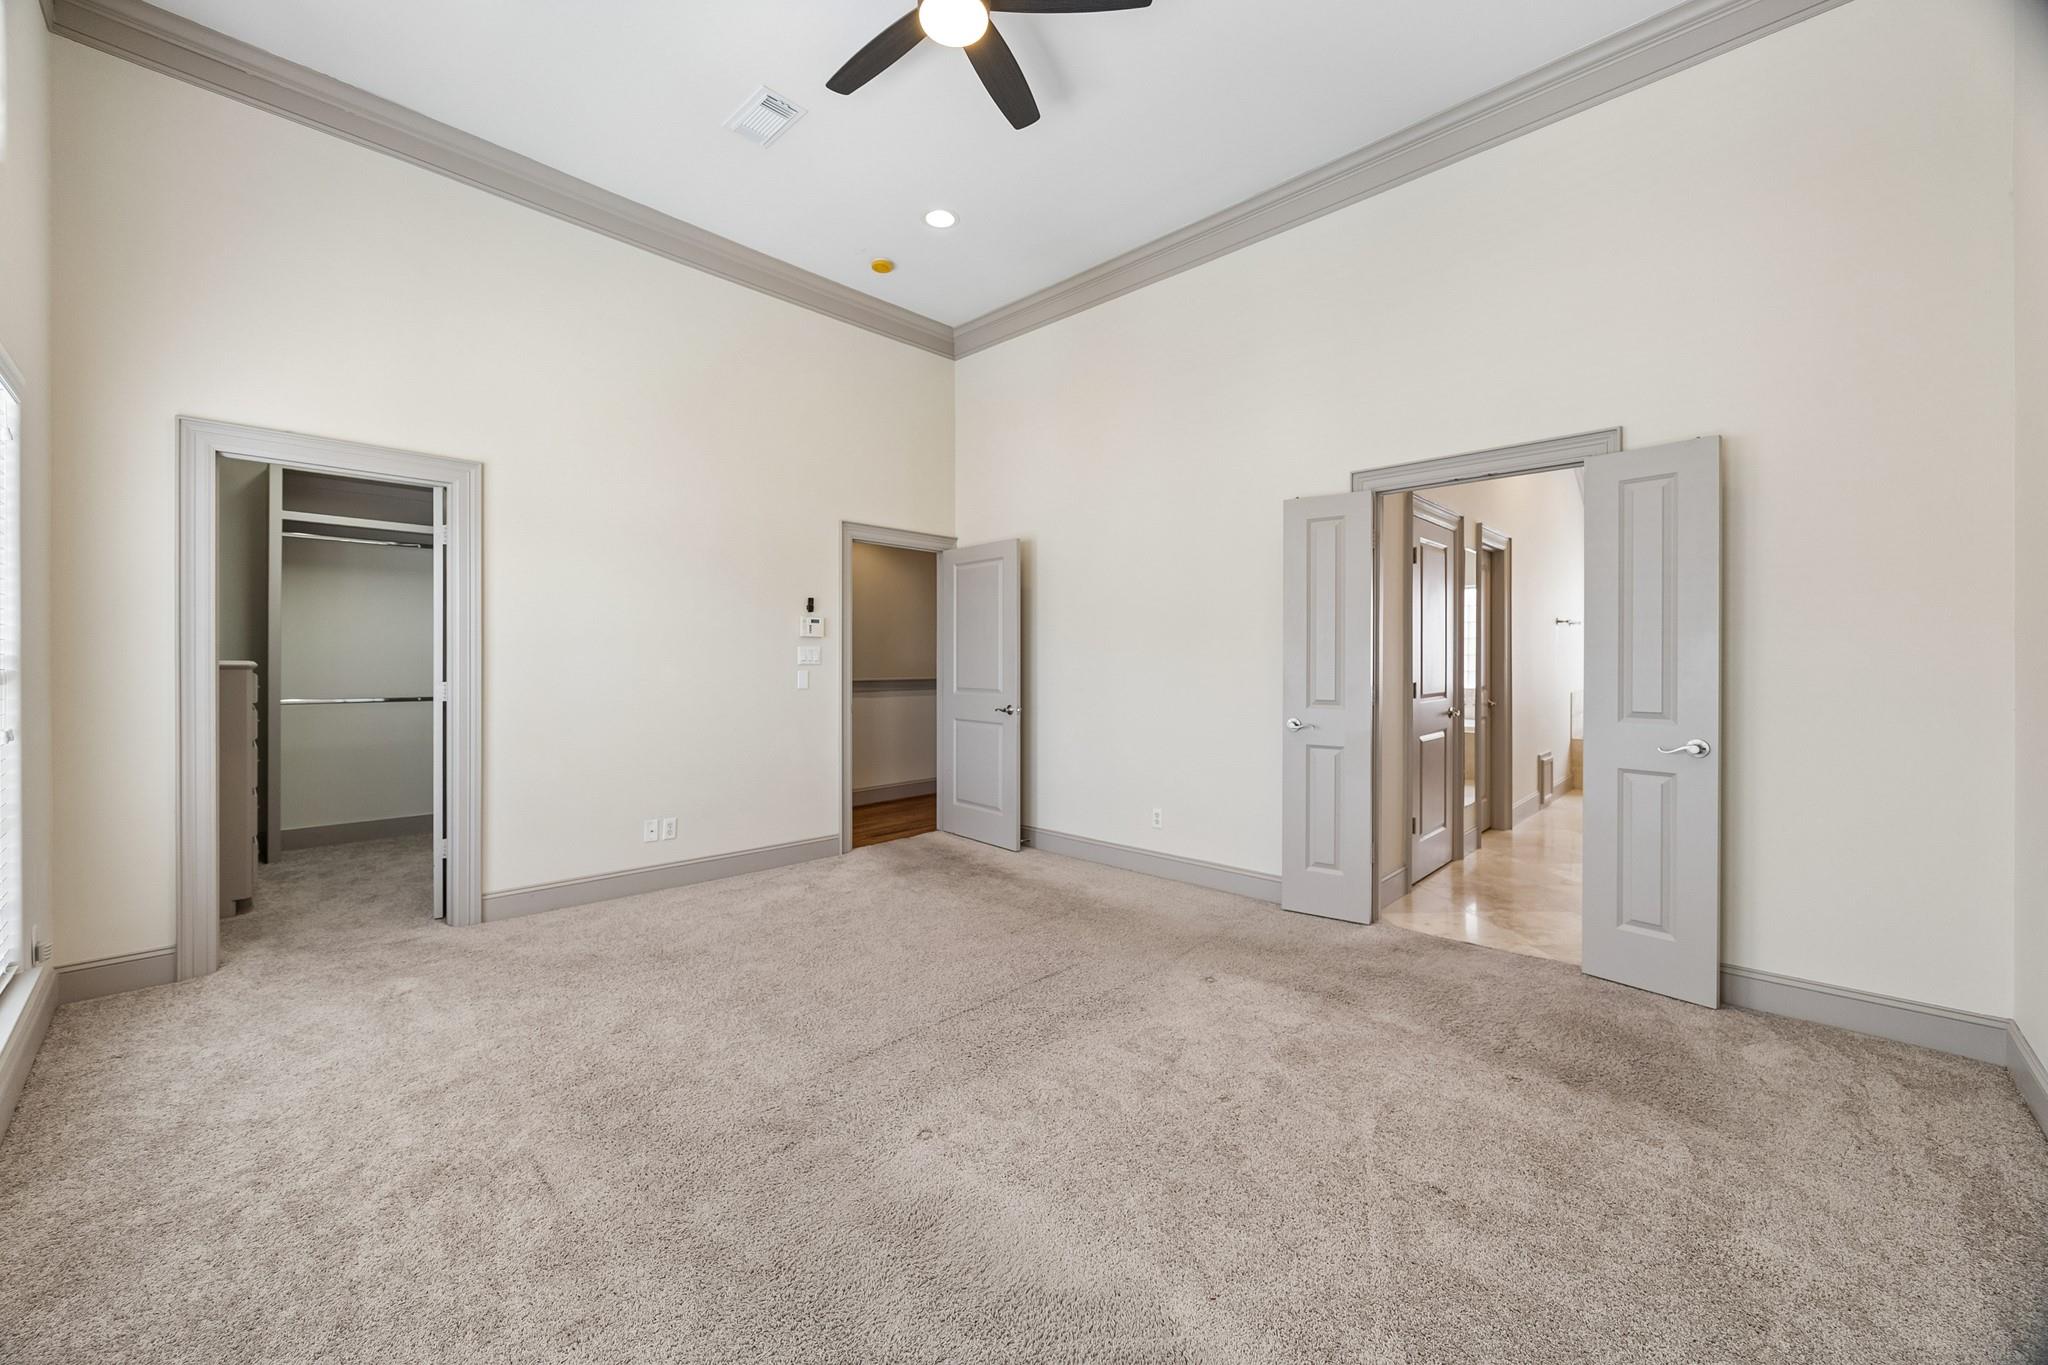
Carpeted bedroom with a ceiling fan, open closet, and double doors to the hall.
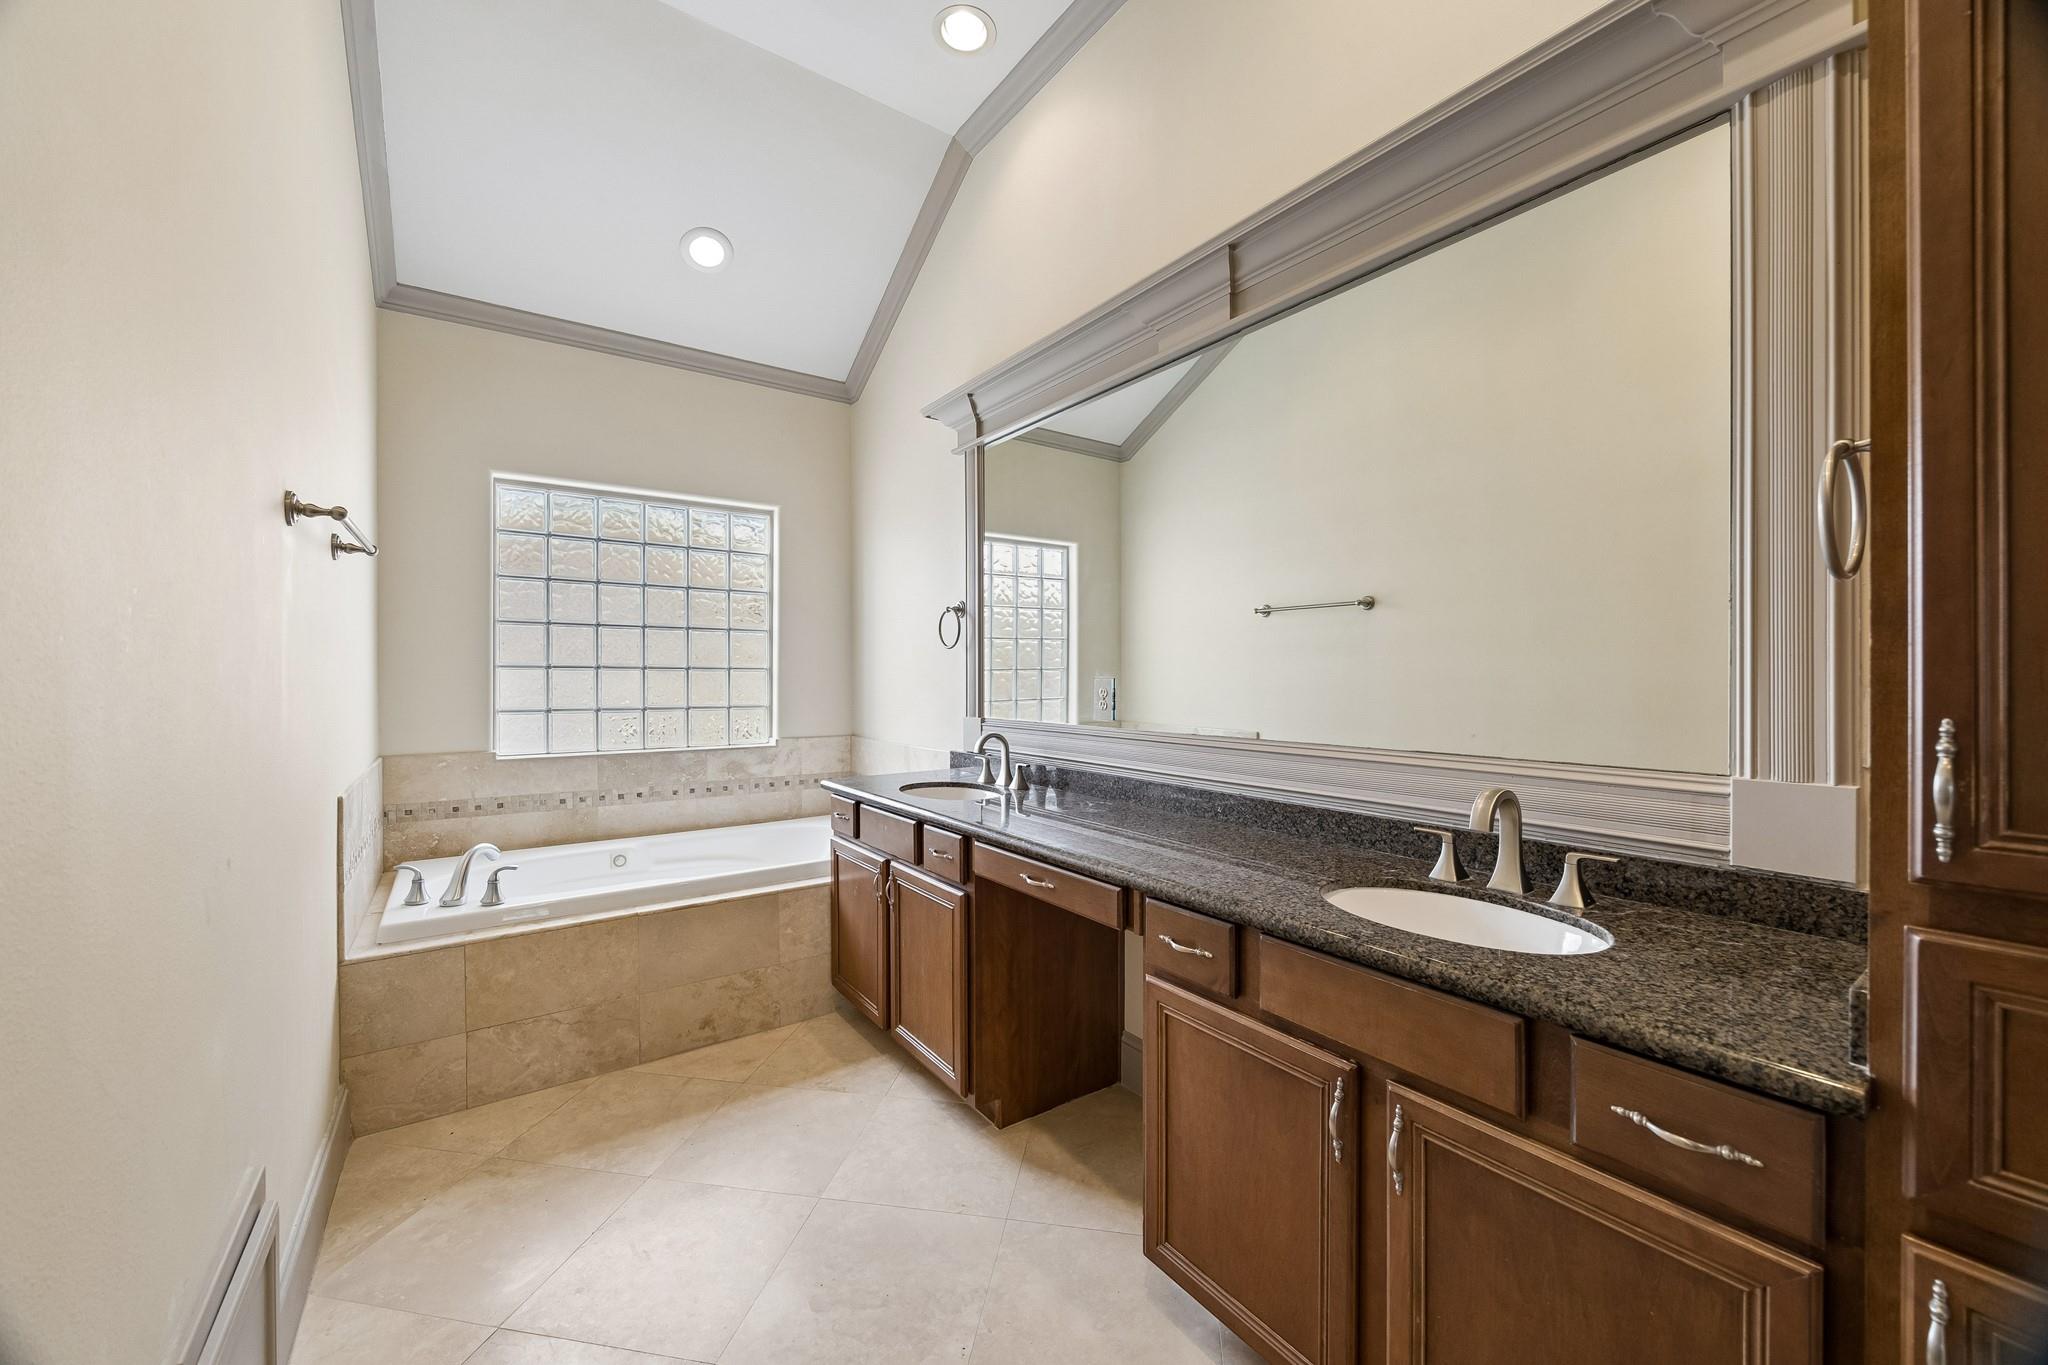
Primary bathroom with a double-sink vanity, large mirror, and soaking tub beside a glass-block window.
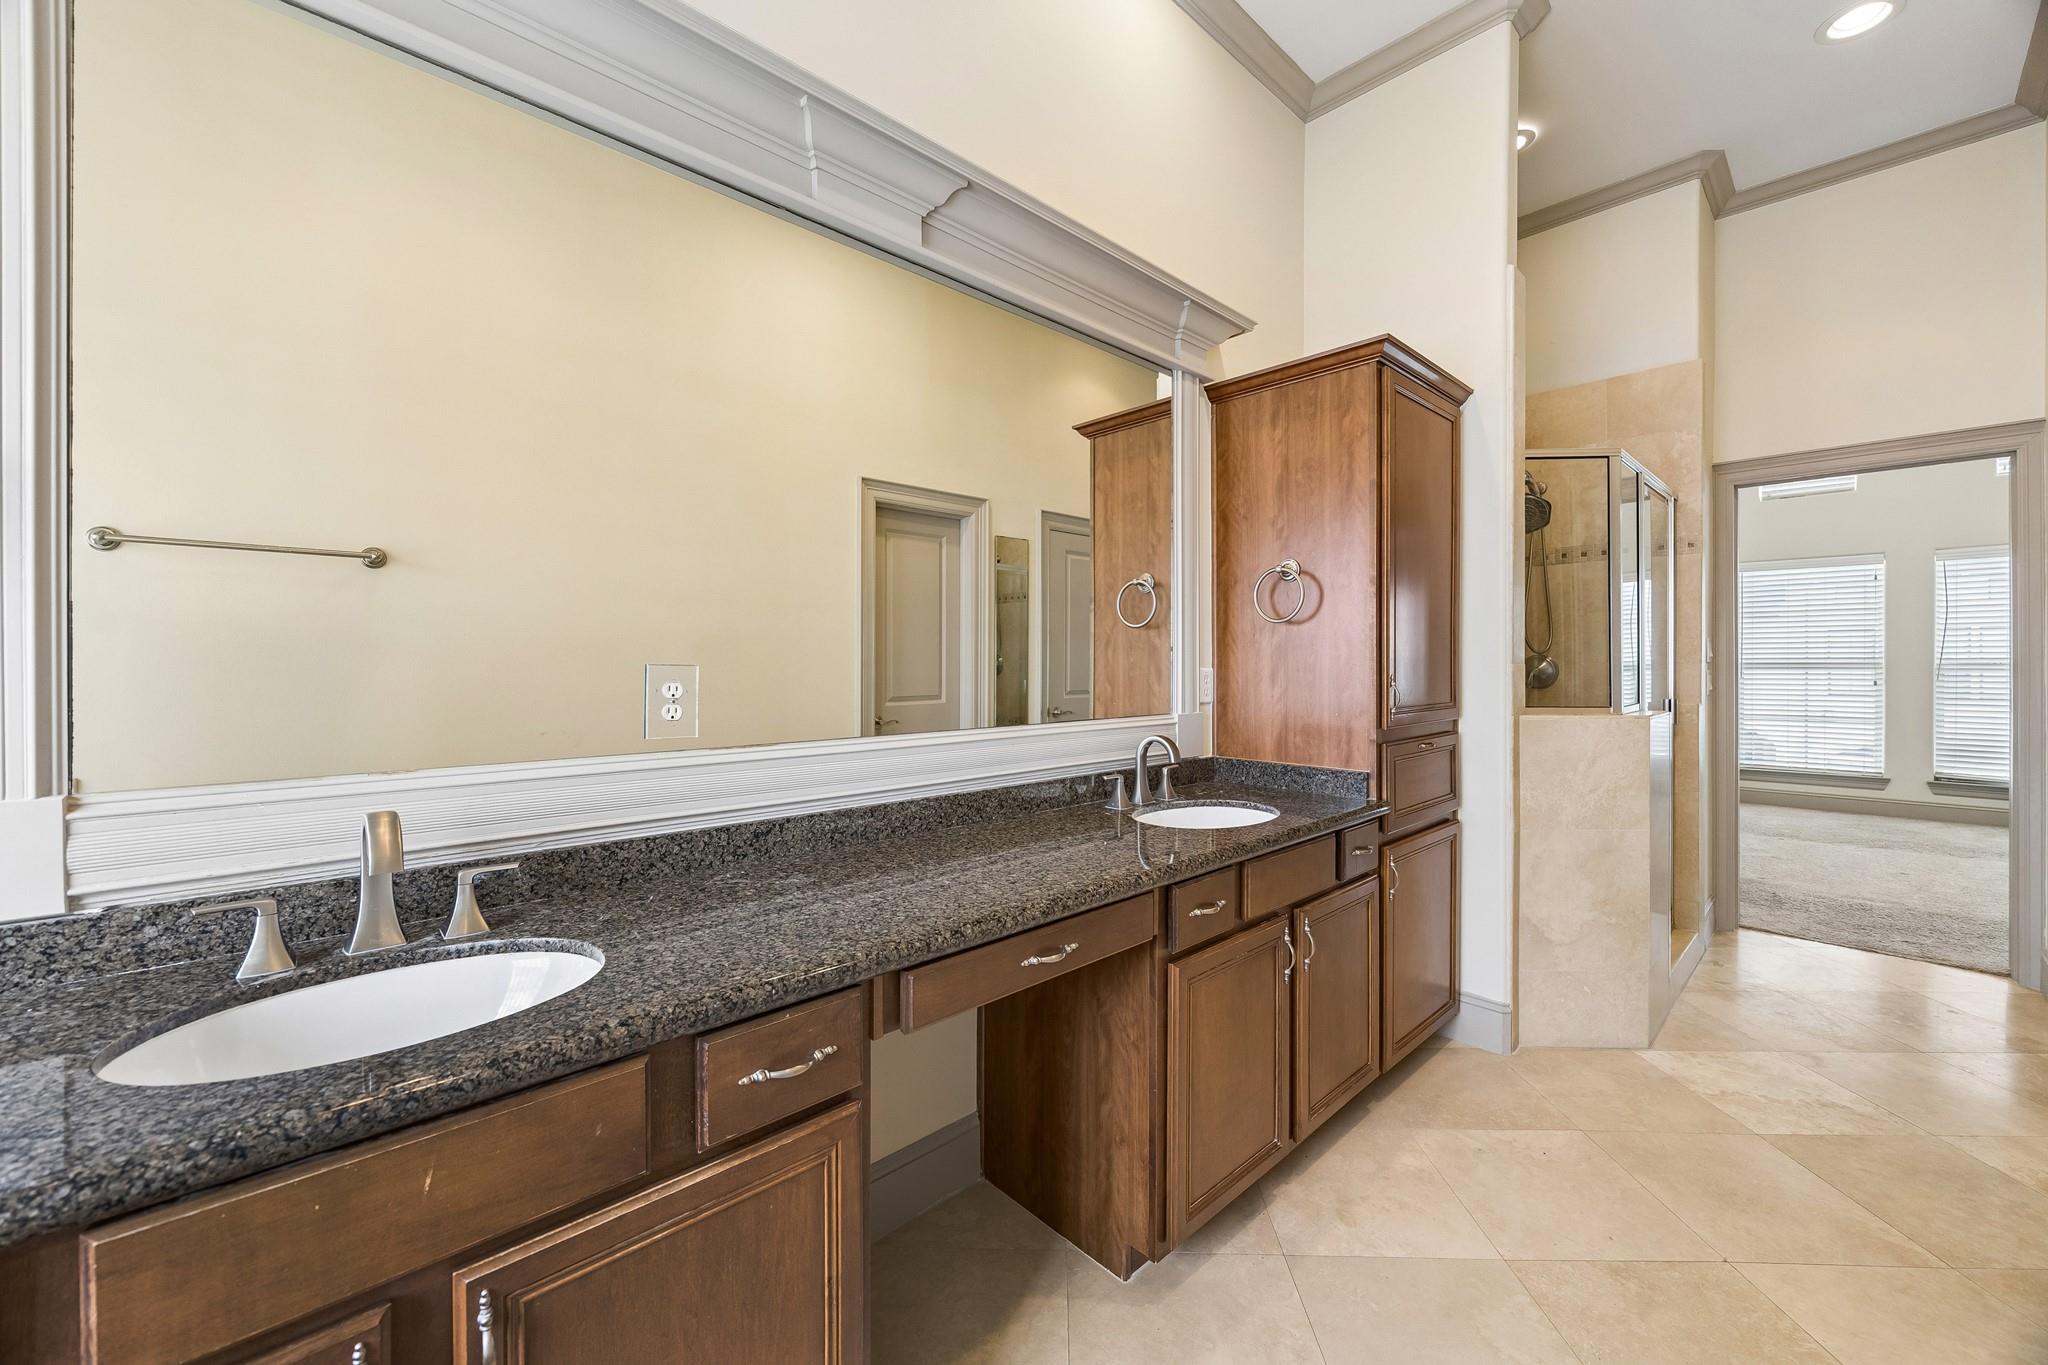
Bathroom vanity with dual sinks, dark granite counter, wood cabinetry, and a glass-enclosed shower.
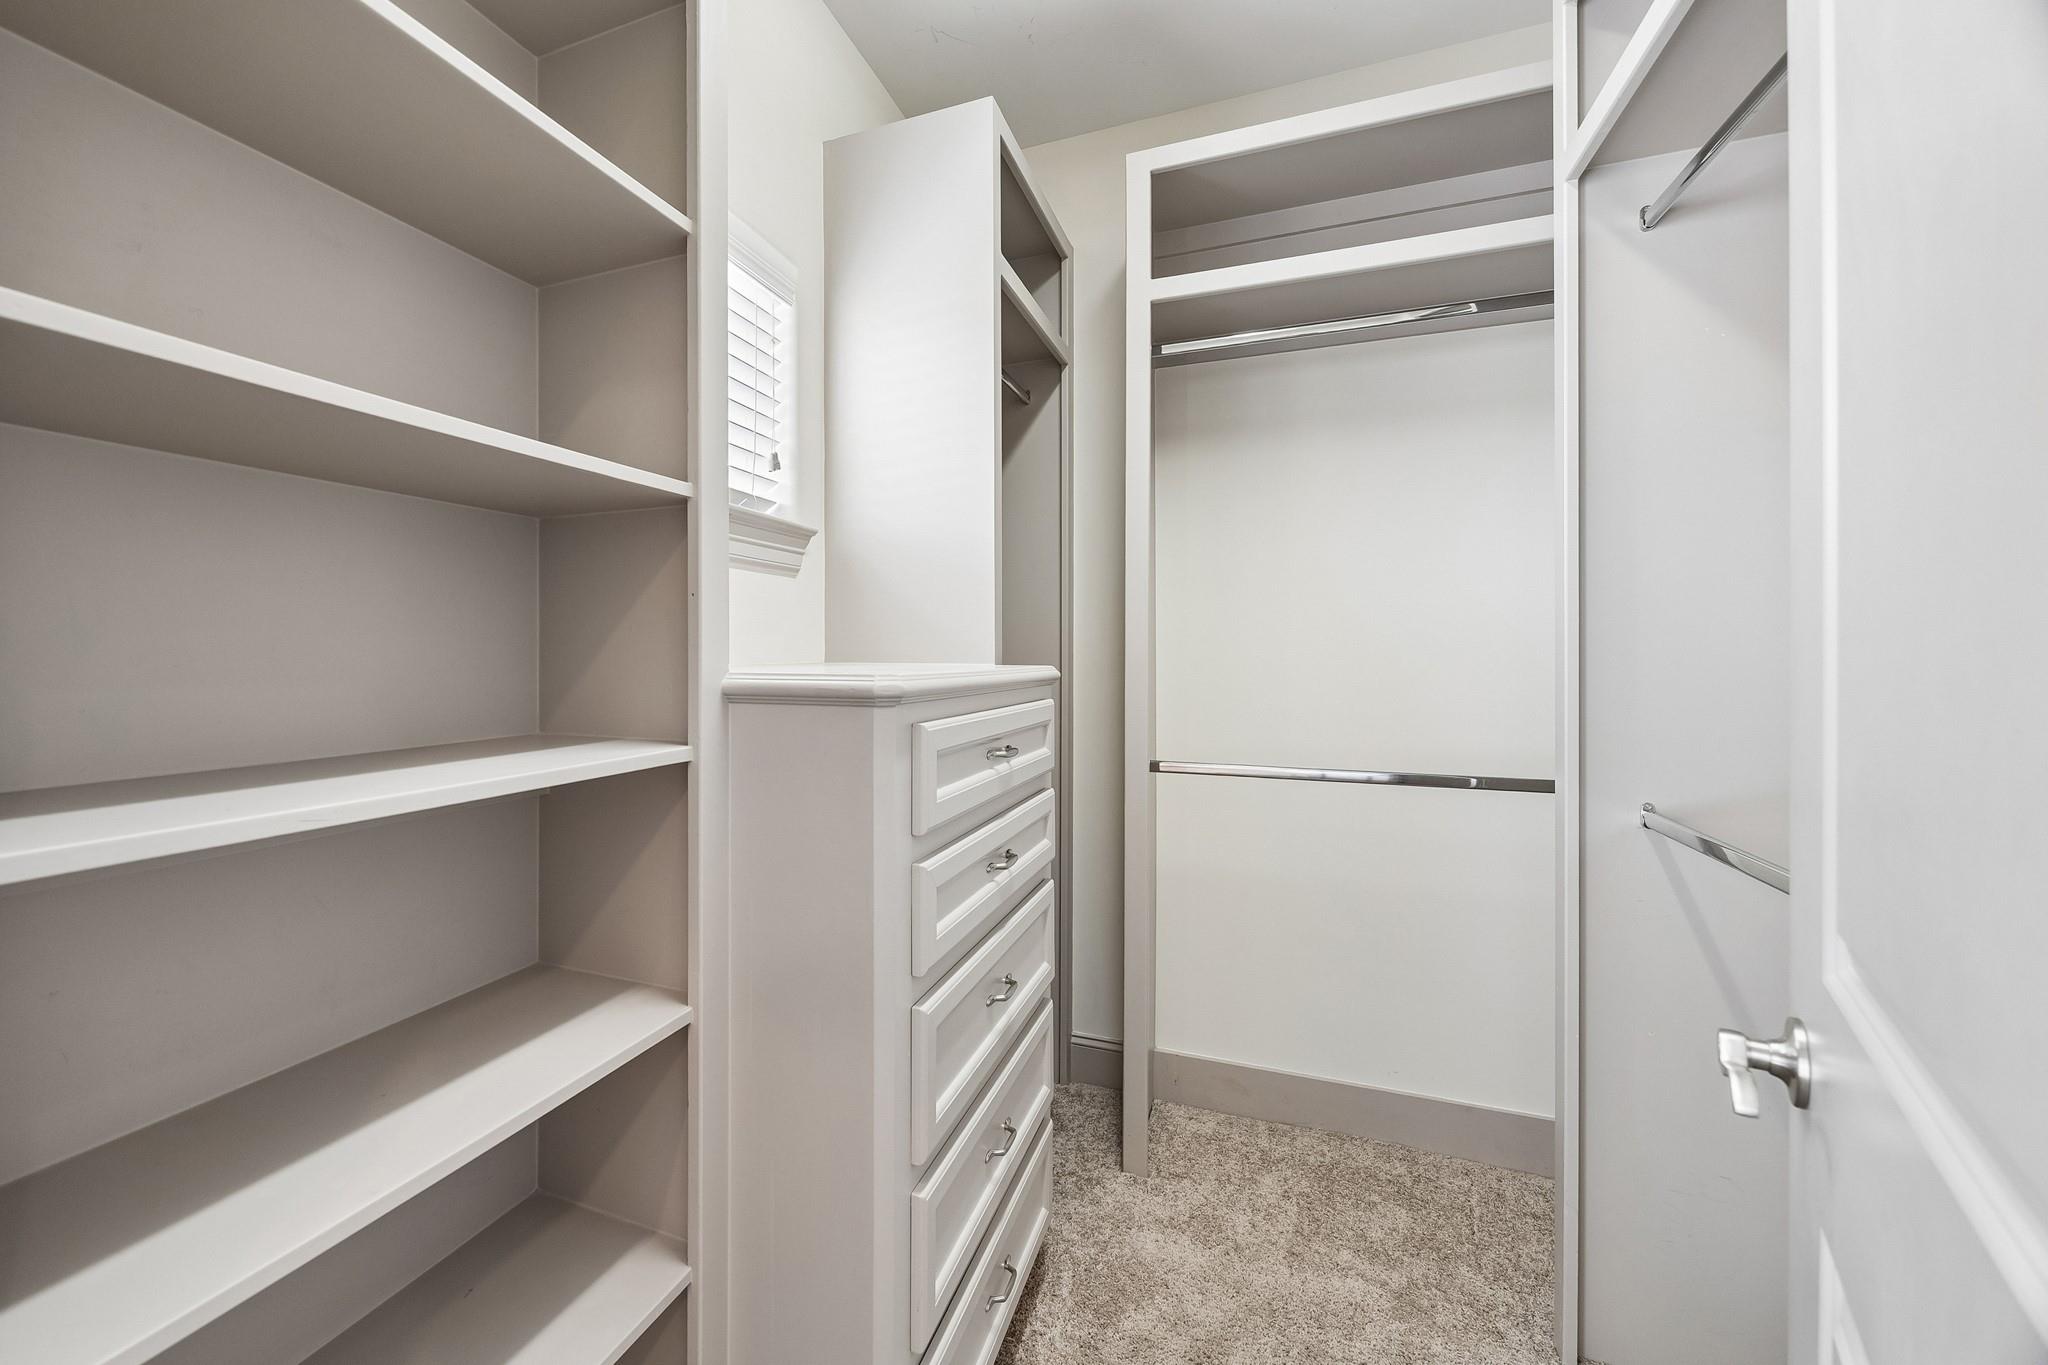
Walk-in closet with built-in shelving, drawers, and hanging rods.
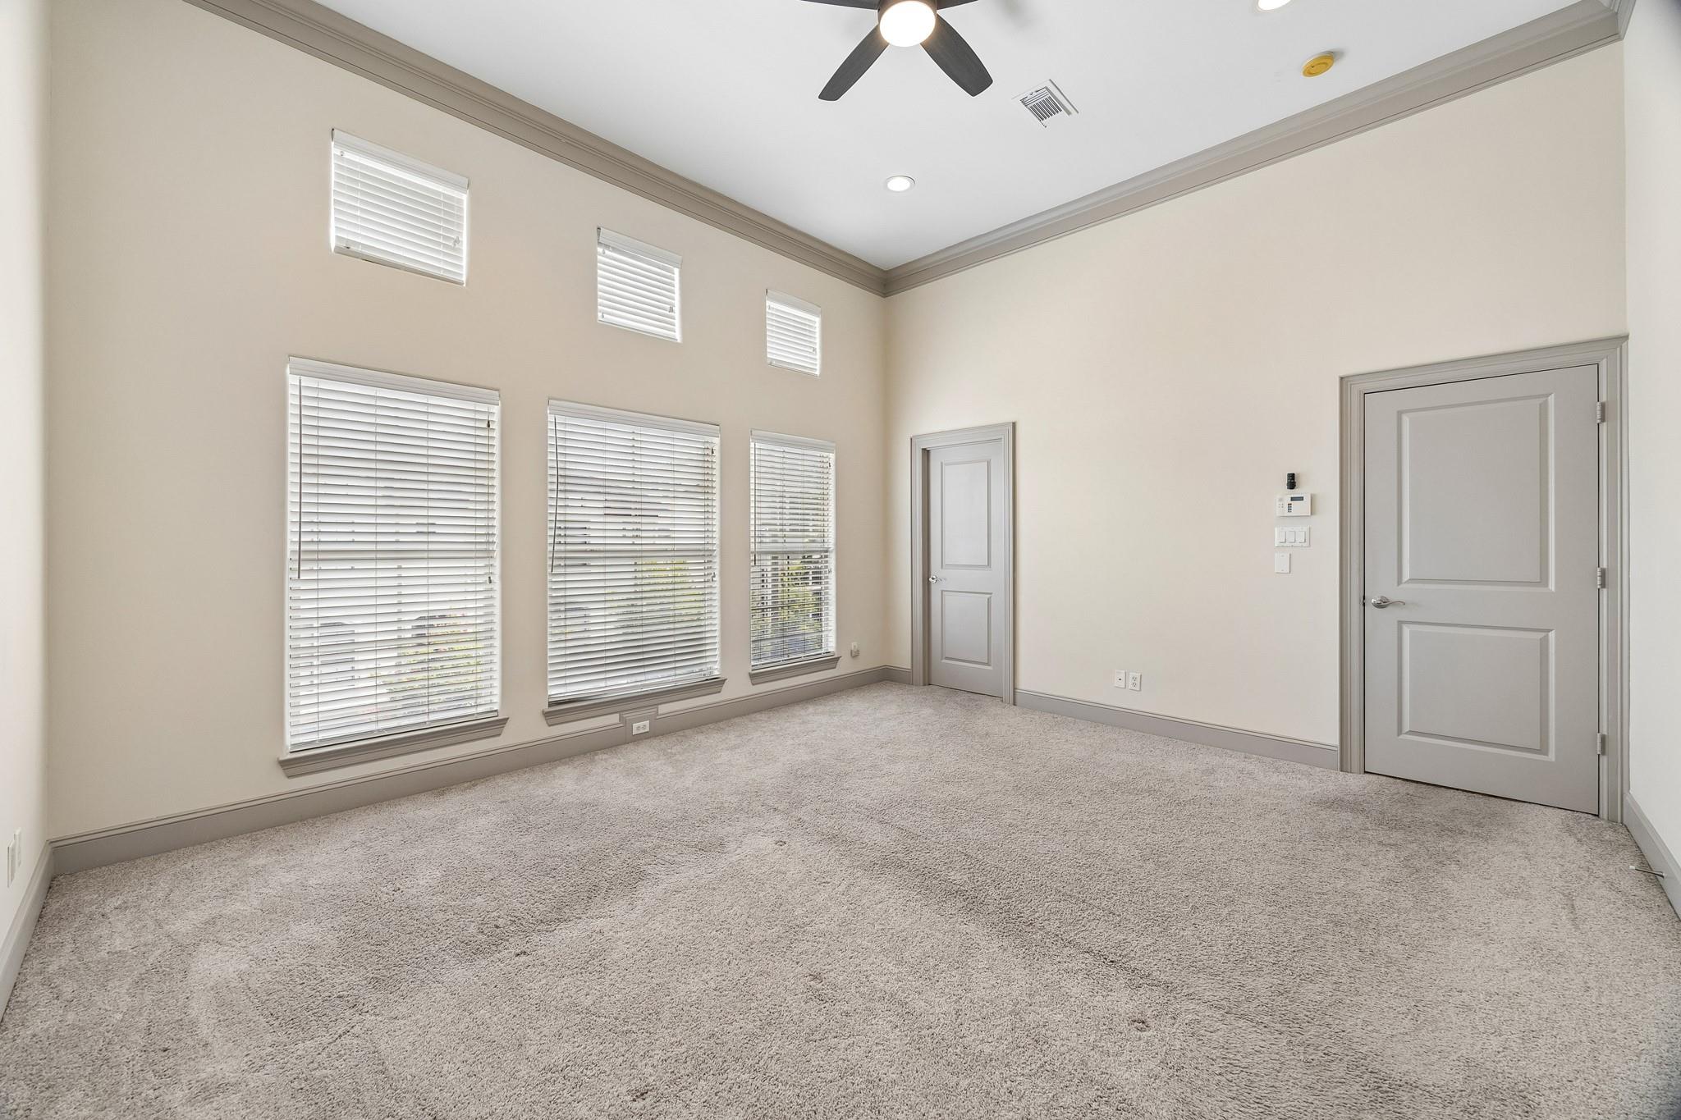
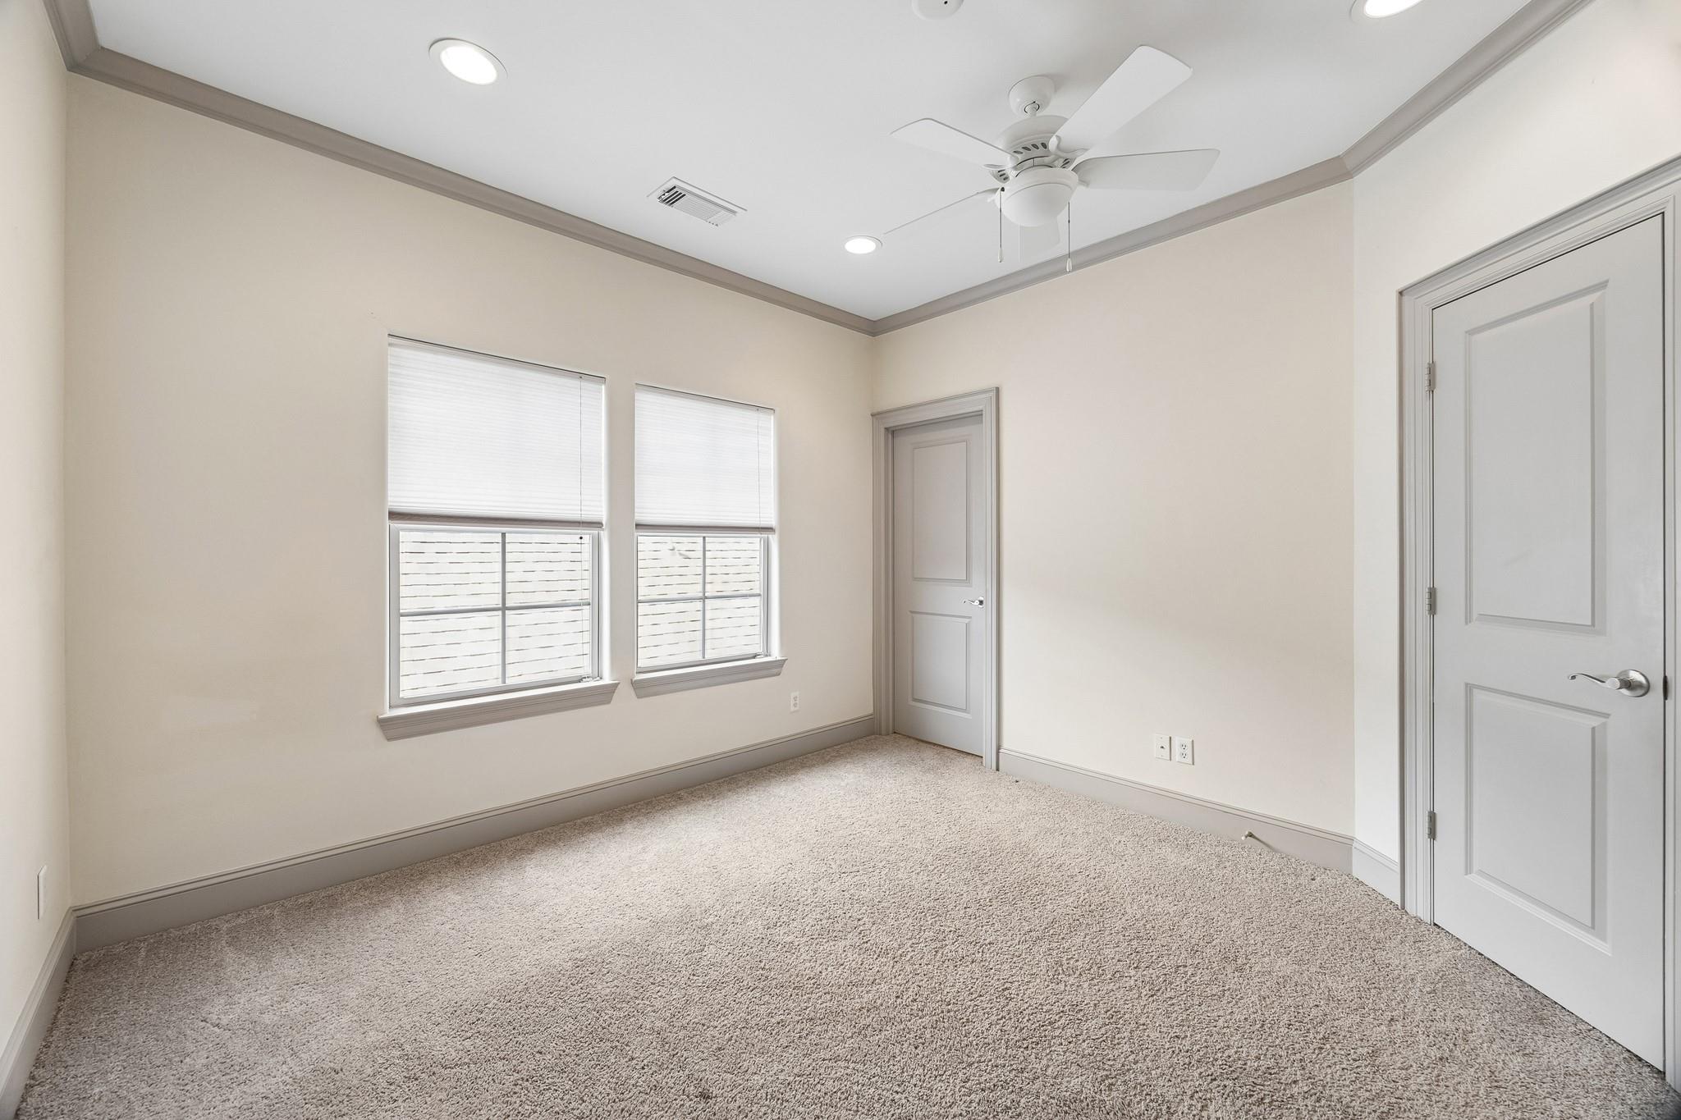
Empty carpeted bedroom with two shaded windows, paneled doors, and a ceiling fan.
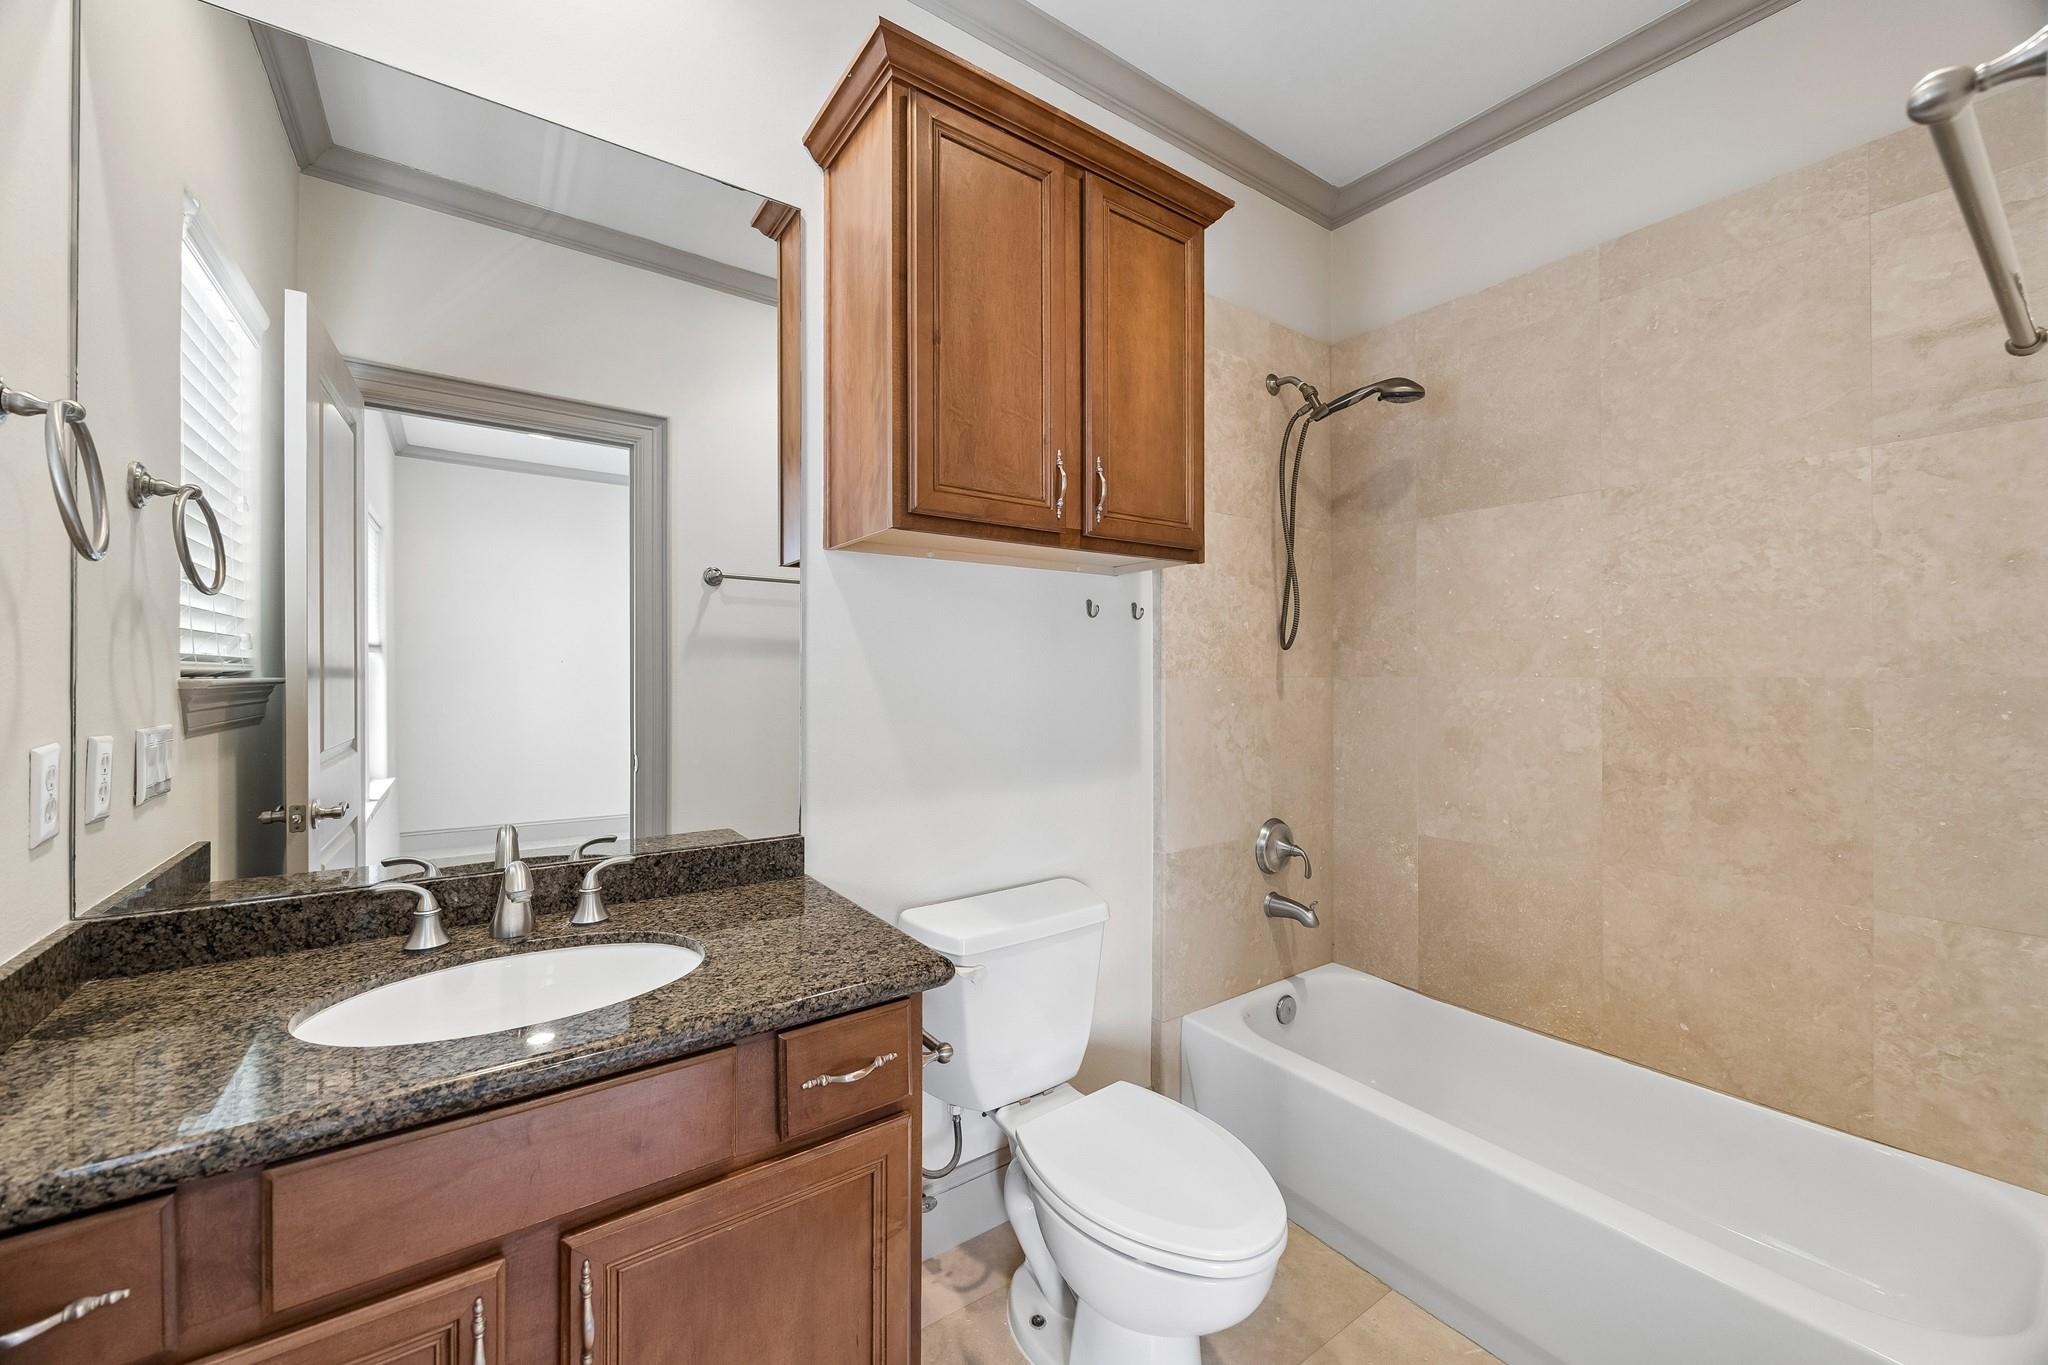
Bathroom with a dark granite vanity, wood cabinetry, and a tub-shower with beige tile.
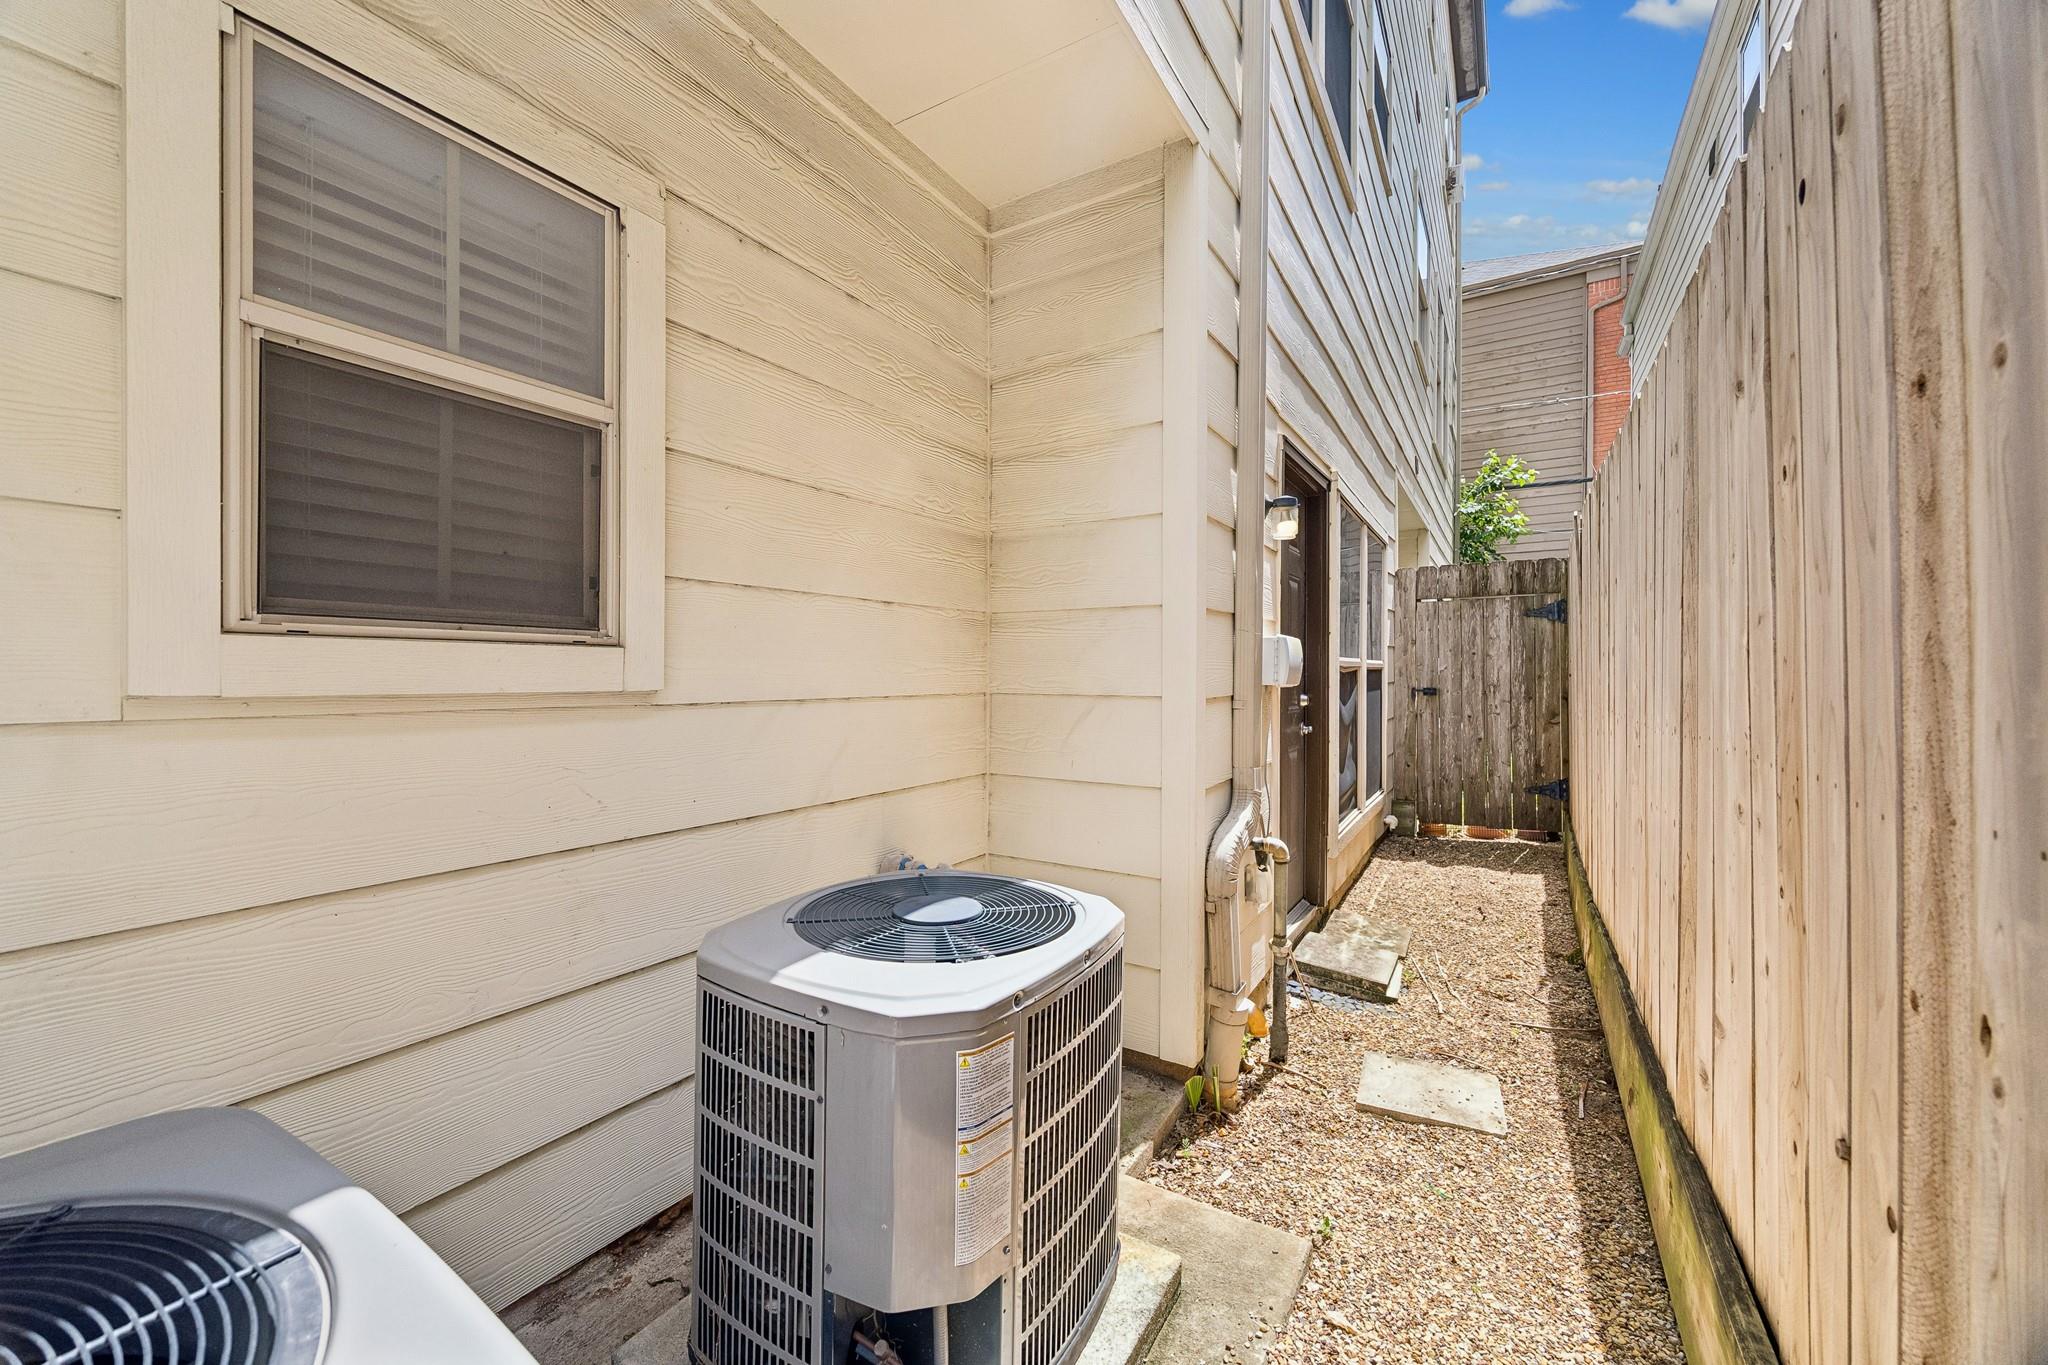
Narrow side yard with two outdoor air-conditioning units beside a fenced home.
Aerial view of a wooded park with a lake and Houston skyline in the distance
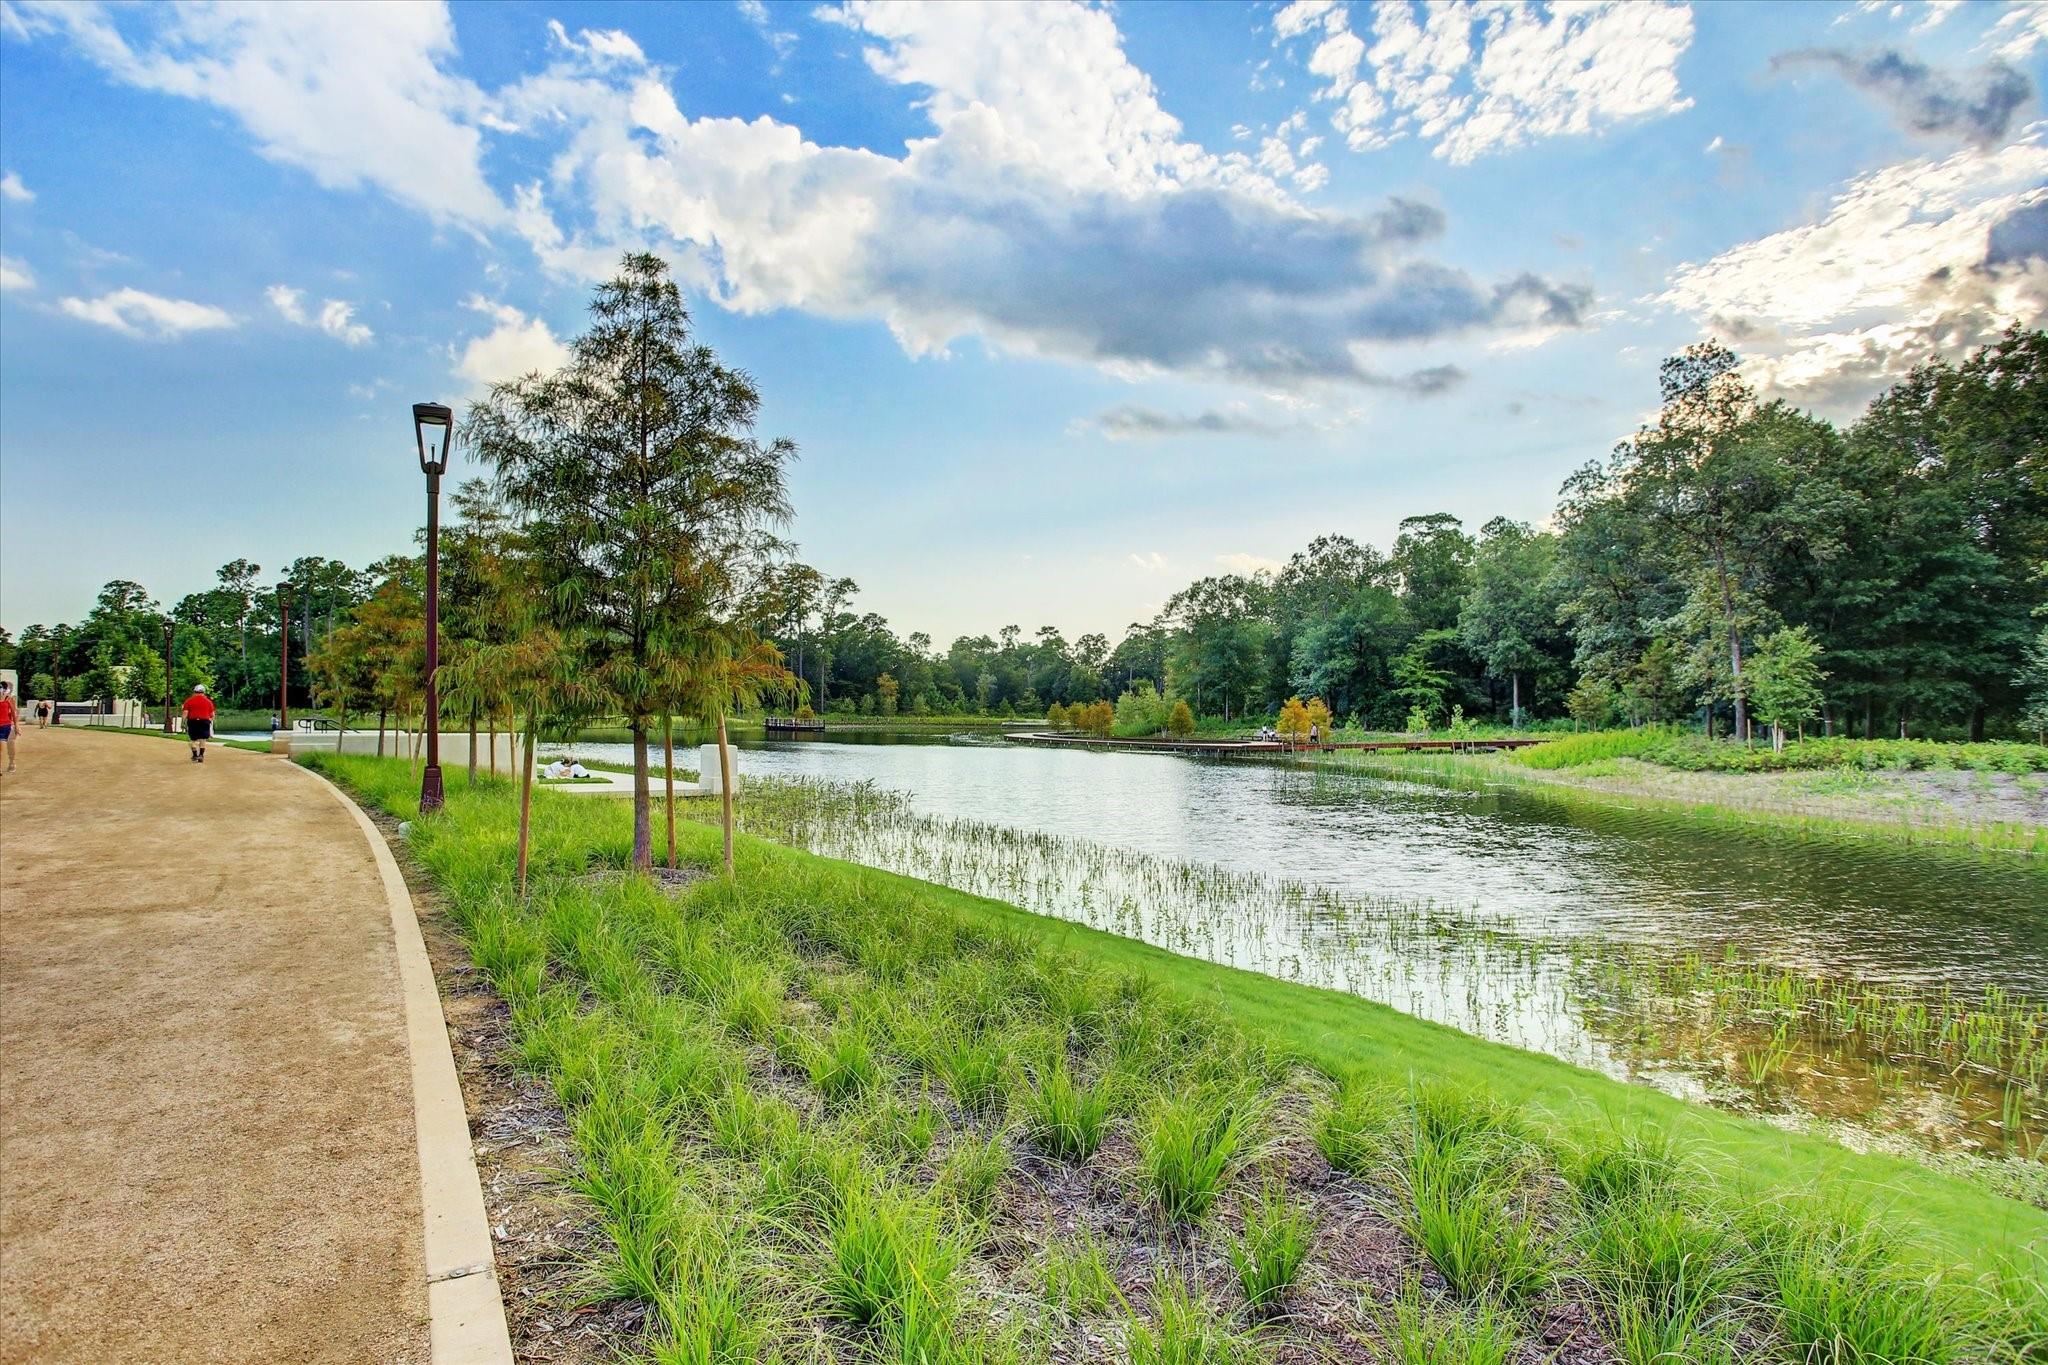
Park pond beside a curving walking path, with trees and grassy banks.
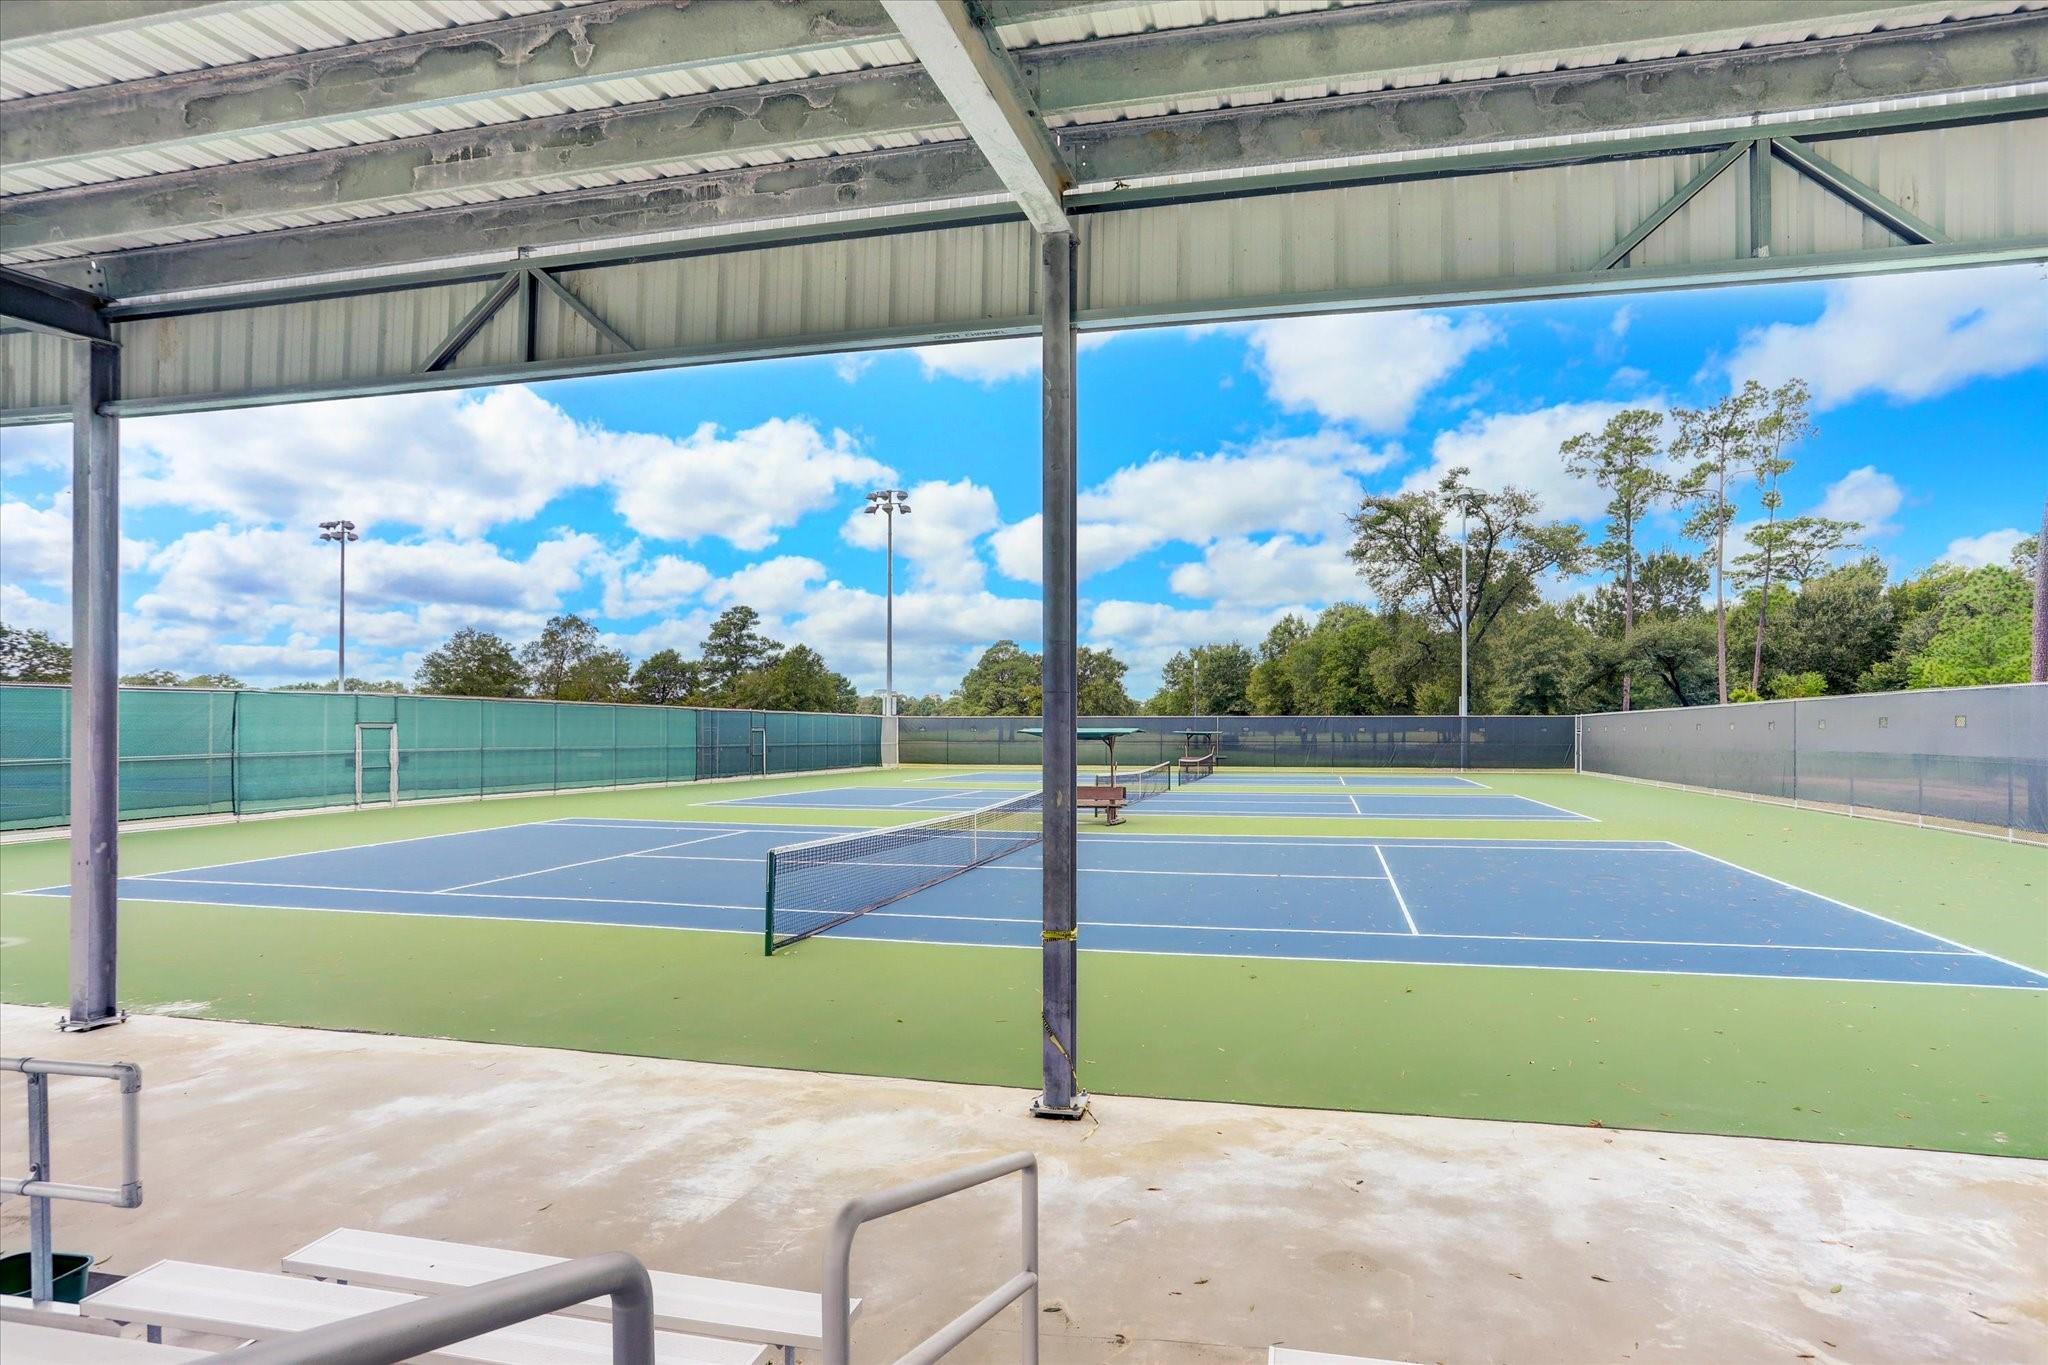
Covered tennis courts with blue playing surfaces, green surrounds, and surrounding trees.
SEE ALL PHOTOS
Three-story beige townhouse with a dark garage door, red entry door, and landscaped frontage.
Open living room with hardwood floors, built-in shelves, fireplace, and tall shuttered windows.
Kitchen with wood cabinetry, granite counters, patterned tile backsplash, and stainless steel appliances.
Empty living room with hardwood floors, tall windows, a chandelier, and a staircase.
Three-story cream townhouse with exterior stairs, dark garage door, and leafy landscaping.
Home entrance with a vivid red glass-paneled door, stone steps, and black iron railings.
Hardwood staircase with black iron railings opening onto a bright living area with built-in shelves.
Empty tiled room with two windows, several doors, and a ceiling fan.
Bathroom with a granite vanity, beige tiled tub and shower, and a window with blinds.
Bright empty living room with hardwood floors, built-in shelves, fireplace, and tall windows.
Open living and dining area with hardwood floors, staircase railing, and kitchen beyond.
Living room with hardwood floors, built-in shelves, and a stone fireplace.
Kitchen with wood cabinets, stainless steel appliances, patterned tile backsplash, and hardwood floors.
Kitchen with a wood-cabinet island, granite counters, stainless refrigerator, and hardwood floors.
Half bathroom with a white toilet, sink, and large dark-framed mirror.
Empty carpeted room with a ceiling fan and multiple windows with blinds.
Empty carpeted bedroom with tall windows, blinds, and a ceiling fan.
Carpeted bedroom with a ceiling fan, open closet, and double doors to the hall.
Primary bathroom with a double-sink vanity, large mirror, and soaking tub beside a glass-block window.
Bathroom vanity with dual sinks, dark granite counter, wood cabinetry, and a glass-enclosed shower.
Walk-in closet with built-in shelving, drawers, and hanging rods.
Empty carpeted bedroom with two shaded windows, paneled doors, and a ceiling fan.
Bathroom with a dark granite vanity, wood cabinetry, and a tub-shower with beige tile.
Narrow side yard with two outdoor air-conditioning units beside a fenced home.
Aerial view of a wooded park with a lake and Houston skyline in the distance
Park pond beside a curving walking path, with trees and grassy banks.
Covered tennis courts with blue playing surfaces, green surrounds, and surrounding trees.
For Sale

6304 Prague Street

6304 Prague Street, Houston, TX 77007

$579,000
Welcome to 6304 Prague Street, a three-story townhome offering 3 bedrooms and 3.5 bathrooms in sought-after Camp Logan near Memorial Park. The first floor features a secondary bedroom with an en-suite bath and access to a private gravel outdoor space. The second-floor living area offers an open layout with abundant natural light, a fireplace, and a kitchen with granite countertops and ample cabinetry. The third-floor primary suite includes an en-suite bath and generous closet space. Additional features include an attached two-car garage and easy access to Memorial Park's trails and green space, Buffalo Bayou, Downtown, the Heights, and nearby dining and entertainment.

3
beds

4
baths

2,105 Sq.Ft. LIVING AREA

1,400 Sq.Ft. lot

Marie  Daly

Marie Daly

Tiffany Kaileh

Tiffany Kaileh

Features & Amenities

Interior

  • total bedrooms3
  • Total bathrooms4
  • full bathrooms3
  • half bathroom1
  • Laundry room Inside
  • Flooring Carpet, Tile, Wood
  • Fireplace Gas Log
  • APPLIANCES Disposal, Refrigerator Included, Microwave, Dryer, Full Size, Refrigerator, Washer, Dishwasher, Washer/Dryer
  • other interior Features Crown Molding, High Ceilings, 1 Bedroom Down - Not Primary BR, En-Suite Bath, Primary Bed - 3rd Floor, Walk-In Closet(s)

Area & Lot

  • Status For Sale
  • Living Area2,105 Sq.Ft.
  • Total Area2,105 Sq.Ft.
  • Lot Area1,400 Sq.Ft.
  • MLS® ID25674484
  • TypeTownhouse
  • YEAR BUILT2005
  • Architecture StylesTraditional
  • Elementary SchoolMemorial Elementary School (Houston)
  • Middle SchoolHogg Middle School (Houston)
  • High SchoolLamar High School (Houston)
  • School District27 - Houston

Exterior

  • STORIES3
  • Garage Space2.0
  • water SourcePublic
  • roofComposition
  • parkingAttached, Additional Parking
  • HEAT TYPENatural Gas
  • AIR CONDITIONINGCeiling Fan(s), Electric
  • sewerPublic Sewer
  • SubstructureSlab

Financial

  • Sales Price$579,000
  • Real Estate Tax $12,035/yr
Open living room with hardwood floors, built-in shelves, fireplace, and tall shuttered windows.

Schedule a Showing

We would love to show you our beautiful property. Please select your preferred date and time below. An agent will be in touch shortly to confirm your appointment.

Schedule a Showing

We would love to show you our beautiful property. Please select your preferred date and time below. An agent will be in touch shortly to confirm your appointment.

Thank you for your interest in 6304 Prague Street, Houston, TX 77007. We are reviewing your request and will be in touch shortly!

Mortgage Calculator

Estimate your monthly mortgage payment, including the principal and interest, property taxes, and HOA. Adjust the values to generate a more accurate rate.

All estimates are provided for informational purposes only. Actual amounts may vary.
$0,000 Your Payment 20 15 65
$0,000 Your Payment

Work With Us

With its cutting-edge approach to residential luxury property sales, the LaRose Kaileh Group has quickly developed a well-established presence in the major markets of Houston. The company offers elite buyers exclusive access to an unparalleled portfolio showcasing exquisite homes in Houston and surrounding areas.

Follow Us on Instagram