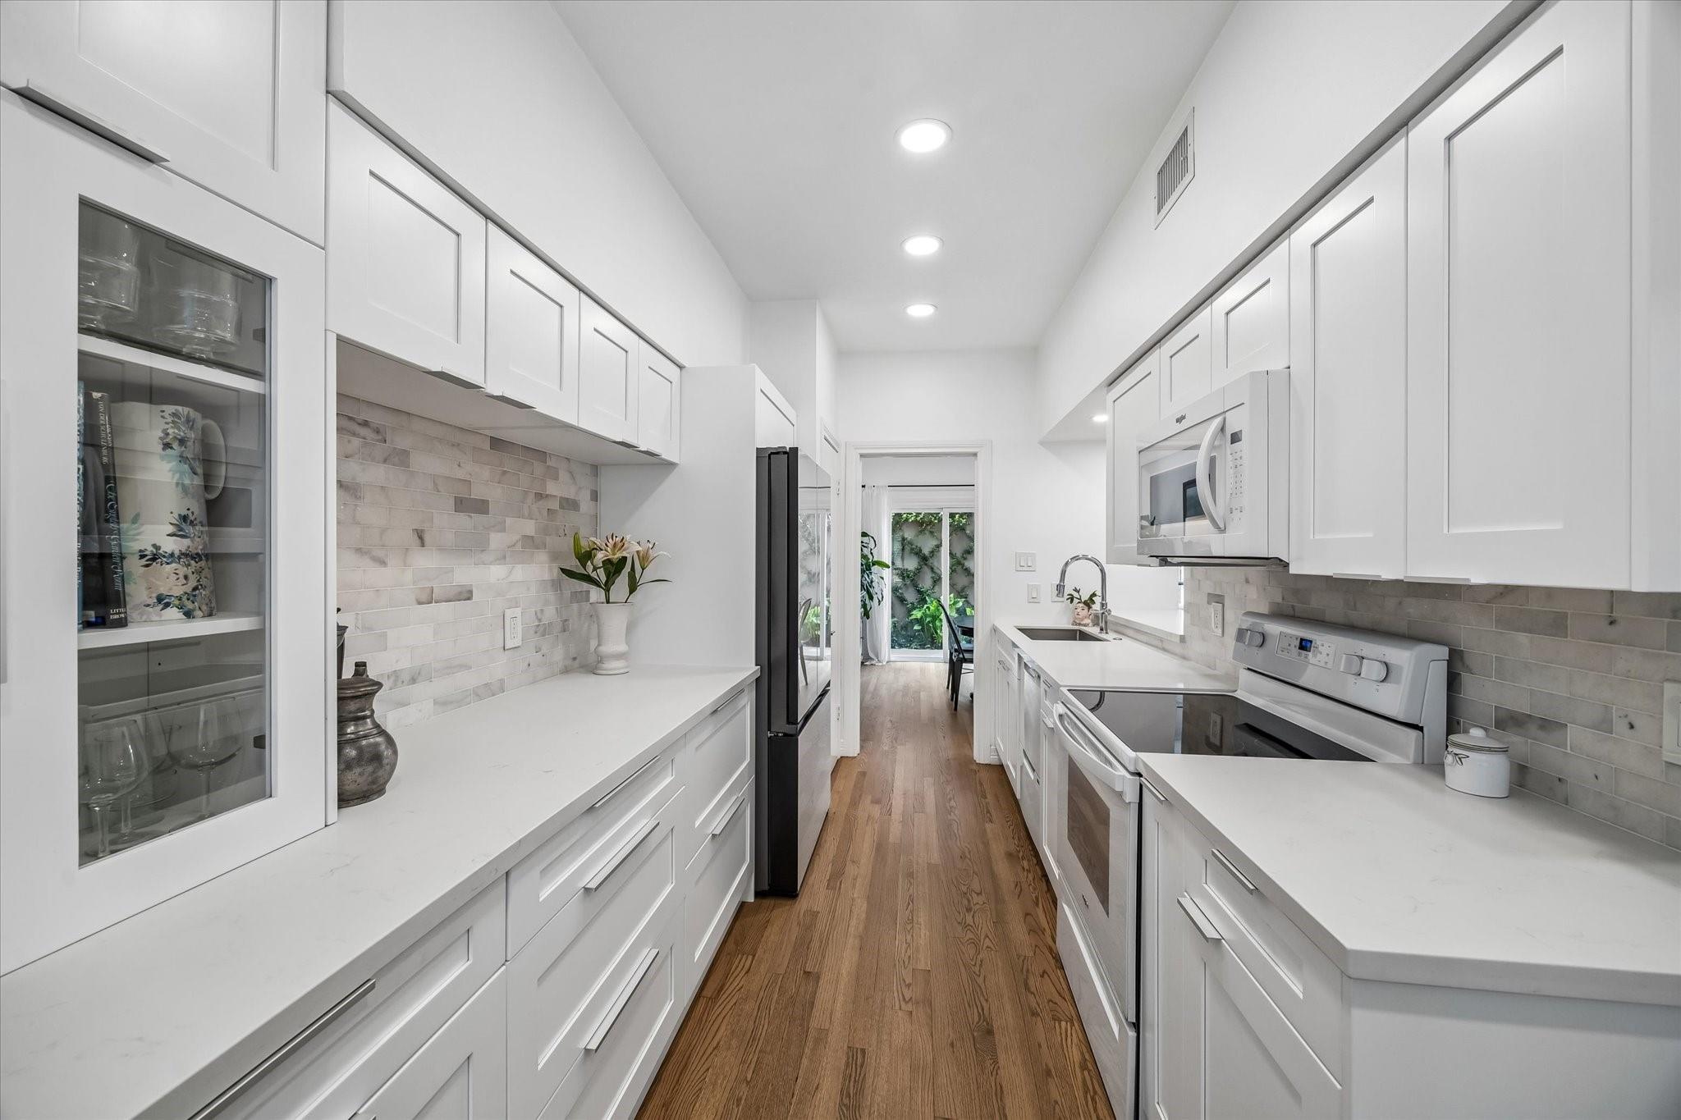
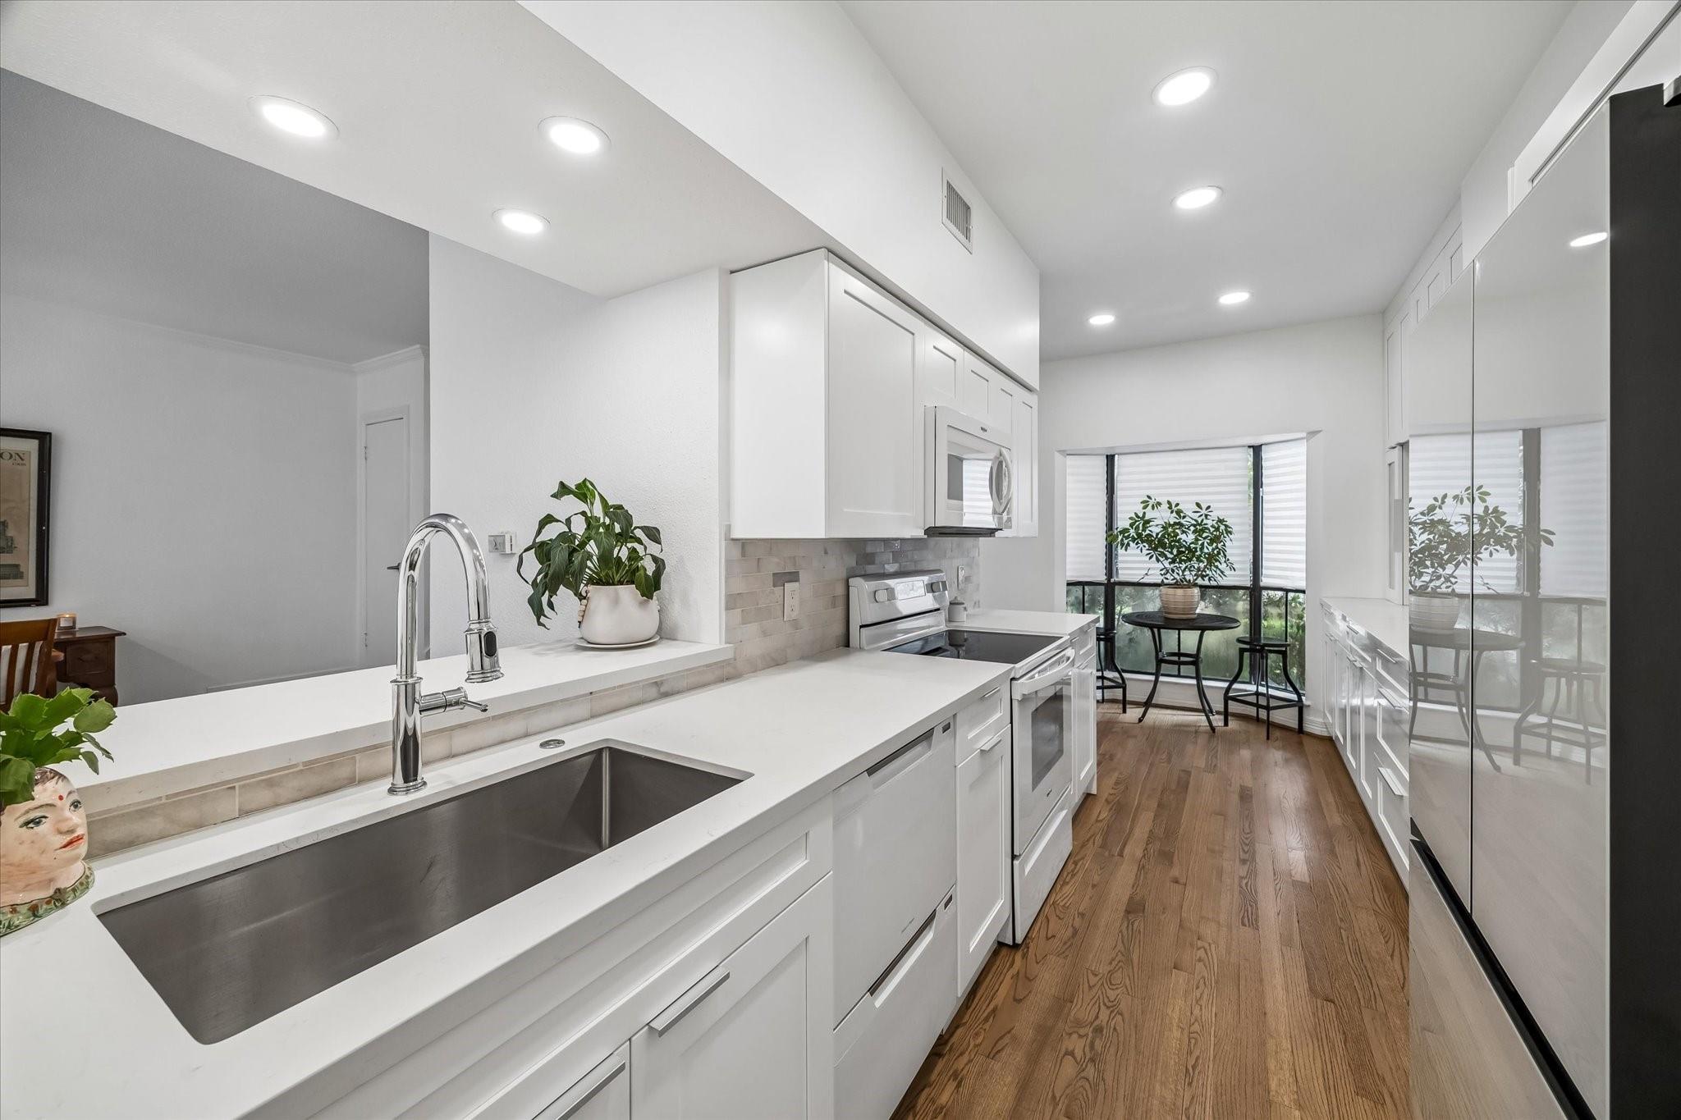
Long renovated kitchen with white cabinets, stone backsplash, stainless appliances, and wood flooring.
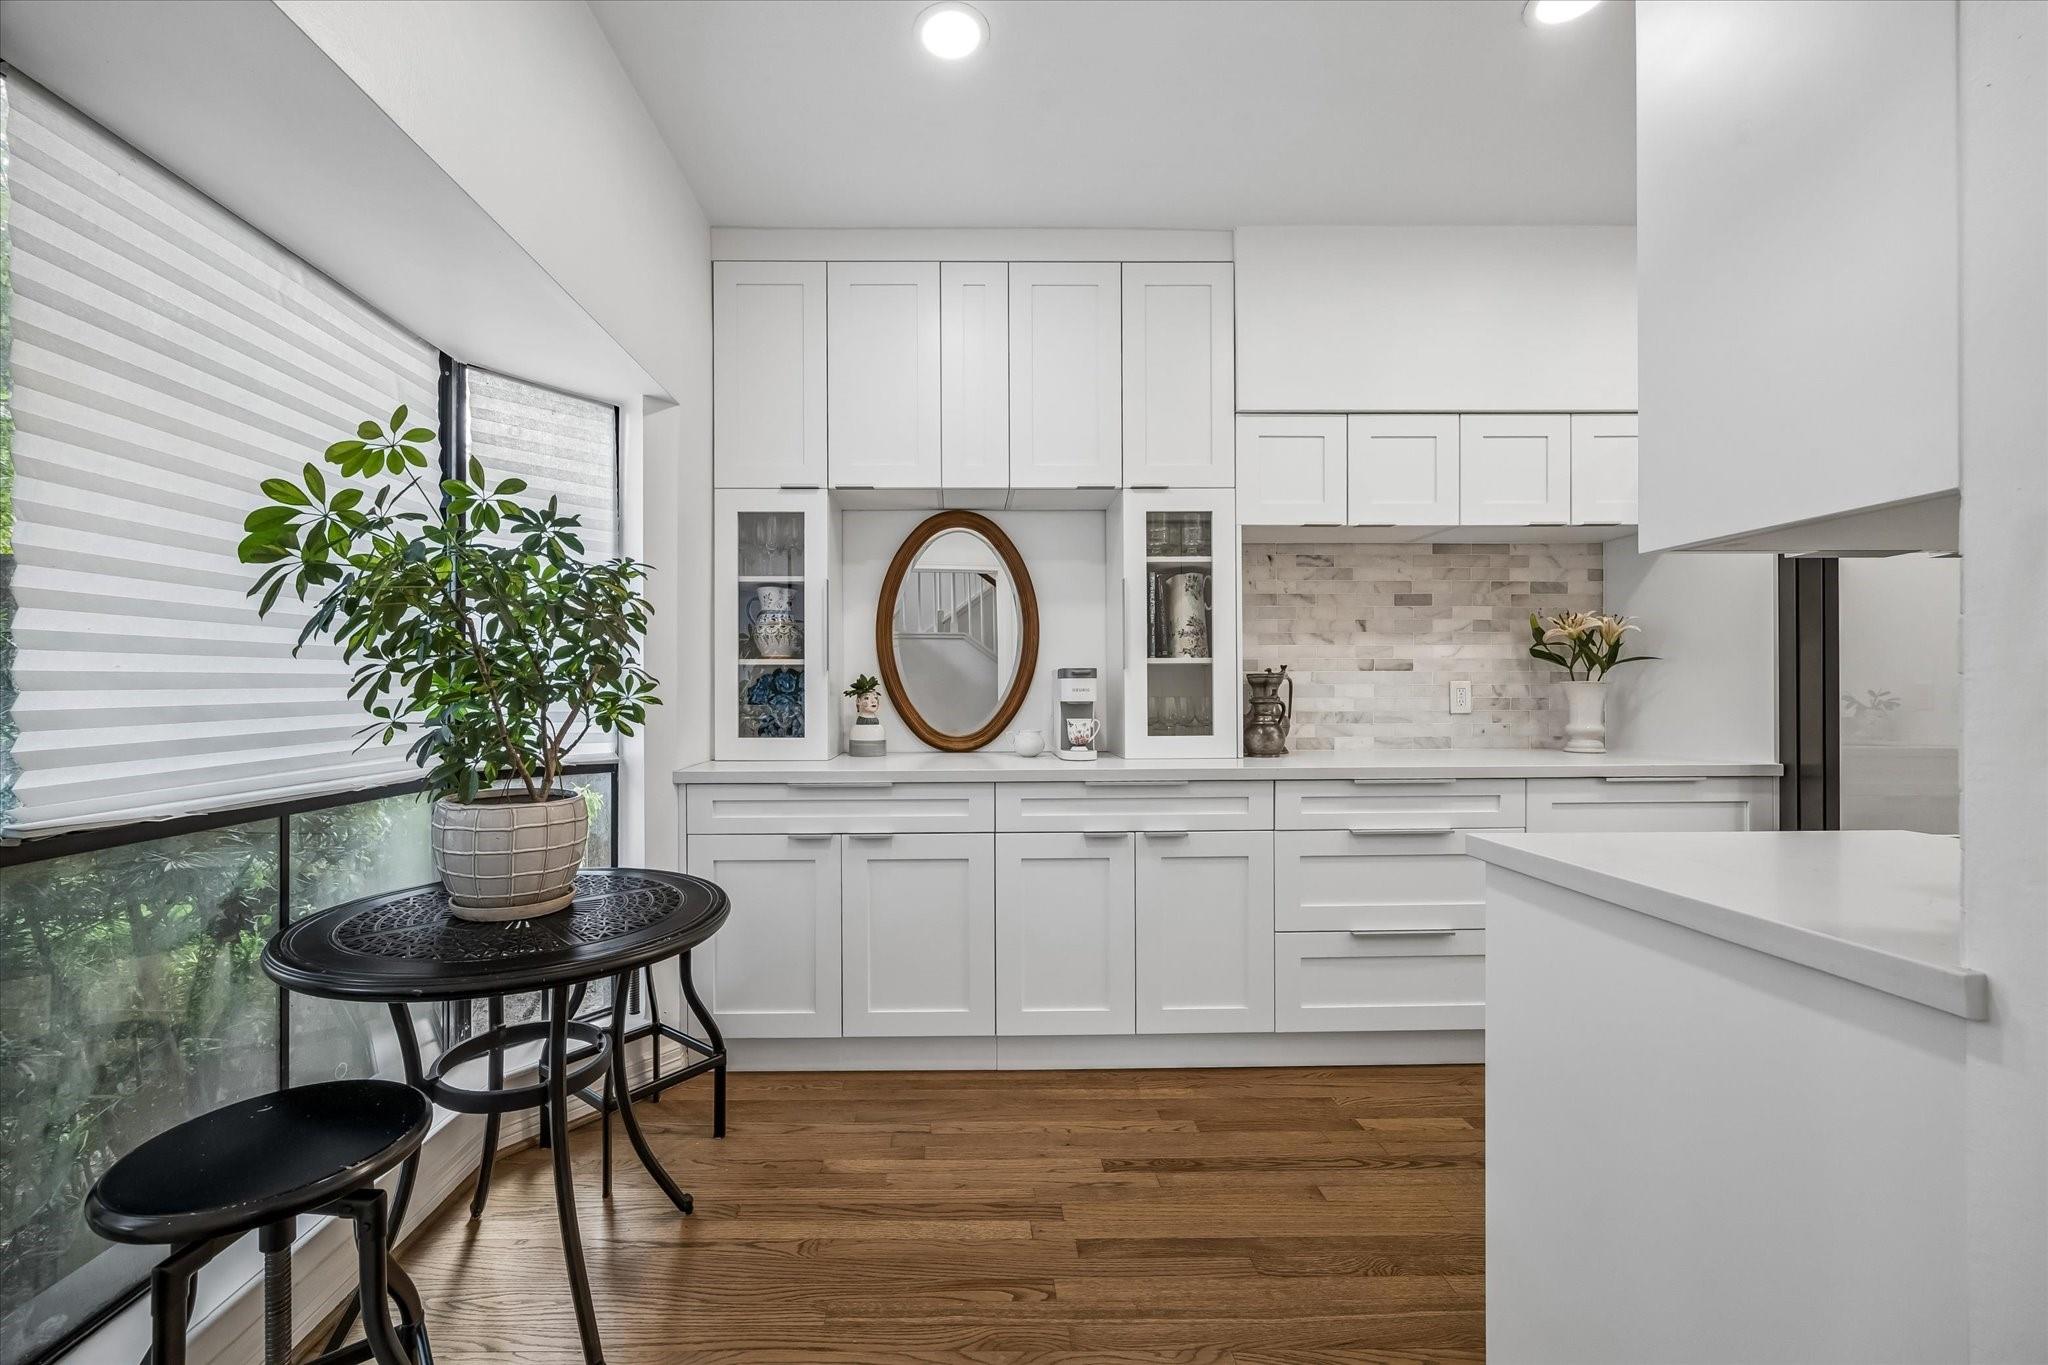
Bright white kitchen with a stone tile backsplash, wood floors, and a potted plant by the windows.
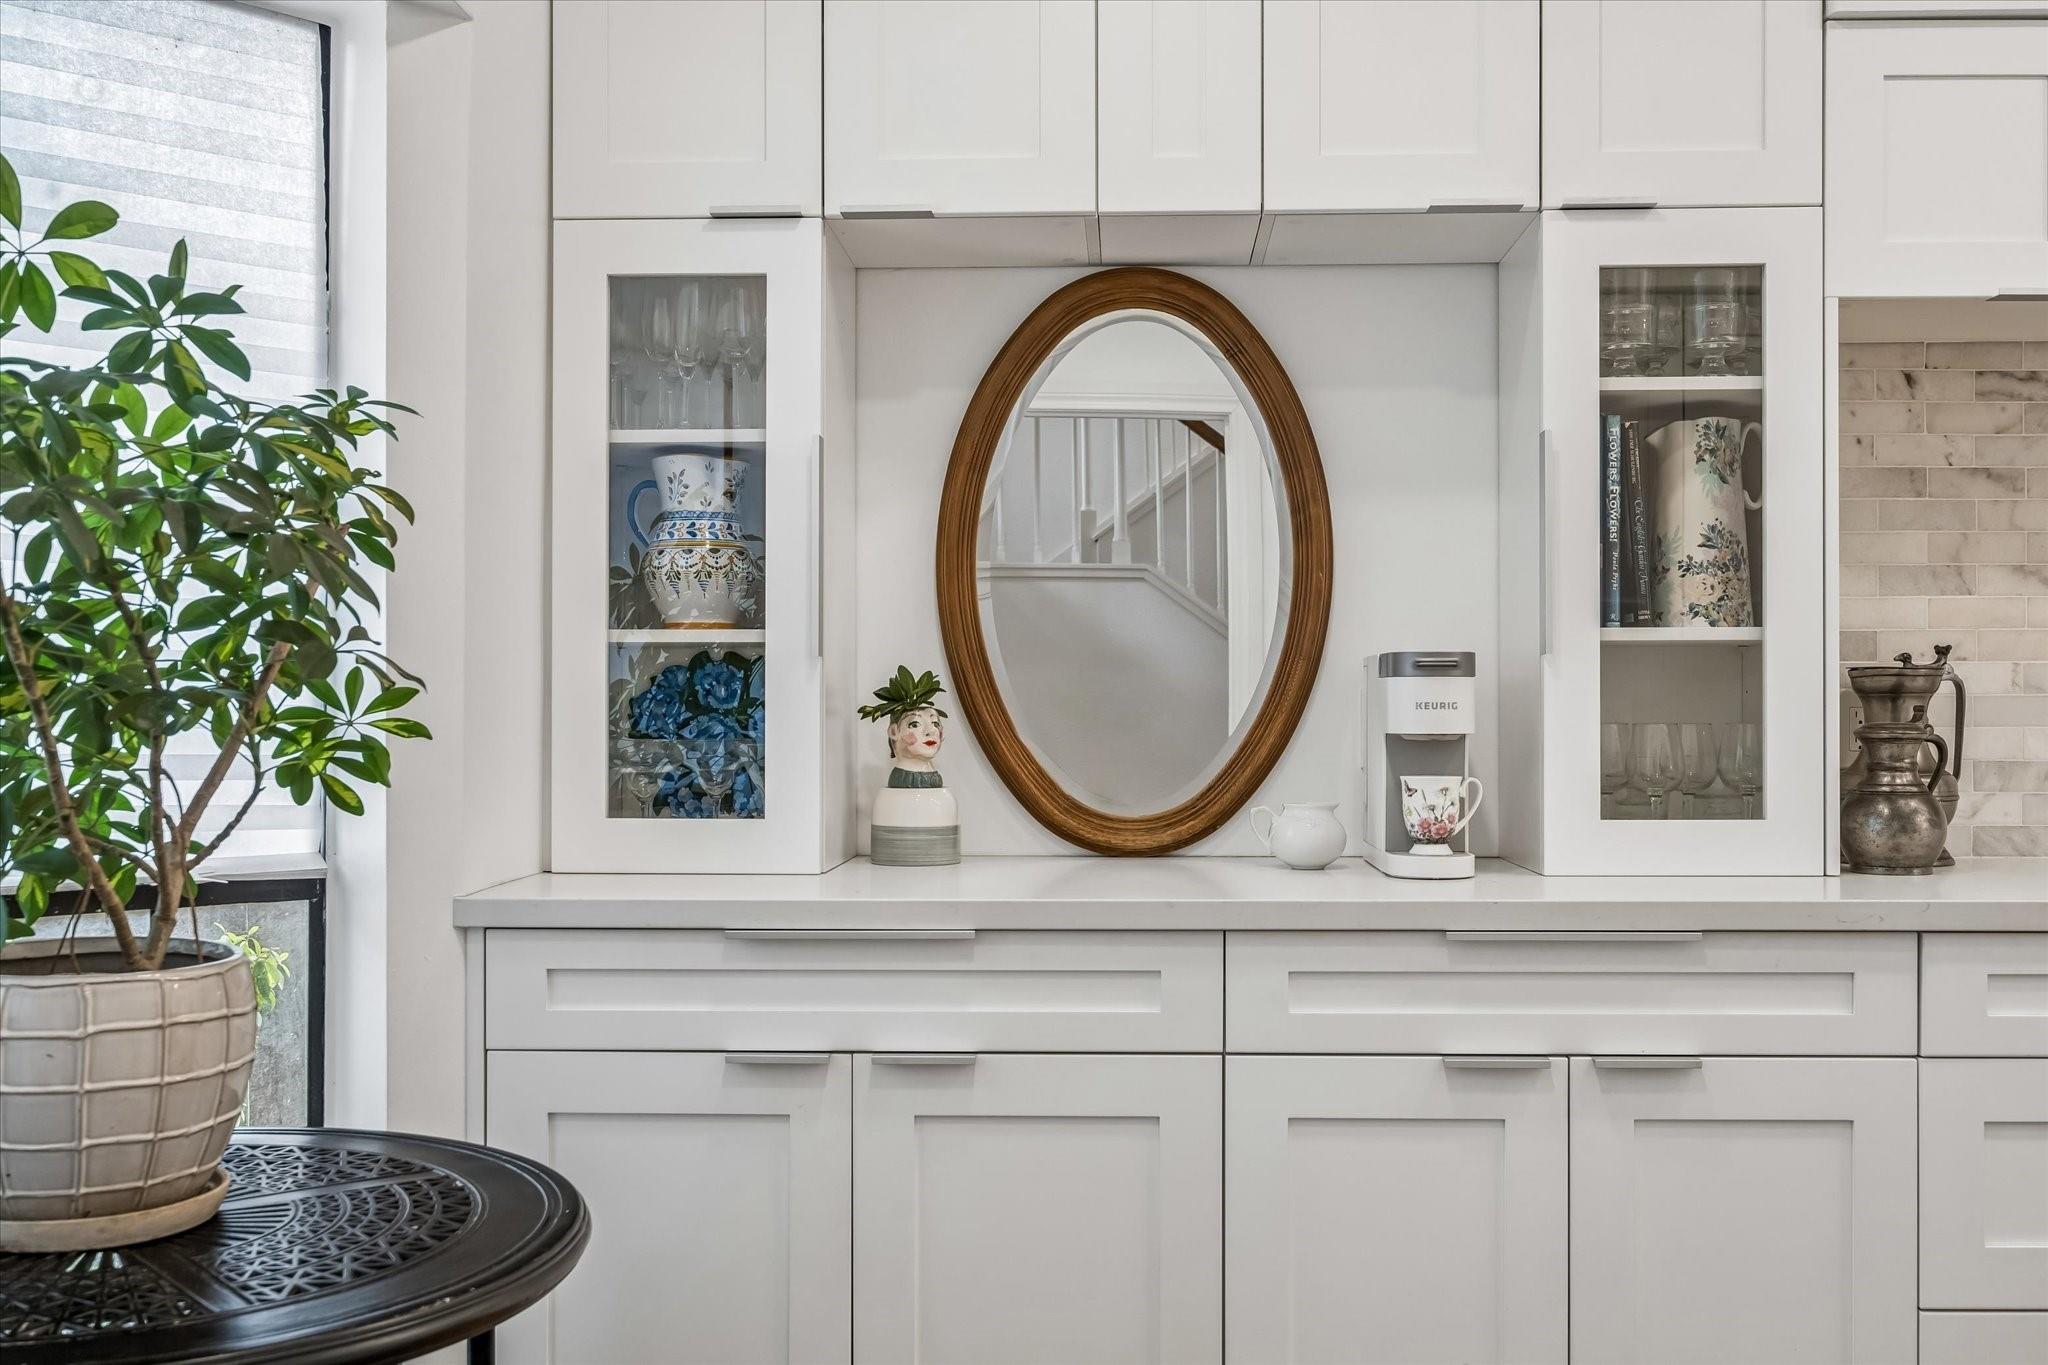
Built-in white cabinetry with a coffee maker, oval mirror, and potted plant.
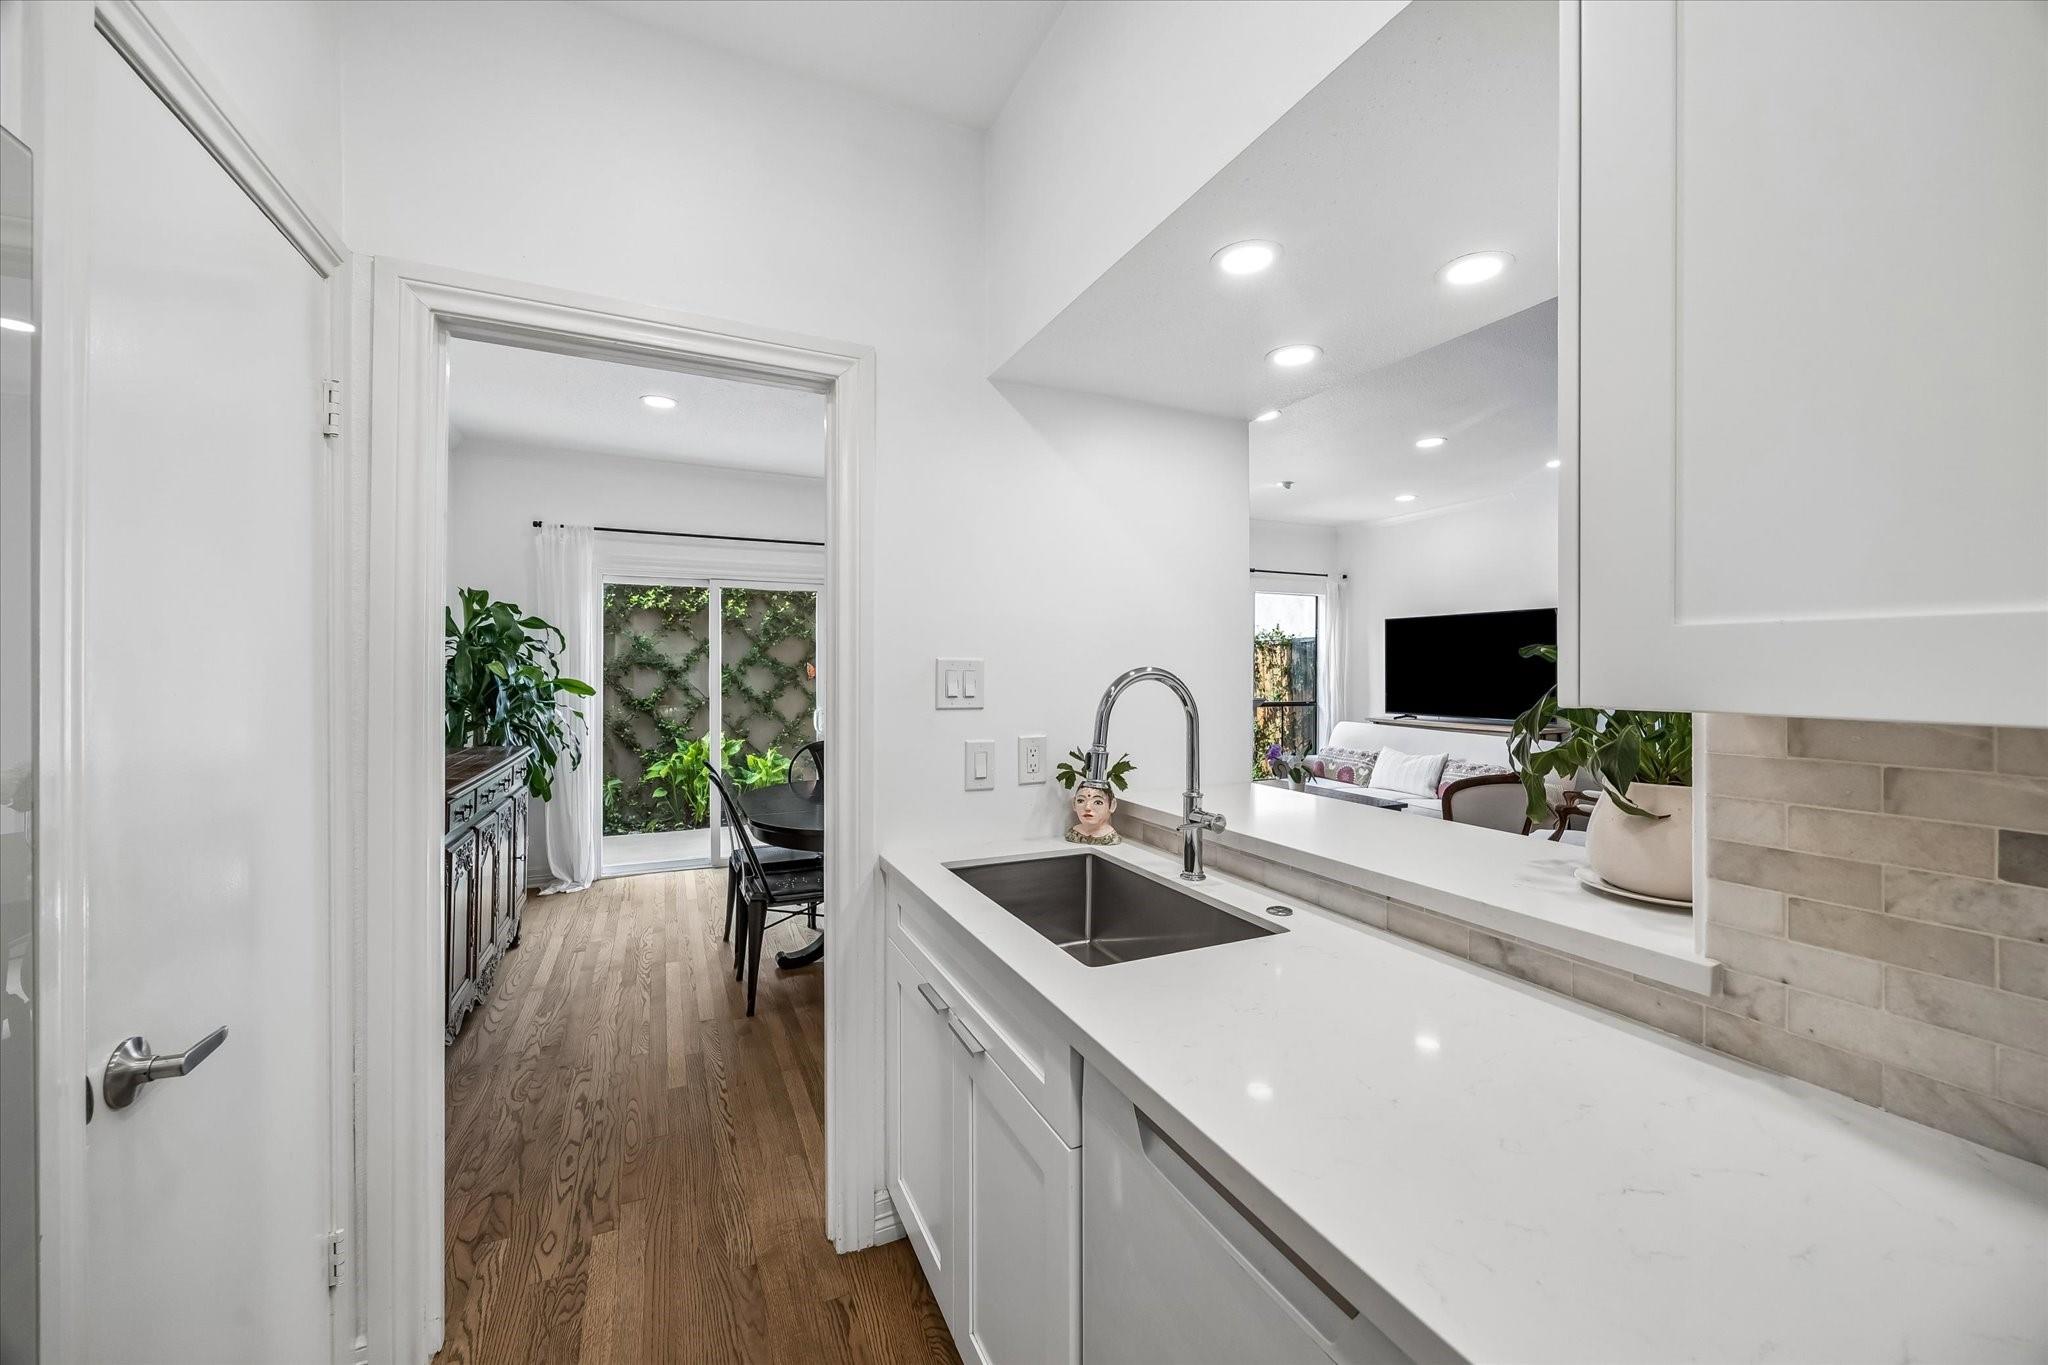
Bright white kitchen with quartz counters and a stainless sink, opening to dining and living areas.
Bright white kitchen with a deep stainless-steel sink, wood floors, and a window-side breakfast nook.
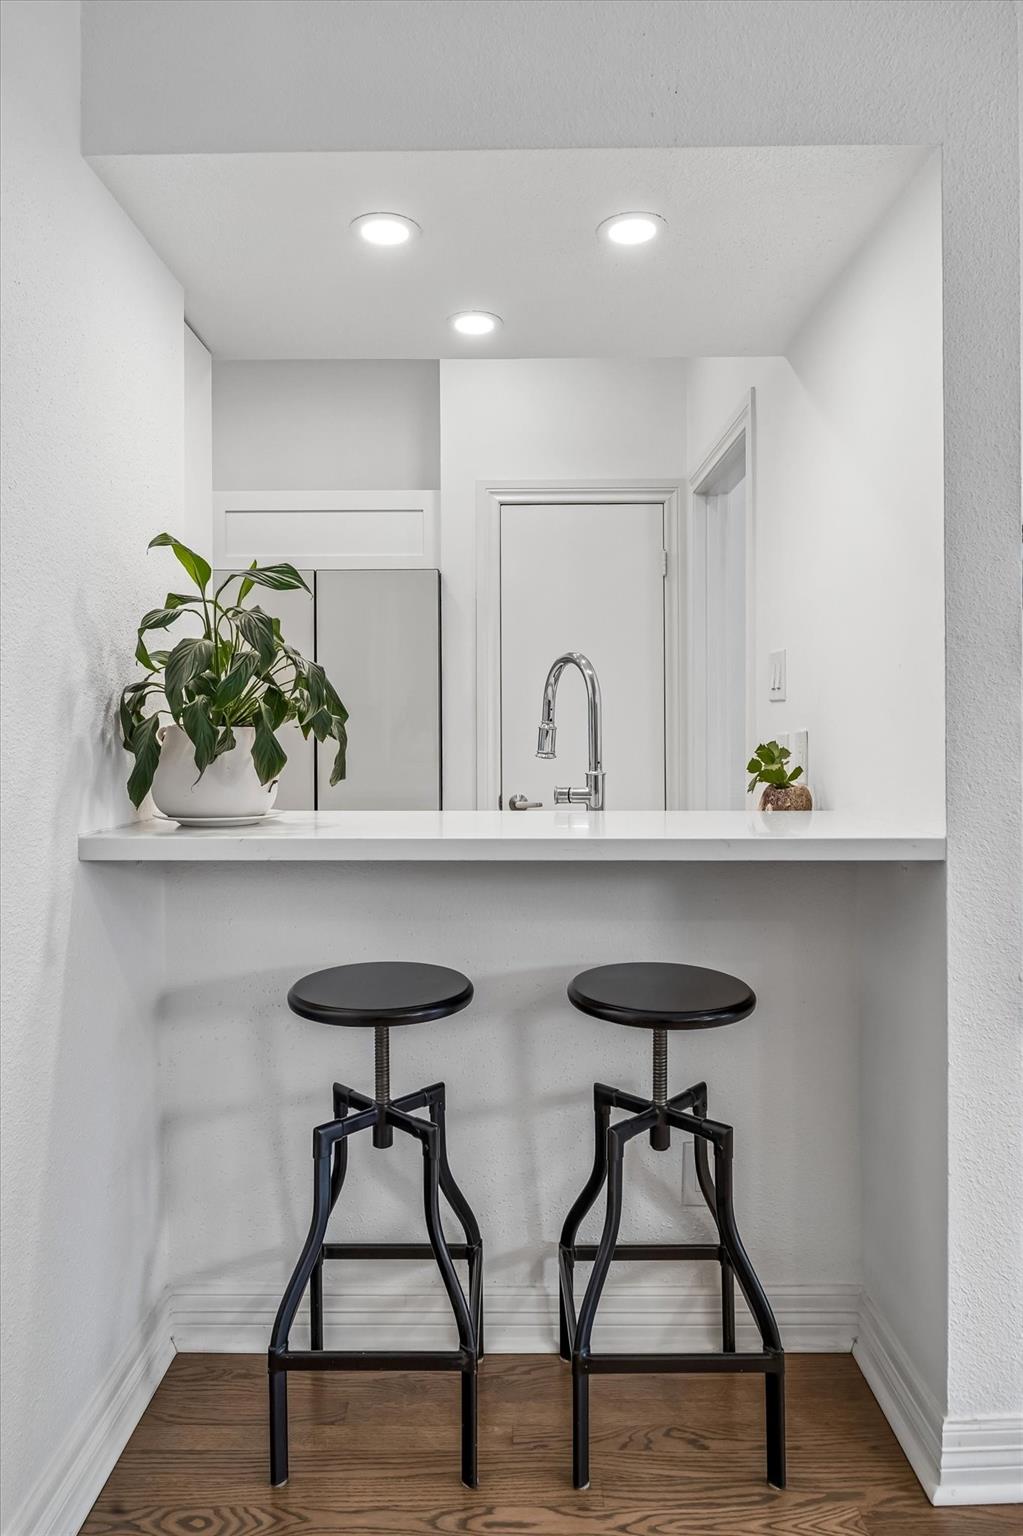
Built-in white counter with two black stools and potted plants in a bright interior nook.
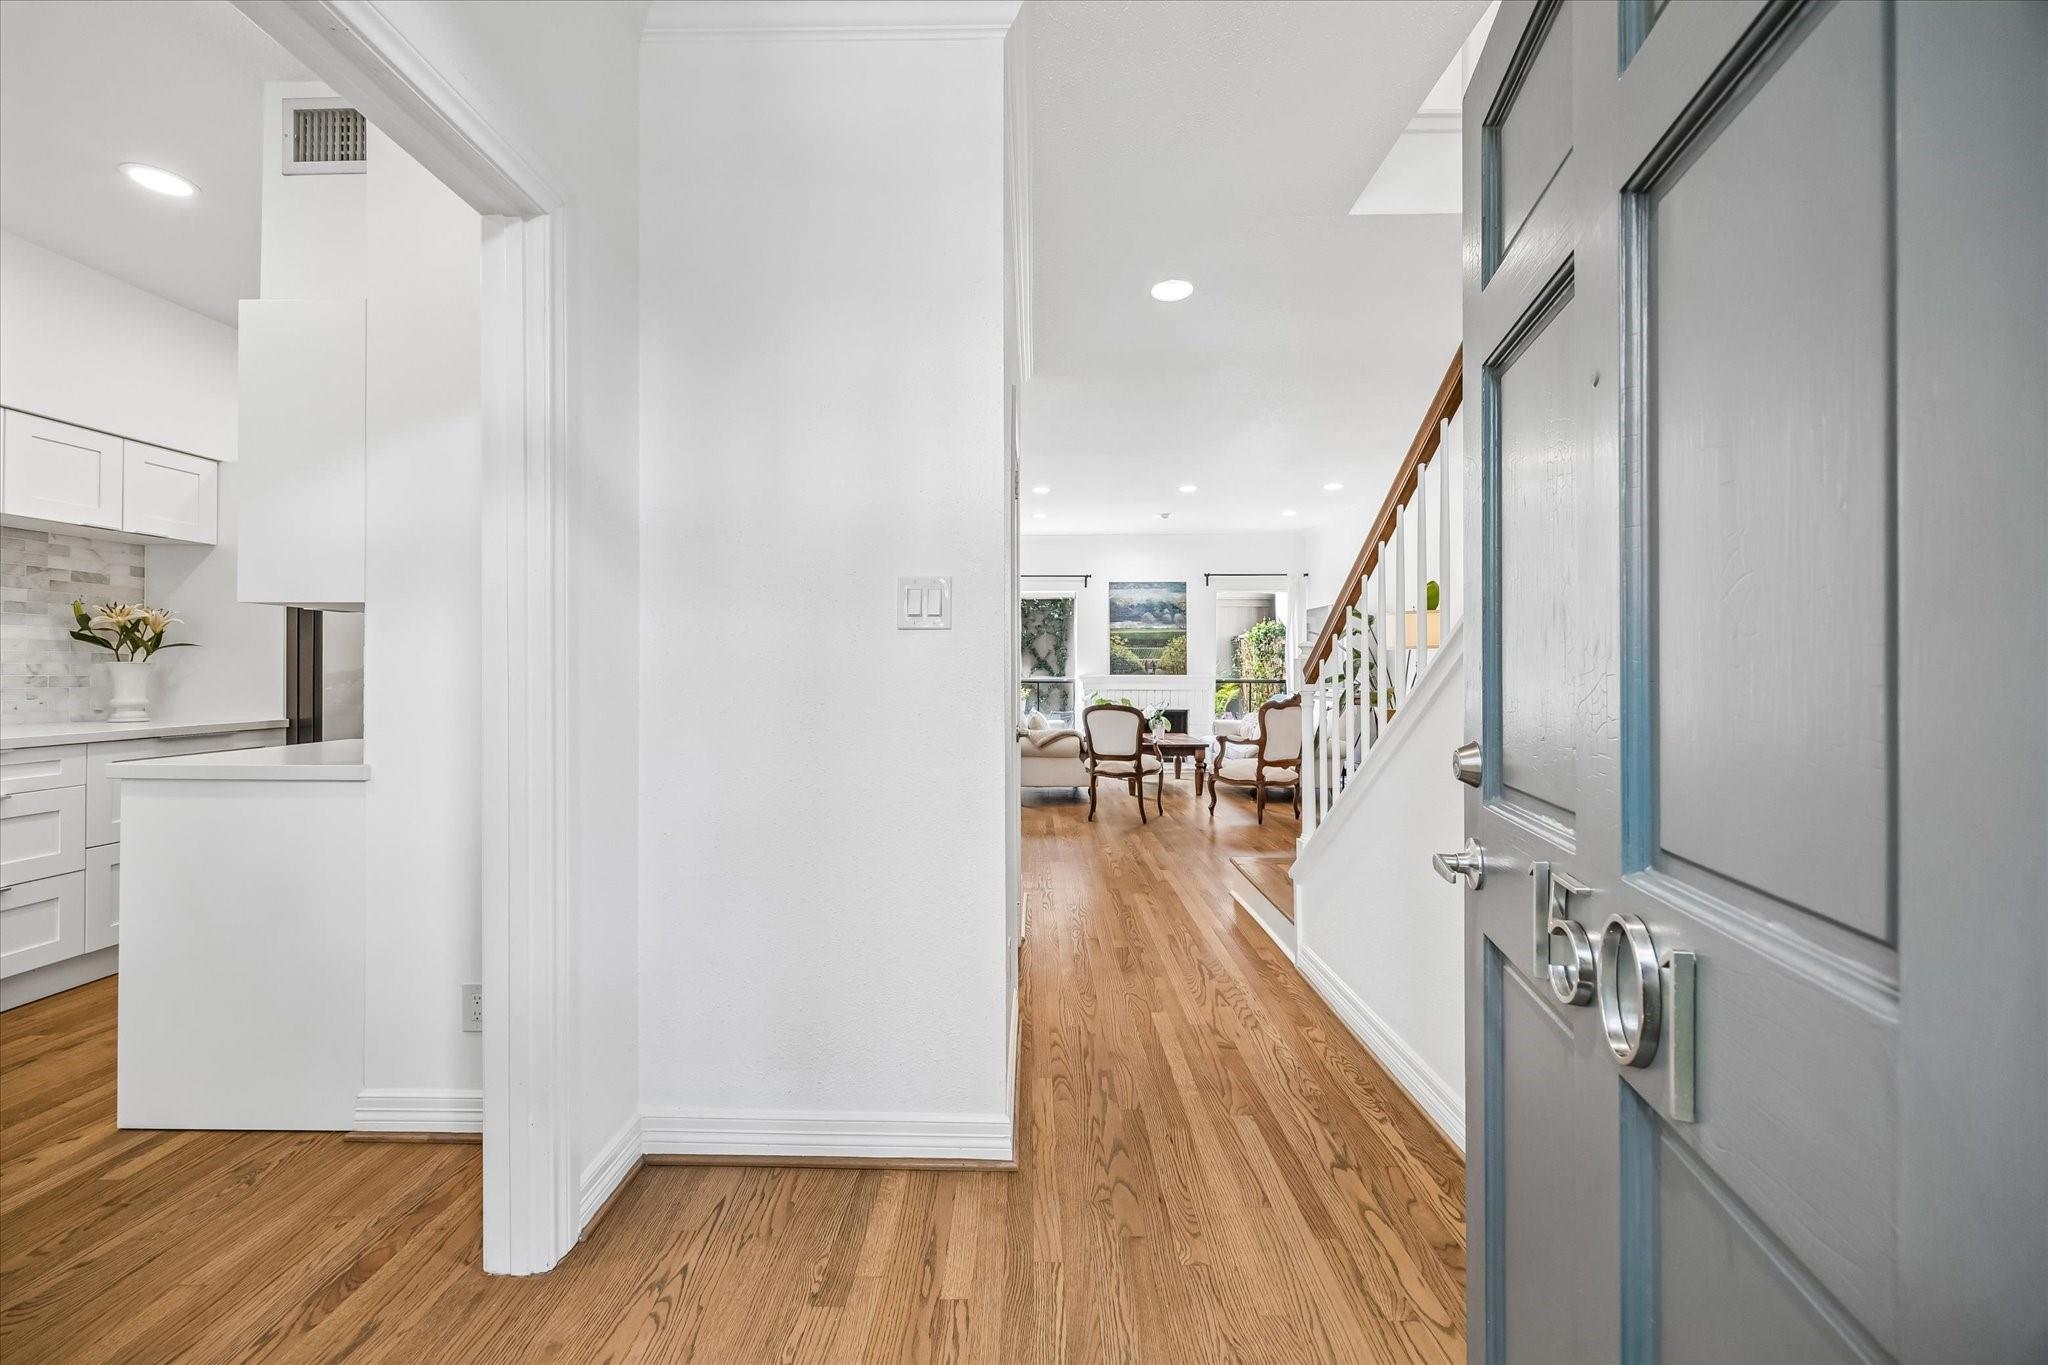
Bright entry hall with hardwood floors, open kitchen, staircase, and sitting area beyond.
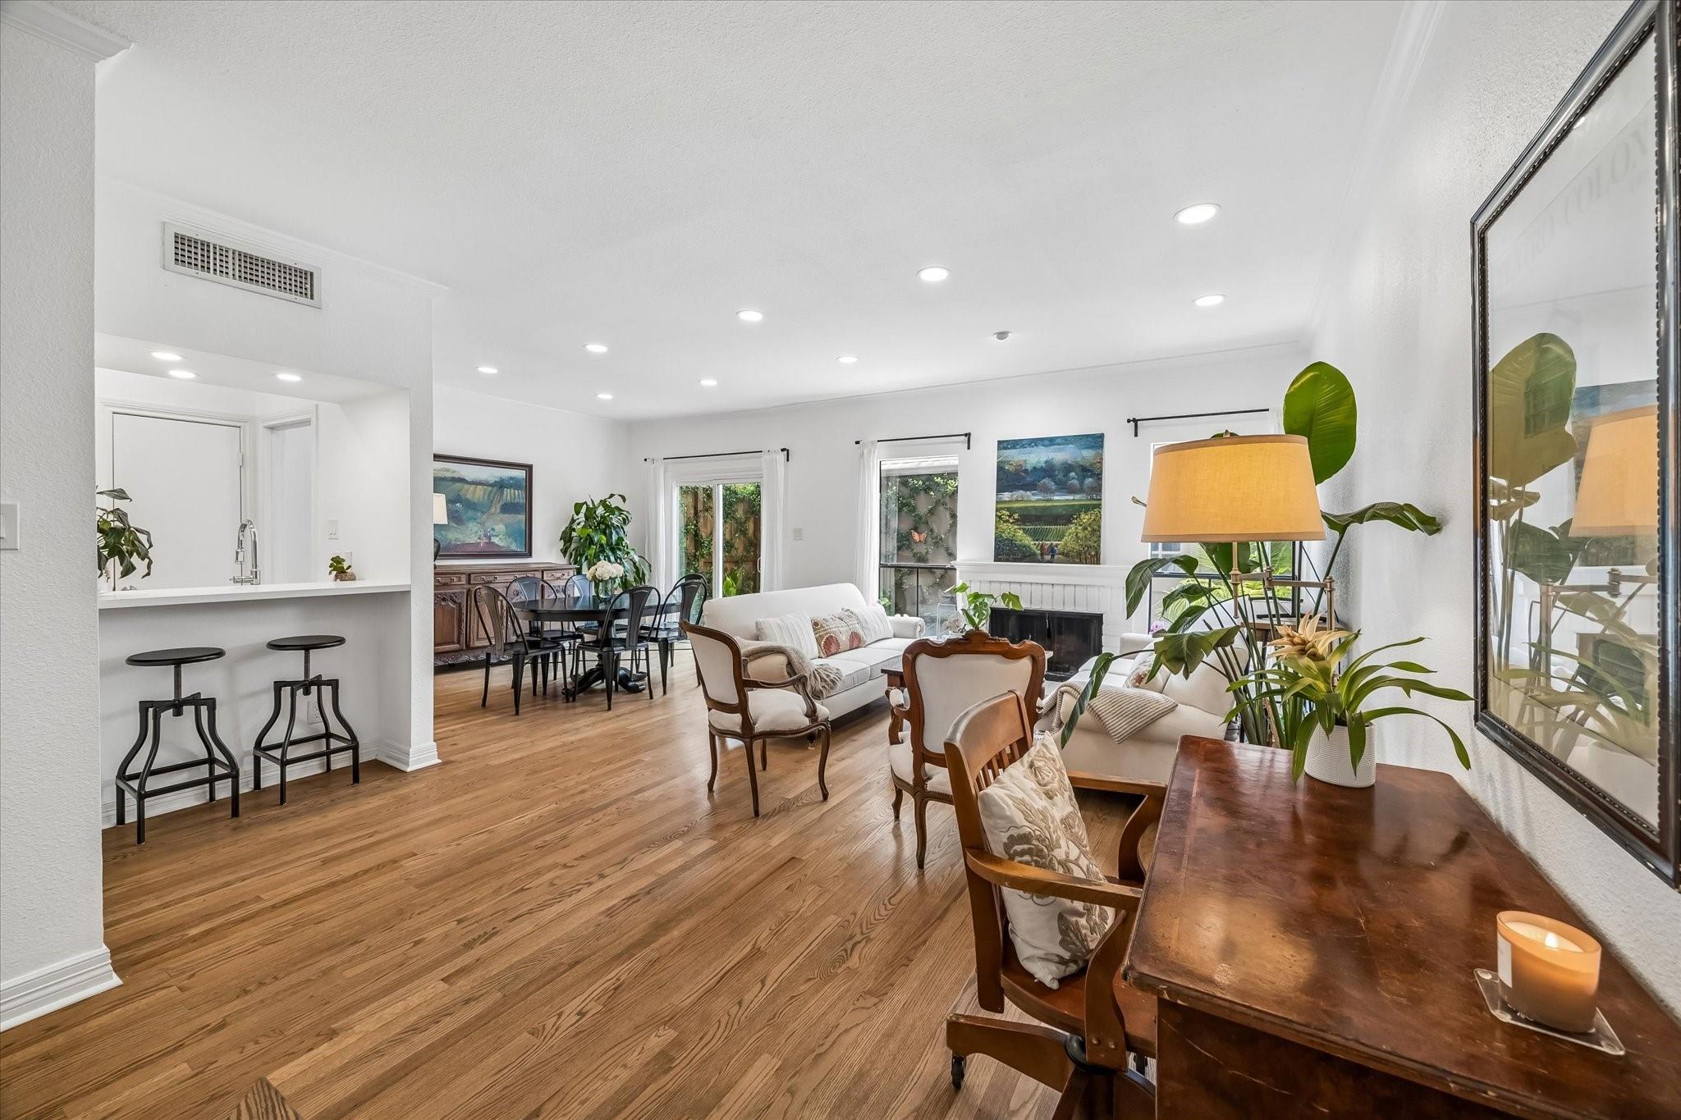
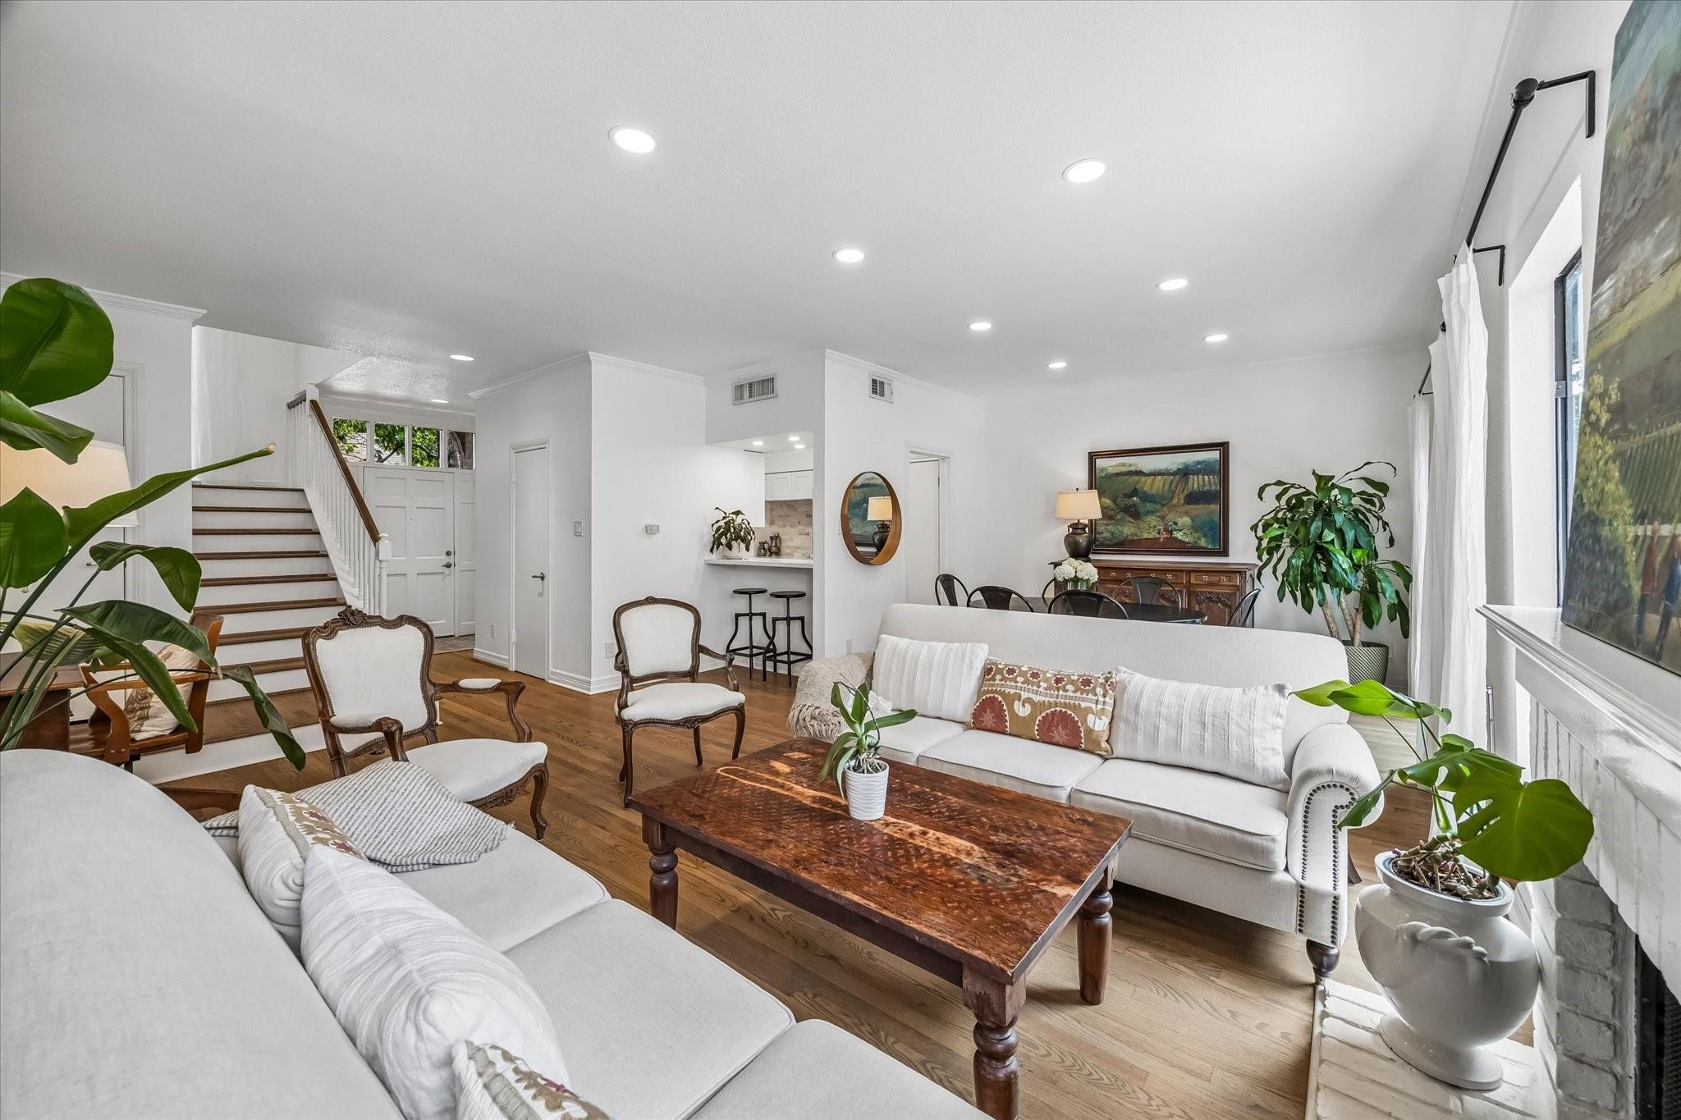
Open living and dining room with hardwood floors, a breakfast bar, and large windows.
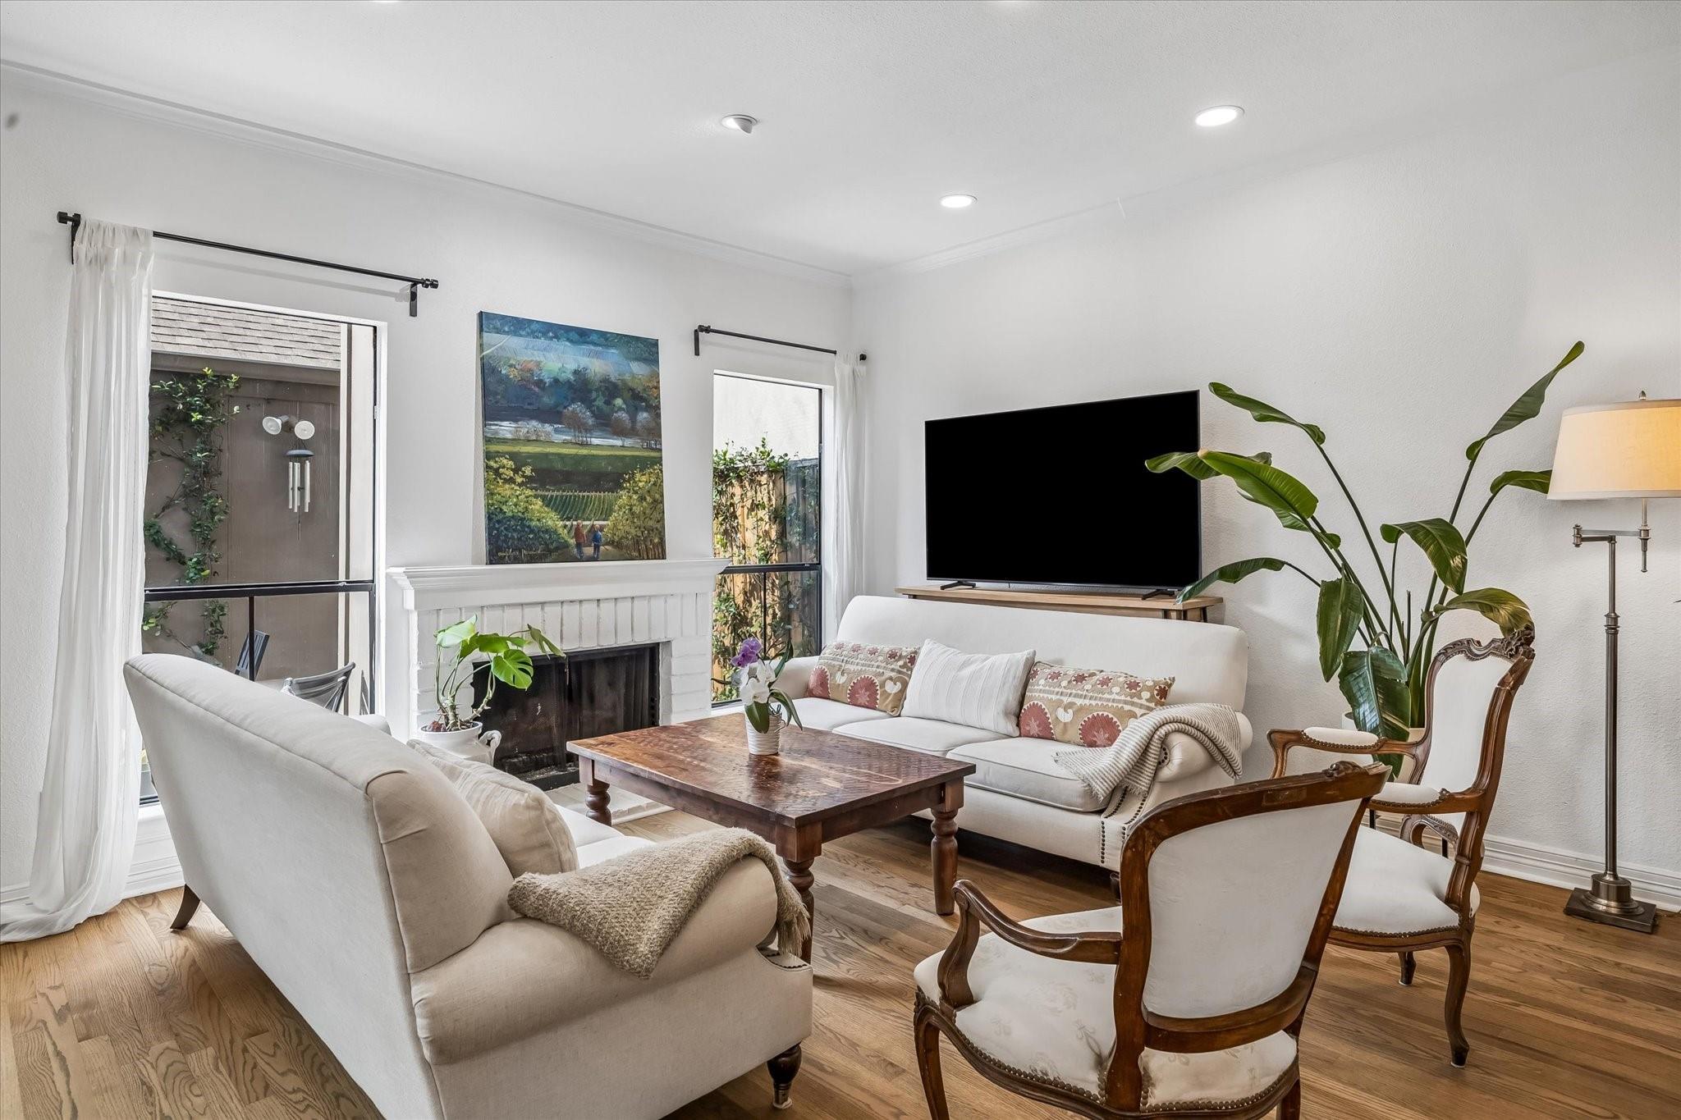
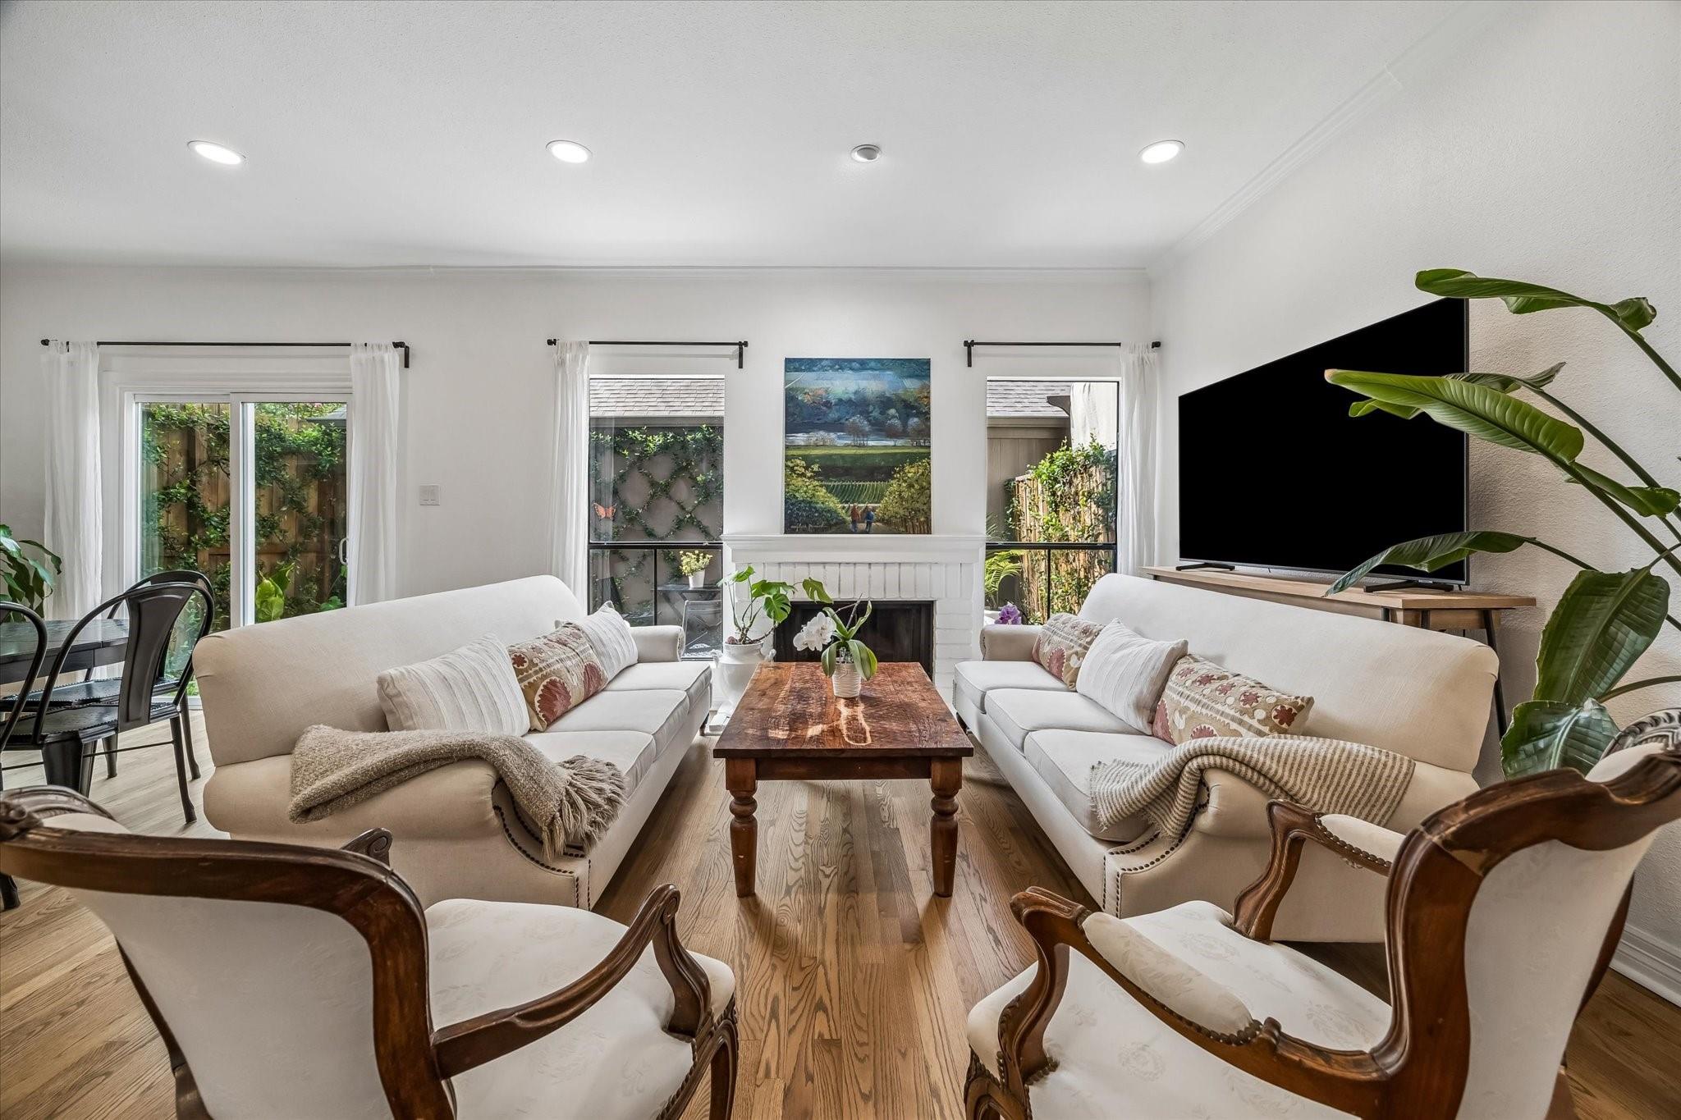
Bright living room with white sofas, a fireplace, large windows, and a wooden coffee table.
Living room with a central fireplace, paired sofas, and a wooden coffee table.
Living room with white sofas, a wood coffee table, and an open dining area.
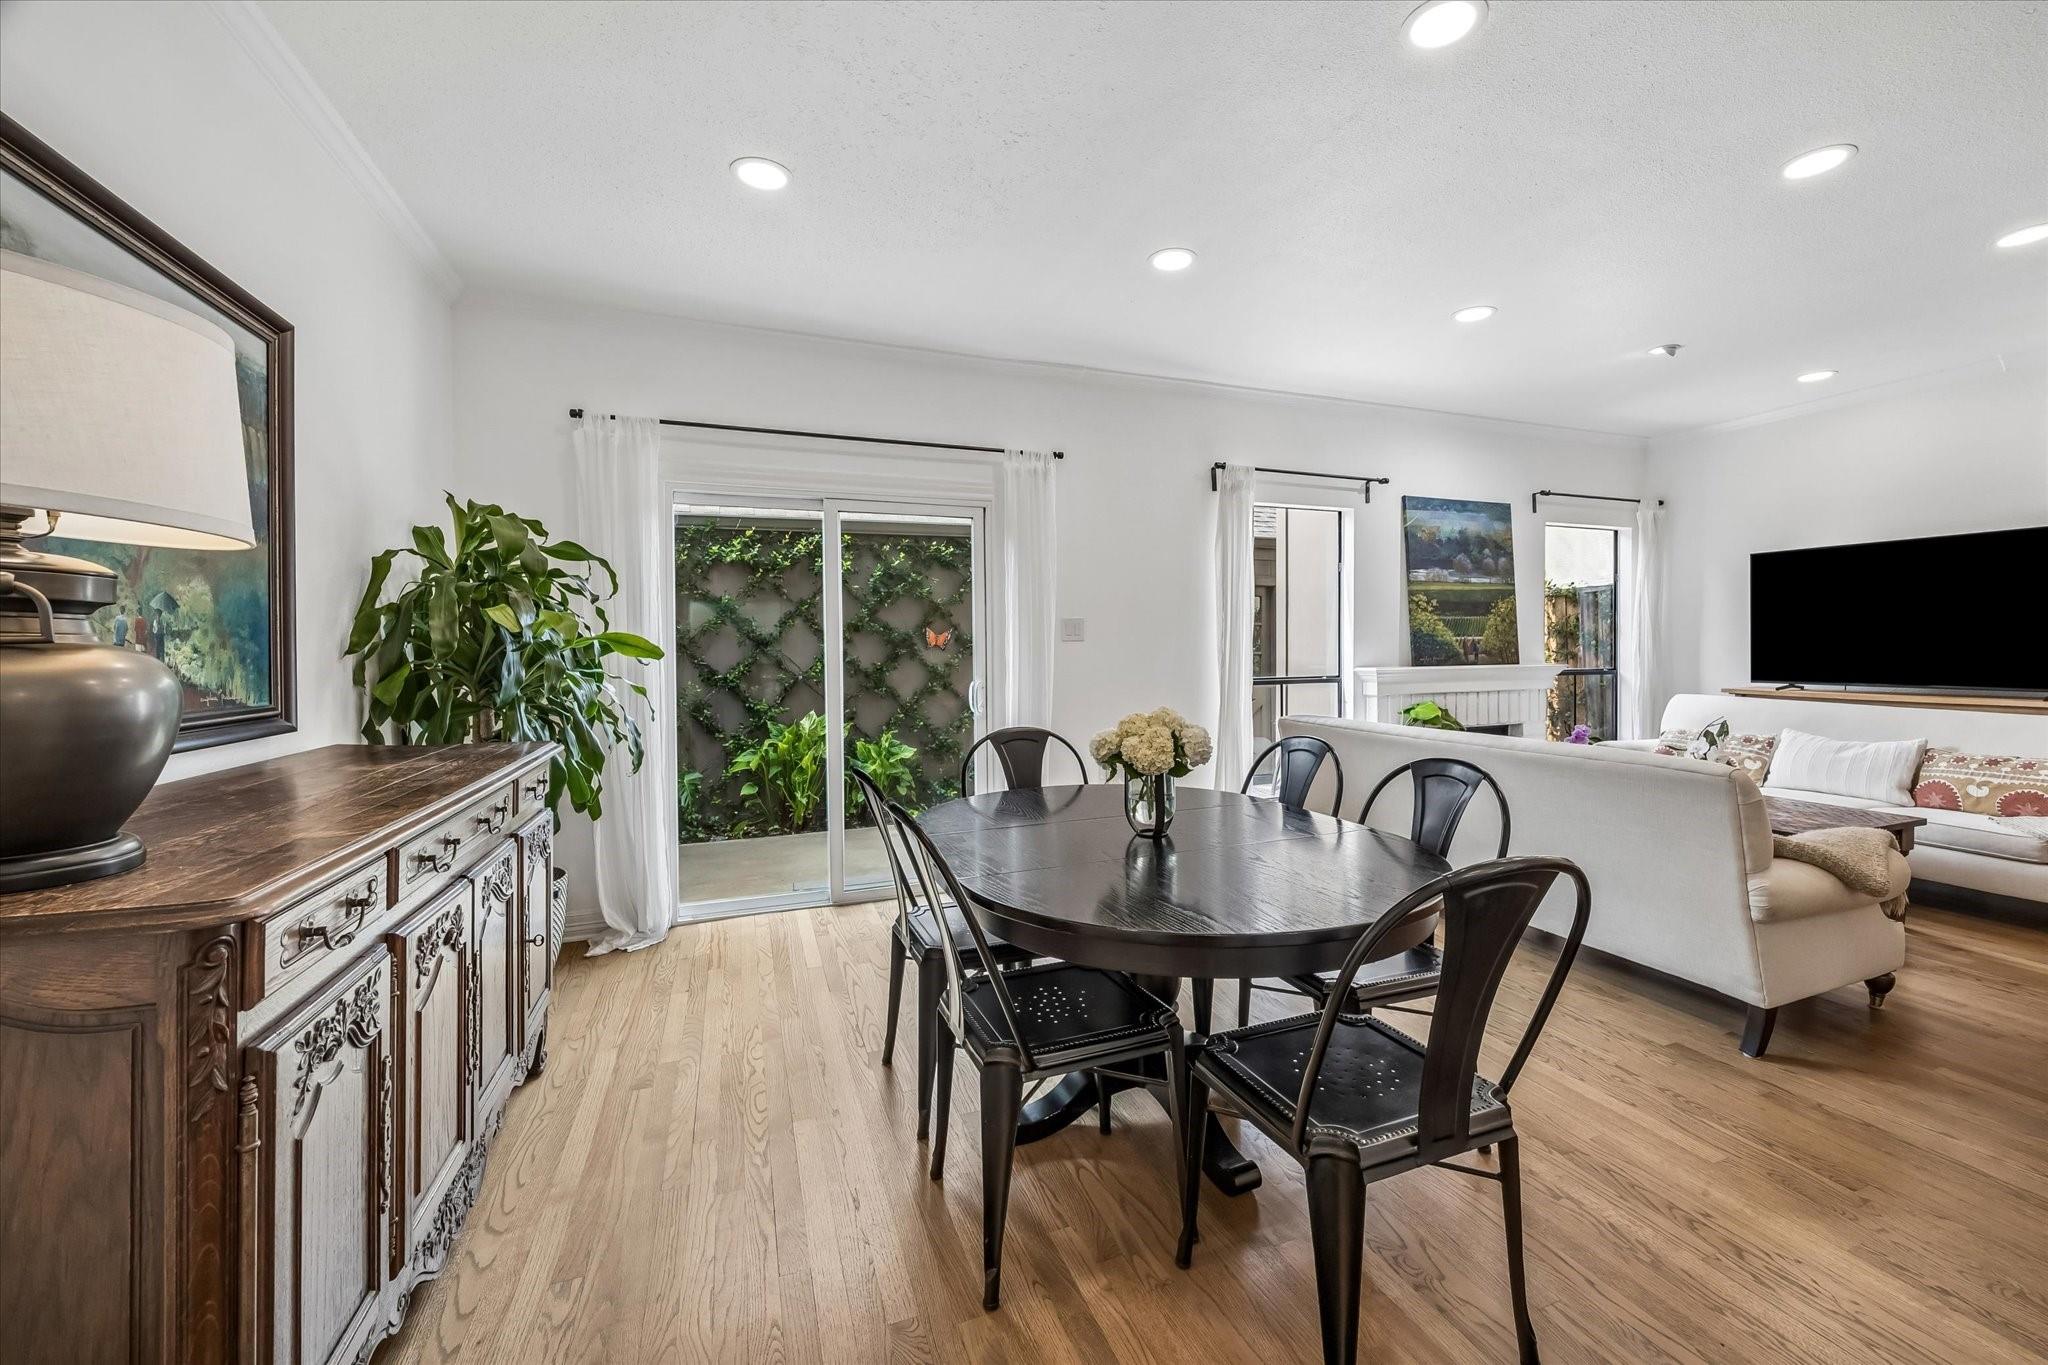
Dining area with dark oval table beside a sliding glass door opening to a leafy patio.
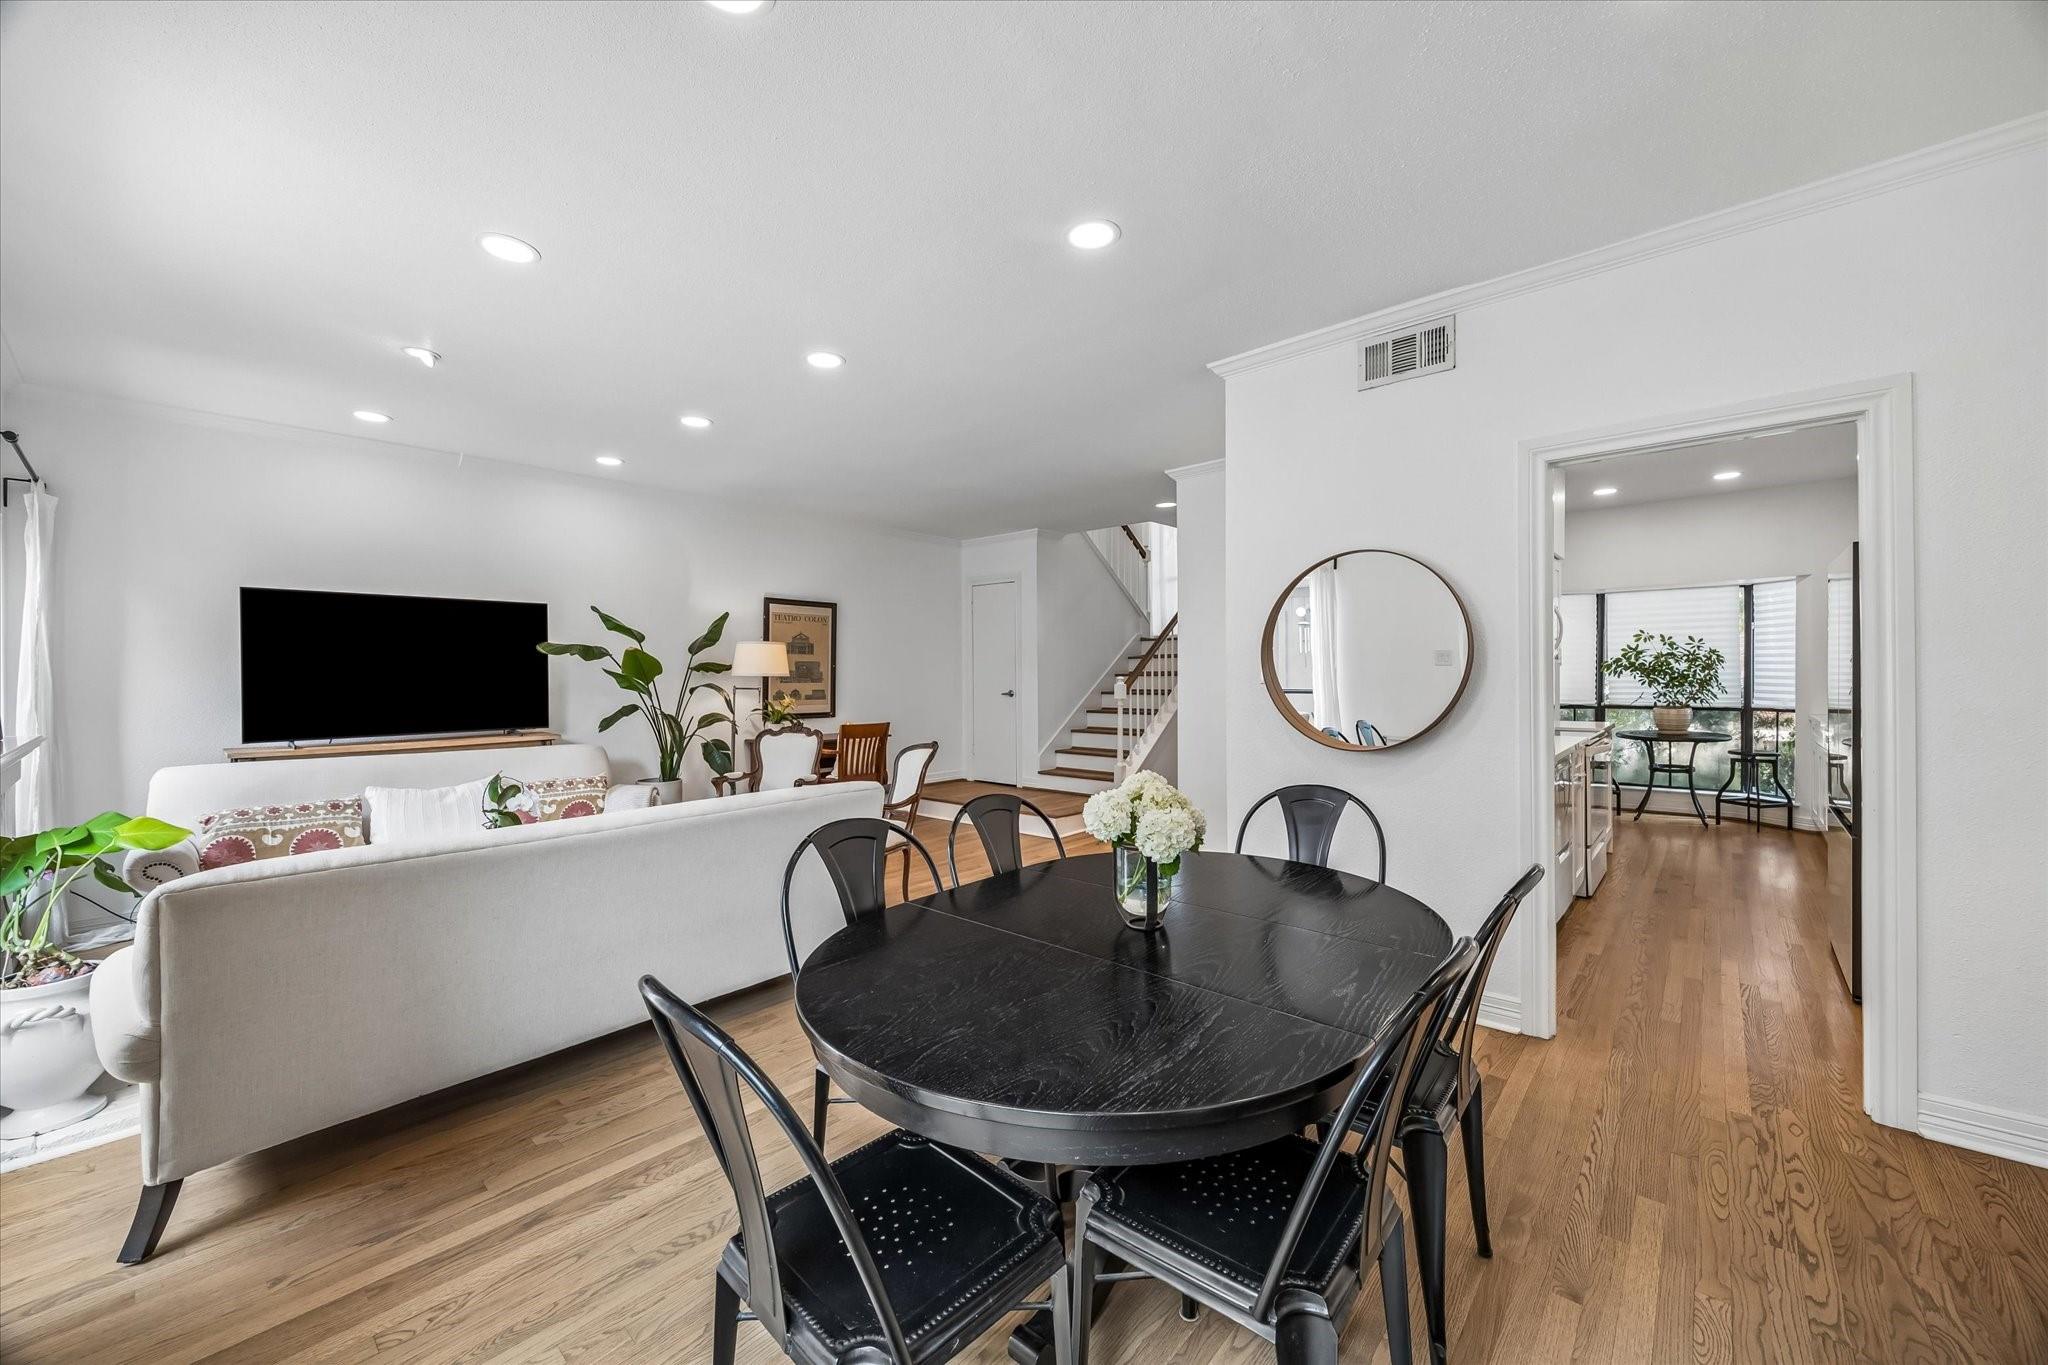
Open dining and living area with a black dining table, white sofa, and hardwood floors.
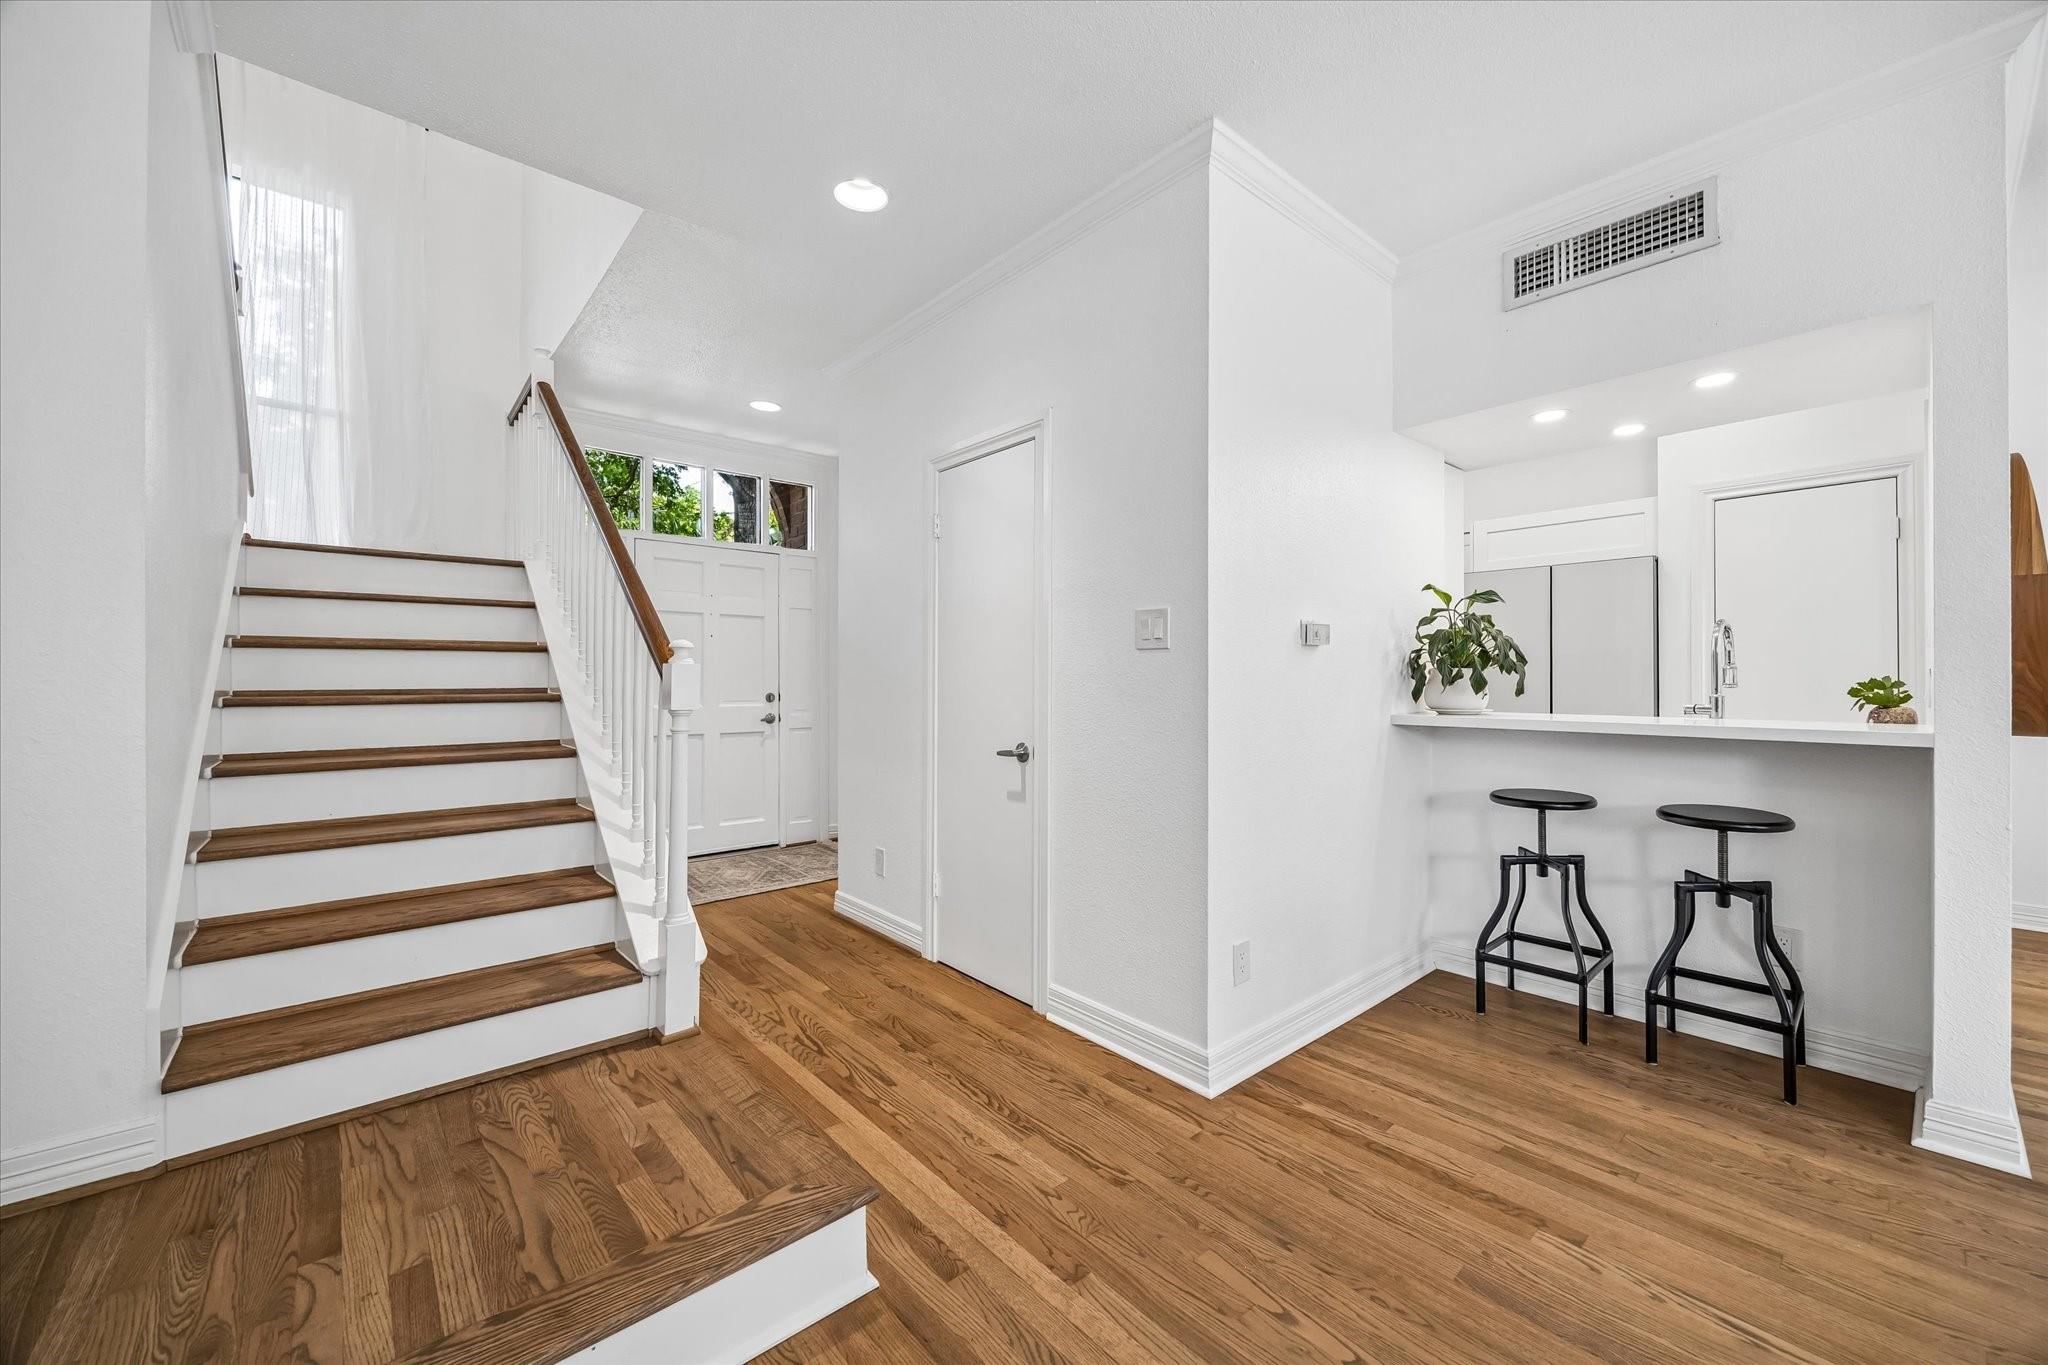
Bright entryway with a wood-trimmed staircase and breakfast bar with two stools.
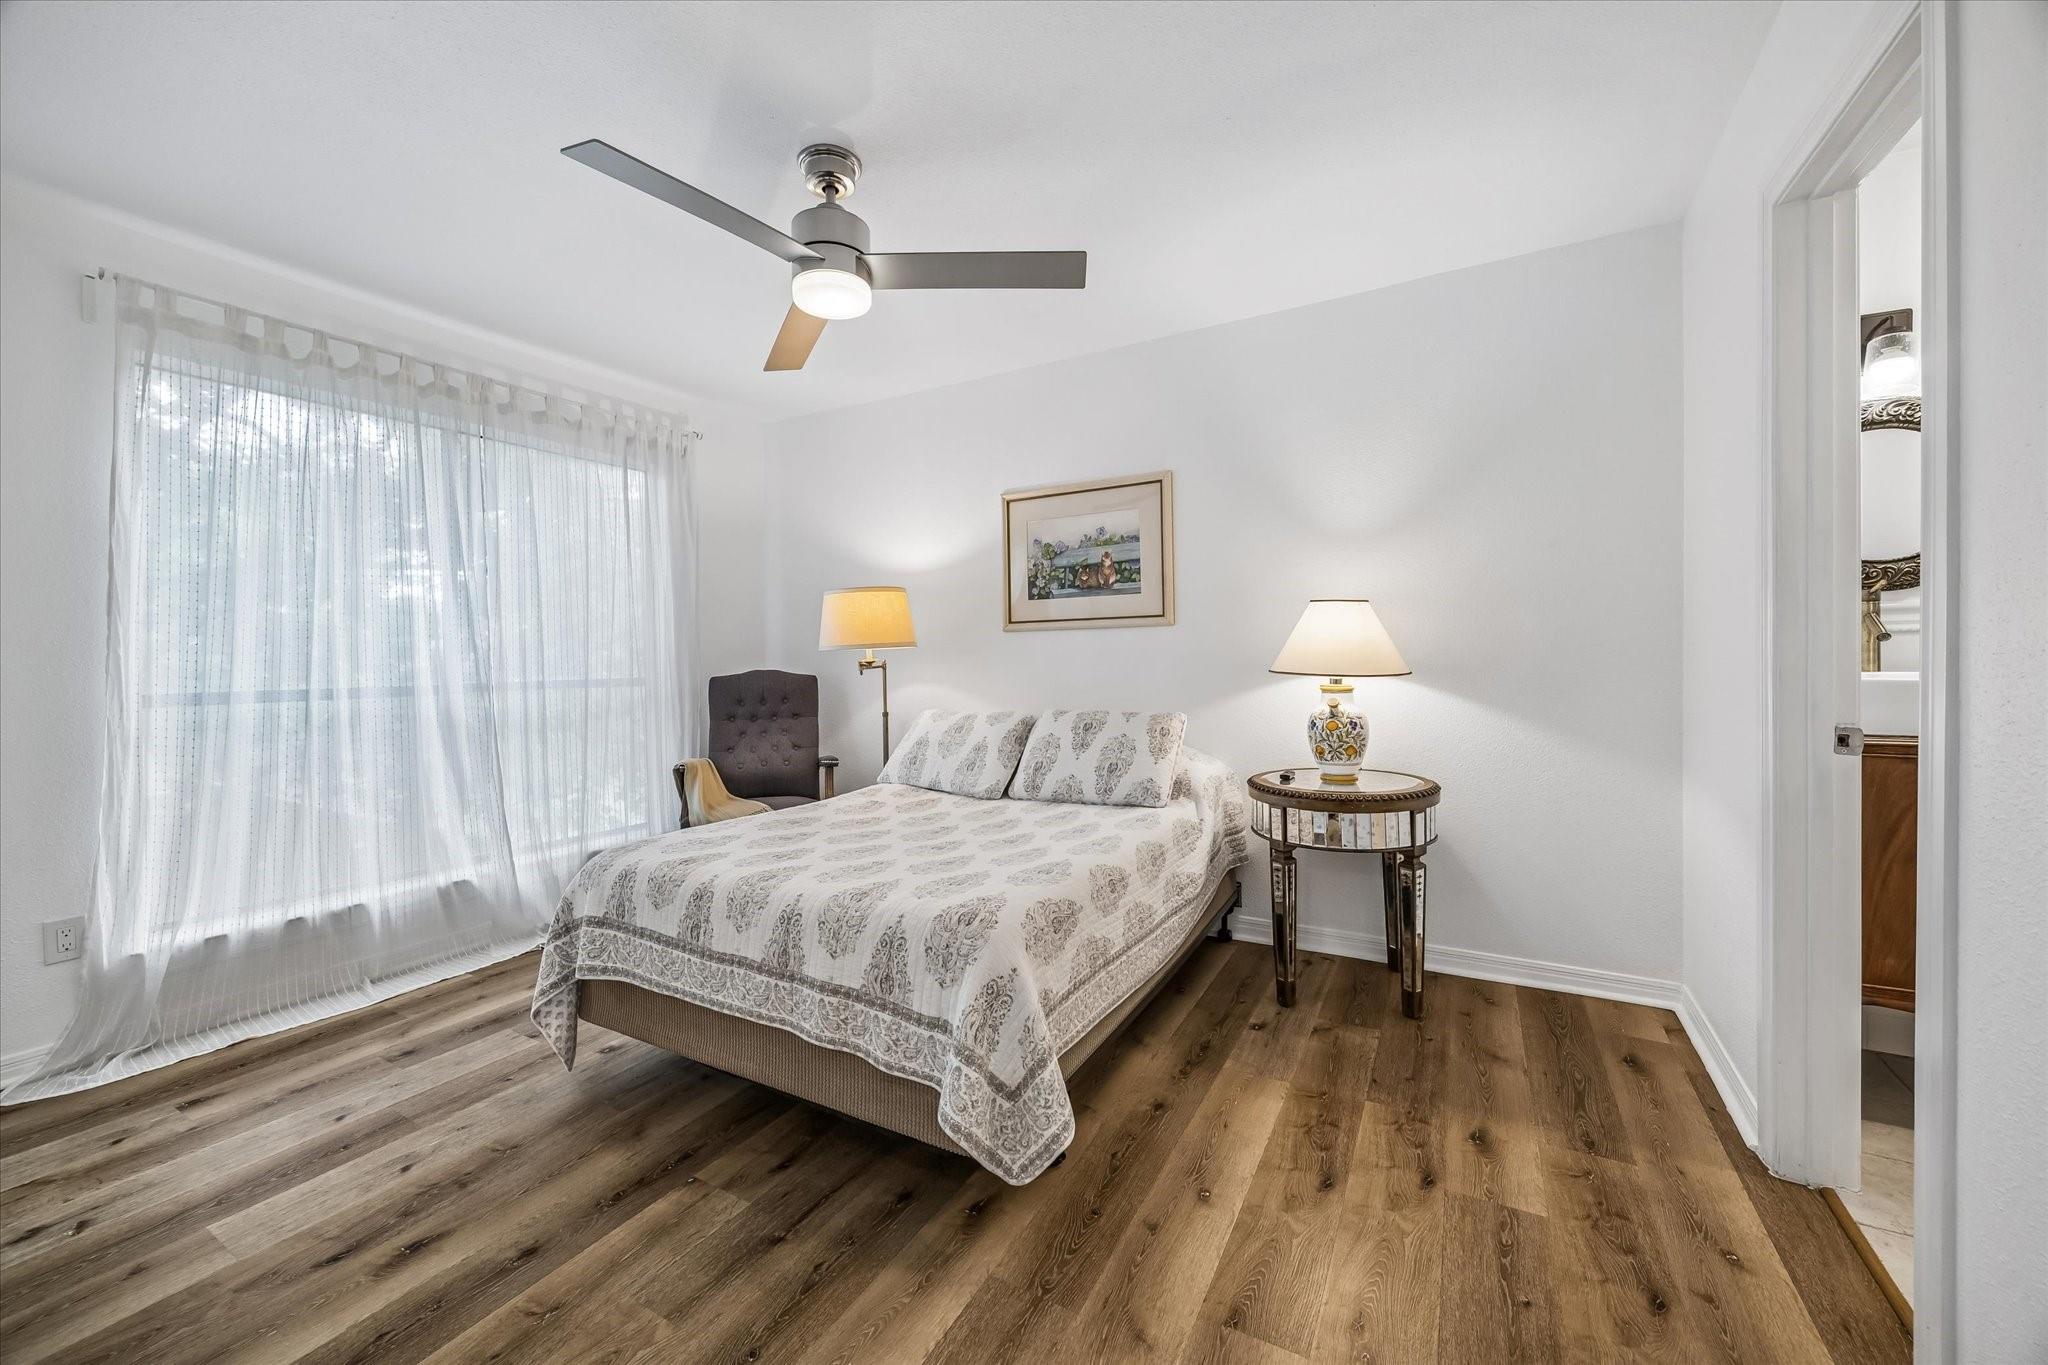
Bedroom with a patterned bed, sheer-curtained window, ceiling fan, and wood-look flooring.
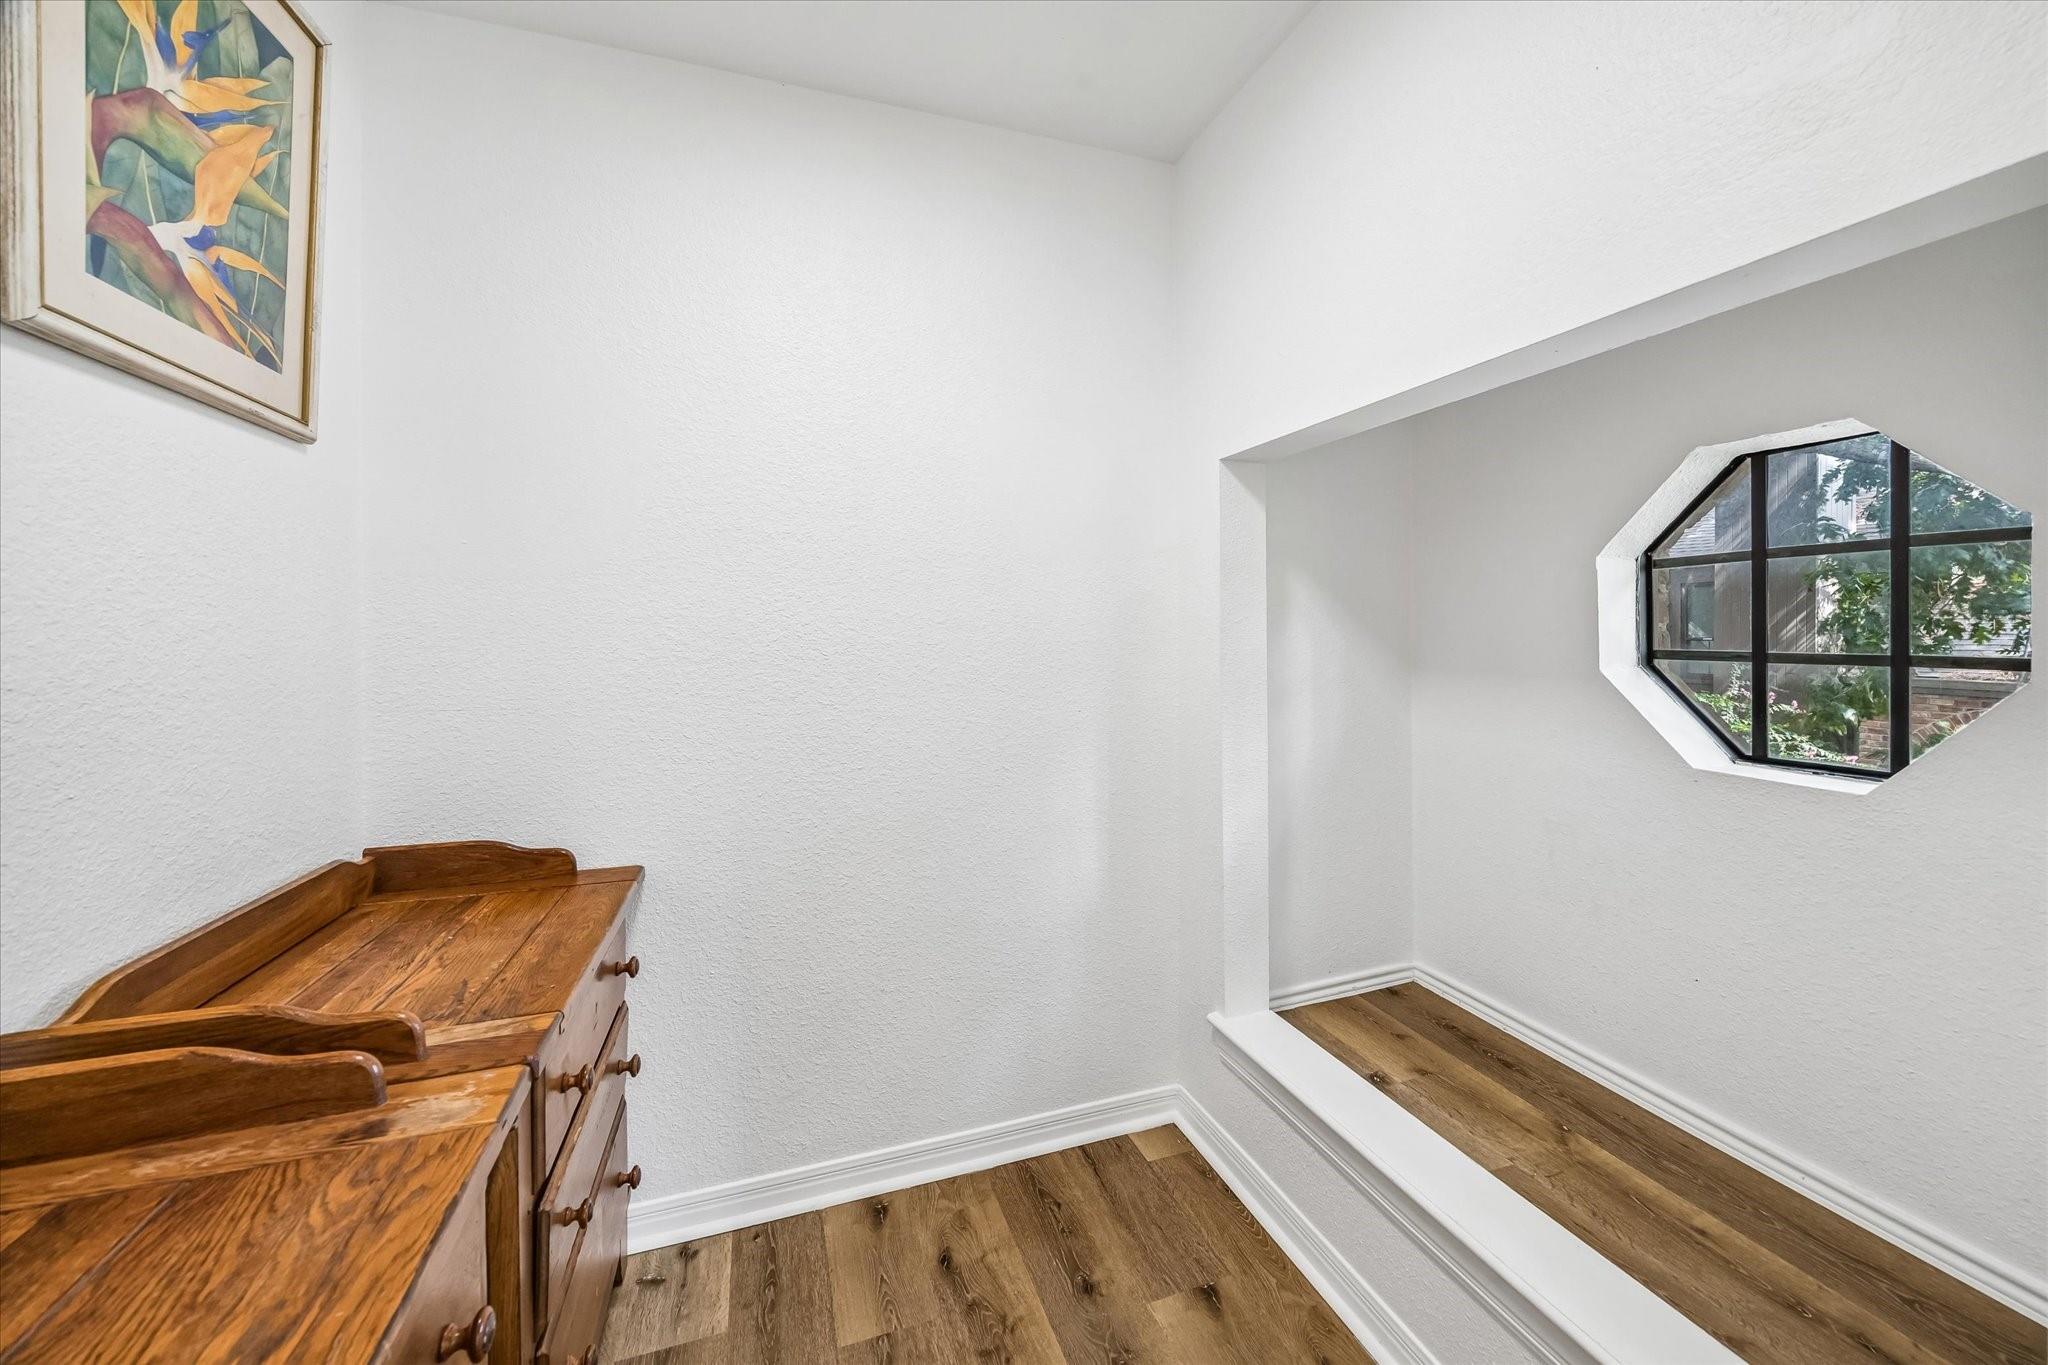
Interior landing with a wooden dresser and an octagonal window overlooking greenery.
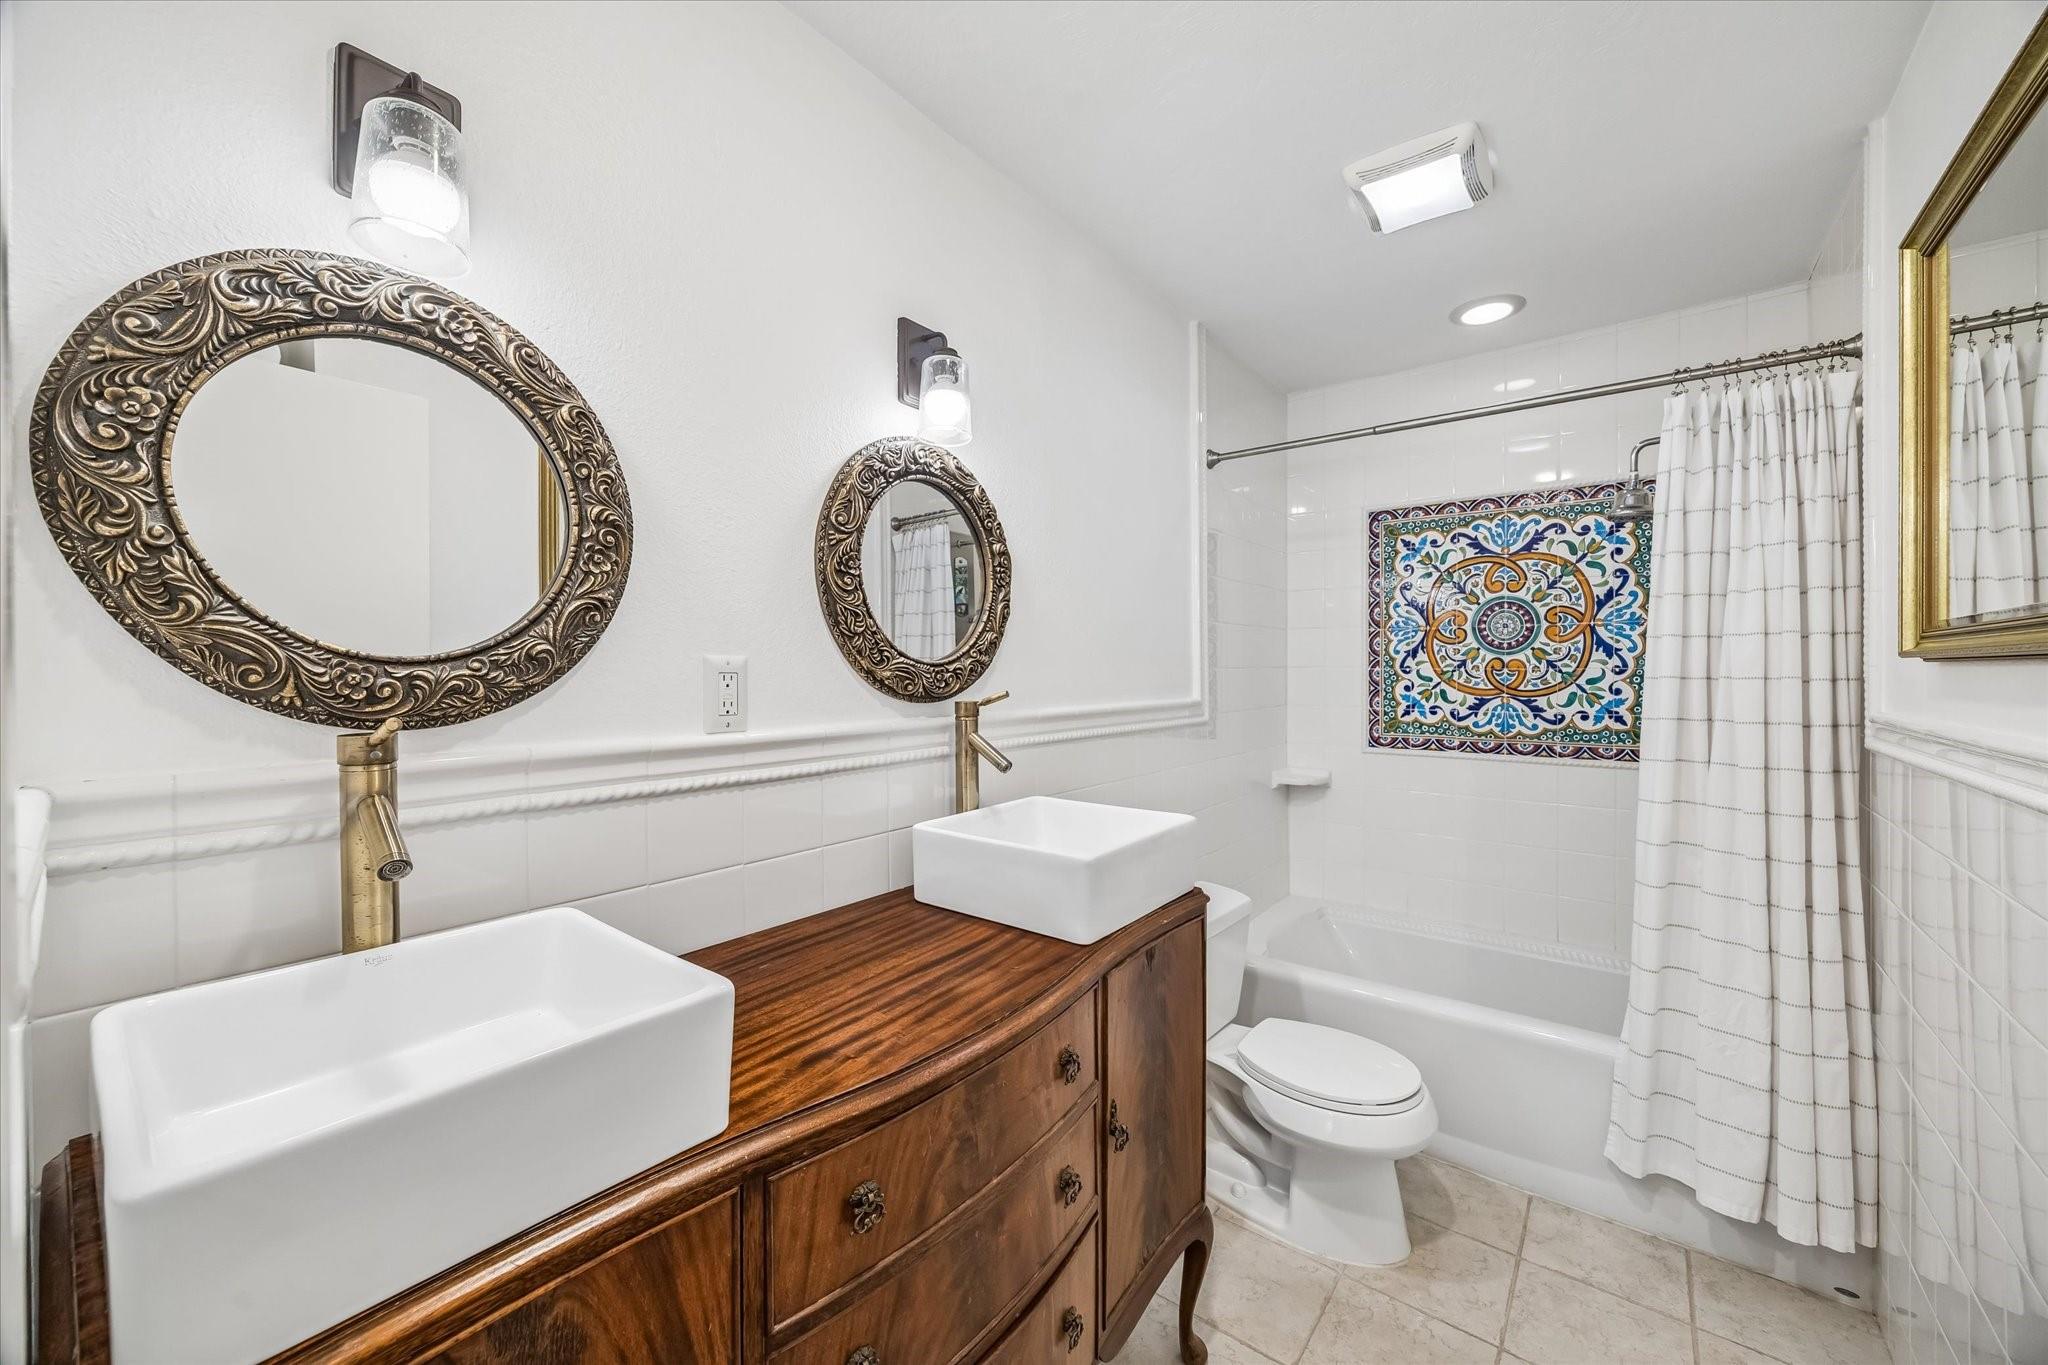
Bathroom with a double-sink wood vanity, ornate mirrors, and a tiled tub-shower with colorful accent tile.
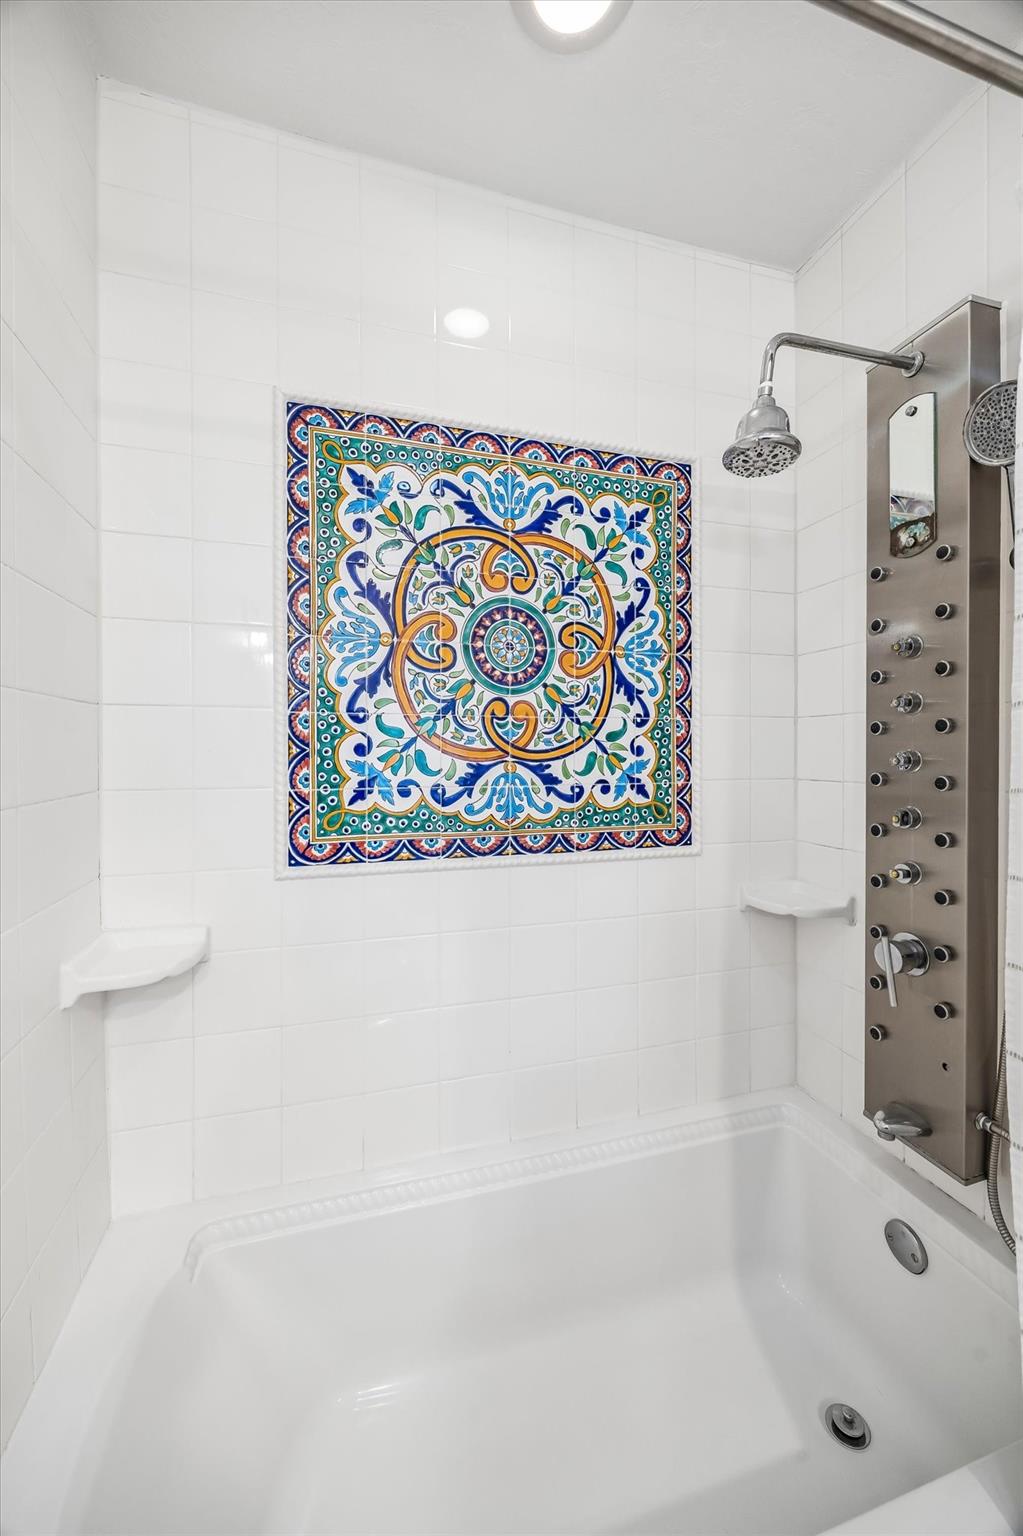
White jetted bathtub with a multi-jet shower and colorful decorative tile panel.
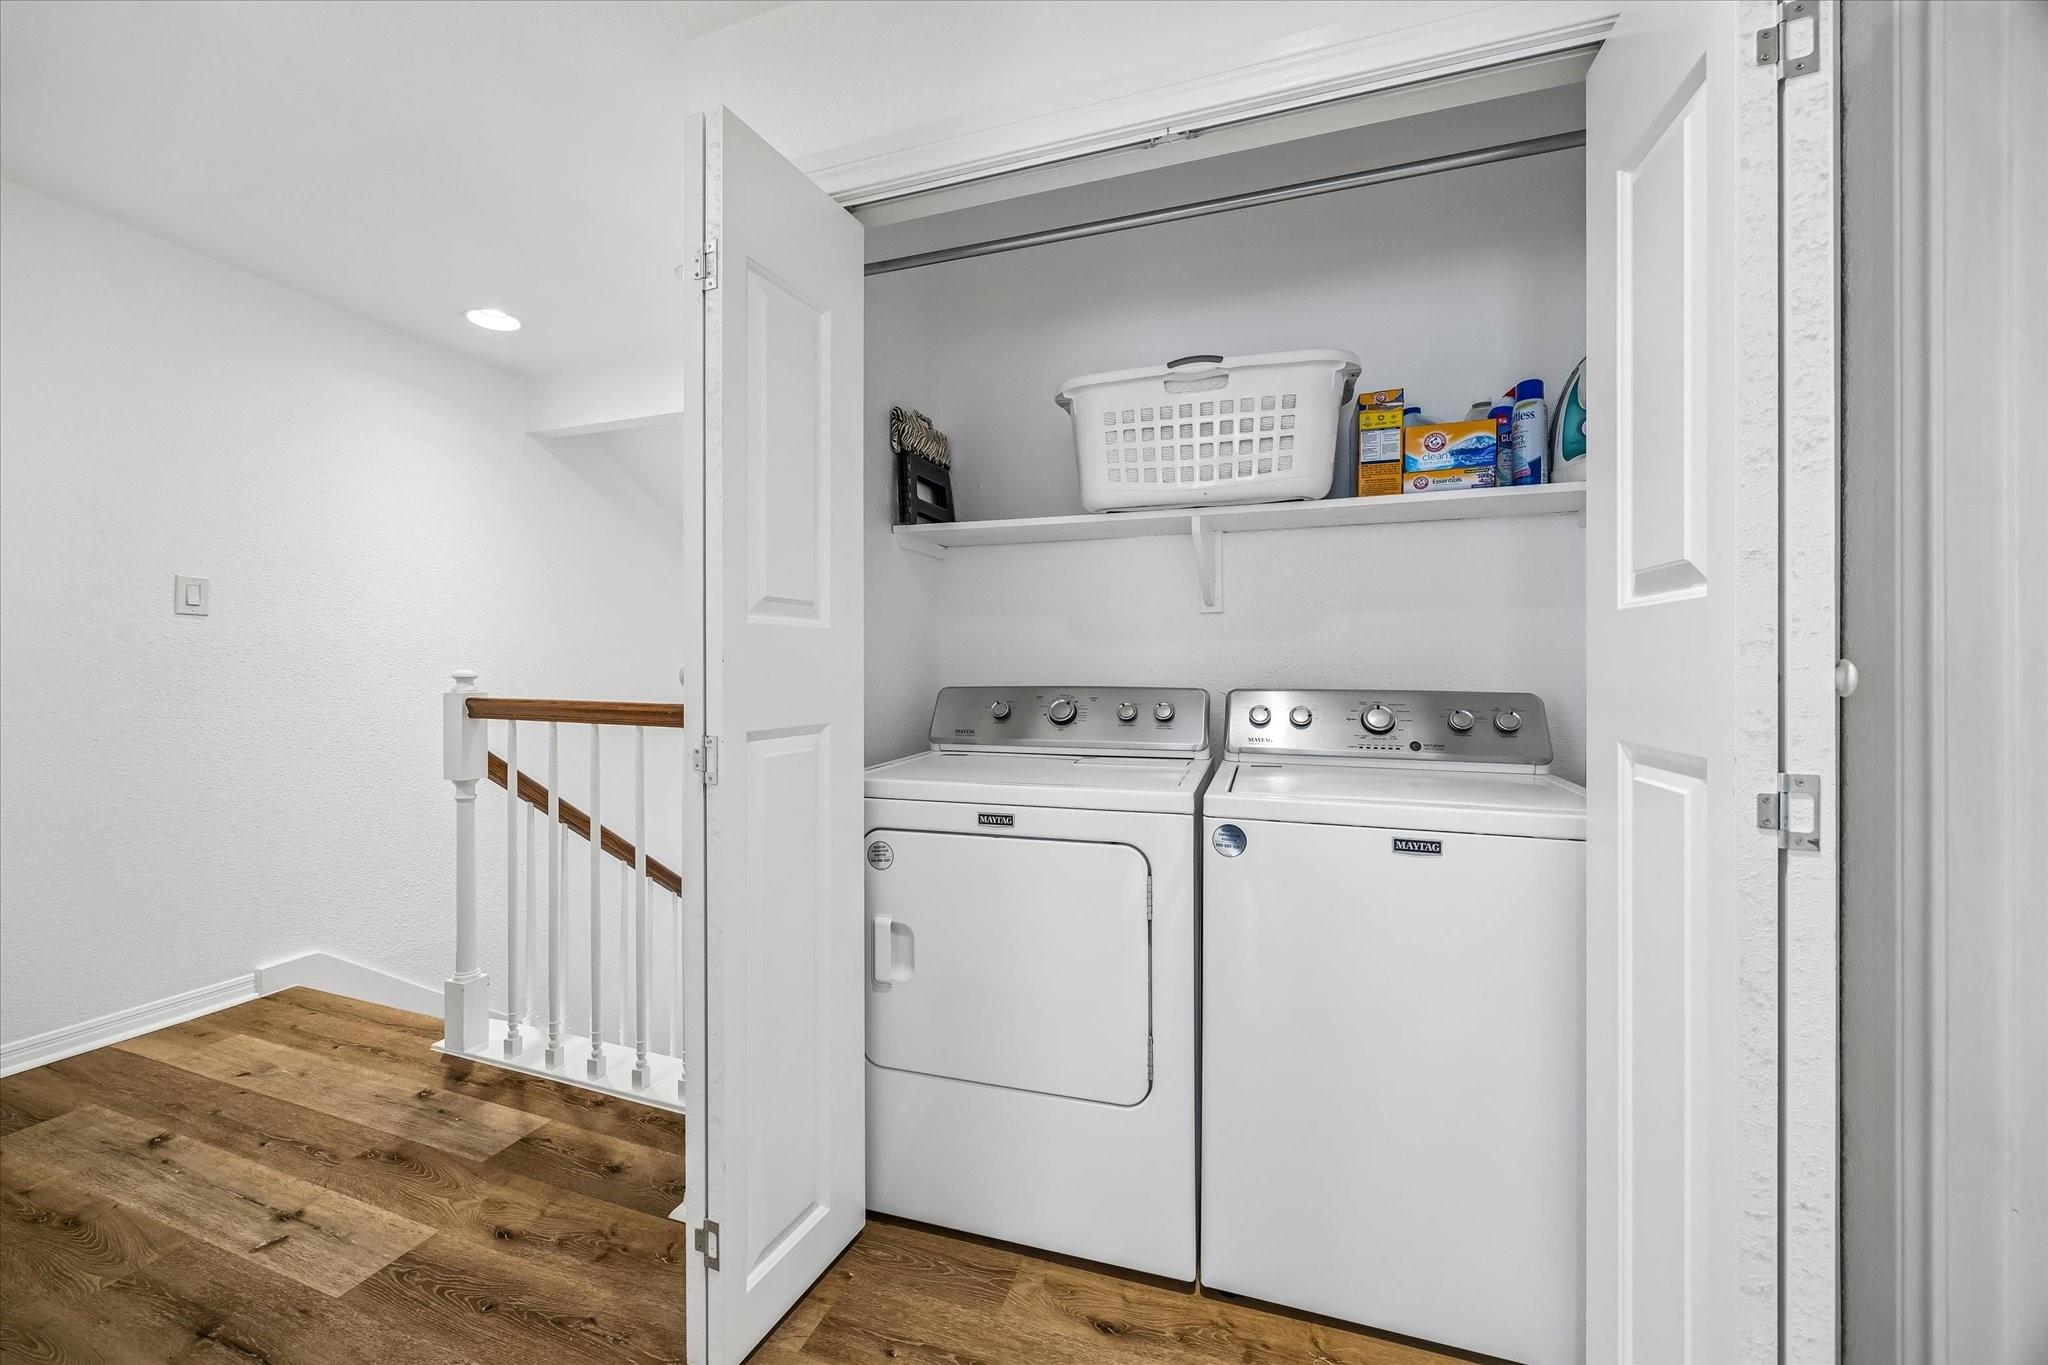
Laundry closet with white washer and dryer, a shelf of supplies, and open doors beside a staircase.
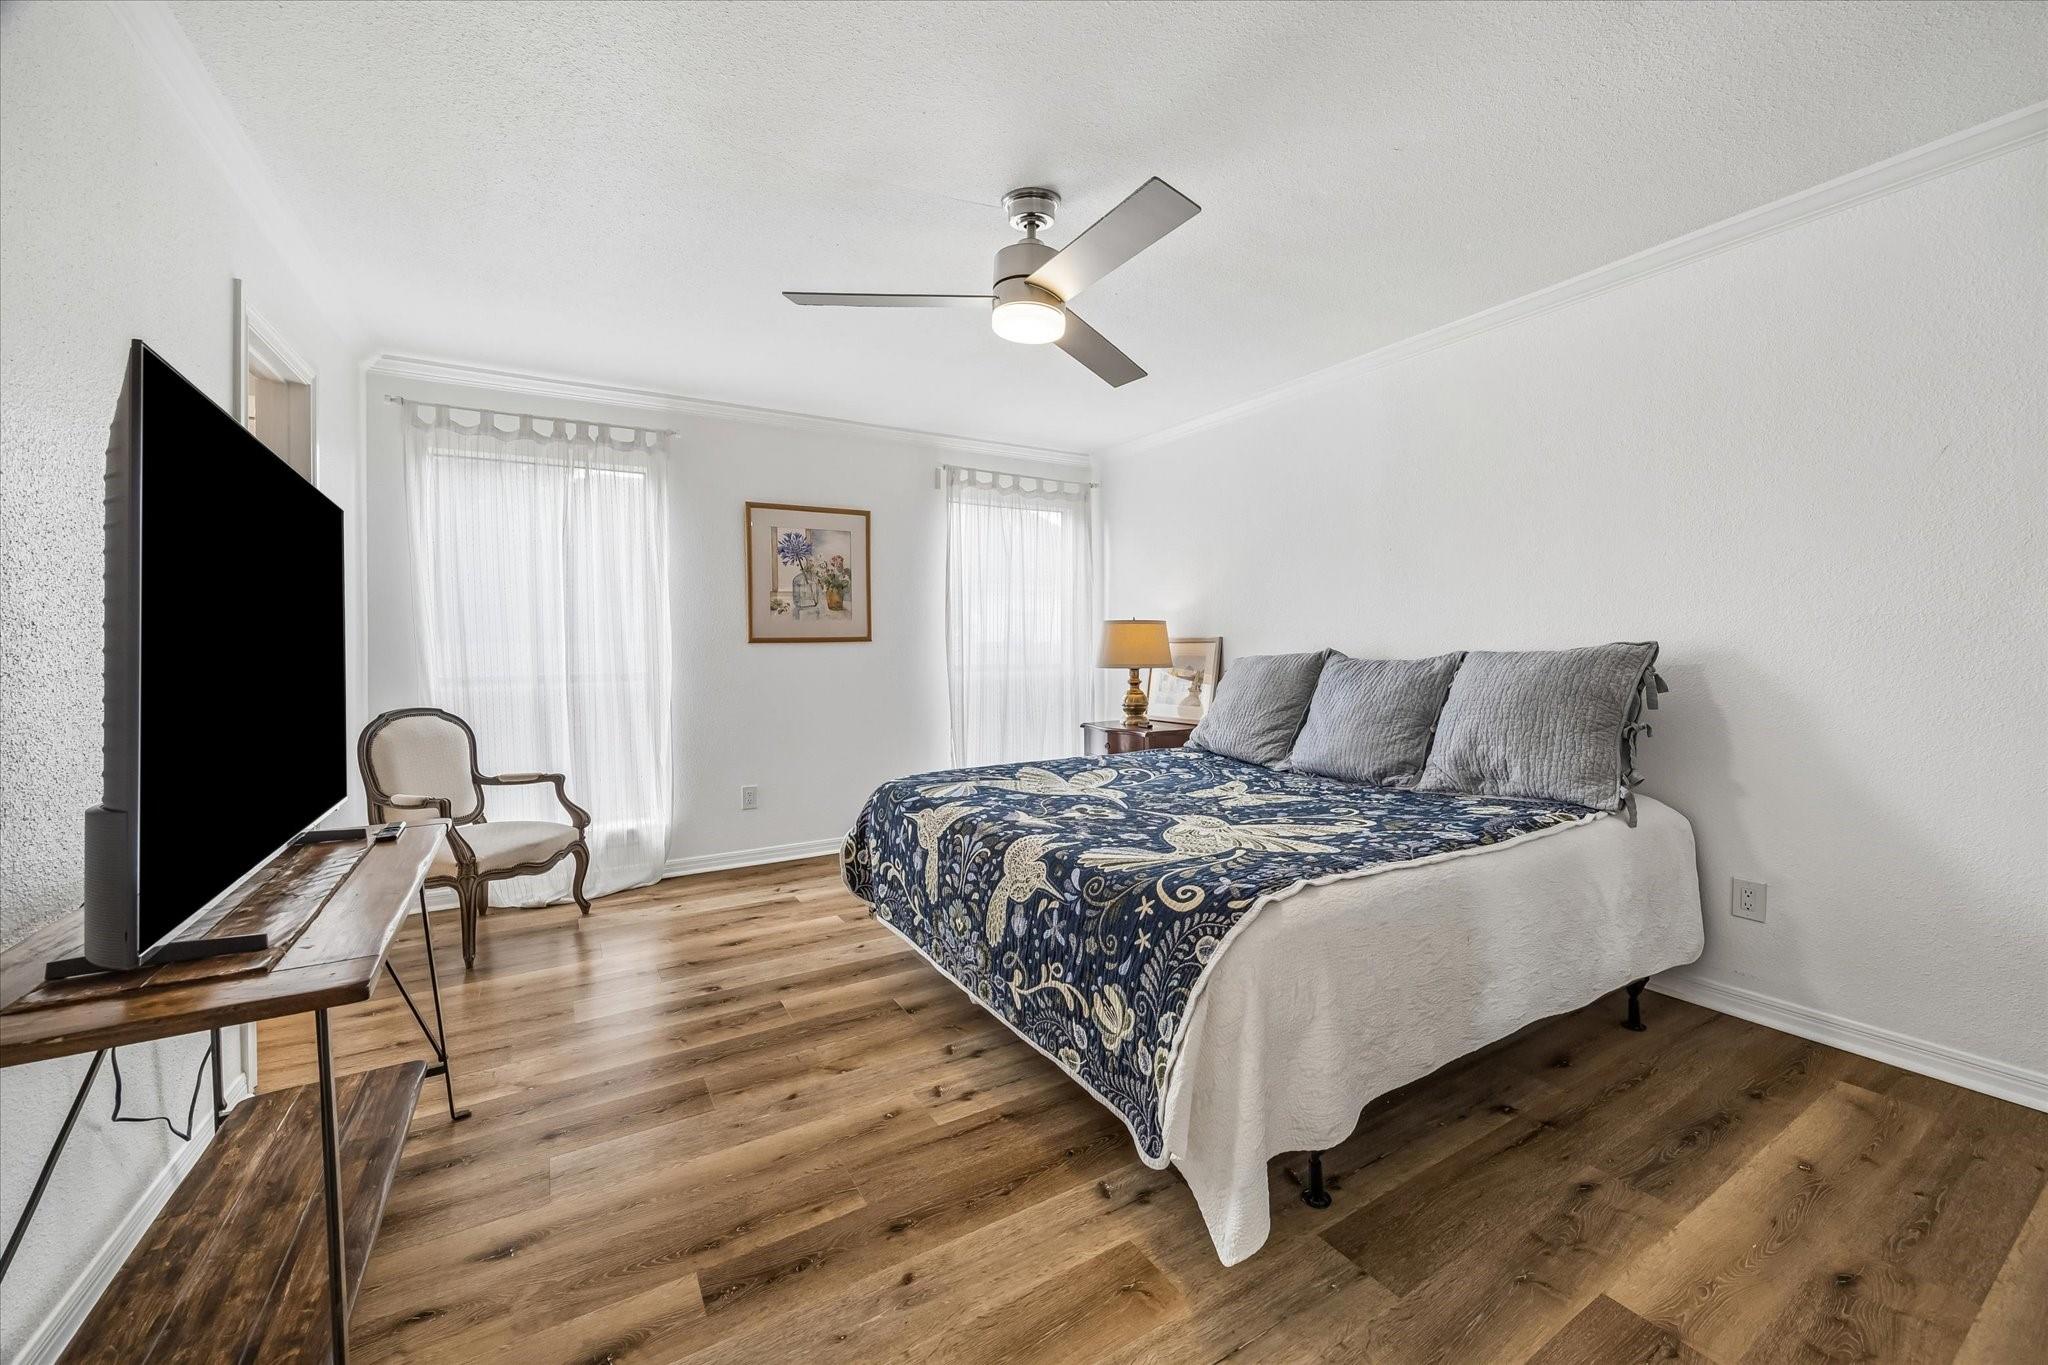
Bedroom with a patterned blue bedspread, wood flooring, and a ceiling fan.
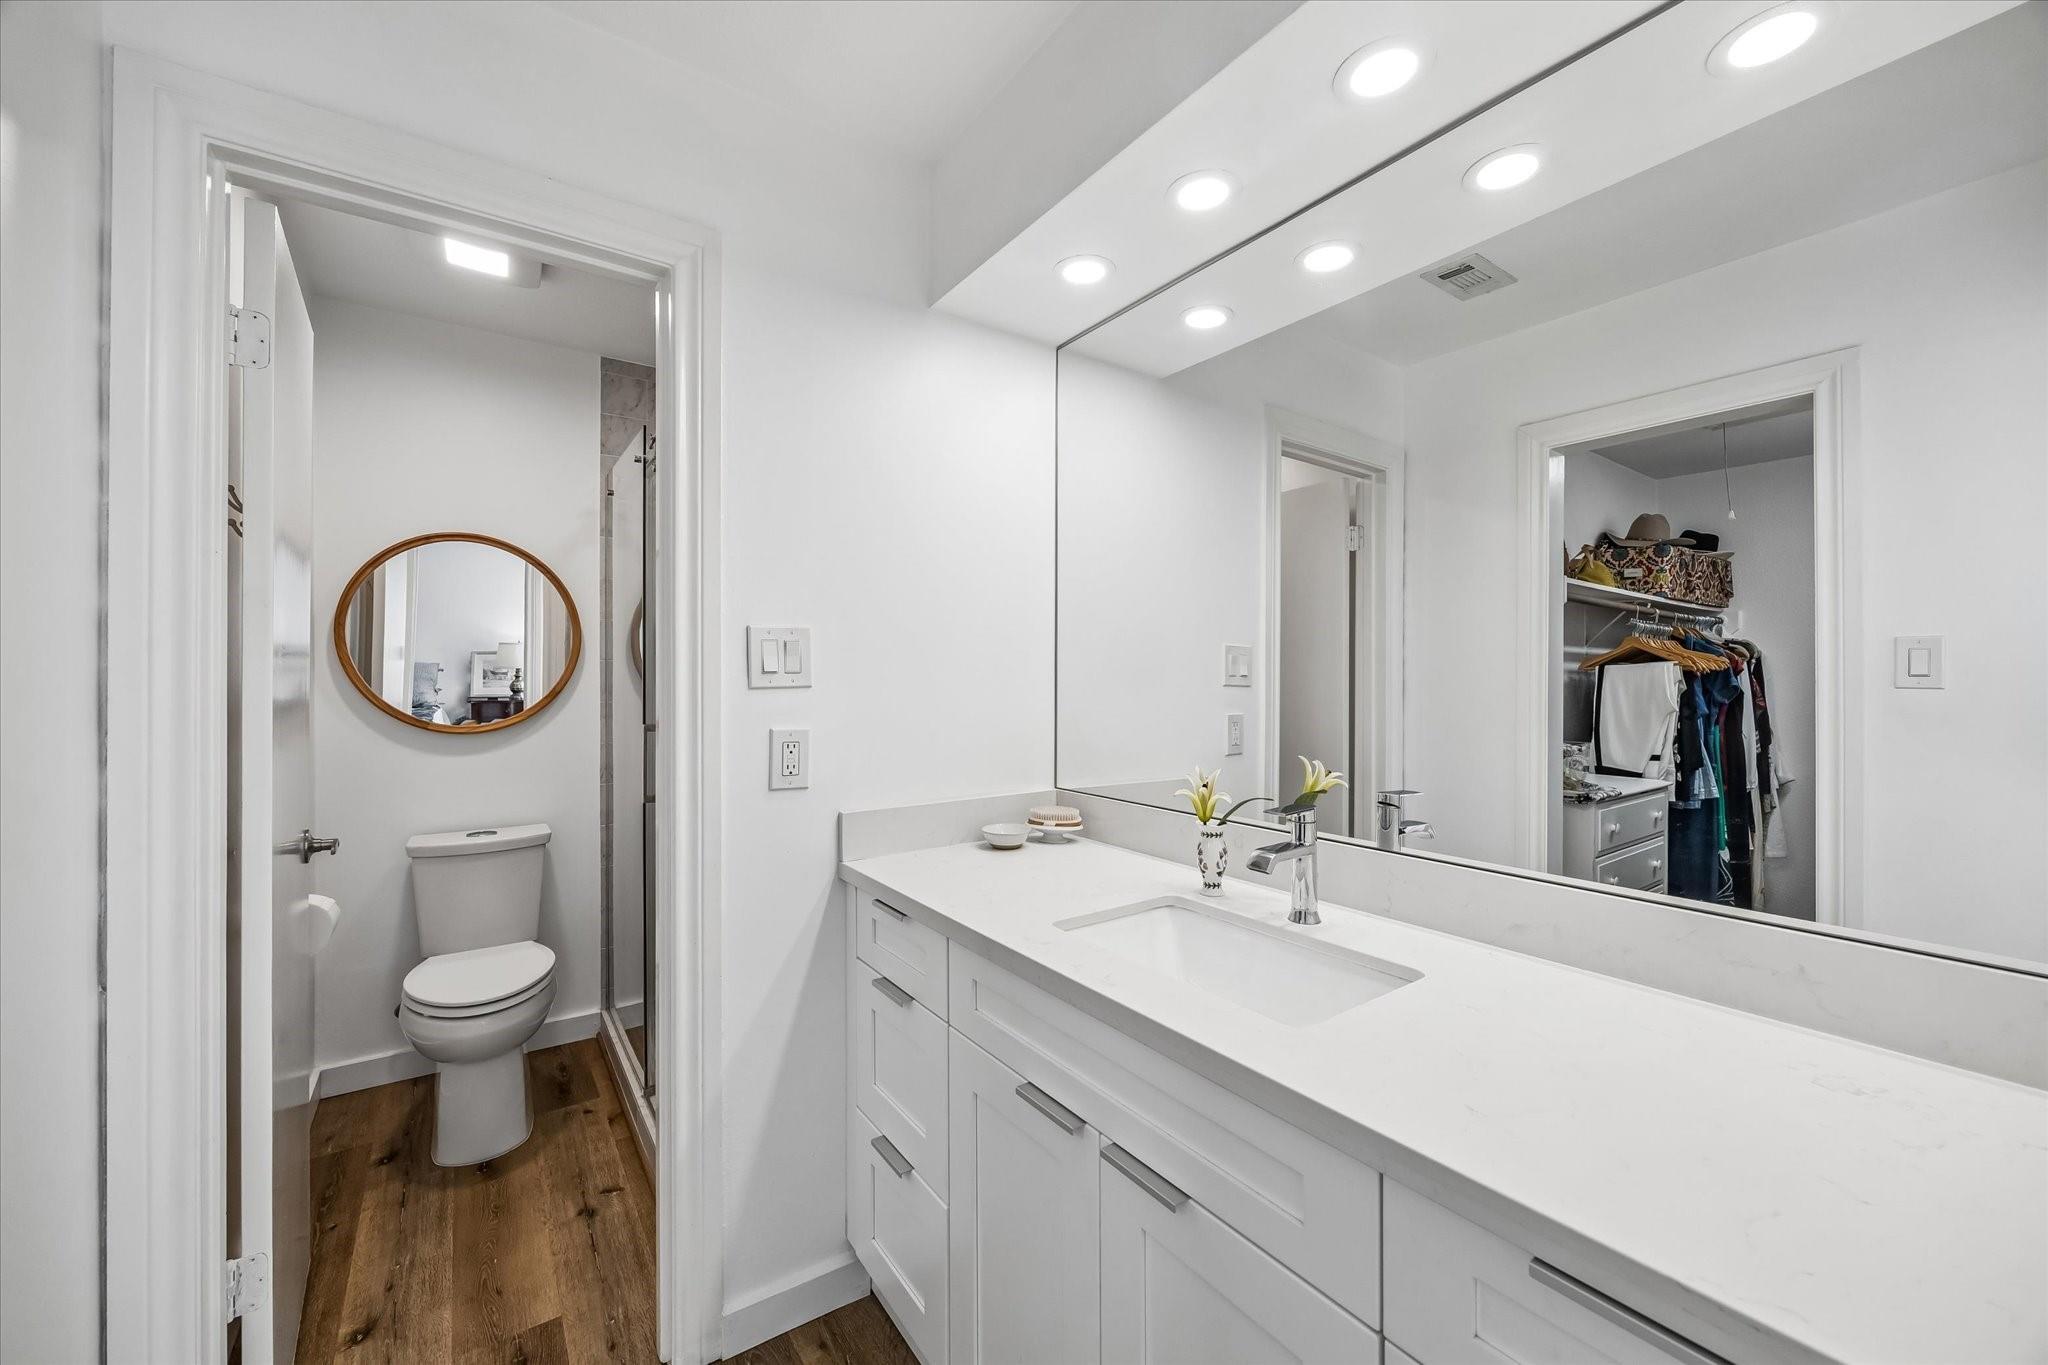
Bathroom with a long white vanity, wide mirror, and doorway opening onto a toilet and shower.
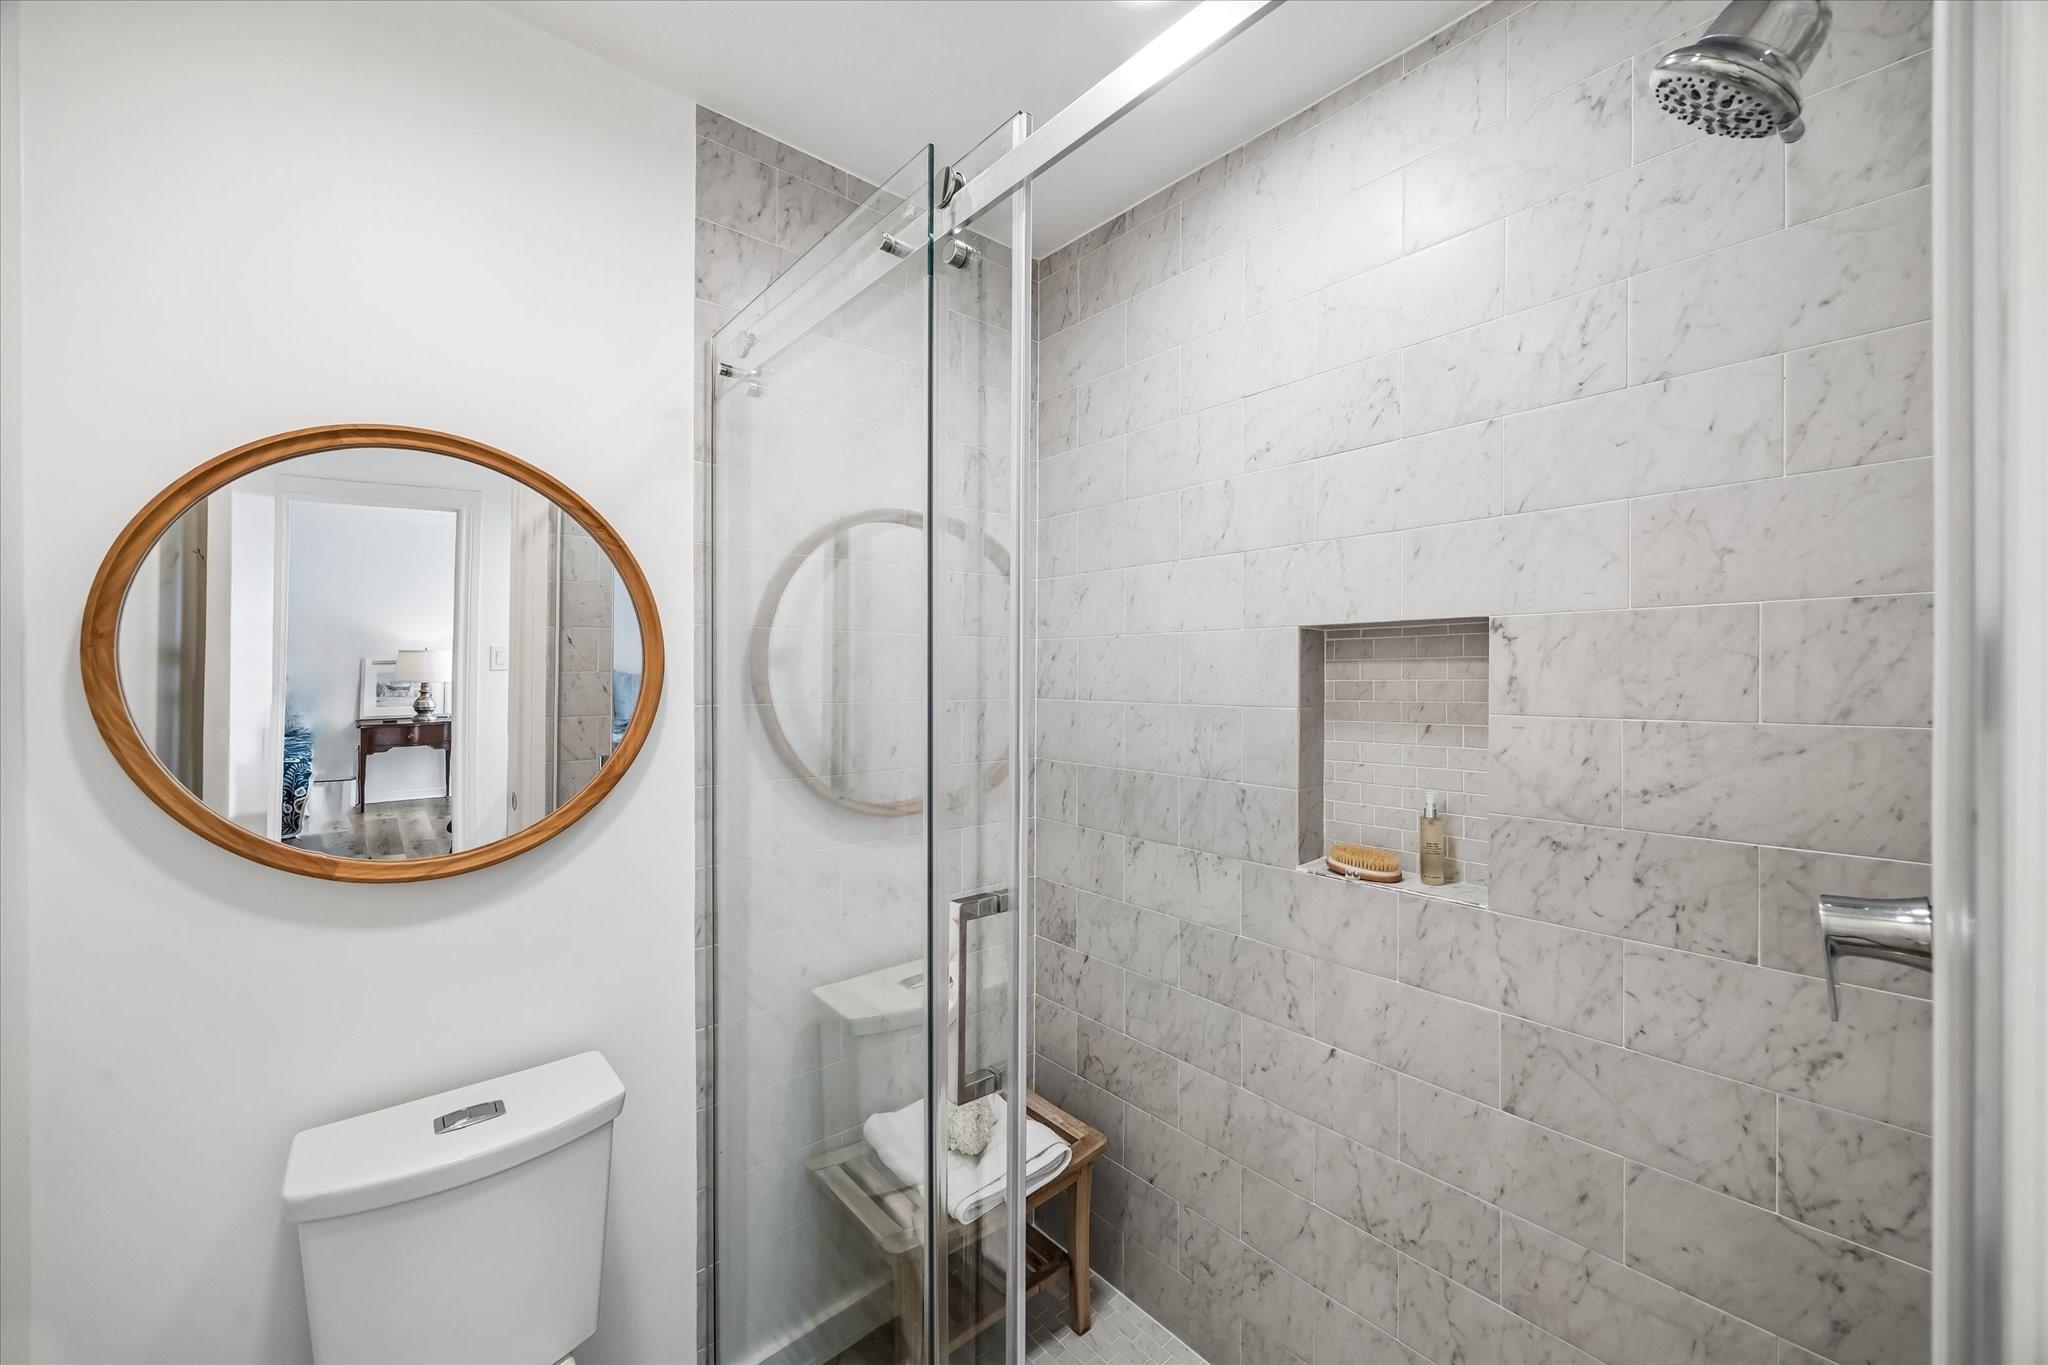
Marble-tiled bathroom with a glass shower, recessed niche, and oval wood-framed mirror.
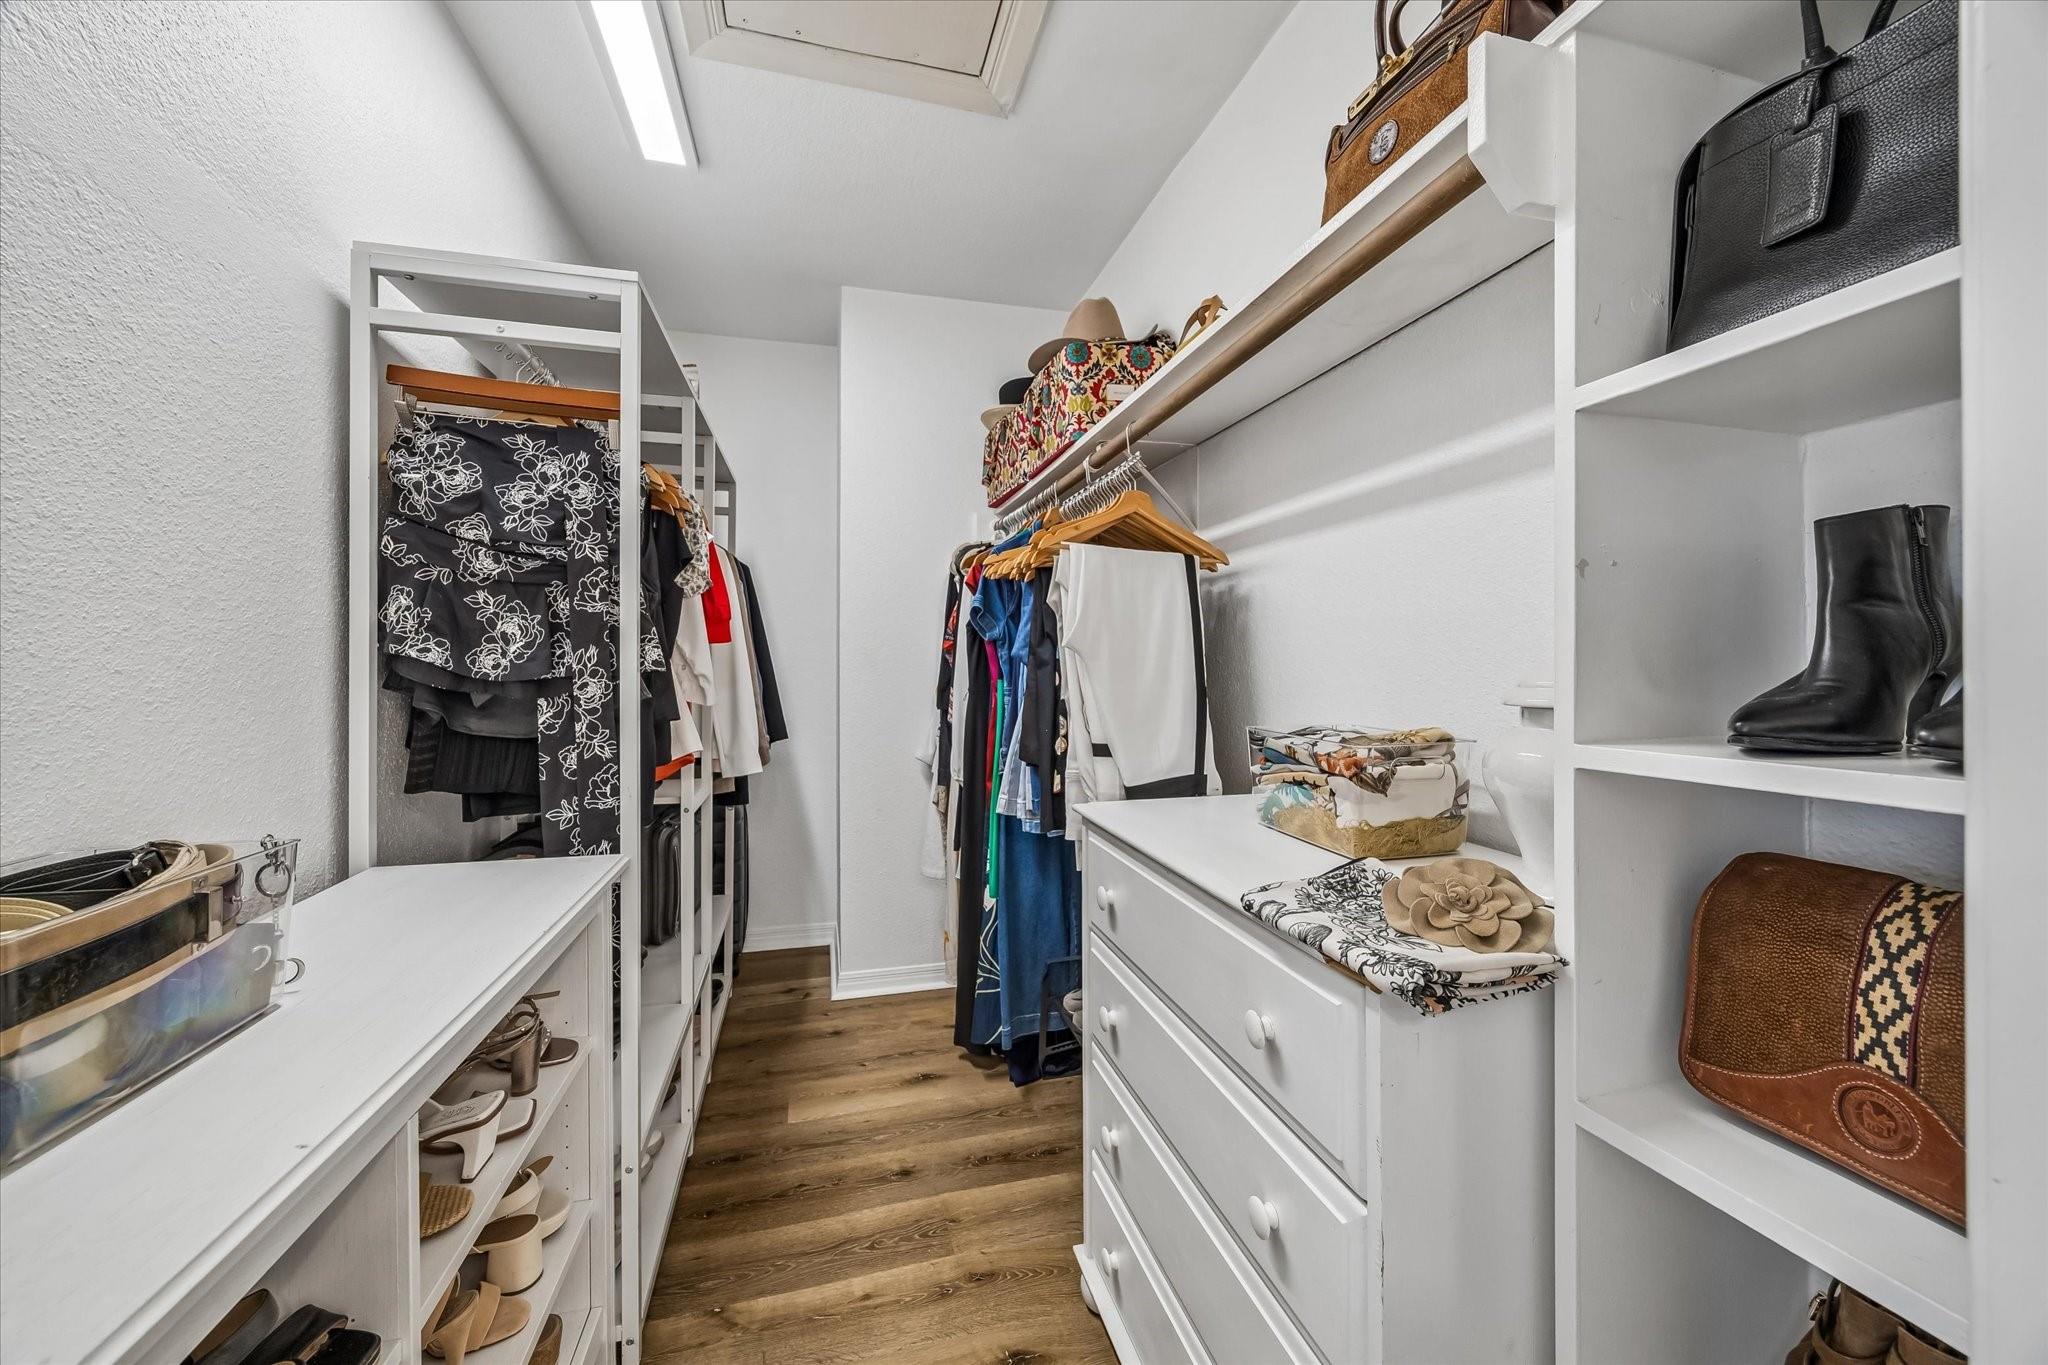
Walk-in closet with white built-in shelving, drawers, hanging clothes, and wood flooring.
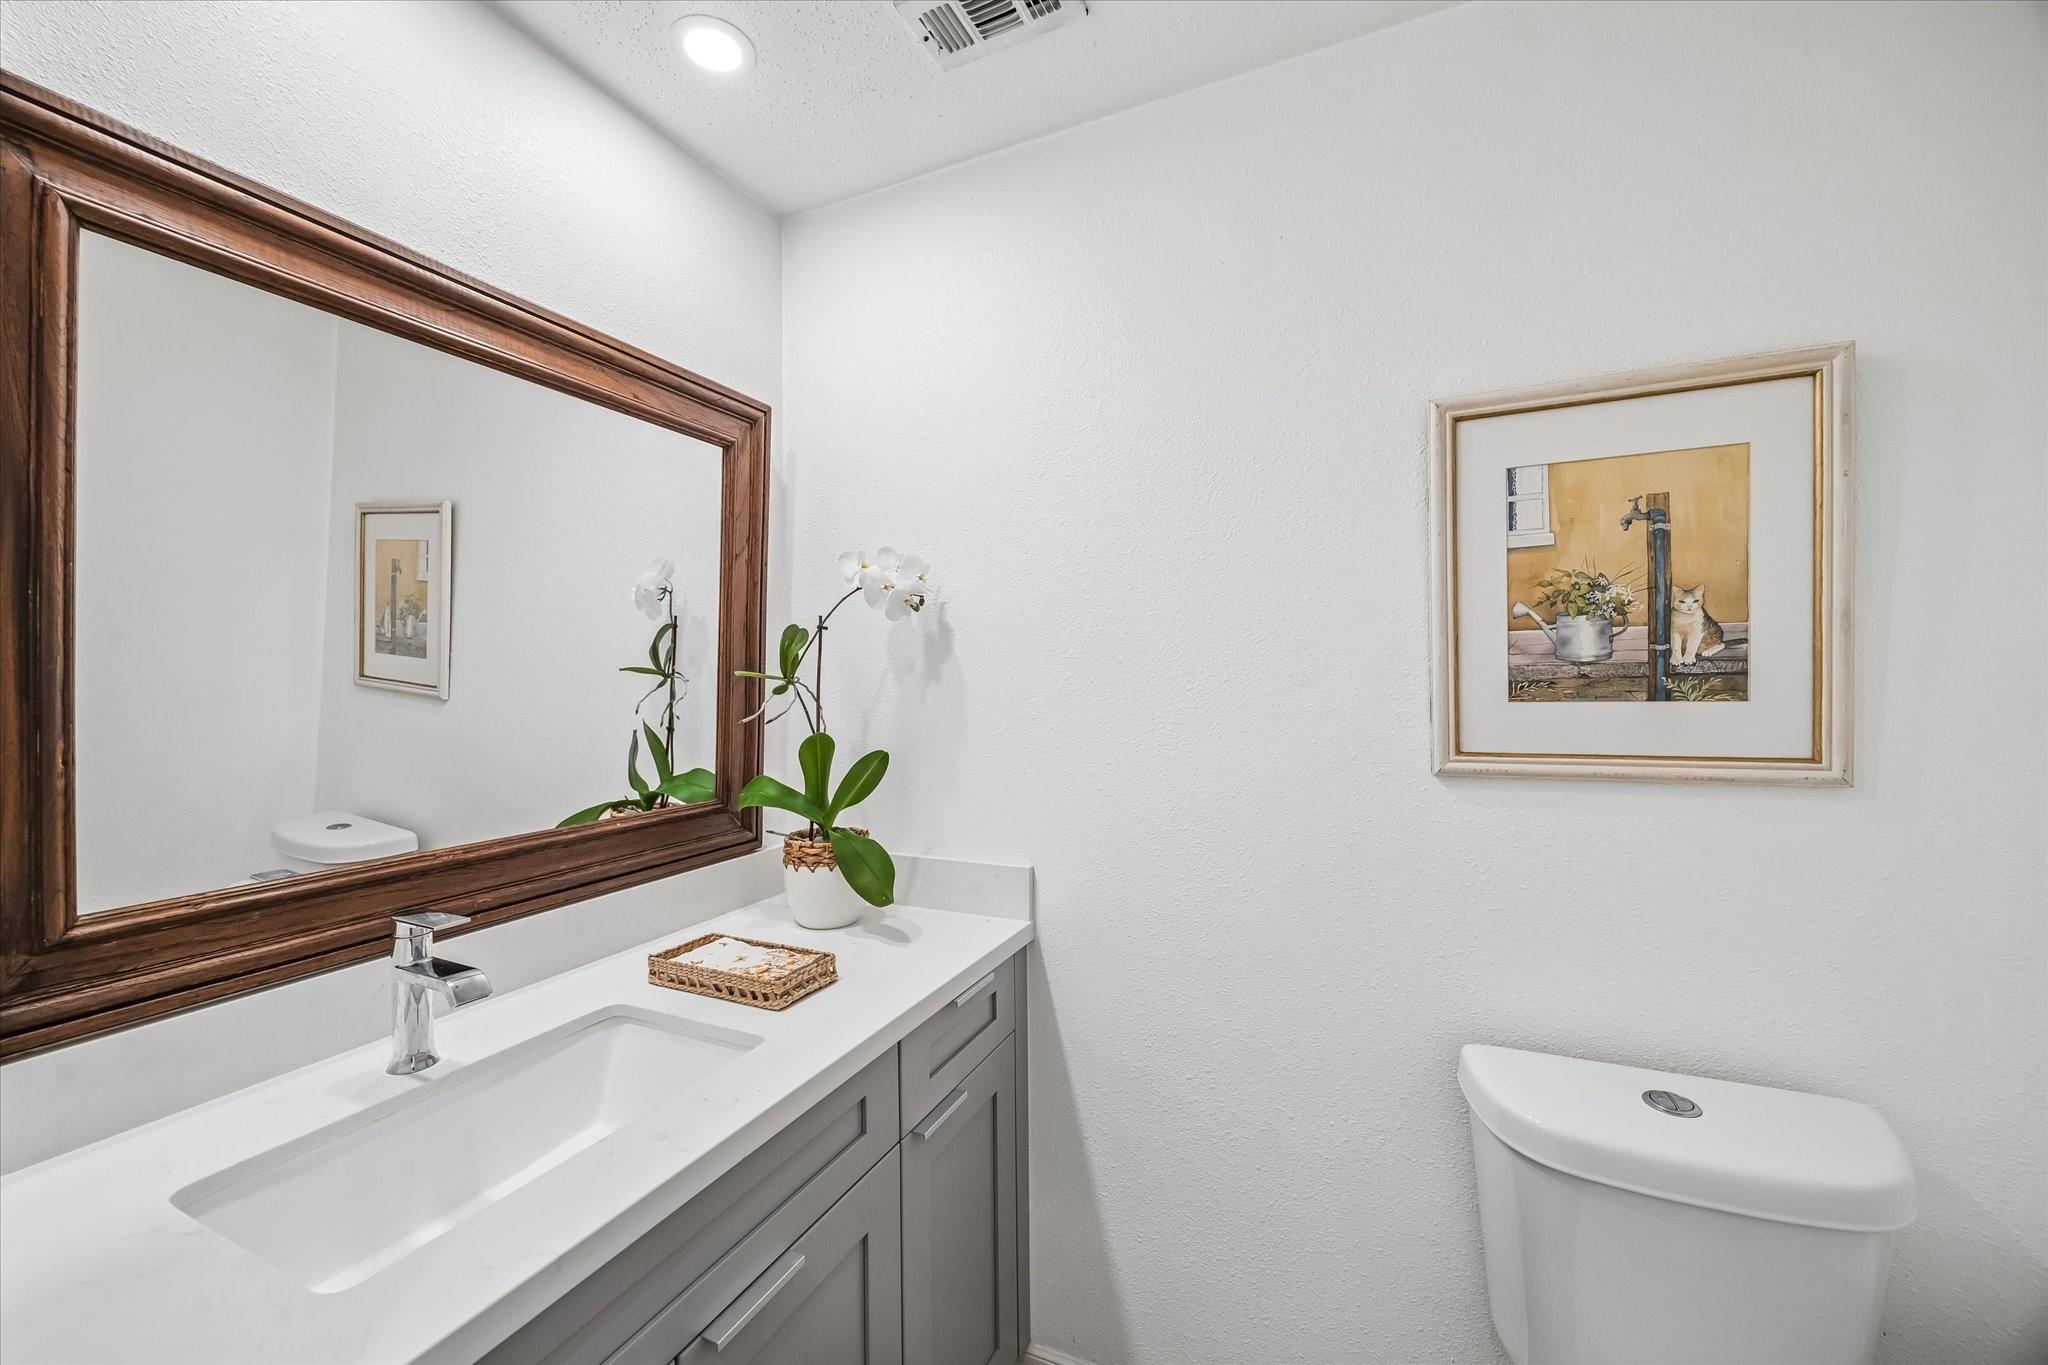
Bathroom vanity with a large wood-framed mirror, white countertop, orchid, and toilet.
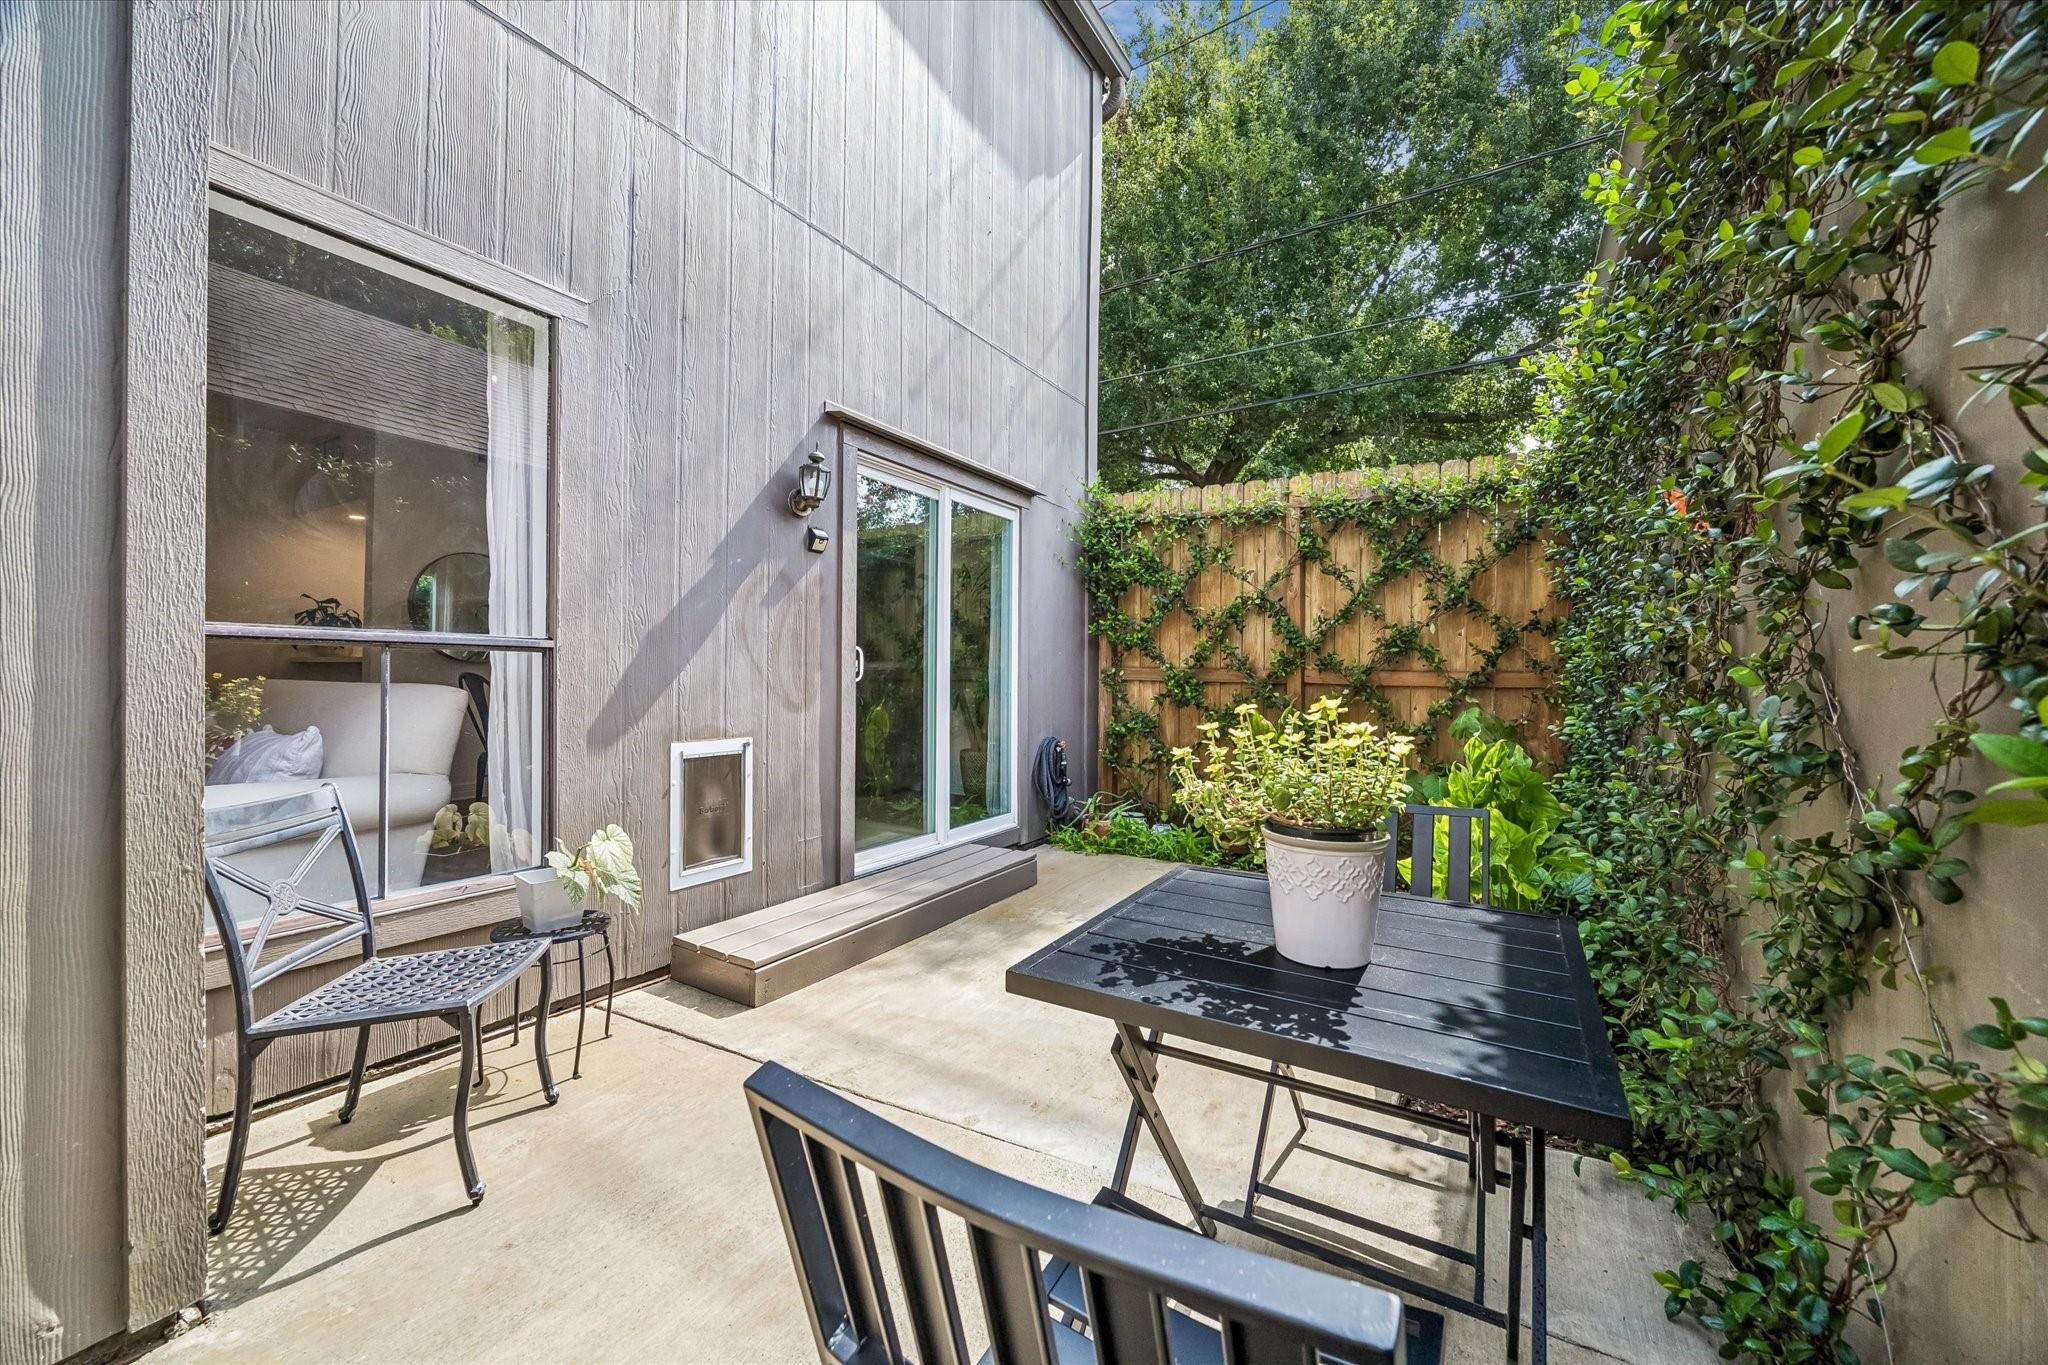
Private patio with sliding glass doors, outdoor dining table, and leafy privacy fencing.
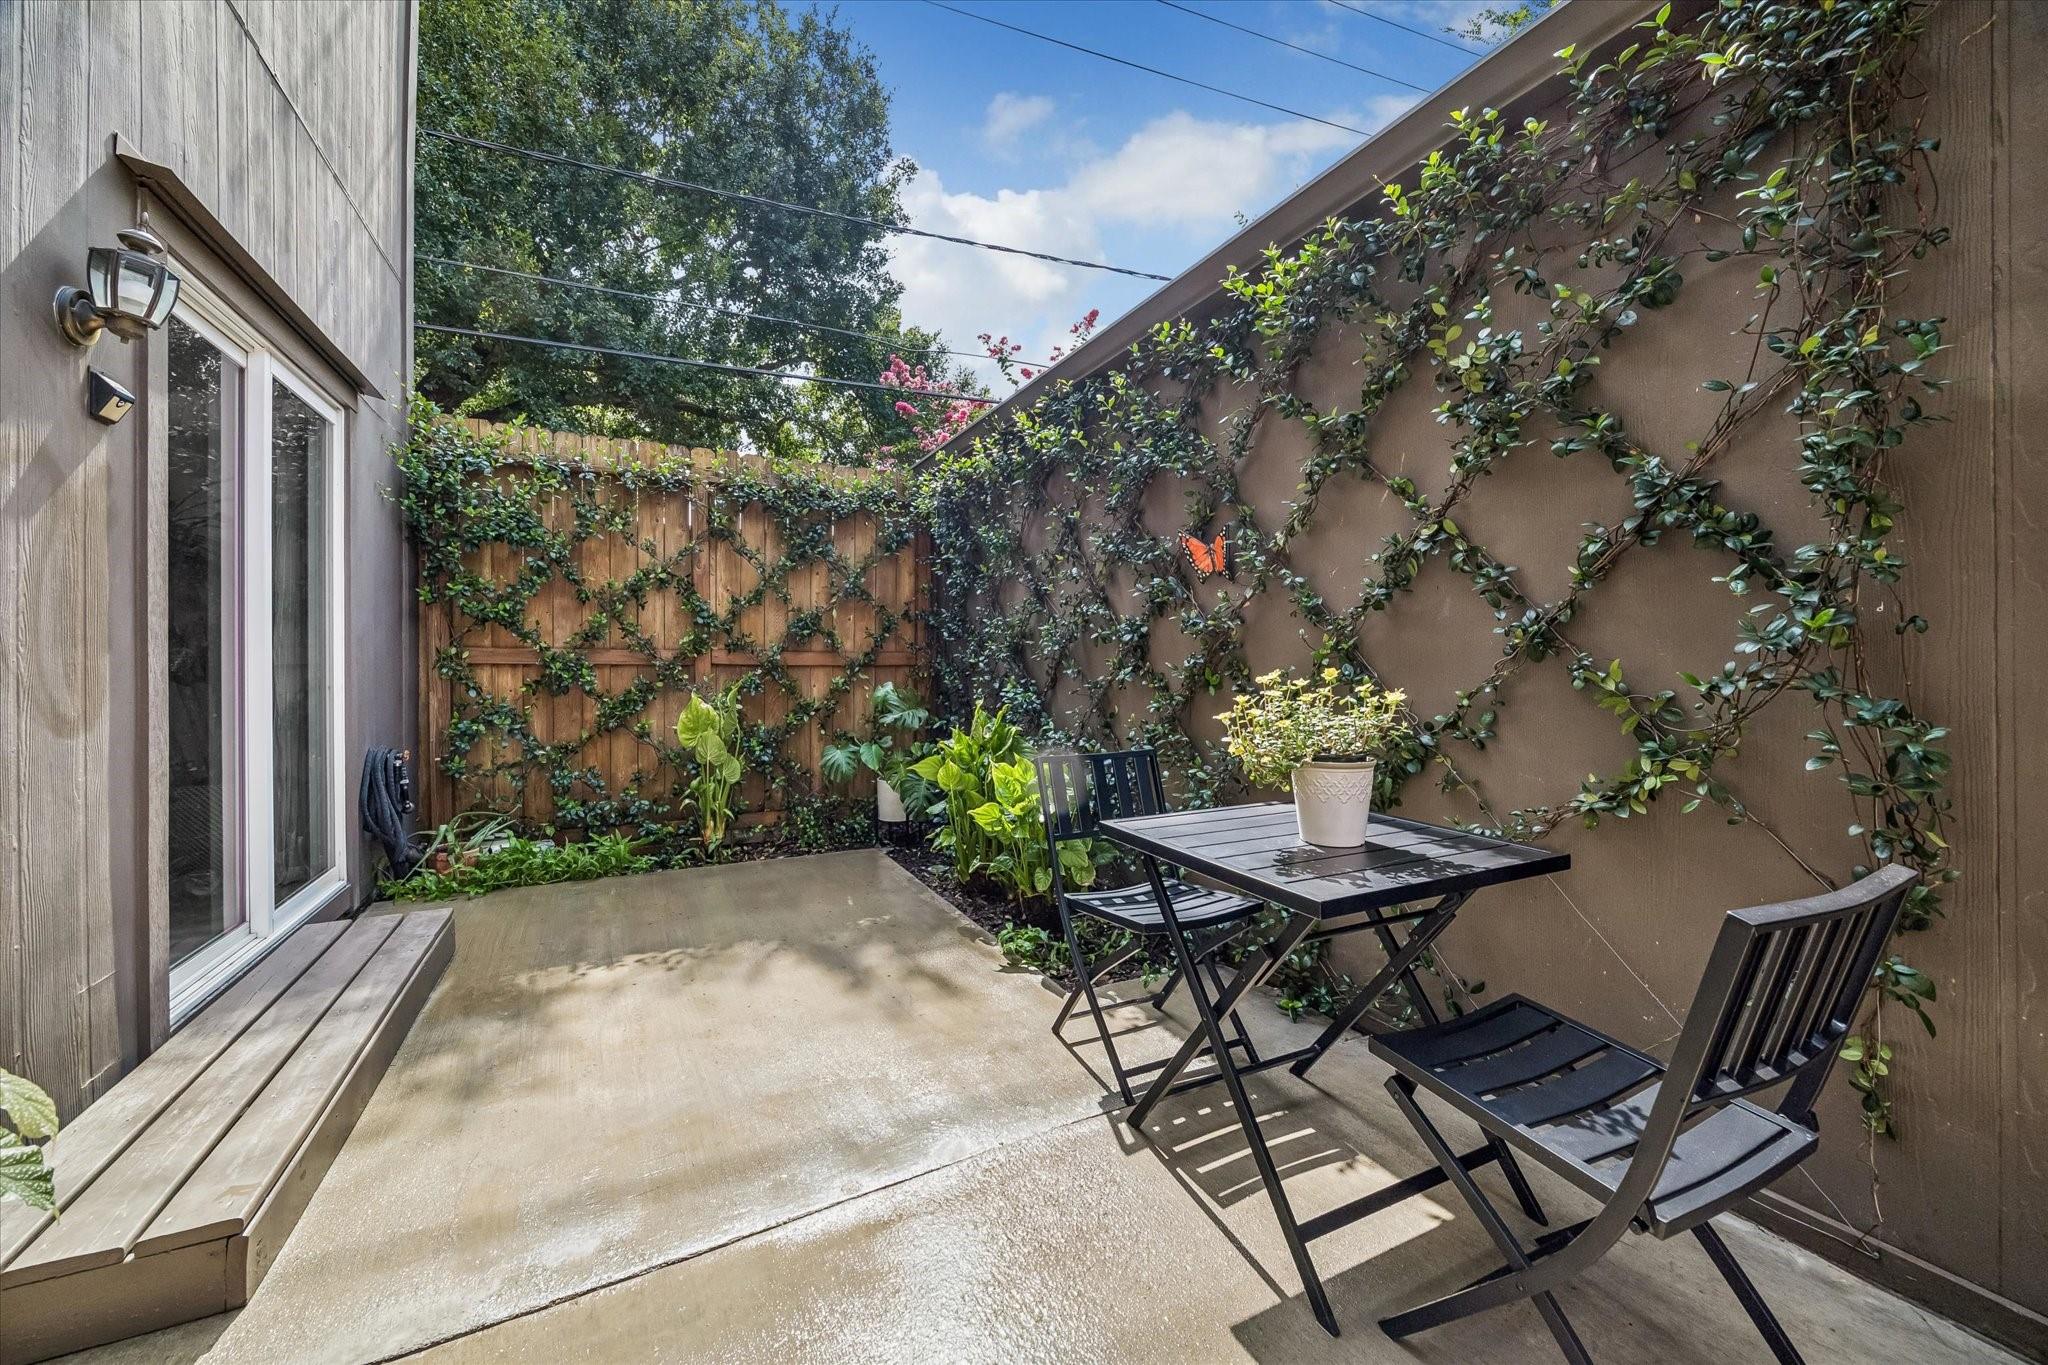
Private patio with climbing vines, potted plants, and a black bistro table and chairs.
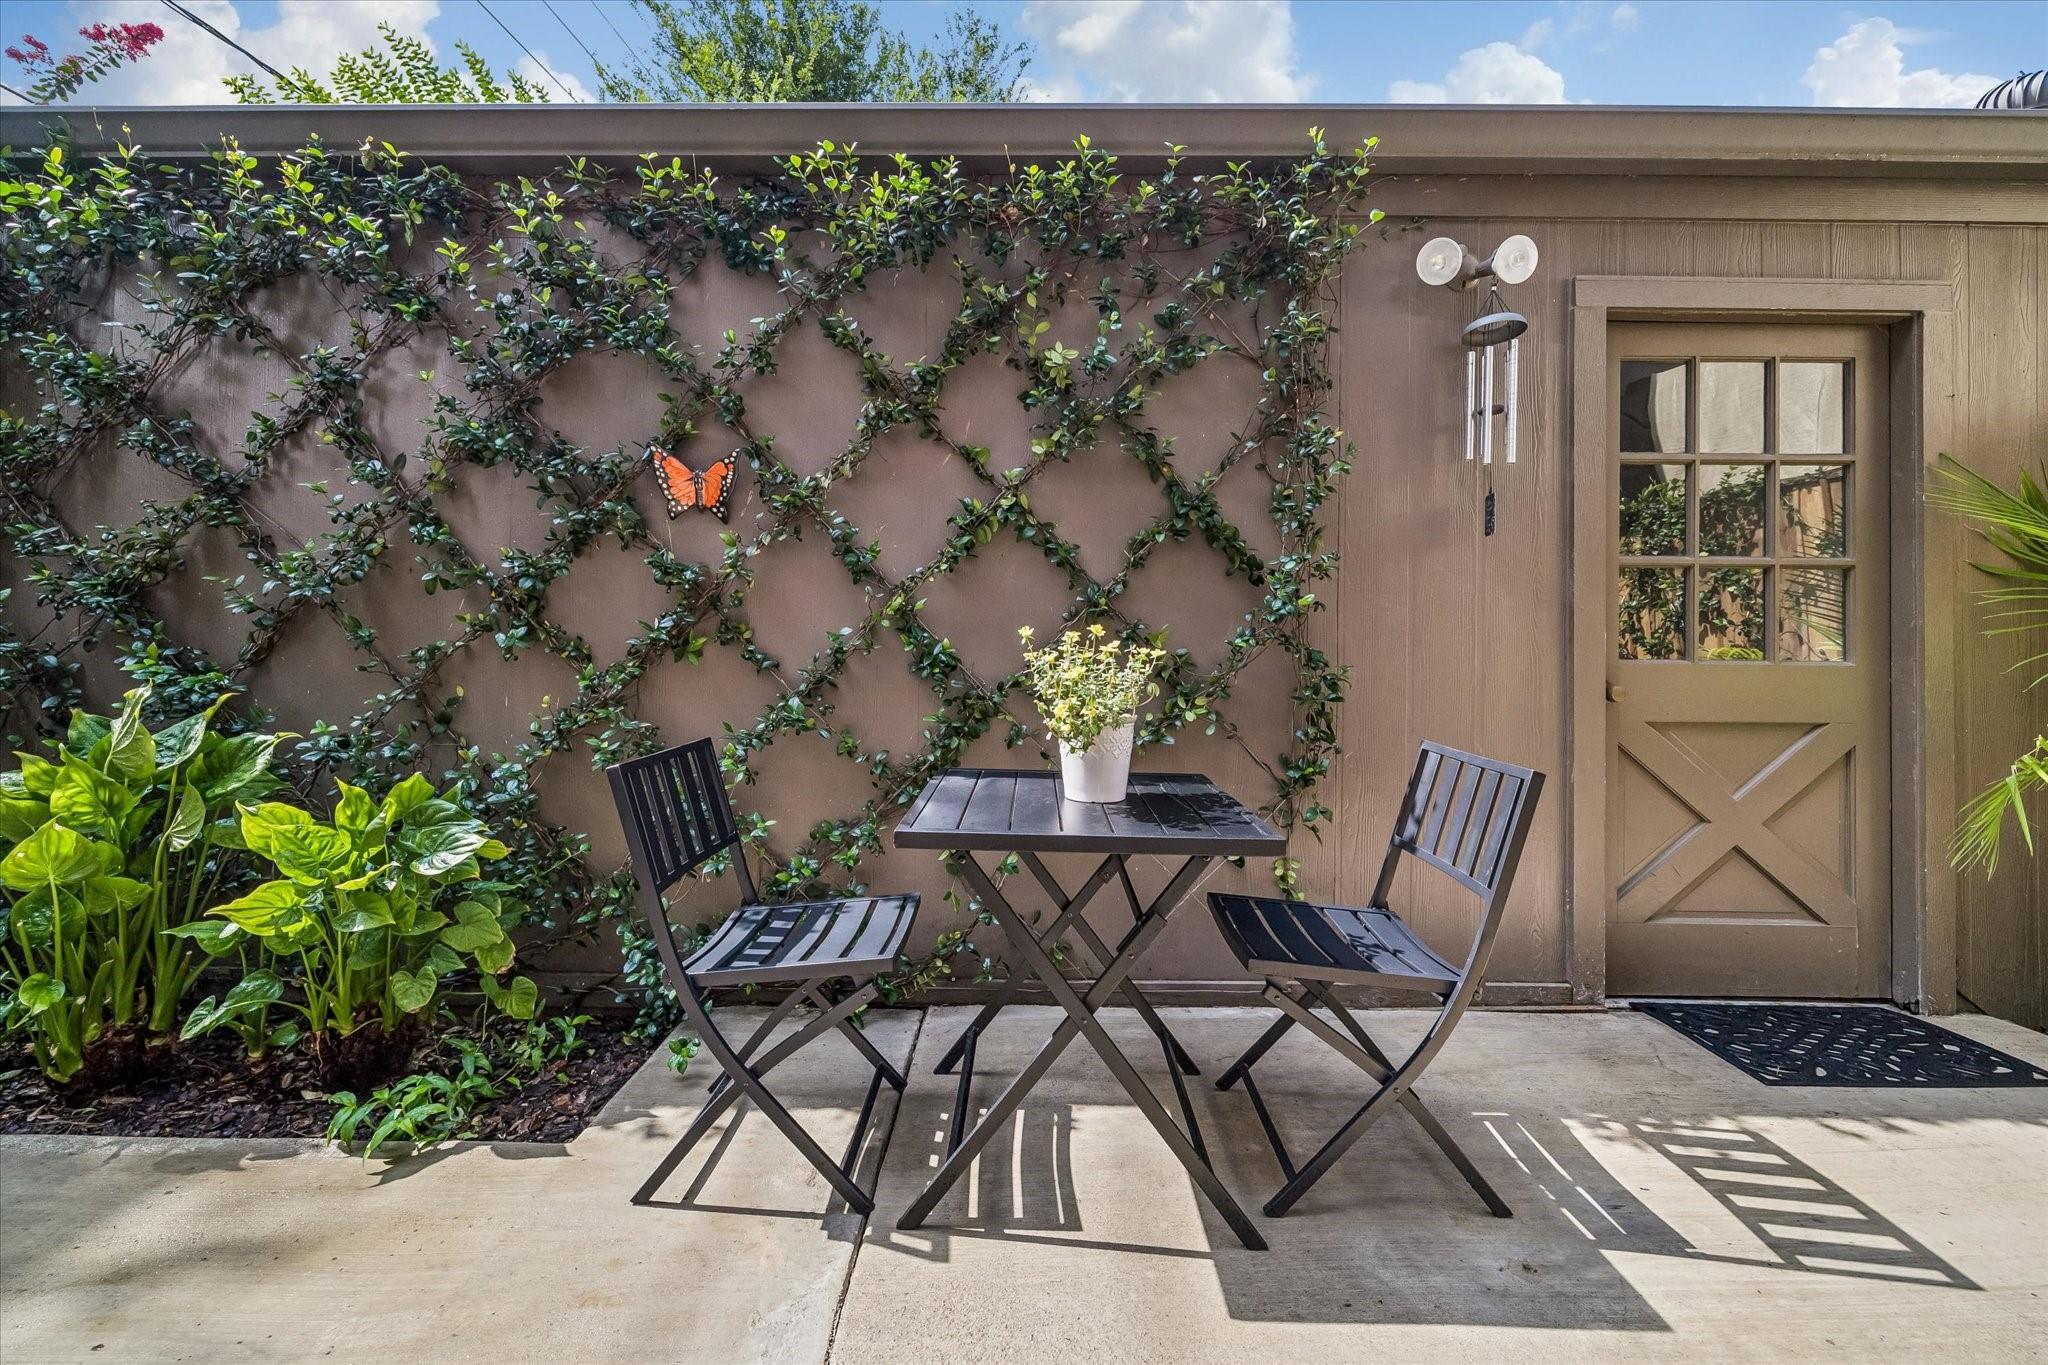
Outdoor patio with a café table, chairs, leafy trellis, and a wood-framed door.
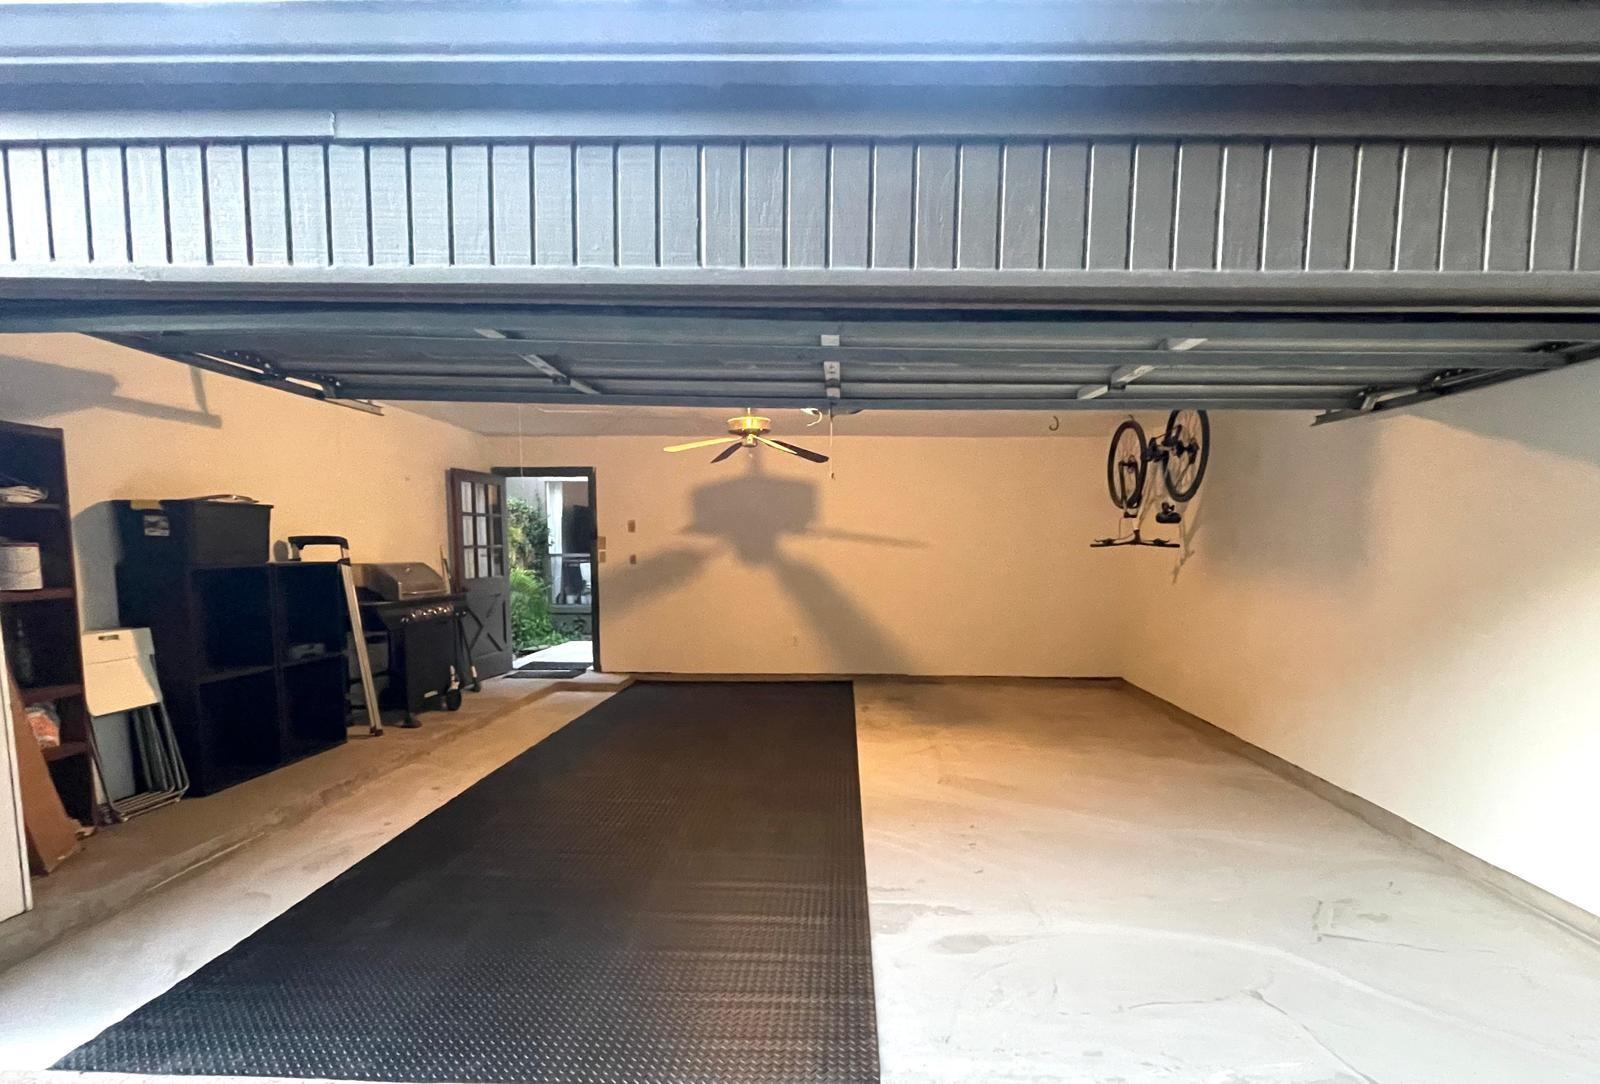
Garage with an open overhead door, storage shelves, and bicycles mounted on the wall.
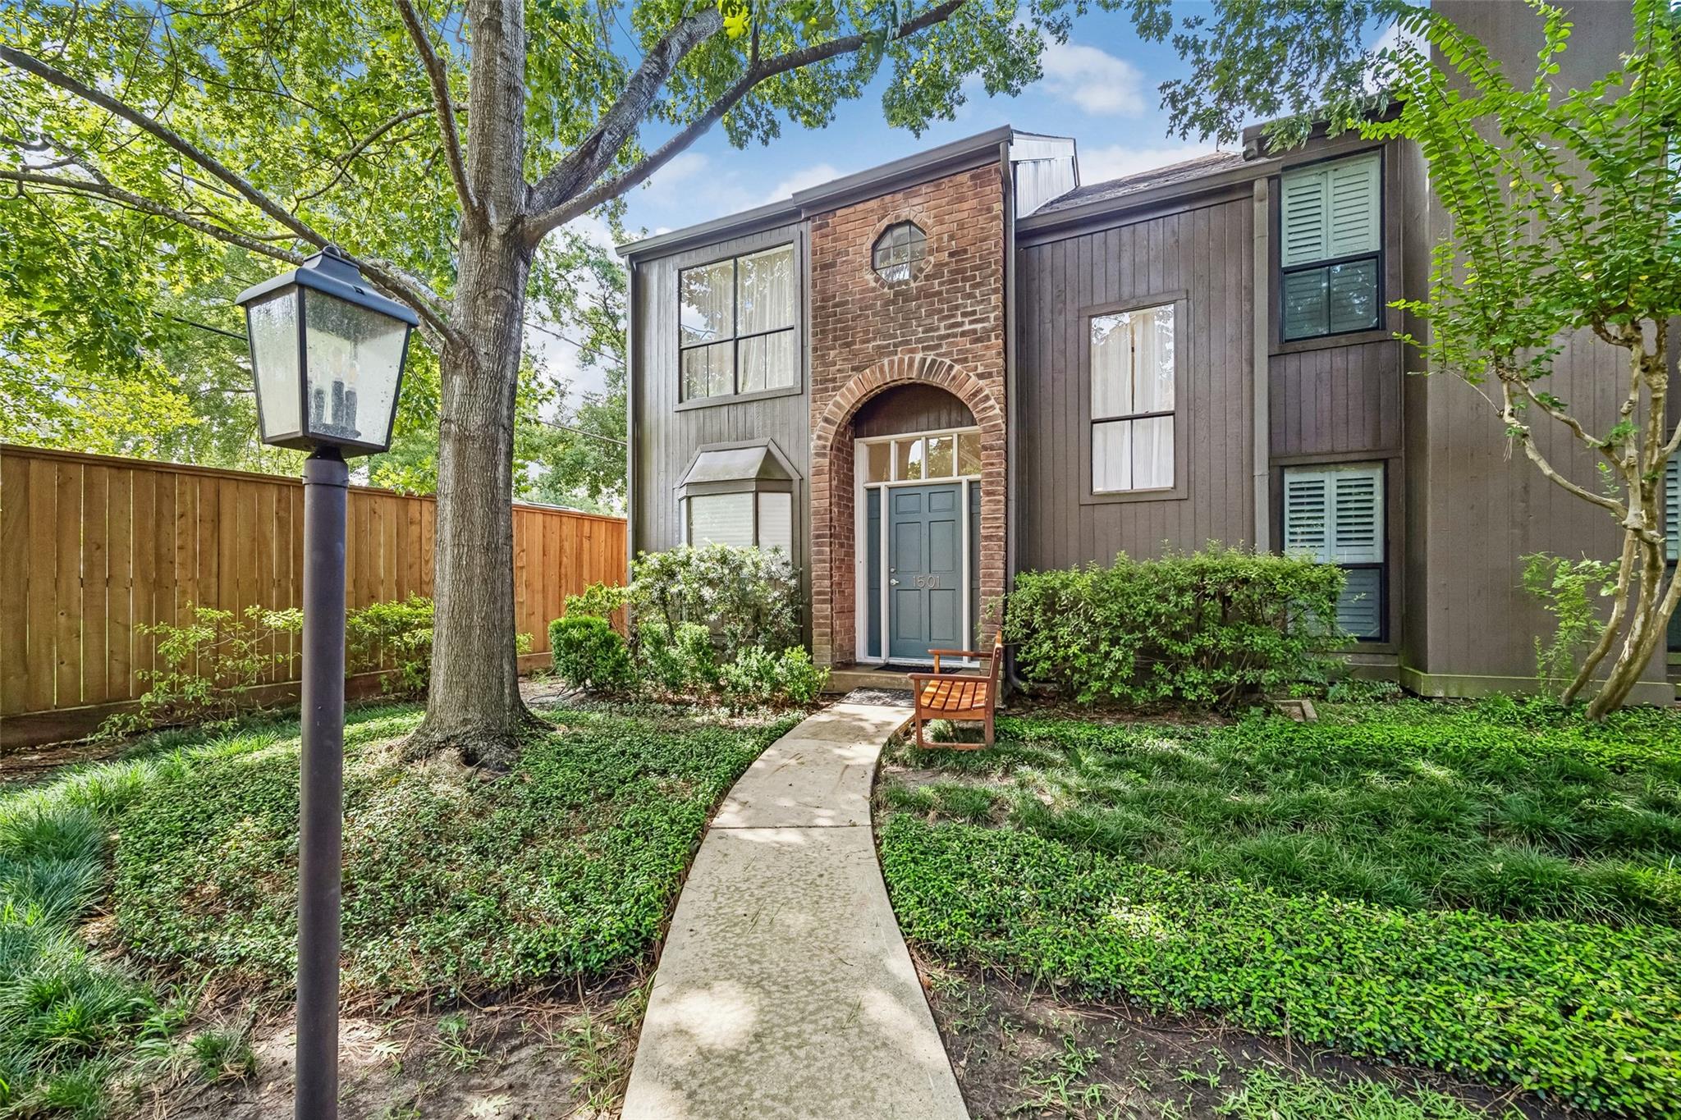
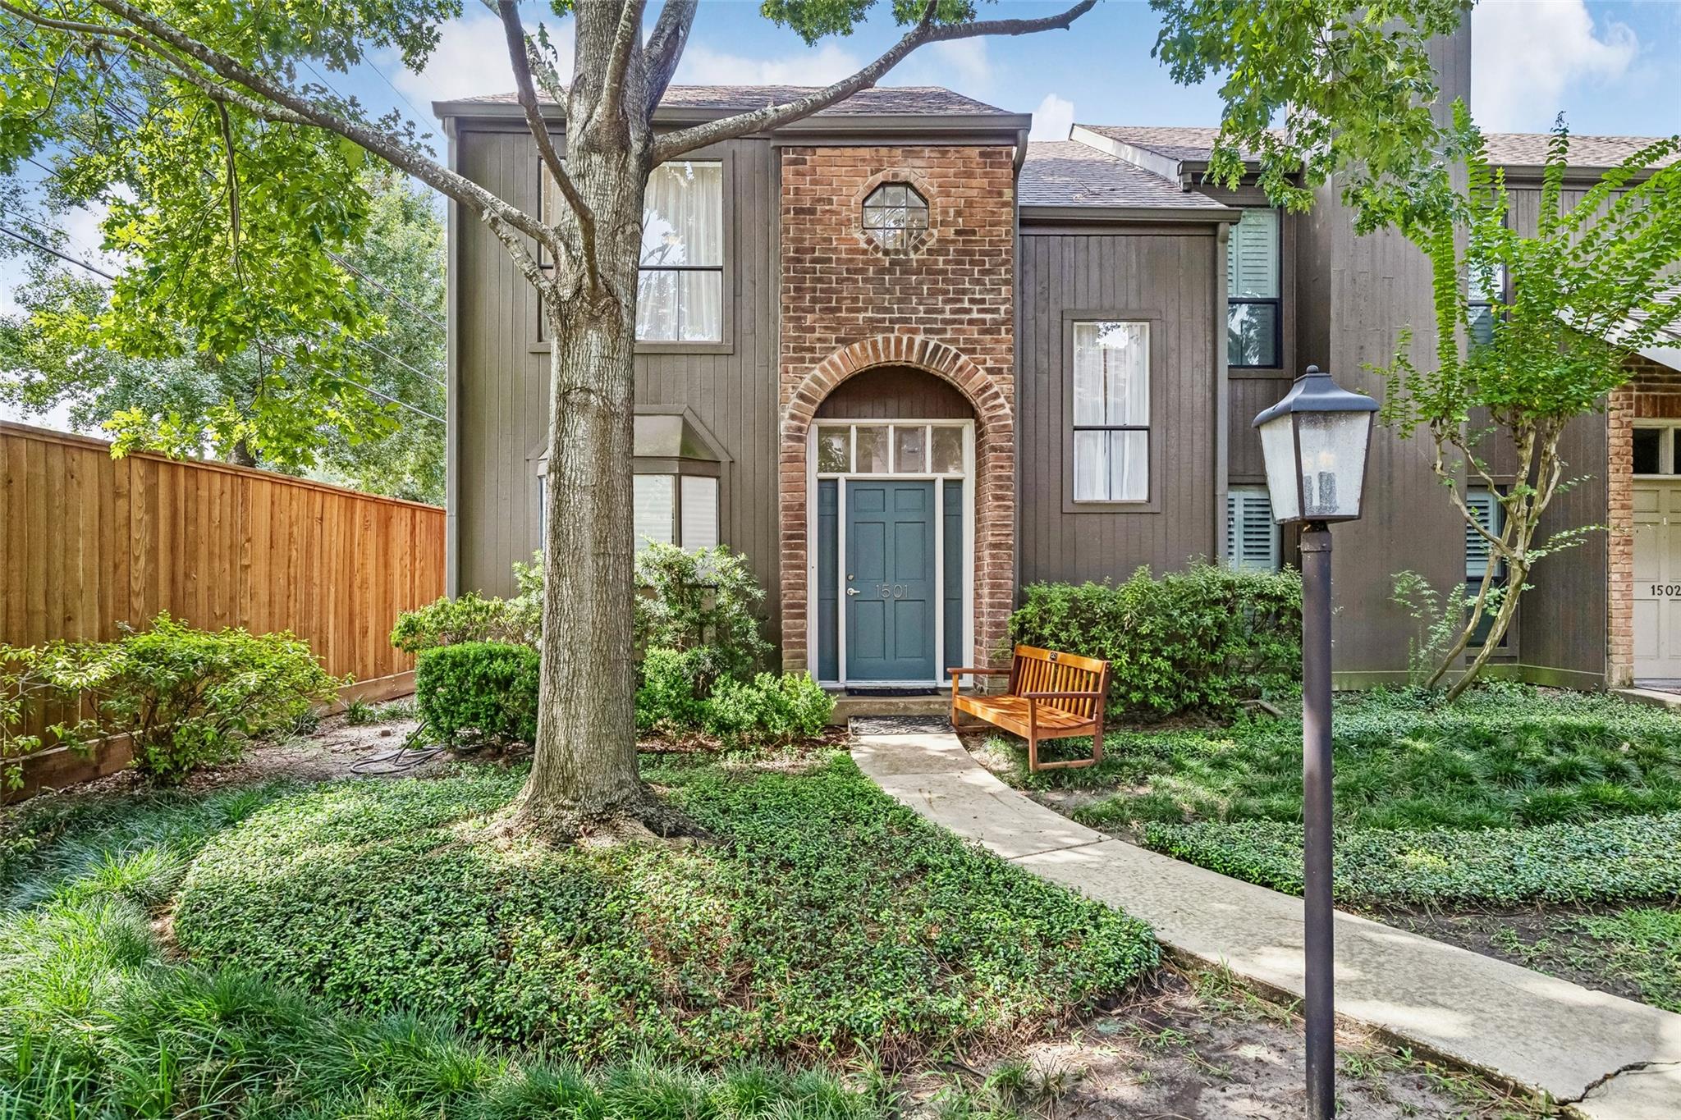
Townhome entrance with a brick arch, blue door, and landscaped walkway beneath mature trees.
Townhouse entrance with an arched brick surround, blue door, landscaped garden, and wooden bench.
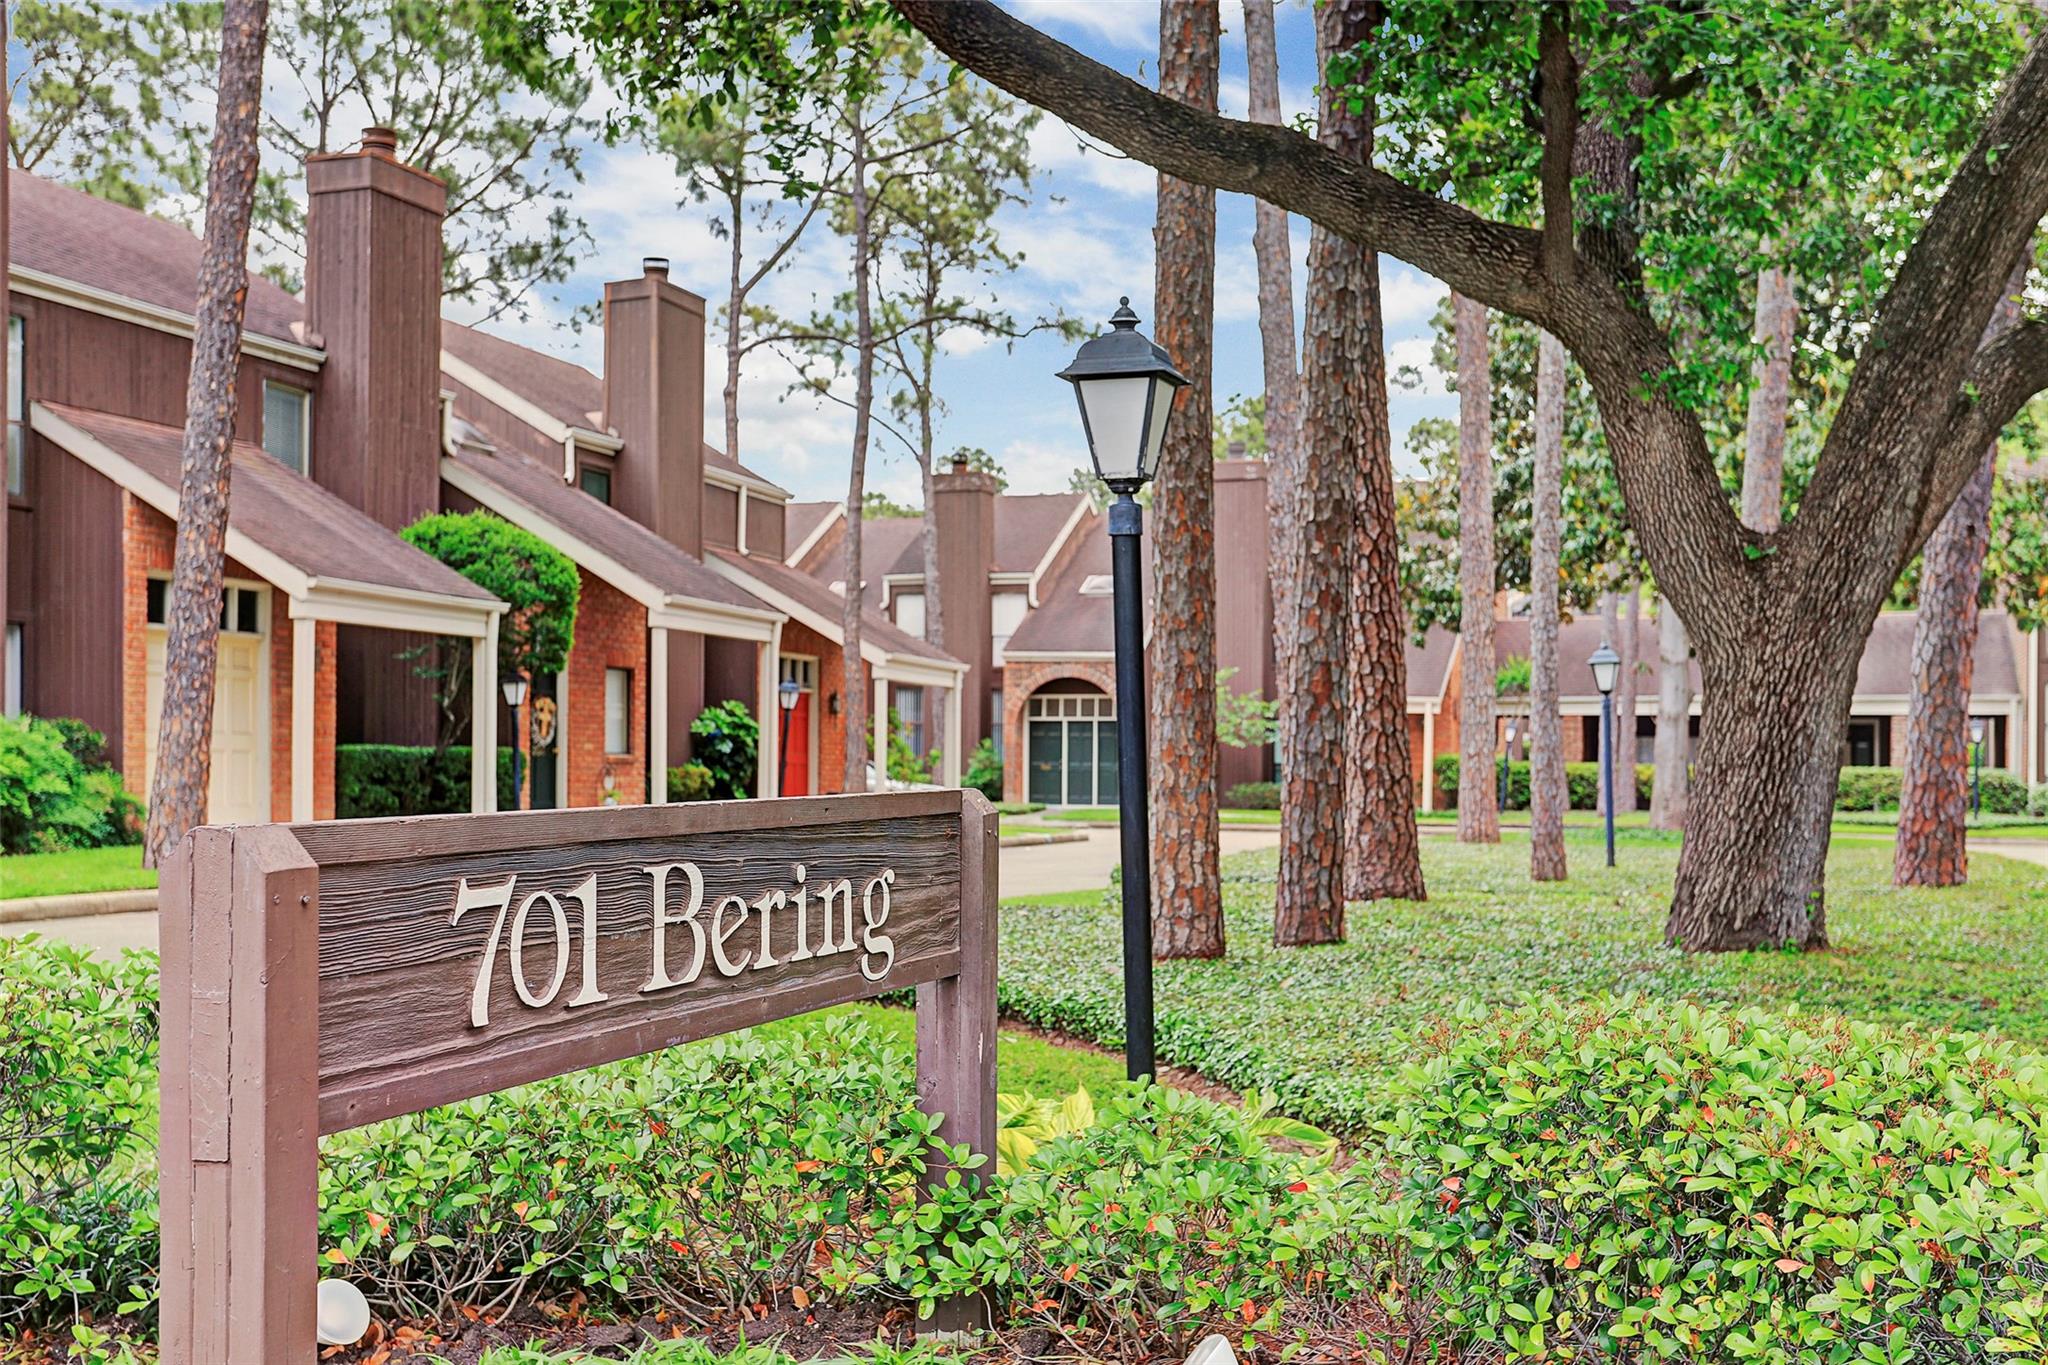
Townhomes at 701 Bering, with a wooden address sign and mature trees.
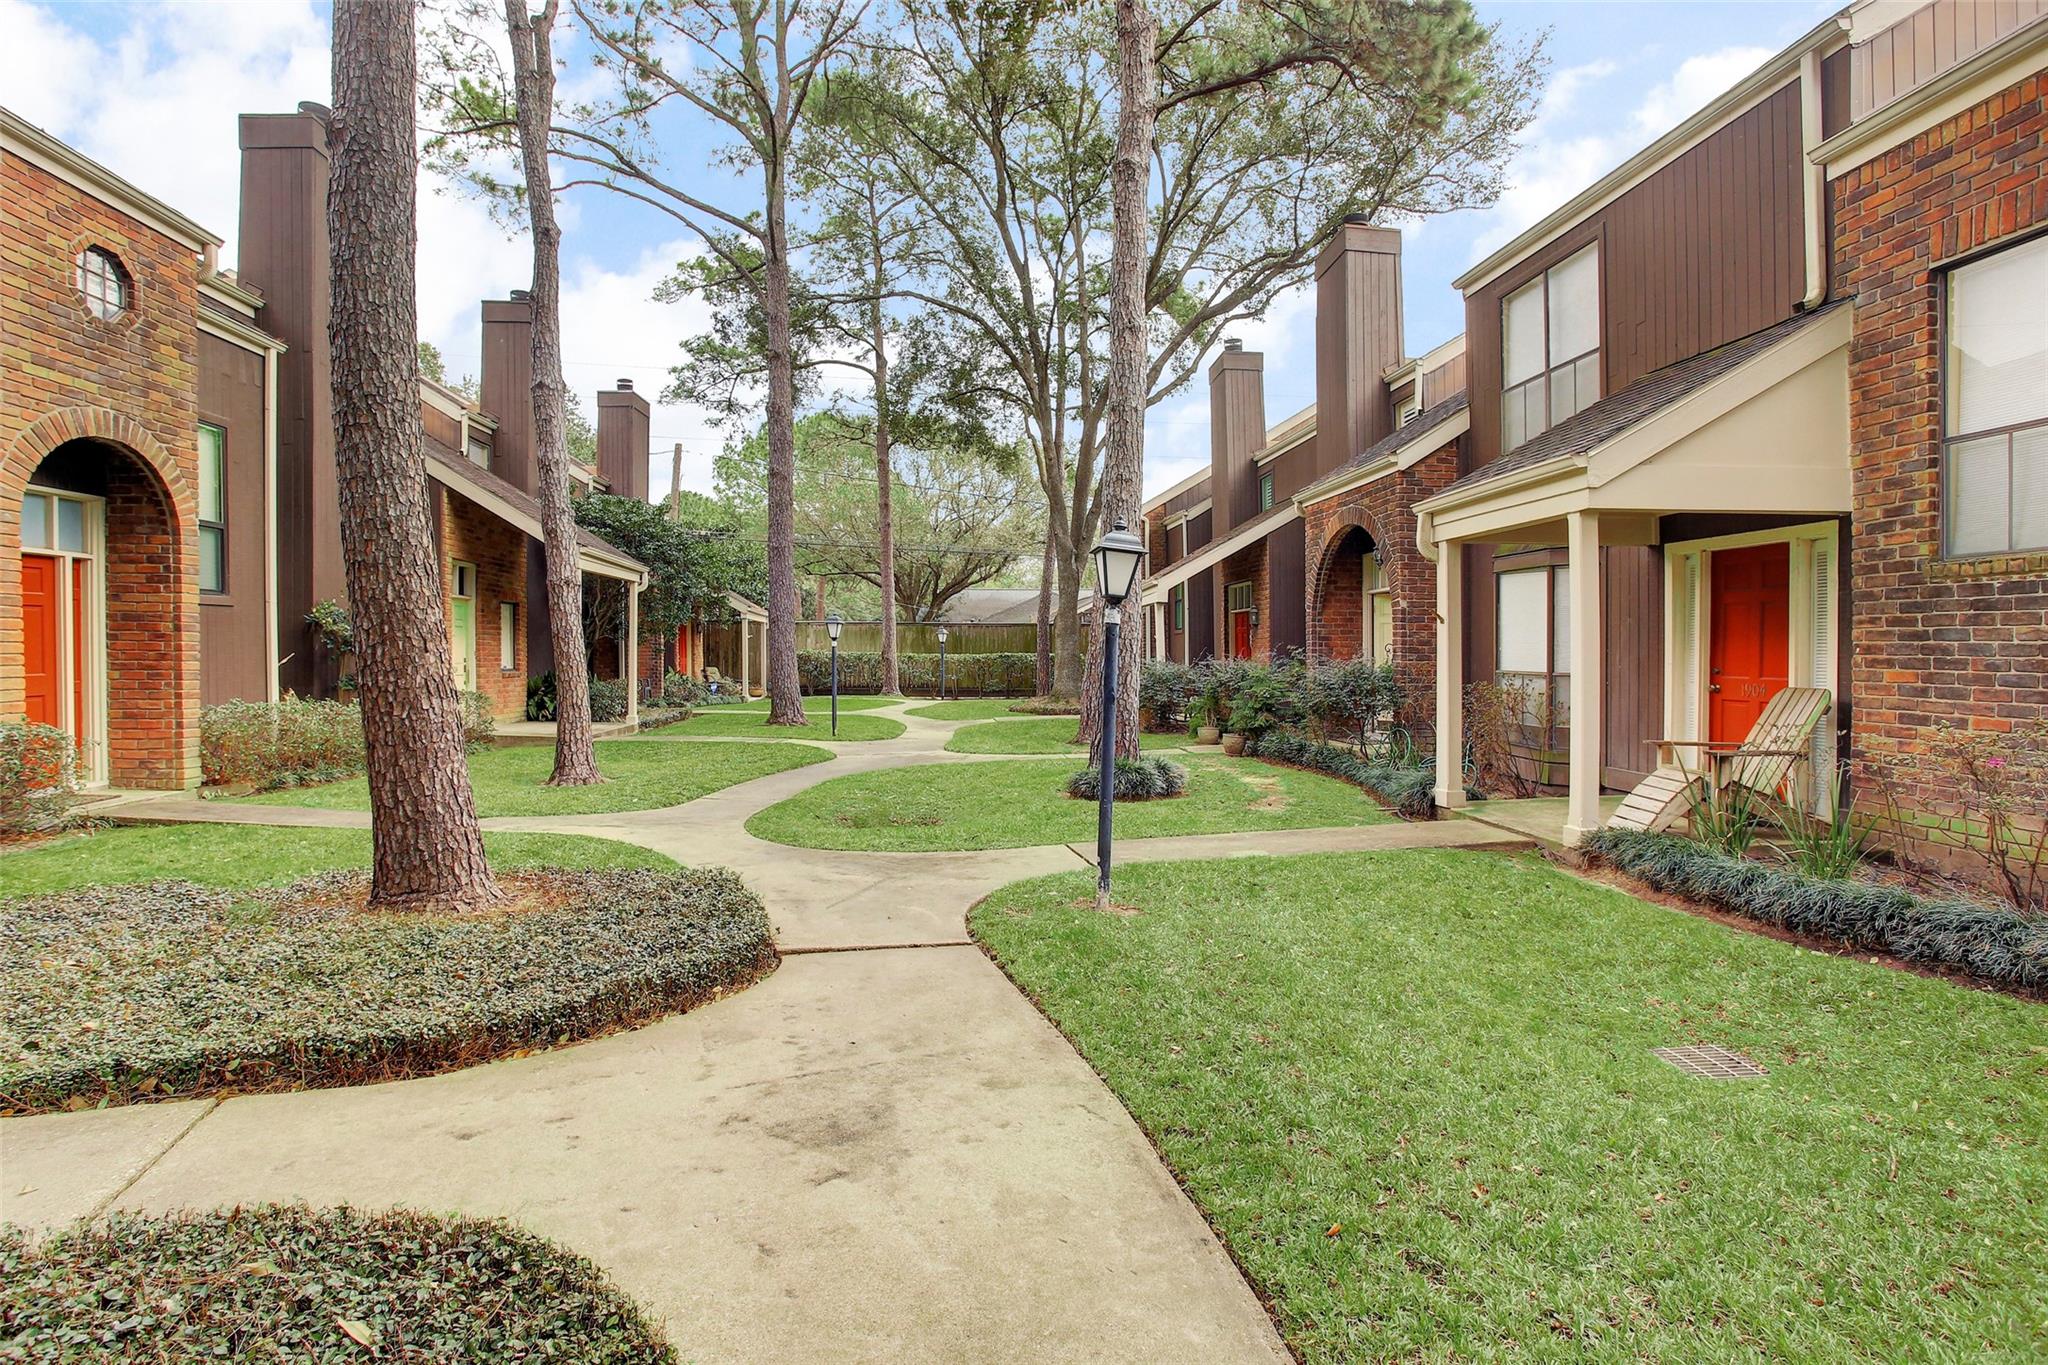
Townhouse courtyard with winding walkways, mature trees, brick facades, and red doors.
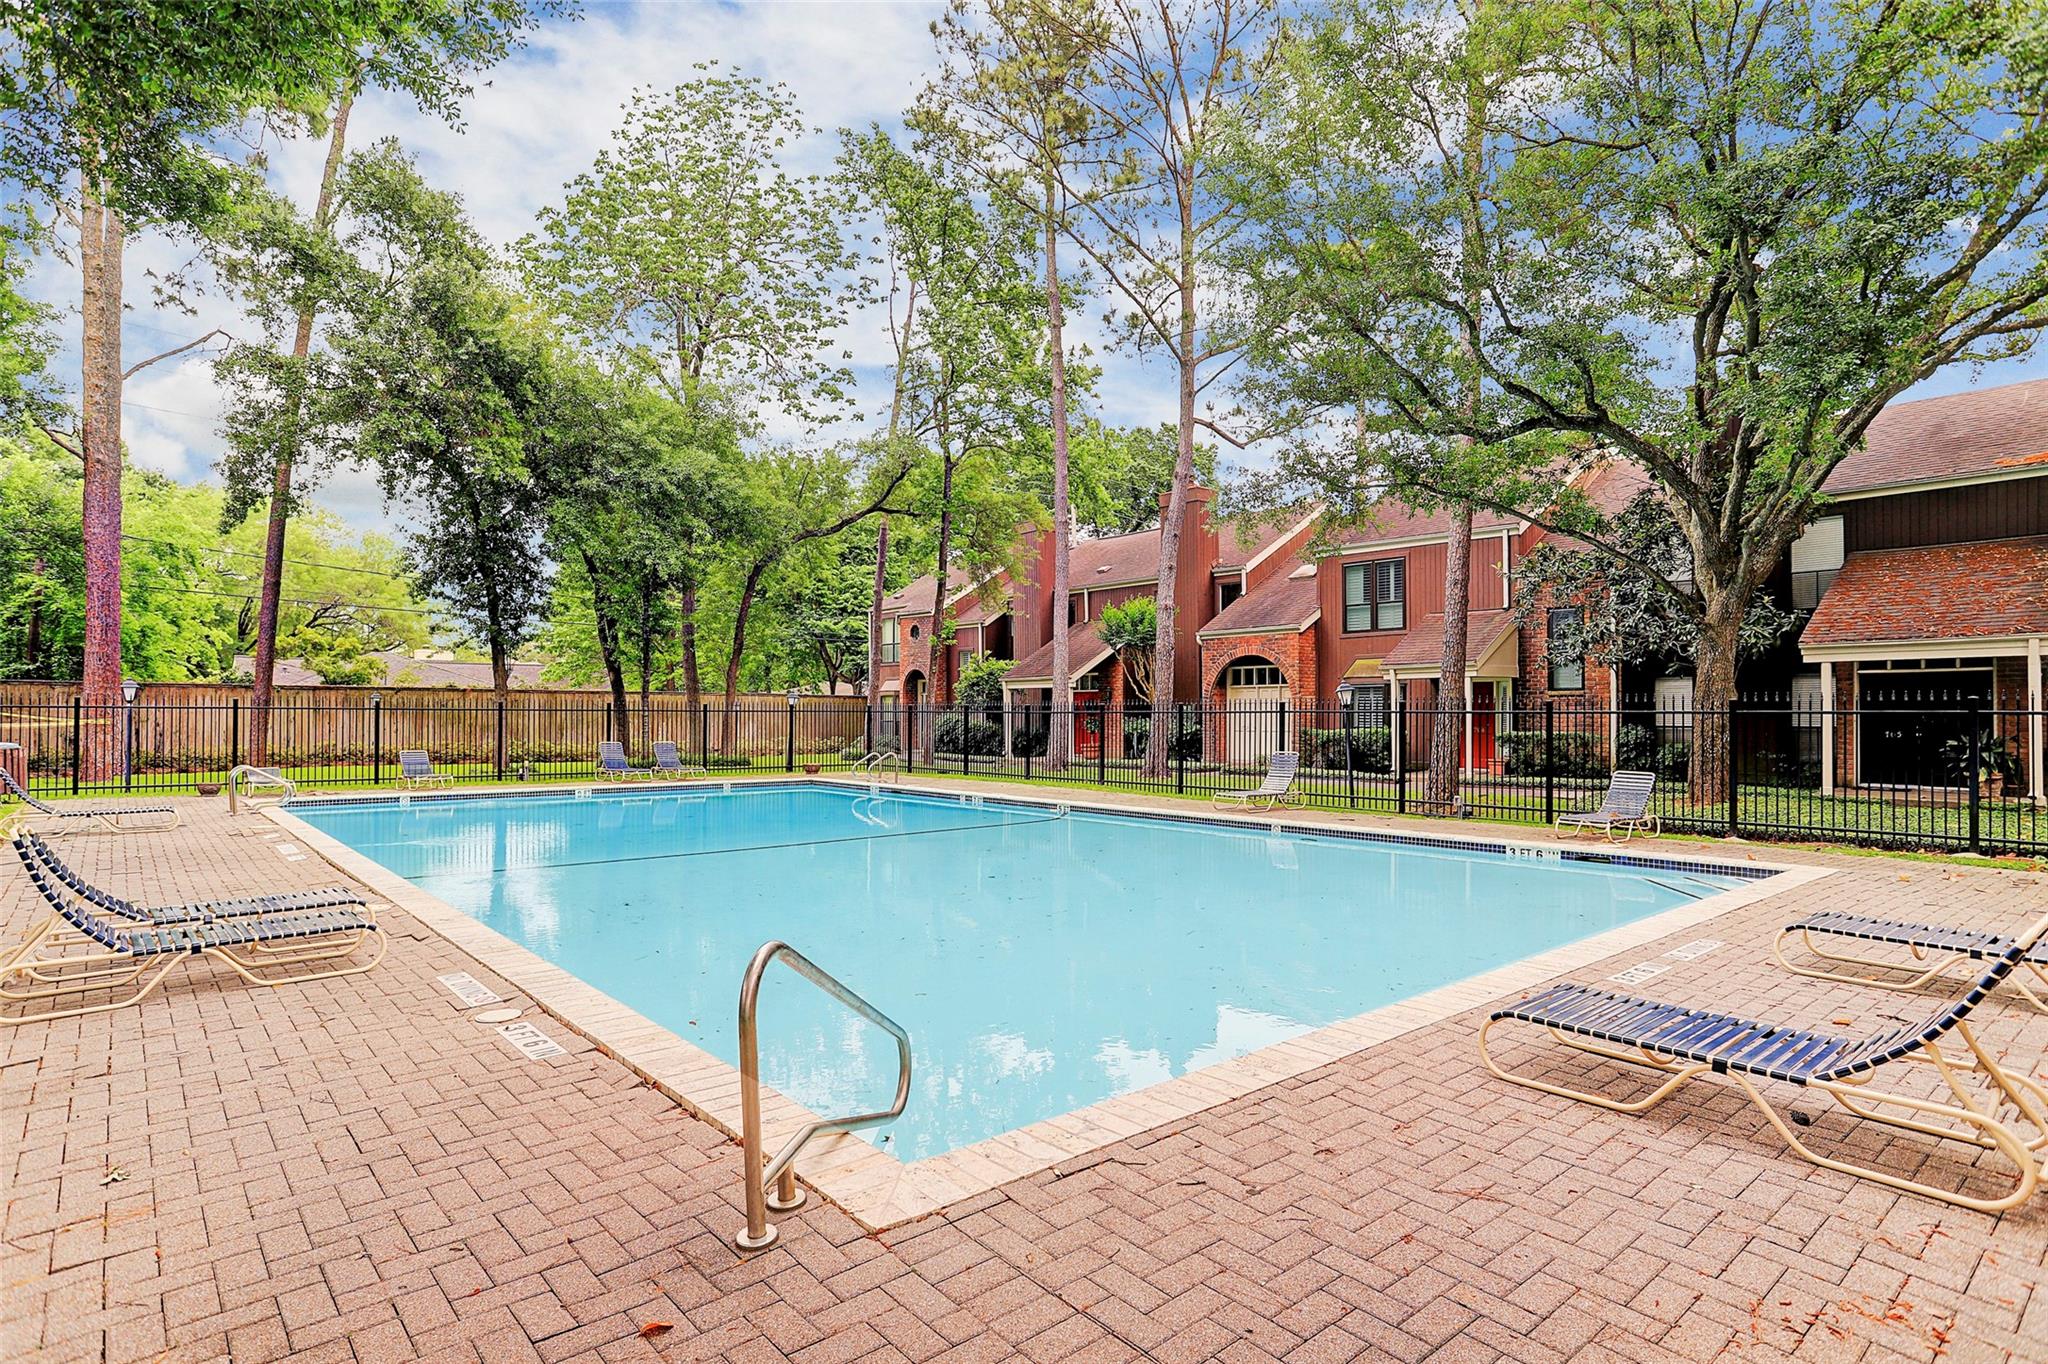
Community swimming pool with brick paving, lounge chairs, and attached red-brick homes.
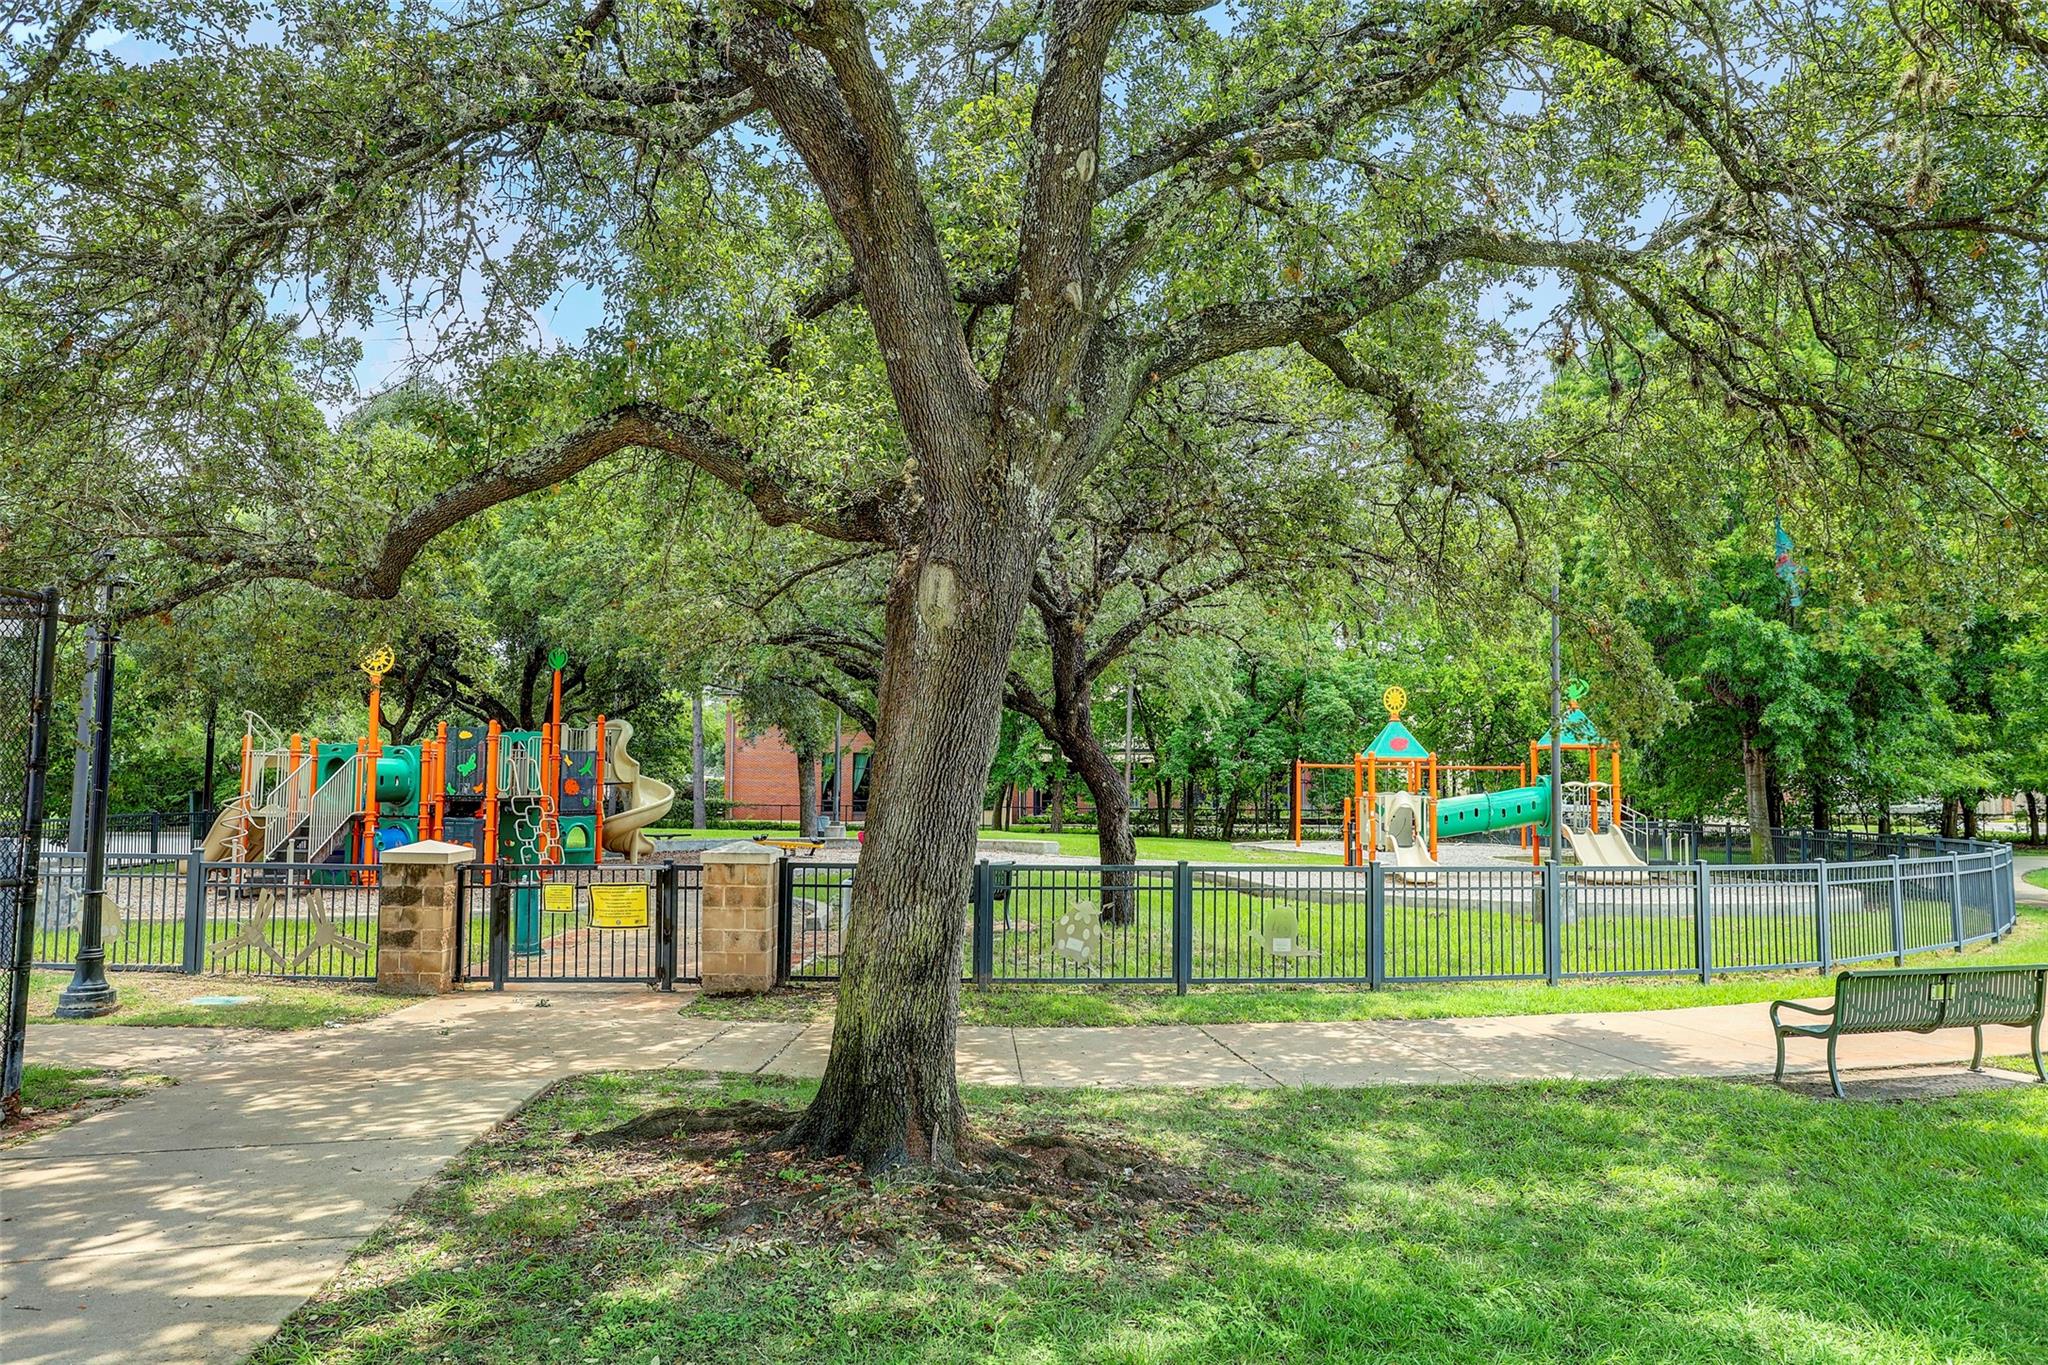
Fenced community playground beneath mature shade trees.
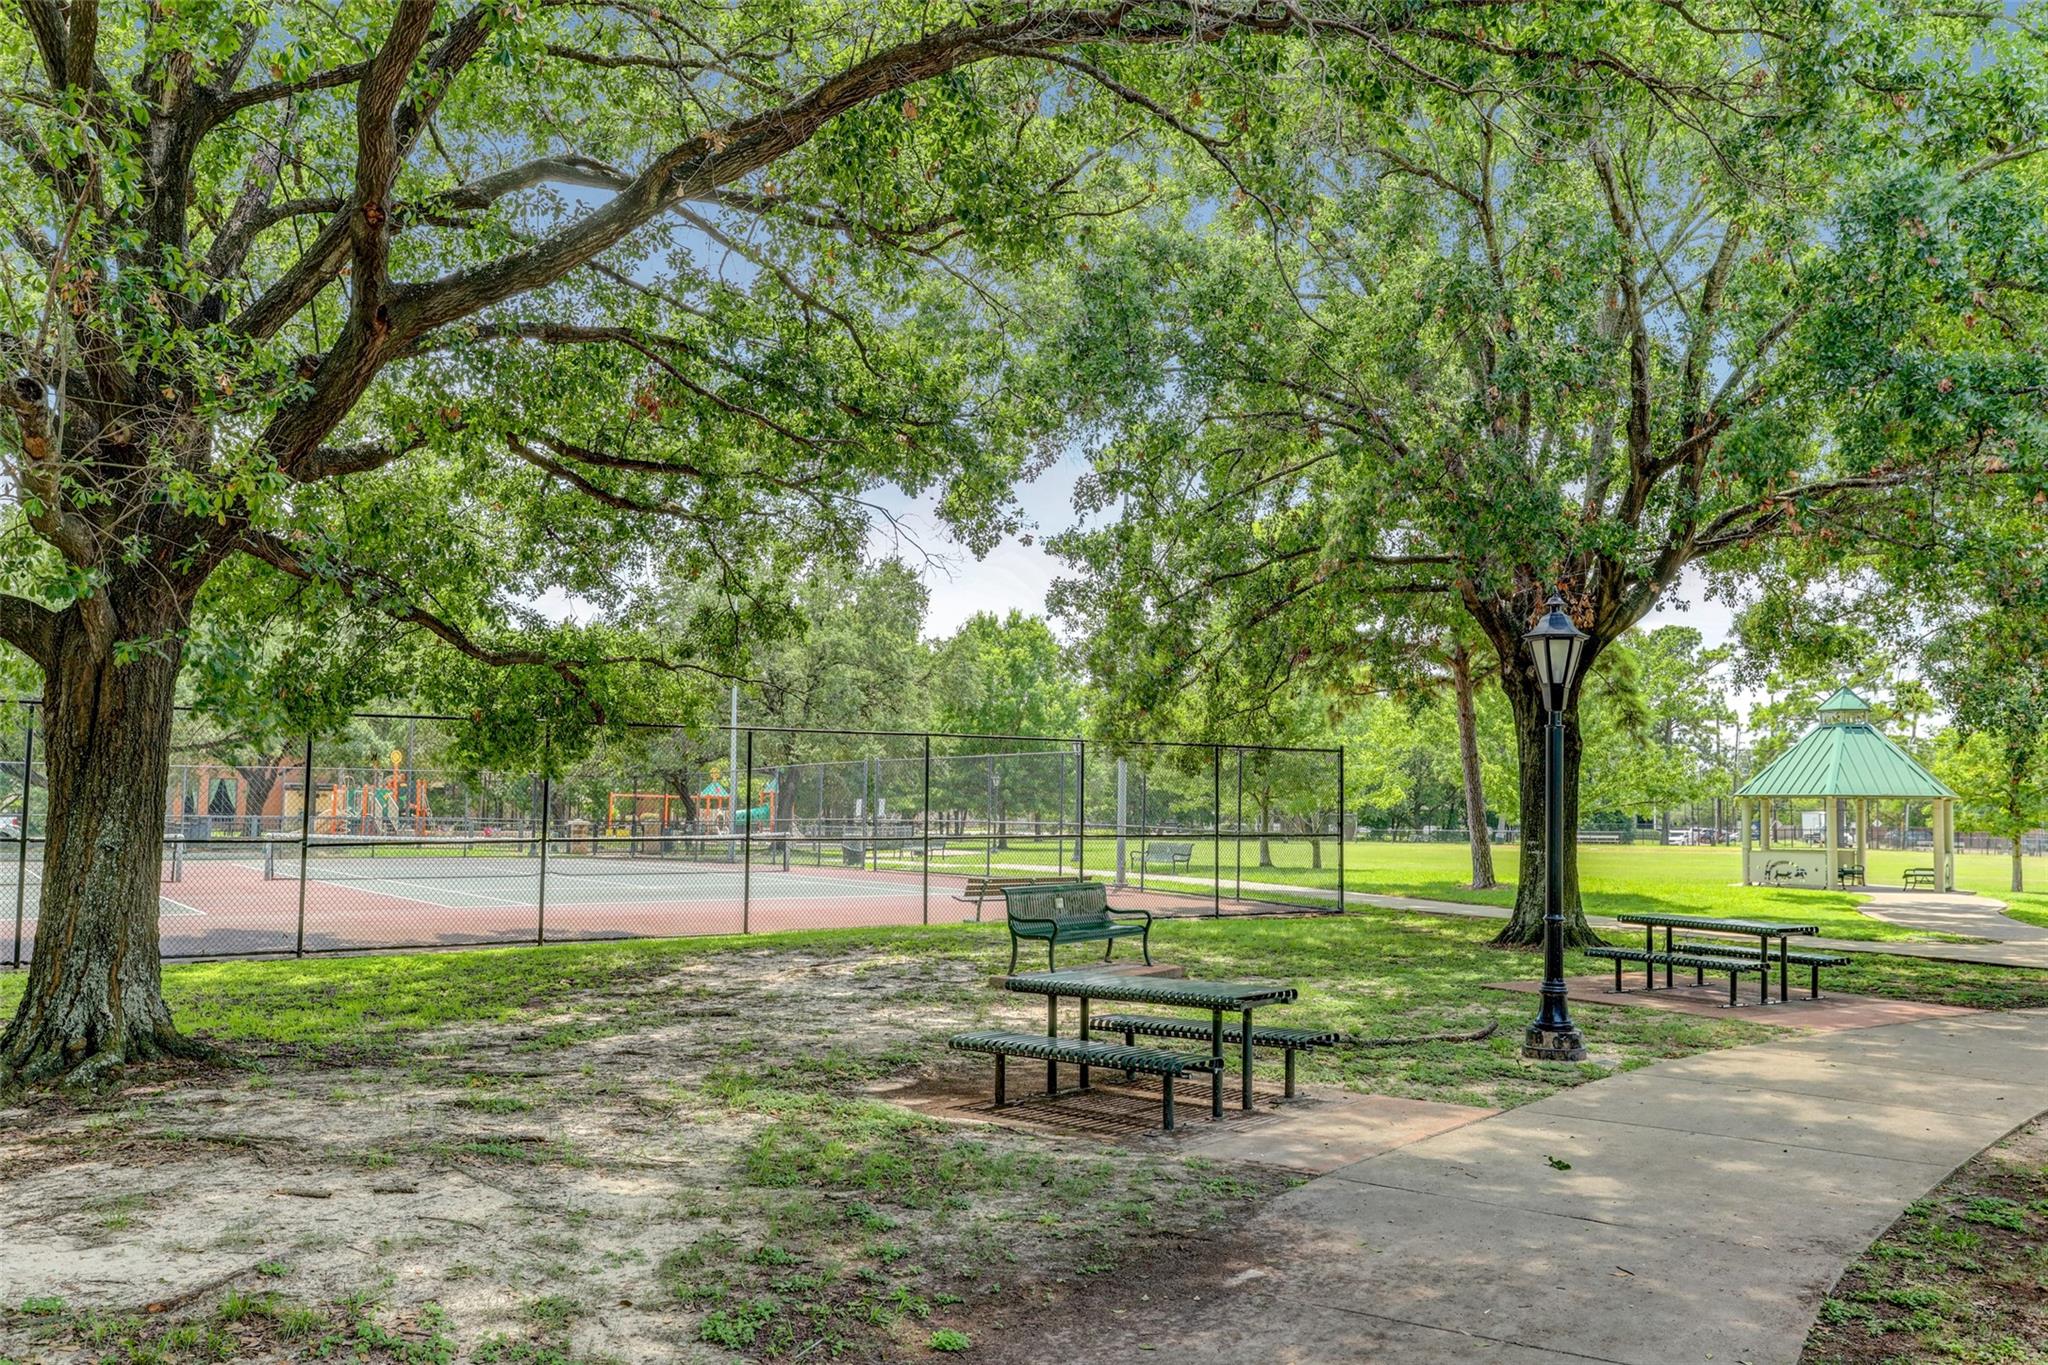
Shaded park with fenced tennis courts, picnic benches, and a gazebo.
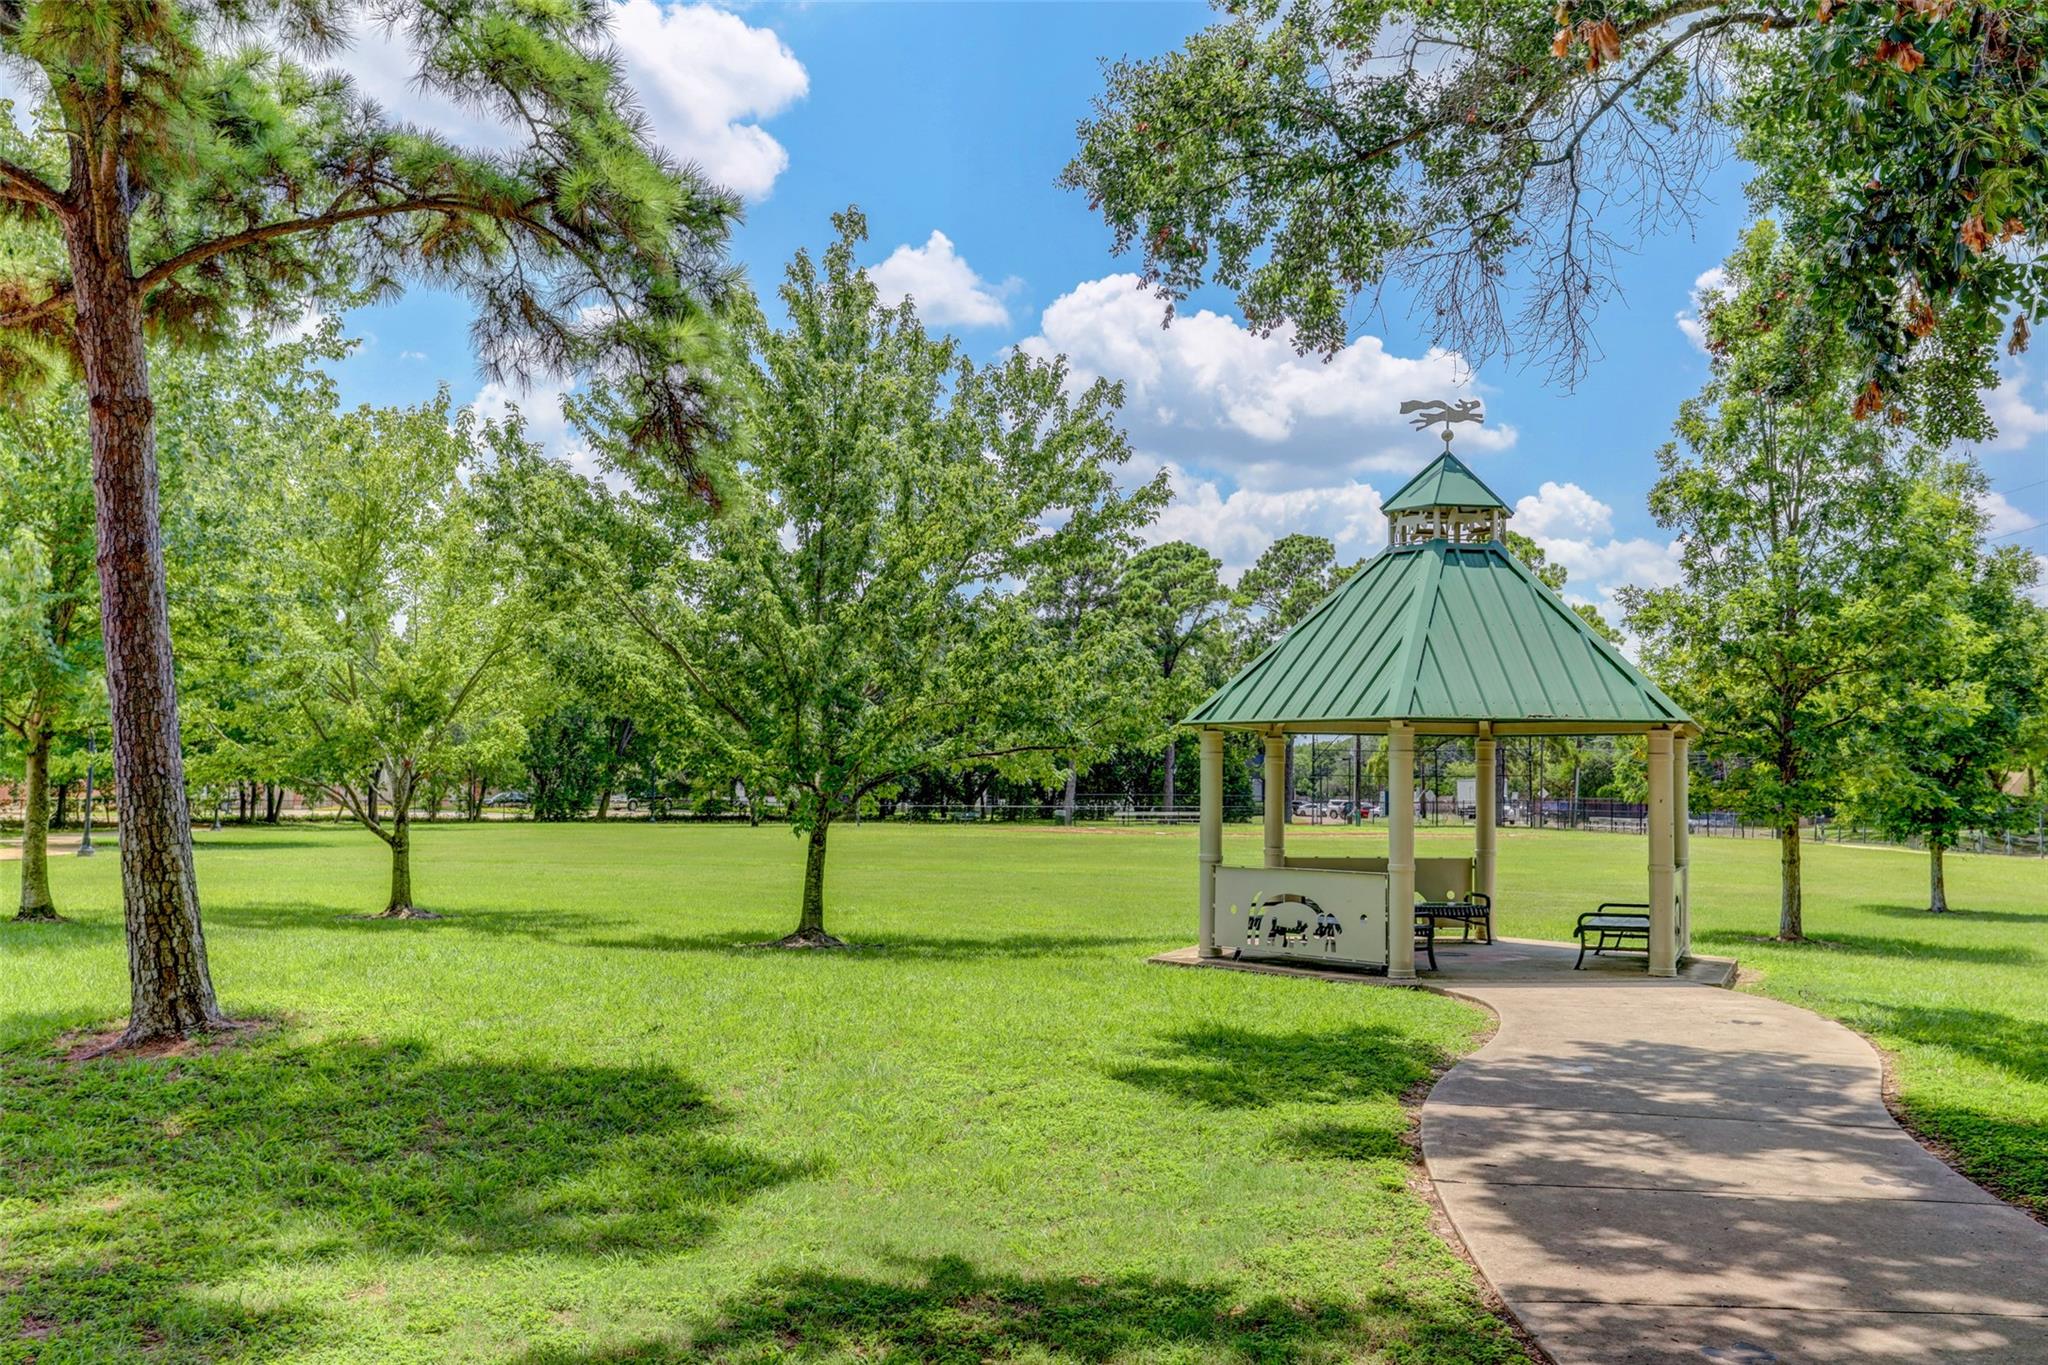
Grassy park with a green-roofed gazebo, benches, and a curved walkway.
SEE ALL PHOTOS
Long renovated kitchen with white cabinets, stone backsplash, stainless appliances, and wood flooring.
Bright white kitchen with a stone tile backsplash, wood floors, and a potted plant by the windows.
Built-in white cabinetry with a coffee maker, oval mirror, and potted plant.
Bright white kitchen with quartz counters and a stainless sink, opening to dining and living areas.
Bright white kitchen with a deep stainless-steel sink, wood floors, and a window-side breakfast nook.
Built-in white counter with two black stools and potted plants in a bright interior nook.
Bright entry hall with hardwood floors, open kitchen, staircase, and sitting area beyond.
Open living and dining room with hardwood floors, a breakfast bar, and large windows.
Bright living room with white sofas, a fireplace, large windows, and a wooden coffee table.
Living room with a central fireplace, paired sofas, and a wooden coffee table.
Living room with white sofas, a wood coffee table, and an open dining area.
Dining area with dark oval table beside a sliding glass door opening to a leafy patio.
Open dining and living area with a black dining table, white sofa, and hardwood floors.
Bright entryway with a wood-trimmed staircase and breakfast bar with two stools.
Bedroom with a patterned bed, sheer-curtained window, ceiling fan, and wood-look flooring.
Interior landing with a wooden dresser and an octagonal window overlooking greenery.
Bathroom with a double-sink wood vanity, ornate mirrors, and a tiled tub-shower with colorful accent tile.
White jetted bathtub with a multi-jet shower and colorful decorative tile panel.
Laundry closet with white washer and dryer, a shelf of supplies, and open doors beside a staircase.
Bedroom with a patterned blue bedspread, wood flooring, and a ceiling fan.
Bathroom with a long white vanity, wide mirror, and doorway opening onto a toilet and shower.
Marble-tiled bathroom with a glass shower, recessed niche, and oval wood-framed mirror.
Walk-in closet with white built-in shelving, drawers, hanging clothes, and wood flooring.
Bathroom vanity with a large wood-framed mirror, white countertop, orchid, and toilet.
Private patio with sliding glass doors, outdoor dining table, and leafy privacy fencing.
Private patio with climbing vines, potted plants, and a black bistro table and chairs.
Outdoor patio with a café table, chairs, leafy trellis, and a wood-framed door.
Garage with an open overhead door, storage shelves, and bicycles mounted on the wall.
Townhome entrance with a brick arch, blue door, and landscaped walkway beneath mature trees.
Townhouse entrance with an arched brick surround, blue door, landscaped garden, and wooden bench.
Townhomes at 701 Bering, with a wooden address sign and mature trees.
Townhouse courtyard with winding walkways, mature trees, brick facades, and red doors.
Community swimming pool with brick paving, lounge chairs, and attached red-brick homes.
Fenced community playground beneath mature shade trees.
Shaded park with fenced tennis courts, picnic benches, and a gazebo.
Grassy park with a green-roofed gazebo, benches, and a curved walkway.
For Lease

701 Bering Drive # 1501

701 Bering Drive # 1501, Houston, TX 77057

$2,900/month
Exceptional value meets thoughtful design in this beautifully renovated corner townhome in Woodway Pines community. Taken down to the studs and completely reimagined, this residence was created as the owner's personal home, with high-end finishes and careful attention to quality and comfort. Its high-end finishes and attention to craftsmanship set this home apart within Woodway Pines, offering a level of luxury rarely found in the community at this price point. Updated electrical and plumbing, fully remodeled kitchen with custom cabinetry, quartz countertops, natural marble backsplash, upgraded appliances, and designer lighting. All bathroom redesigned with new vanities, countertops, tile, fixtures, and finishes. Only pay for electricity and internet. Water and cable included. Move-in-ready home located near Tanglewood, Uptown, and the Galleria.* Available Furnished

2
beds

3
baths

1,500 Sq.Ft. LIVING AREA

8.09 Acres lot

Paula Forno-Engler

Paula Forno-Engler

Features & Amenities

Interior

  • total bedrooms2
  • Total bathrooms3
  • full bathrooms2
  • half bathroom1
  • Flooring Vinyl Plank, Wood
  • Fireplace Wood Burning
  • APPLIANCES Disposal, Refrigerator Included, Electric Oven, Microwave, Electric Cooktop, Dryer, Refrigerator, Washer, Dishwasher
  • other interior Features Crown Molding, 2 Primary Bedrooms, All Bedrooms Up, En-Suite Bath, Walk-In Closet(s)

Area & Lot

  • Status For Lease
  • Living Area1,500 Sq.Ft.
  • Total Area1,500 Sq.Ft.
  • Lot Area8.09 Acres
  • MLS® ID4430066
  • TypeTownhouse
  • YEAR BUILT1977
  • NeighborhoodGalleria
  • Architecture StylesTraditional
  • Elementary SchoolBriargrove Elementary School
  • Middle SchoolTanglewood Middle School
  • High SchoolWisdom High School
  • School District27 - Houston

Exterior

  • STORIES2
  • Garage Space2.0
  • water SourcePublic
  • utilitiesCable Available, Cable Connected, Pool Maintenance, Trash Pickup, Water/Sewer, Yard Maintenance
  • lot featuresCorner Lot, Patio Lot, Subdivided
  • parkingDetached
  • HEAT TYPEElectric
  • AIR CONDITIONINGCeiling Fan(s), Electric
  • sewerPublic Sewer
  • other exterior FeaturesCourtyard

Financial

  • Lease Price$2,900/mo
Bright white kitchen with a stone tile backsplash, wood floors, and a potted plant by the windows.

Schedule a Showing

We would love to show you our beautiful property. Please select your preferred date and time below. An agent will be in touch shortly to confirm your appointment.

Schedule a Showing

We would love to show you our beautiful property. Please select your preferred date and time below. An agent will be in touch shortly to confirm your appointment.

Thank you for your interest in 701 Bering Drive # 1501, Houston, TX 77057. We are reviewing your request and will be in touch shortly!

Galleria

The Galleria Houston is one of the most popular shopping destinations in the city, and it’s also home to some of the most expensive real estate.

Explore

Work With Us

With its cutting-edge approach to residential luxury property sales, the LaRose Kaileh Group has quickly developed a well-established presence in the major markets of Houston. The company offers elite buyers exclusive access to an unparalleled portfolio showcasing exquisite homes in Houston and surrounding areas.

Follow Us on Instagram