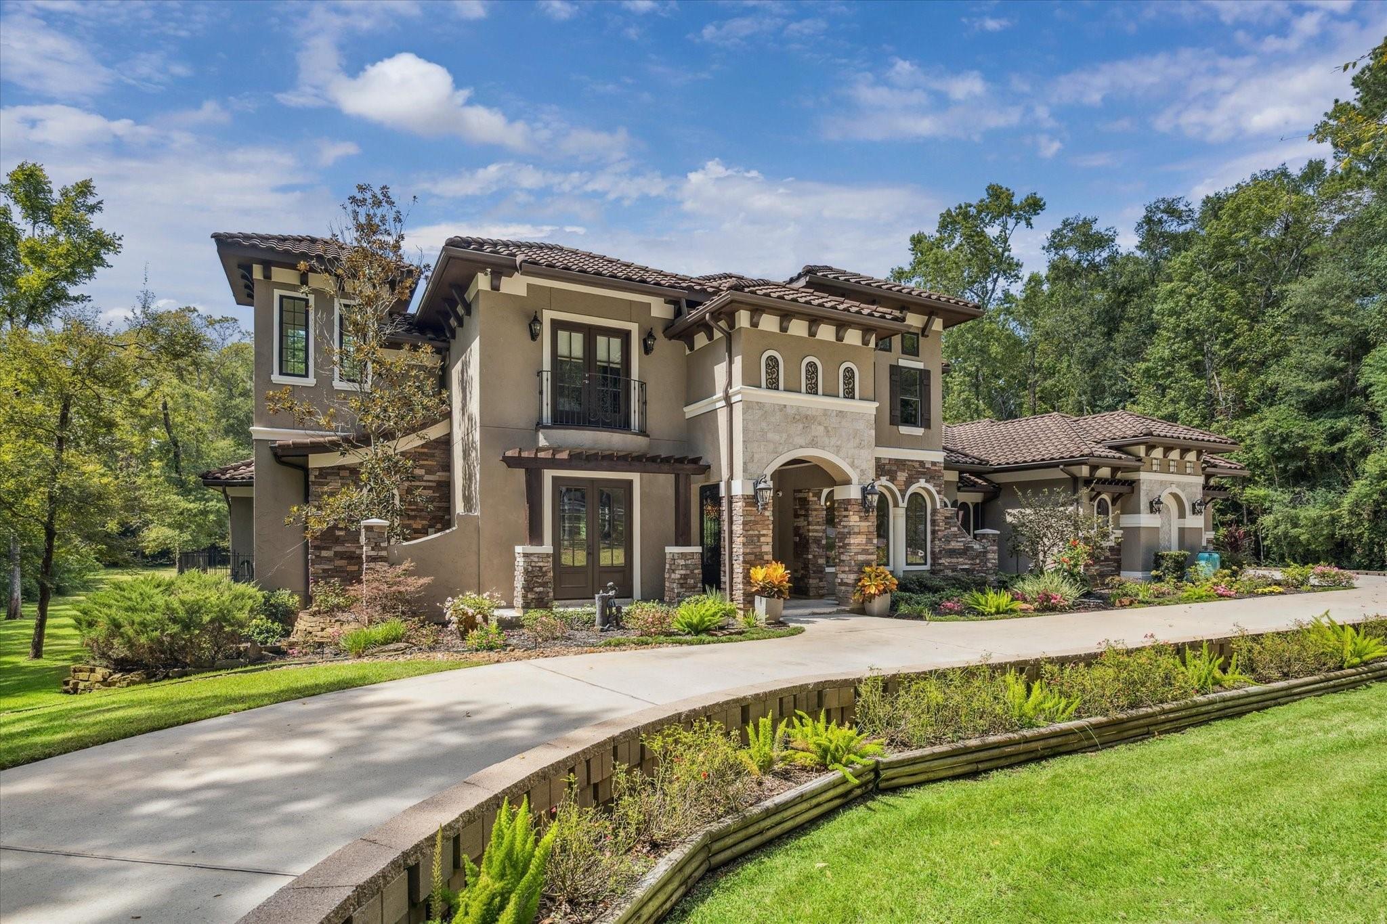
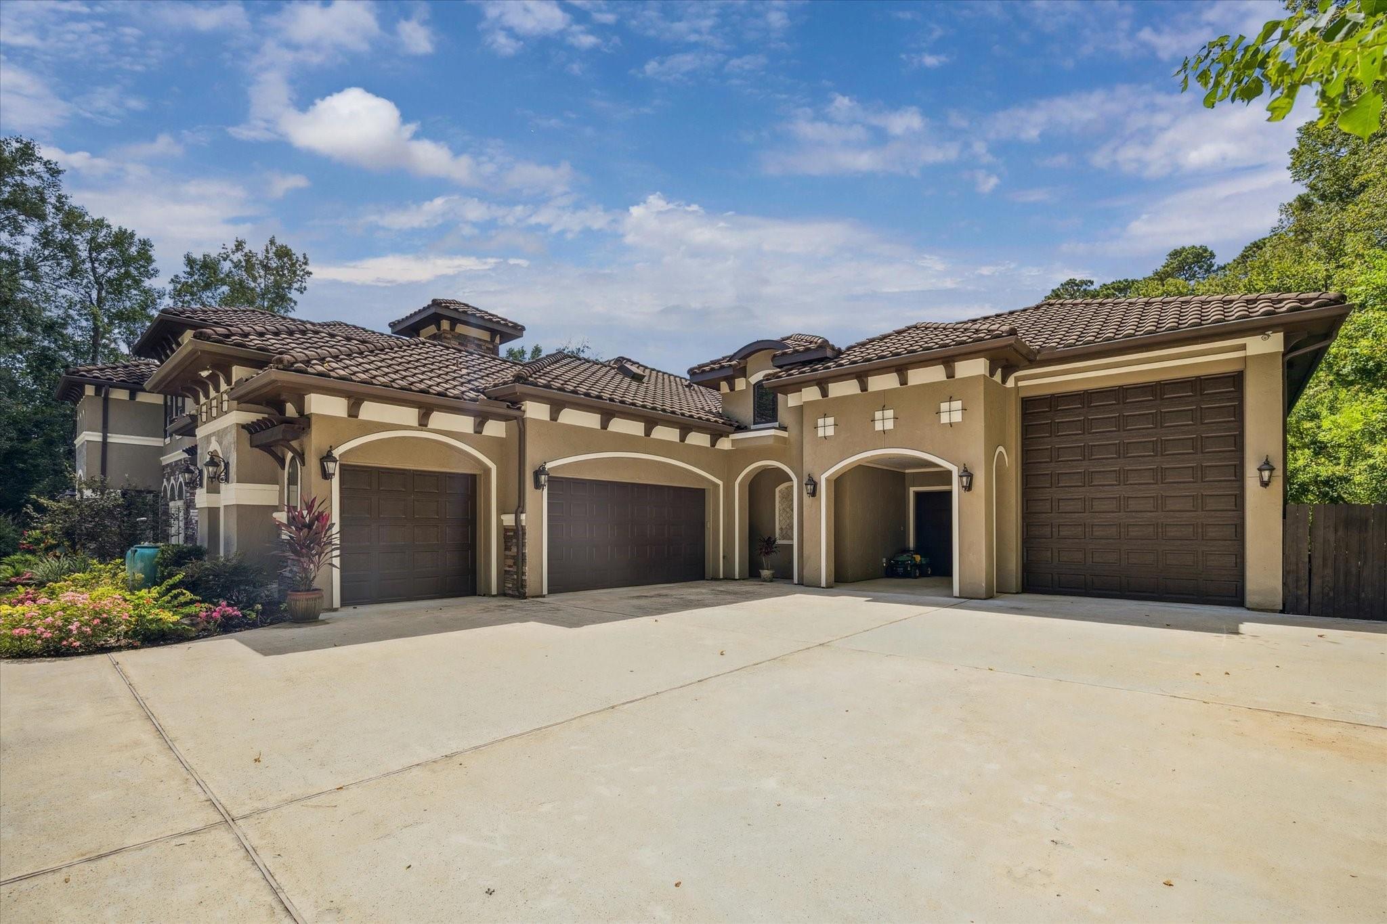
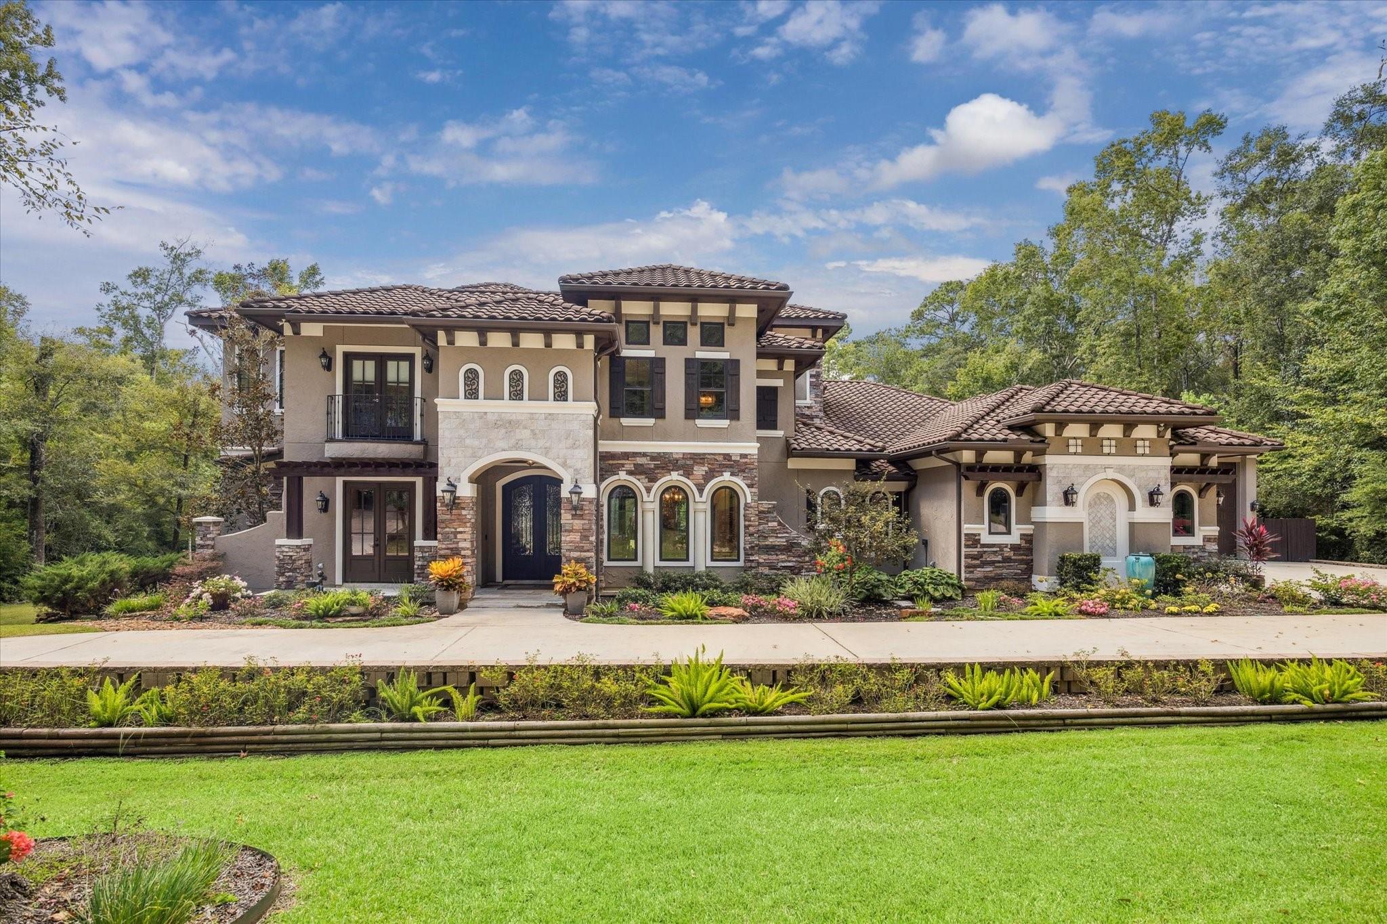
Two-story stucco and stone home with a tiled roof, arched entry, and landscaped driveway.
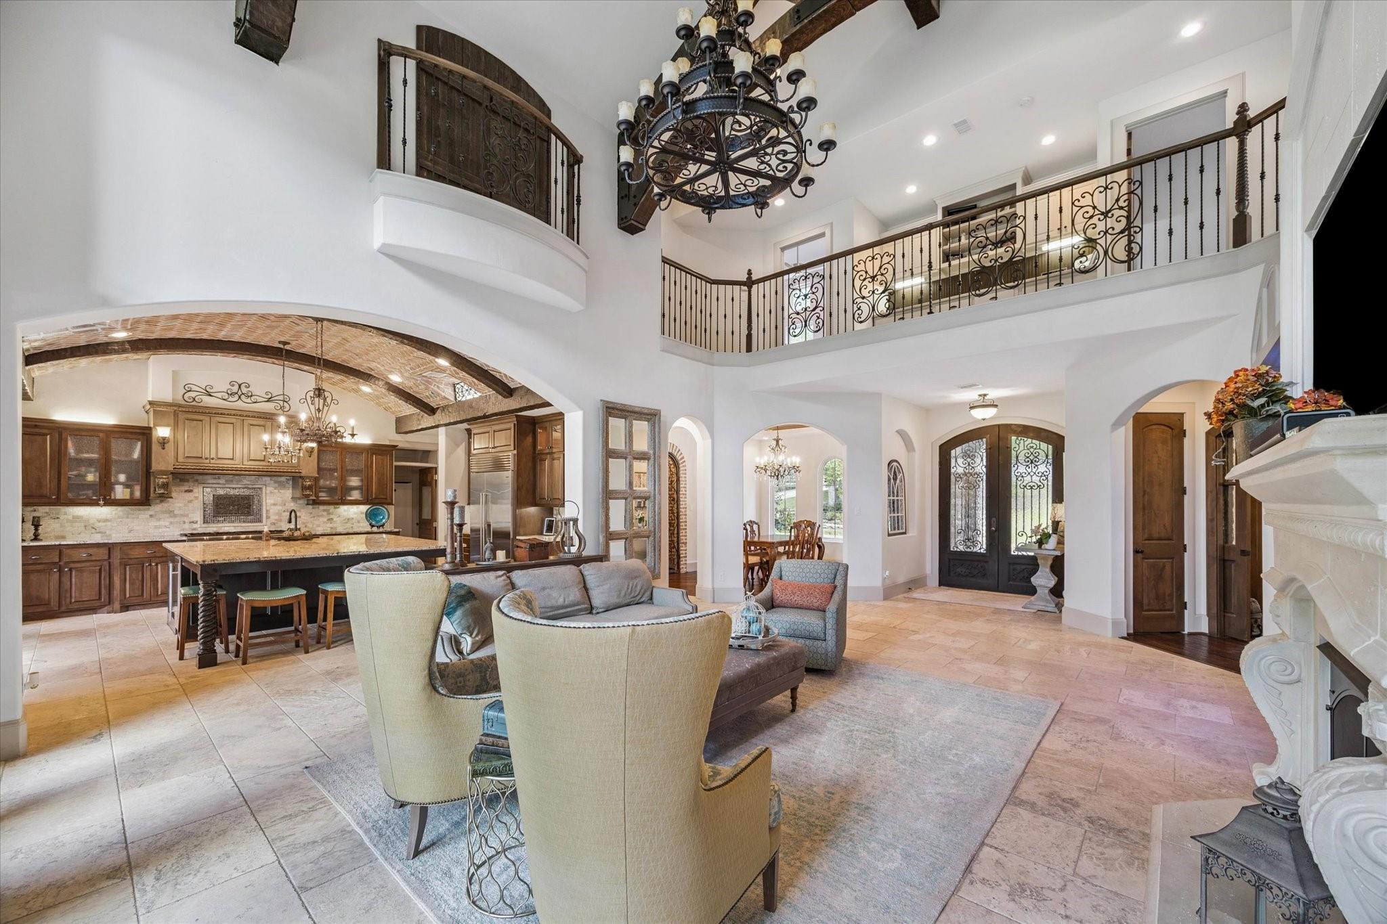
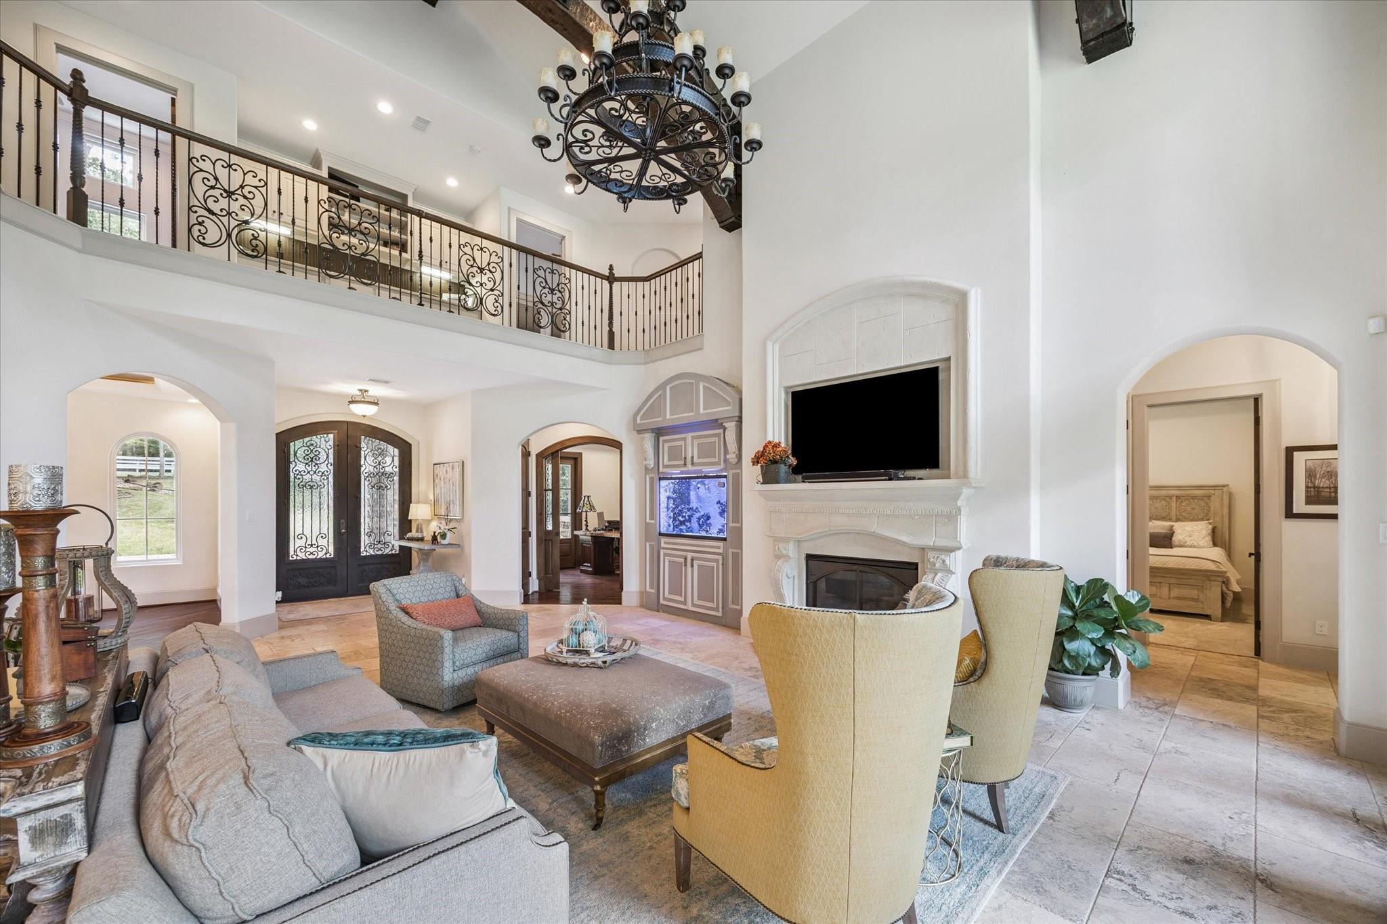
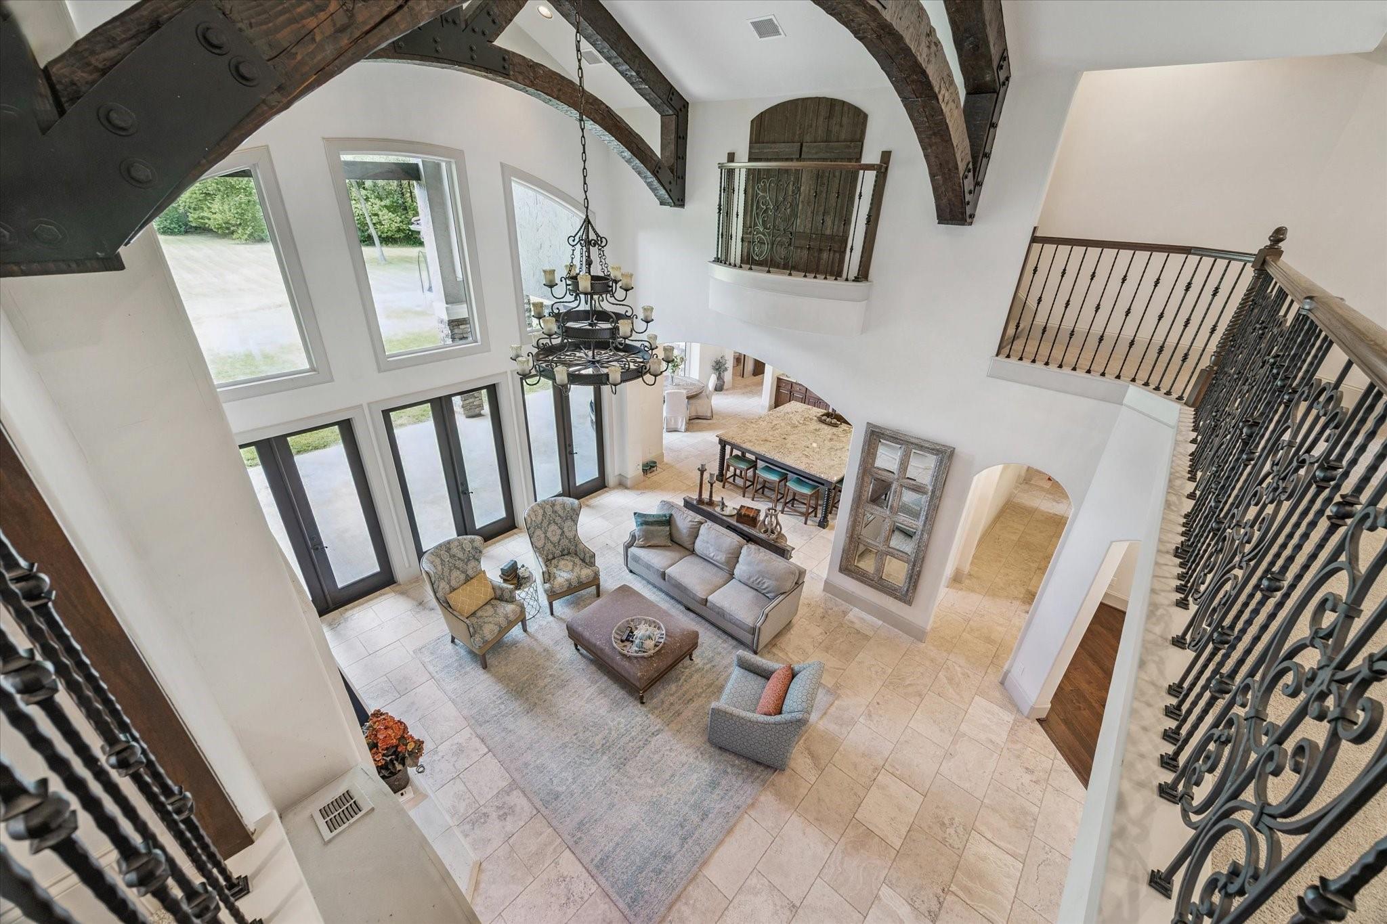
Open living room and kitchen with a double-height ceiling, ornate iron balcony railing, and large chandelier.
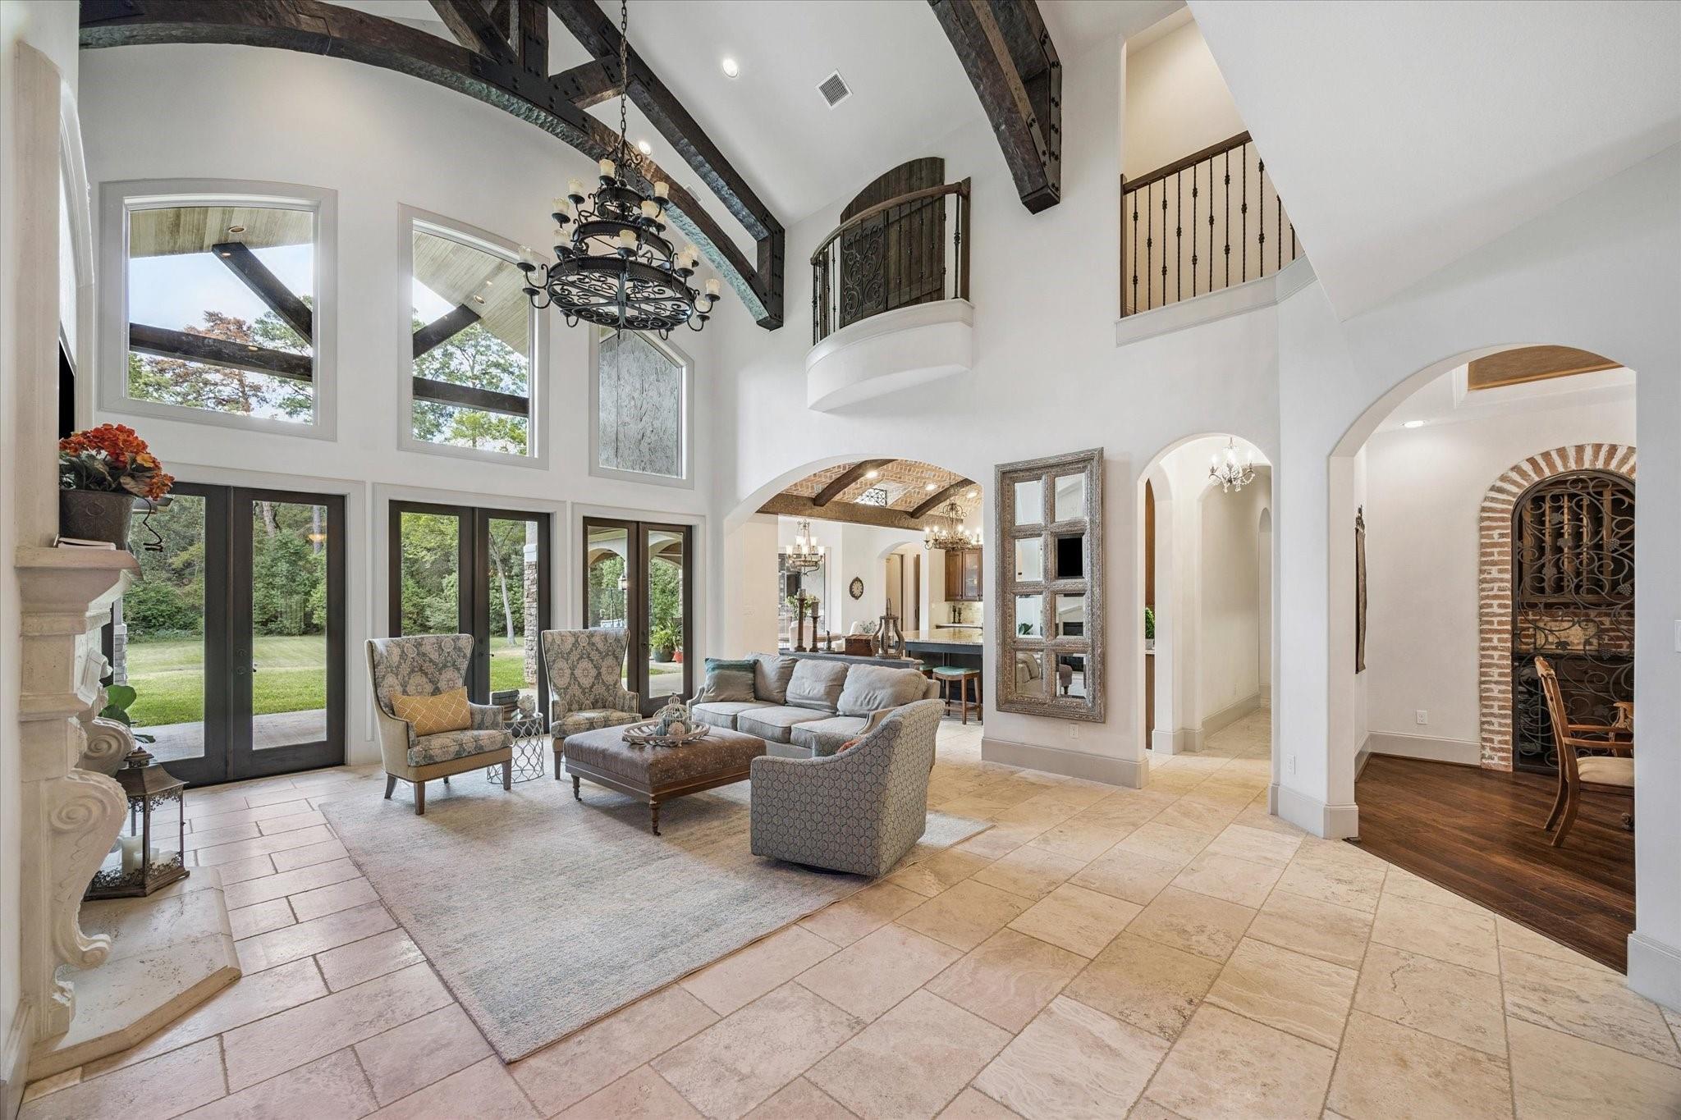
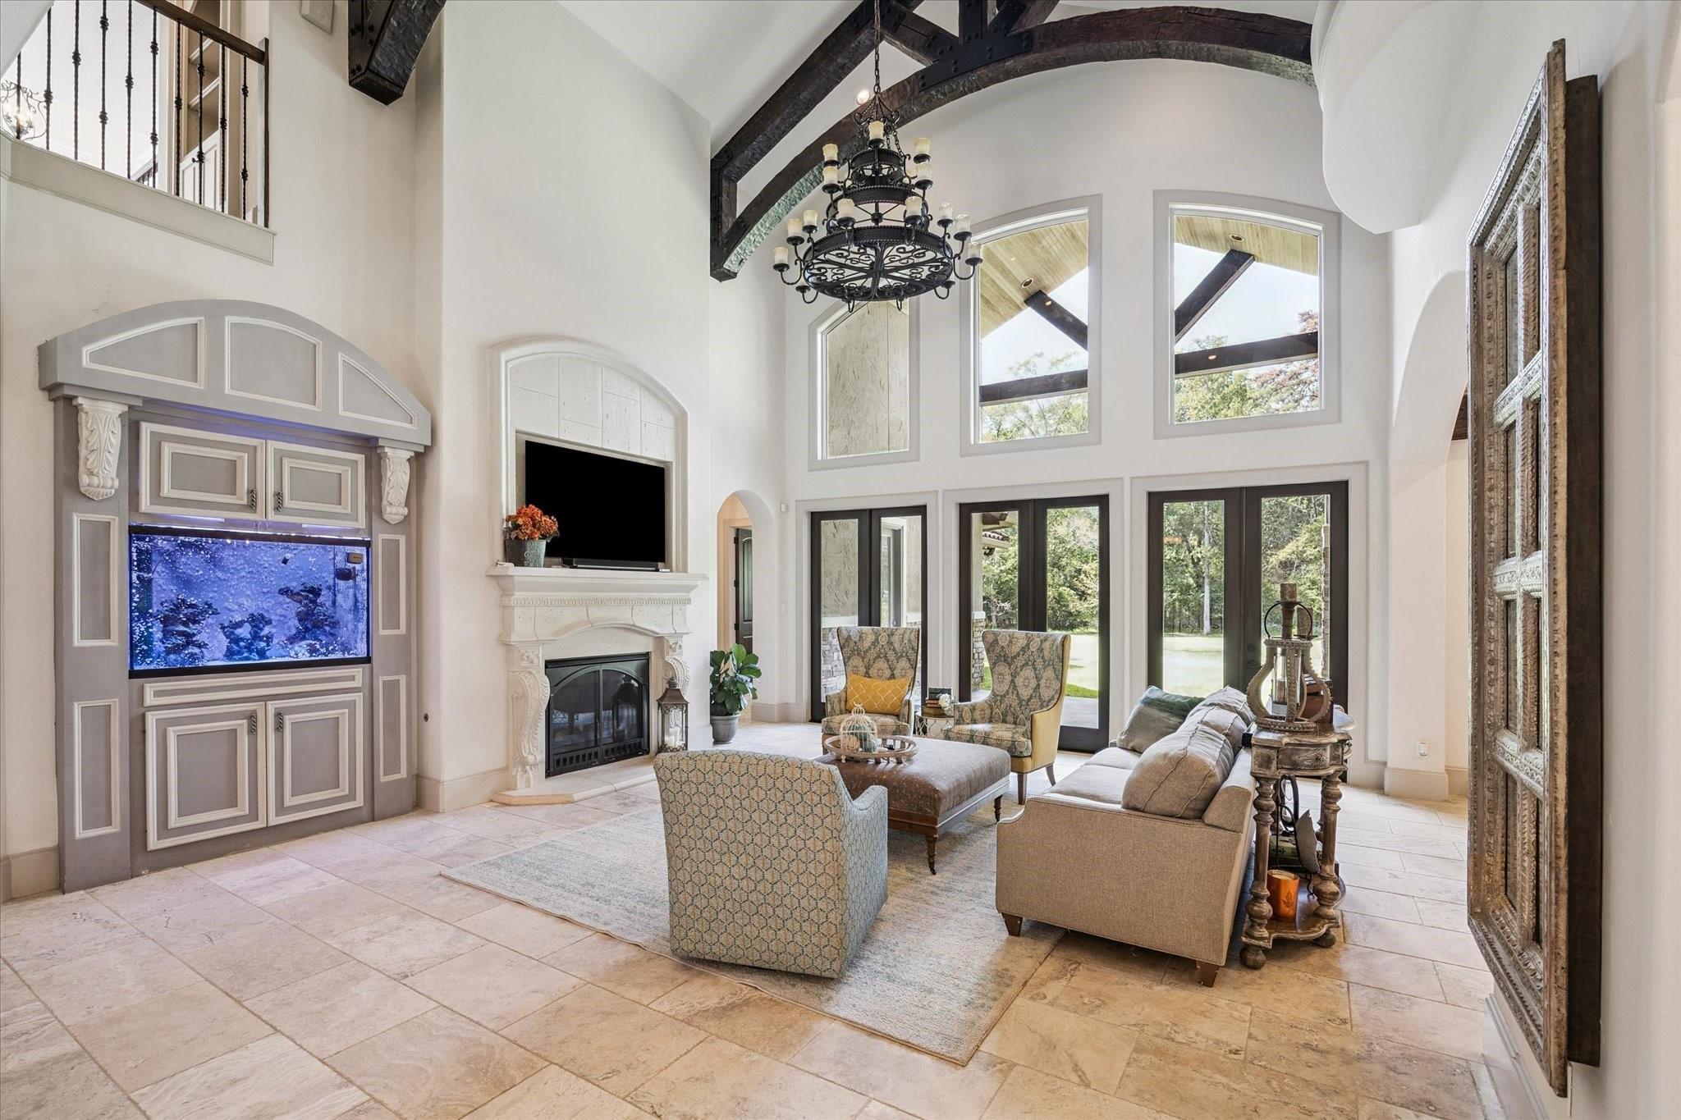
Two-story living room with exposed timber beams, tall windows, and a stone fireplace.
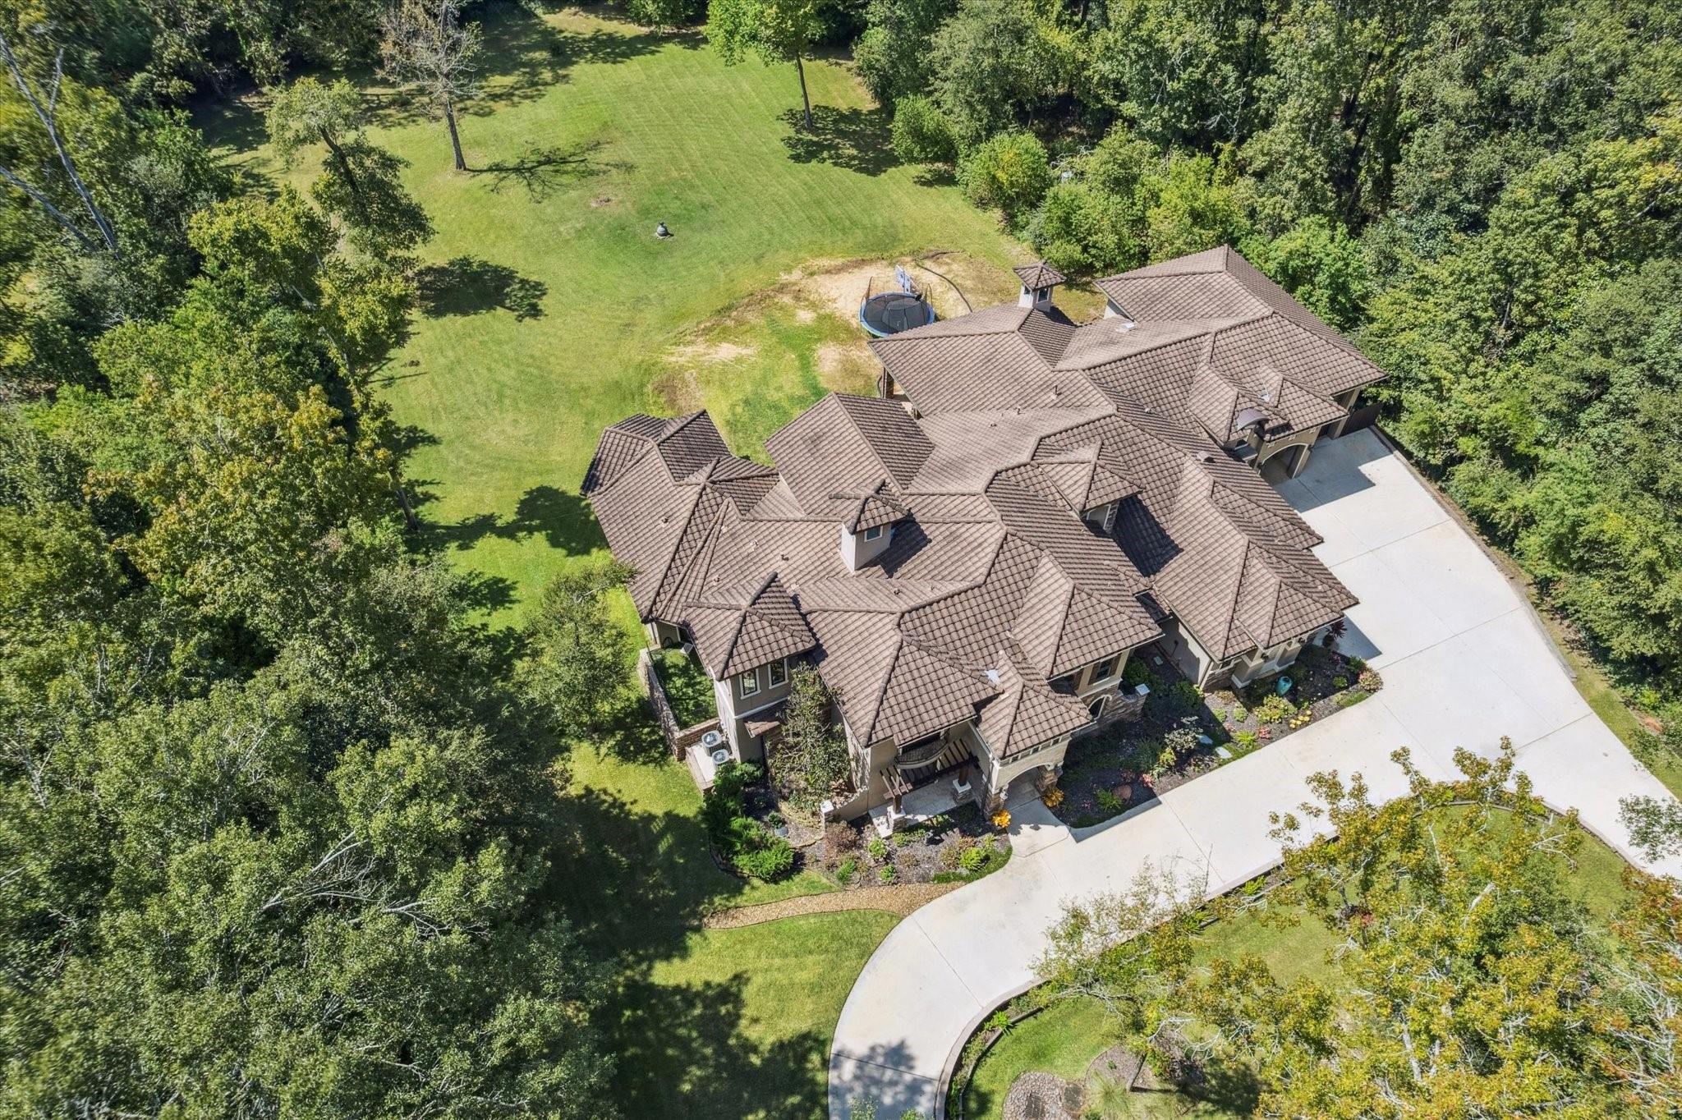
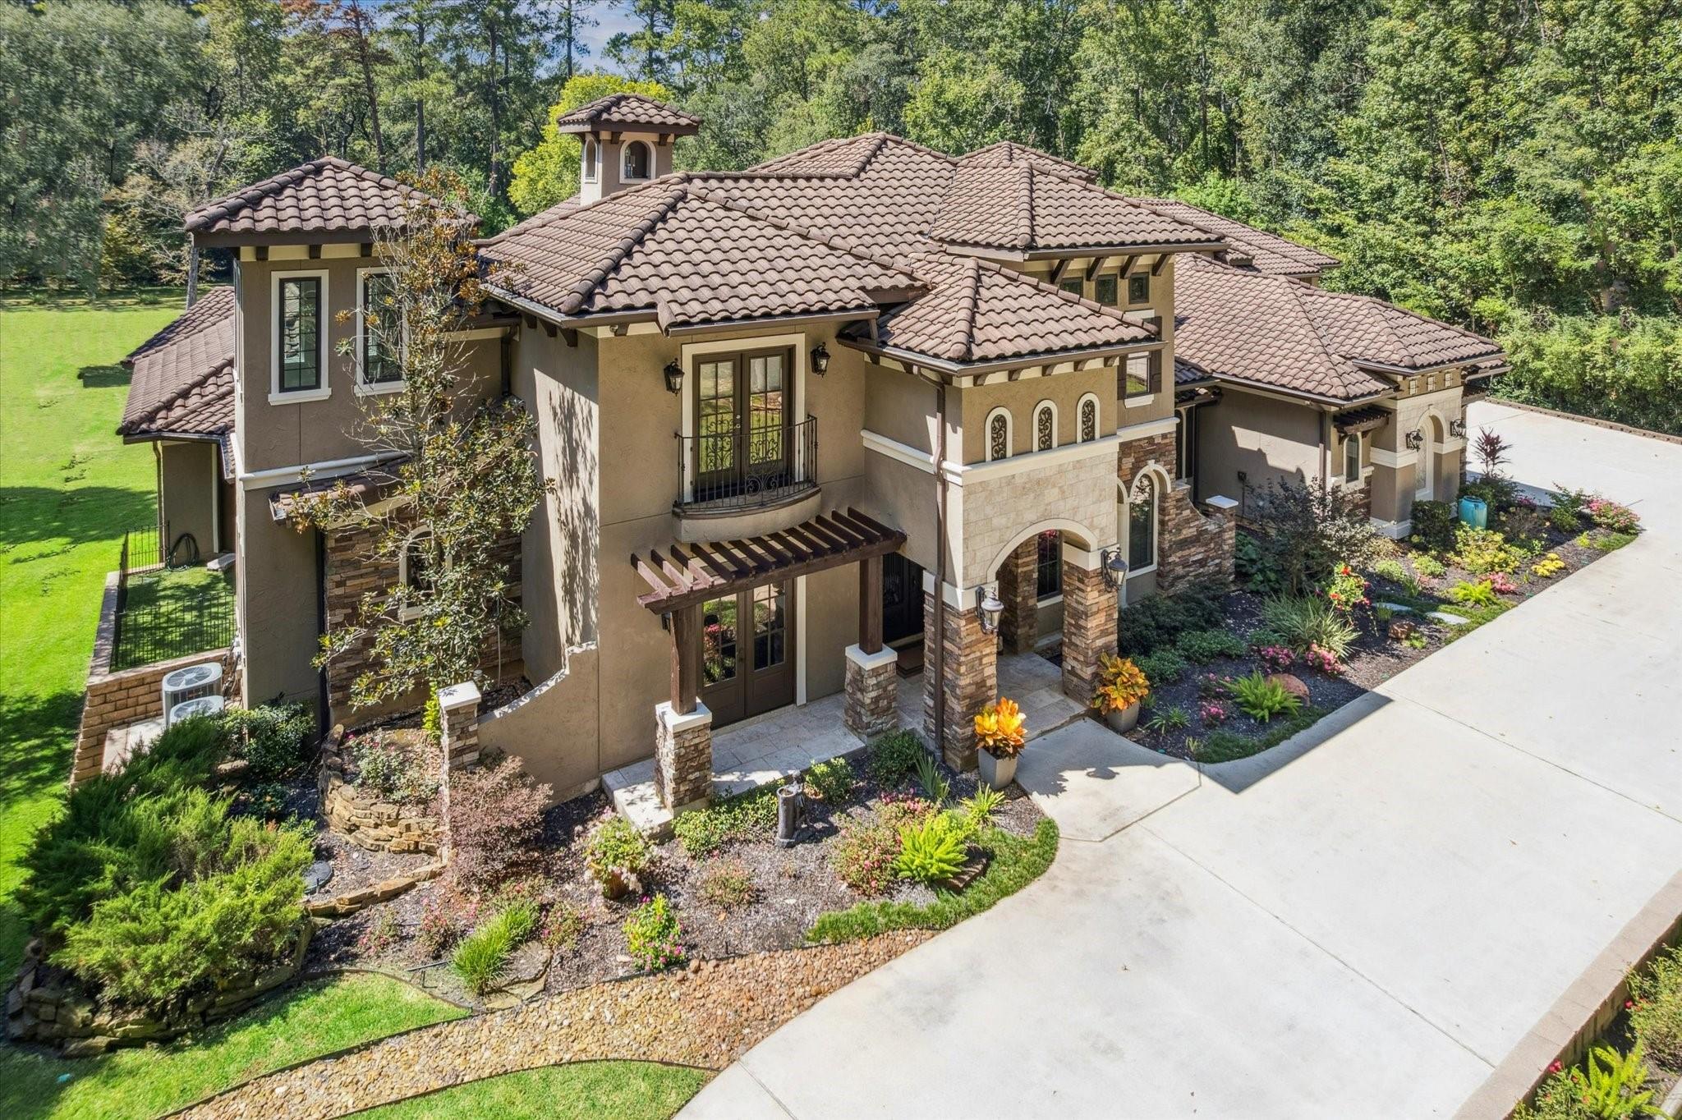
Aerial view of a large home with a tile roof, wooded lawn, and curved driveway.
Large tan stucco home with three garage doors, arched entryways, and a broad concrete driveway.
Two-story living room with wrought-iron balcony railing, fireplace, and ornate chandelier.
Living room with a stone fireplace, built-in aquarium, vaulted ceiling, and tall windows opening to the yard.
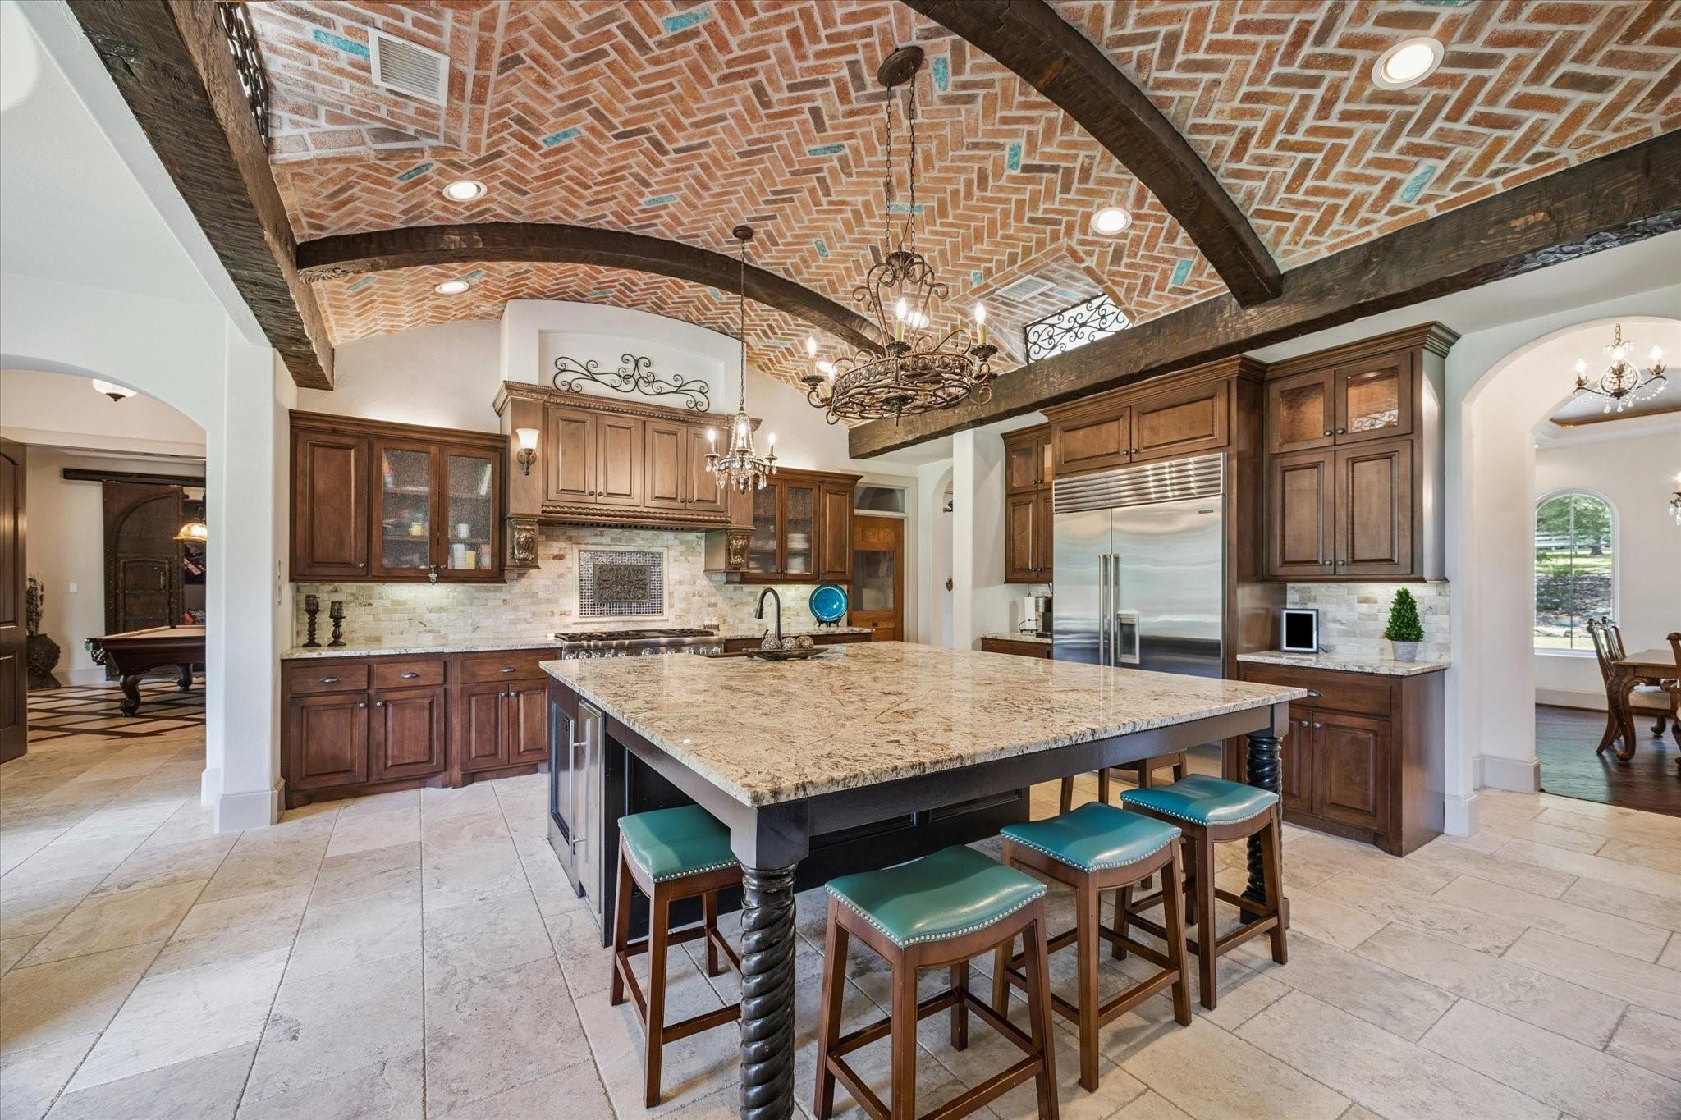
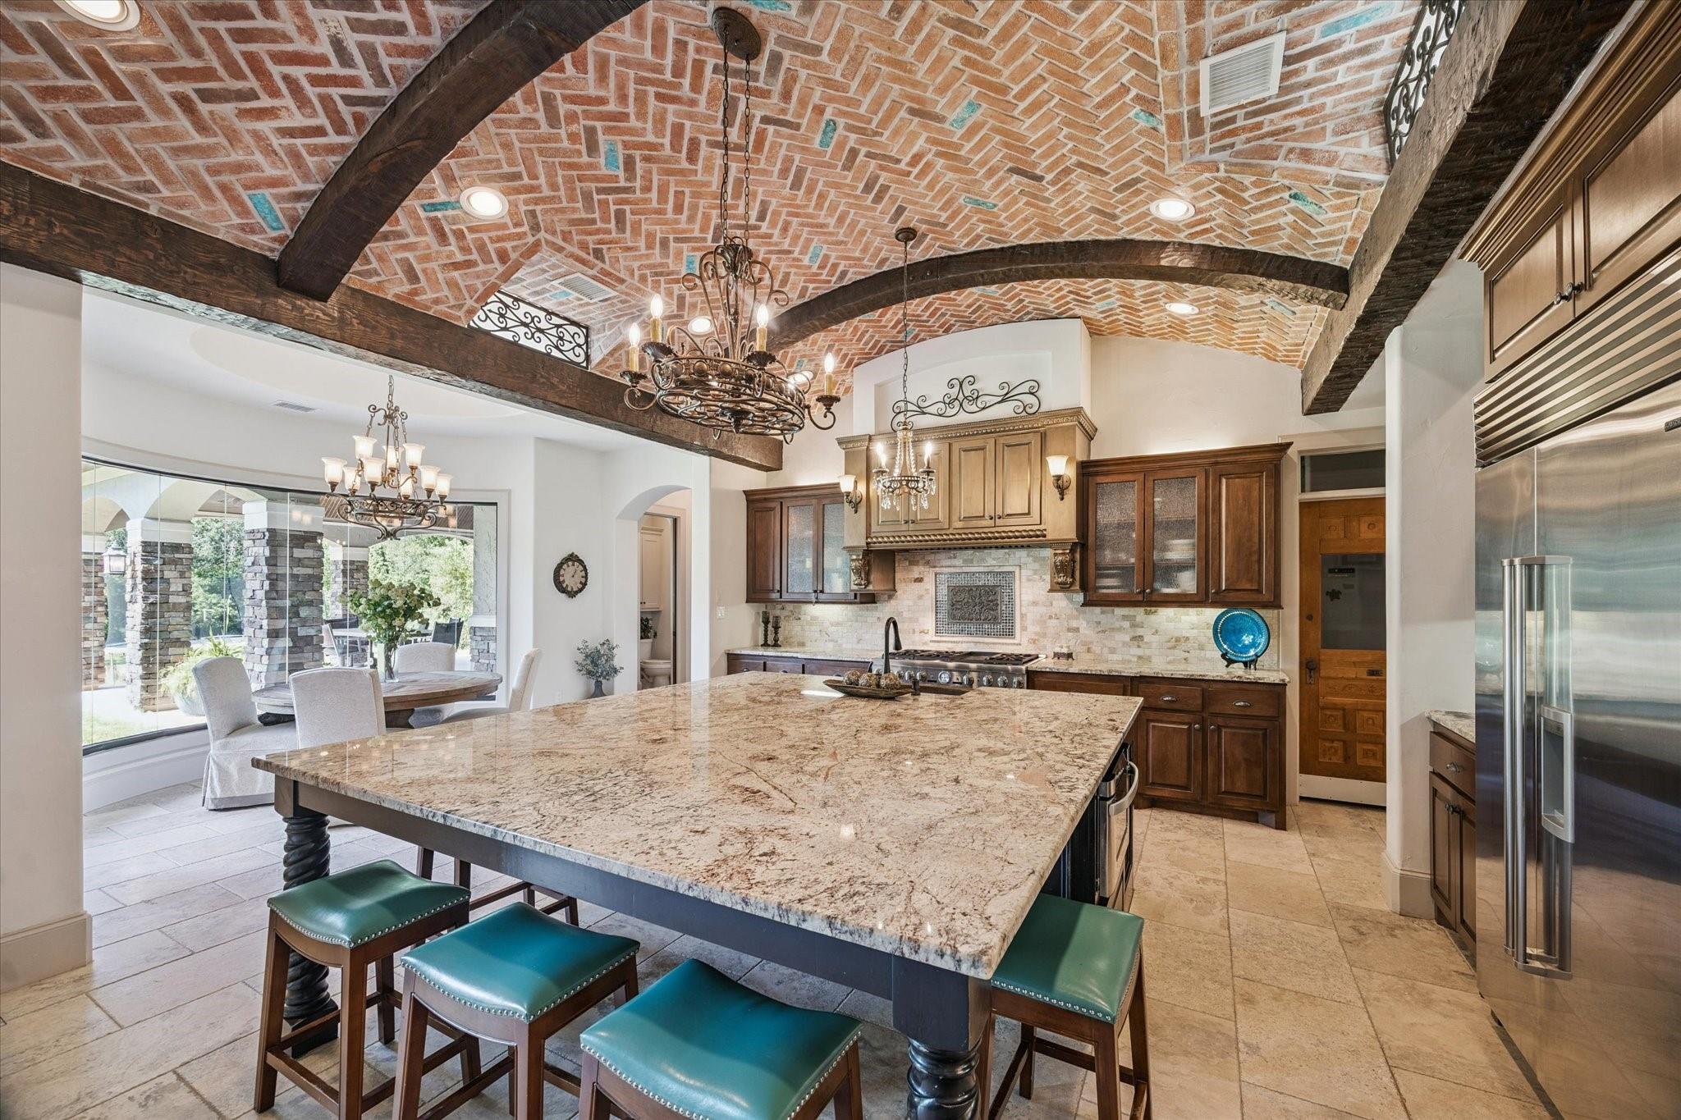
Kitchen with a large granite island, dark wood cabinetry, and a vaulted brick ceiling with exposed beams.
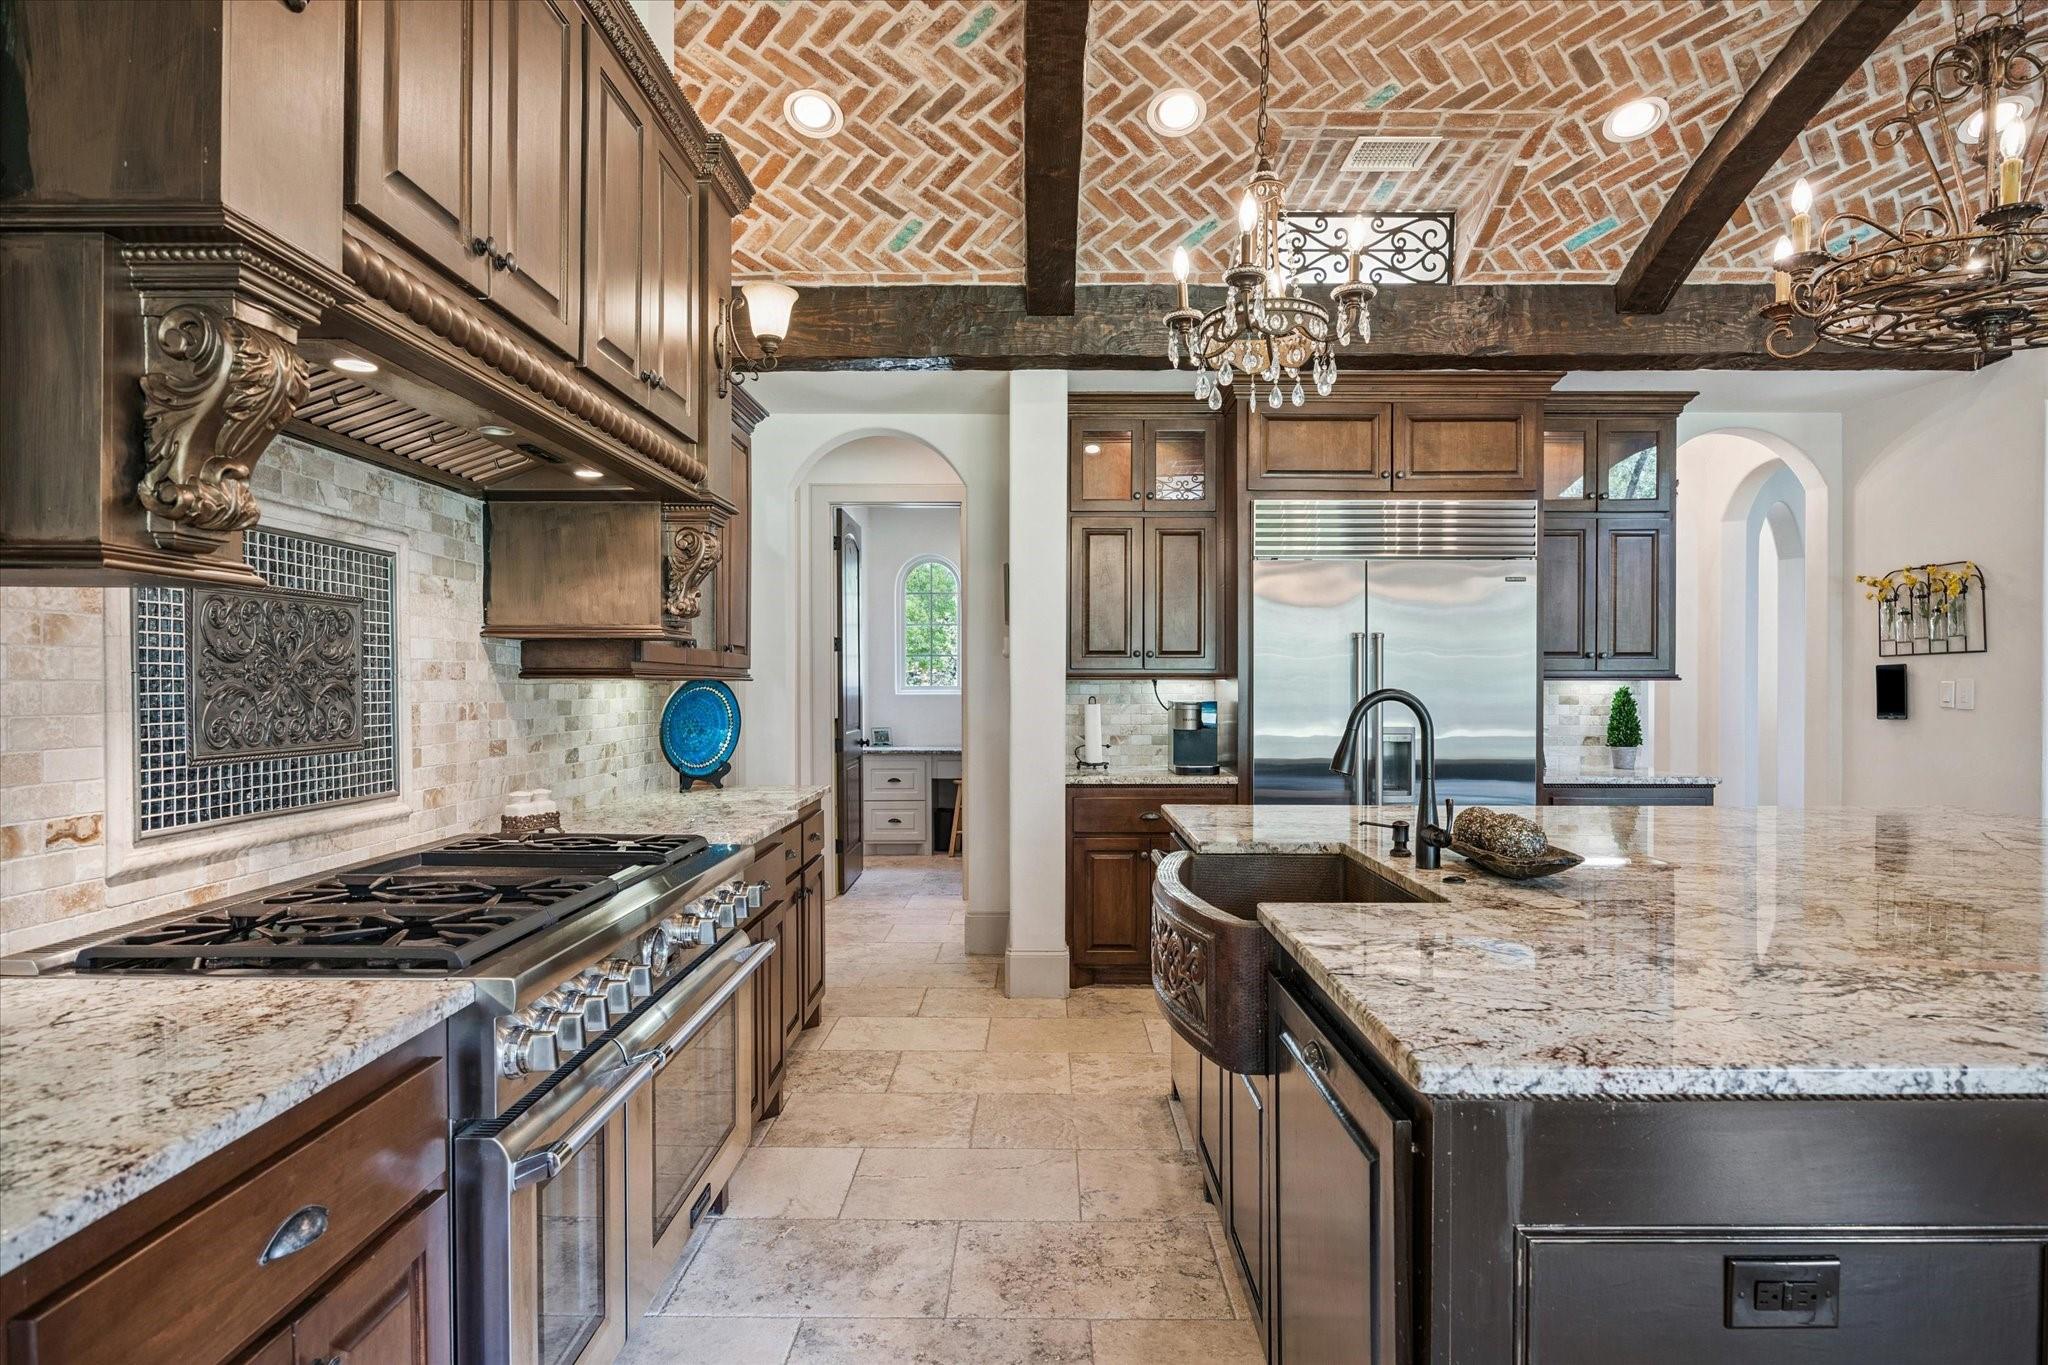
Kitchen with dark wood cabinetry, a large stone island, and a brick vaulted ceiling with exposed beams.
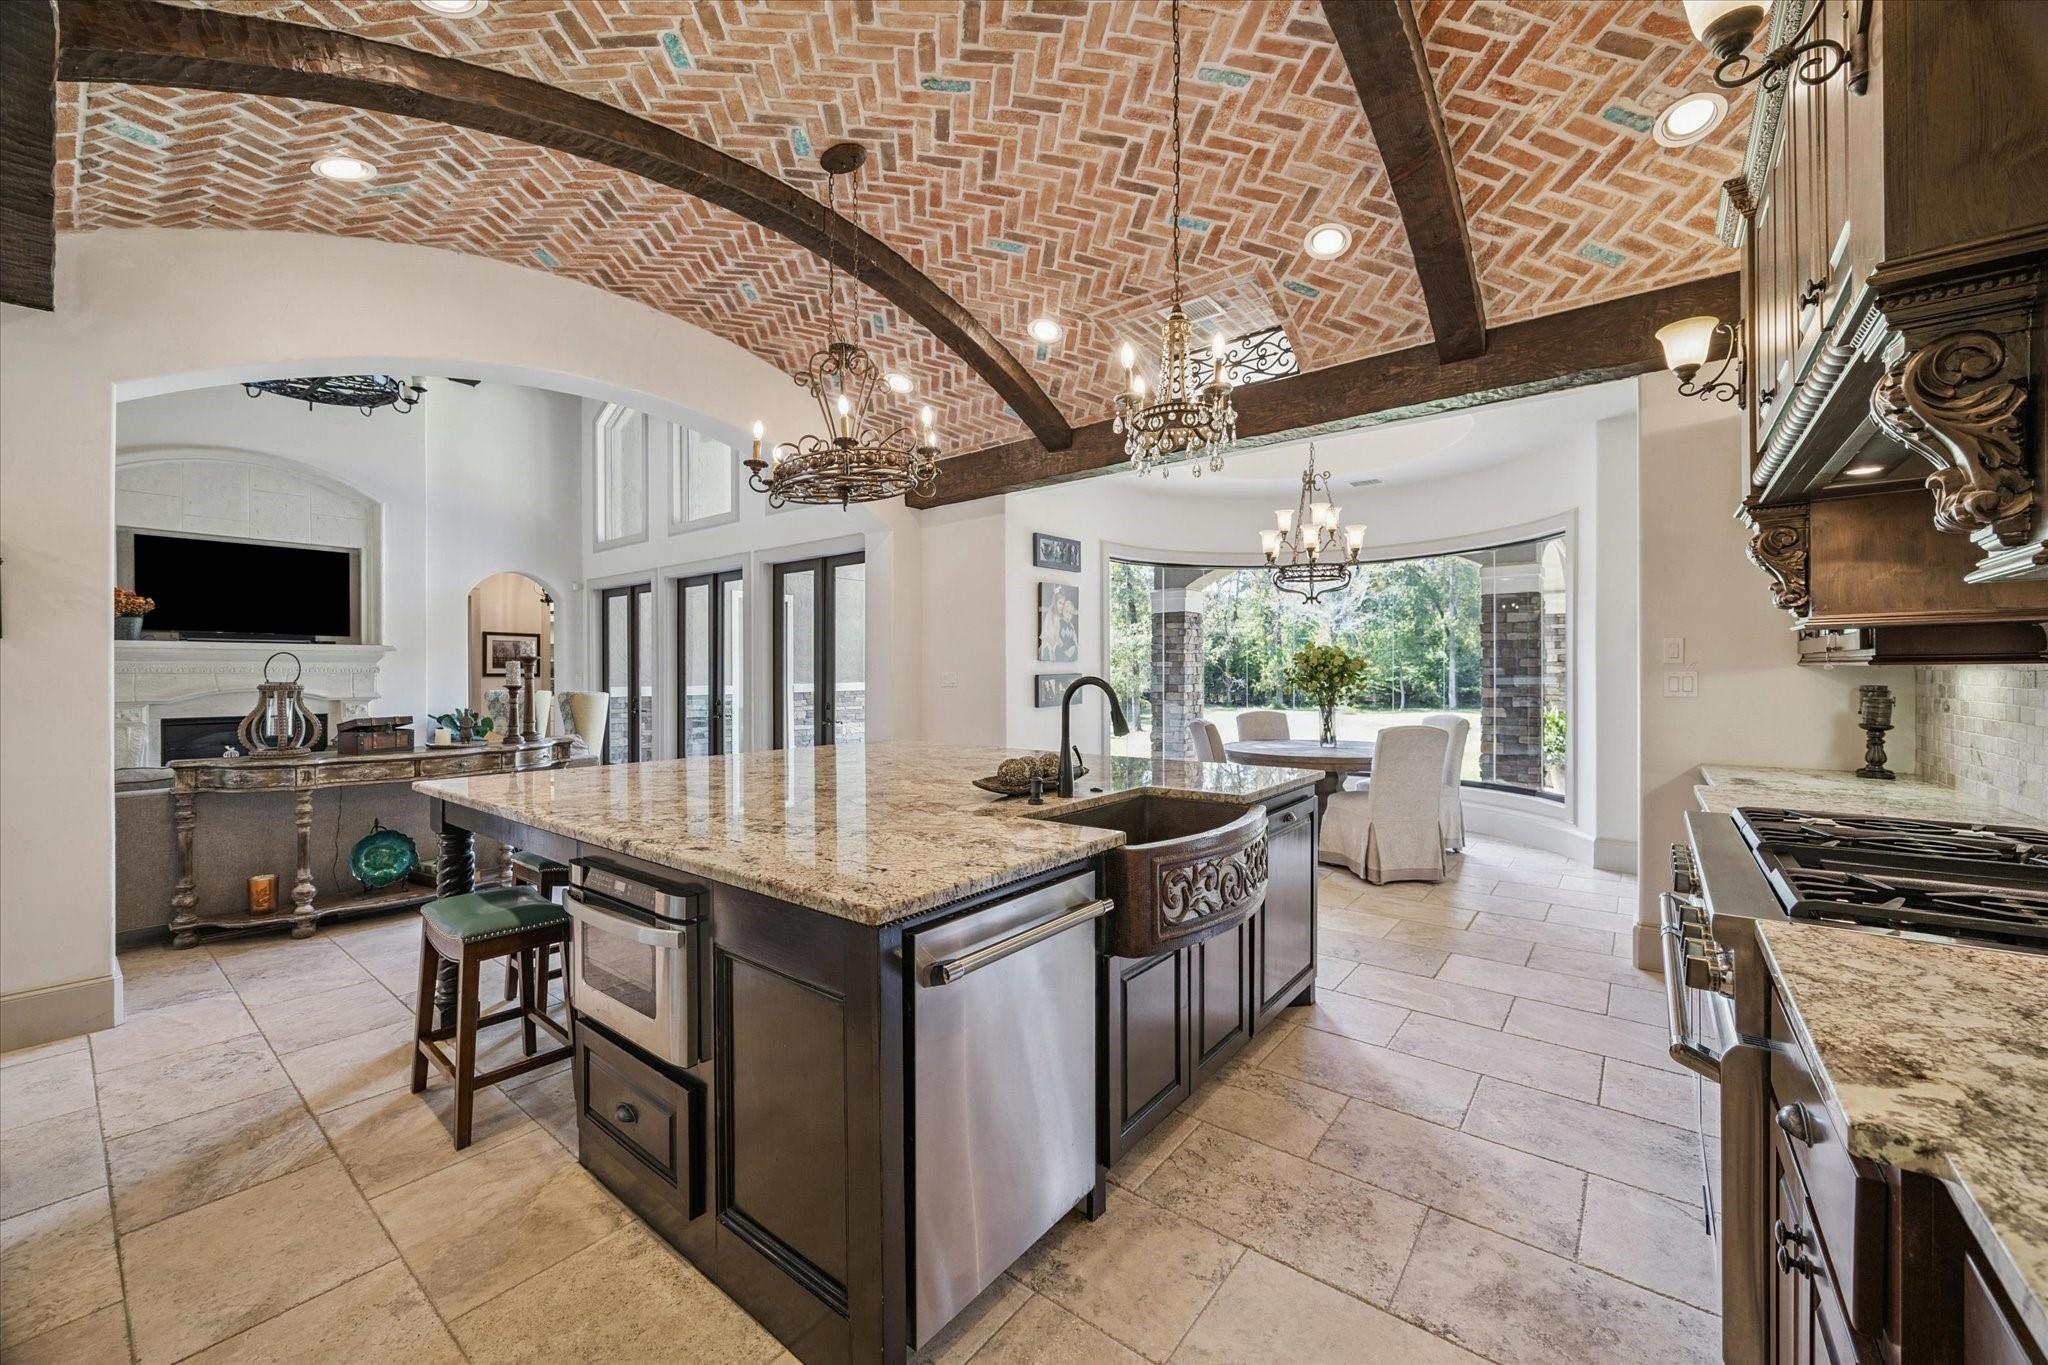
Kitchen with a large stone island beneath a brick ceiling and dark wood beams.
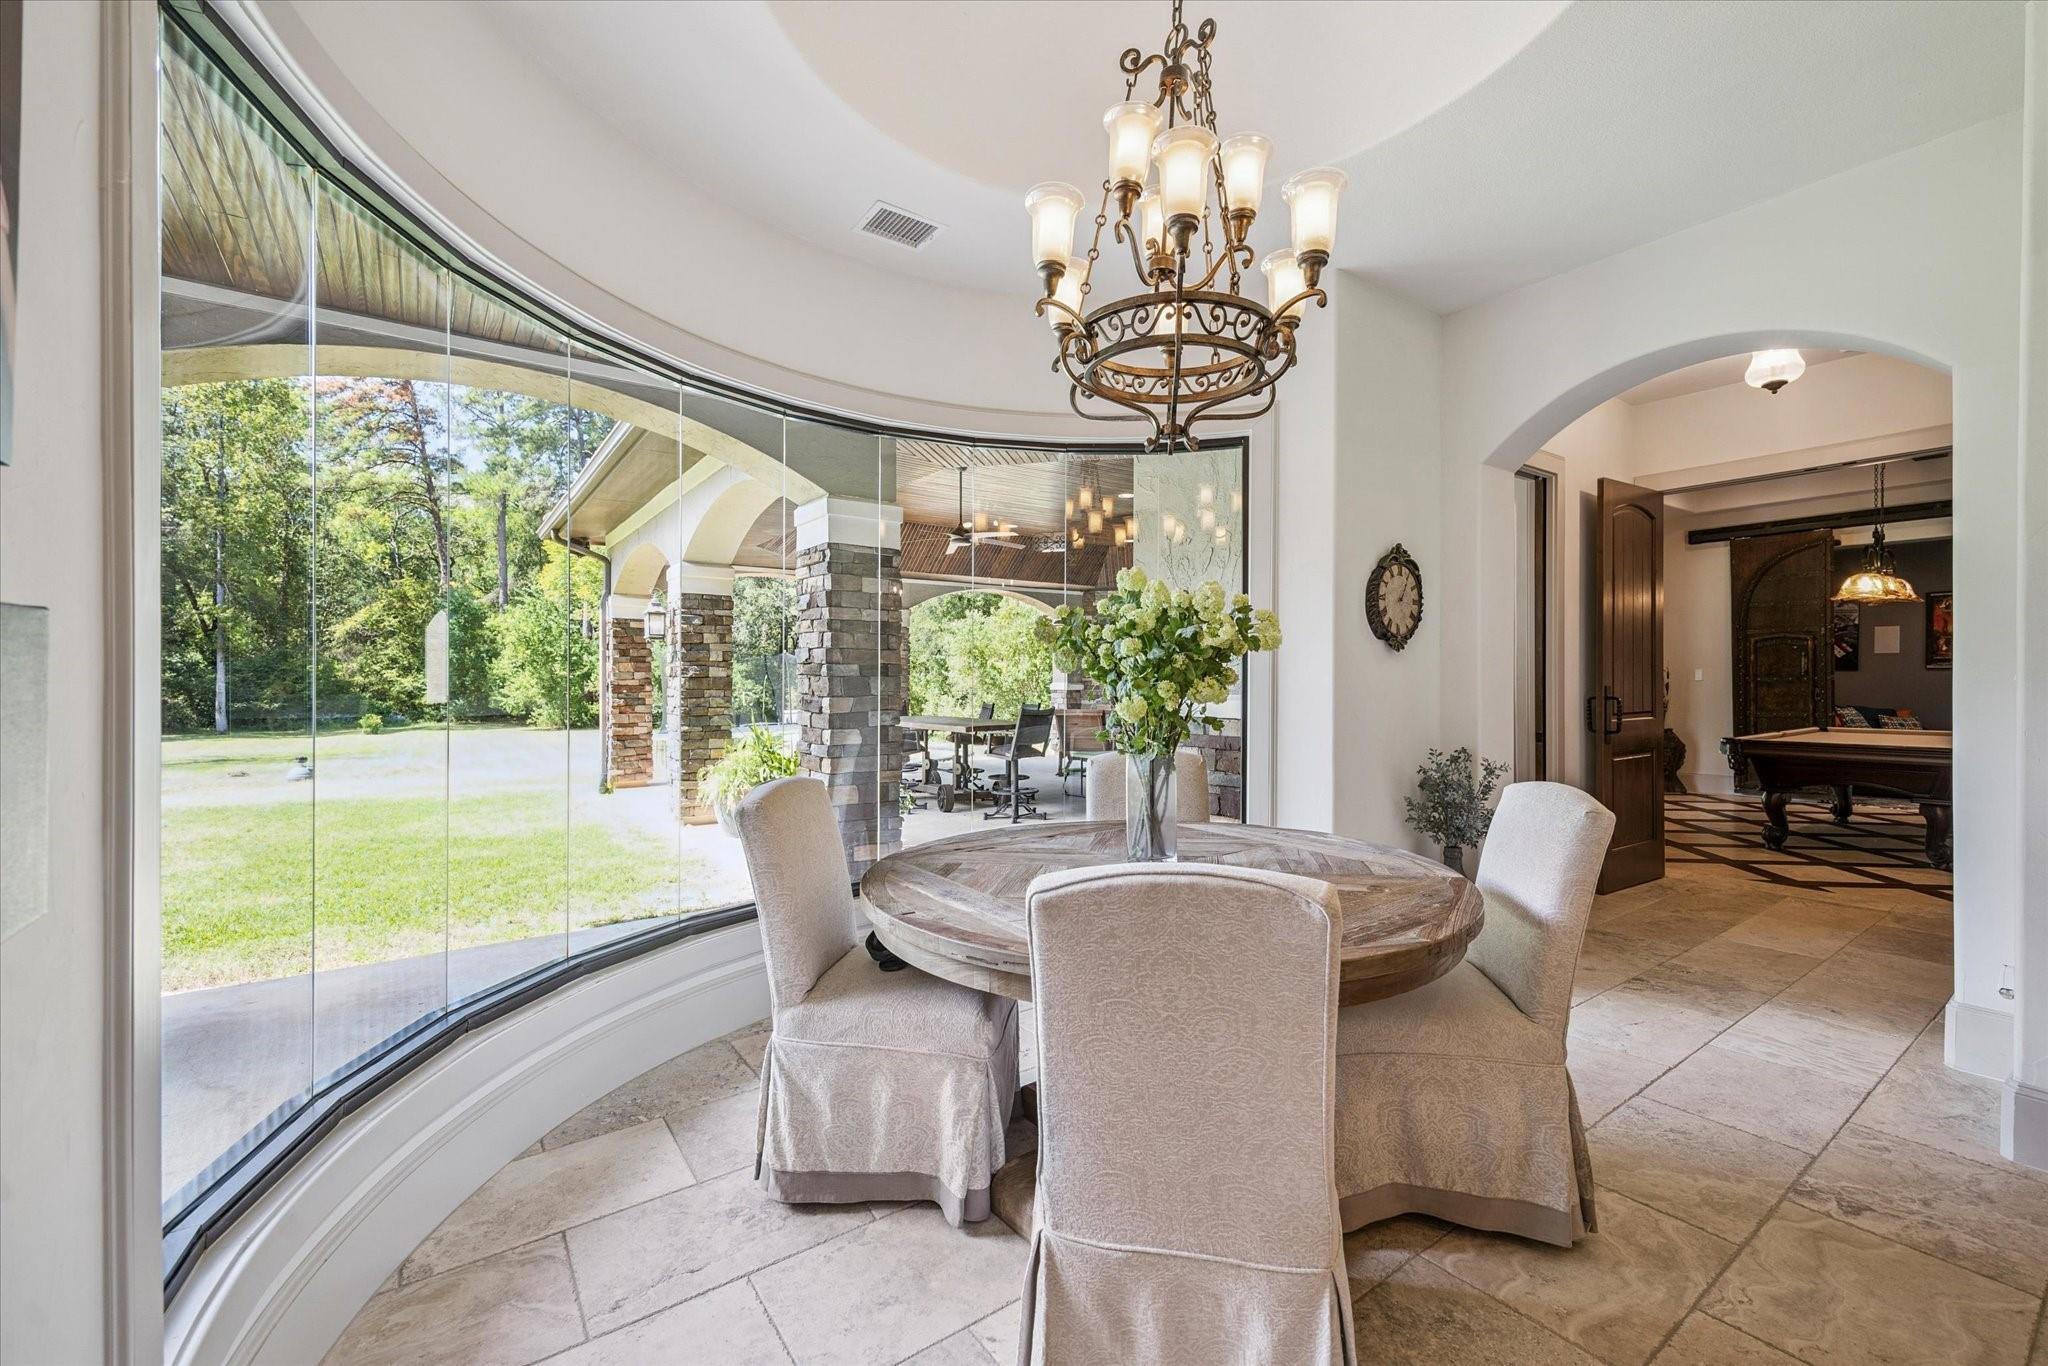
Curved-window dining area with round table and chandelier, opening to a covered patio.
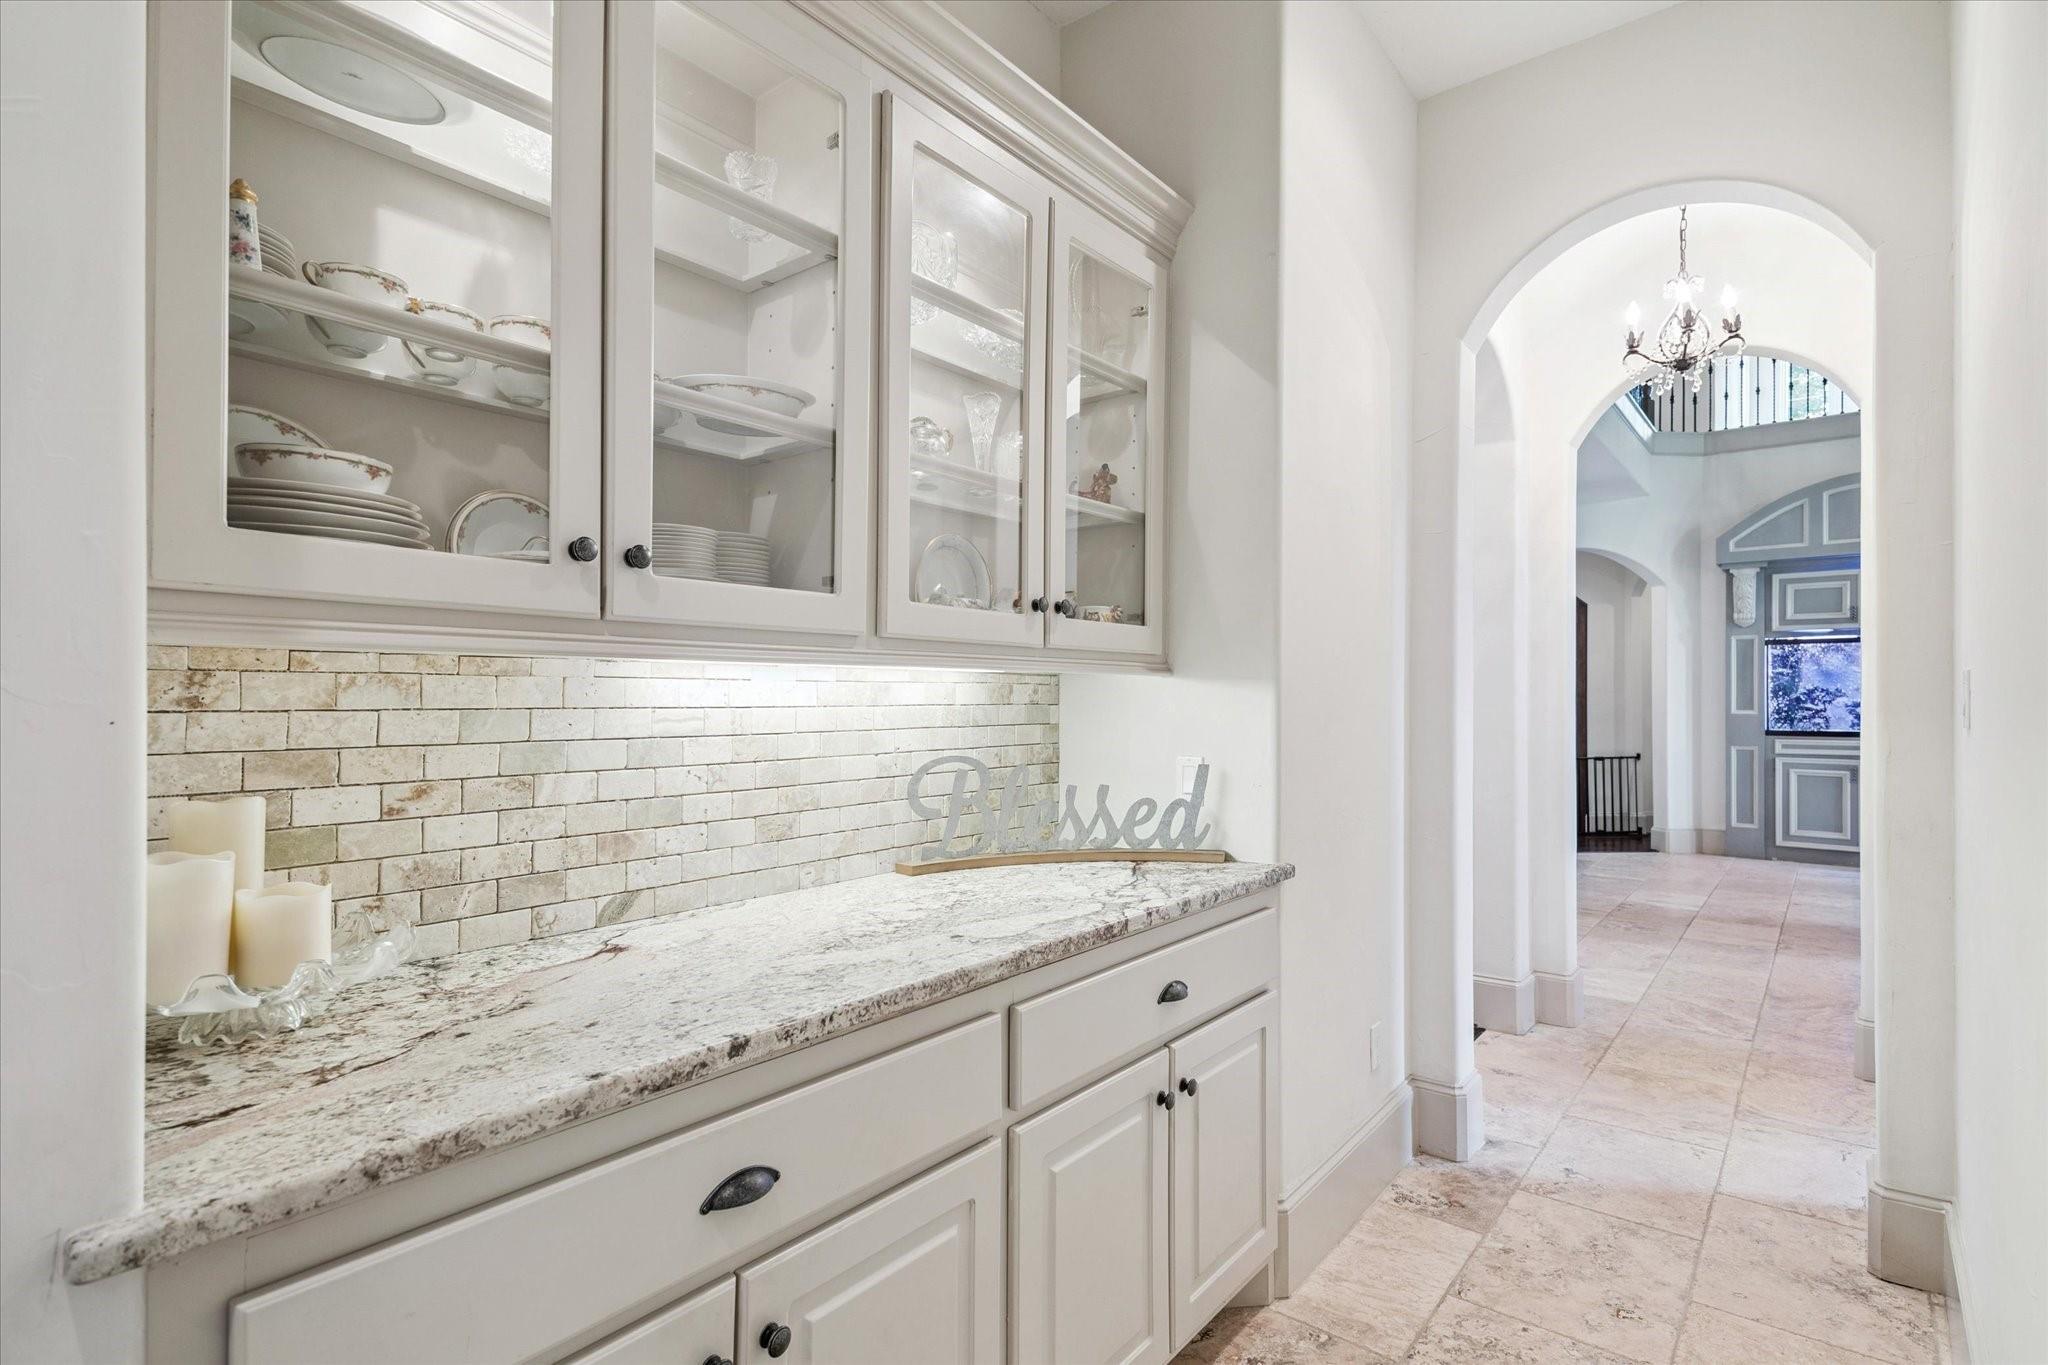
Built-in serving cabinets with glass-front dish storage and granite counter beside an arched hallway.
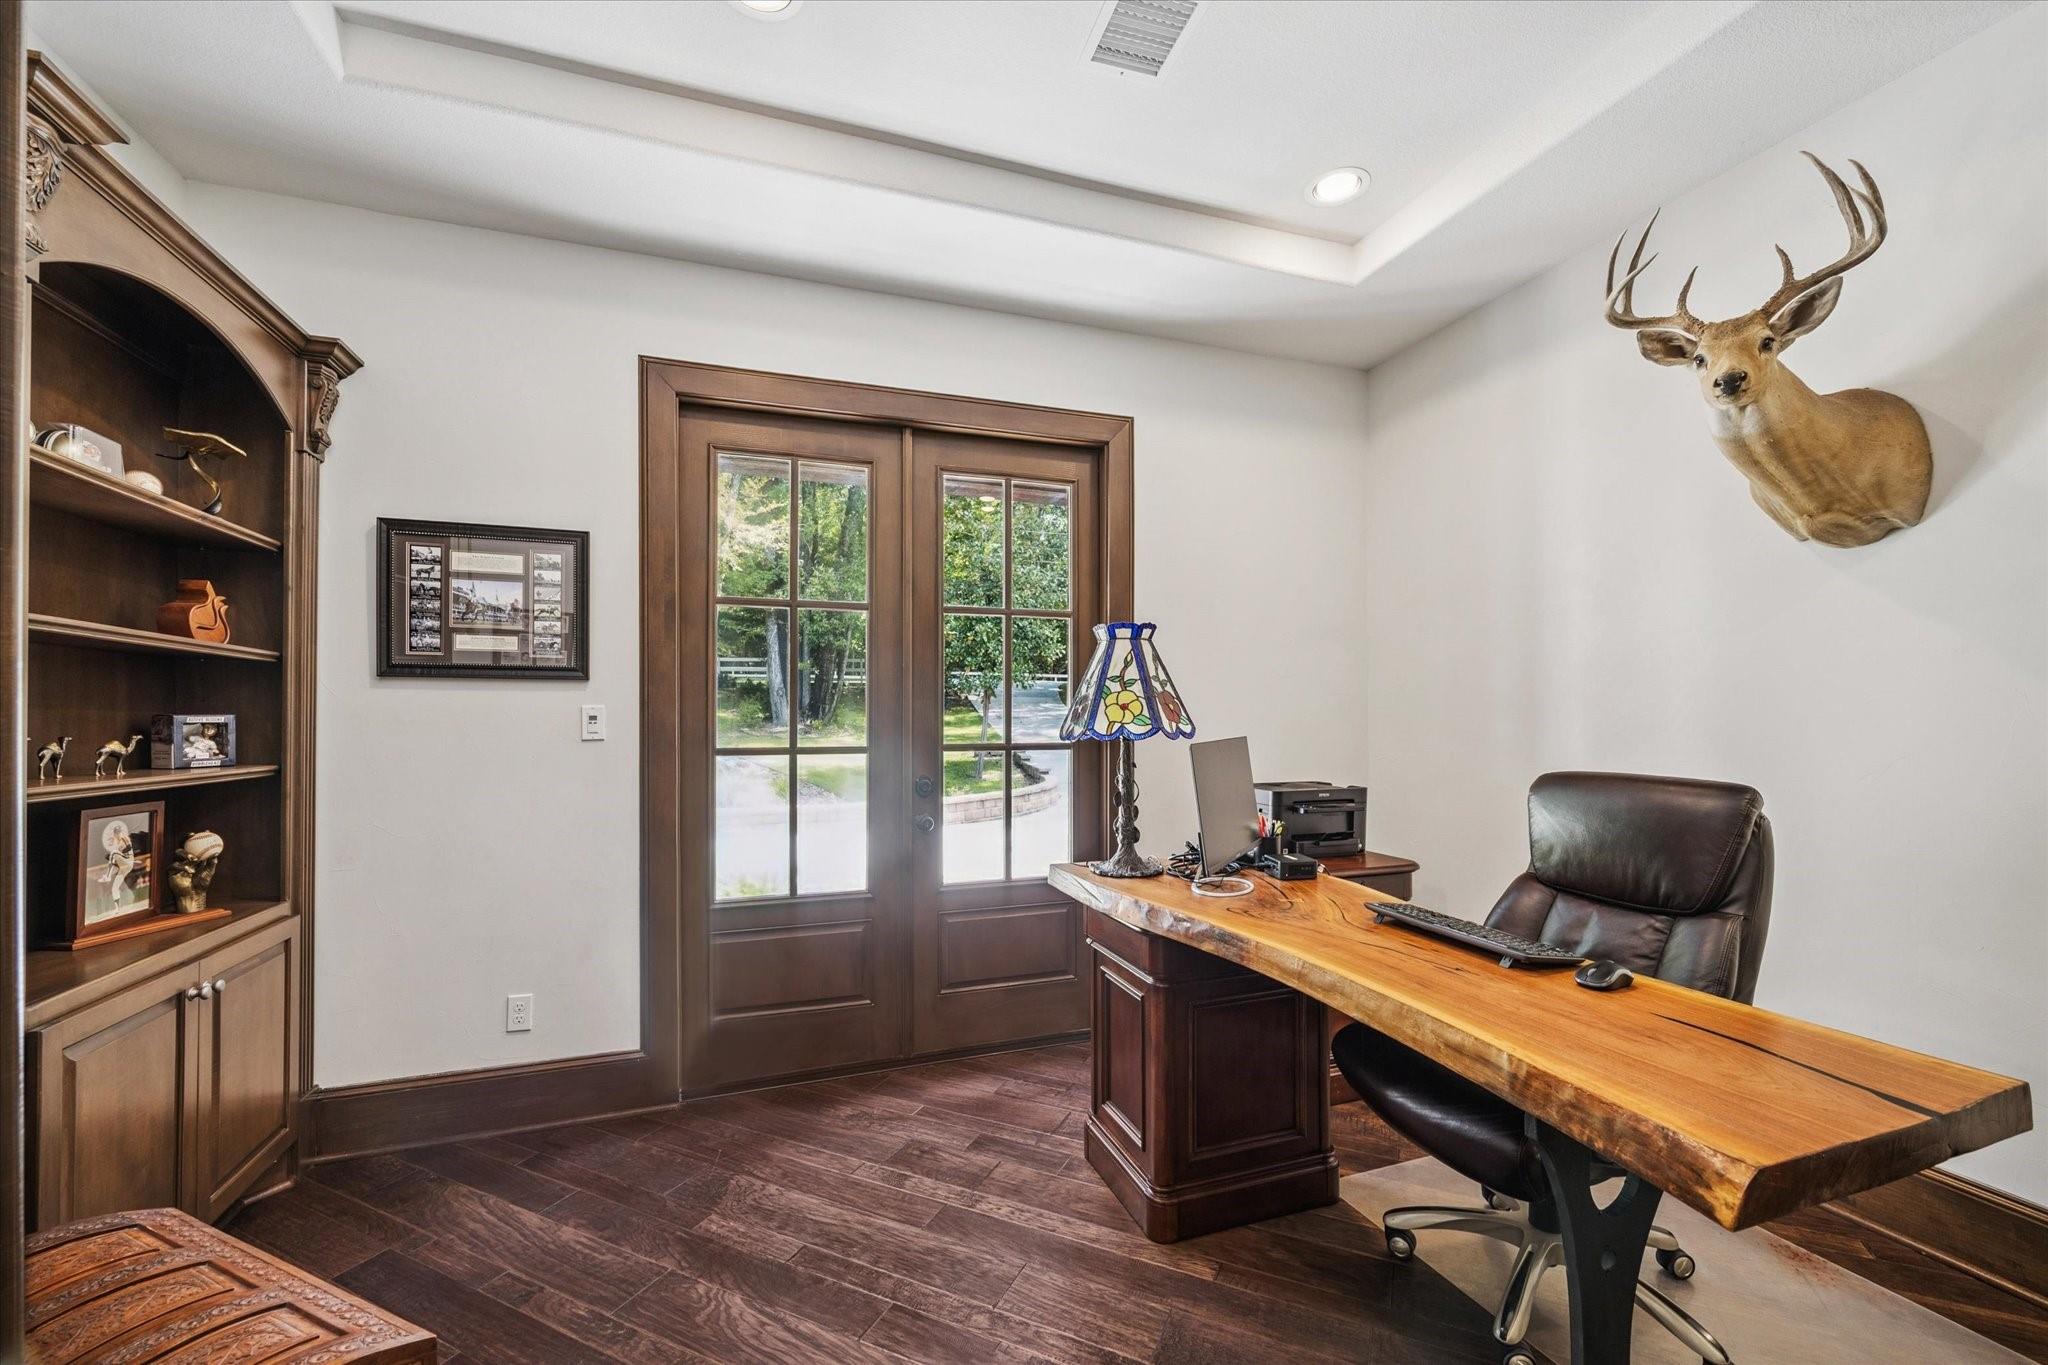
Furnished home office with a live-edge desk, built-in shelving, French doors, and a mounted deer head.
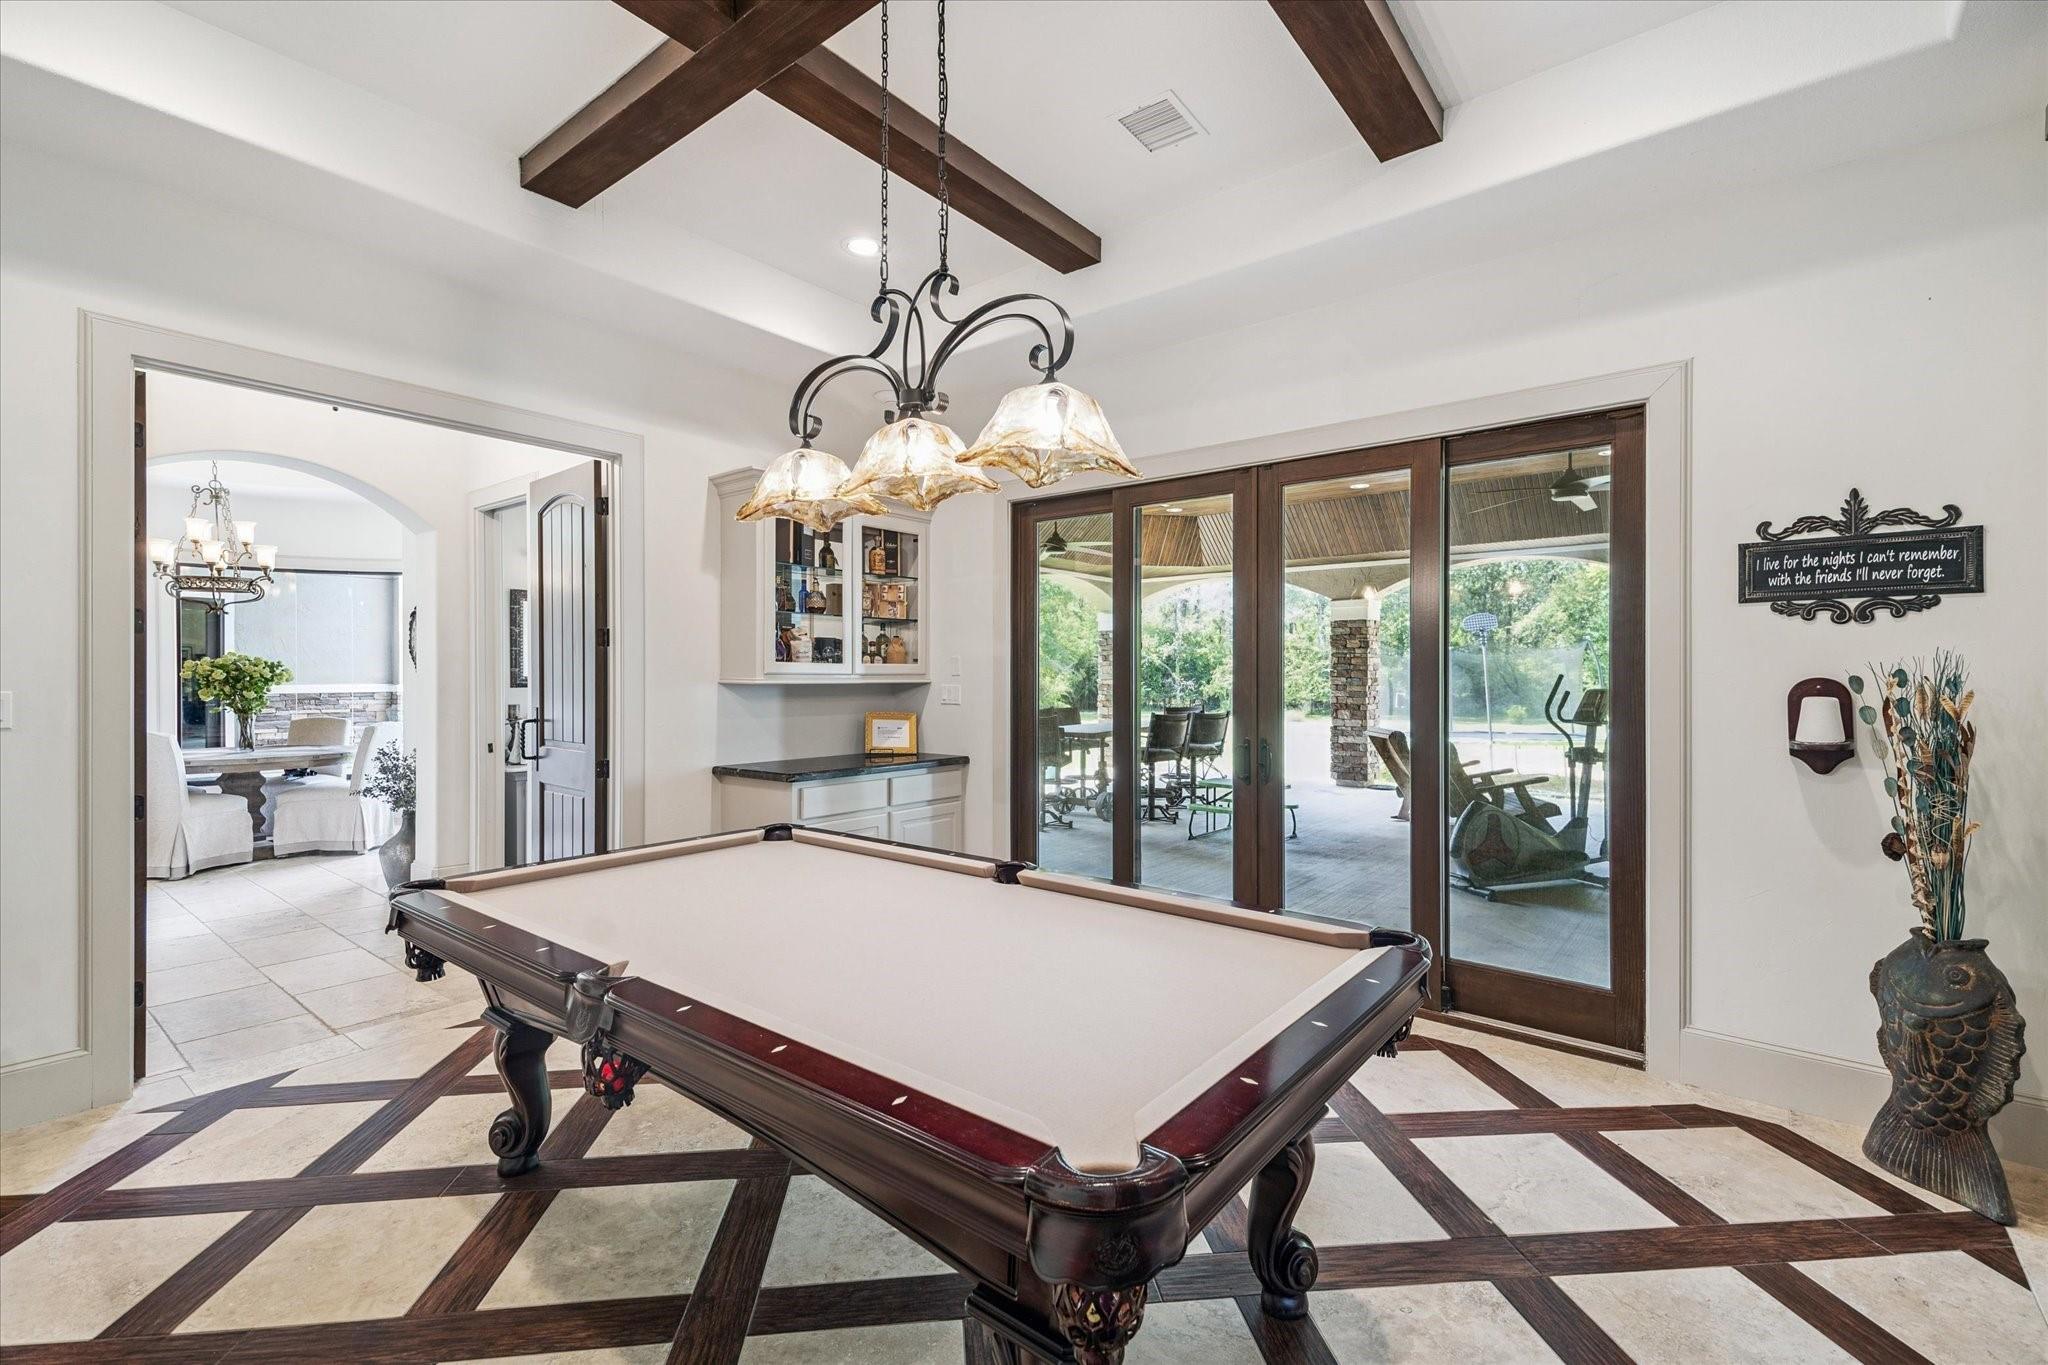
Game room with a billiard table, dark wood ceiling beams, and glass doors to a covered patio.
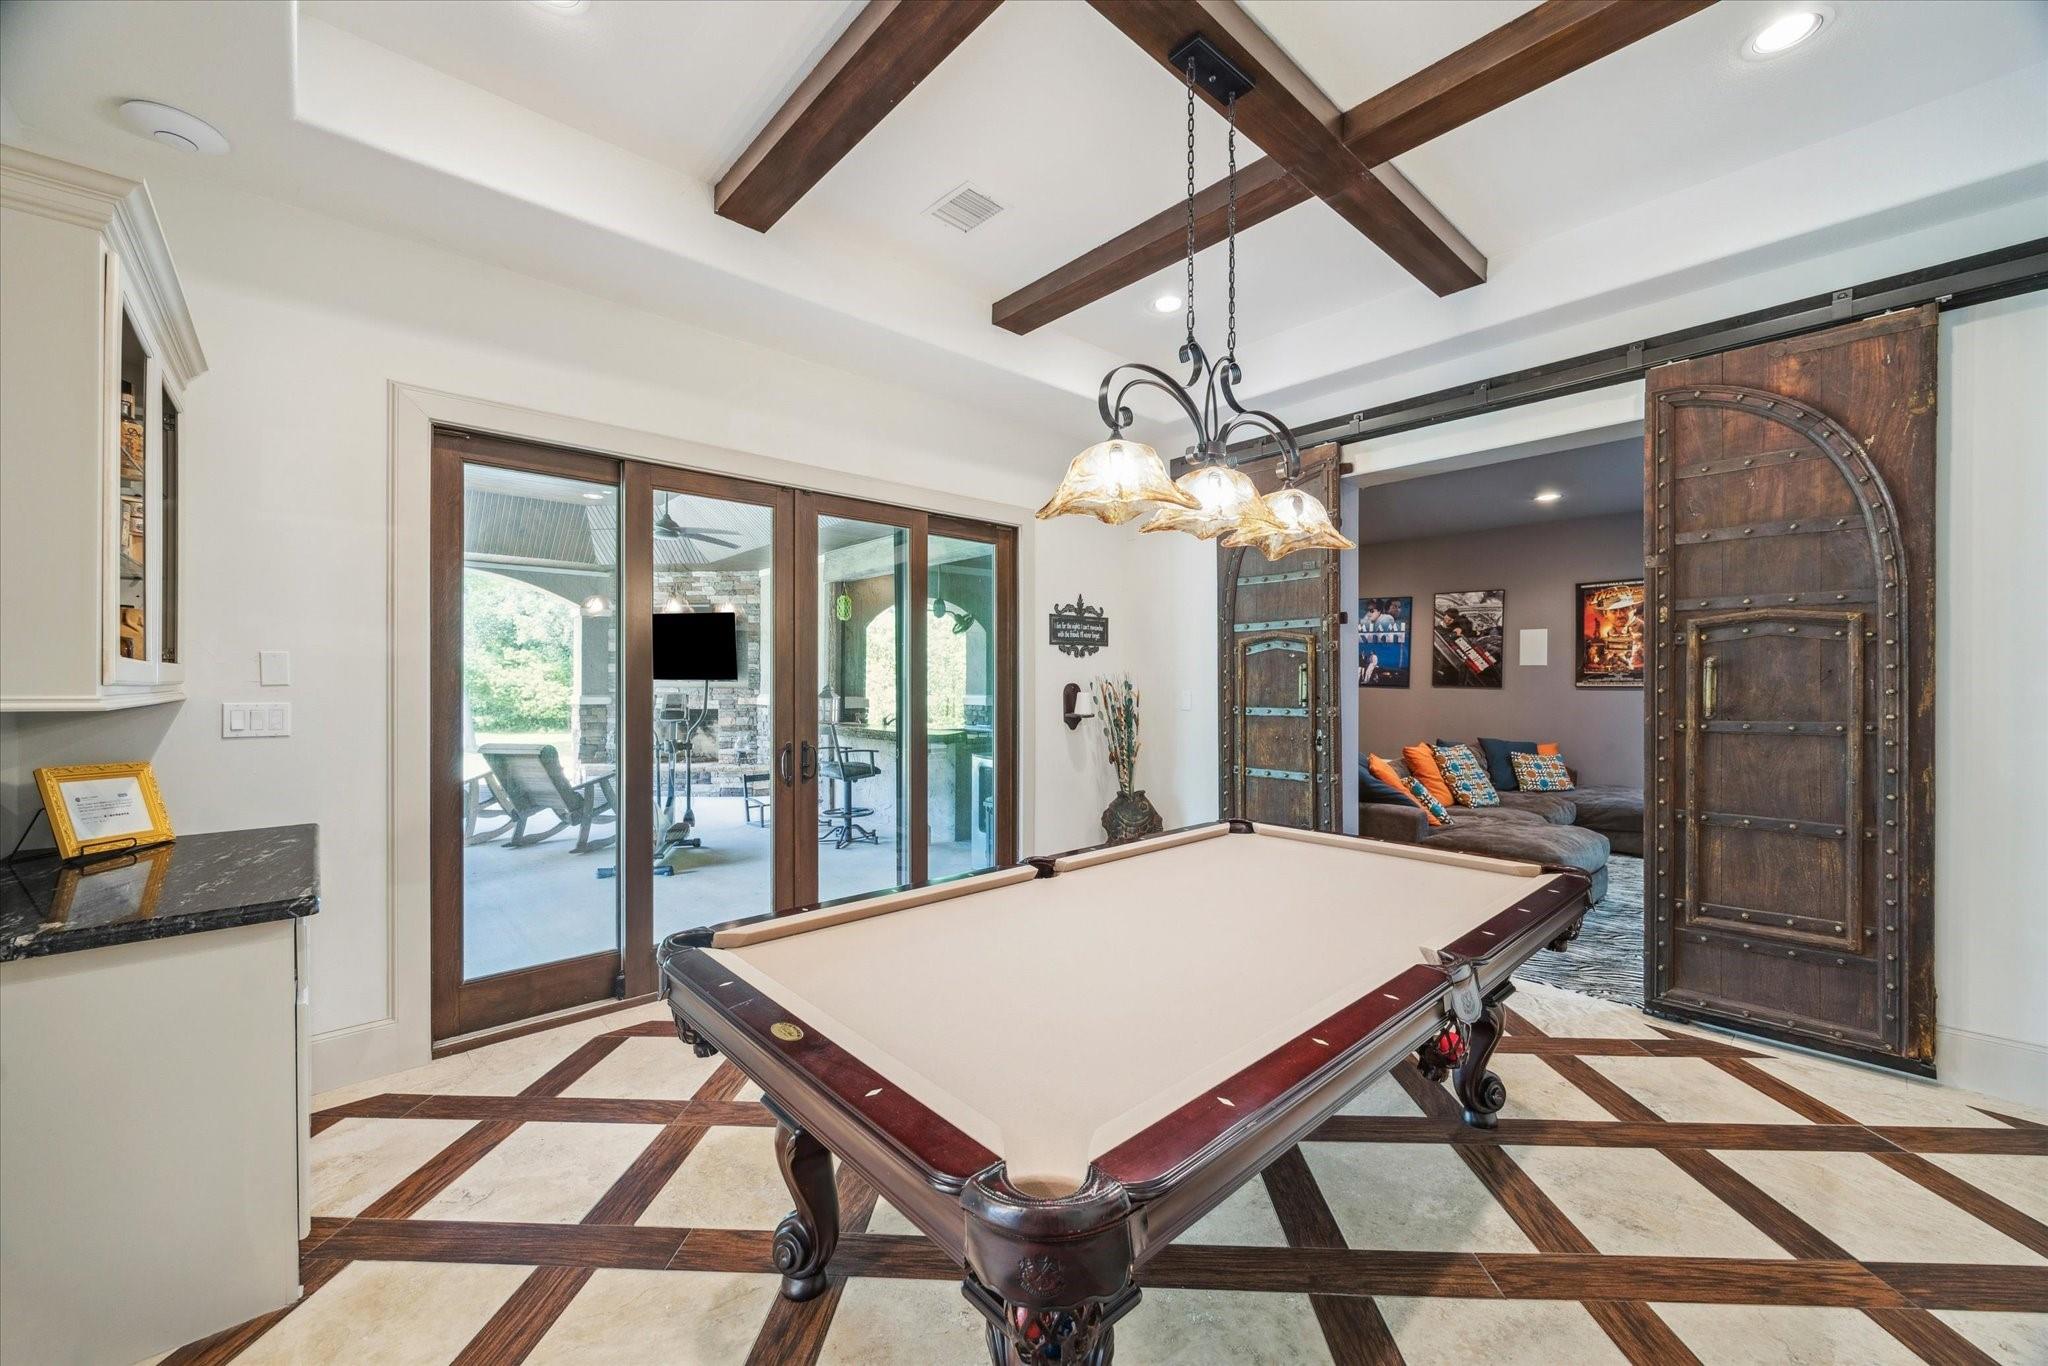
Billiards room with a pool table, exposed ceiling beams, and rustic sliding barn doors.
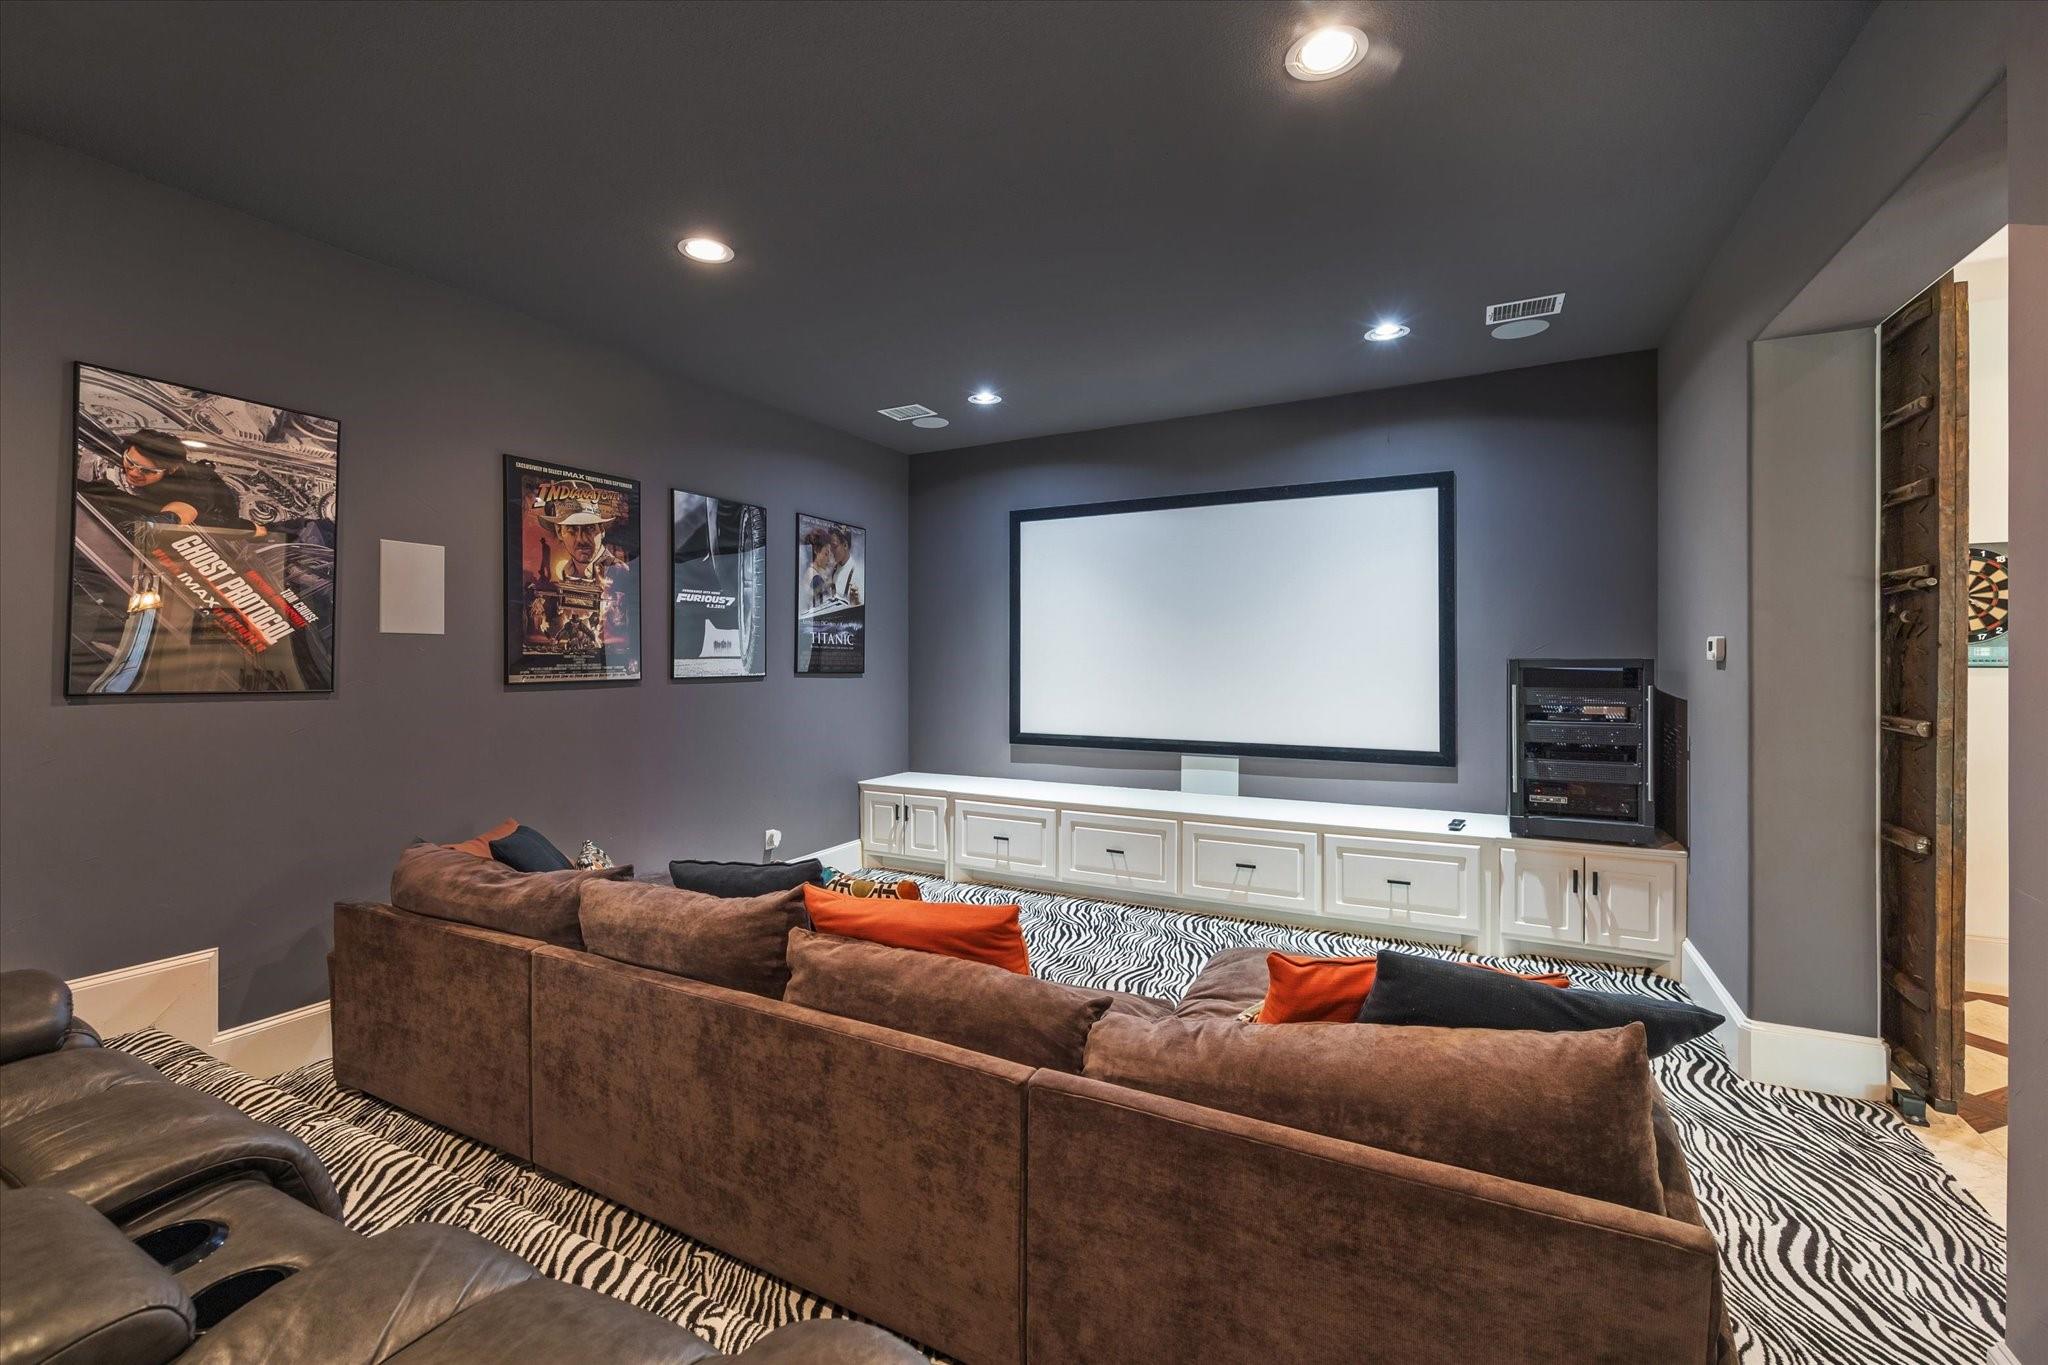
Home theater with a large projection screen, brown sectional seating, and zebra-patterned carpet.
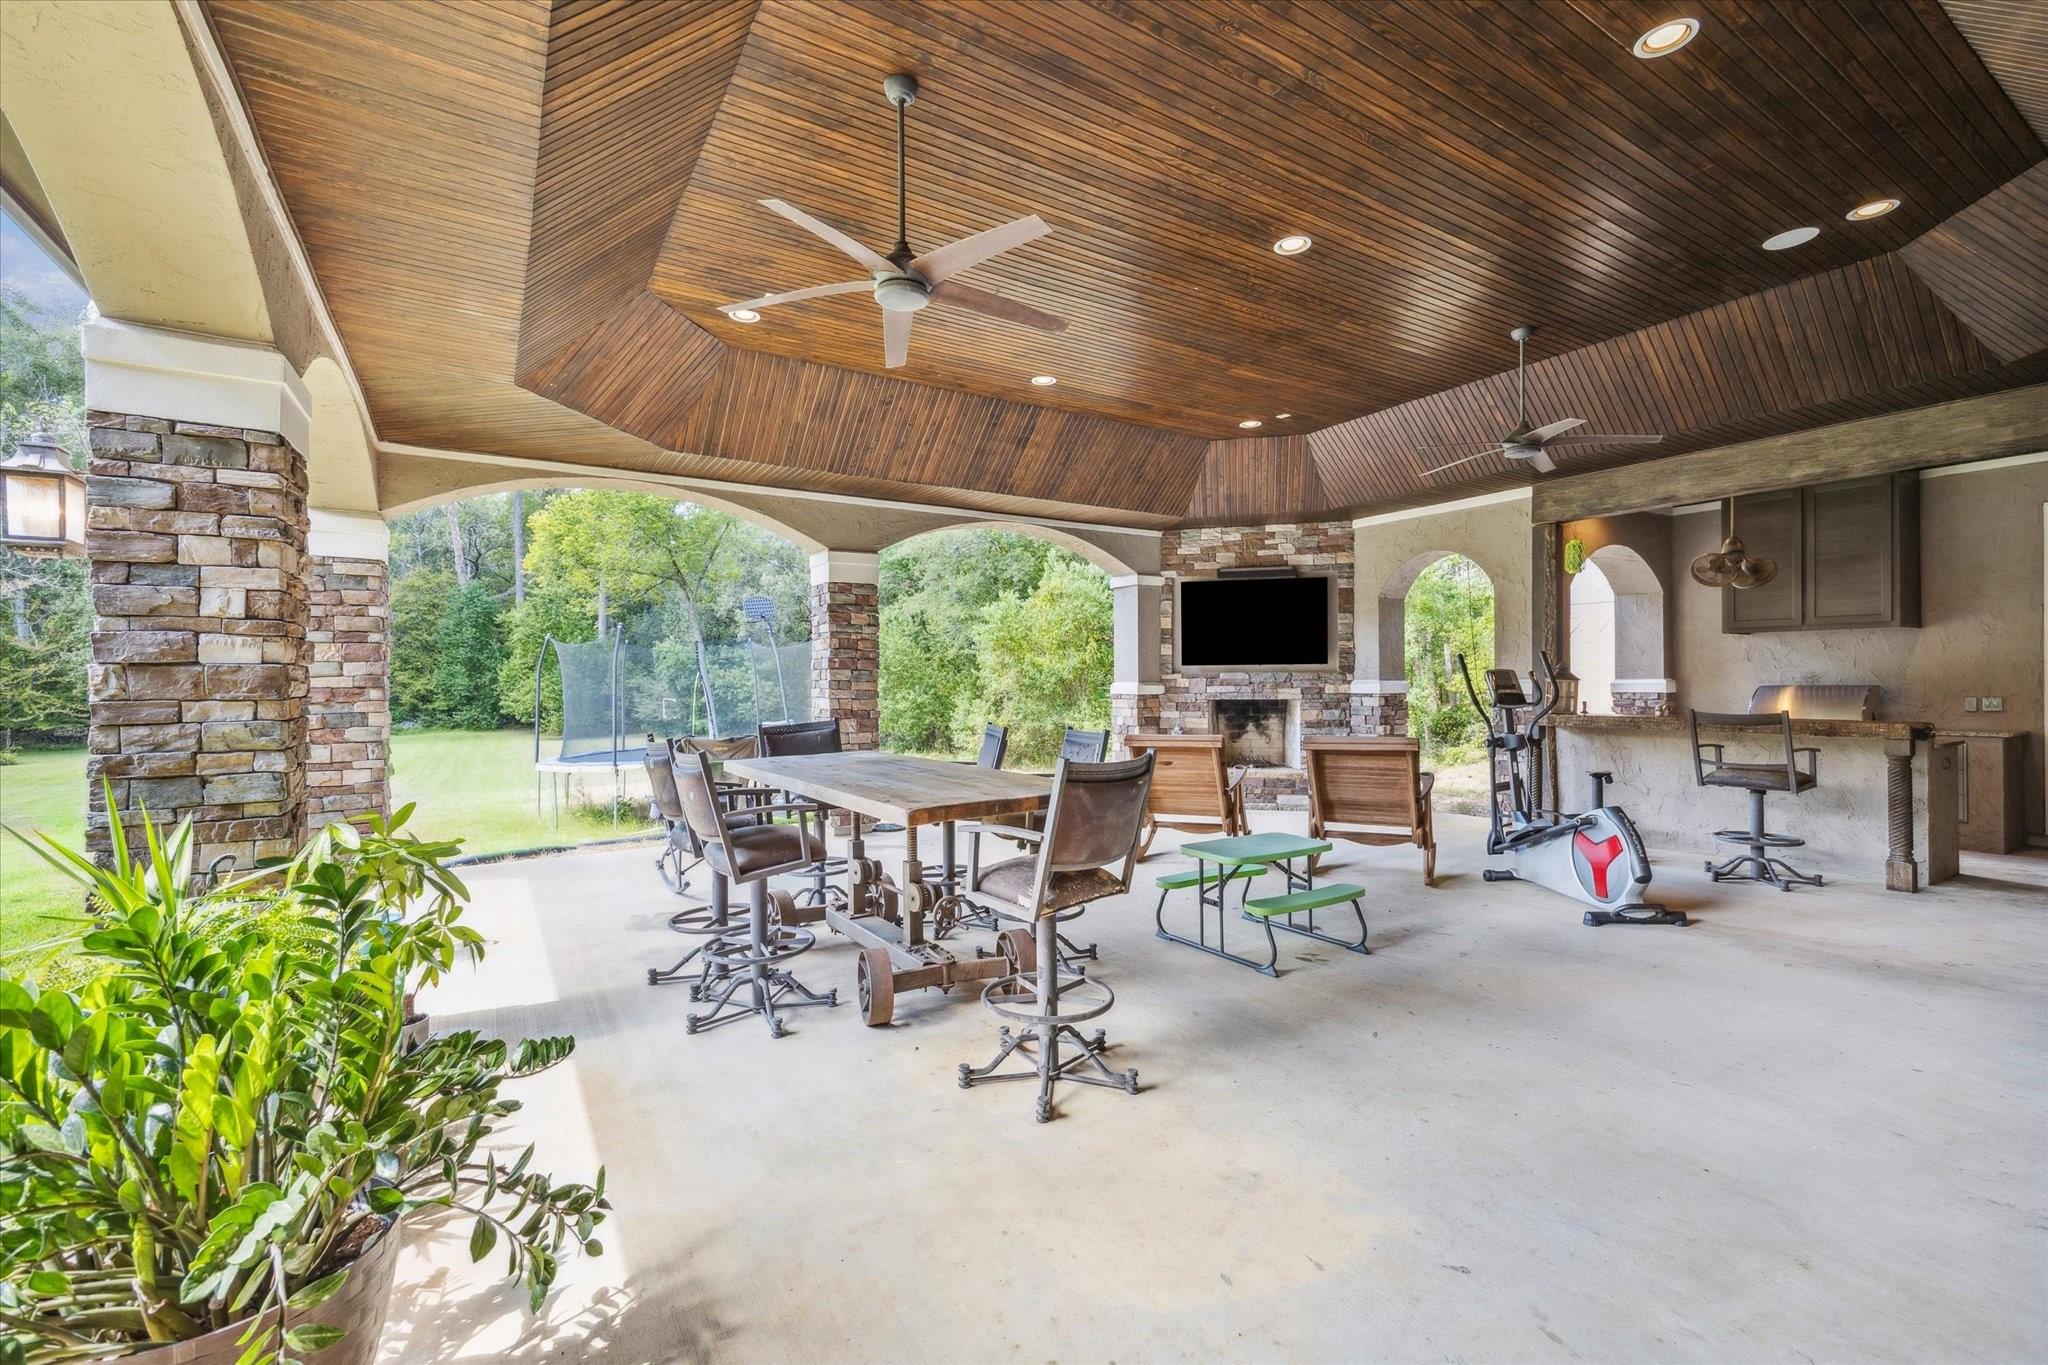
Covered outdoor patio with a wood-plank ceiling, stone fireplace, dining table, and built-in bar.
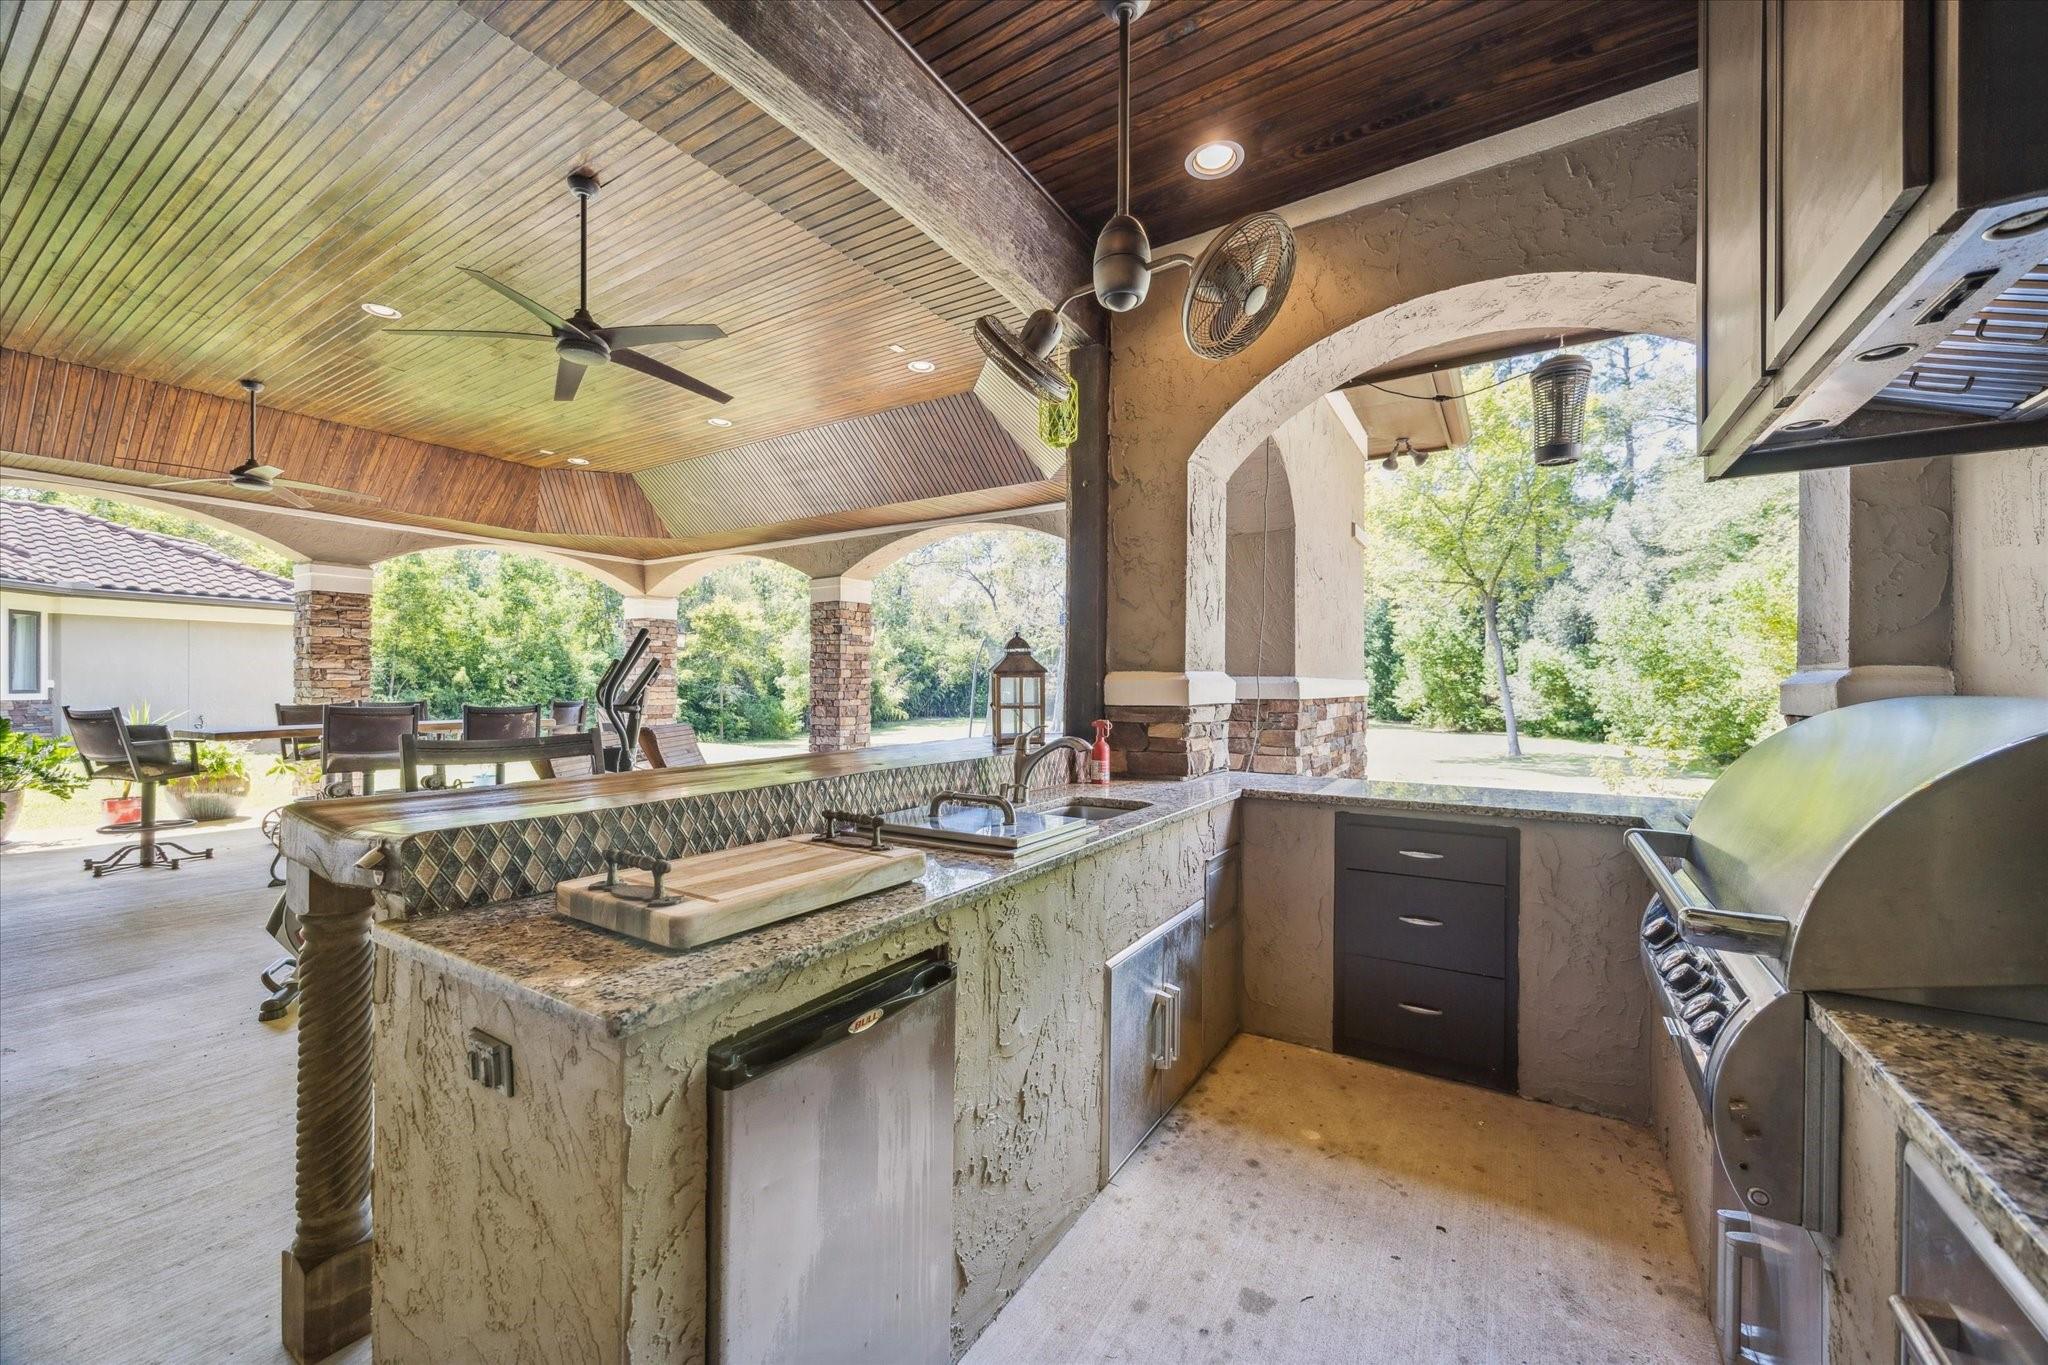
Covered outdoor kitchen with granite counters, stainless grill, sink, and wood-plank ceiling.
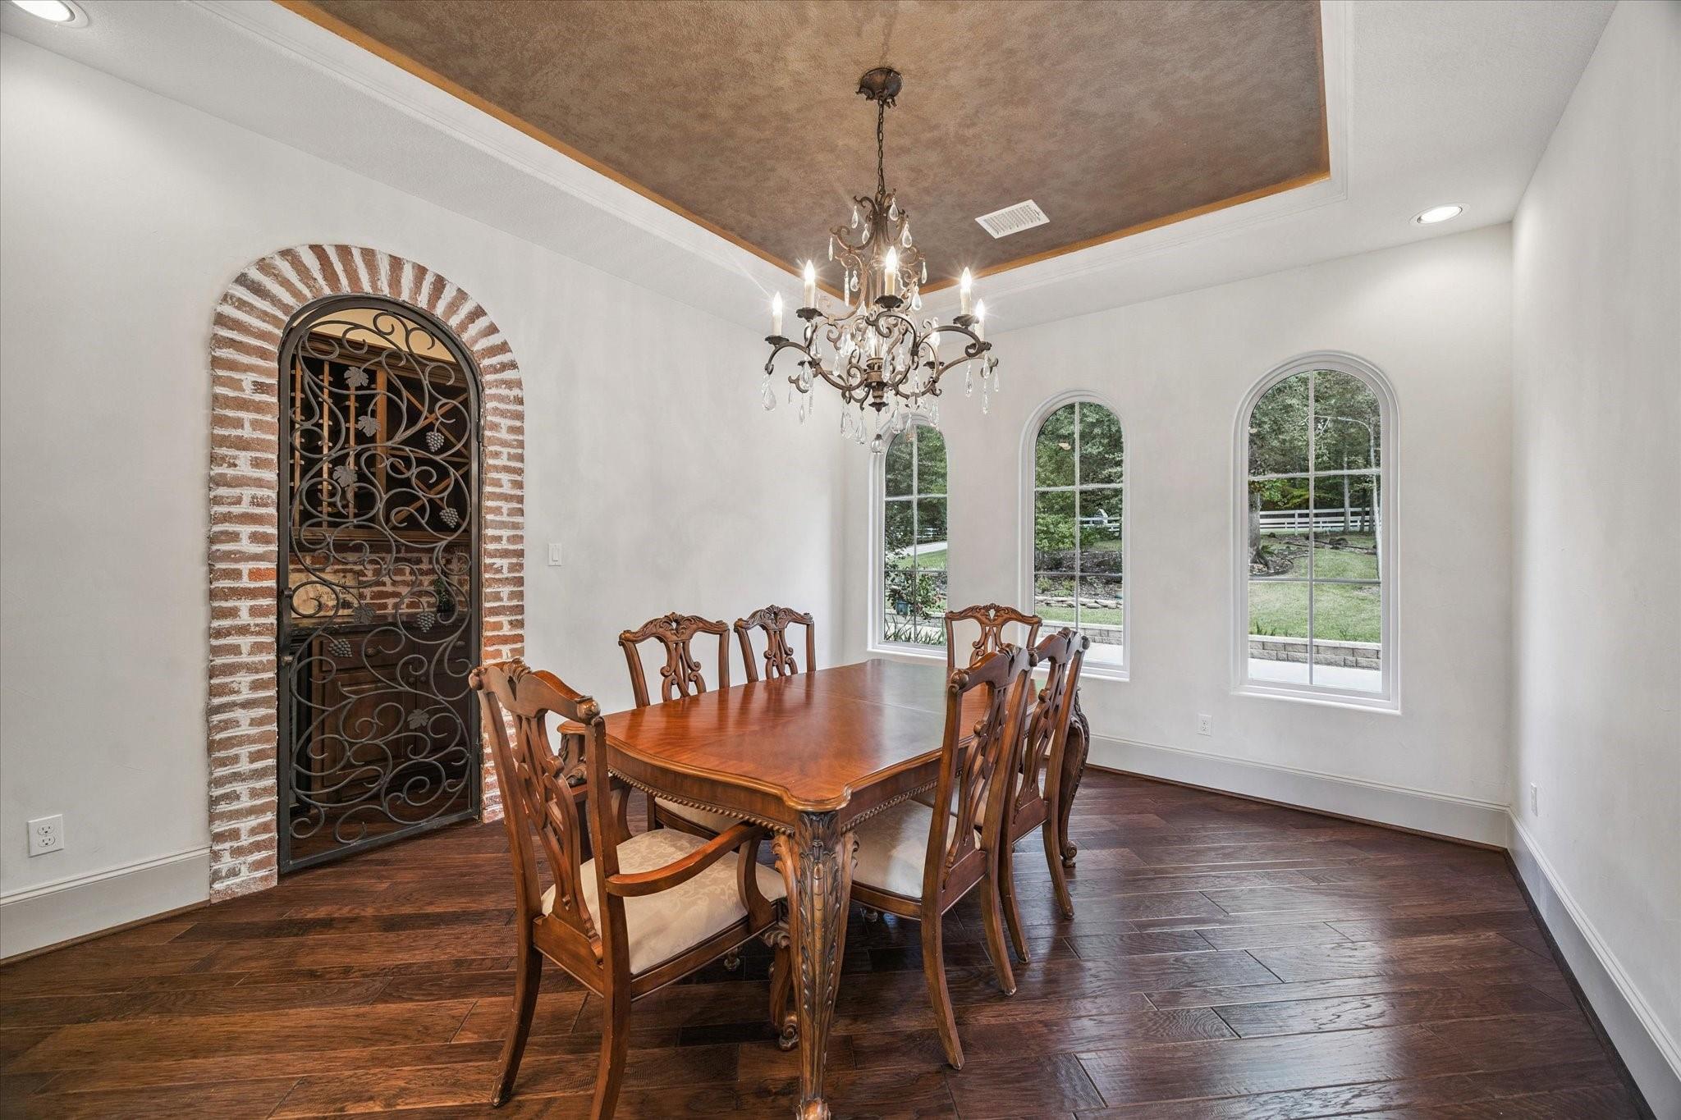
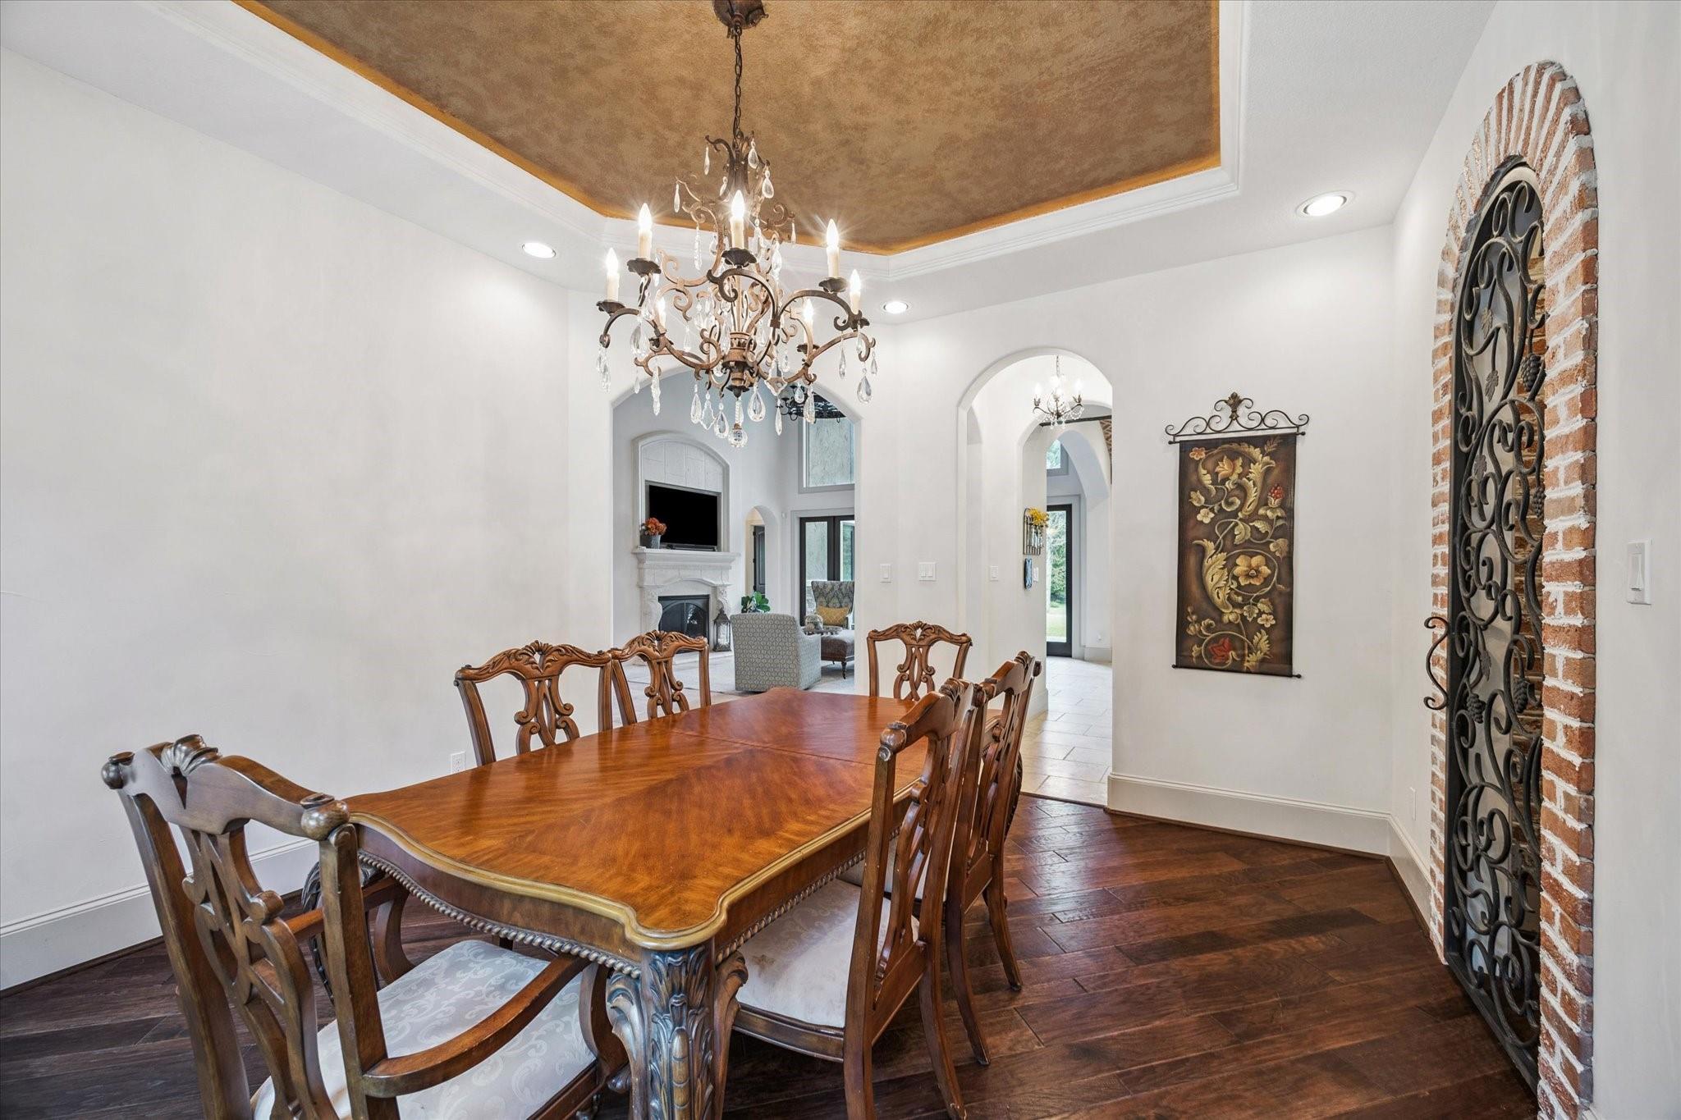
Dining room with an ornate wooden table, arched windows, and a brick wine-cellar door.
Dining room with a carved wood table, ornate chandelier, and brick-arched metal door.
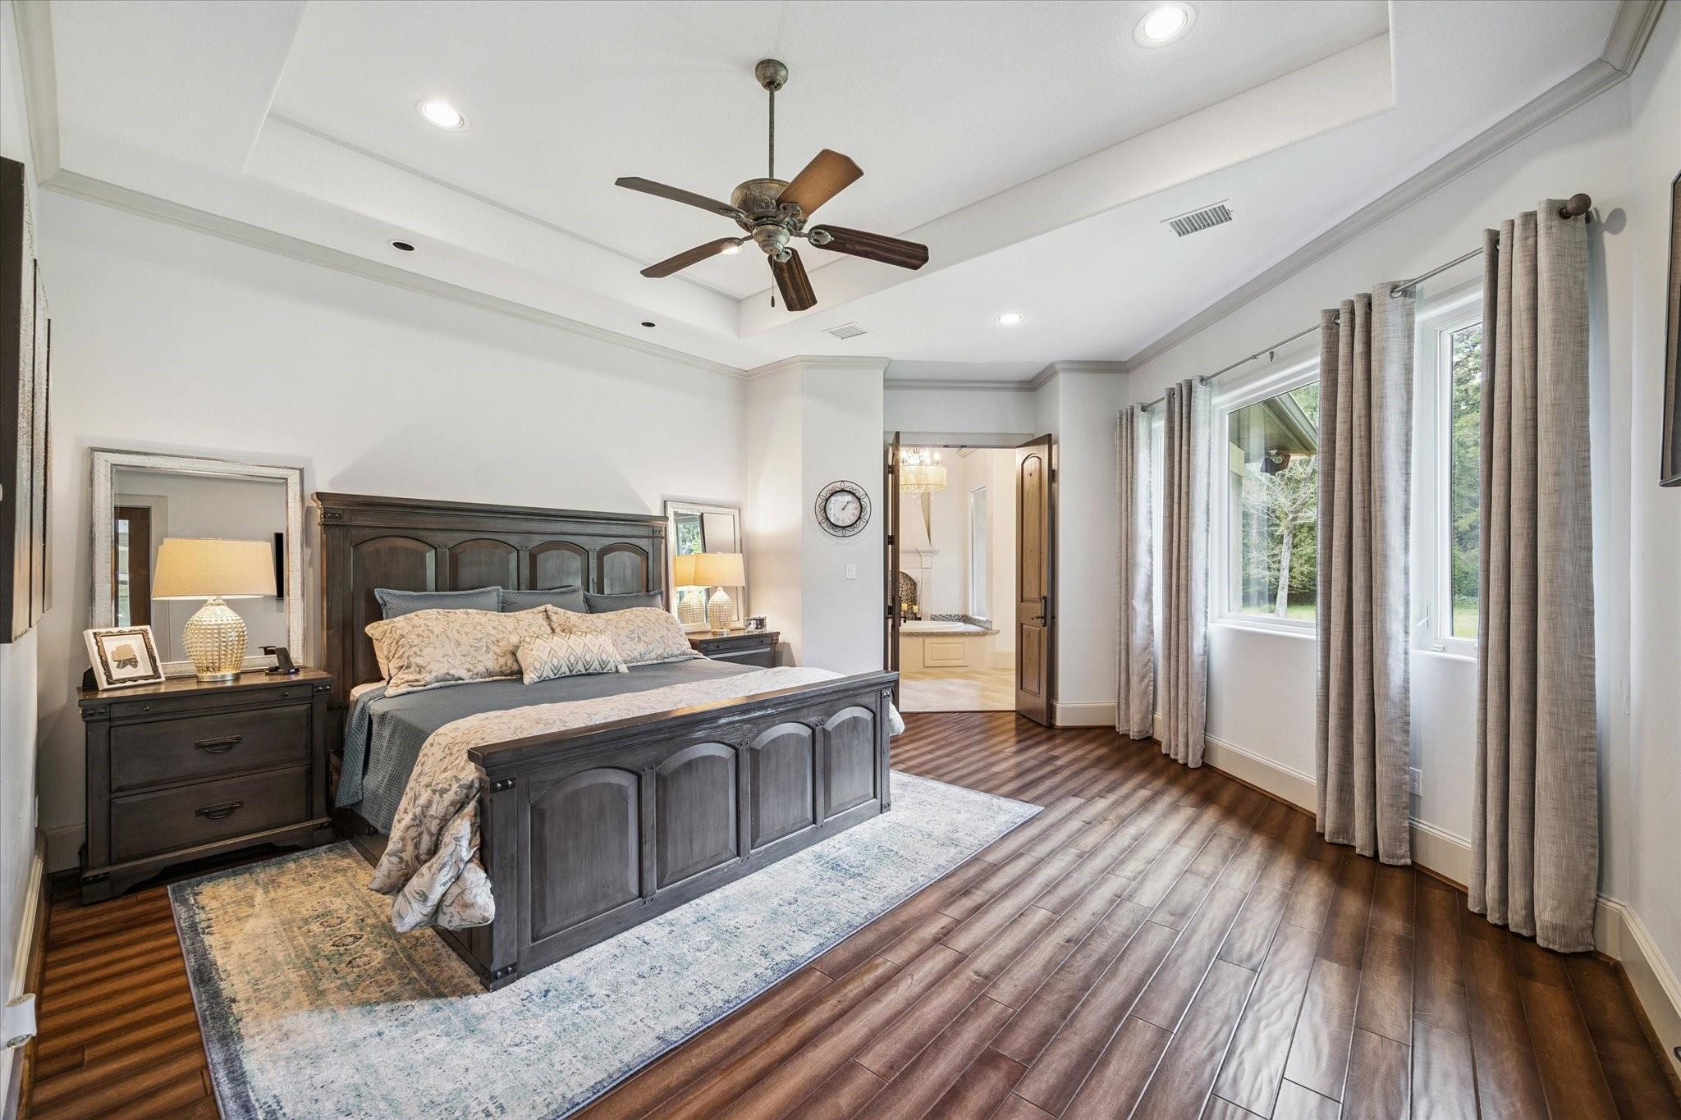
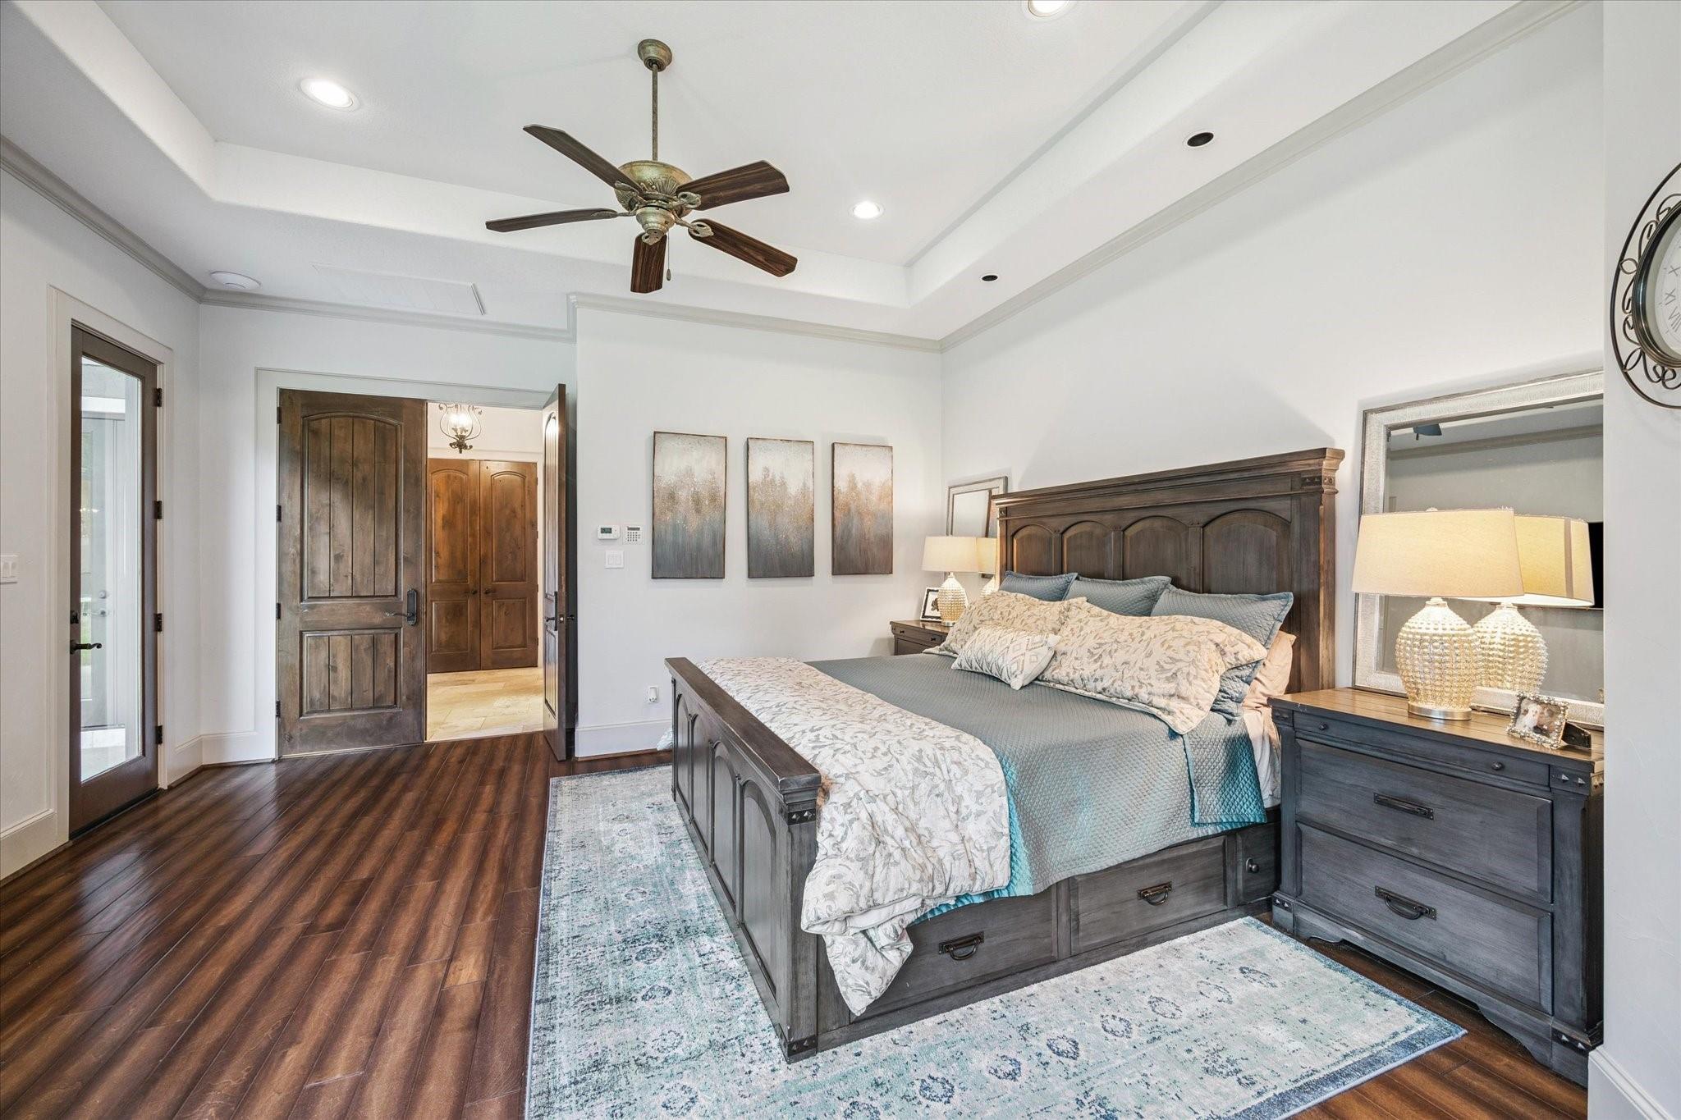
Bedroom with dark wood furniture, a tray ceiling, and windows overlooking greenery.
Furnished bedroom with a dark wood bed, tray ceiling, and ceiling fan.
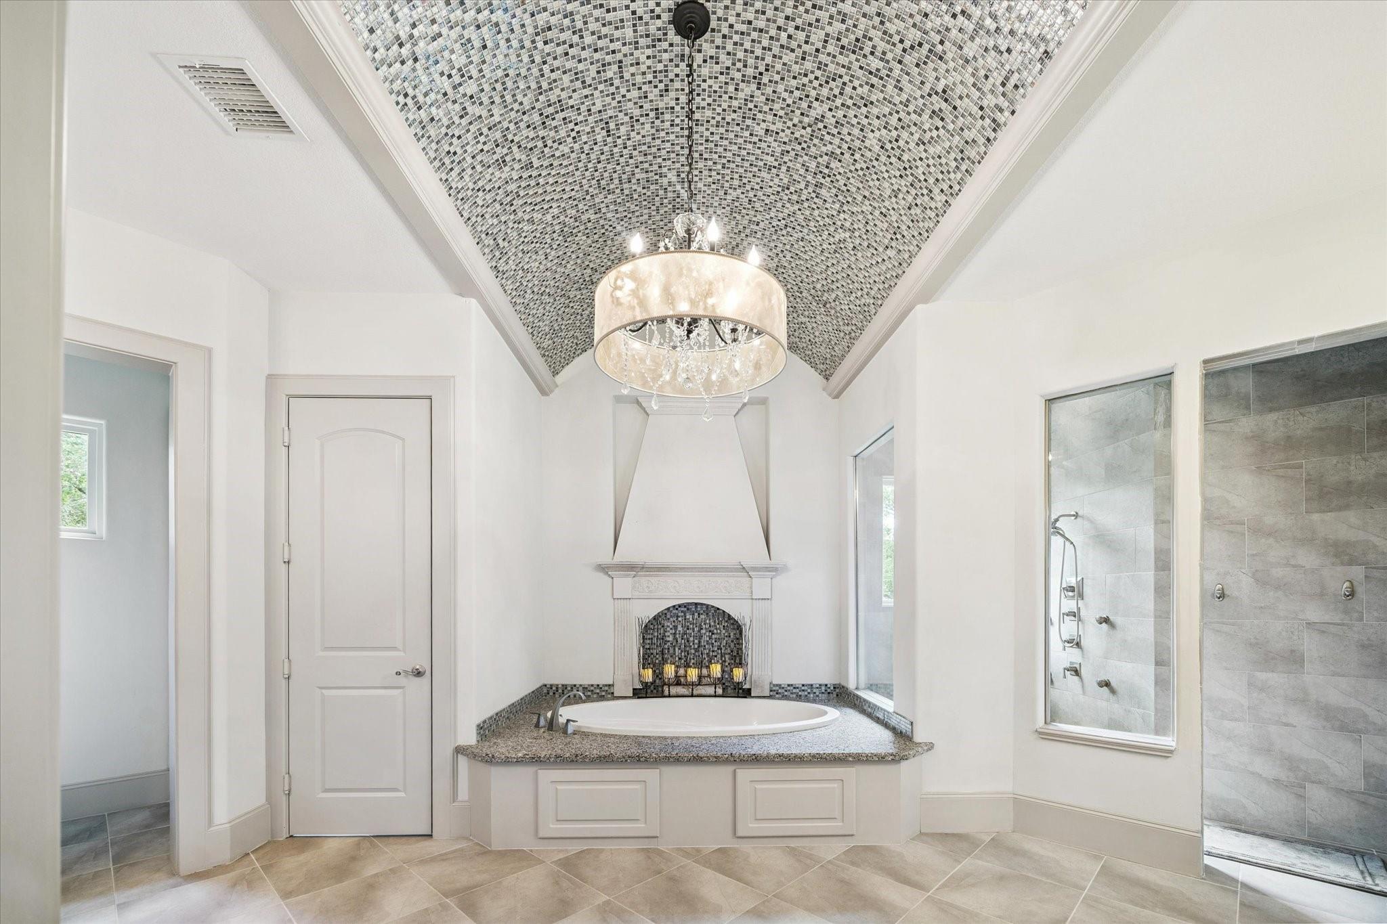
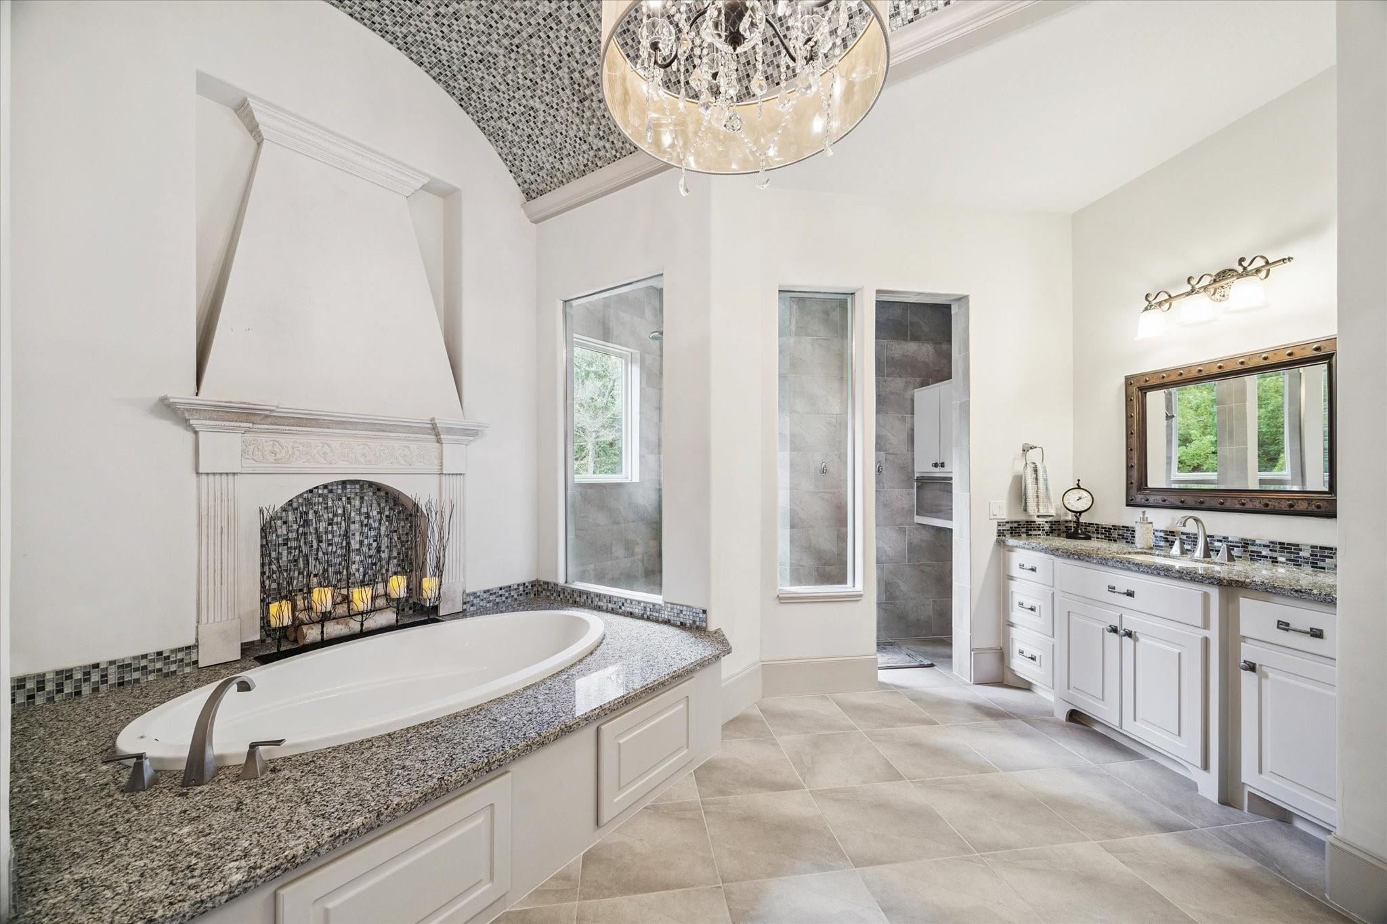
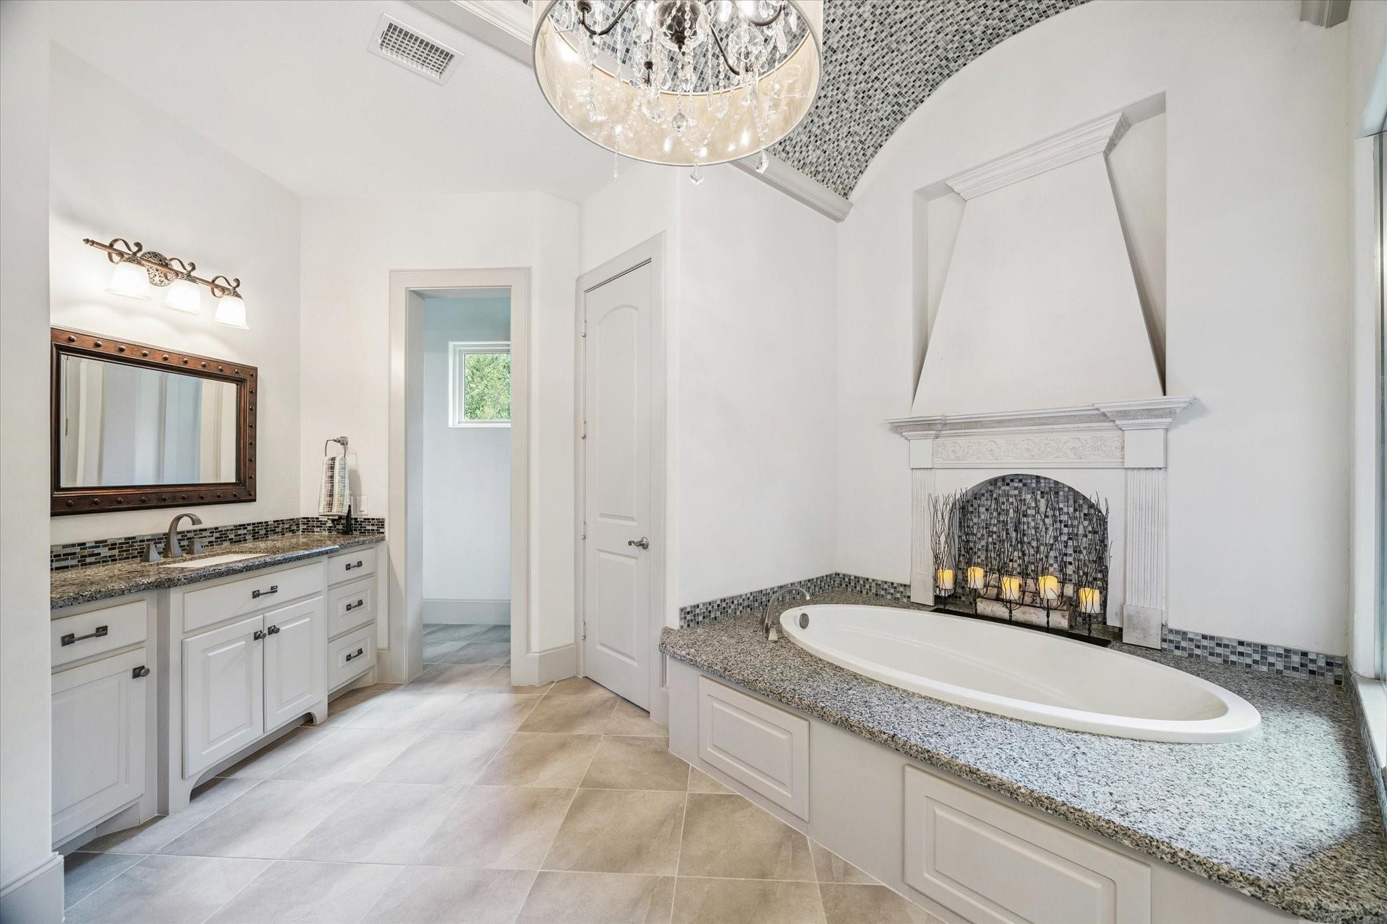
Bathroom with a soaking tub beside a fireplace beneath a vaulted mosaic ceiling.
Primary bathroom with a corner soaking tub, fireplace, double vanity, and separate shower.
Bathroom with a built-in soaking tub beneath a decorative fireplace and a double vanity.
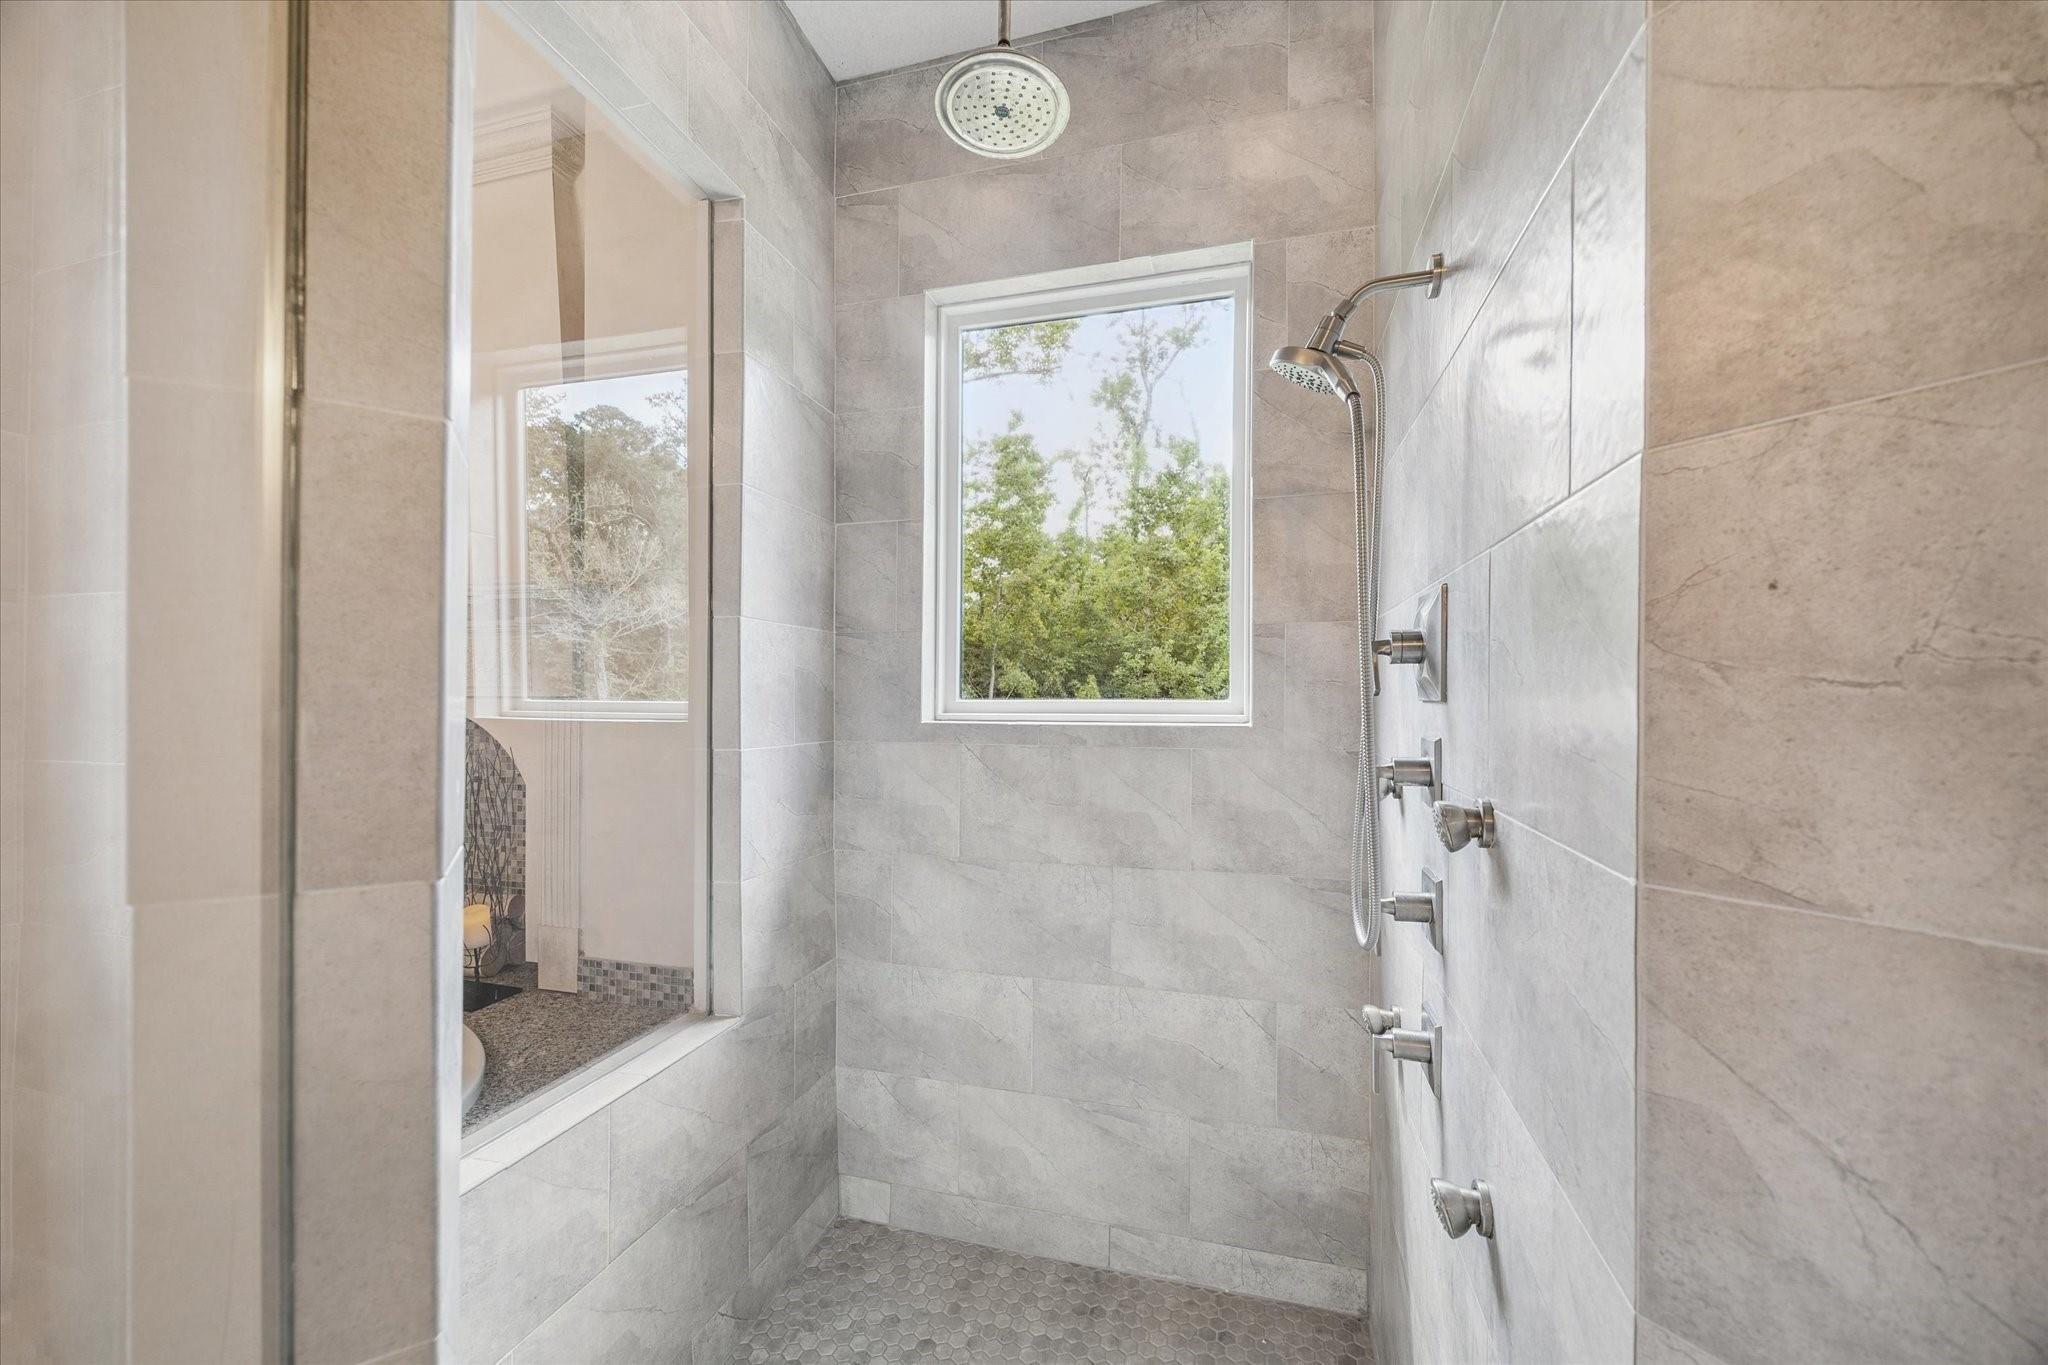
Walk-in tiled shower with rainfall and handheld showerheads beside a window overlooking trees.
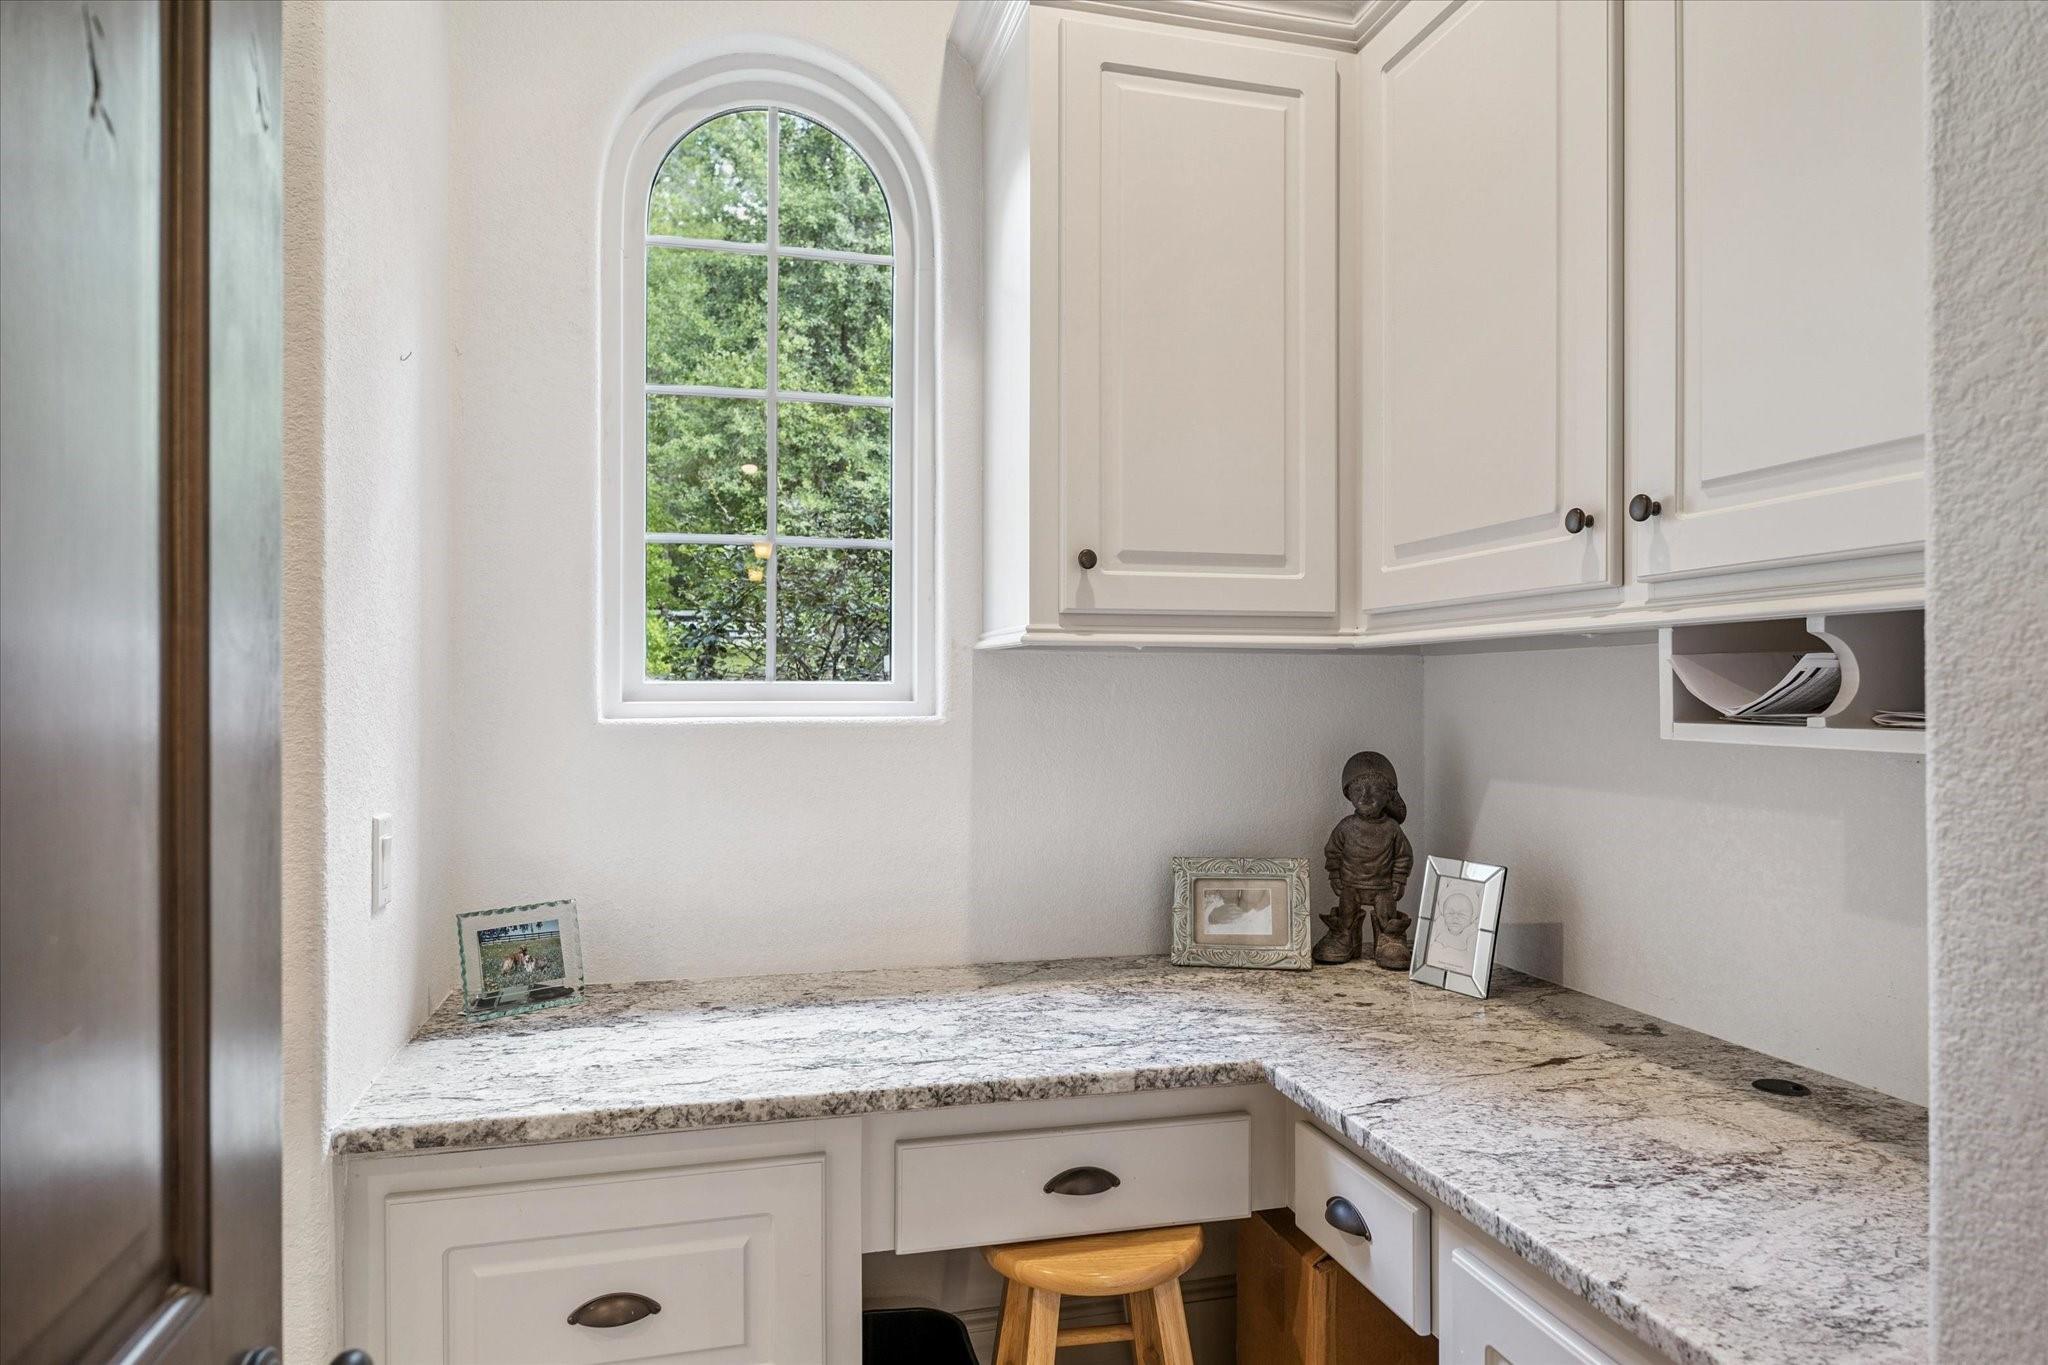
Built-in desk nook with granite counters, white cabinetry, and an arched window.
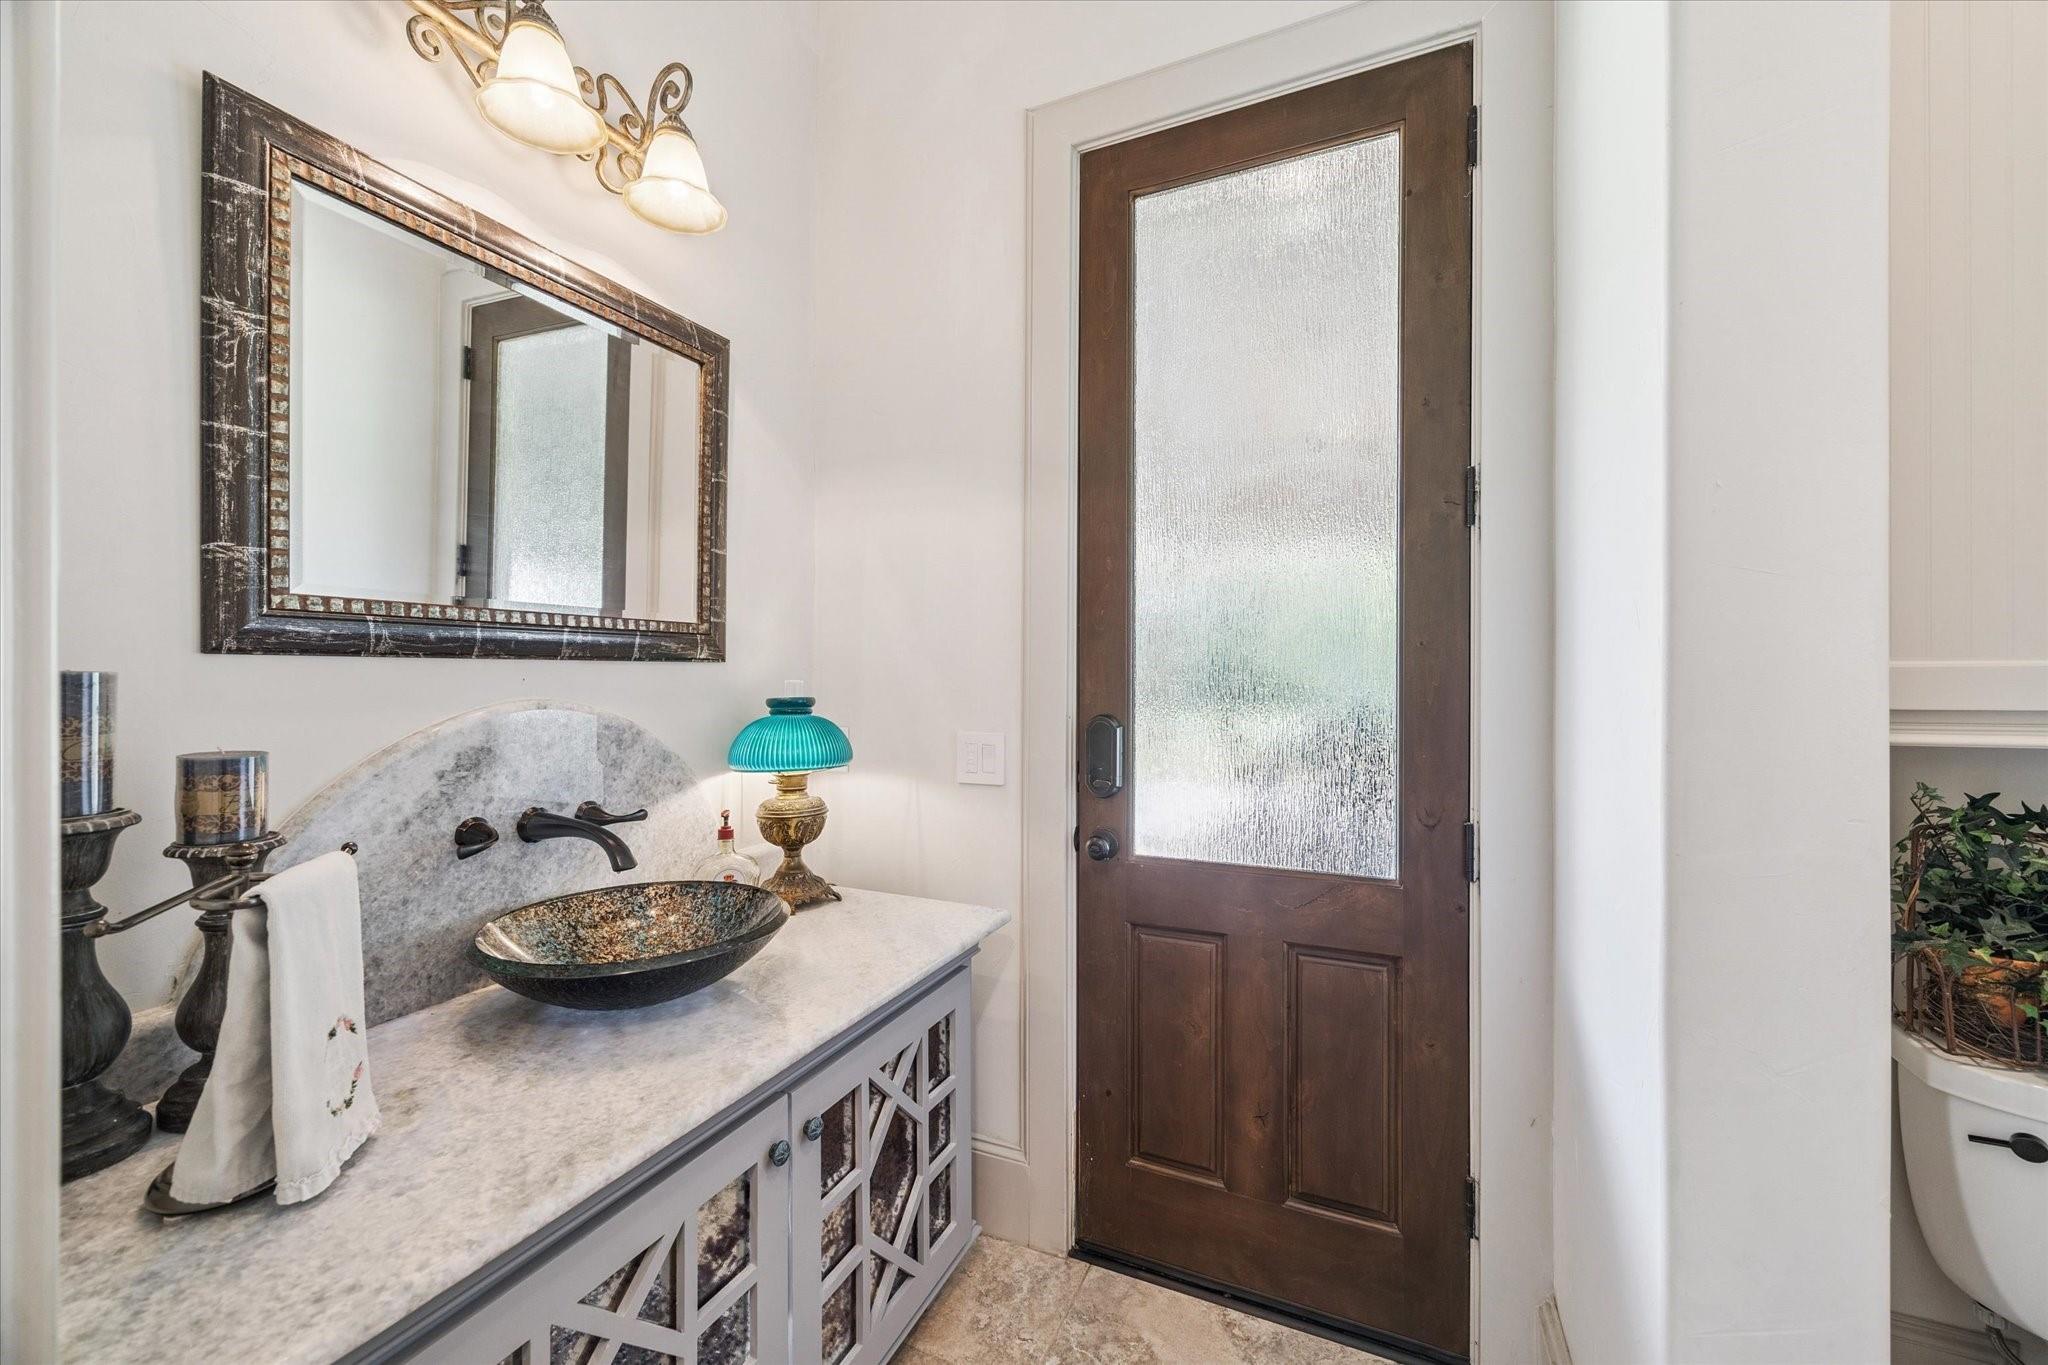
Bathroom vanity with a stone vessel sink beside a dark wood door with frosted glass.
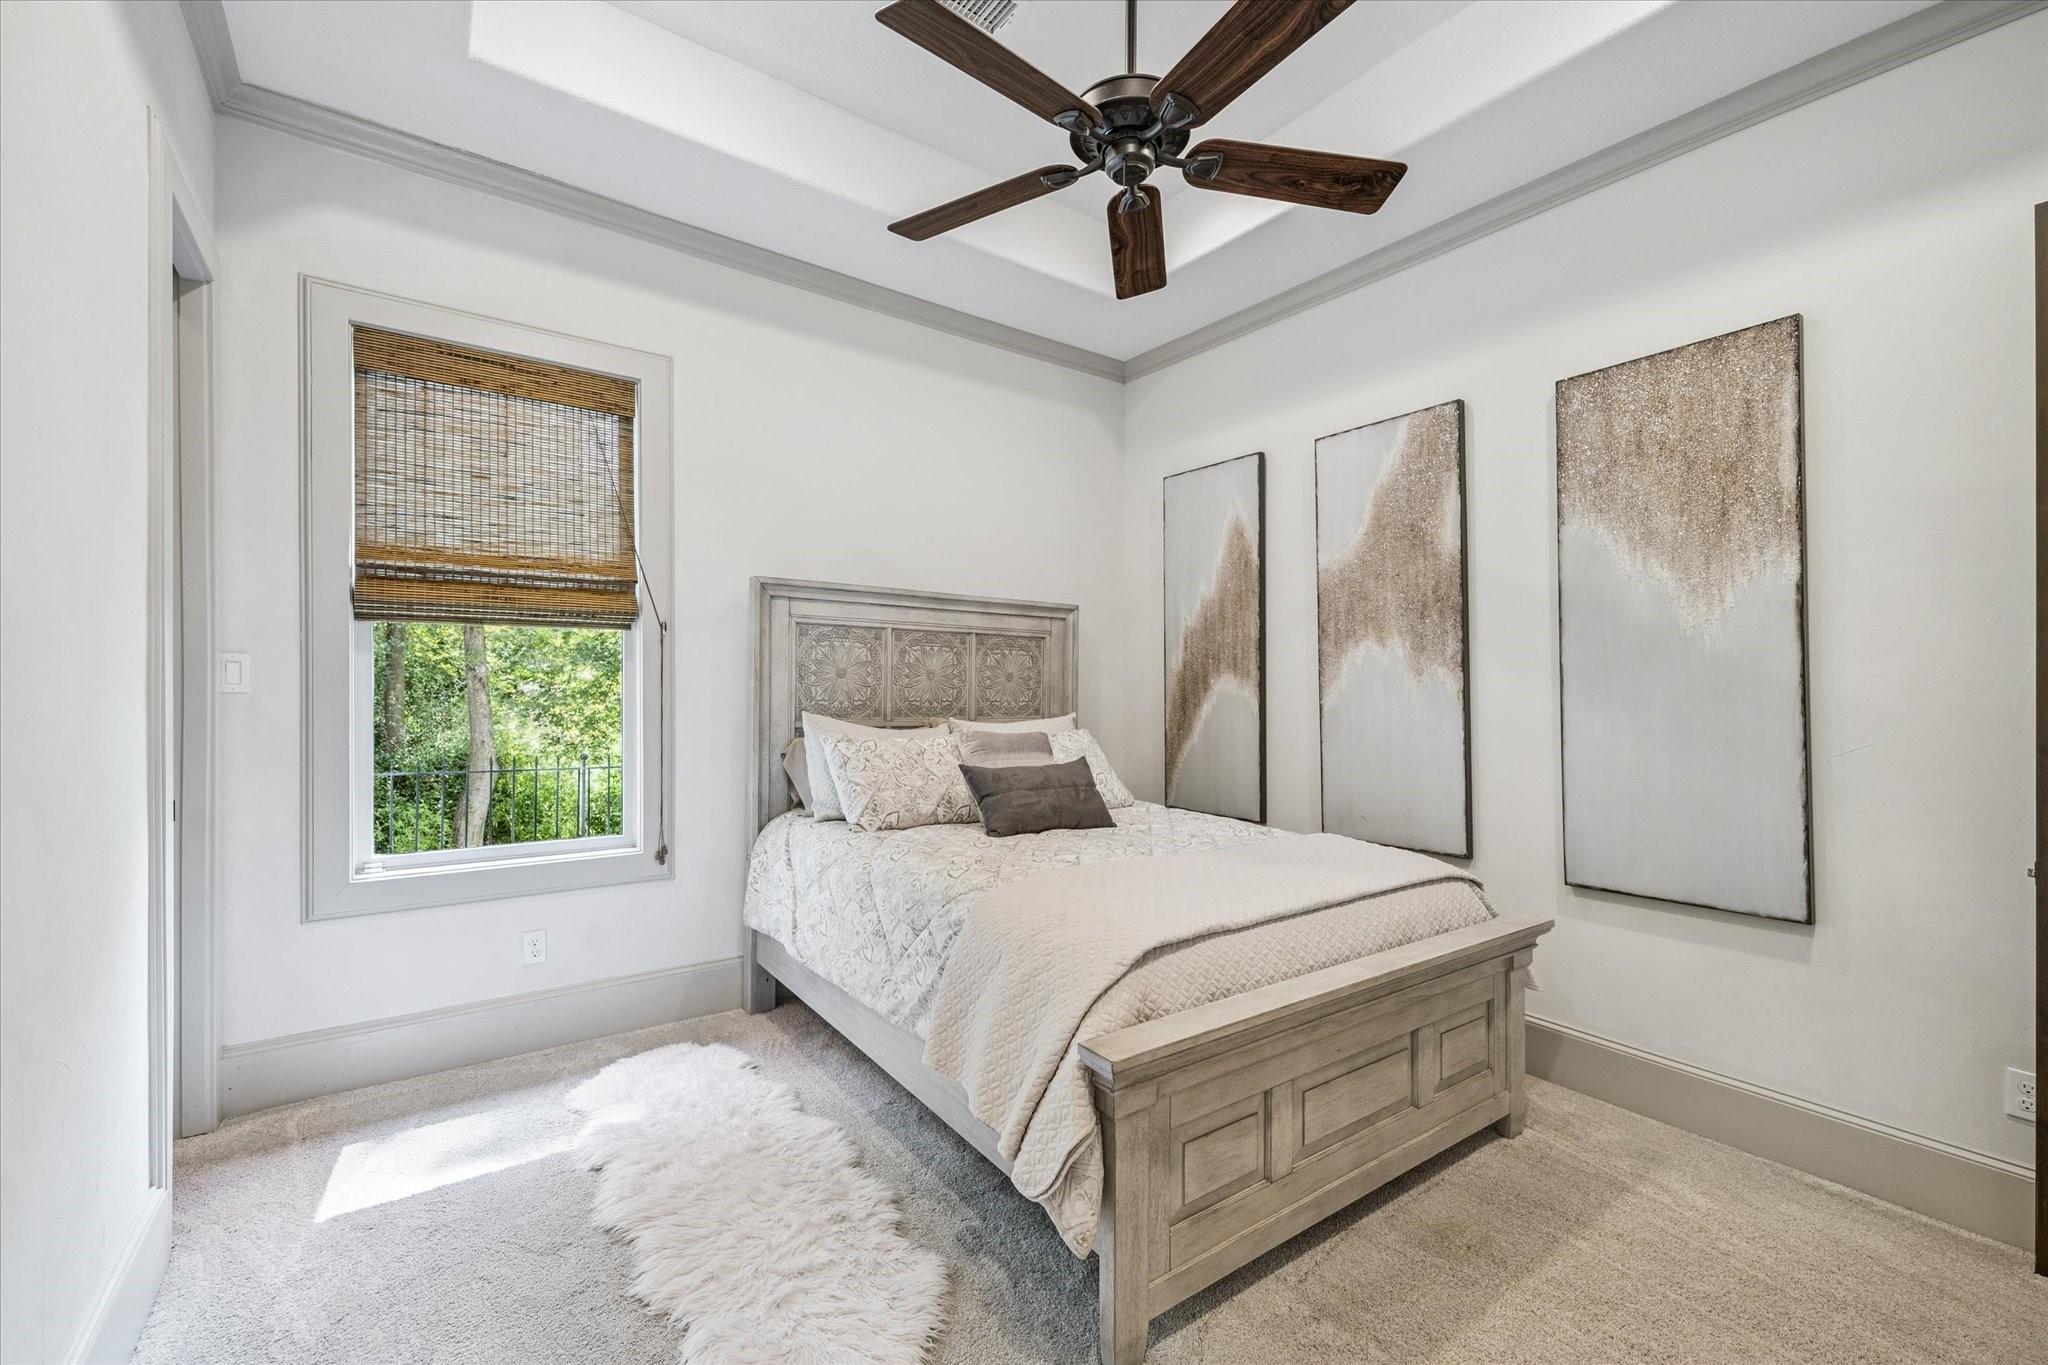
Staged bedroom with a carved wood bed, tray ceiling, ceiling fan, and window overlooking trees.
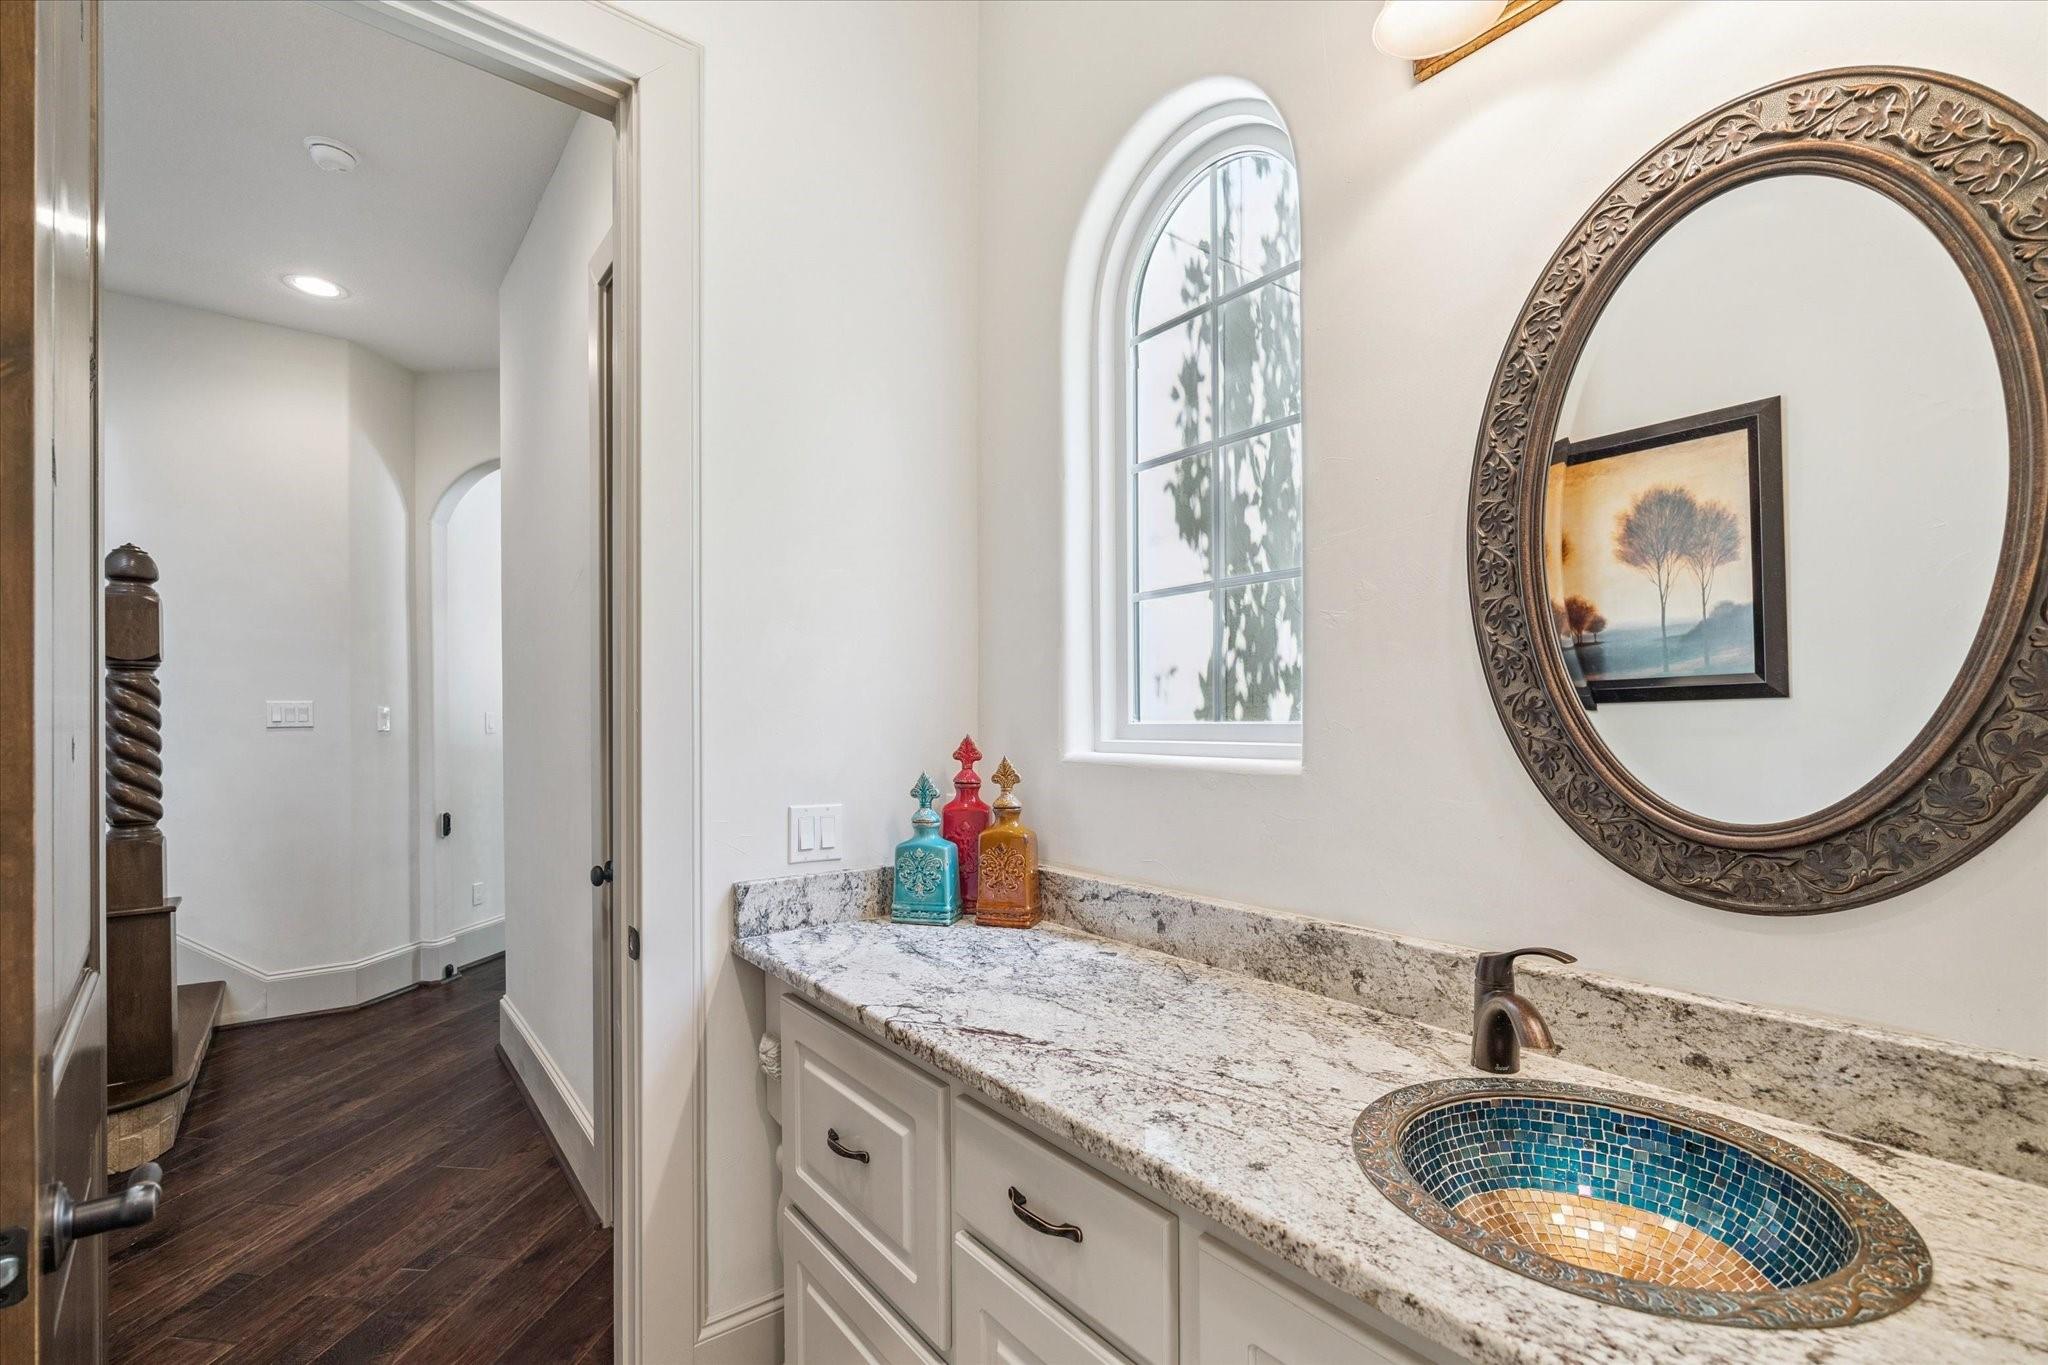
Powder room vanity with a colorful mosaic sink, granite countertop, and ornate round mirror.
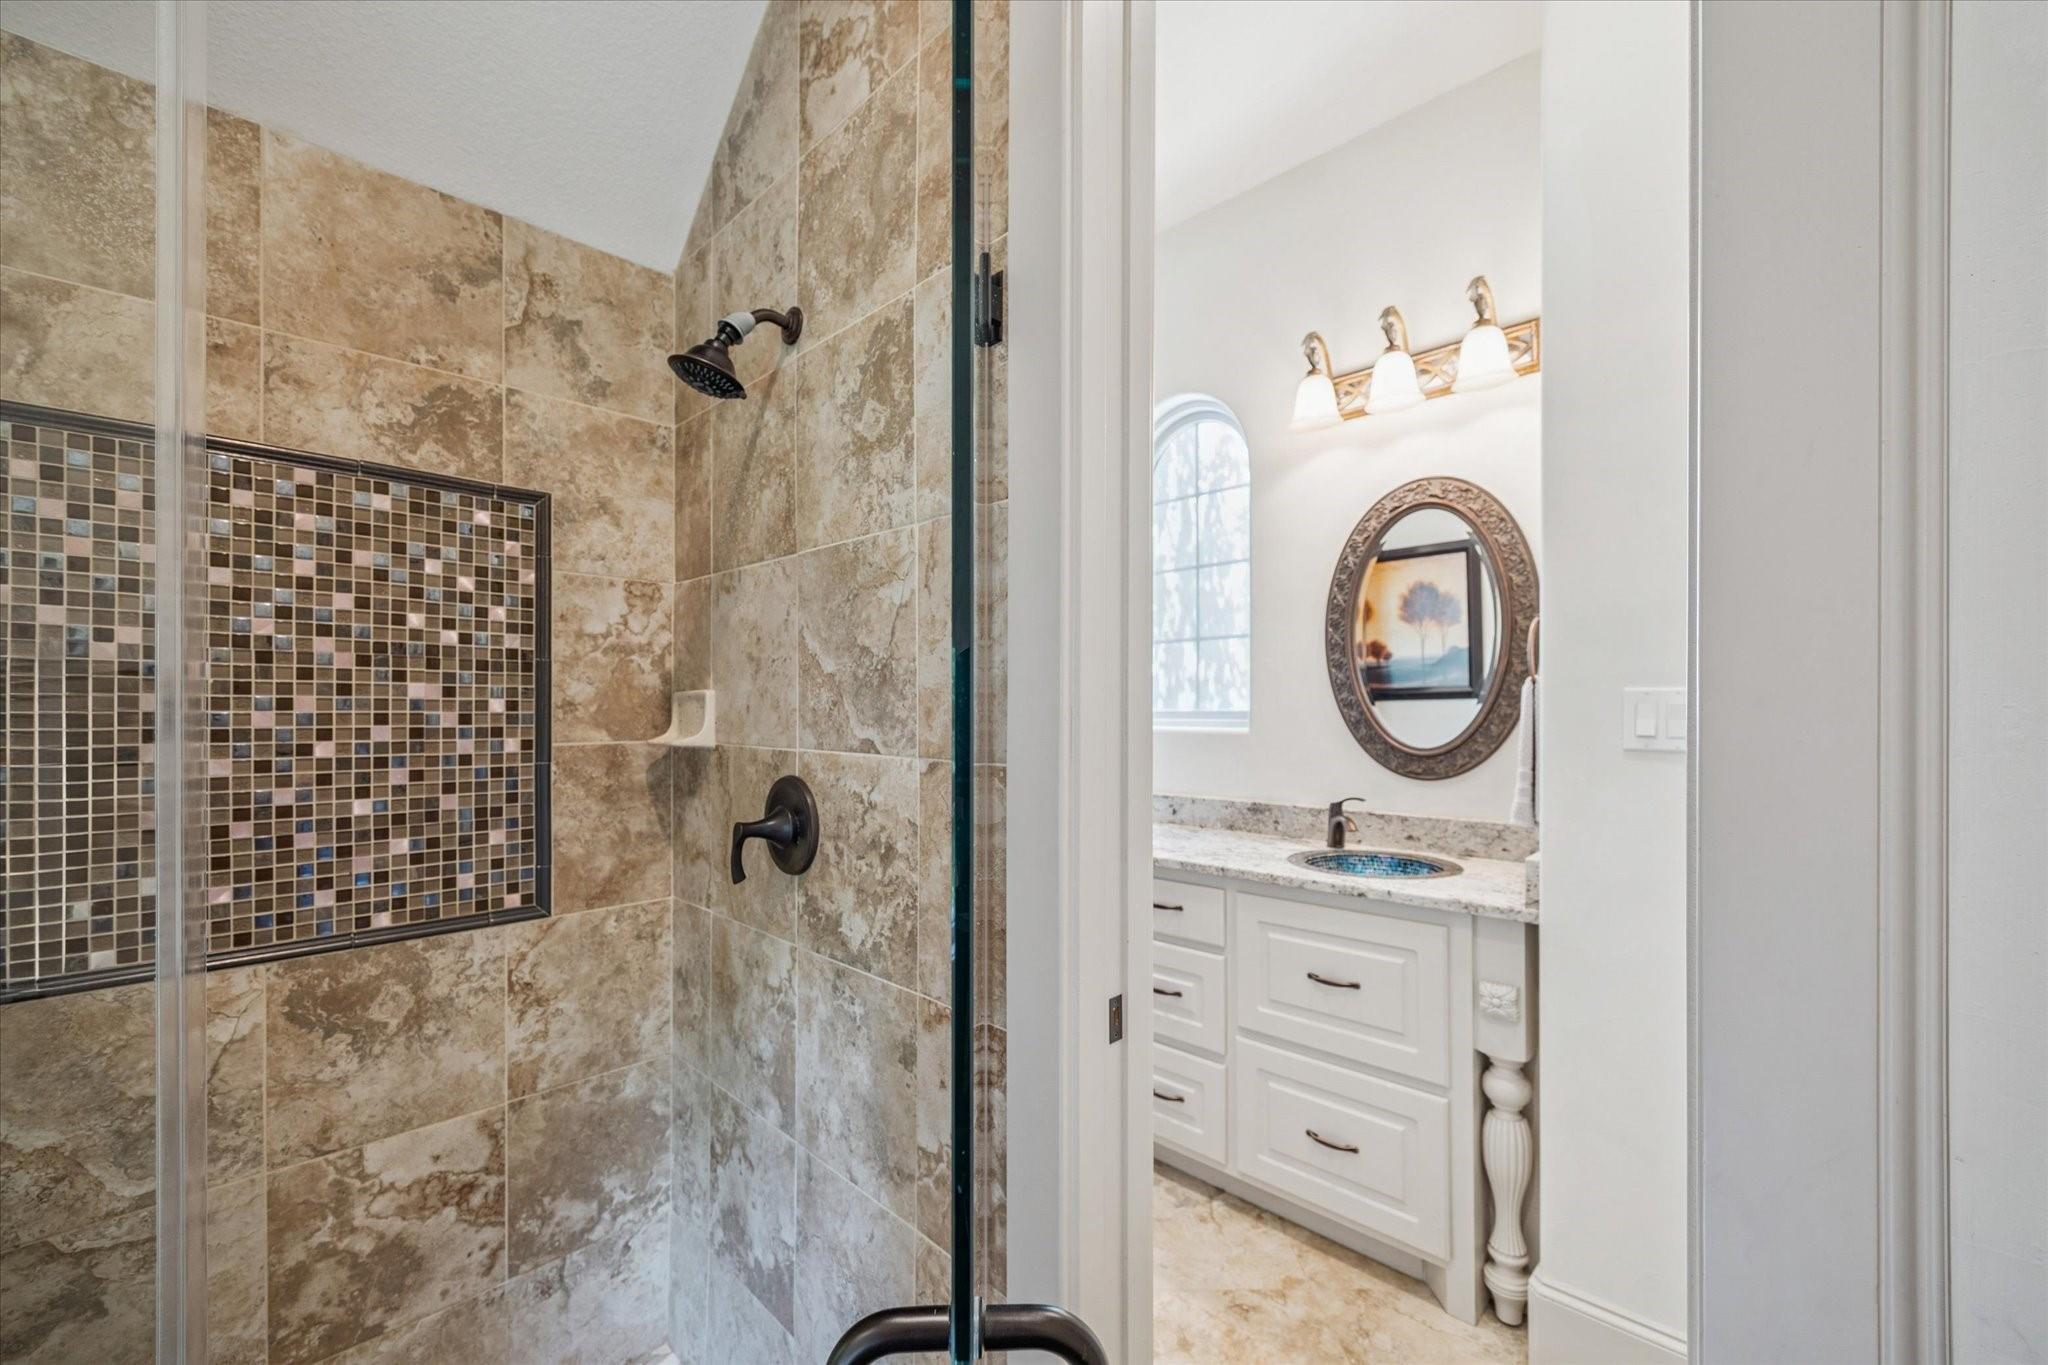
Bathroom with a tiled glass-enclosed shower and white vanity with oval mirror.
Double-height living room with exposed timber beams, chandelier, and wrought-iron balcony railings.
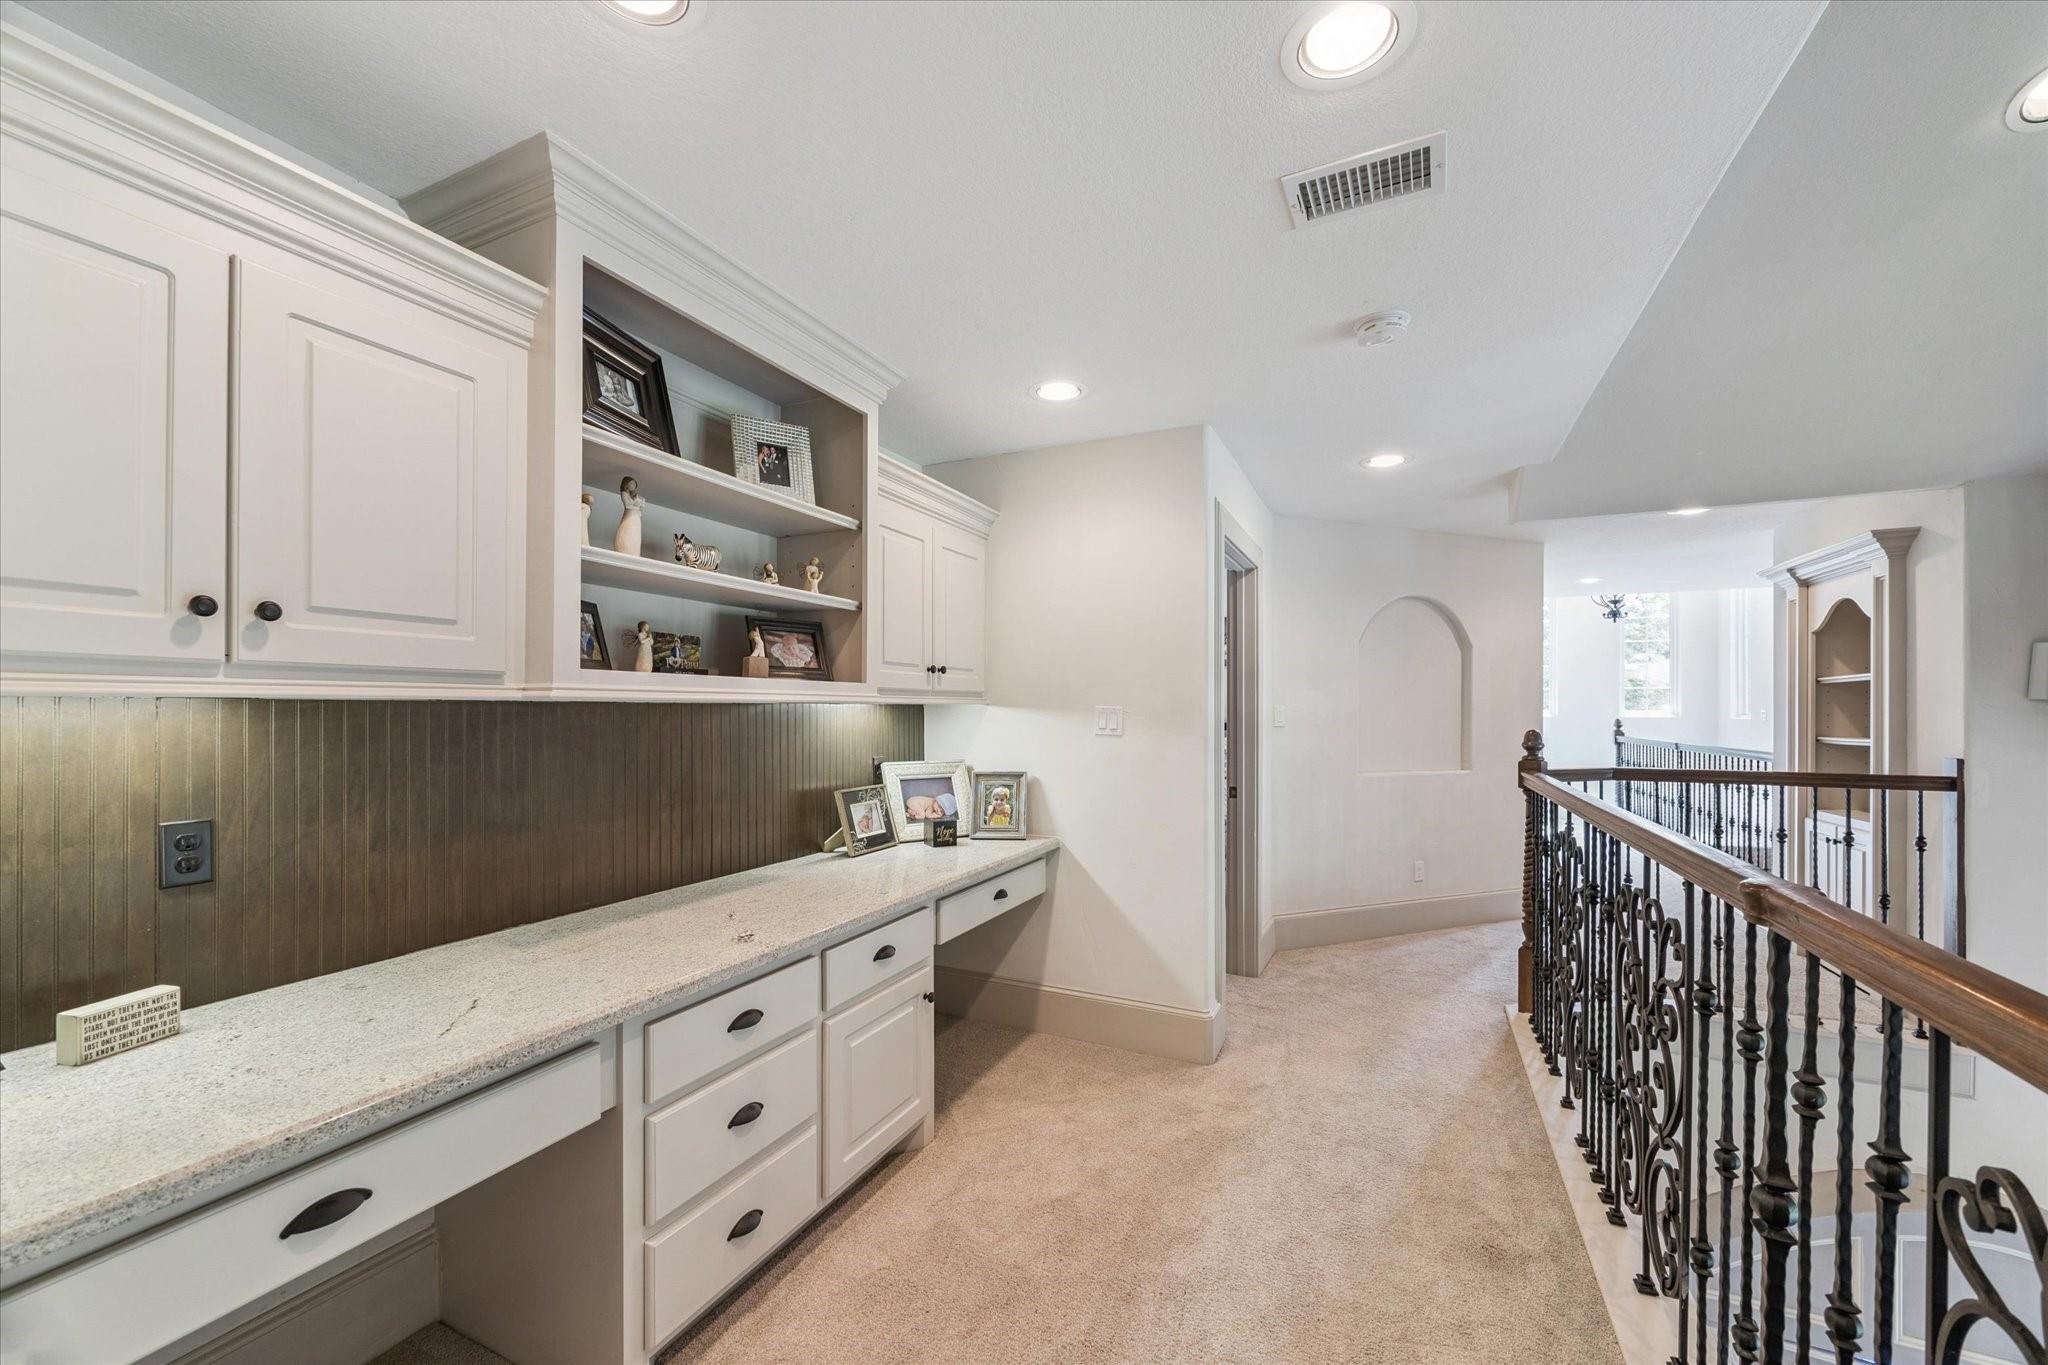
Upstairs landing with built-in white cabinets, a long countertop, and decorative iron railing.
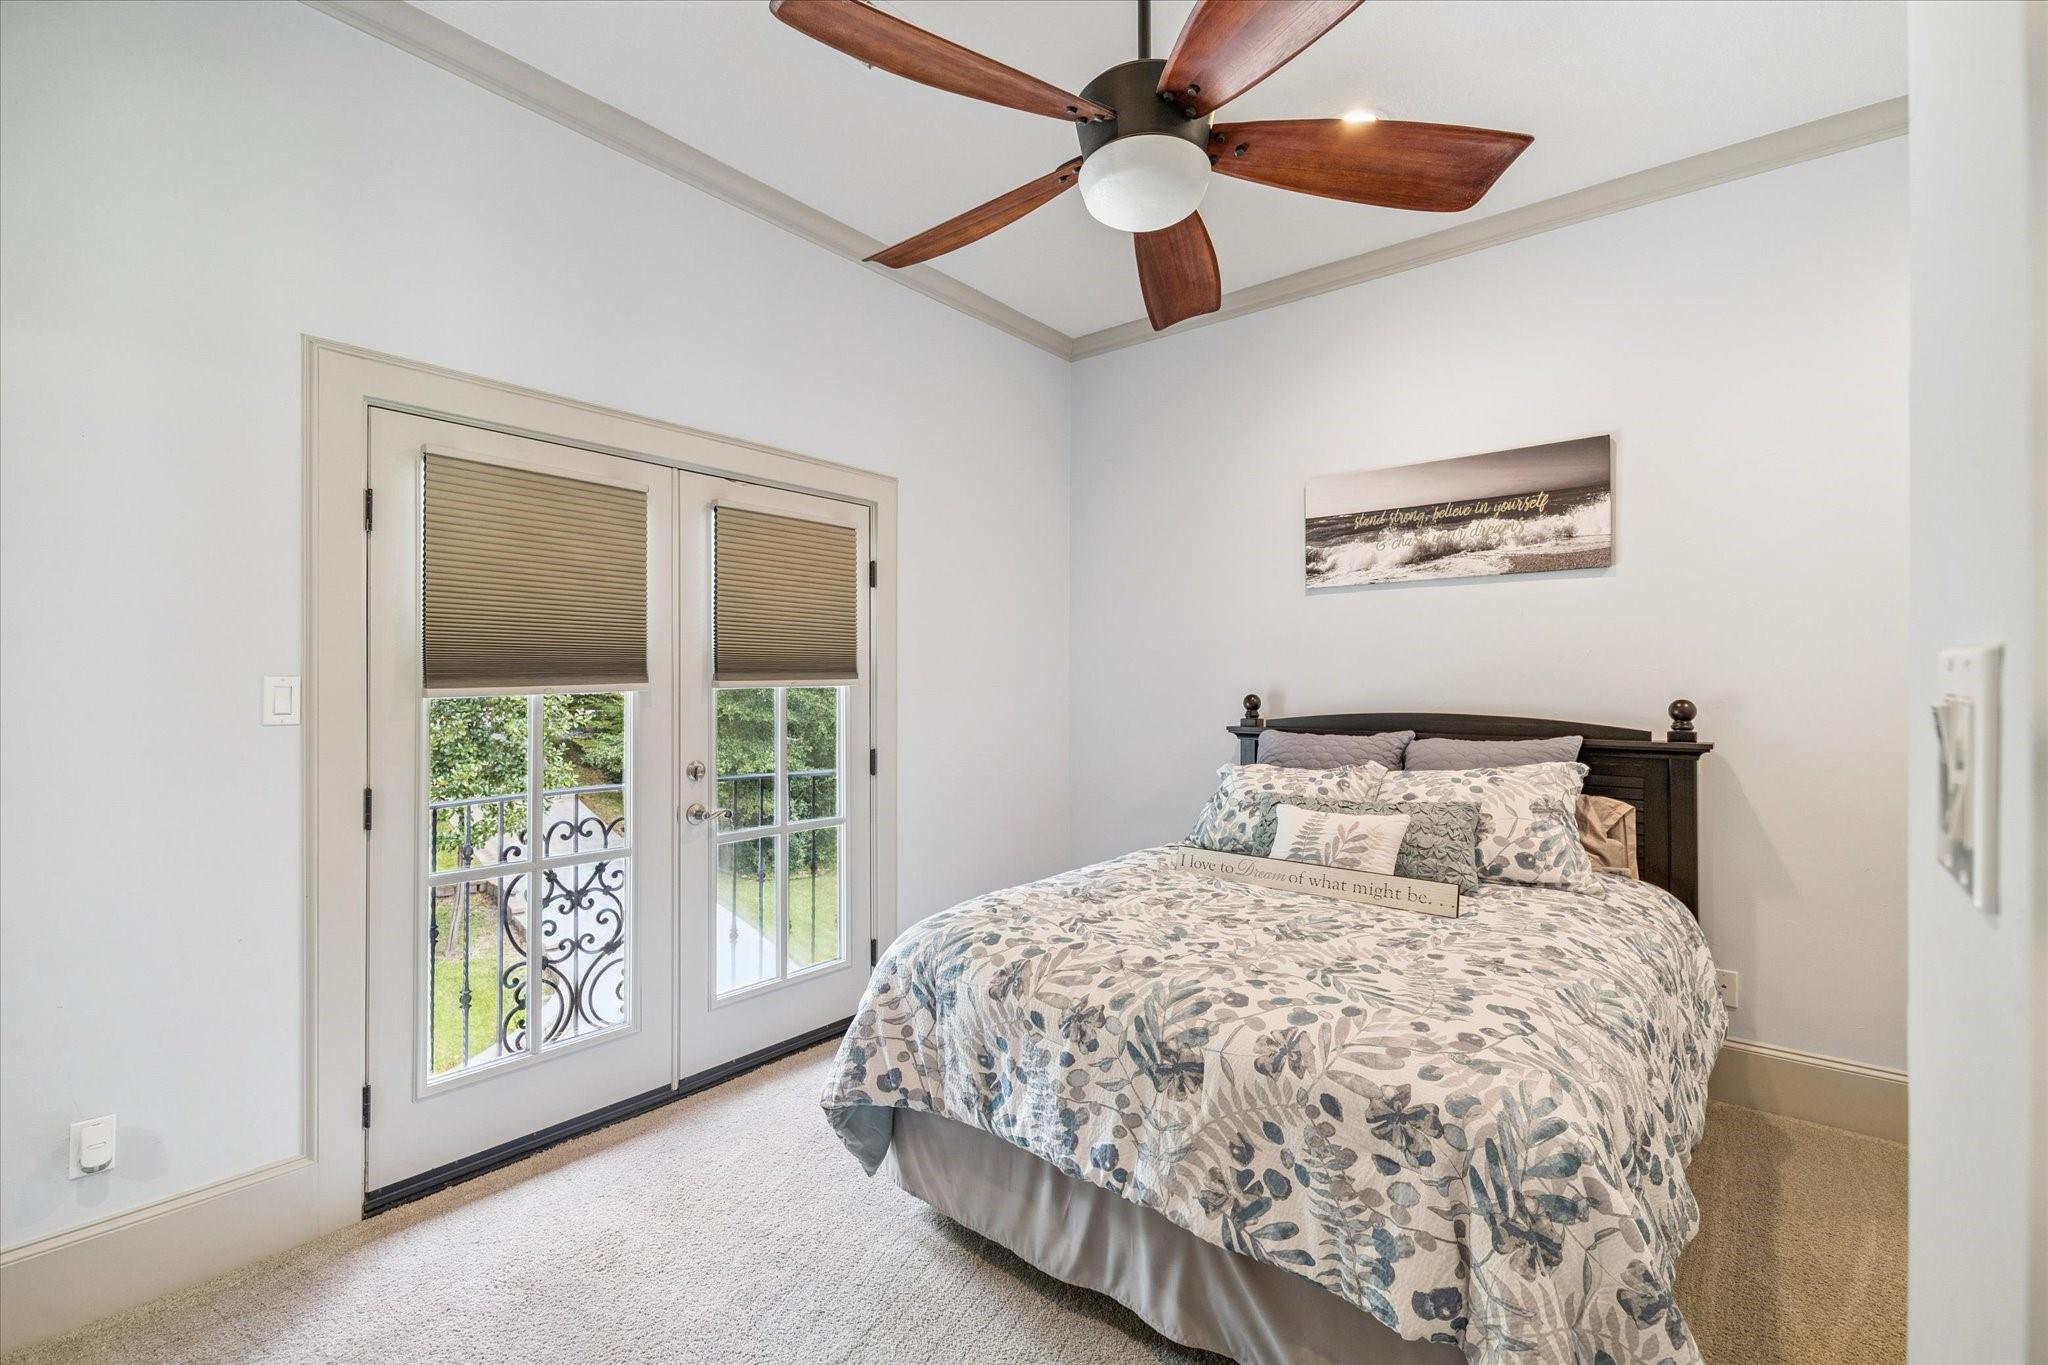
Bedroom with a patterned bedspread, ceiling fan, and glass doors opening to a small balcony.
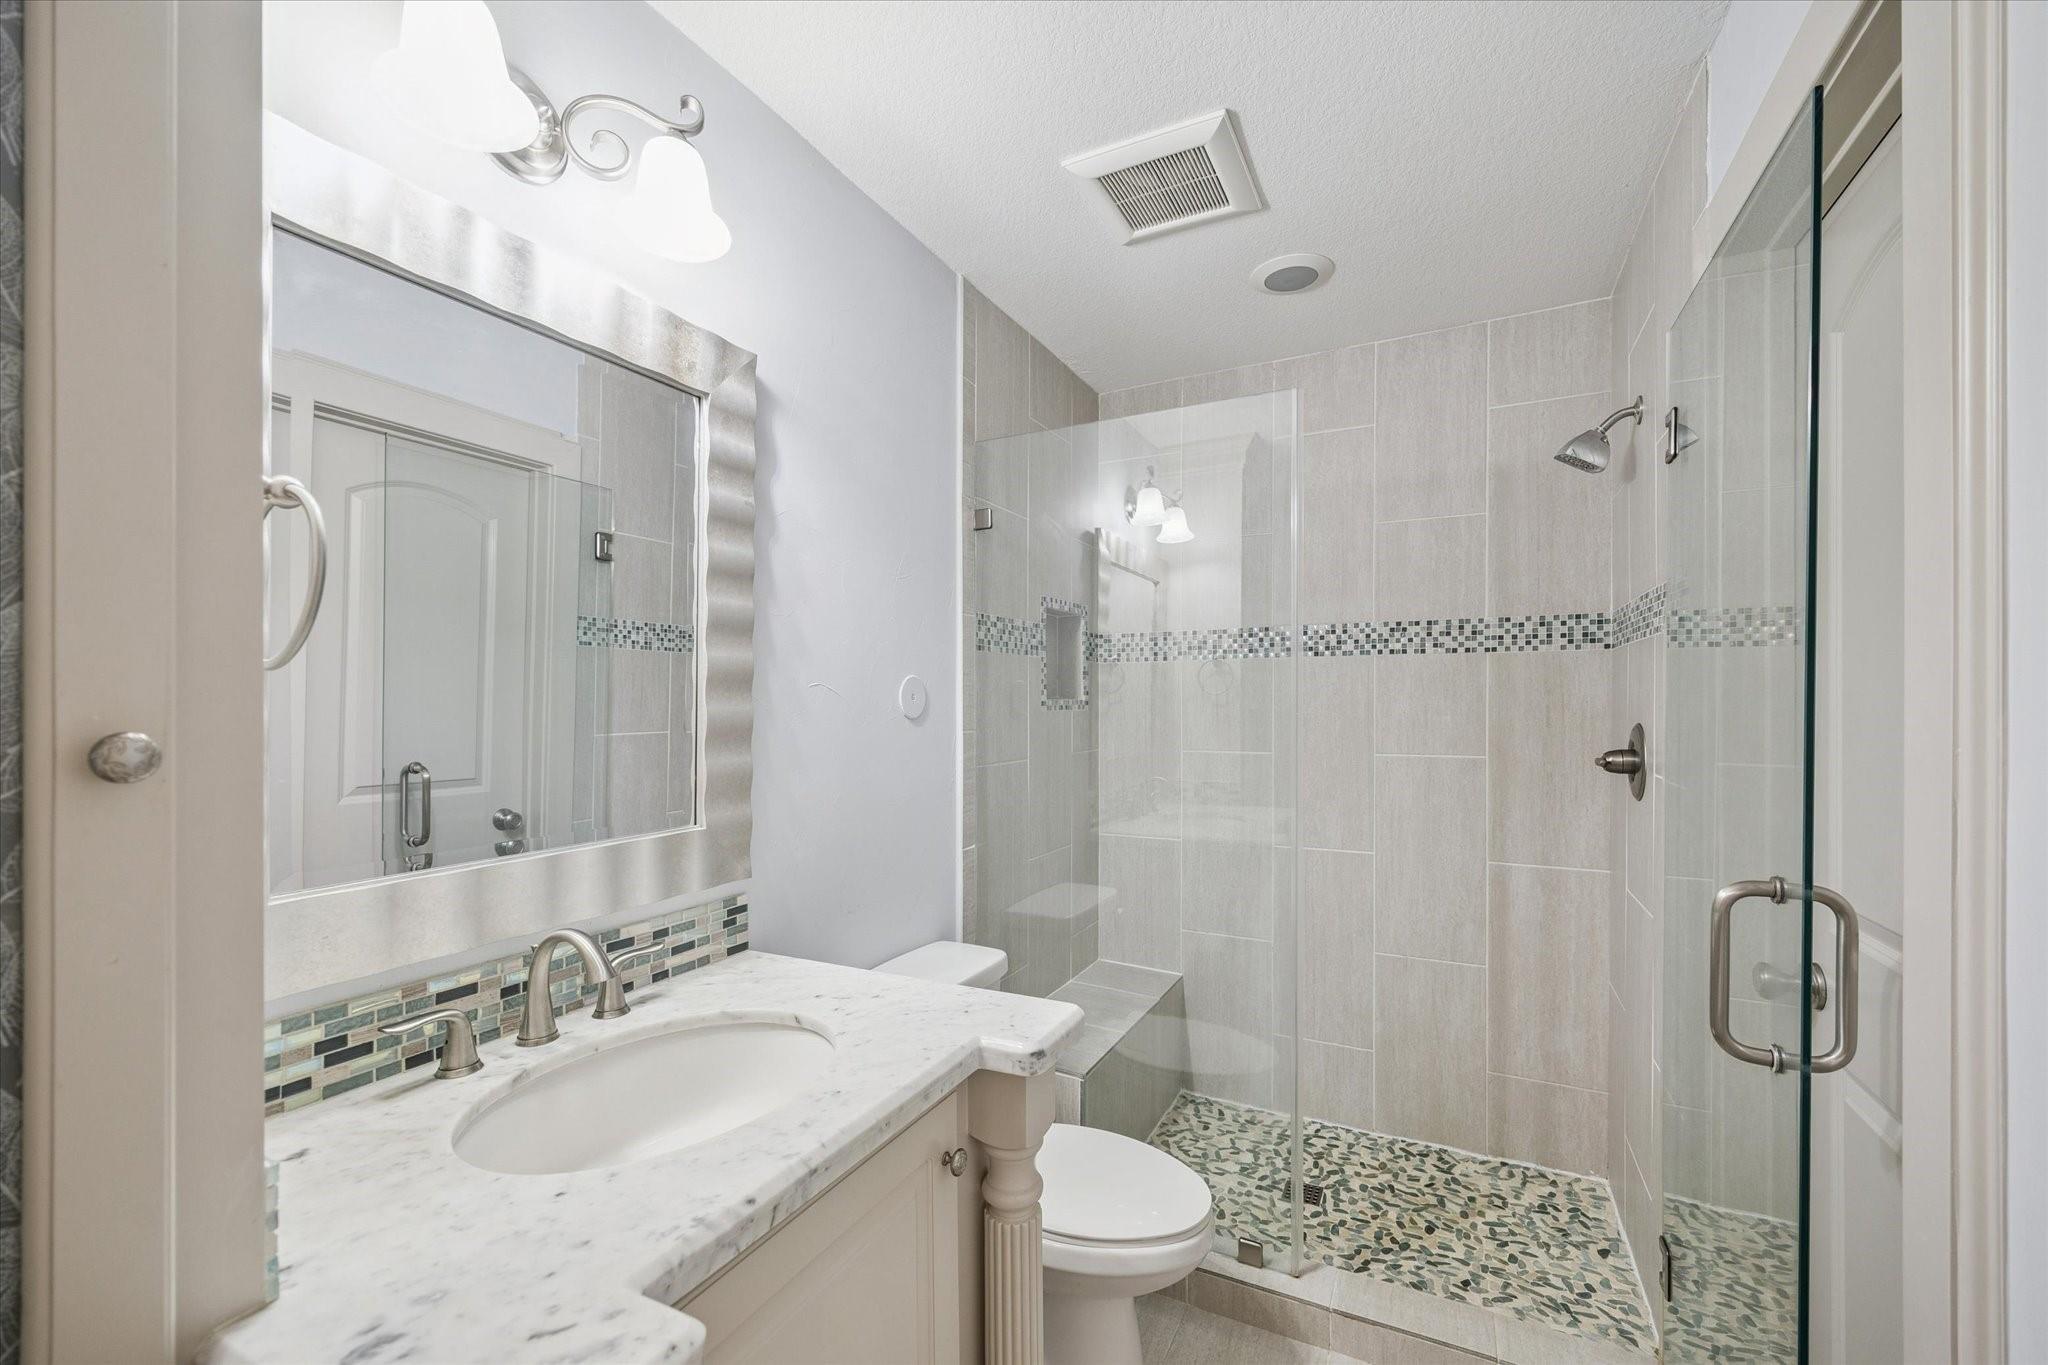
Bathroom with marble vanity and a glass-enclosed tiled walk-in shower.
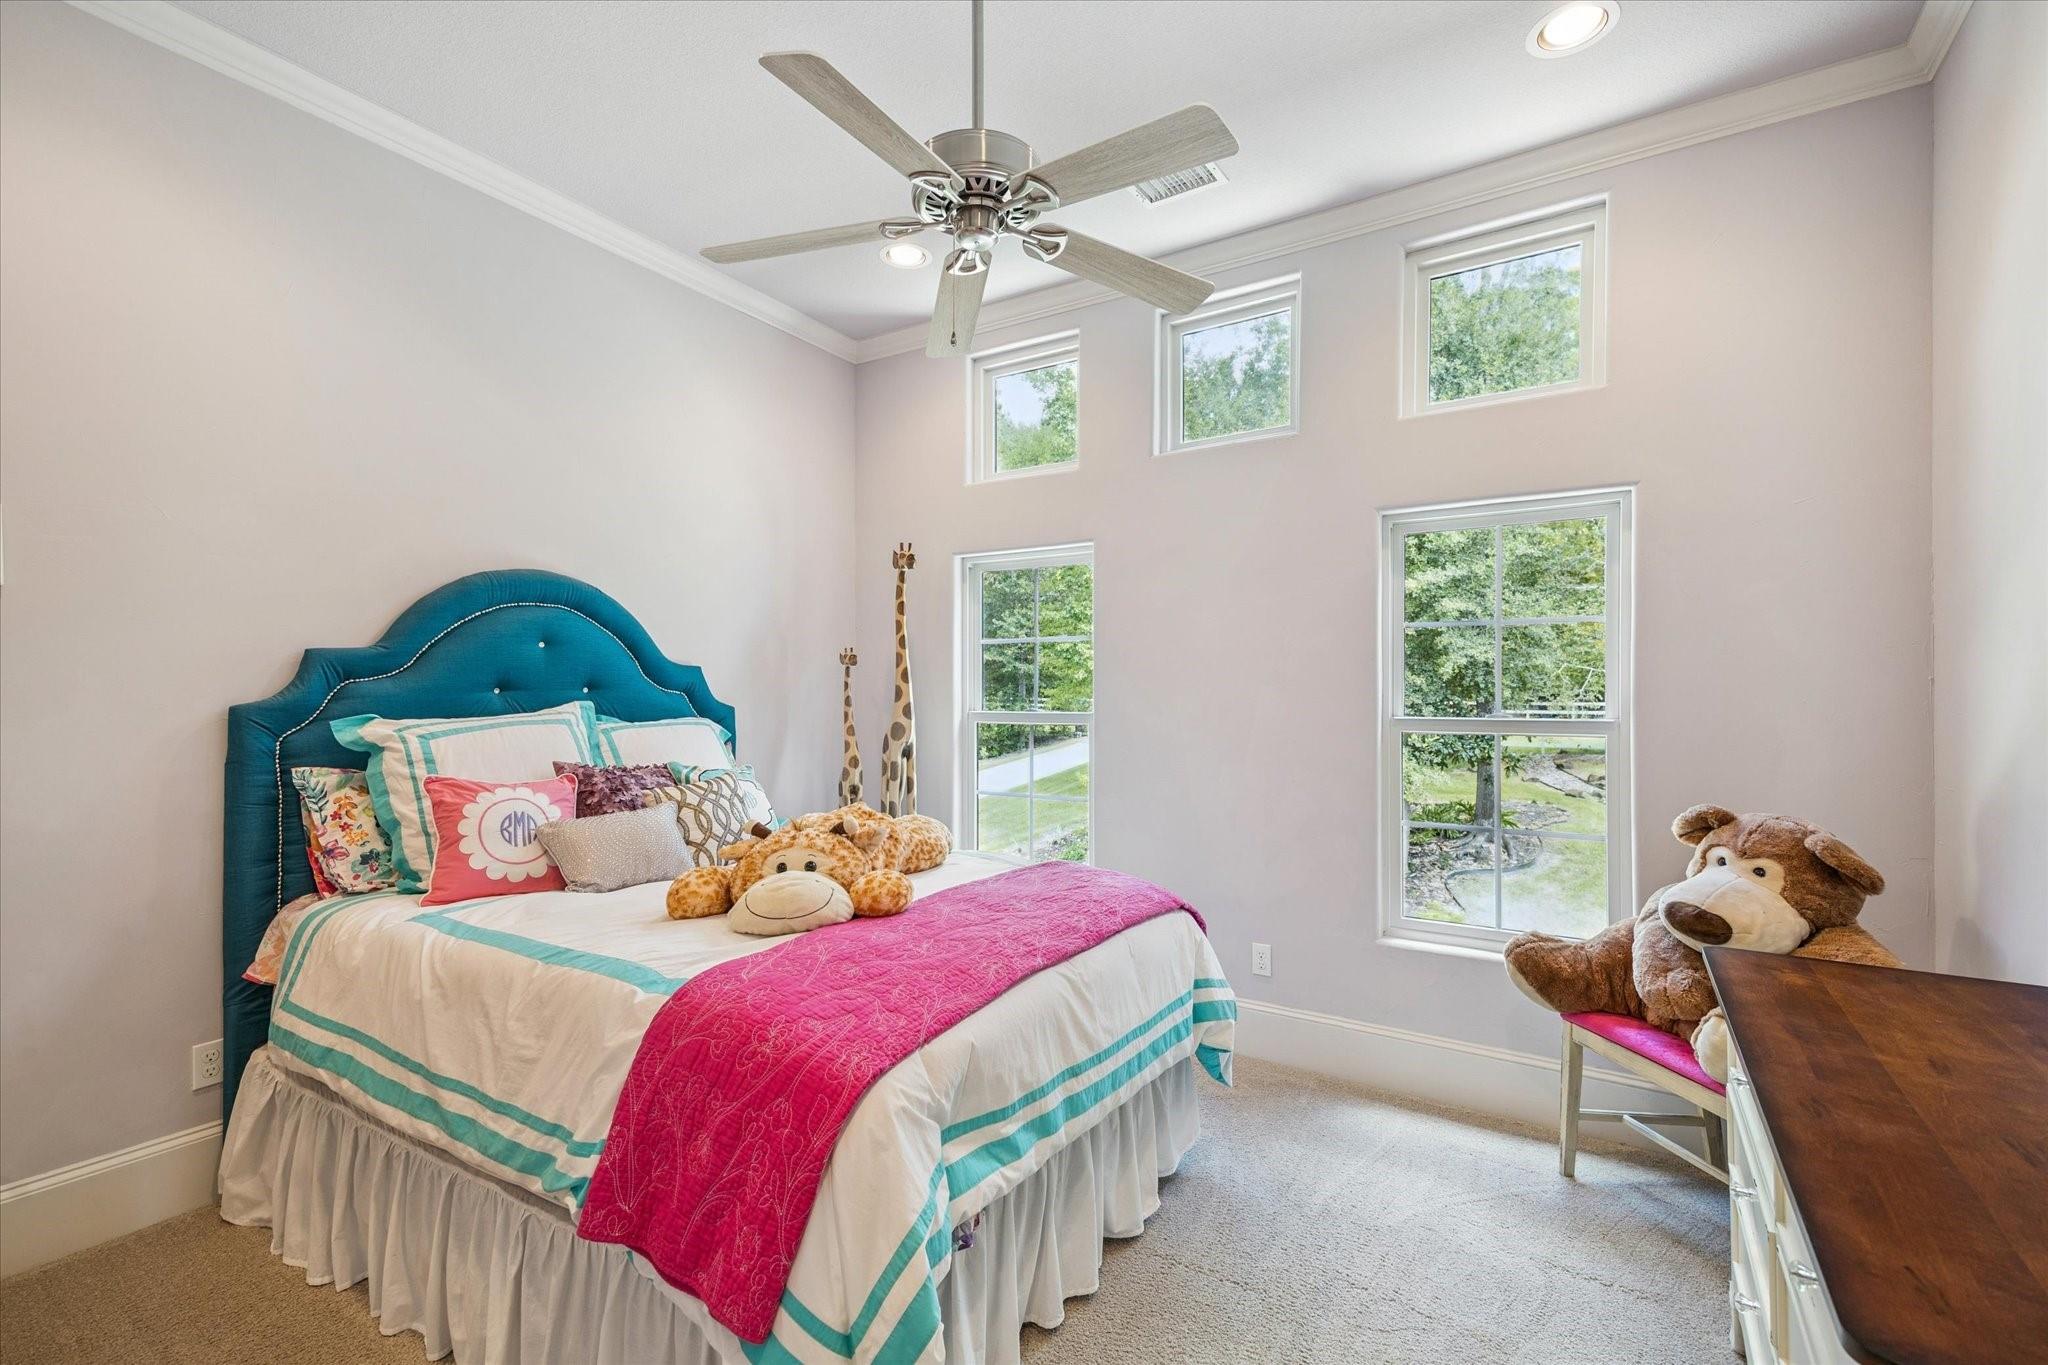
Bright child’s bedroom with a teal headboard, colorful bedding, plush toys, and tall windows.
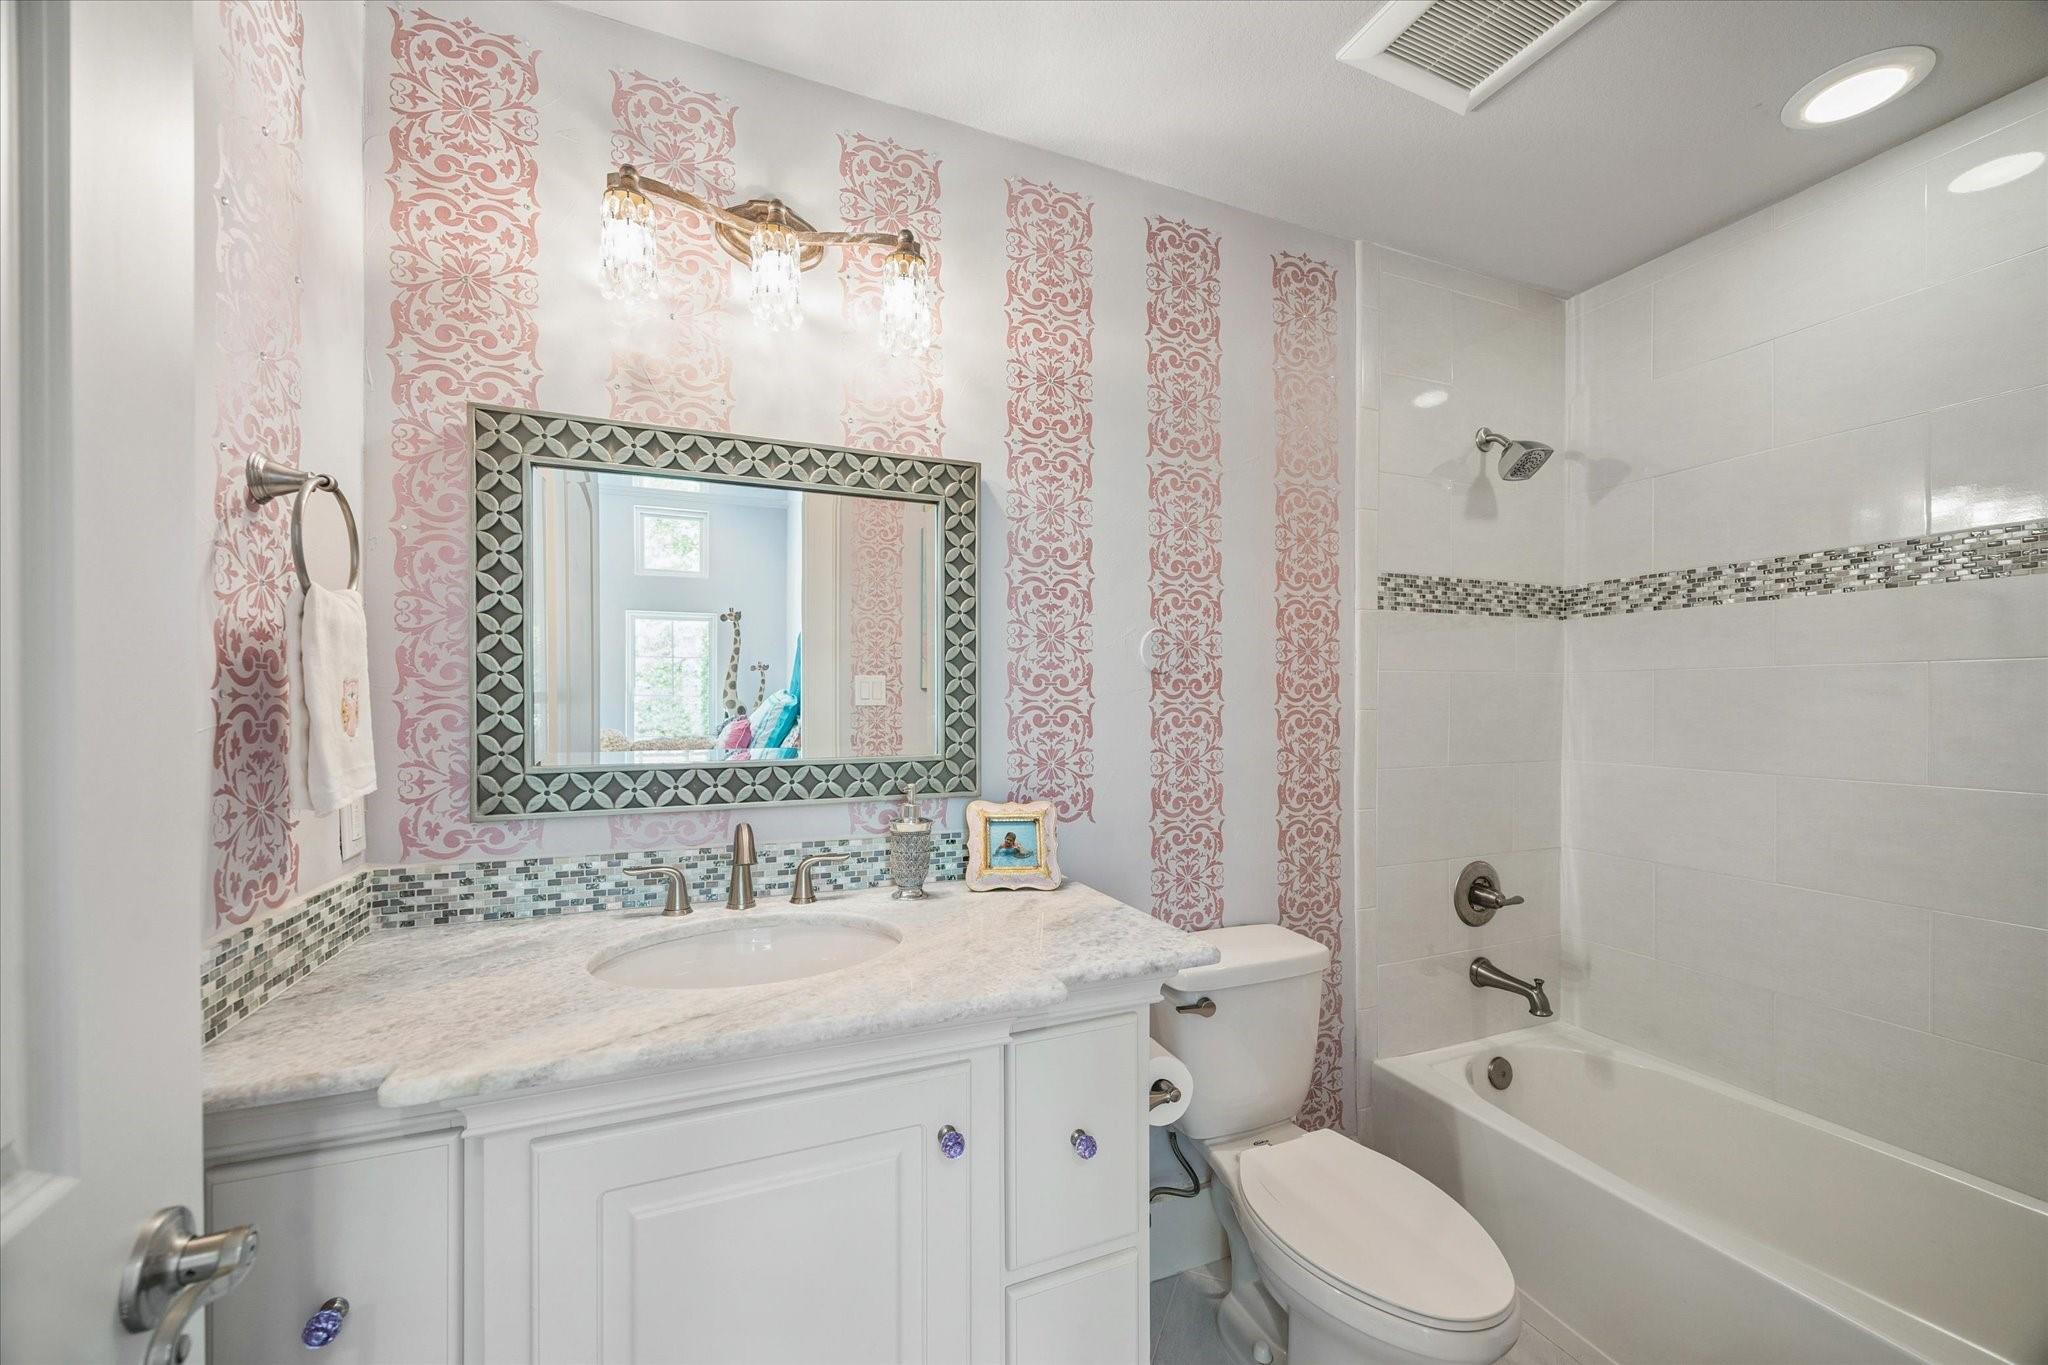
Bathroom with a white vanity, pink patterned wallpaper, and tiled tub-shower.
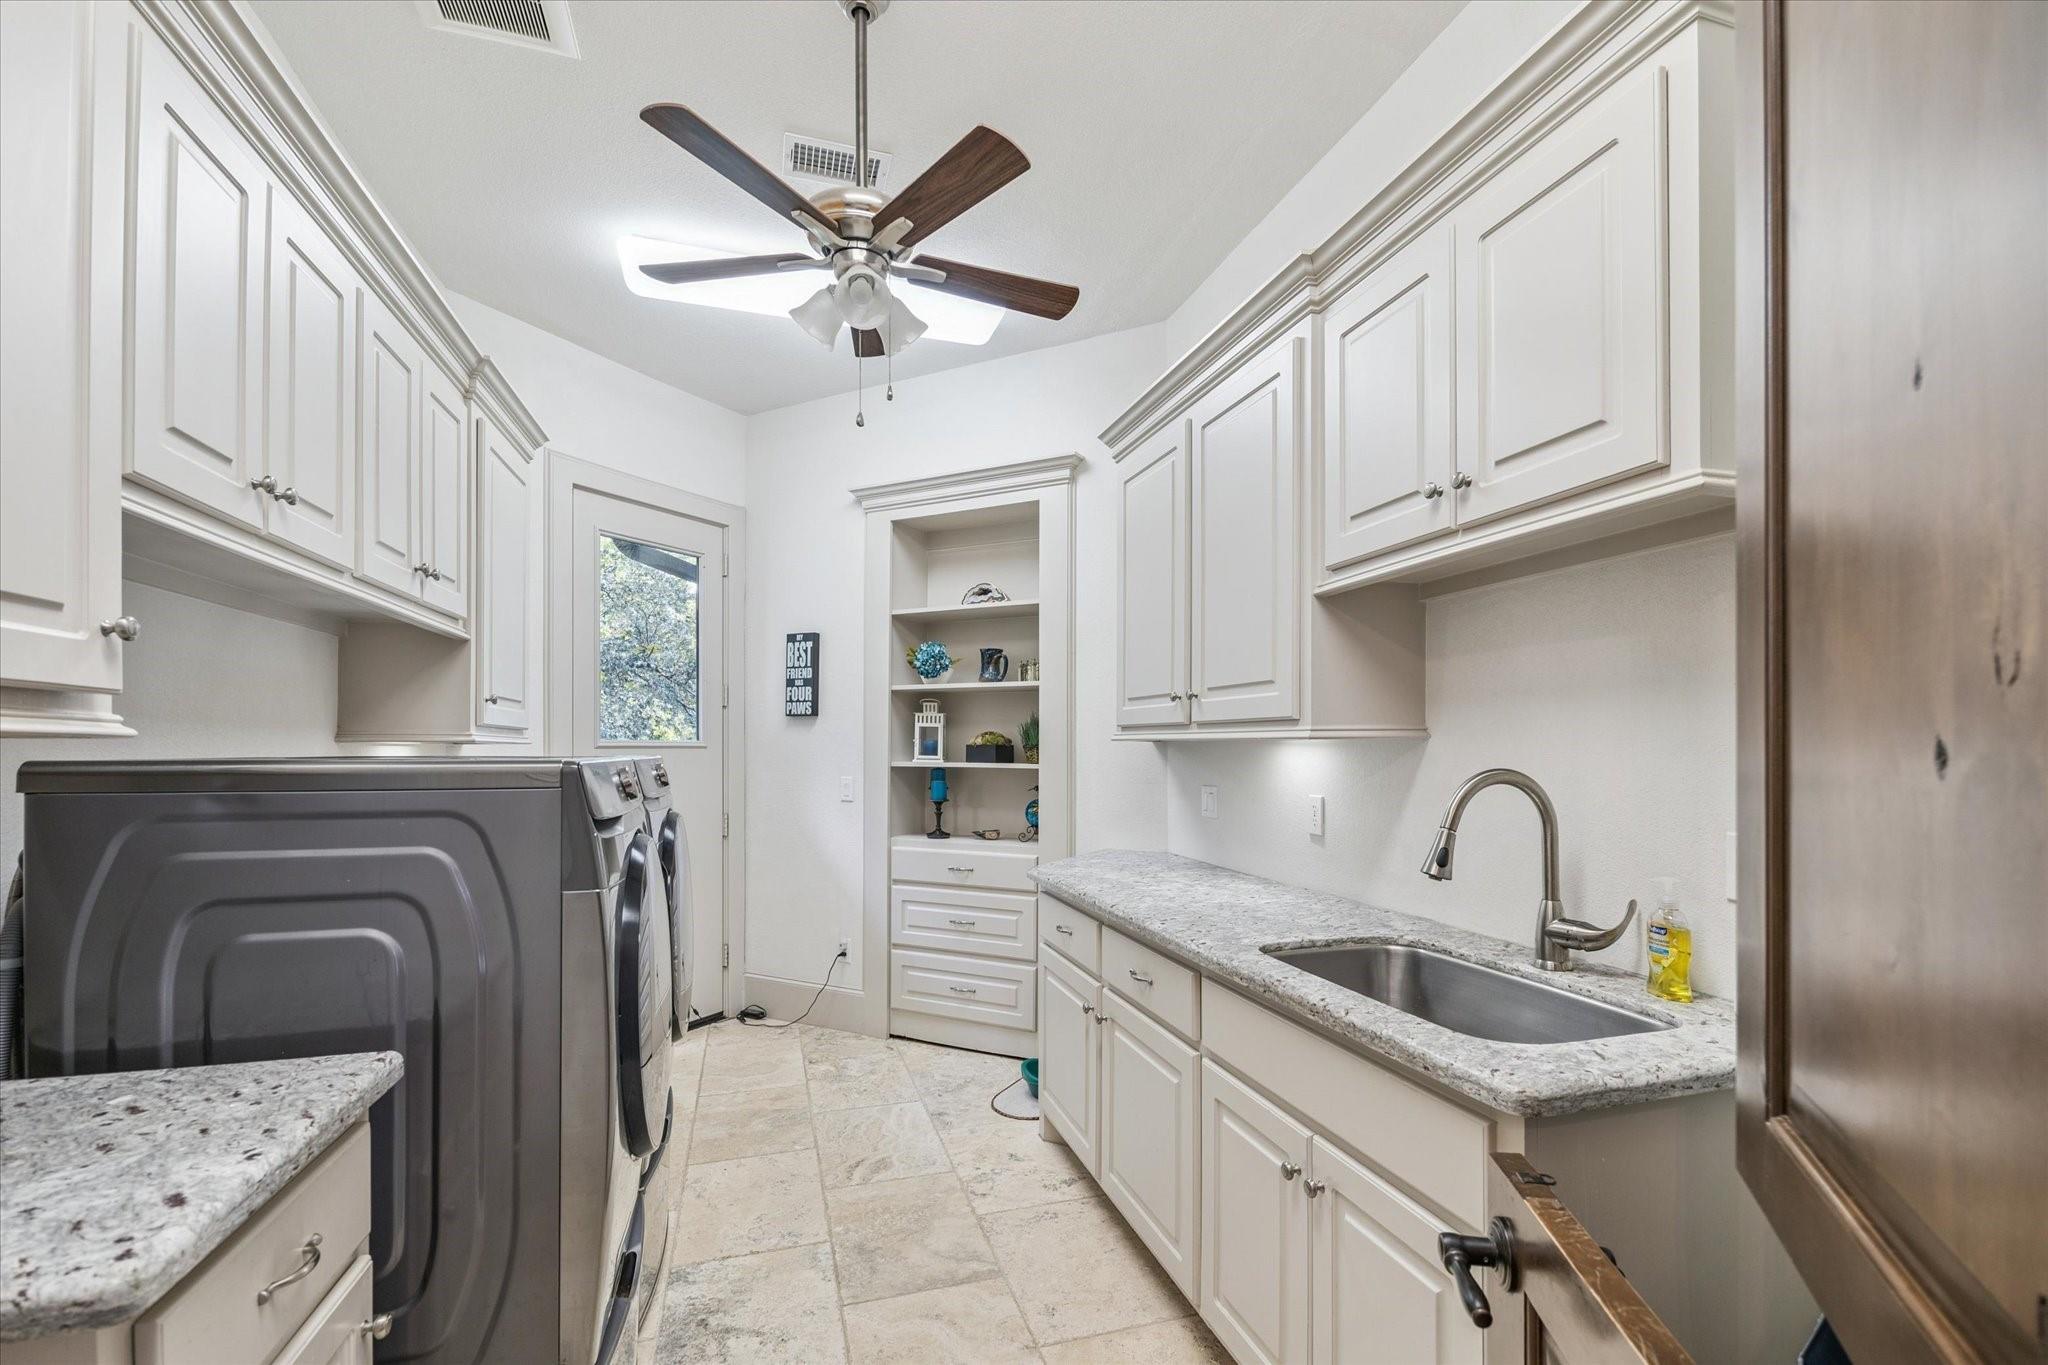
Laundry room with white cabinetry, washer and dryer, and a granite counter with utility sink.
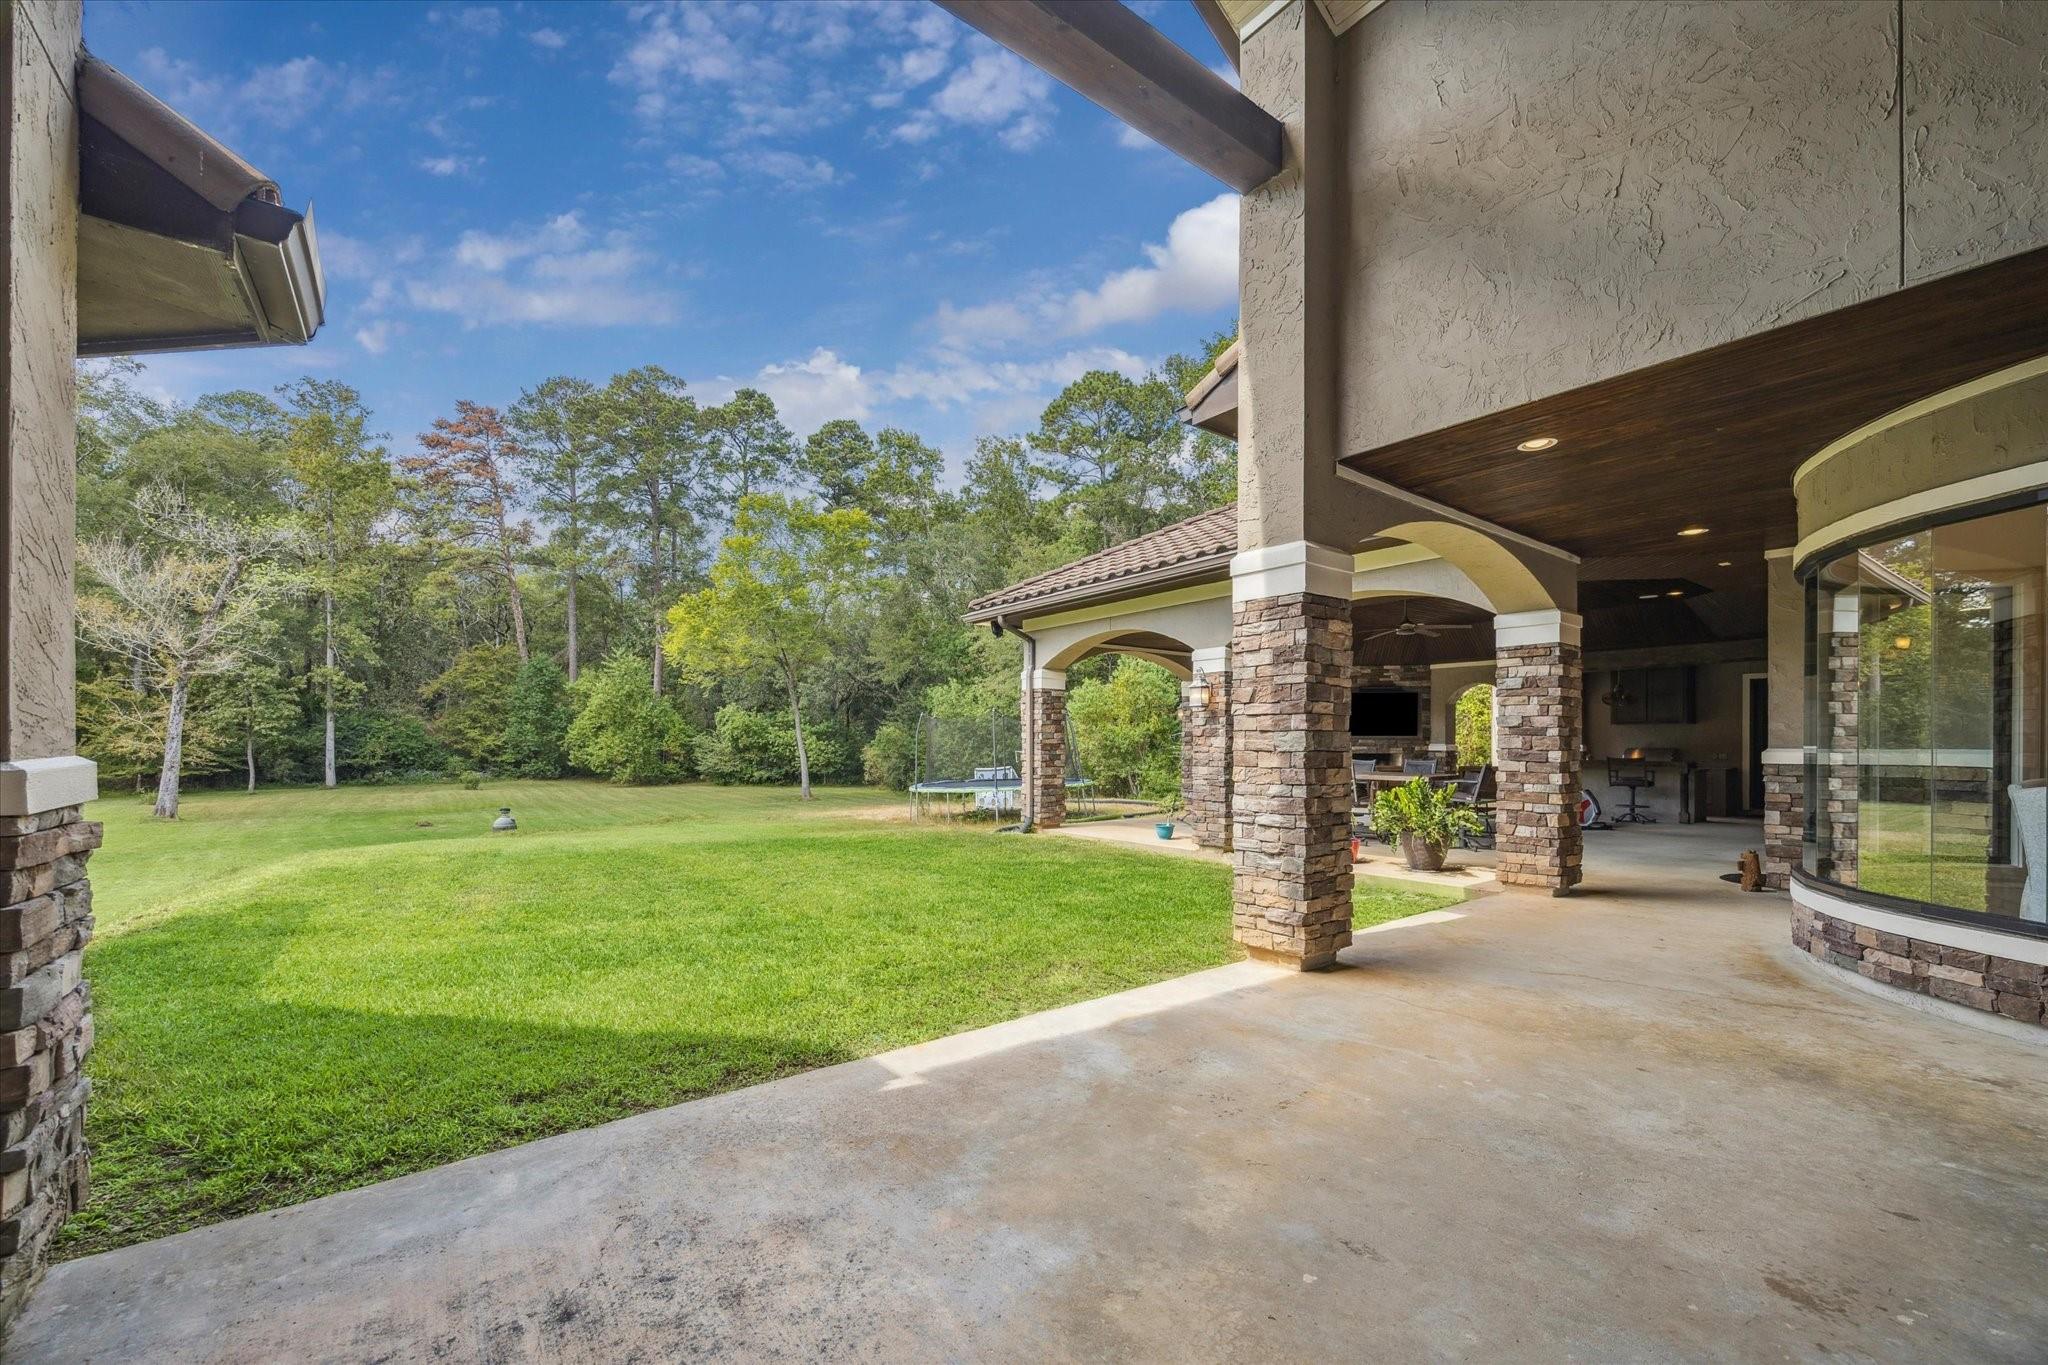
Covered stone-column patio overlooking a broad lawn and wooded backyard.
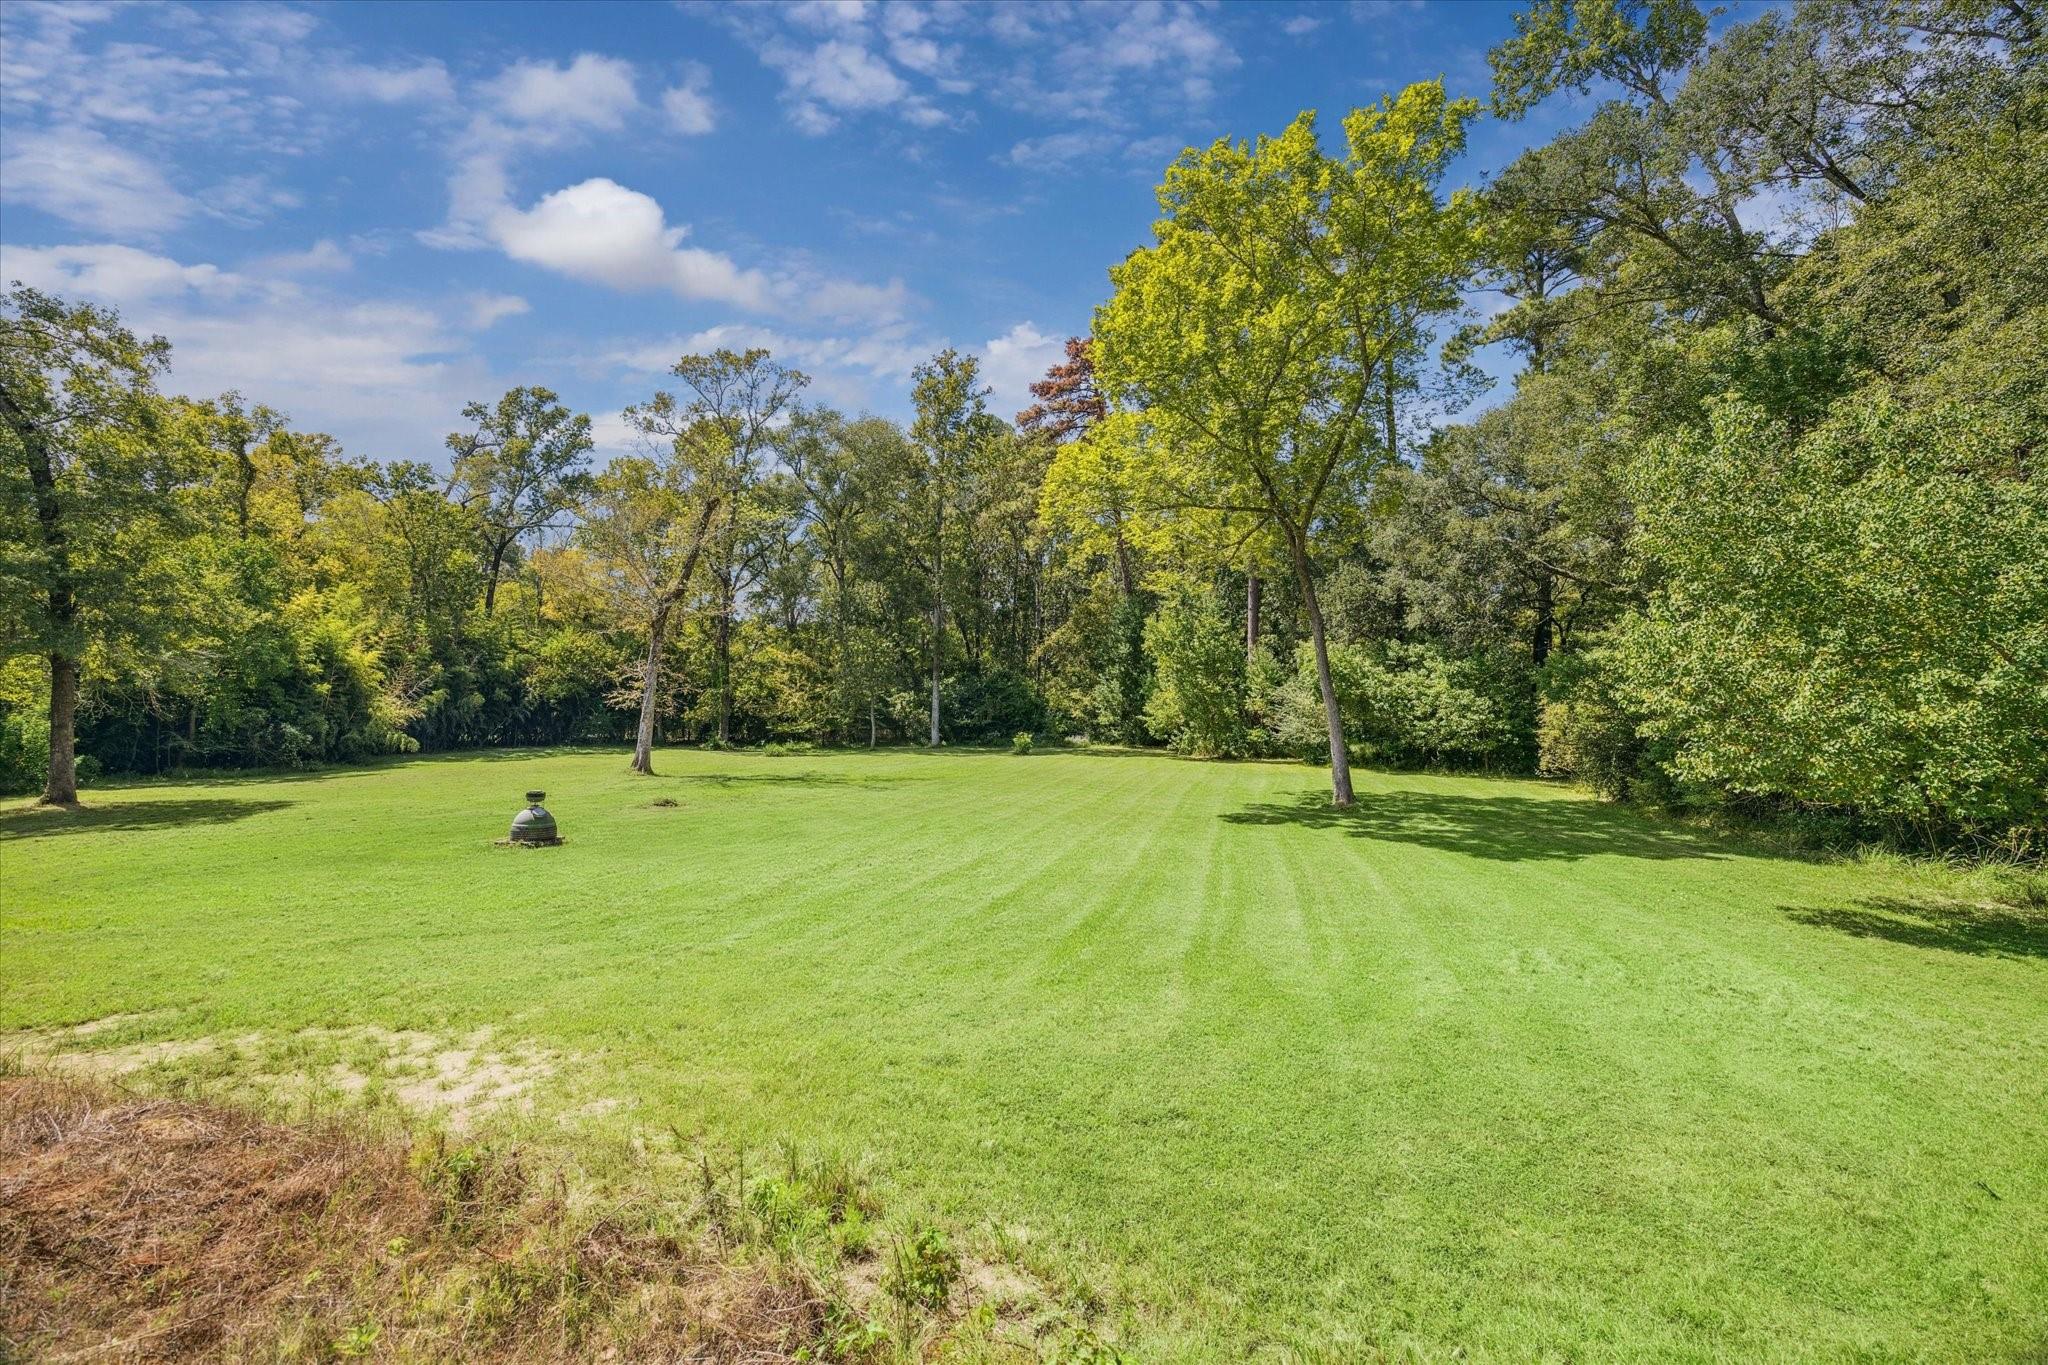
Expansive mowed lawn bordered by mature trees and dense woods.
Two-story stucco home with tiled roofs, stone accents, landscaped gardens, and a curved driveway.
Two-story home with stone accents, a tiled roof, arched windows, and a landscaped front lawn.
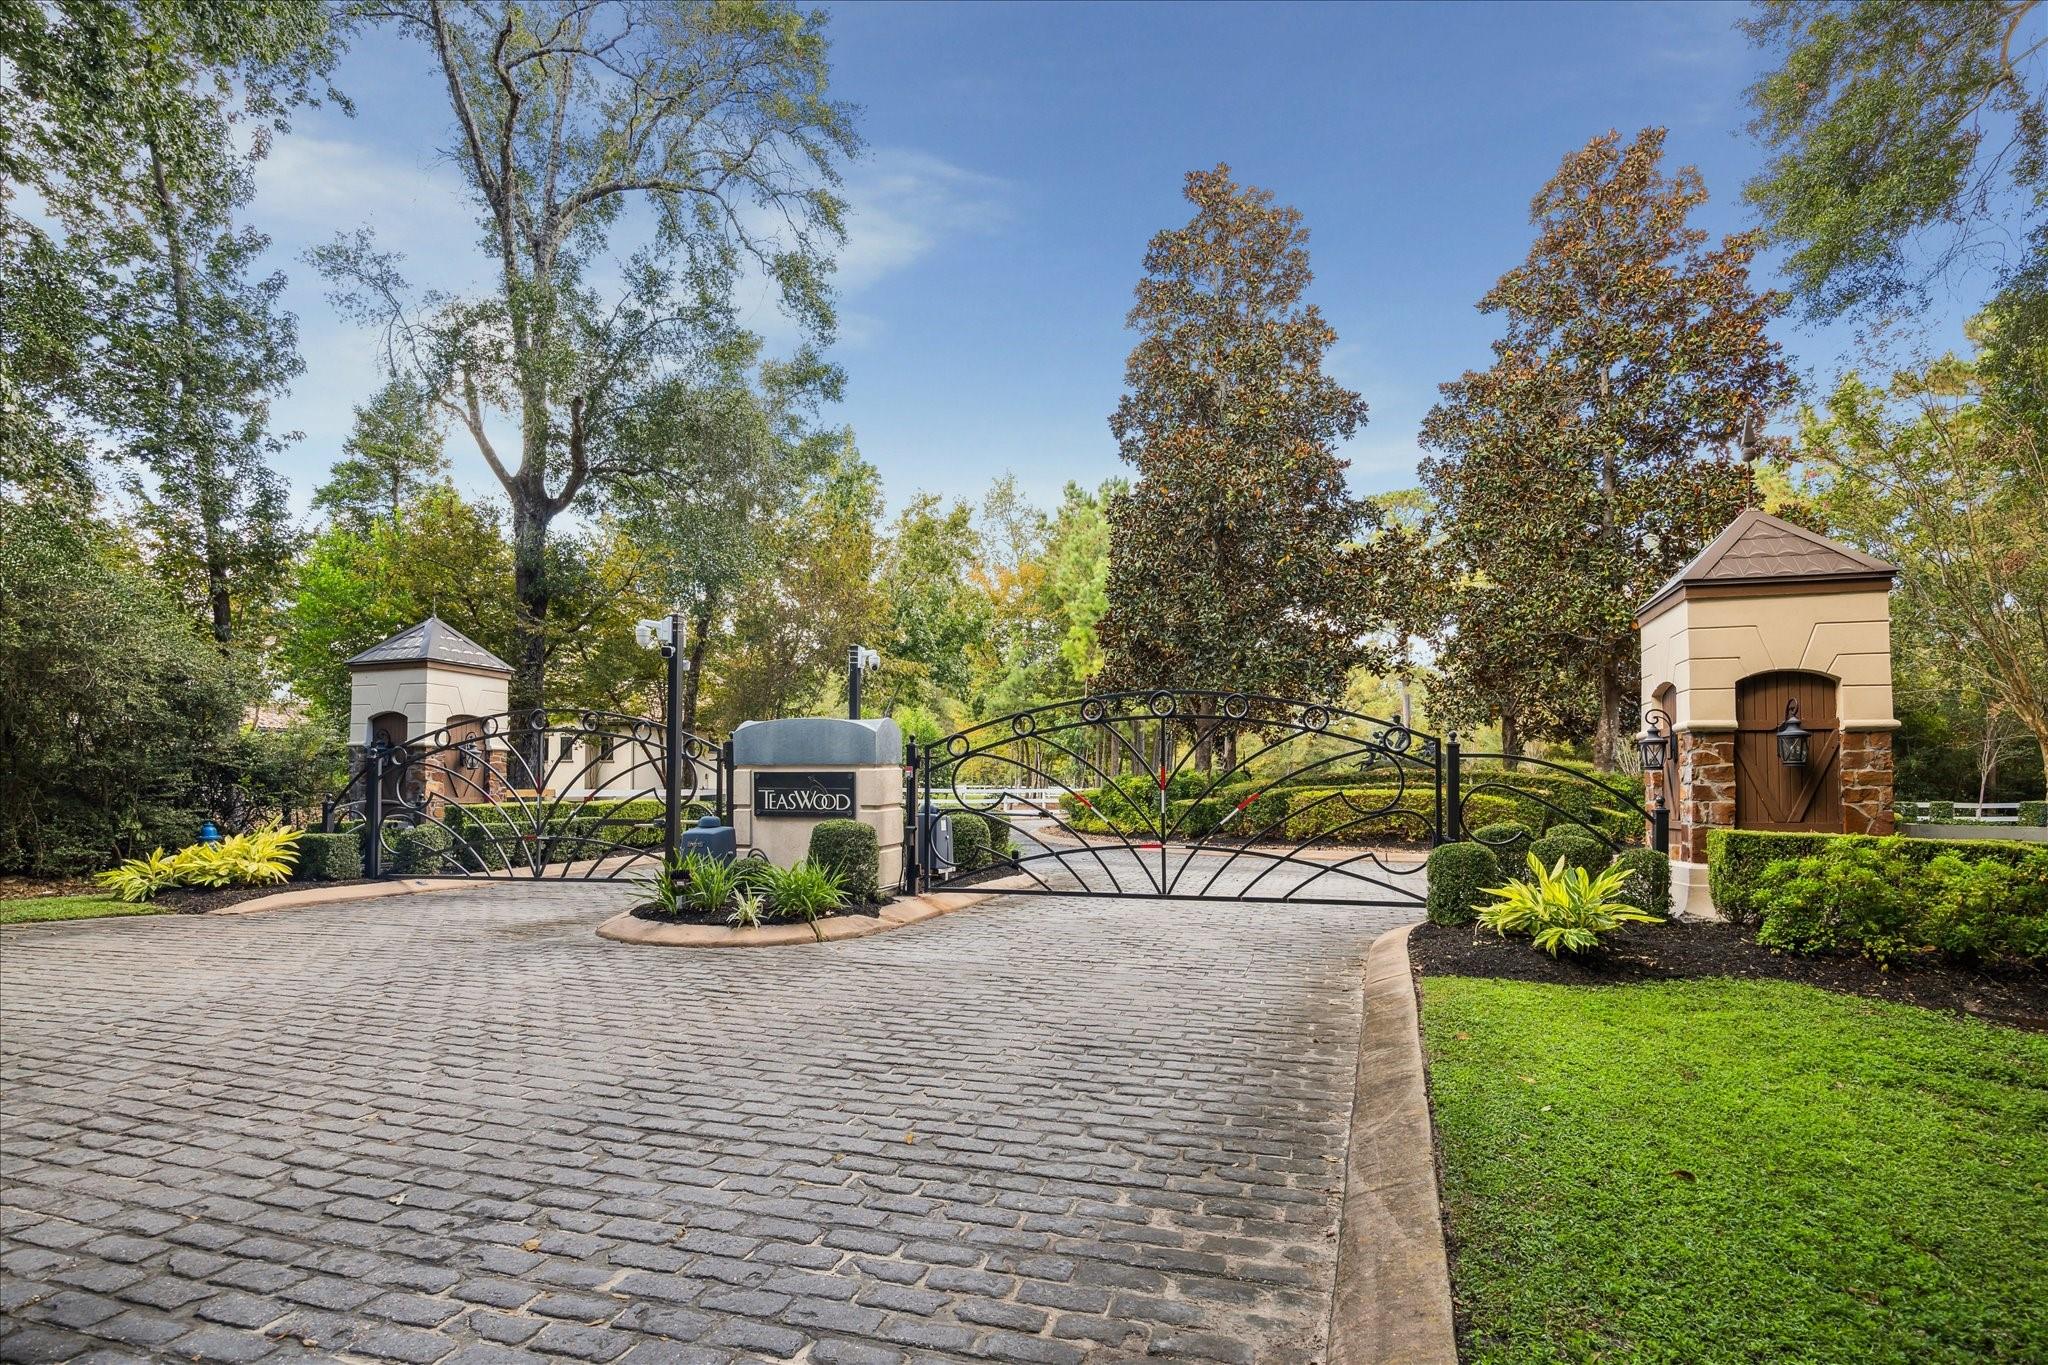
Teaswood community entrance with an ornamental gate, stone-paved drive, and landscaped guard structures.
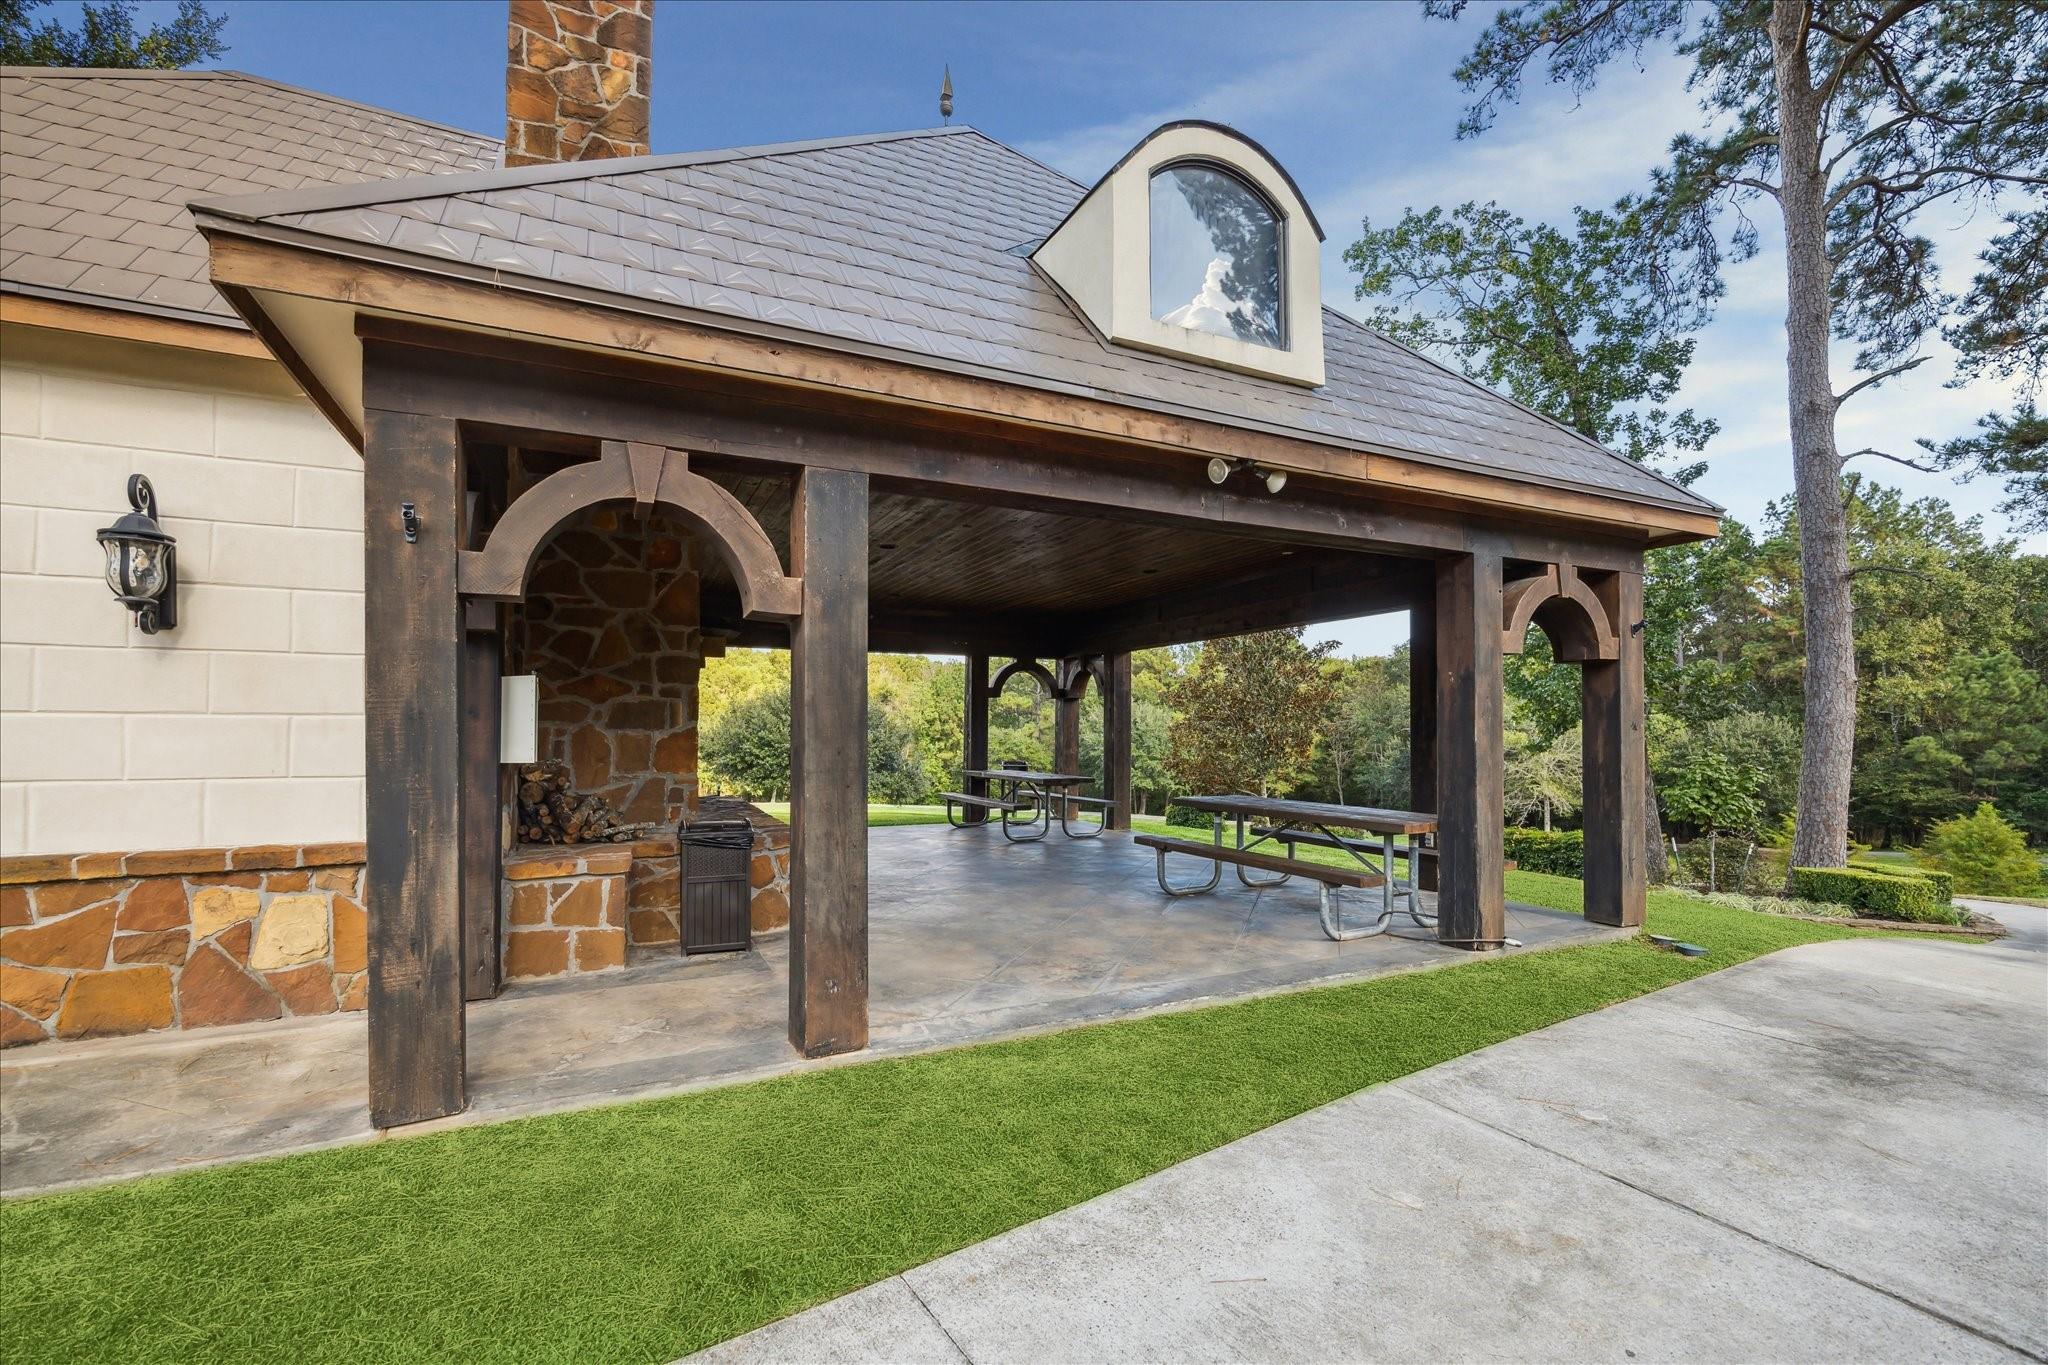
Covered stone patio with a fireplace, timber arches, and picnic tables beside the home.
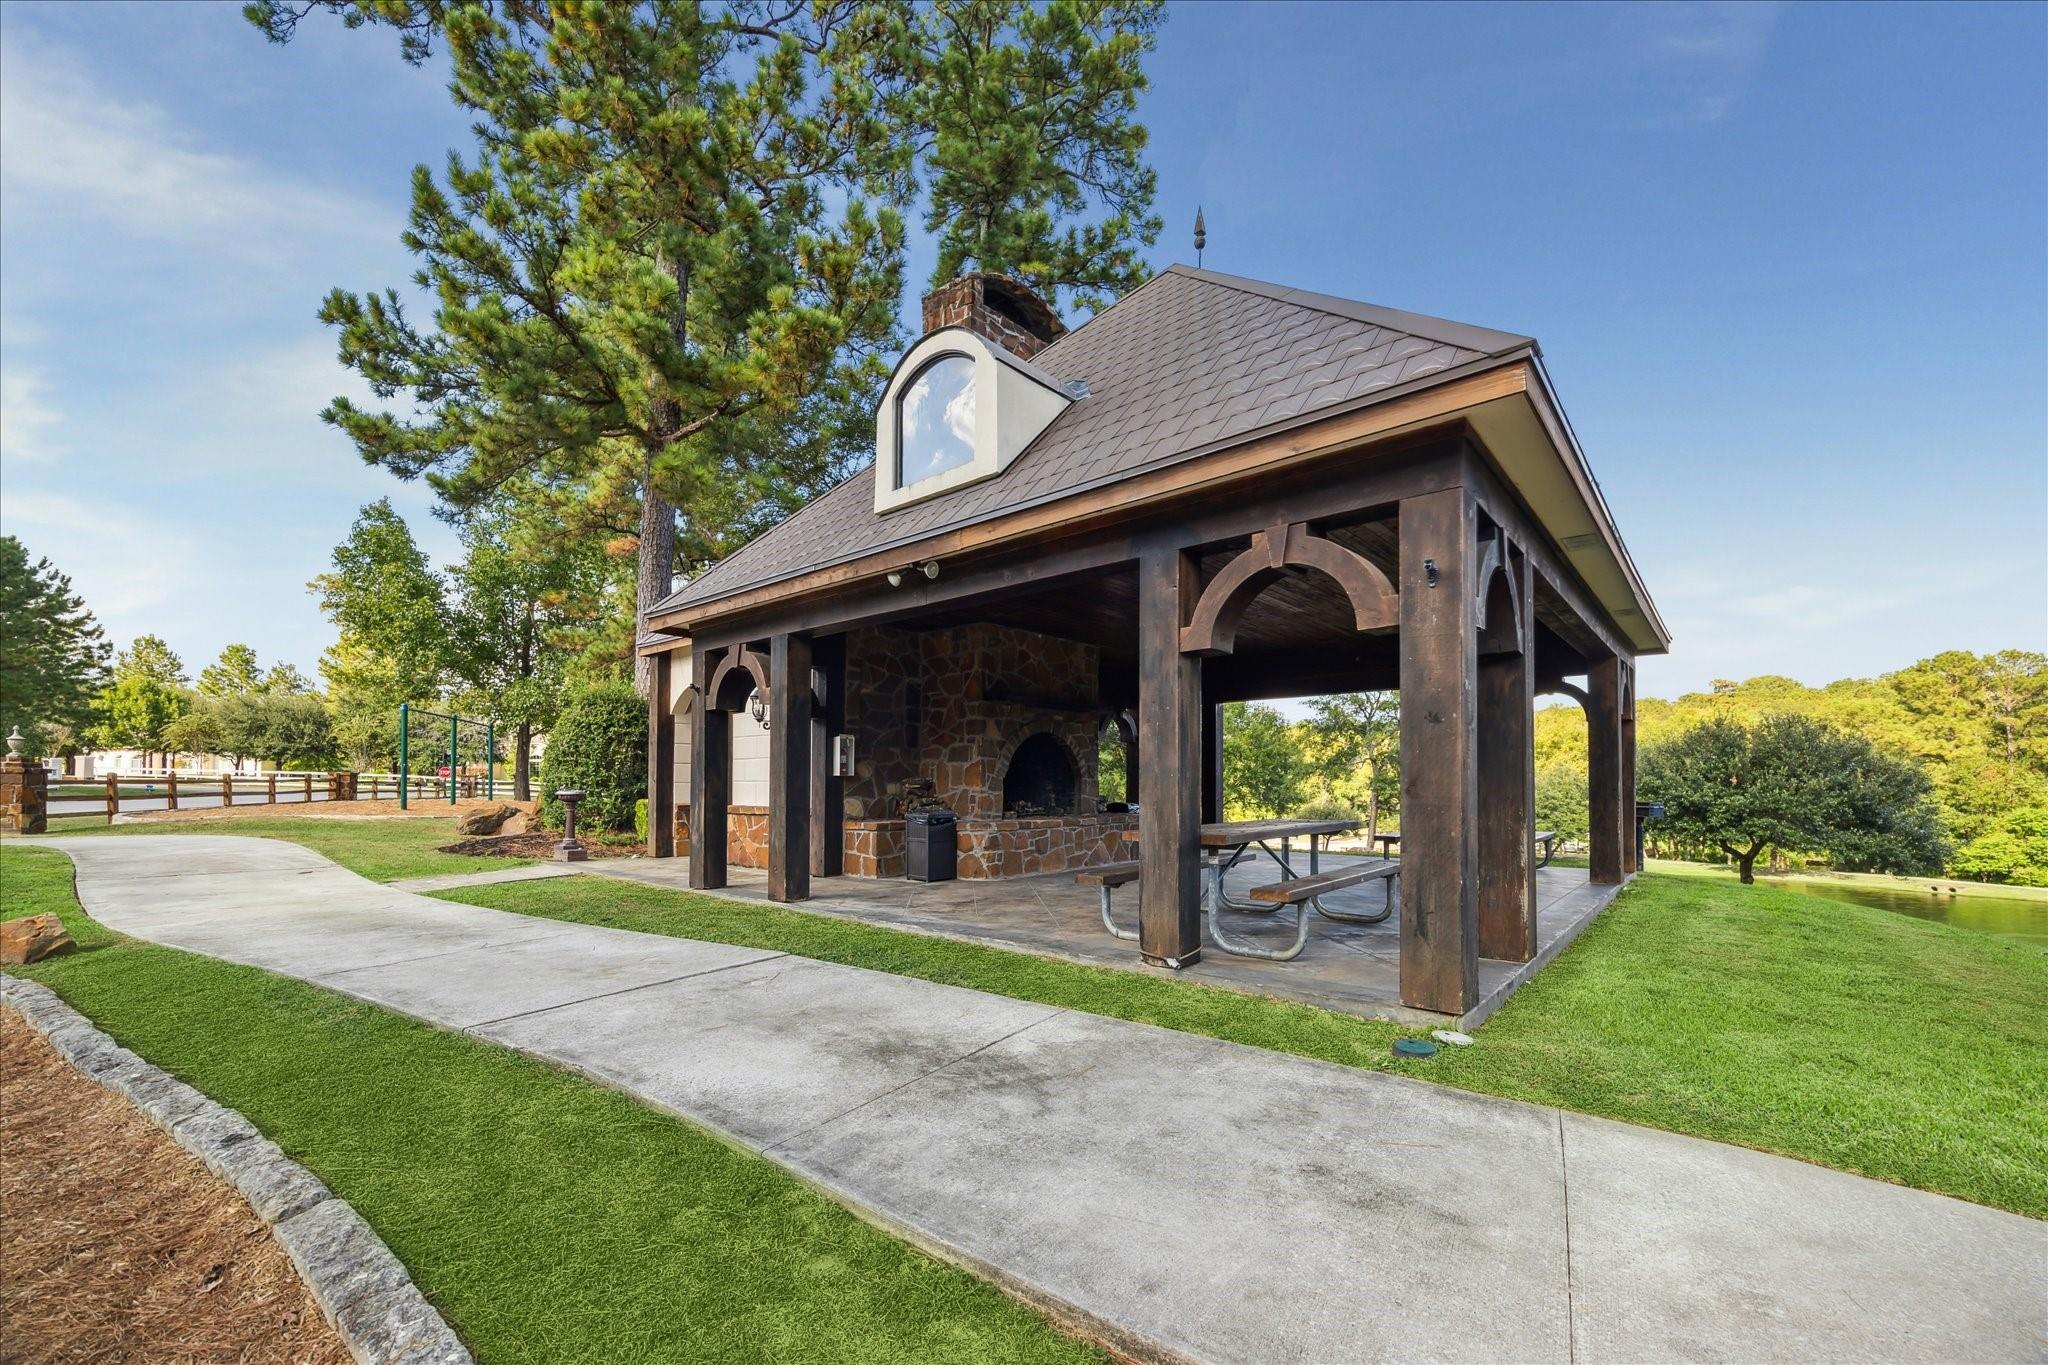
Covered stone pavilion with picnic tables beside a curving walkway and lawn.
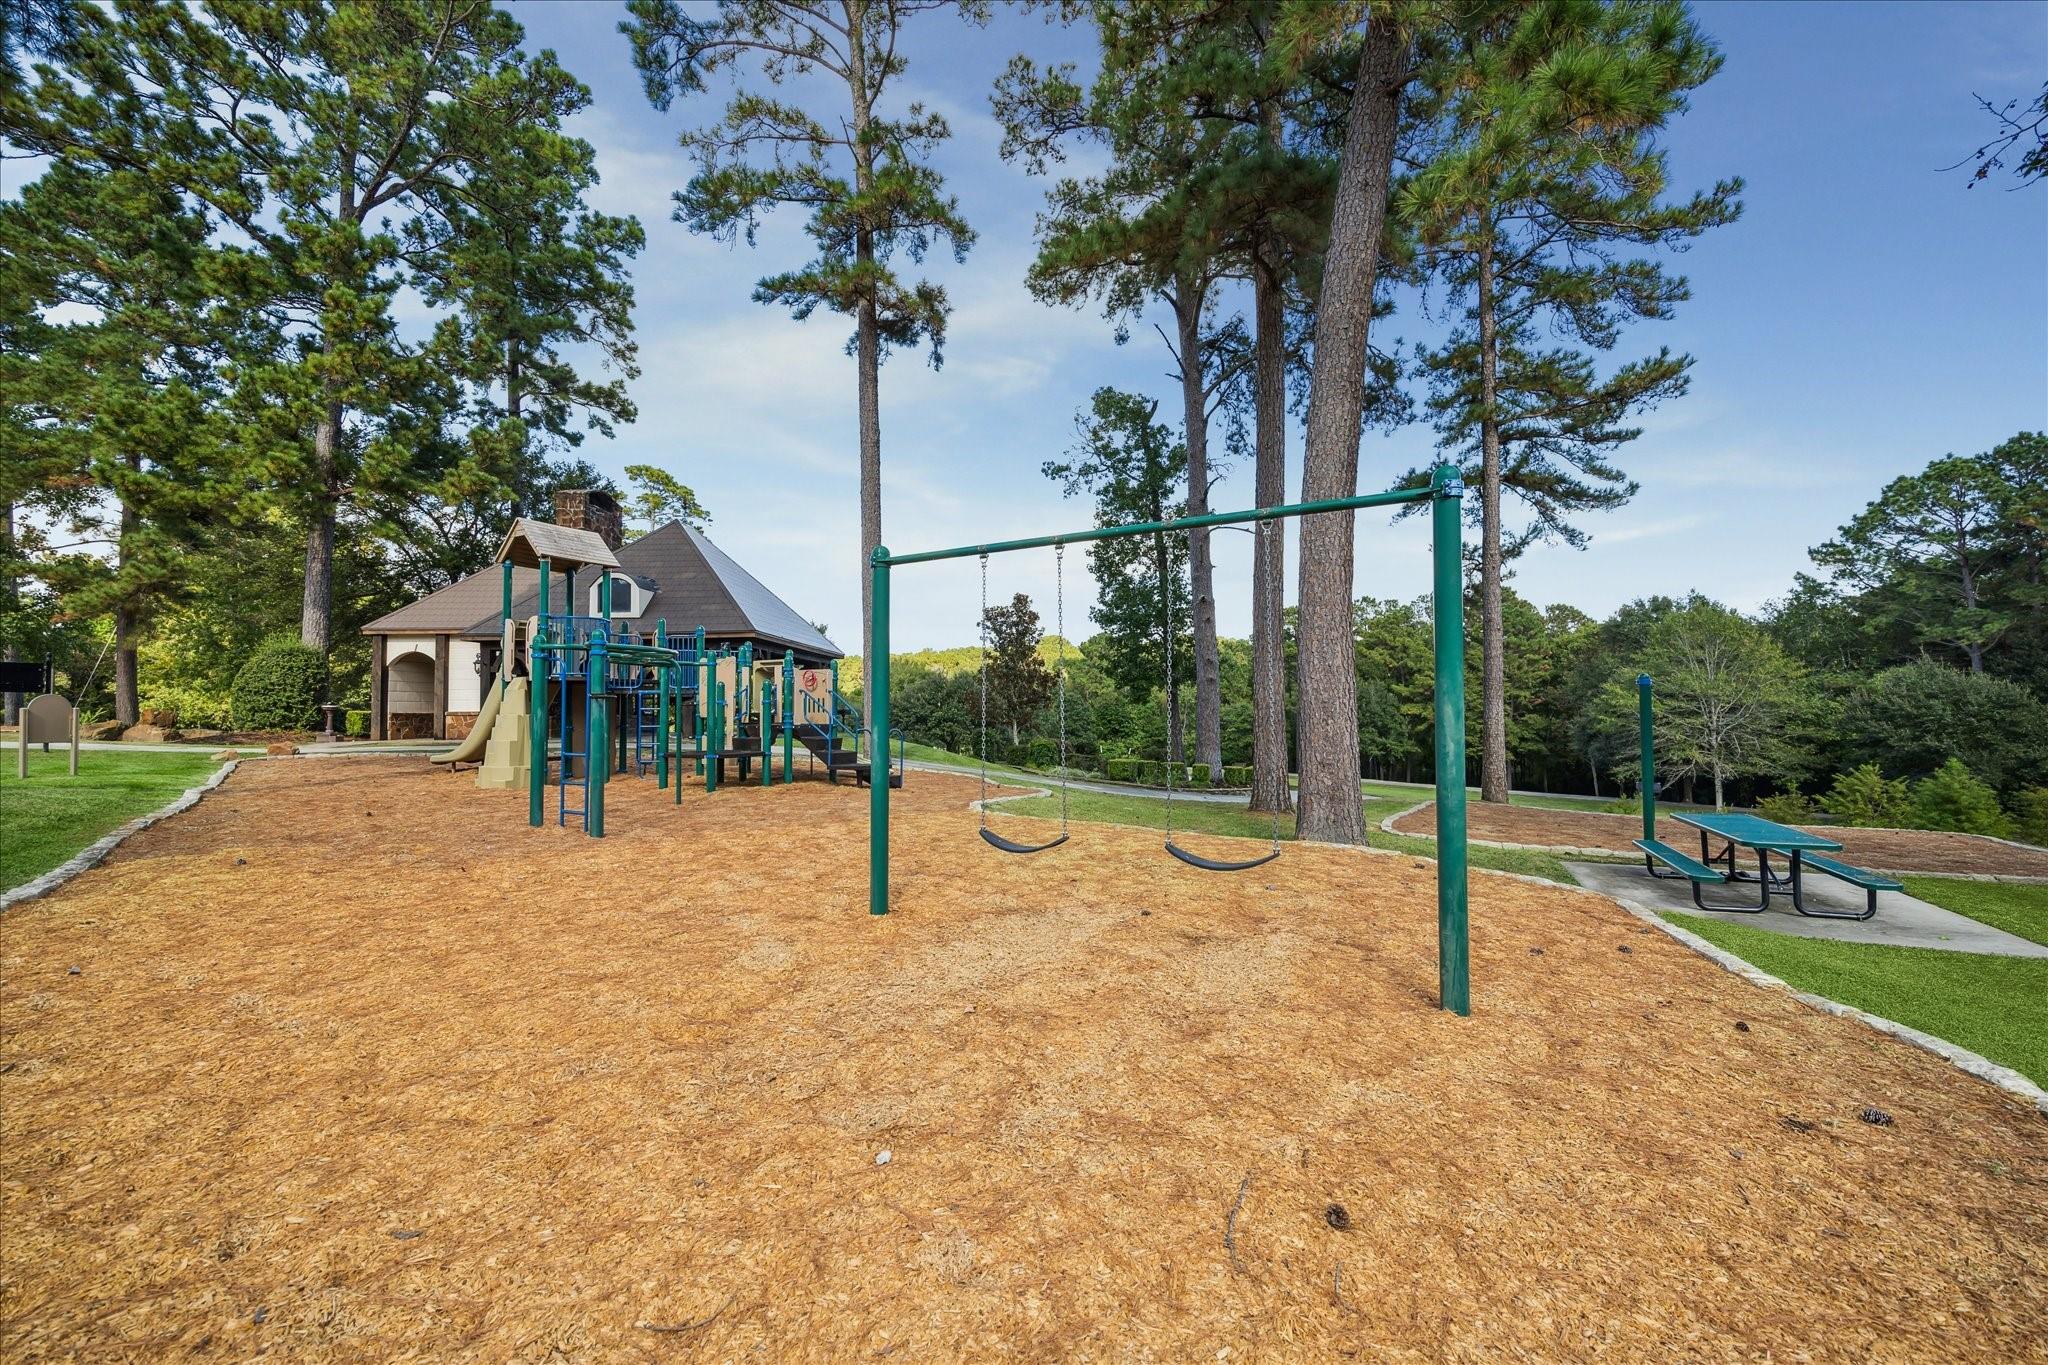
Community playground with swings, climbing structure, and picnic table beneath tall pine trees.
SEE ALL PHOTOS
Two-story stucco and stone home with a tiled roof, arched entry, and landscaped driveway.
Open living room and kitchen with a double-height ceiling, ornate iron balcony railing, and large chandelier.
Two-story living room with exposed timber beams, tall windows, and a stone fireplace.
Aerial view of a large home with a tile roof, wooded lawn, and curved driveway.
Large tan stucco home with three garage doors, arched entryways, and a broad concrete driveway.
Two-story living room with wrought-iron balcony railing, fireplace, and ornate chandelier.
Living room with a stone fireplace, built-in aquarium, vaulted ceiling, and tall windows opening to the yard.
Kitchen with a large granite island, dark wood cabinetry, and a vaulted brick ceiling with exposed beams.
Kitchen with dark wood cabinetry, a large stone island, and a brick vaulted ceiling with exposed beams.
Kitchen with a large stone island beneath a brick ceiling and dark wood beams.
Curved-window dining area with round table and chandelier, opening to a covered patio.
Built-in serving cabinets with glass-front dish storage and granite counter beside an arched hallway.
Furnished home office with a live-edge desk, built-in shelving, French doors, and a mounted deer head.
Game room with a billiard table, dark wood ceiling beams, and glass doors to a covered patio.
Billiards room with a pool table, exposed ceiling beams, and rustic sliding barn doors.
Home theater with a large projection screen, brown sectional seating, and zebra-patterned carpet.
Covered outdoor patio with a wood-plank ceiling, stone fireplace, dining table, and built-in bar.
Covered outdoor kitchen with granite counters, stainless grill, sink, and wood-plank ceiling.
Dining room with an ornate wooden table, arched windows, and a brick wine-cellar door.
Dining room with a carved wood table, ornate chandelier, and brick-arched metal door.
Bedroom with dark wood furniture, a tray ceiling, and windows overlooking greenery.
Furnished bedroom with a dark wood bed, tray ceiling, and ceiling fan.
Bathroom with a soaking tub beside a fireplace beneath a vaulted mosaic ceiling.
Primary bathroom with a corner soaking tub, fireplace, double vanity, and separate shower.
Bathroom with a built-in soaking tub beneath a decorative fireplace and a double vanity.
Walk-in tiled shower with rainfall and handheld showerheads beside a window overlooking trees.
Built-in desk nook with granite counters, white cabinetry, and an arched window.
Bathroom vanity with a stone vessel sink beside a dark wood door with frosted glass.
Staged bedroom with a carved wood bed, tray ceiling, ceiling fan, and window overlooking trees.
Powder room vanity with a colorful mosaic sink, granite countertop, and ornate round mirror.
Bathroom with a tiled glass-enclosed shower and white vanity with oval mirror.
Double-height living room with exposed timber beams, chandelier, and wrought-iron balcony railings.
Upstairs landing with built-in white cabinets, a long countertop, and decorative iron railing.
Bedroom with a patterned bedspread, ceiling fan, and glass doors opening to a small balcony.
Bathroom with marble vanity and a glass-enclosed tiled walk-in shower.
Bright child’s bedroom with a teal headboard, colorful bedding, plush toys, and tall windows.
Bathroom with a white vanity, pink patterned wallpaper, and tiled tub-shower.
Laundry room with white cabinetry, washer and dryer, and a granite counter with utility sink.
Covered stone-column patio overlooking a broad lawn and wooded backyard.
Expansive mowed lawn bordered by mature trees and dense woods.
Two-story stucco home with tiled roofs, stone accents, landscaped gardens, and a curved driveway.
Two-story home with stone accents, a tiled roof, arched windows, and a landscaped front lawn.
Teaswood community entrance with an ornamental gate, stone-paved drive, and landscaped guard structures.
Covered stone patio with a fireplace, timber arches, and picnic tables beside the home.
Covered stone pavilion with picnic tables beside a curving walkway and lawn.
Community playground with swings, climbing structure, and picnic table beneath tall pine trees.
For Sale

7373 Teaswood Drive

7373 Teaswood Drive, Conroe, TX 77304

$1,795,000
Nestled in Teaswood Reserve near Lake Conroe, this luxury estate offers over 5,400 sq ft on 3+ private acres. Thoughtfully designed with a theater room, game room, gourmet kitchen, and expansive living areas. Spa-like primary bath includes heated floors and towel warmer. Features a Versa Lift attic system, travertine tile, whole-home 22kW Generac generator, and spray foam insulation for energy efficiency. Entertain outdoors with a full kitchen, fireplace, and large covered patio. A private water well supports lush landscaping, sprinkler system, and is ideal for a future pool. Luxury Texas living at its finest.

4
beds

5
baths

5,418 Sq.Ft. LIVING AREA

3.01 Acres lot
Tiffany Kaileh

Tiffany Kaileh

Features & Amenities

Interior

  • total bedrooms4
  • Total bathrooms5
  • full bathrooms4
  • half bathroom1
  • Laundry room Electric Dryer Hookup, Gas Dryer Hookup, Washer Hookup
  • Flooring Carpet, Engineered Wood, Tile, Travertine
  • Fireplace Outside, Gas Log
  • APPLIANCES Water Heater, Disposal, Gas Oven, Microwave, Gas Range, Dishwasher
  • other interior Features Dry Bar, Formal Entry/Foyer, High Ceilings, Prewired for Alarm System, Wired for Sound, 2 Bedrooms Down, 2 Bedrooms Up, En-Suite Bath, Primary Bed - 1st Floor, Sitting Area, Walk-In Closet(s)

Area & Lot

  • Status For Sale
  • Living Area5,418 Sq.Ft.
  • Total Area5,418 Sq.Ft.
  • Lot Area3.01 Acres
  • MLS® ID29308557
  • TypeResidential
  • YEAR BUILT2015
  • Architecture StylesMediterranean
  • Elementary SchoolLagway Elementary School
  • Middle SchoolCalfee Middle School
  • High SchoolWillis High School
  • School District56 - Willis

Exterior

  • STORIES2
  • Garage Space6.0
  • water SourcePublic
  • roofOther
  • lot featuresBack Yard, Cleared, Other, Wooded, 2 Up to 5 Acres
  • parkingAttached, Oversized, Additional Parking, Garage Door Opener, Boat, Circular Driveway, Double-Wide Driveway, Golf Cart Garage, RV Access/Parking
  • HEAT TYPENatural Gas
  • AIR CONDITIONINGAttic Fan, Ceiling Fan(s), Electric
  • sewerPublic Sewer
  • SubstructureSlab
  • other exterior FeaturesBack Green Space, Outdoor Kitchen

Financial

  • Sales Price$1,795,000
  • Real Estate Tax $25,544/yr
  • HOA $2,000/yr
Open living room and kitchen with a double-height ceiling, ornate iron balcony railing, and large chandelier.

Schedule a Showing

We would love to show you our beautiful property. Please select your preferred date and time below. An agent will be in touch shortly to confirm your appointment.

Schedule a Showing

We would love to show you our beautiful property. Please select your preferred date and time below. An agent will be in touch shortly to confirm your appointment.

Thank you for your interest in 7373 Teaswood Drive, Conroe, TX 77304. We are reviewing your request and will be in touch shortly!

Mortgage Calculator

Estimate your monthly mortgage payment, including the principal and interest, property taxes, and HOA. Adjust the values to generate a more accurate rate.

All estimates are provided for informational purposes only. Actual amounts may vary.
$0,000 Your Payment 20 15 65
$0,000 Your Payment

Work With Us

With its cutting-edge approach to residential luxury property sales, the LaRose Kaileh Group has quickly developed a well-established presence in the major markets of Houston. The company offers elite buyers exclusive access to an unparalleled portfolio showcasing exquisite homes in Houston and surrounding areas.

Follow Us on Instagram